• Share

3263 SE 40th Ave Avenue, Naples, Florida 34117

Active For Sale
$799,000
  • Beds 4
  • Baths 3
  • Sq Ft 2,330 Sqft
  • Visits: 7 in 94 days

Description

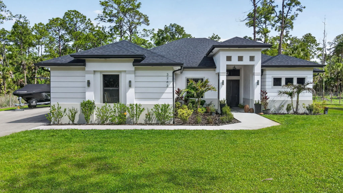
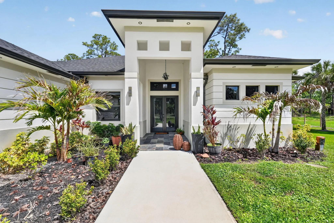
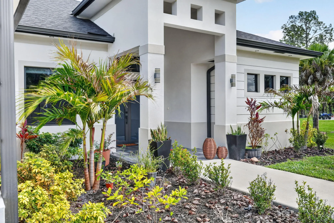
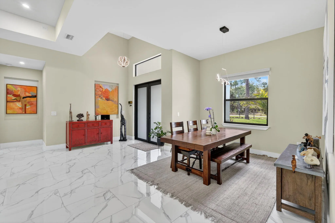
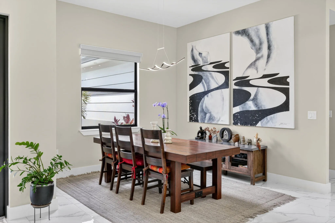
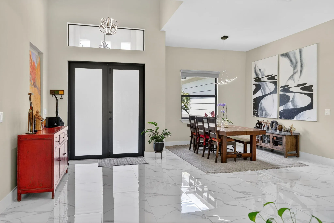
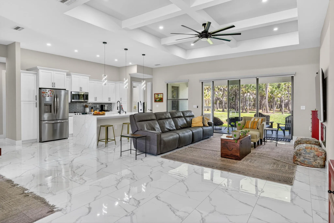
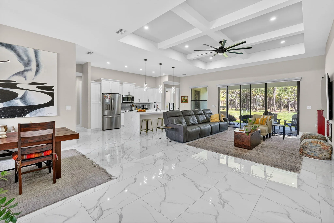
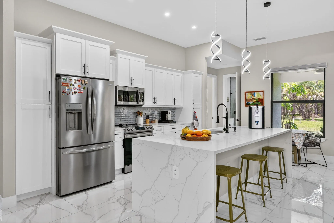
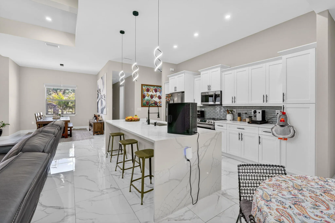
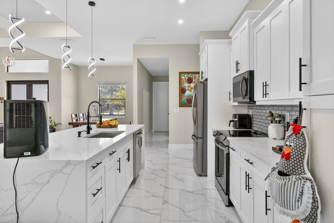
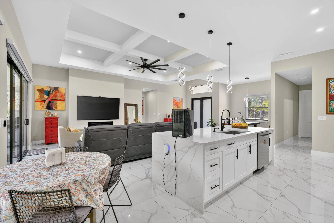
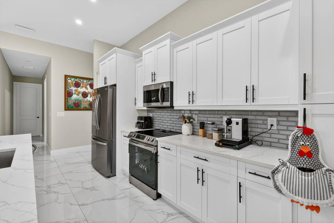
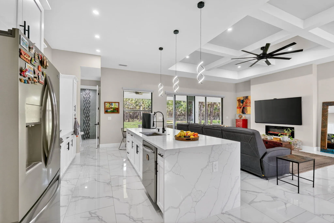
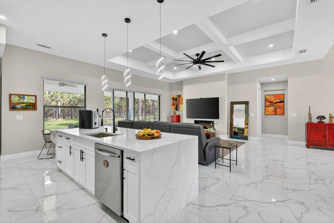
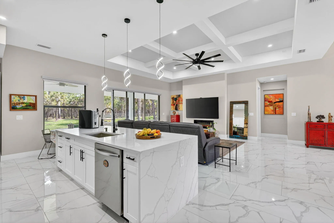
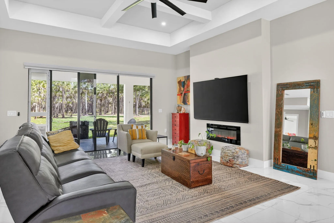
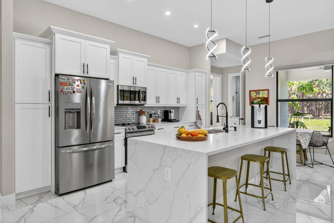
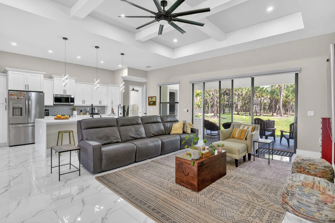
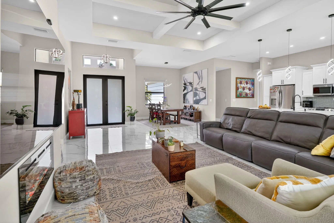
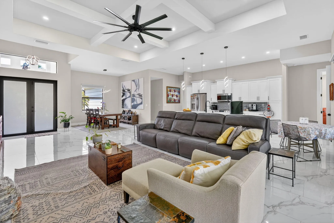
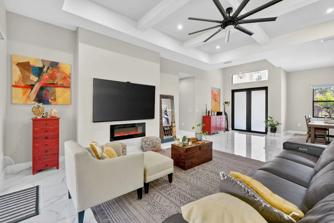
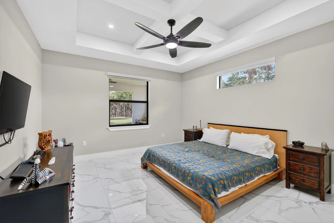
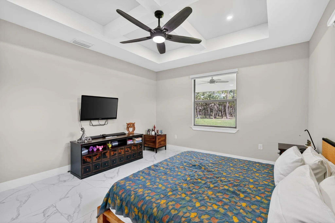
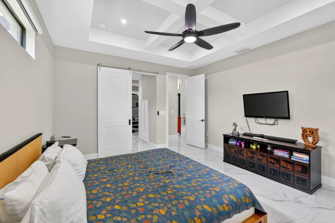
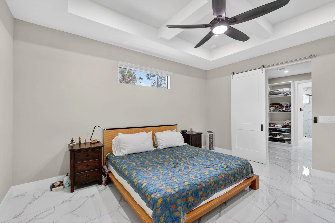
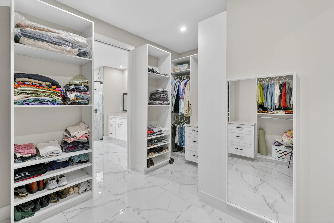
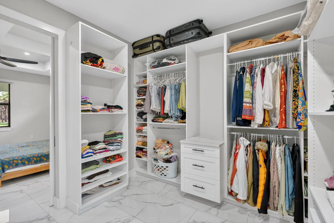
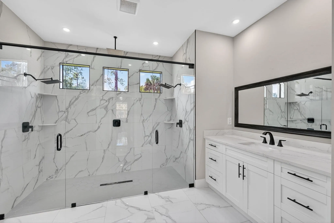
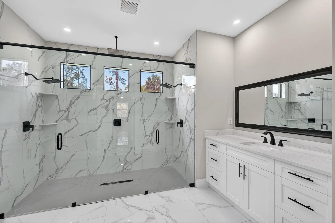
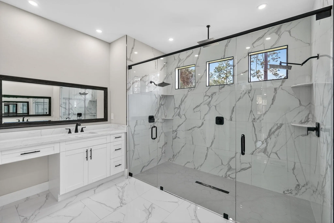
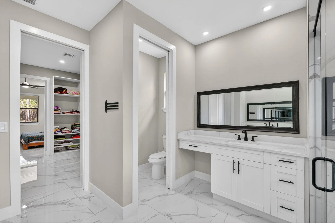
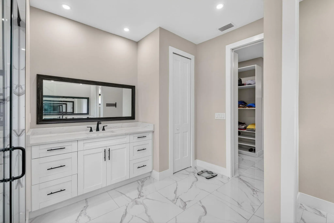
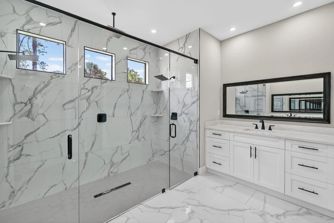
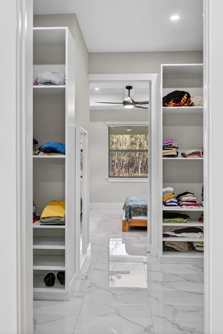
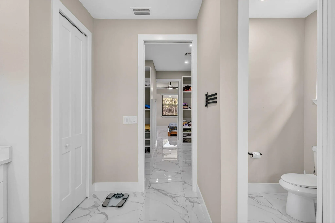
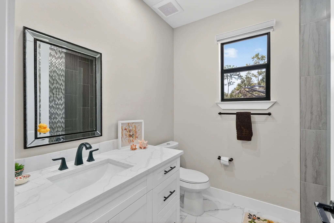
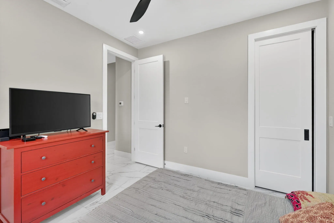
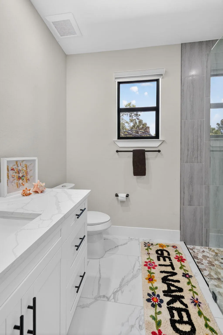
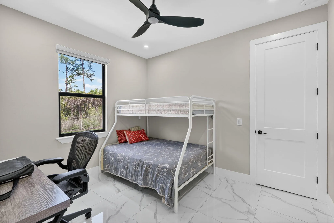
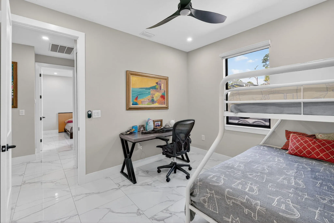
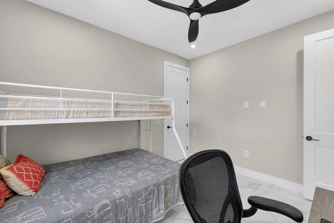
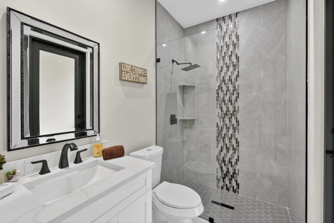
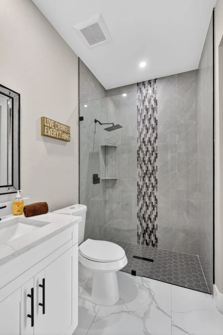
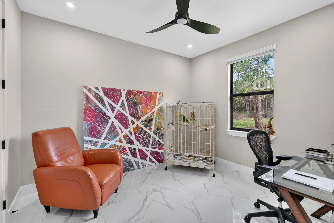
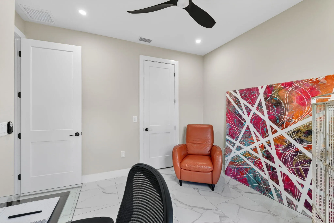
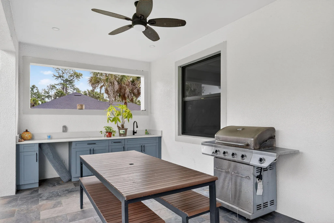
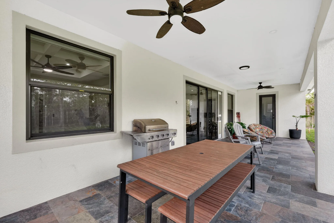
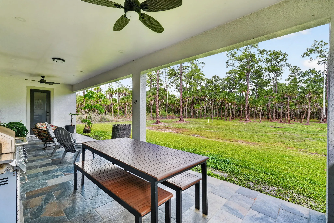
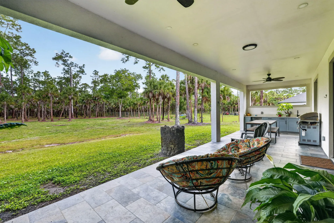
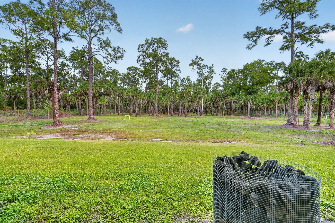
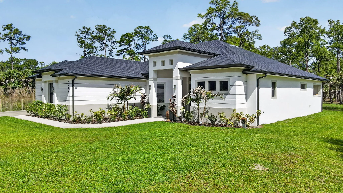
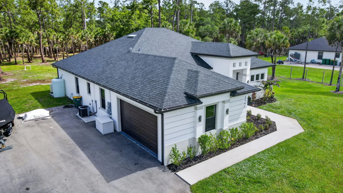
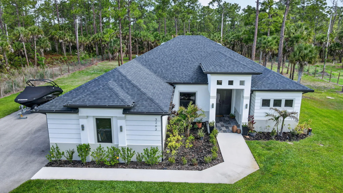
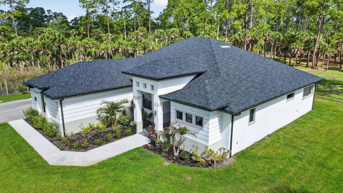
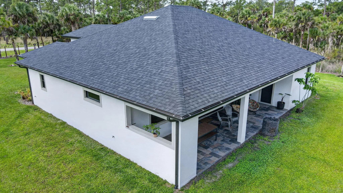
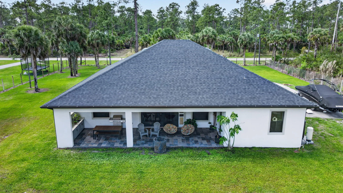
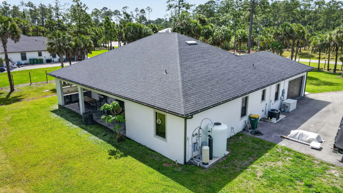
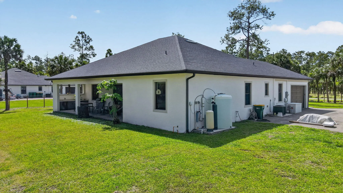
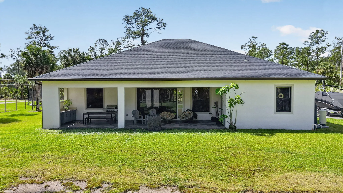
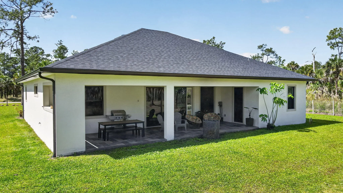
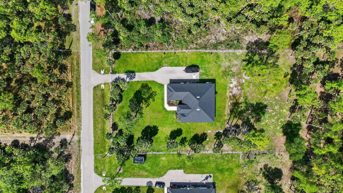
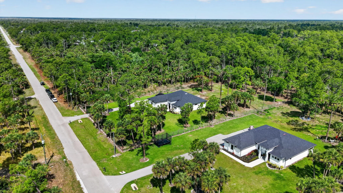
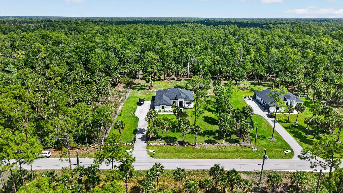
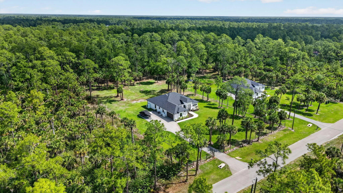
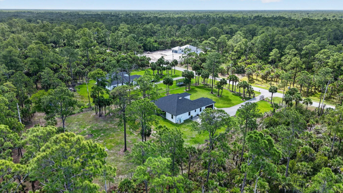
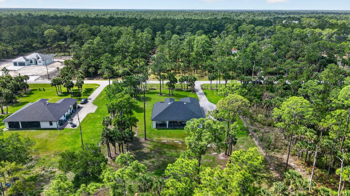
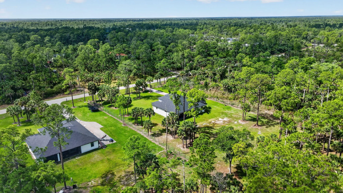
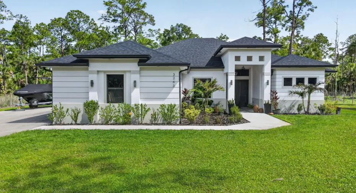
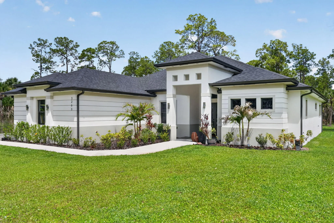
2023 OSIRIS MODEL. Escape to this sprawling 2.5-ACRES PRIVATE OASIS on a serene, private street. Boasting 100% UPLAND, this lot is fully secured with a NEW PERIMETER FENCE and cleared land. REVERSE OSMOSIS SYSTEM INSTALLED! Inside, modern luxury meets smart technology with electric blinds on every window, accentuating the designer tray ceilings and elegant crown molding. Chef-inspired kitchen features genuine wood cabinetry, sleek Quartz countertops, and premium stainless steel. Retreat to a massive Primary Wing designed for royalty, complete with dual walk-in closets and a spa-style shower built for two. Savor the ultimate Florida lifestyle on the grand lanai, featuring a built-in outdoor kitchen overlooking your vast estate. This is the home you’ve been waiting for. You will see…

Features

  • Heating System: Central
  • Cooling System: Central Air, Ceiling Fan(s)
  • Fence: Gate, Perimeter
  • Fireplace: Electric
  • Patio: Patio, Covered
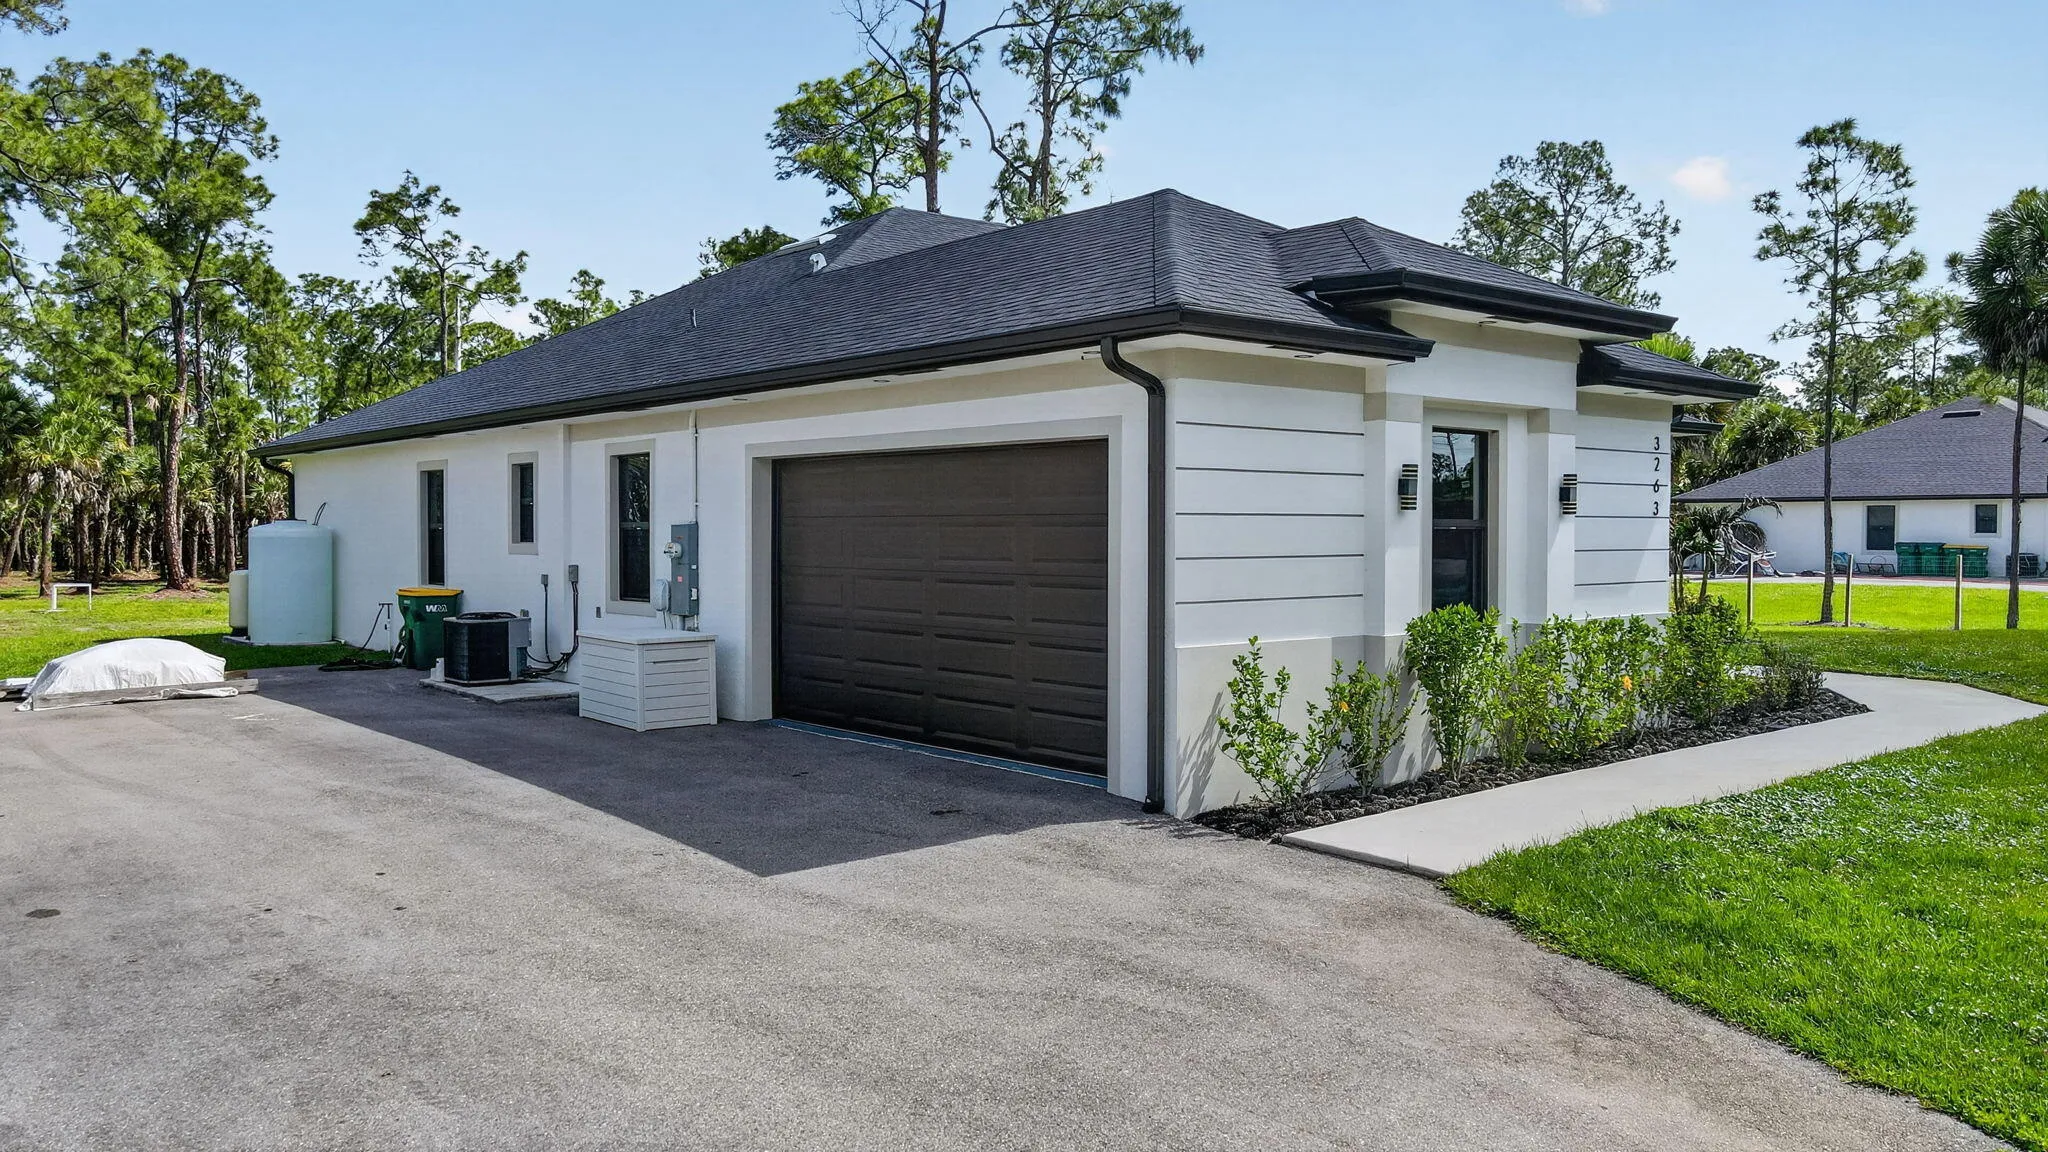
  • Parking: Driveway, Garage, Garage Door Opener, Attached, Asphalt

Appliances

  • Appliances: Dryer, Dishwasher, Electric Range, Microwave, Refrigerator, Washer, Electric Water Heater, Disposal, Ice Maker, Water Heater, Range

Address Map

  • Country: US
  • State: FL
  • County: Collier
  • City: Naples
  • Subdivision: GOLDEN GATE EST UNIT 93
  • Zipcode: 34117
  • Street: 40th Ave
  • Street Number: 3263
  • Street Suffix: Avenue
  • Floor Number: 0
  • Longitude: W82° 27' 35.1''
  • Latitude: N26° 9' 31.7''
  • Street Dir Prefix: SE
  • MLS Area: 5940 - Other Florida County

MLS Addon

  • Accessibility Features: No
  • Architectural Style: Ranch
  • Association Fee: $0
  • Close Price: $0
  • Exterior Features: Barbecue, Lighting, Room For Pool, Other, Outdoor Living Area, Outdoor Kitchen, Garden
  • Flooring: Ceramic Tile, Tile
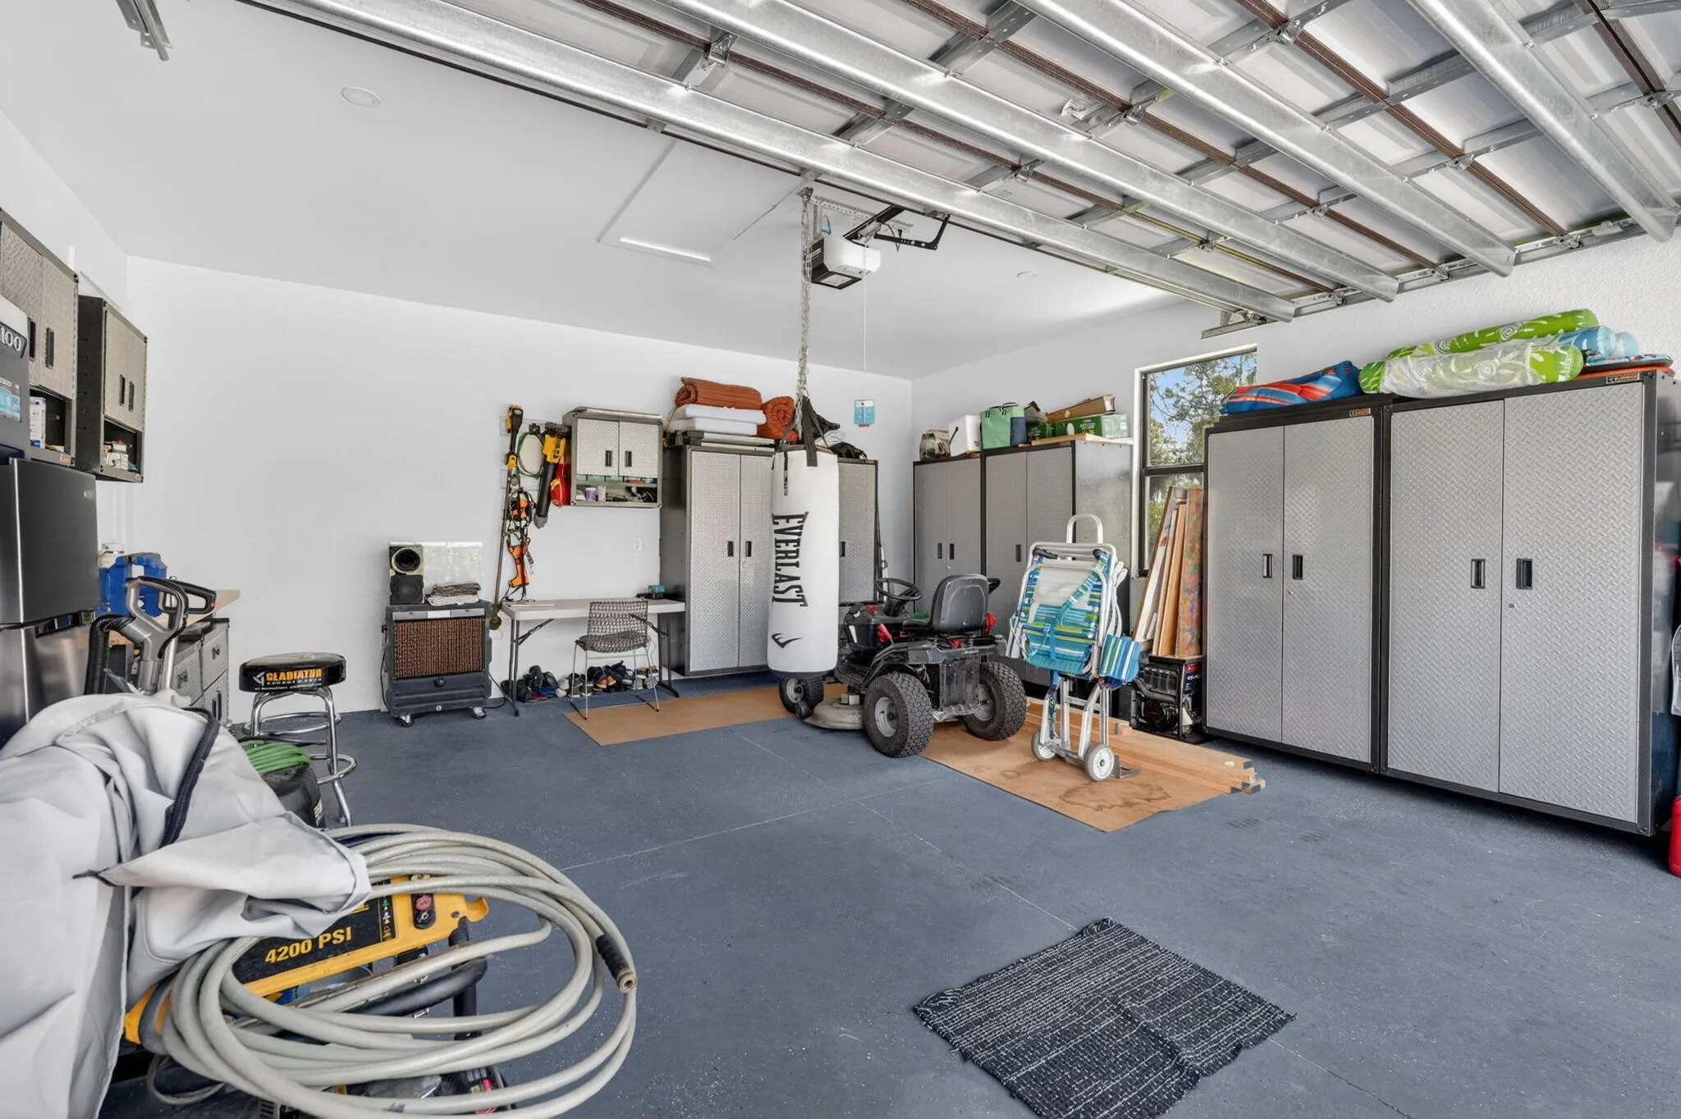
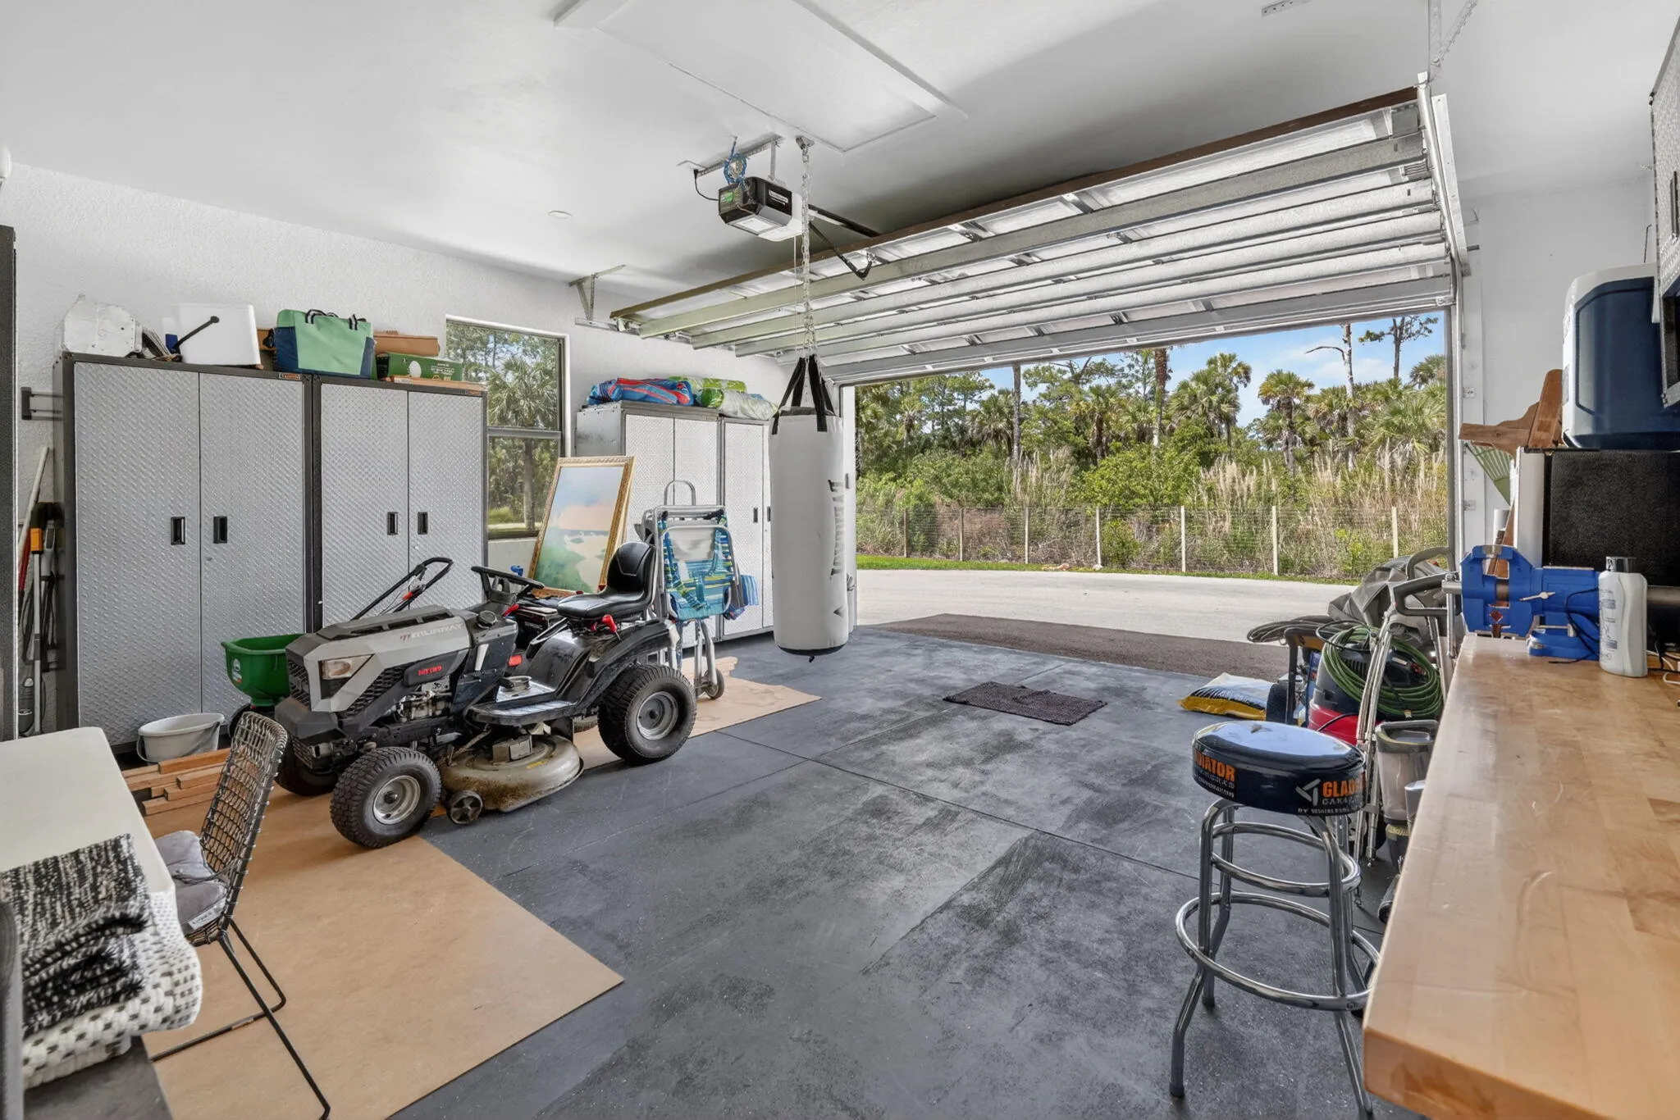
  • Garage Spaces: 2
  • Insurance Expense: $0
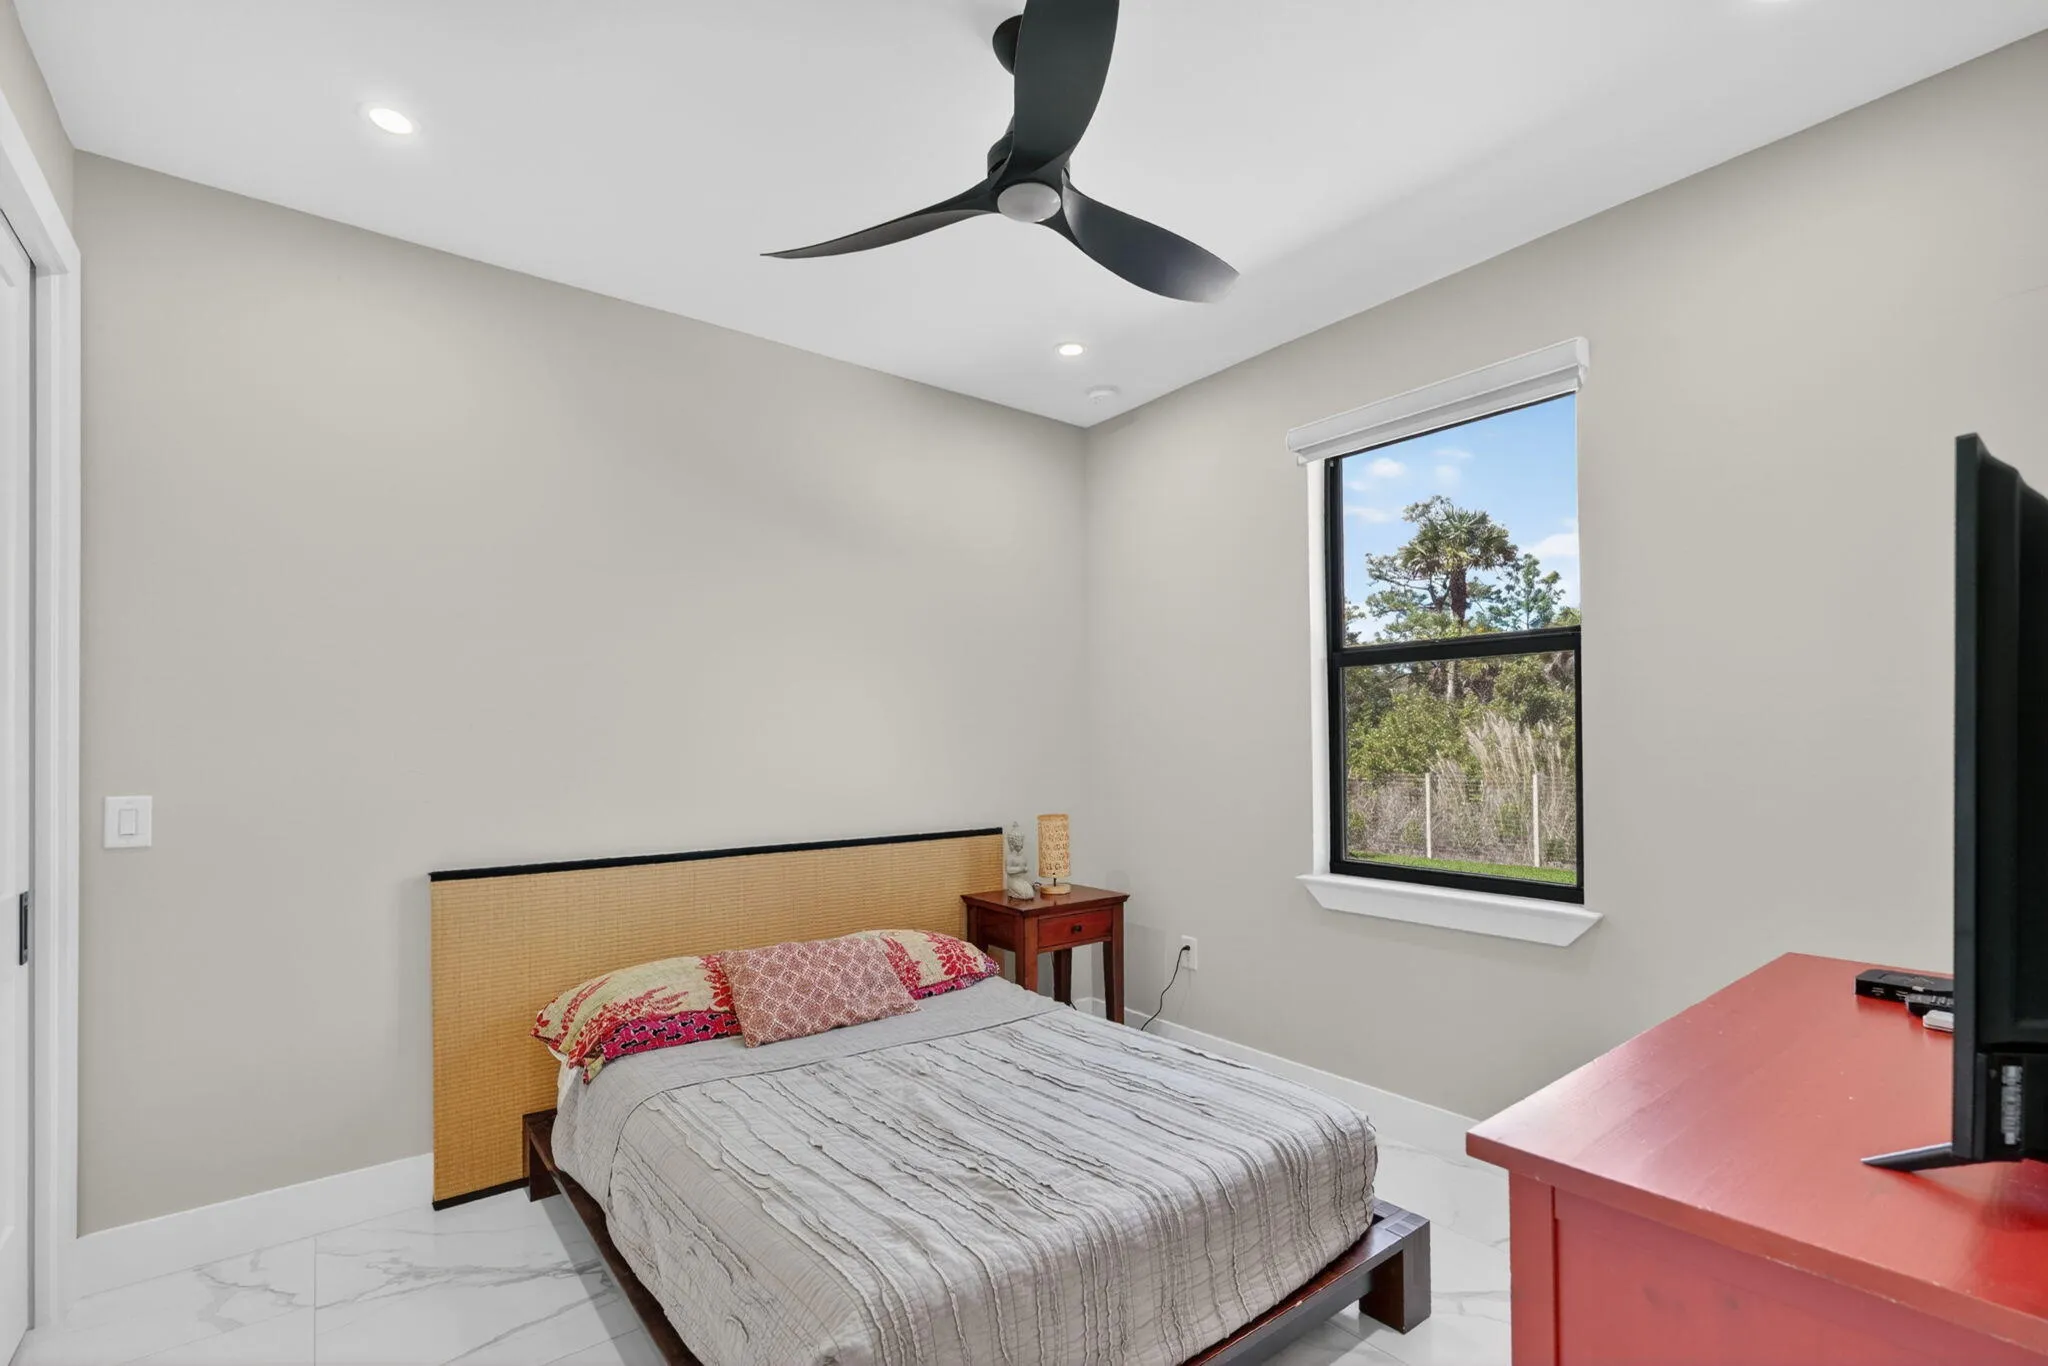
  • Interior Features: Bedroom on Main Level, Breakfast Area, Dual Sinks, Eat-in Kitchen, Walk-In Closet(s), Kitchen Island, High Ceilings, Pantry, Split Bedrooms, Dining Area, Separate/Formal Dining Room, Vaulted Ceiling(s), Kitchen/Dining Combo
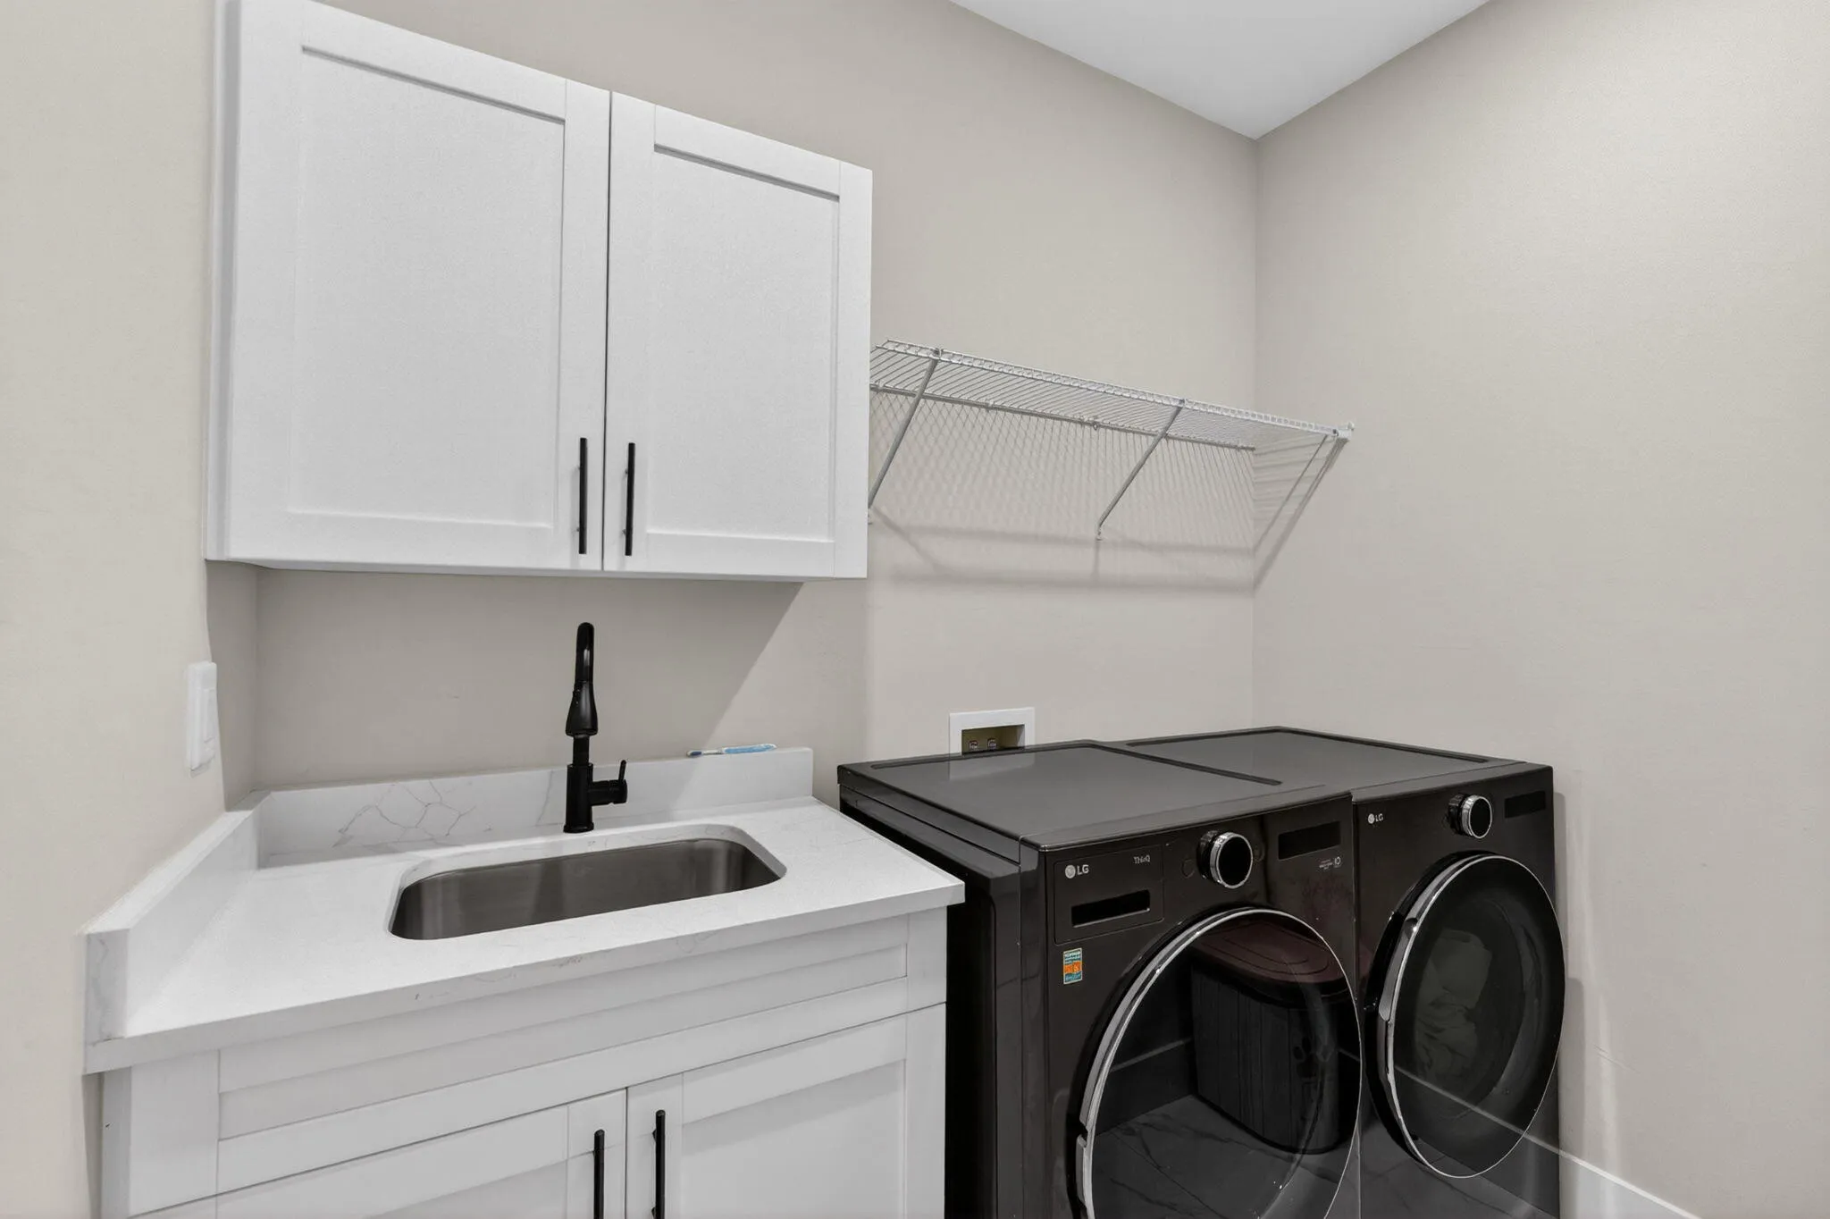
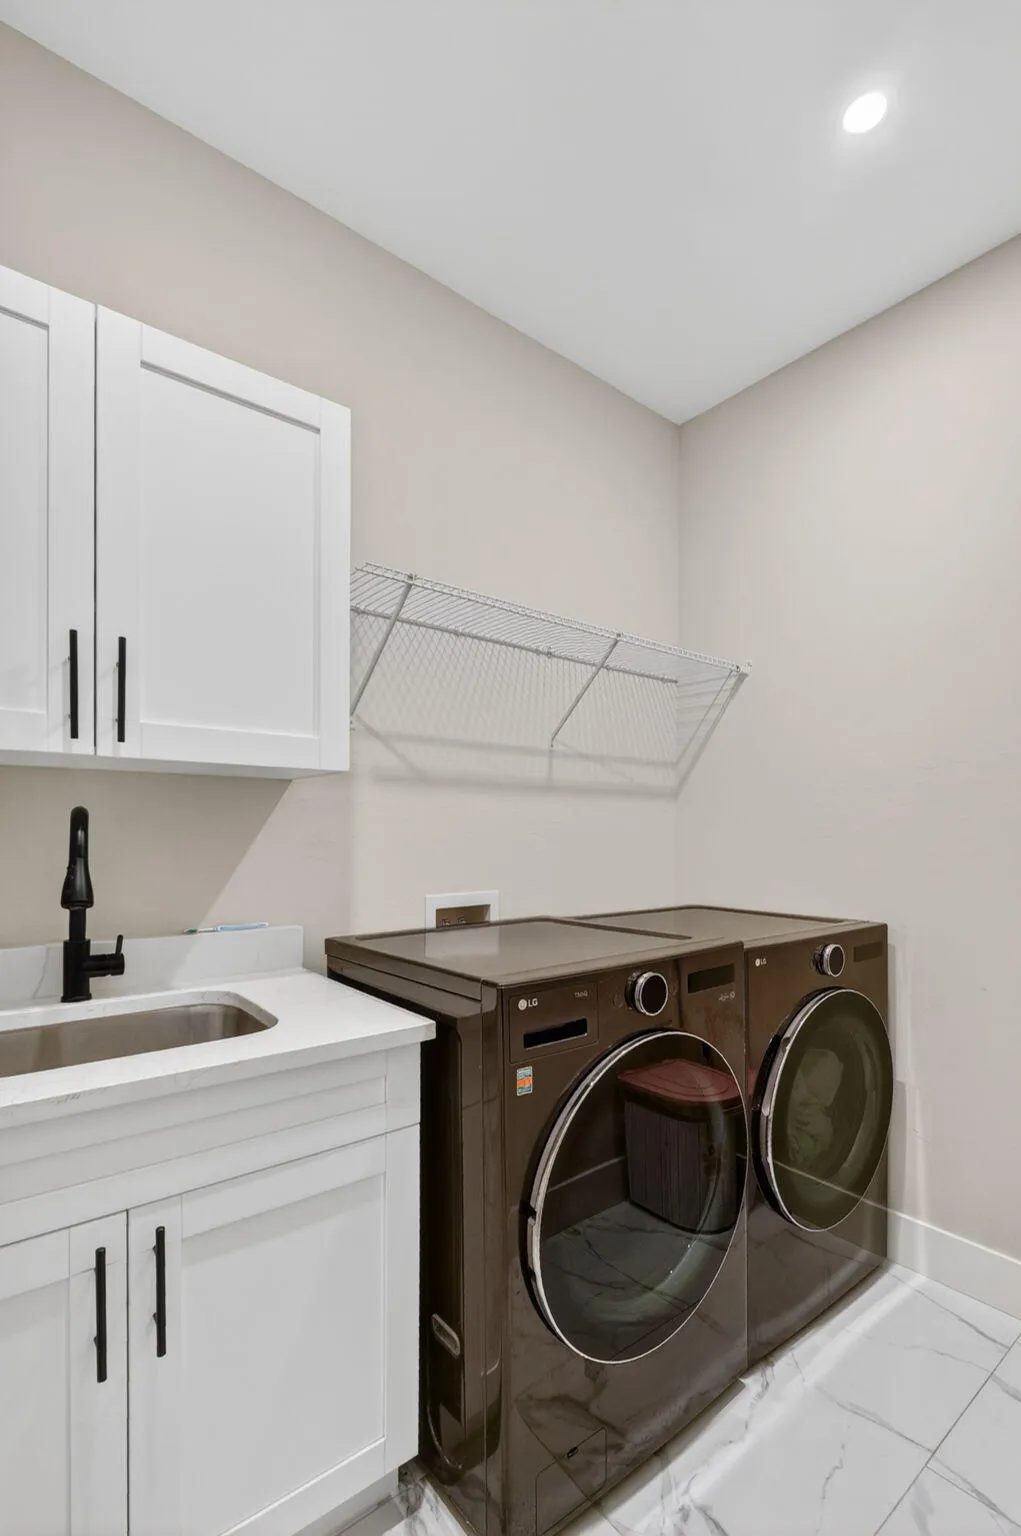
  • Laundry Features: Laundry Tub, Inside, Laundry Room, Sink
  • Levels: One
  • Lot Features: Oversized Lot, 2-3 Acres, Fruit Trees, Many Trees, Landscaped
  • New Taxes Expense: $0
  • Stories: 1
  • Stories Total: 1
  • Tax Annual Amount: $5,308
  • Utilities: Cable Available, Electricity Connected, Water Connected
  • Window Features: Tinted Windows, Storm Window(s)
  • Zoning: E

Location

Listing Updated: 2026-06-03 09:50:15
  • Property Type : Single Family
  • Property Sub Type : Single Family Residence
  • Listing Type : For Sale
  • Listing ID : B26016078
  • Price : $799,000
  • View : Garden
  • Bedrooms : 4
  • Bathrooms : 3
  • Full Bathrooms : 3
  • Half Bathrooms : 0
  • Square Footage : 2,330 Sqft
  • Year Built : 2023
  • Lot Area : 2.50 Acre
  • Listing Status : Active
  • Days On Market : 94
Contact Agent
Required
Required
Required
By proceeding, you consent to receive calls and texts at the number you provided, including marketing by autodialer and prerecorded and artificial voice, and ettmail, about your inquiry and other home-related matters, but not as a condition of any purchase.

Similar Single Family