• Share

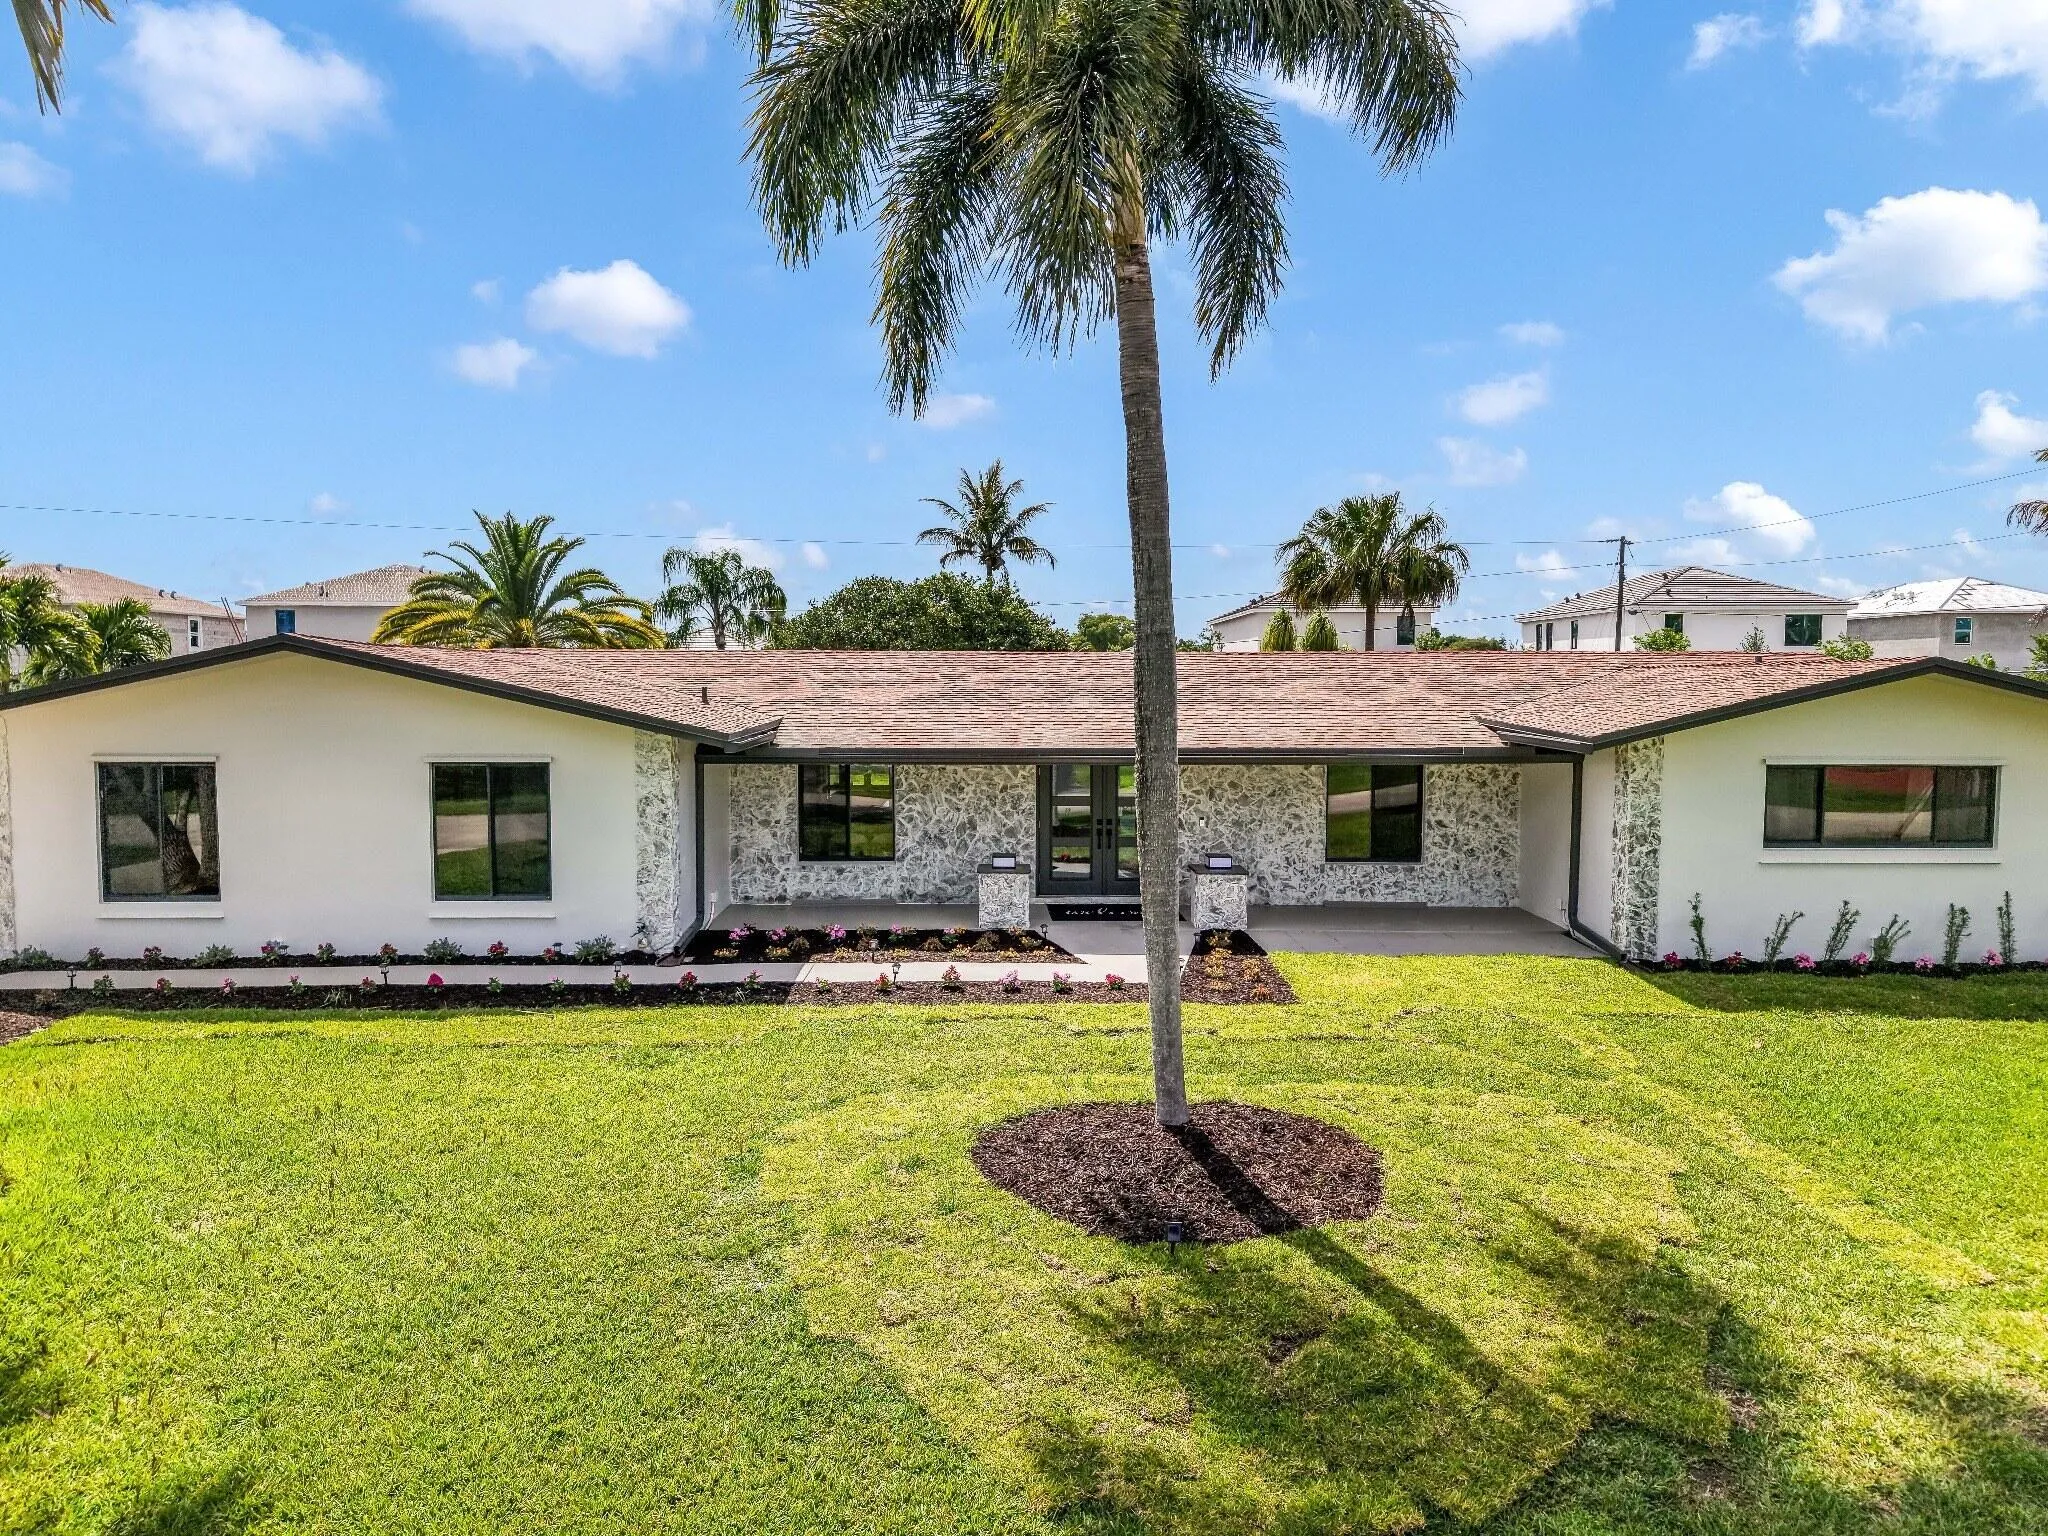
4761 SW 72nd Avenue, Davie, Florida 33314

Active Under Contract
$1,139,999
  • Beds 4
  • Baths 3
  • Sq Ft 3,160 Sqft
  • Visits: 7 in 39 days

Description

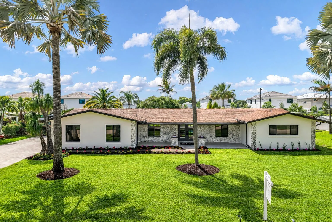
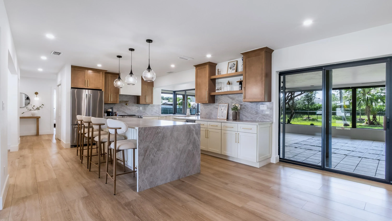
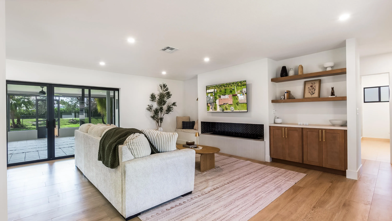
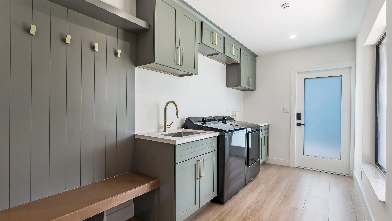
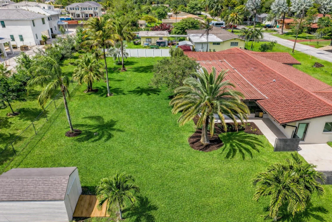
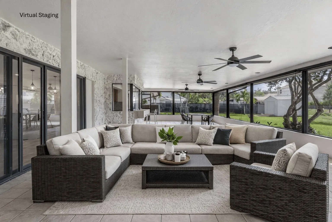
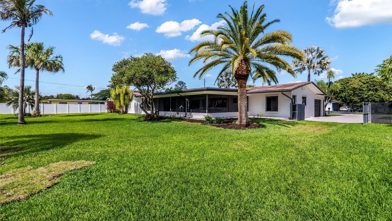
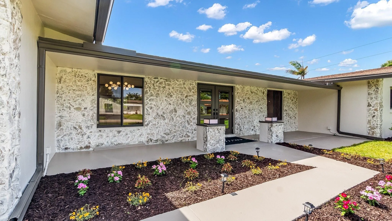
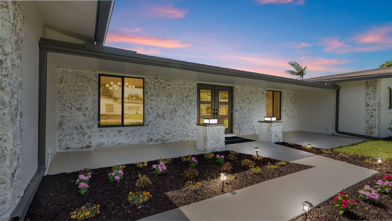
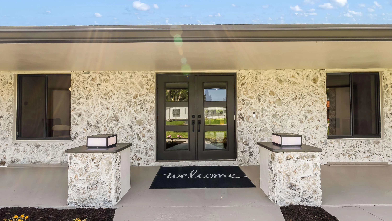
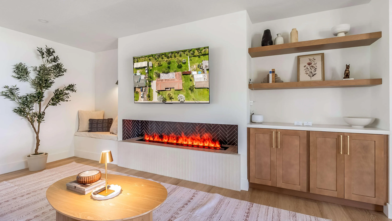
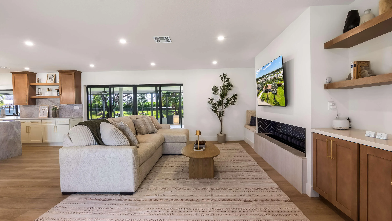
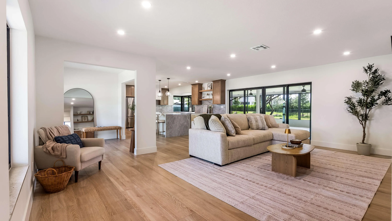
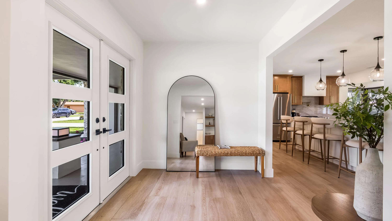
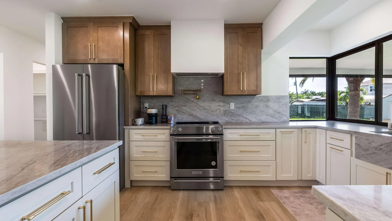
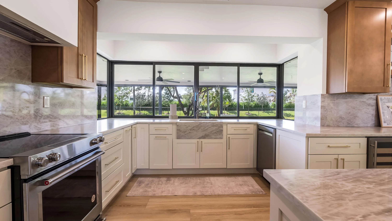
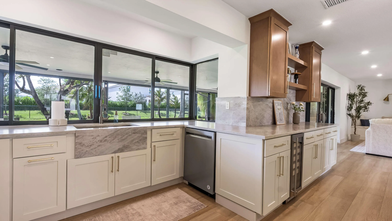
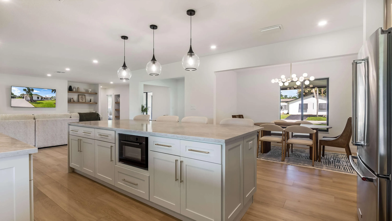
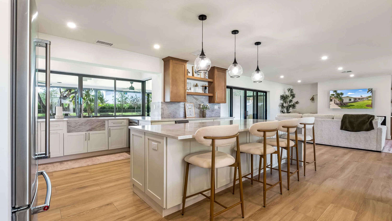
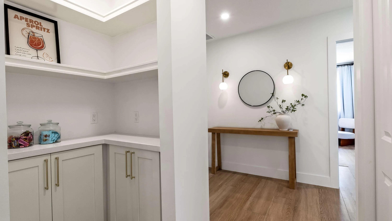
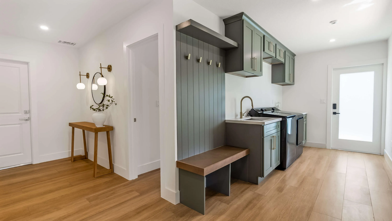
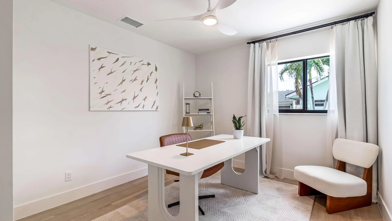
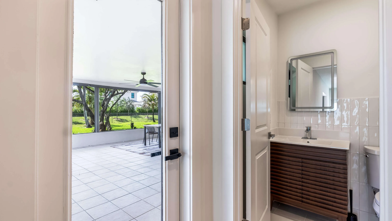
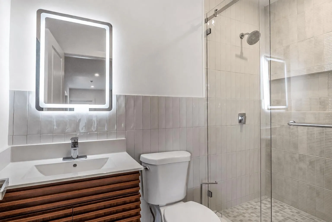
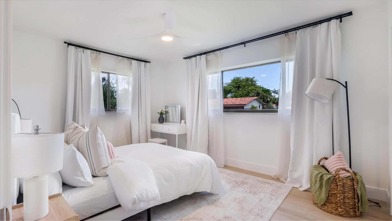
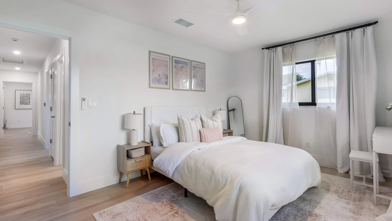
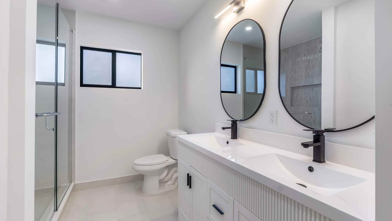
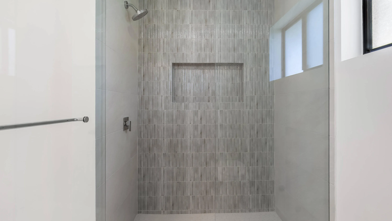
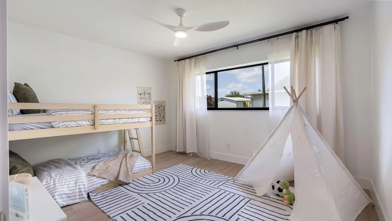
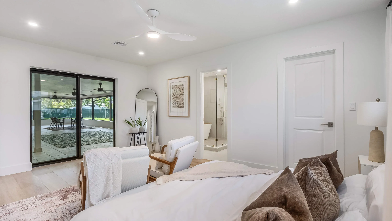
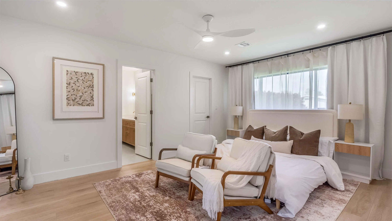
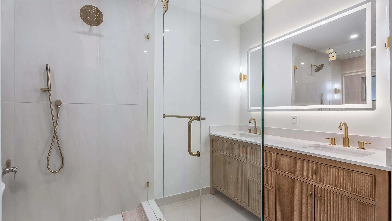
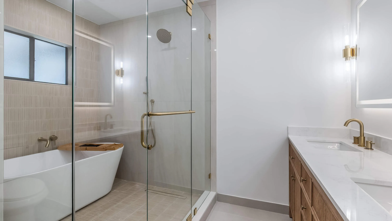
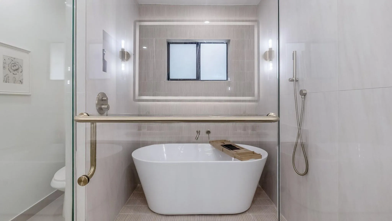
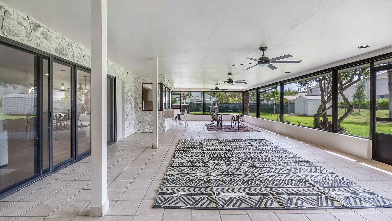
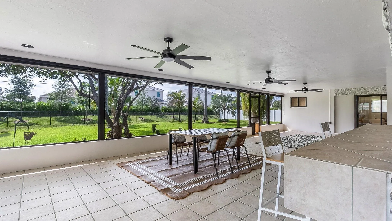
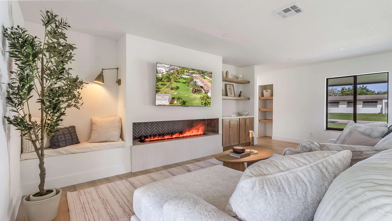
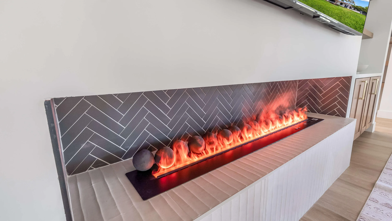
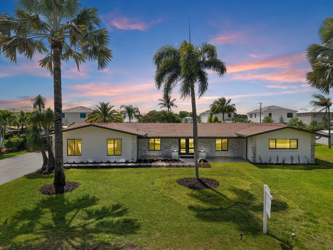
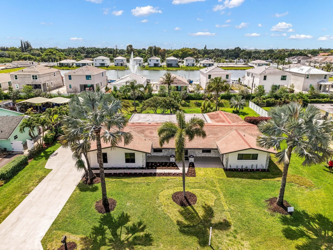
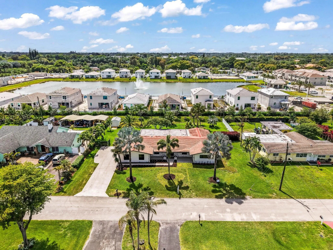
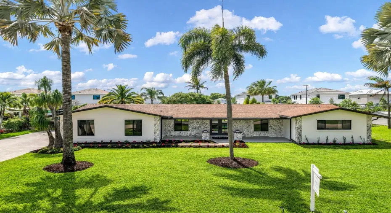
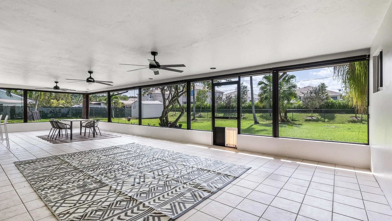
PRICE REDUCED! Rare opportunity to own a fully renovated semi-custom one-story modern home on a private 0.60-acre cul-de-sac lot in one of East Davie’s most desirable neighborhoods with no HOA. The open layout centers around a dramatic 10-ft island with Taj Mahal quartz, full-height backsplash, pot filler, custom hood, all new KitchenAid appliances, wine fridge, and walk-in pantry. Light-filled interiors feature large-format tile and refined finishes throughout. A sleek water vapor fireplace and custom reading nook anchor the main living space. 4 bed, 3 bath with a spa-like primary suite. Approx. 2,750 SF; buyer to verify. Impact sliders and entry doors. Expansive ~1k SF screened patio, fully fenced yard, mudroom/laundry with new LG appliances, and 1.5-car garage.

Features

  • Heating System: Central, Zoned
  • Cooling System: Zoned, Central Air, Ceiling Fan(s)
  • Fence: Fenced
  • Fireplace: Decorative, Electric
  • Patio: Patio, Screened, Covered
  • Parking: Driveway, Garage, Garage Door Opener, Attached

Appliances

  • Appliances: Dishwasher, Electric Range, Microwave, Refrigerator, Washer, Electric Water Heater, Disposal, Water Heater, Vented Exhaust Fan, Wine Refrigerator, ENERGY STAR Qualified Refrigerator, ENERGY STAR Qualified Dishwasher, ENERGY STAR Qualified Dryer, ENERGY STAR Qualified Washer, ENERGY STAR Qualified Freezer

Address Map

  • Country: US
  • State: FL
  • County: Broward
  • City: Davie
  • Subdivision: EVERGLADE LAND SALES CO
  • Zipcode: 33314
  • Street: 72nd
  • Street Number: 4761
  • Street Suffix: Avenue
  • Floor Number: 0
  • Longitude: W81° 45' 29.3''
  • Latitude: N26° 3' 45.9''
  • Street Dir Prefix: SW
  • MLS Area: 3090

MLS Addon

  • Accessibility Features: No
  • Association Fee: $0
  • Close Price: $0
  • Elementary School: Silver Ridge
  • Exterior Features: Room For Pool, Outdoor Living Area
  • Flooring: Tile
  • Garage Spaces: 1.5
  • High School: Hollywood Hills
  • Insurance Expense: $0
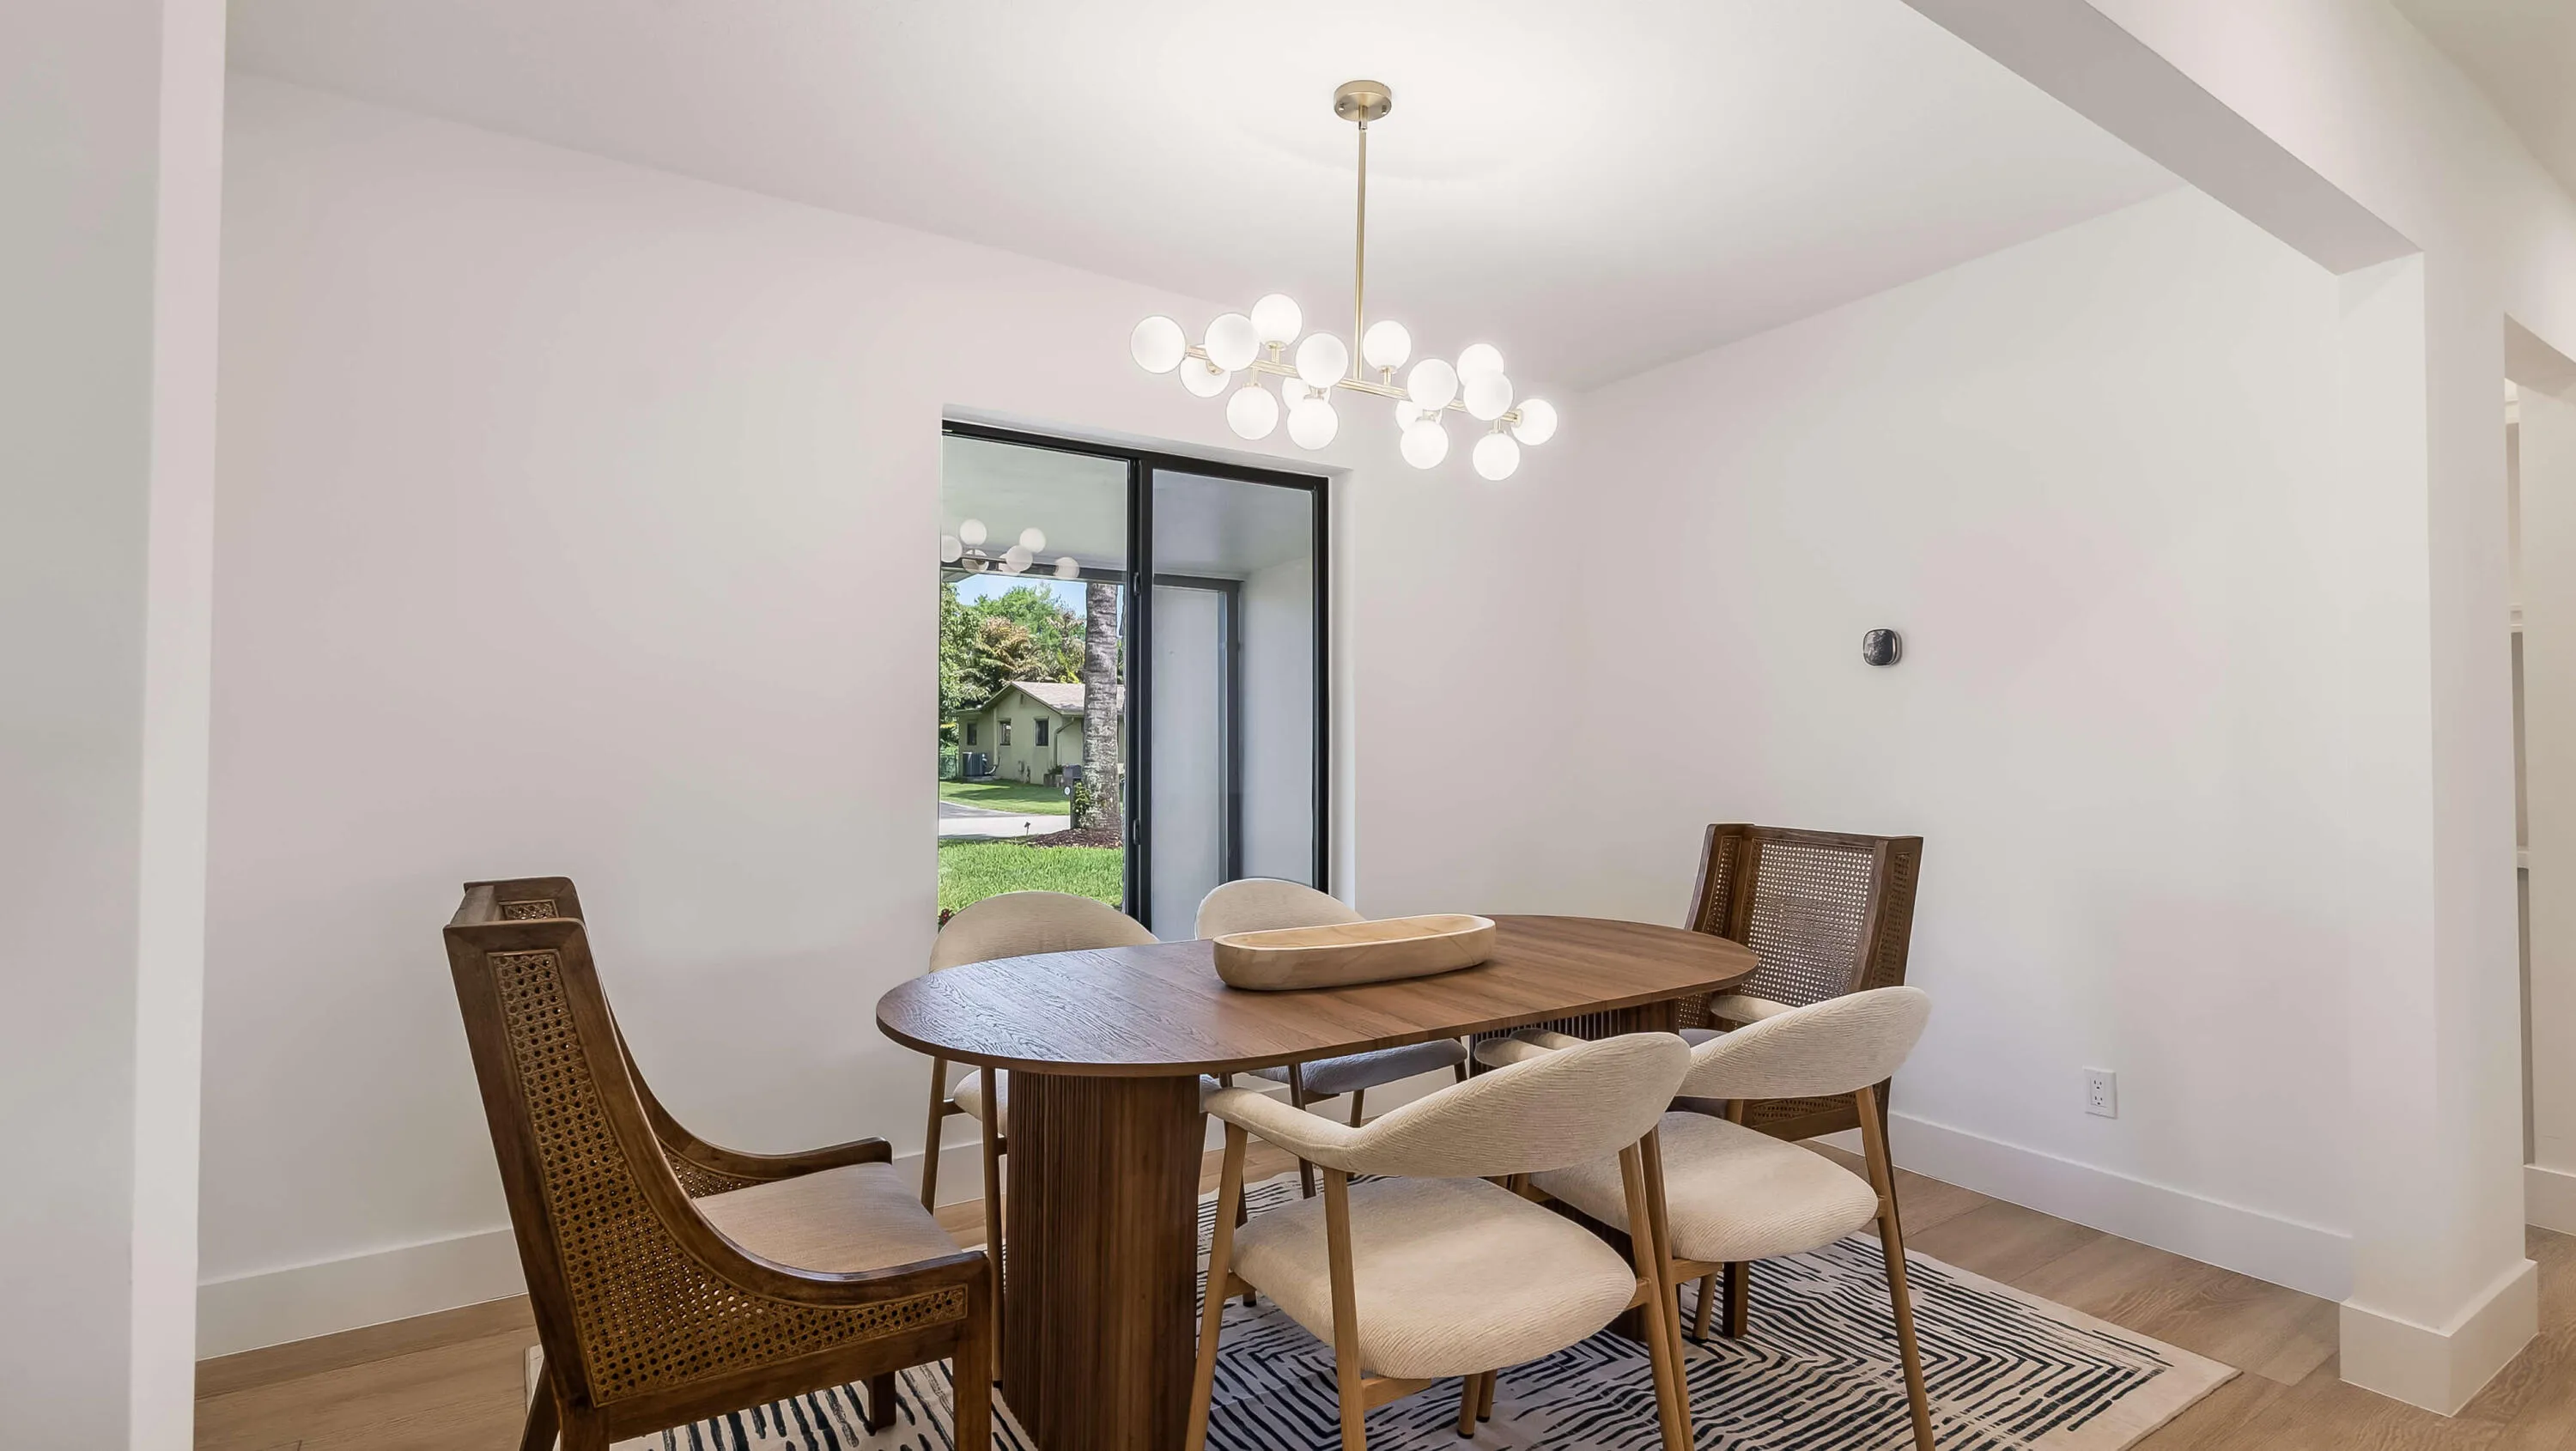
  • Interior Features: Bedroom on Main Level, Dual Sinks, Closet Cabinetry, Entrance Foyer, Walk-In Closet(s), Kitchen Island, Built-in Features, Pantry, Dining Area, Separate/Formal Dining Room, Kitchen/Dining Combo, Wet Bar, Tub Shower, Storage
  • Laundry Features: Laundry Tub, Washer Hookup, Laundry Room, Sink, Electric Dryer Hookup
  • Levels: One
  • Middle Or Junior School: Driftwood
  • New Taxes Expense: $0
  • Stories: 1
  • Stories Total: 1
  • Tax Annual Amount: $4,636
  • Utilities: Electricity Connected, Water Connected
  • Zoning: R-3

Location

Listing Updated: 2026-05-20 18:50:31

  • Property Type : Single Family
  • Property Sub Type : Single Family Residence
  • Listing Type : For Sale
  • Listing ID : B26017570
  • Price : $1,139,999
  • View : Lake
  • Bedrooms : 4
  • Bathrooms : 3
  • Full Bathrooms : 3
  • Half Bathrooms : 0
  • Square Footage : 3,160 Sqft
  • Year Built : 1974
  • Lot Area : 0.60 Acre
  • Listing Status : Active Under Contract
  • Days On Market : 38
Contact Agent
Required
Required
Required
By proceeding, you consent to receive calls and texts at the number you provided, including marketing by autodialer and prerecorded and artificial voice, and ettmail, about your inquiry and other home-related matters, but not as a condition of any purchase.

Similar Single Family