• Share

6412 SW 55th Place, Davie, Florida 33314

Active Under Contract
$1,150,000
  • Beds 4
  • Baths 3
  • Sq Ft 2,751 Sqft
  • Visits: 7 in 35 days

Description

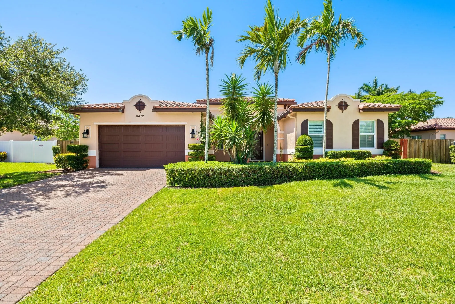
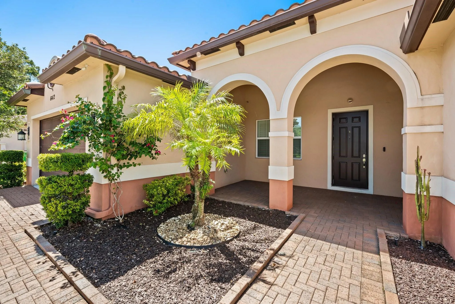
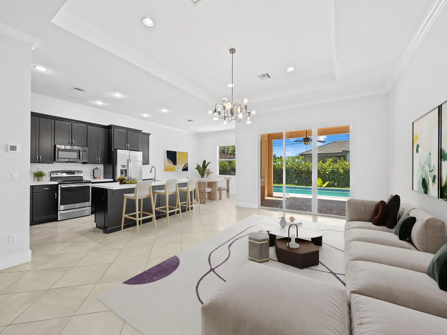
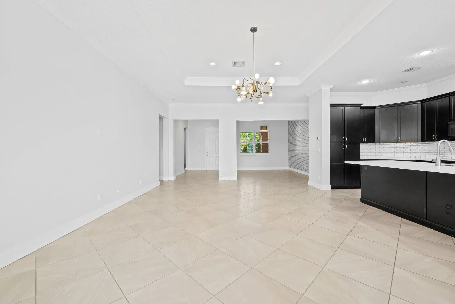
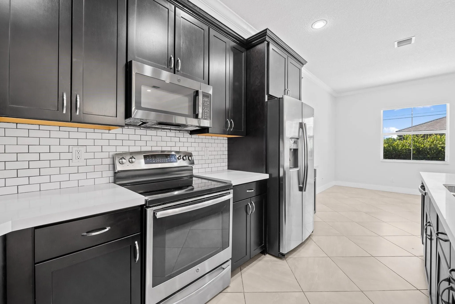
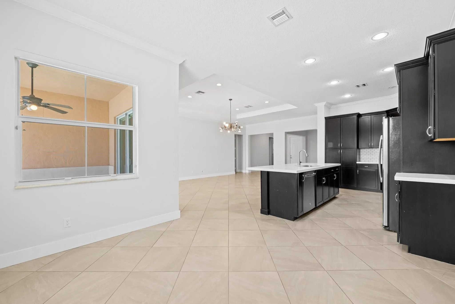
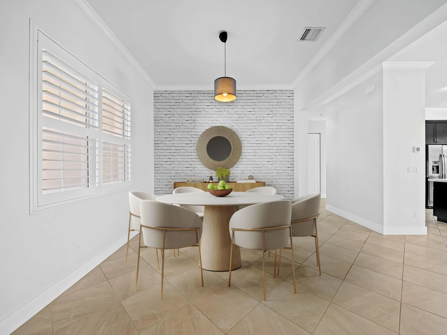
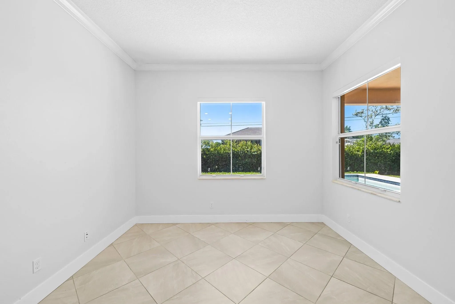
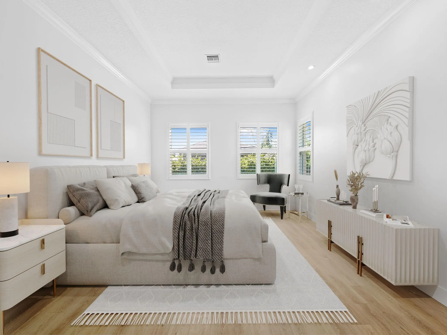
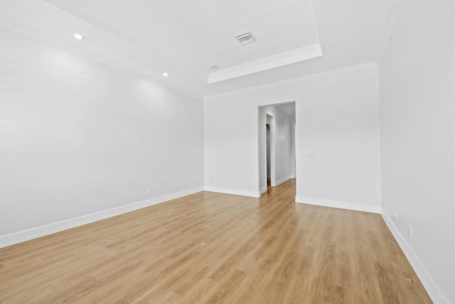
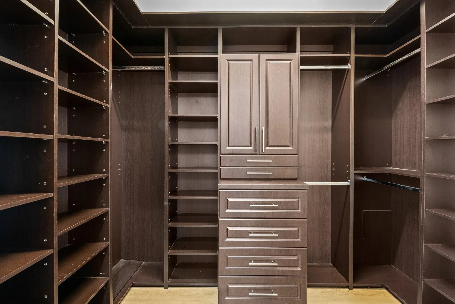
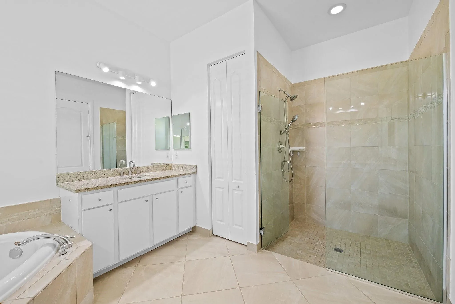
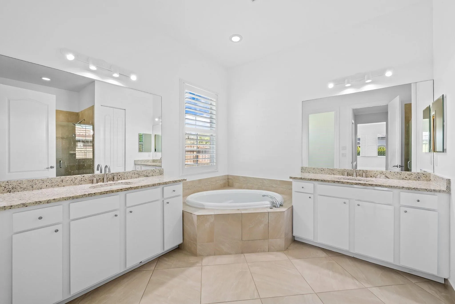
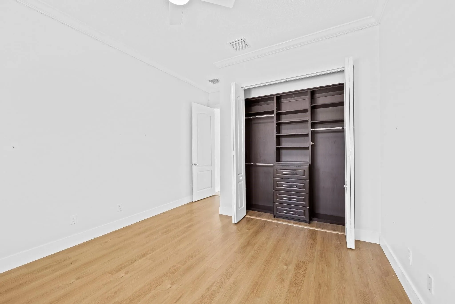
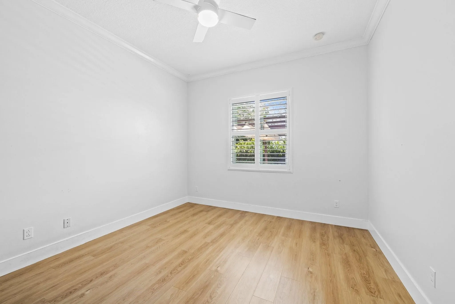
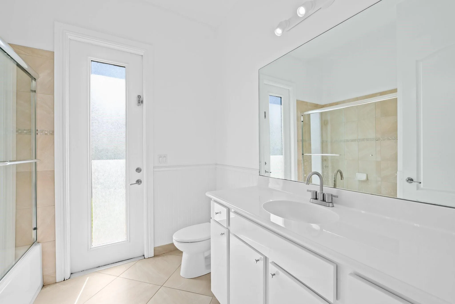
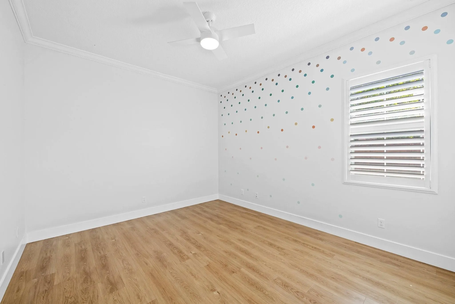
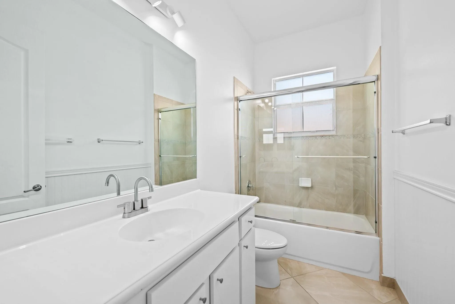
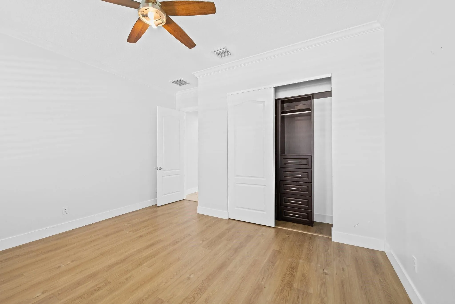
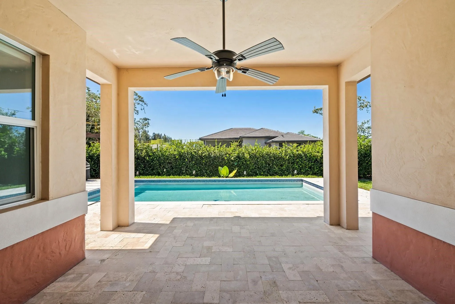
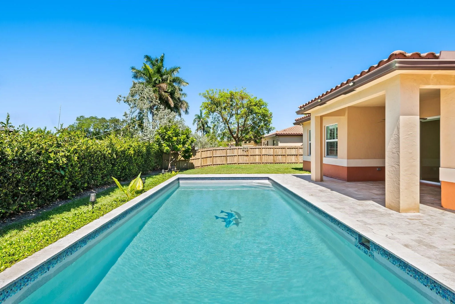
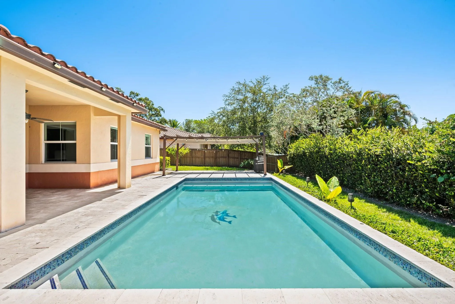
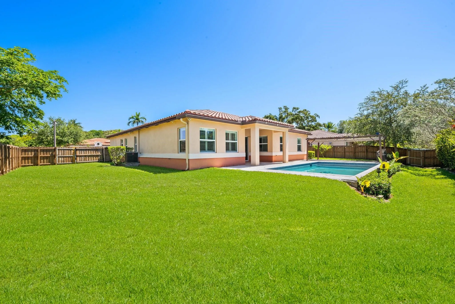
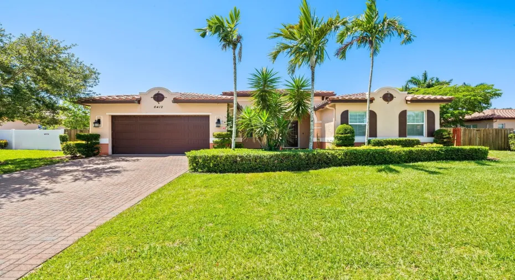
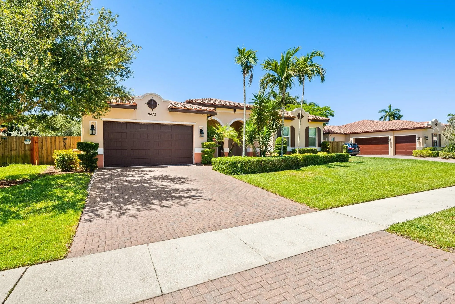
Elevated living awaits in this exceptional 4-bedroom, 3-bath home, built in 2016 and nestled on an expansive 14,000+ SF lot. From the moment you step inside, you’ll be greeted by beautiful views of the backyard and pool offering ample natural light, and a split floor plan that creates the ideal balance of privacy and flow. Features include an upgraded kitchen, hurricane-impact windows with plantation shutters throughout, a spacious 2-car garage, and custom-built closets. With a low HOA and a generous lot that invites both entertaining and serene outdoor living, this residence presents a rare opportunity to own a meticulously maintained home of enduring quality and style. Come see for yourself!

Features

  • Swimming Pool: In Ground, Fenced, Private
  • Heating System: Central
  • Cooling System: Central Air
  • Fence: Fenced, Back Yard
  • Parking: Driveway, Garage, Attached

Appliances

  • Appliances: Dryer, Dishwasher, Electric Range, Microwave, Refrigerator, Washer, Electric Water Heater, Ice Maker, Water Heater, Range, Oven

Address Map

  • Country: US
  • State: FL
  • County: Broward
  • City: Davie
  • Subdivision: TARALYNE OAKS
  • Zipcode: 33314
  • Street: 55th
  • Street Number: 6412
  • Street Suffix: Place
  • Floor Number: 0
  • Longitude: W81° 46' 3.5''
  • Latitude: N26° 3' 5.9''
  • Street Dir Prefix: SW
  • MLS Area: 3090

MLS Addon

  • Accessibility Features: No
  • Association Amenities: Other
  • Association Fee: $315
  • Association Fee Frequency: Monthly
  • Association Fee Includes: Common Areas, Insurance
  • Close Price: $0
  • Elementary School: Silver Ridge
  • Flooring: Tile, Wood, Other
  • Garage Spaces: 2
  • High School: Hollywood Hills
  • Insurance Expense: $0
  • Interior Features: Walk-In Closet(s), Kitchen Island, High Ceilings, Tub Shower
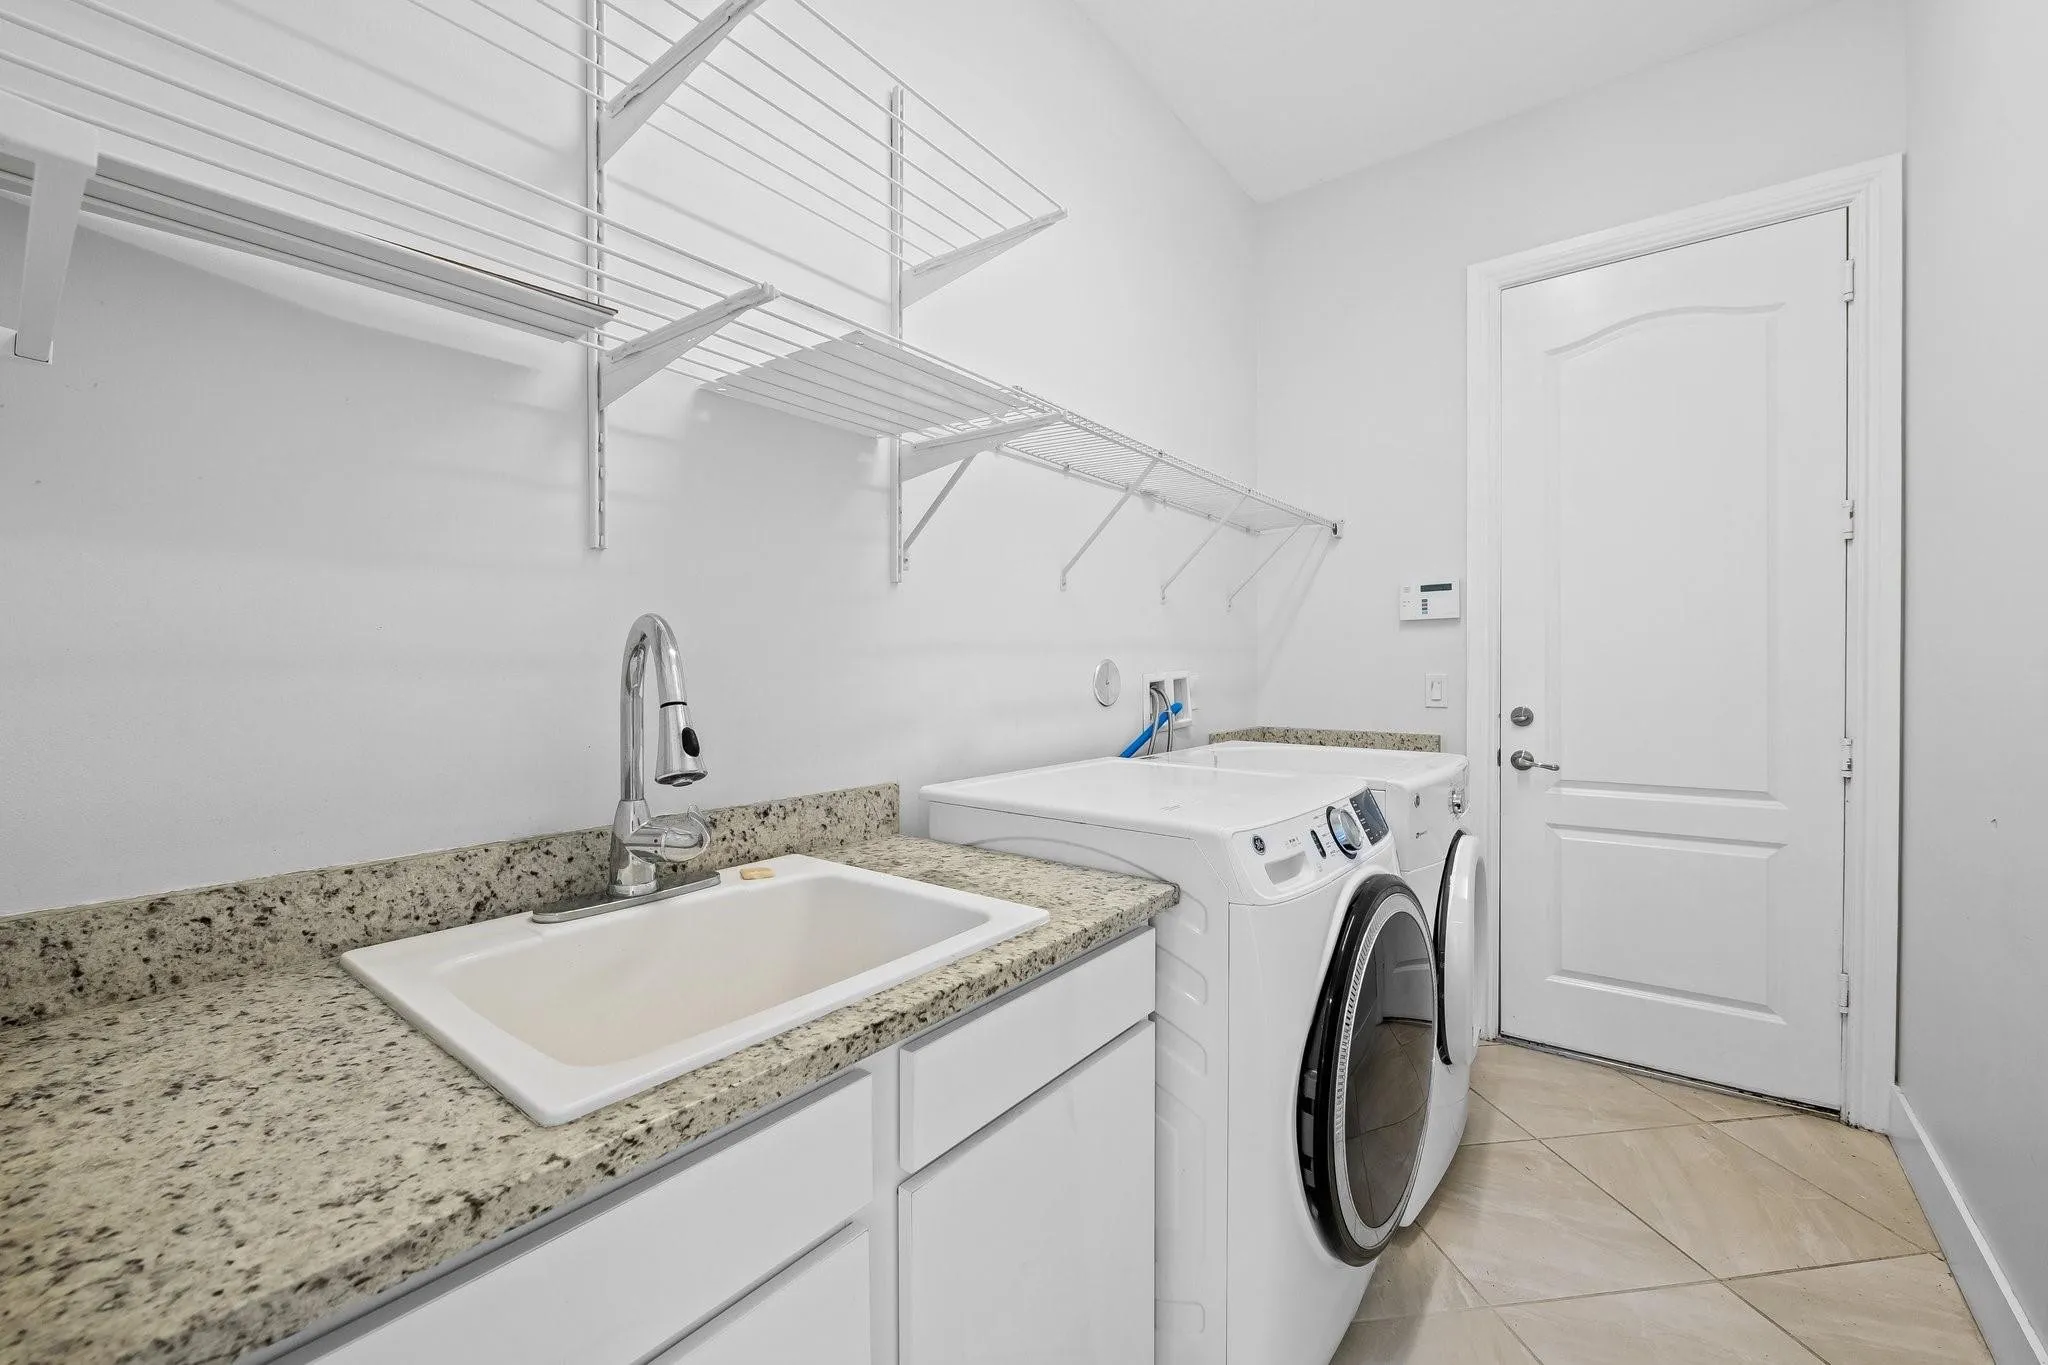
  • Laundry Features: Laundry Tub, Washer Hookup, Inside, Laundry Room, Sink
  • Levels: One
  • Lot Features: 1/4 to 1/2 Acre Lot
  • Middle Or Junior School: Driftwood
  • New Taxes Expense: $0
  • Stories: 1
  • Stories Total: 1
  • Tax Annual Amount: $21,401
  • Utilities: Other
  • Window Features: Sliding, Other
  • Zoning: R-3

Location

Listing Updated: 2026-07-17 17:11:47
  • Property Type : Single Family
  • Property Sub Type : Single Family Residence
  • Listing Type : For Sale
  • Listing ID : B26042095
  • Price : $1,150,000
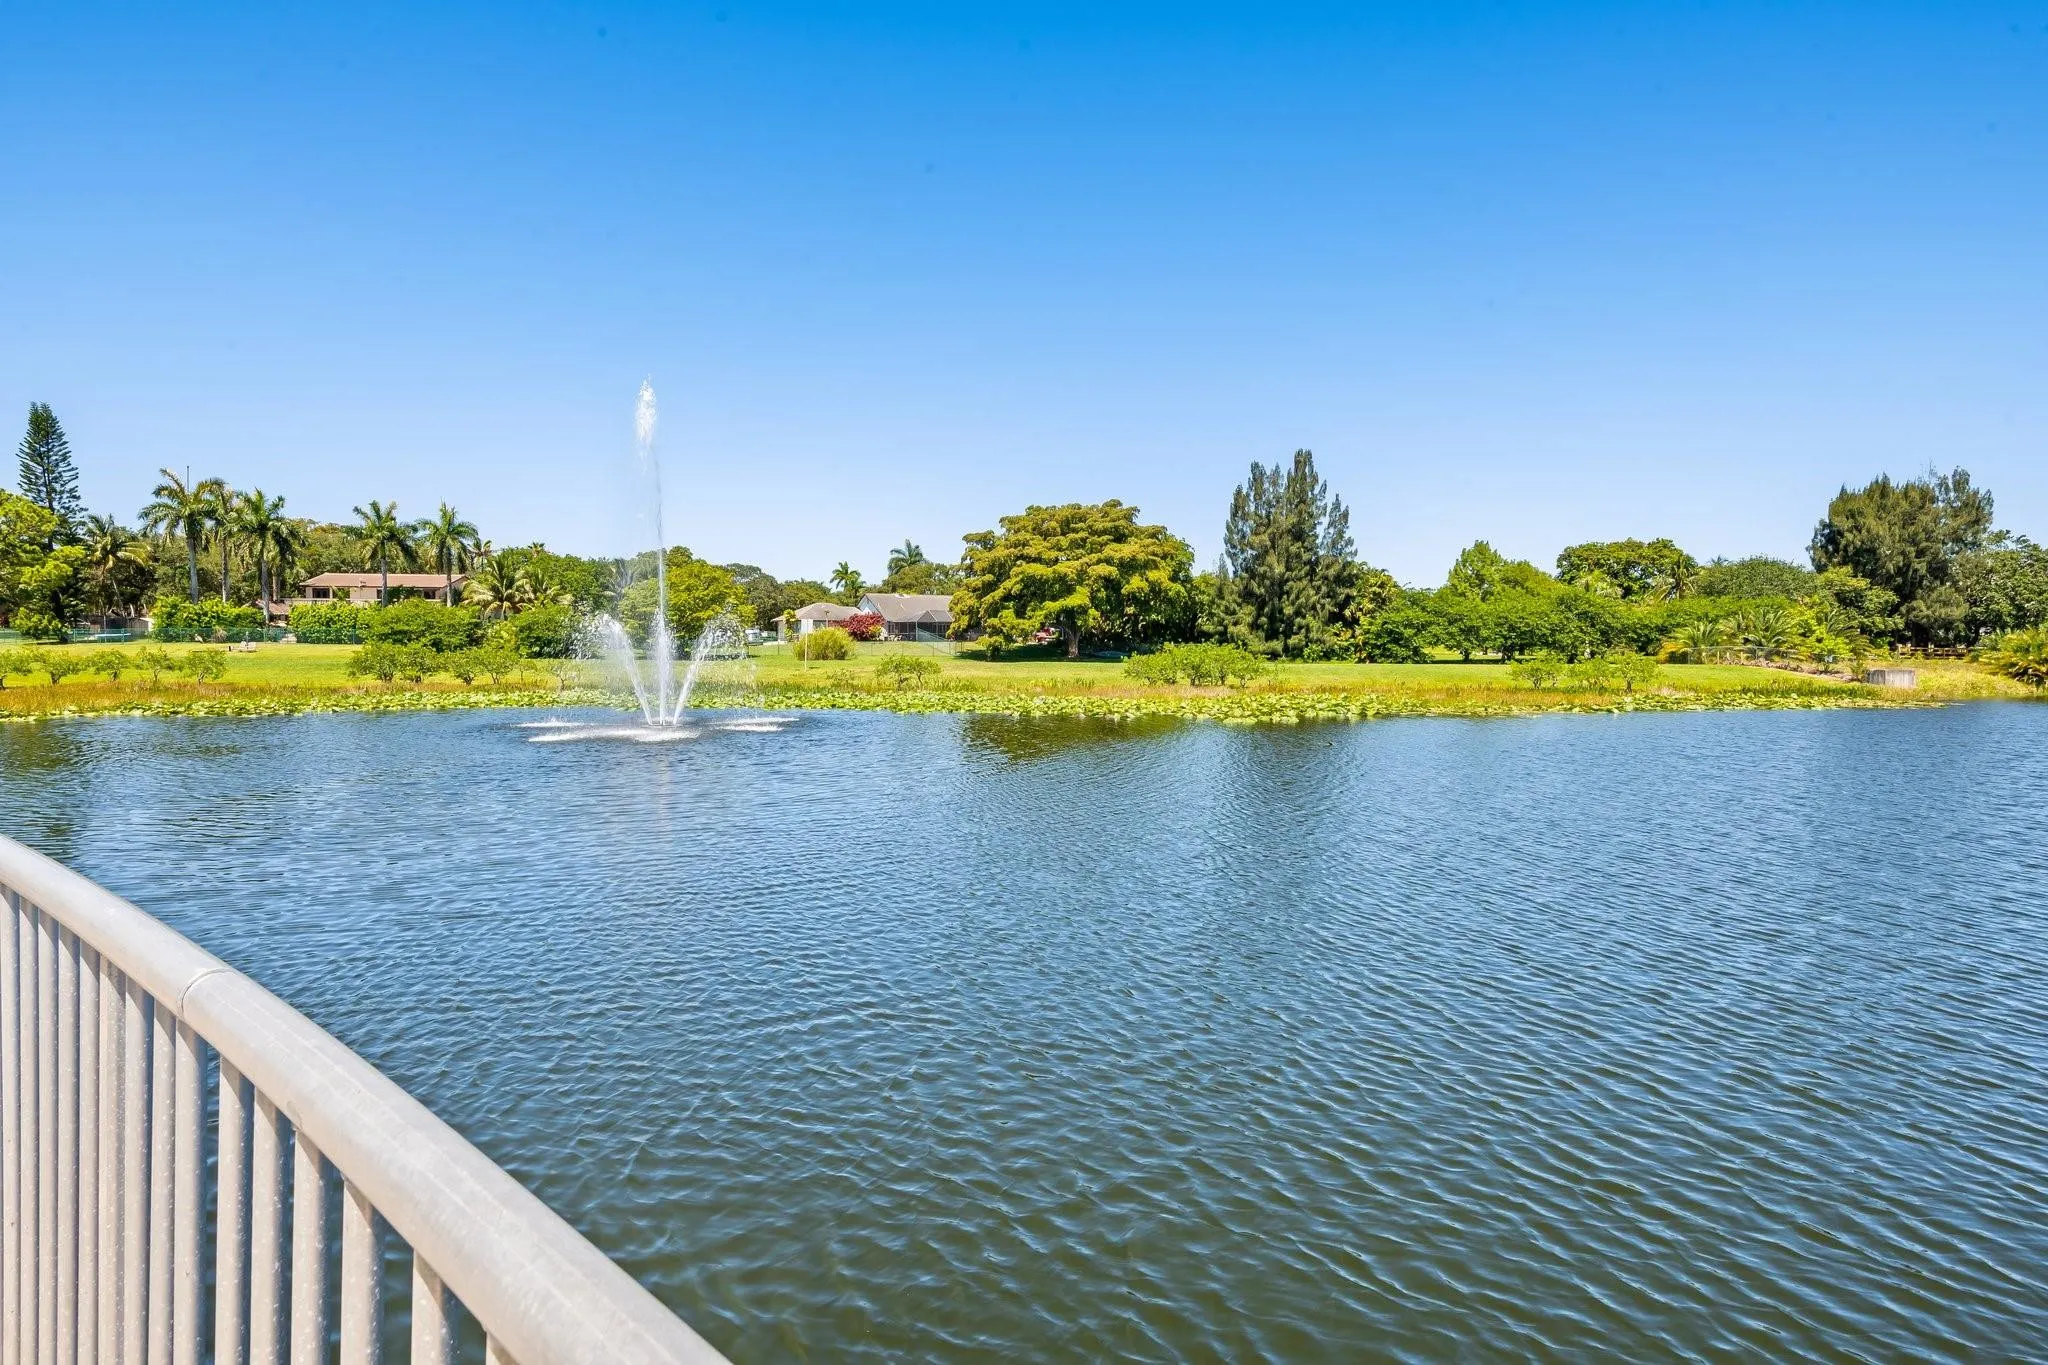
  • View : Garden, Water
  • Bedrooms : 4
  • Bathrooms : 3
  • Full Bathrooms : 3
  • Half Bathrooms : 0
  • Square Footage : 2,751 Sqft
  • Year Built : 2016
  • Lot Area : 0.33 Acre
  • Listing Status : Active Under Contract
  • Days On Market : 34
Contact Agent
Required
Required
Required
By proceeding, you consent to receive calls and texts at the number you provided, including marketing by autodialer and prerecorded and artificial voice, and ettmail, about your inquiry and other home-related matters, but not as a condition of any purchase.

Similar Single Family