• Share

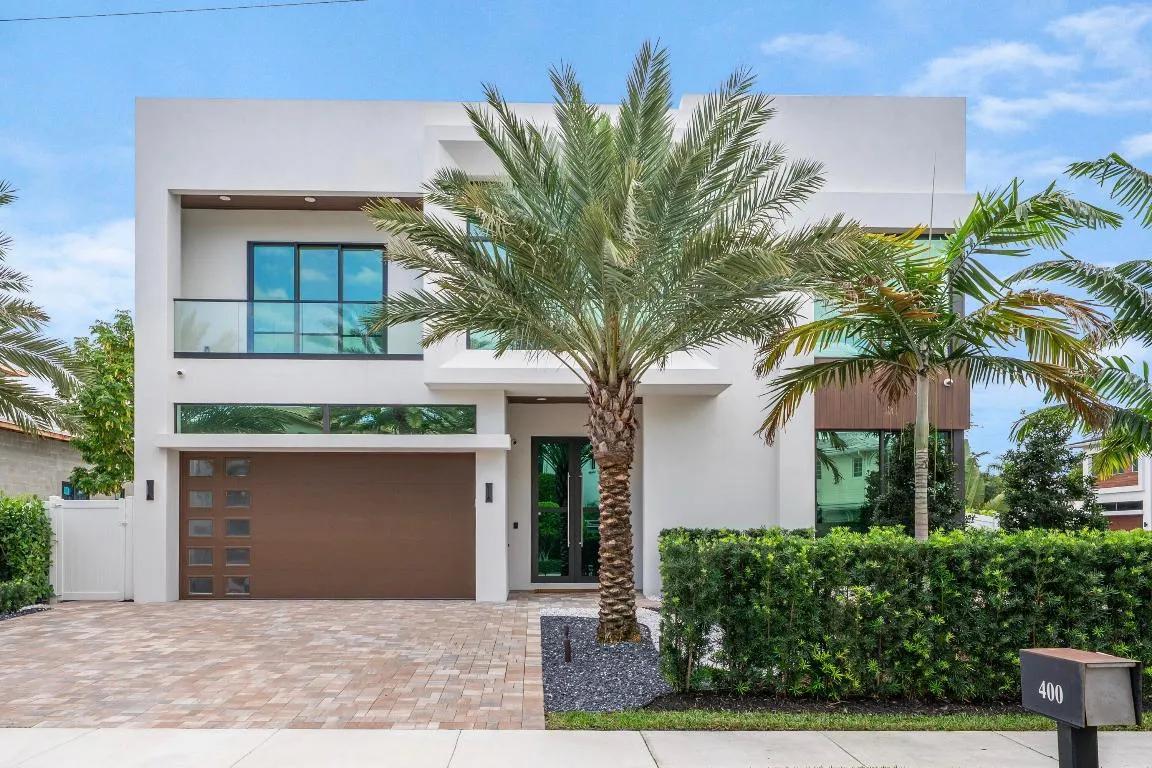
400 NE 4th Street, Boca Raton, Florida 33432

Active For Sale
$6,680,000
  • Beds 5
  • Baths 5
  • Sq Ft 5,340 Sqft
  • Visits: 20 in 54 days

Description

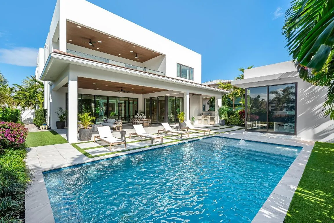
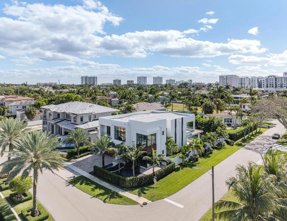
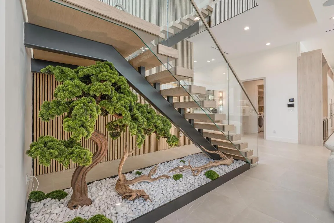
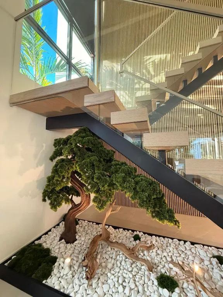
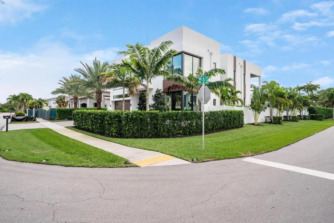
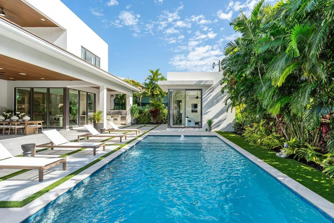
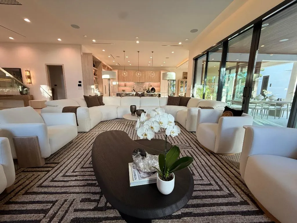
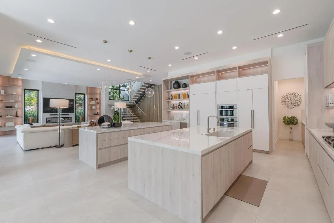
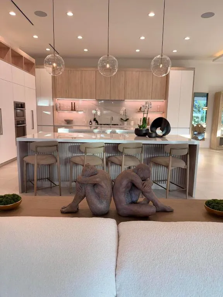
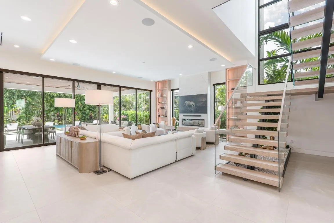
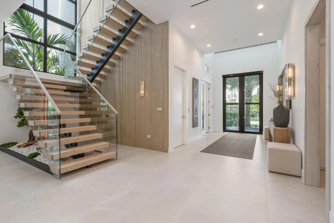
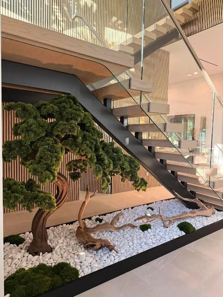
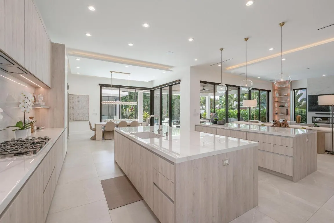
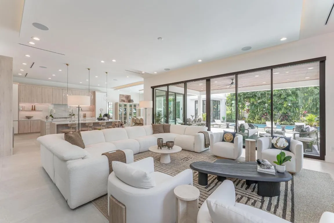
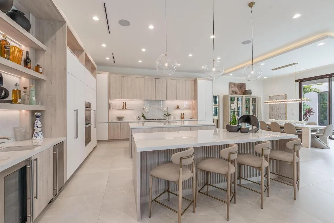
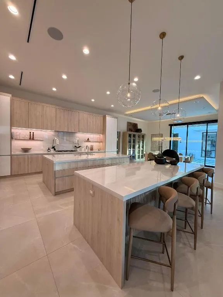
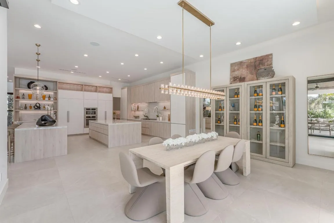
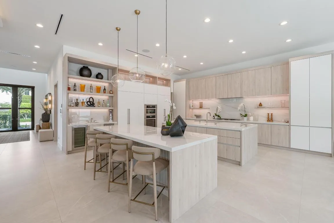
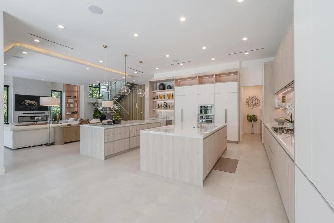
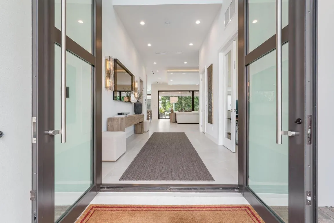
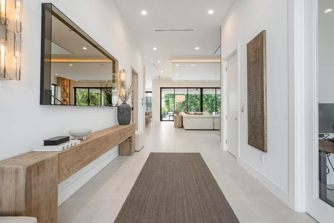
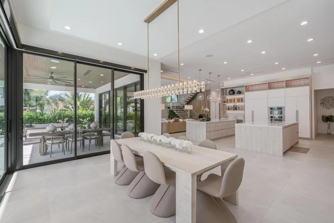
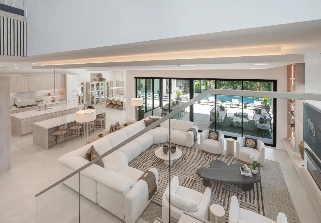
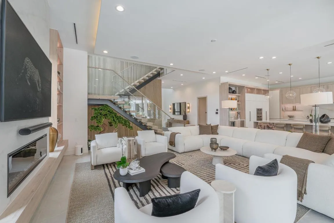
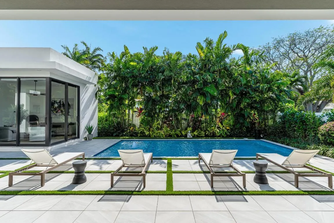
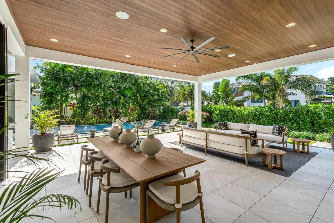
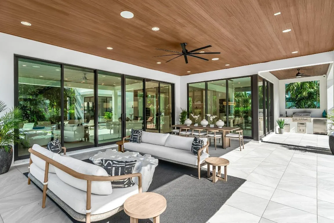
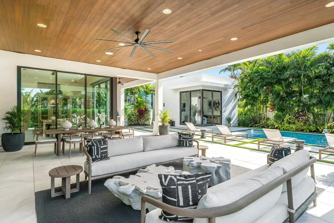
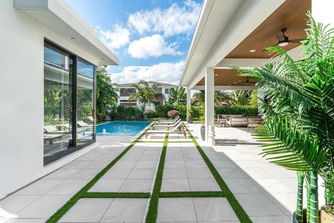
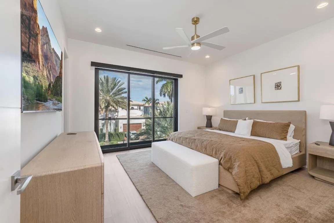
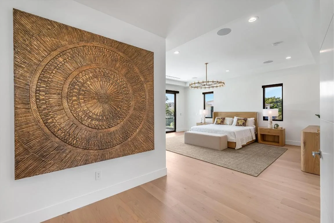
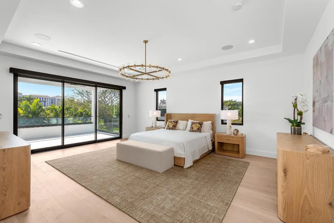
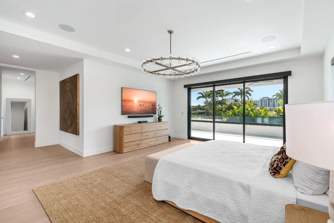
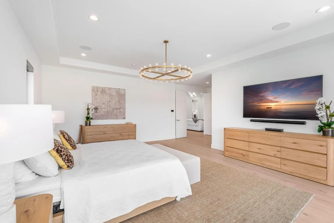
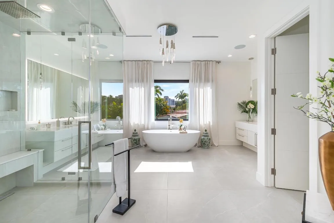
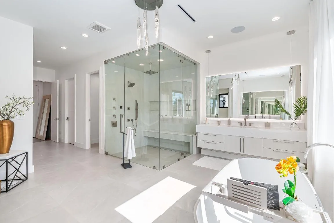
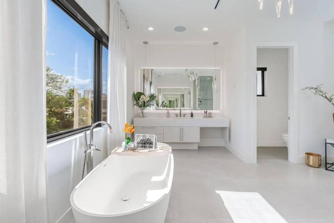
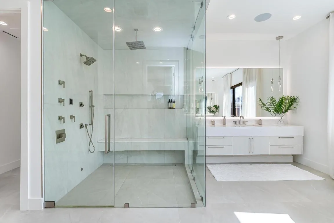
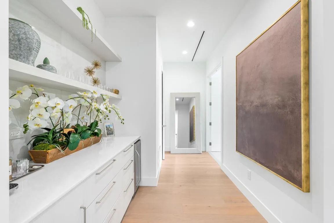
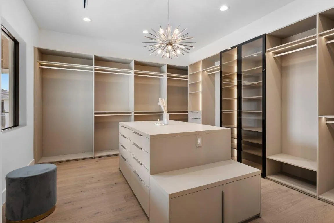
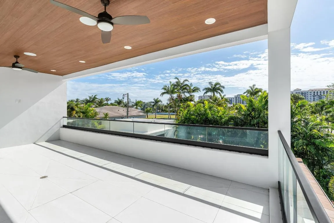
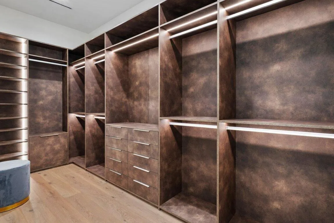
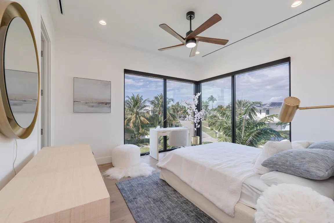
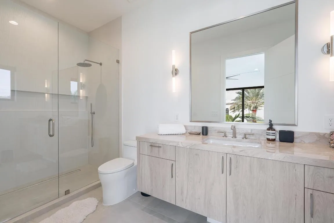
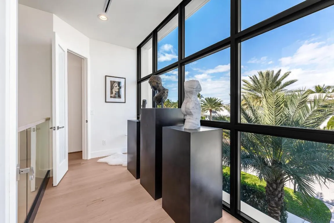
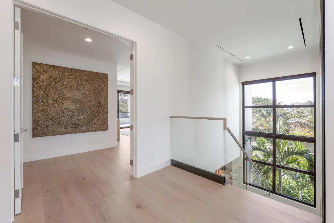
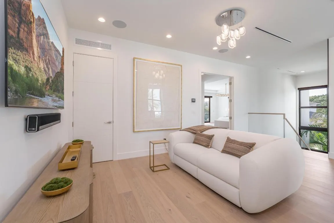
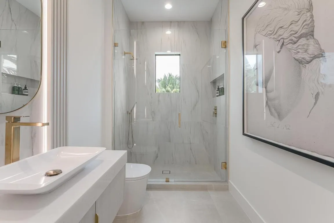
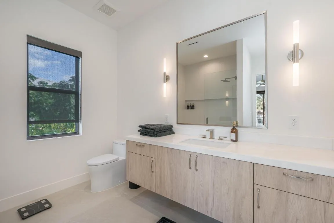
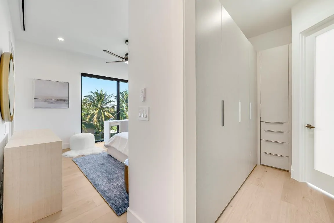
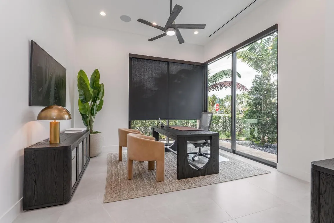
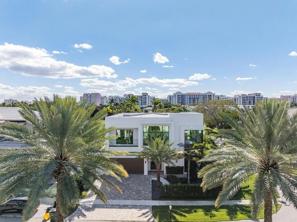
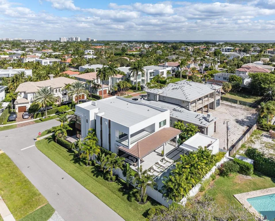
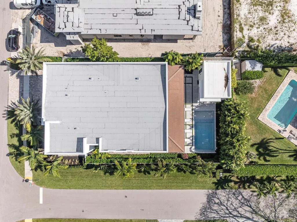
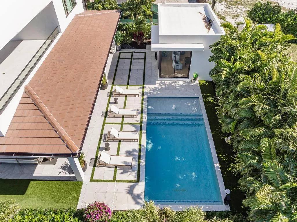
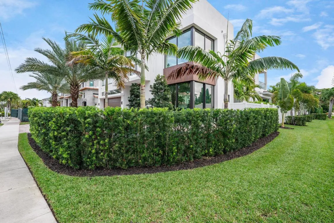
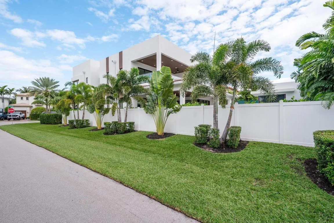
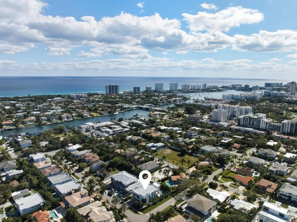
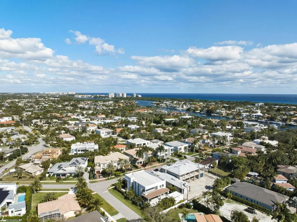
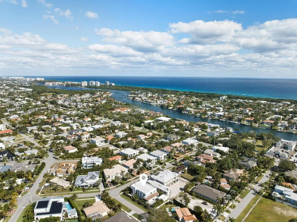
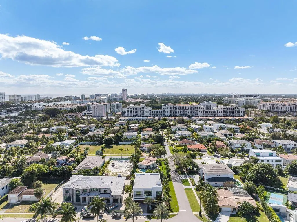
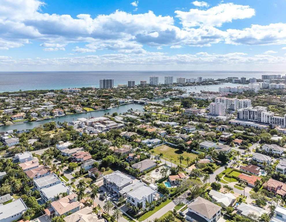
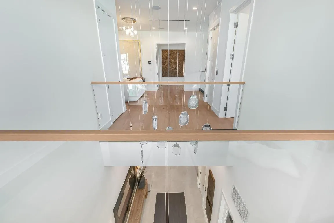
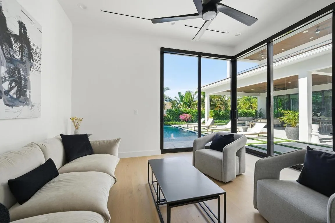
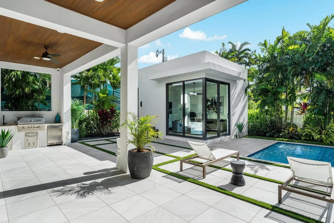
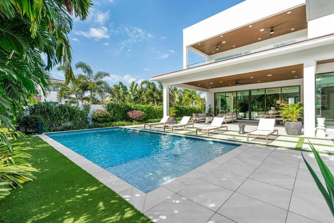
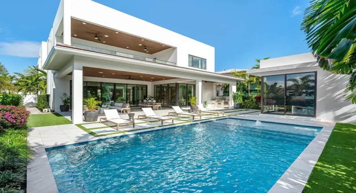
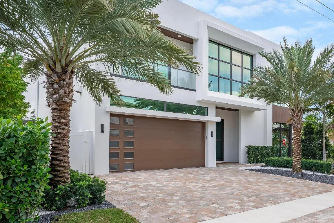
One-of-a-kind, turnkey home offered fully furnished with high-end designer decor and Restoration Hardware appointments thoughtfully curated throughout the entire residence. Welcome to Boca Raton living at its finest in this bespoke smart estate on a corner lot, with a private and separate guest suite, crafted by Primo Construction and designer Arianna Tascione, moments from The Boca Raton Resort & Club, Mizner Park, pristine beaches, private aviation, and world-class dining and shopping. The 391 sq ft separate 1-bed/1-bath guest suite distinguishes this masterpiece from neighboring homes, and provides complete privacy and functionality from the main house for use as a separate living space, a home office or a wellness suite. Inside, a centralized tablet orchestrates HVAC, lighting, security, exterior cameras, and motorized window treatments. A grand glass entry reveals a sculptural floating staircase above a gallery-worthy bonsai installation from The Plant Guy. Episode speakers and subwoofers powered by Sonos envelop both interior and outdoor spaces in immersive sound. The chef’s kitchen – natural gas Miele suite, oversized island, and built in bar – flows to an 833 sq ft covered patio with wood grain ceiling overlooking a lush pool and gardens. The primary retreat indulges with a 392 sq ft terrace, spa bath, dual custom closets (one bedroom sized), custom soaking tub and a steam shower. Two ensuite guest suites flank an entertainment loft, while a separate and private guest house adds maximum flexibility. A concrete second floor structure, a full house built-in generator, and an ADA compliant elevator complete this no compromise modern sanctuary. The custom, designer Restoration Hardware furniture and furnishings are offered for sale; and the price is negotiable.

Features

  • Swimming Pool: Heated, In Ground, Gunite, Concrete, Outside Bath Access, Salt Water
  • Heating System: Central, Electric
  • Cooling System: Electric, Central Air, Ceiling Fan(s)
  • Fence: Fenced, Privacy, Back Yard
  • Patio: Balcony, Open, Patio, Porch, Covered
  • Parking: Driveway, Garage, Garage Door Opener, Attached

Appliances

  • Appliances: Dryer, Dishwasher, Microwave, Refrigerator, Washer, Electric Water Heater, Disposal, Gas Range, Water Heater, Oven, Free-Standing Freezer

Address Map

  • Country: US
  • State: FL
  • County: Palm Beach
  • City: Boca Raton
  • Subdivision: OCEAN HEIGHTS
  • Zipcode: 33432
  • Street: 4th
  • Street Number: 400
  • Street Suffix: Street
  • Floor Number: 0
  • Longitude: W81° 55' 13.8''
  • Latitude: N26° 21' 14.3''
  • Directions: USE GPS
  • Street Dir Prefix: NE
  • MLS Area: 4260

MLS Addon

  • Accessibility Features: Accessible Elevator Installed, Accessibility Features, Standby Generator, Smart Technology
  • Architectural Style: Contemporary
  • Association Fee: $0
  • Close Price: $0
  • Elementary School: Boca Raton
  • Exterior Features: Balcony, Barbecue, Lighting, Outdoor Living Area, Outdoor Kitchen, Built-in Barbecue
  • Flooring: Tile, Wood
  • Garage Spaces: 2
  • High School: Boca Raton
  • Insurance Expense: $0
  • Interior Features: Dual Sinks, Upper Level Primary, Closet Cabinetry, Entrance Foyer, Eat-in Kitchen, Family/Dining Room, Elevator, Kitchen Island, Built-in Features, High Ceilings, Pantry, Separate Shower, Dining Area, Separate/Formal Dining Room, Bar, Kitchen/Dining Combo, Wet Bar, Tub Shower, Bathtub, Soaking Tub, Storage
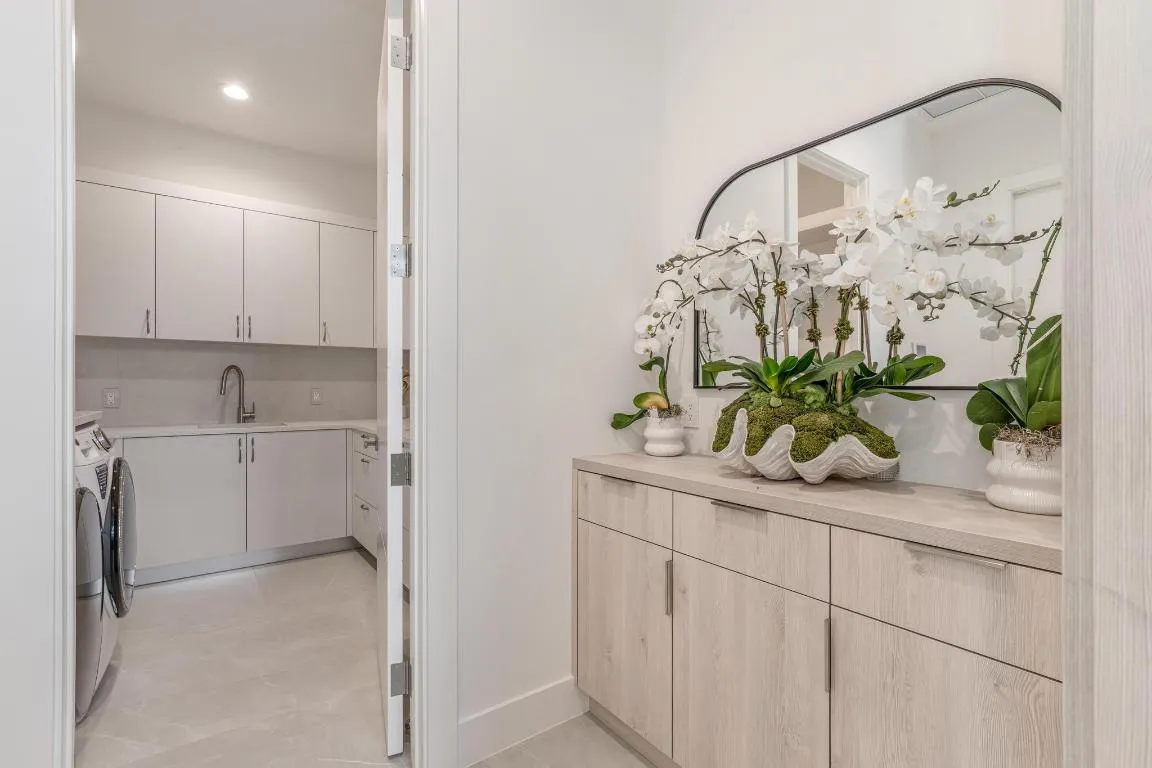
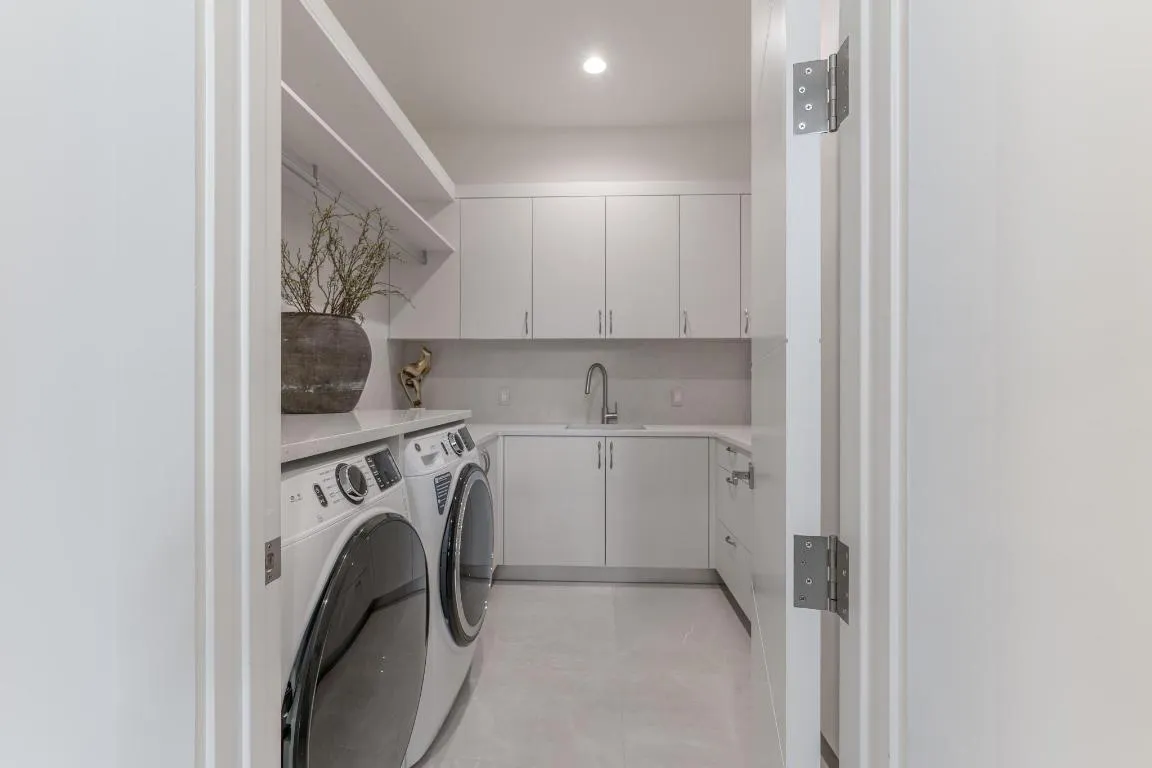
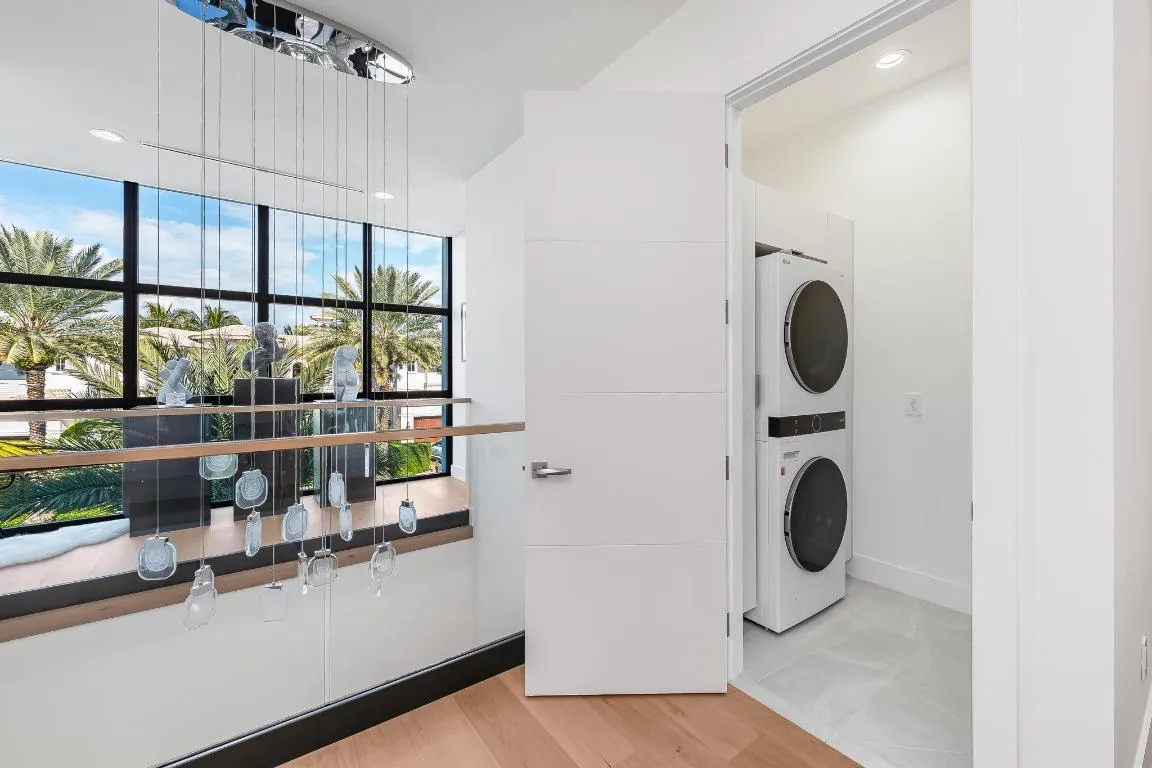
  • Laundry Features: Inside, Laundry Room, Upper Level, Main Level, Multiple Locations
  • Levels: Two, Multi/Split
  • Lot Features: < 1/4 Acre, Sprinklers Automatic, Corner Lot, Landscaped
  • Middle Or Junior School: Boca Raton Community
  • New Taxes Expense: $0
  • Stories: 2
  • Stories Total: 2
  • Tax Annual Amount: $81,677
  • Utilities: Cable Available, Electricity Available, Sewer Available, Water Available, Underground Utilities, Natural Gas Available
  • Window Features: Blinds, Sliding, Storm Window(s)
  • Zoning: R-1-D

Location

Listing Updated: 2026-06-01 14:30:58
  • Property Type : Single Family
  • Property Sub Type : Single Family Residence
  • Listing Type : For Sale
  • Listing ID : R11157445
  • Price : $6,680,000
  • View : Clubhouse, Garden, Pool
  • Bedrooms : 5
  • Bathrooms : 5
  • Full Bathrooms : 5
  • Half Bathrooms : 0
  • Square Footage : 5,340 Sqft
  • Year Built : 2024
  • Lot Area : 0.24 Acre
  • Listing Status : Active
  • Days On Market : 53
Contact Agent
Required
Required
Required
By proceeding, you consent to receive calls and texts at the number you provided, including marketing by autodialer and prerecorded and artificial voice, and ettmail, about your inquiry and other home-related matters, but not as a condition of any purchase.

Similar Single Family