• Share

5105 Rivo Alto Circle, Westlake, Florida 33470

Active For Sale
$835,000
  • Beds 3
  • Baths 3
  • Sq Ft 2,291 Sqft
  • Visits: 11 in 20 days

Description

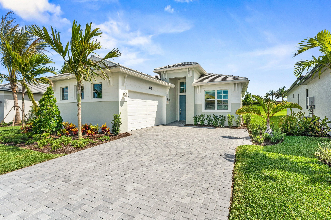
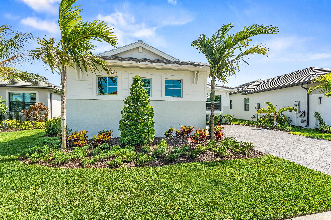
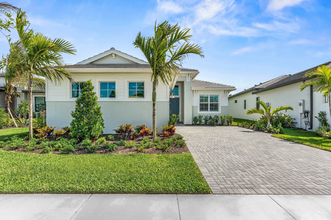
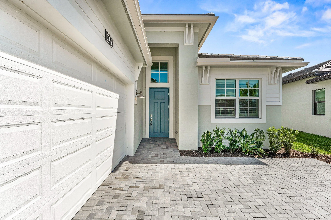
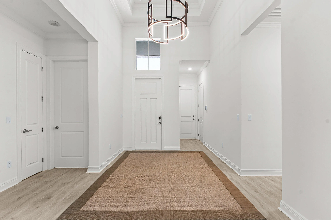
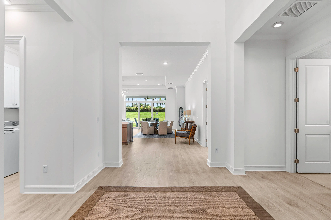
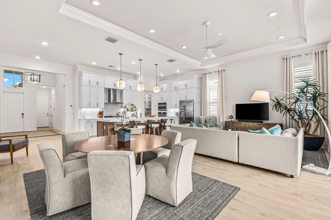
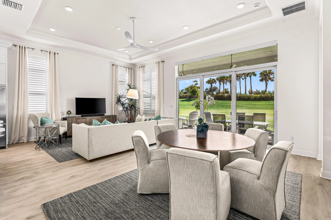
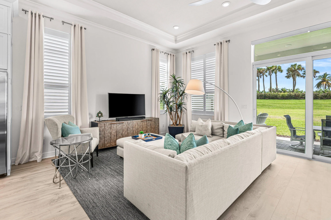
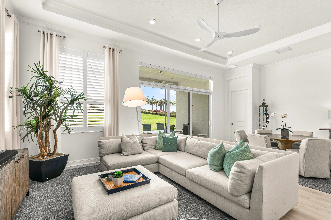
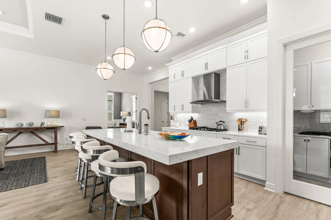
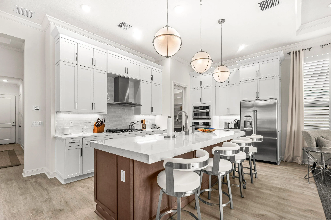
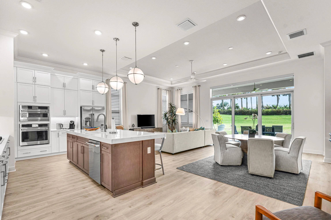
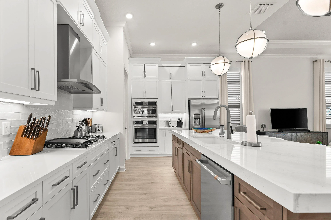
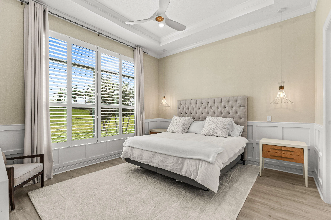
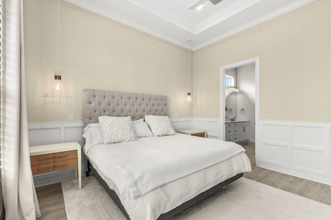
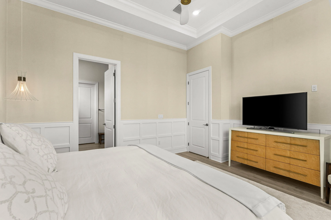
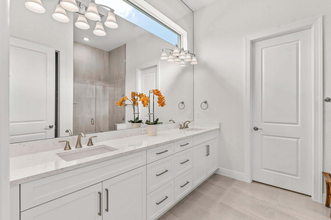
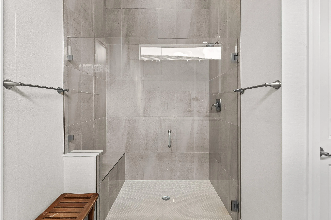
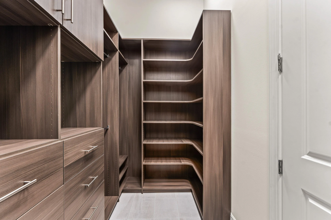
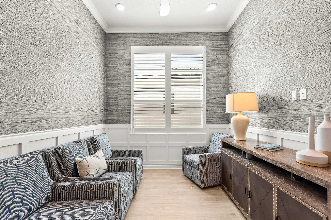
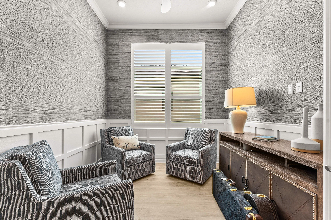
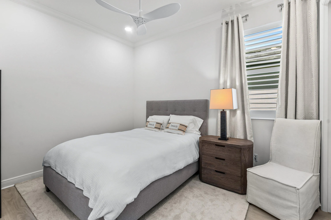
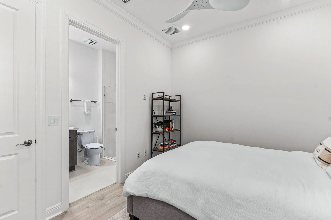
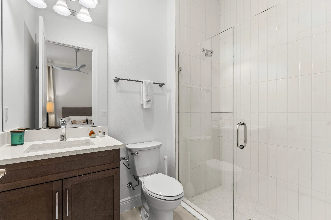
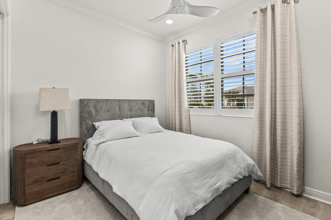
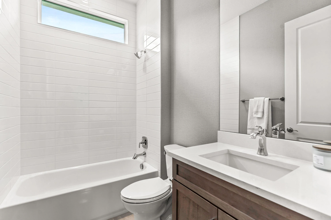
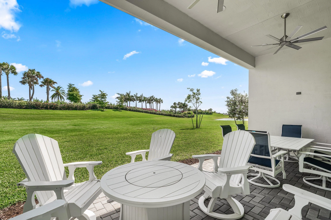
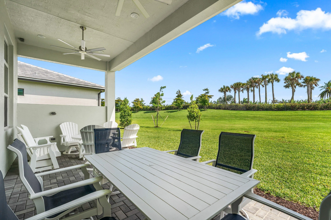
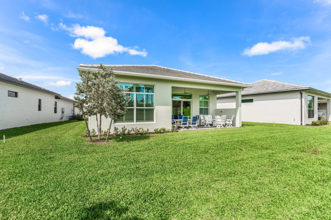
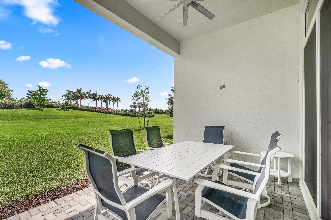
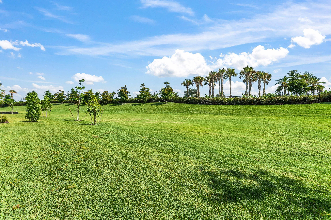
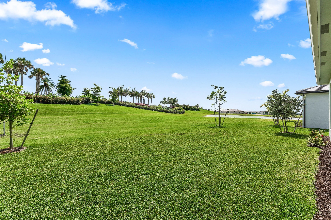
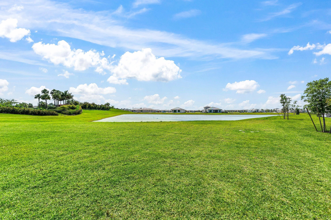
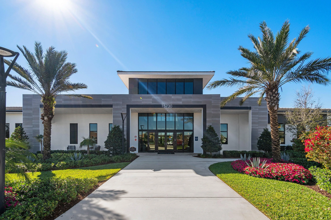
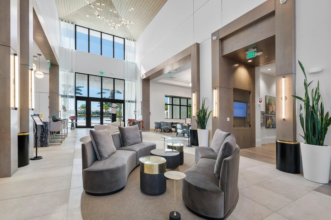
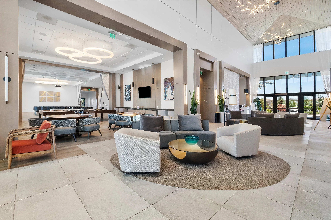
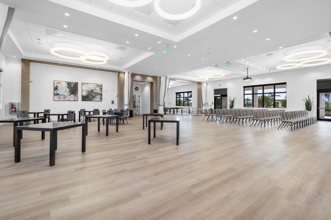
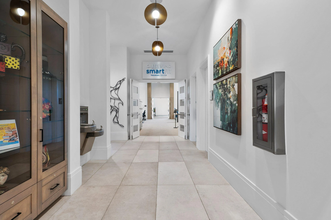
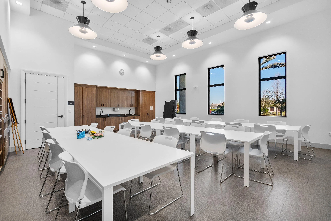
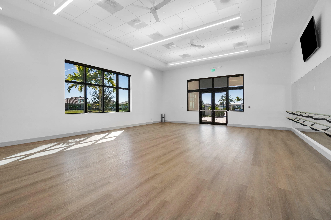
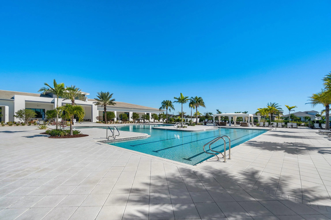
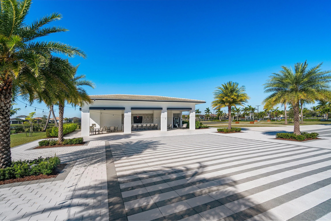
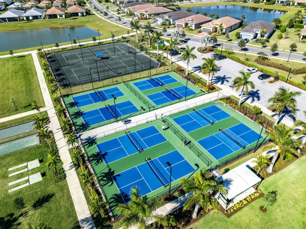
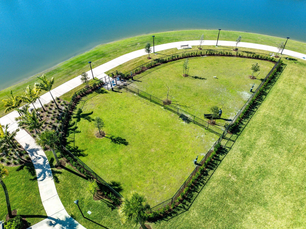
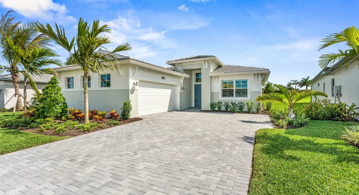
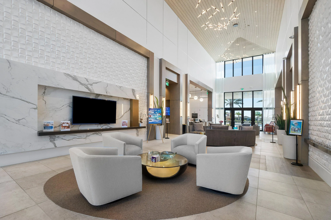
Stunning 3/3 + flex room on a private lot (no neighbors in rear) in Cresswind, the only adult community in Westlake. This new, energy-efficient home has never been lived in but owner has made extensive upgrades including crown molding, wainscoting in master and flex rooms, elegant grass cloth wall-coverings, plantation shutters, draperies, electrical upgrades, Capitol Lighting fans and fixtures and custom closets. This stunning home features high ceilings, magnificent kitchen with butler’s pantry, a lovely primary suite with expansive walk-in closet and gorgeous bathroom, an oversized 2 car garage with plenty of room for storage. The community has a luxurious amenity-filled clubhouse, an Adventure Park and dog park. Aurora Grand Award Winner 2024 – Best Single Family Detached Home !

Features

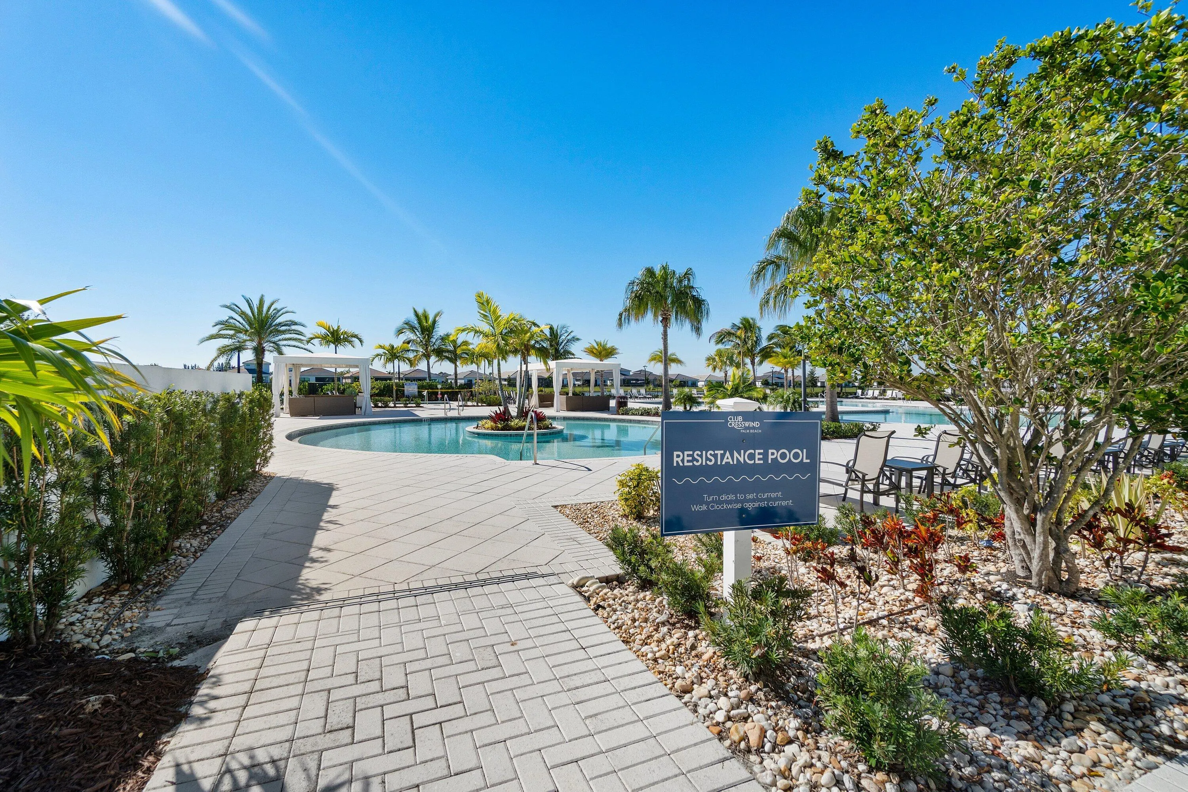
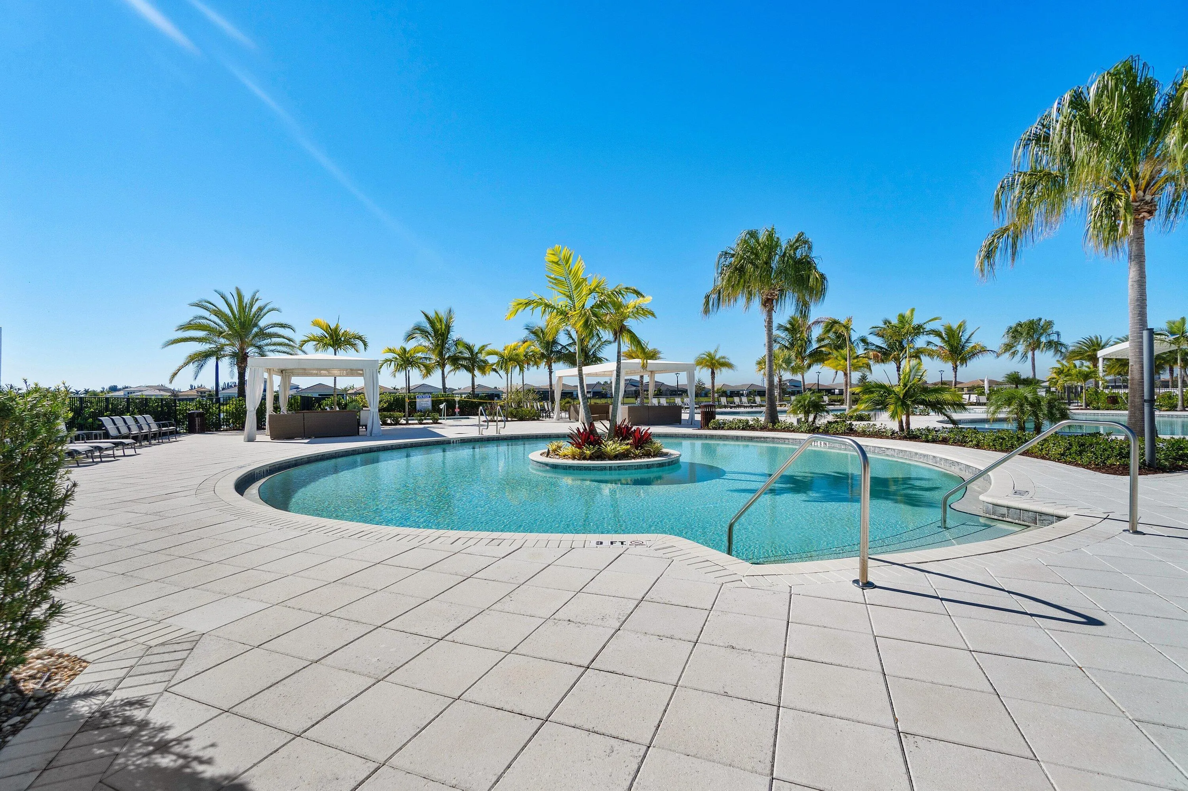
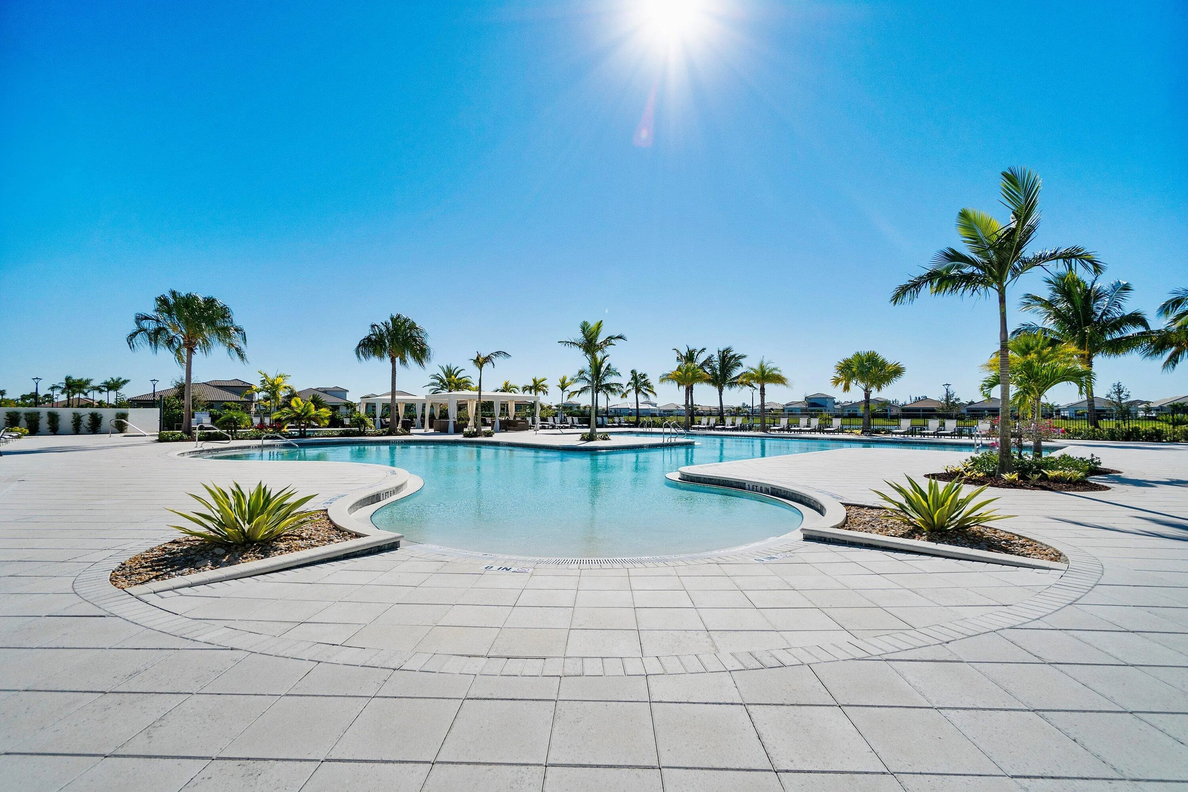
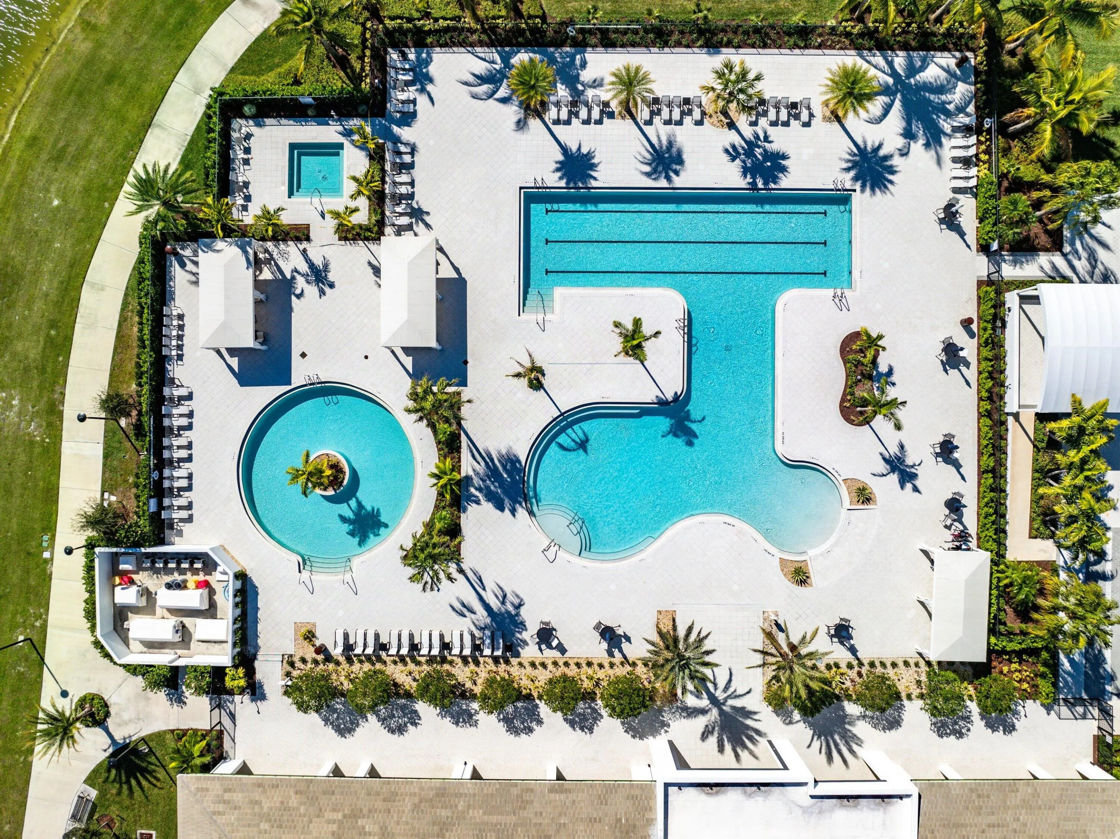
  • Swimming Pool: Association
  • Heating System: Central, Natural Gas
  • Cooling System: Central Air, Ceiling Fan(s)
  • Patio: Patio, Covered
  • Parking: Driveway, Garage, Garage Door Opener, Attached

Appliances

  • Appliances: Dryer, Dishwasher, Microwave, Refrigerator, Washer, Ice Maker, Gas Range, Water Heater, Cooktop, Oven, Gas Cooktop

Address Map

  • Country: US
  • State: FL
  • County: Palm Beach
  • City: Westlake
  • Subdivision: CRESSWIND PALM BEACH
  • Zipcode: 33470
  • Street: Rivo Alto
  • Street Number: 5105
  • Street Suffix: Circle
  • Floor Number: 0
  • Longitude: W81° 42' 51.5''
  • Latitude: N26° 44' 57.2''
  • Directions: : I-95 to West on Okeechobee Blvd/704, to North on Seminole Pratt & Whitney to Town Center Parkway North, east at the roundabout, to South/east on Cresswind to right to Rivo Alto
  • MLS Area: 5540

MLS Addon

  • Accessibility Features: No
  • Architectural Style: Ranch
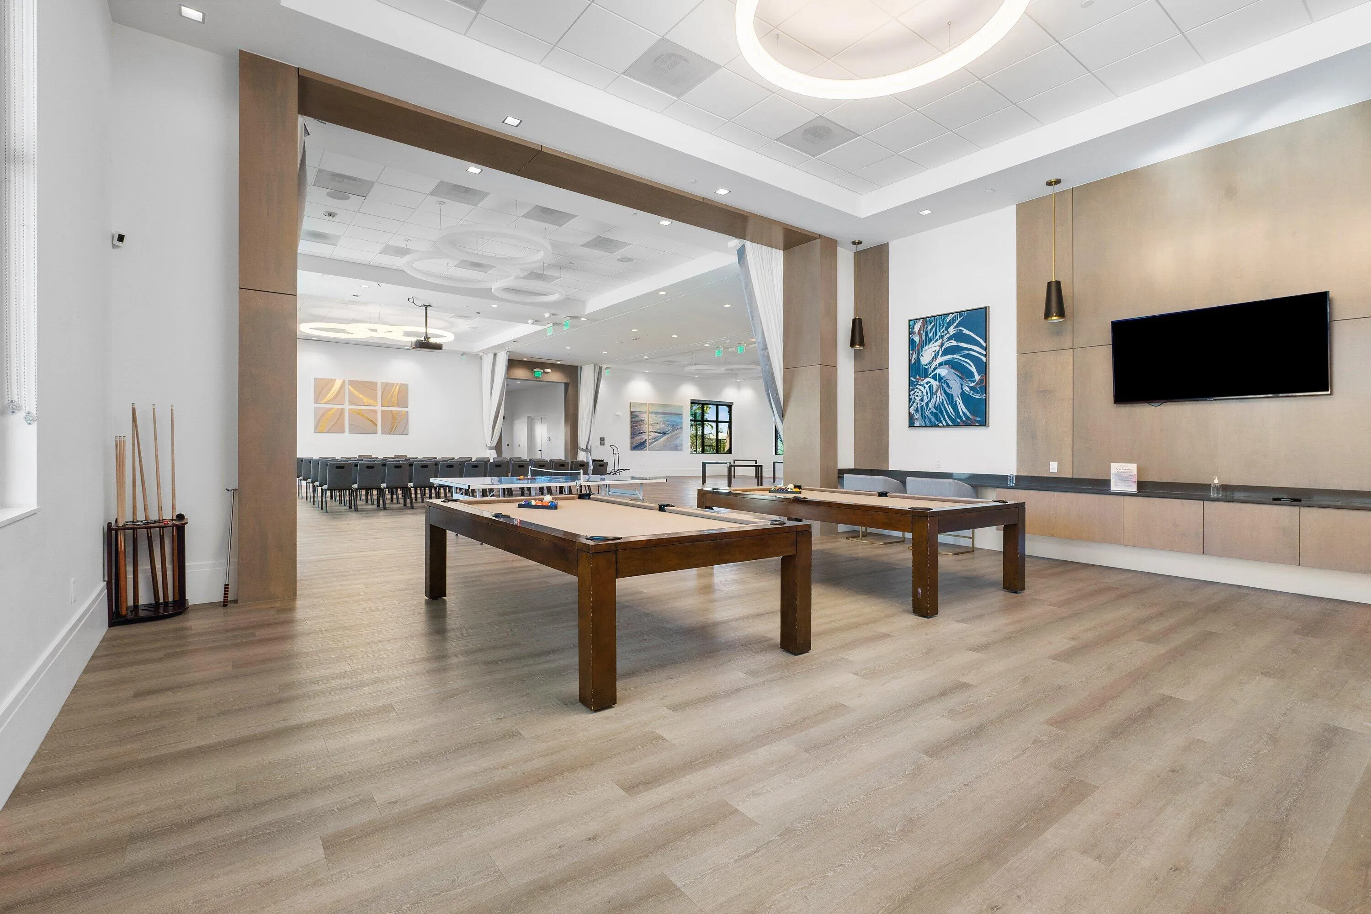
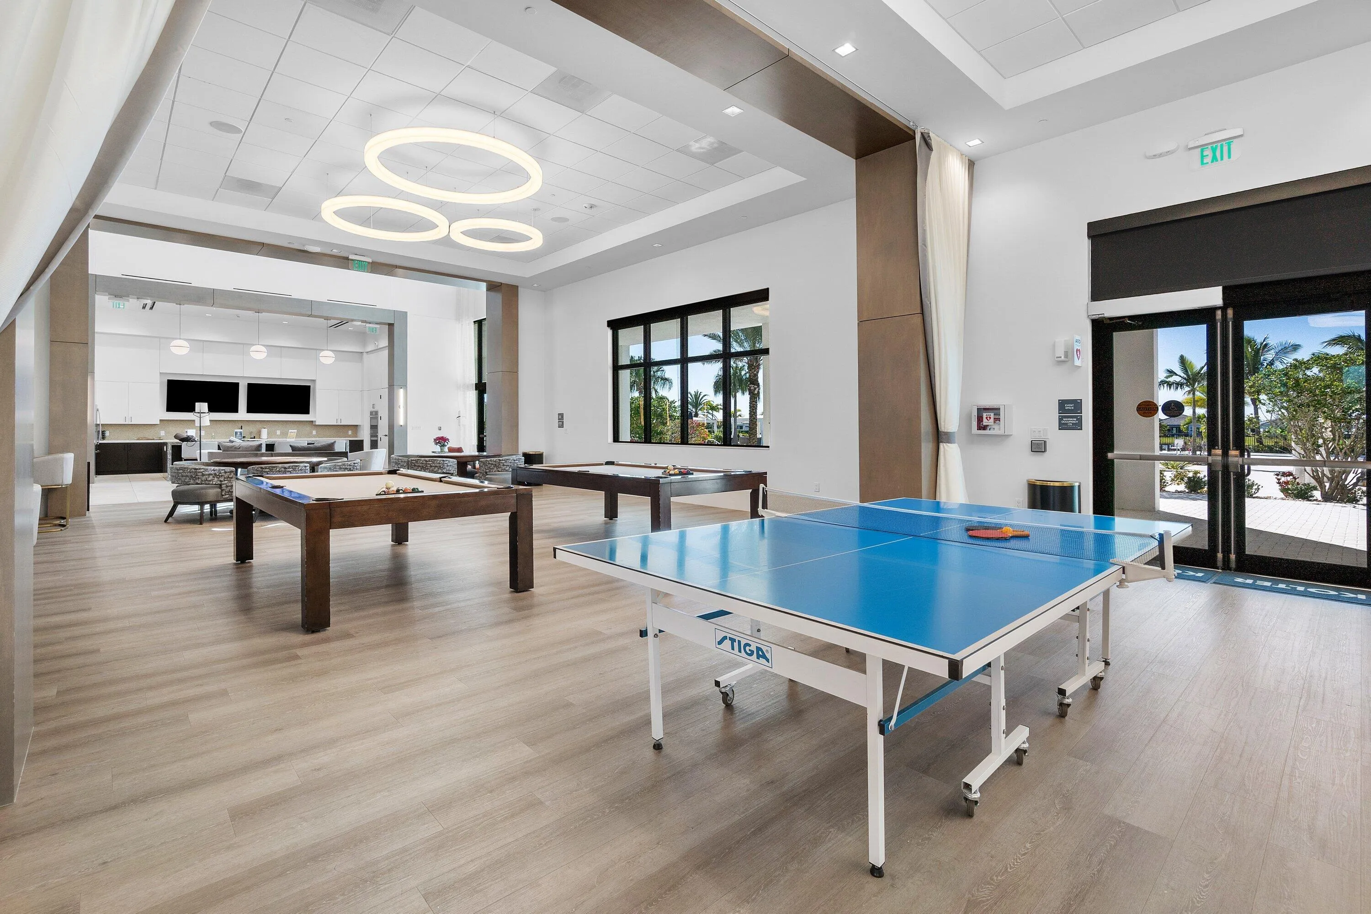
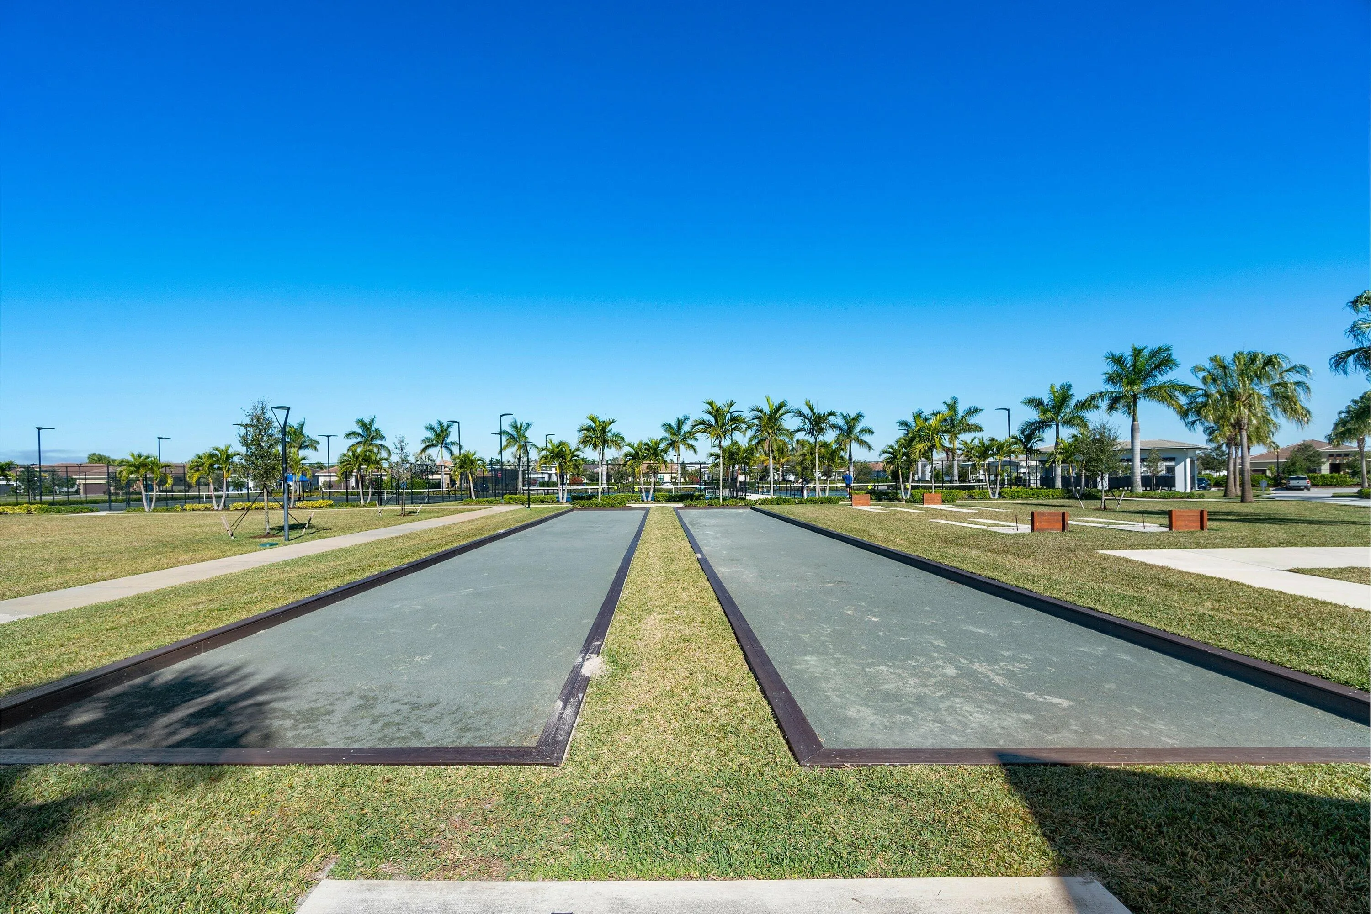
  • Association Amenities: Clubhouse, Fitness Center, Pool, Billiard Room, Golf Course, Bocce Court, Sidewalks, Recreation Facilities
  • Association Fee: $366
  • Association Fee Frequency: Monthly
  • Association Fee Includes: Maintenance Grounds
  • Close Price: $0
  • Elementary School: Golden Grove
  • Exterior Features: Outdoor Living Area
  • Flooring: Tile, Wood
  • Garage Spaces: 2
  • High School: Seminole Ridge
  • Insurance Expense: $0
  • Interior Features: Living/Dining Room, Closet Cabinetry, Entrance Foyer, Walk-In Closet(s), Kitchen Island, High Ceilings, Pantry, Split Bedrooms, Main Level Primary, Storage
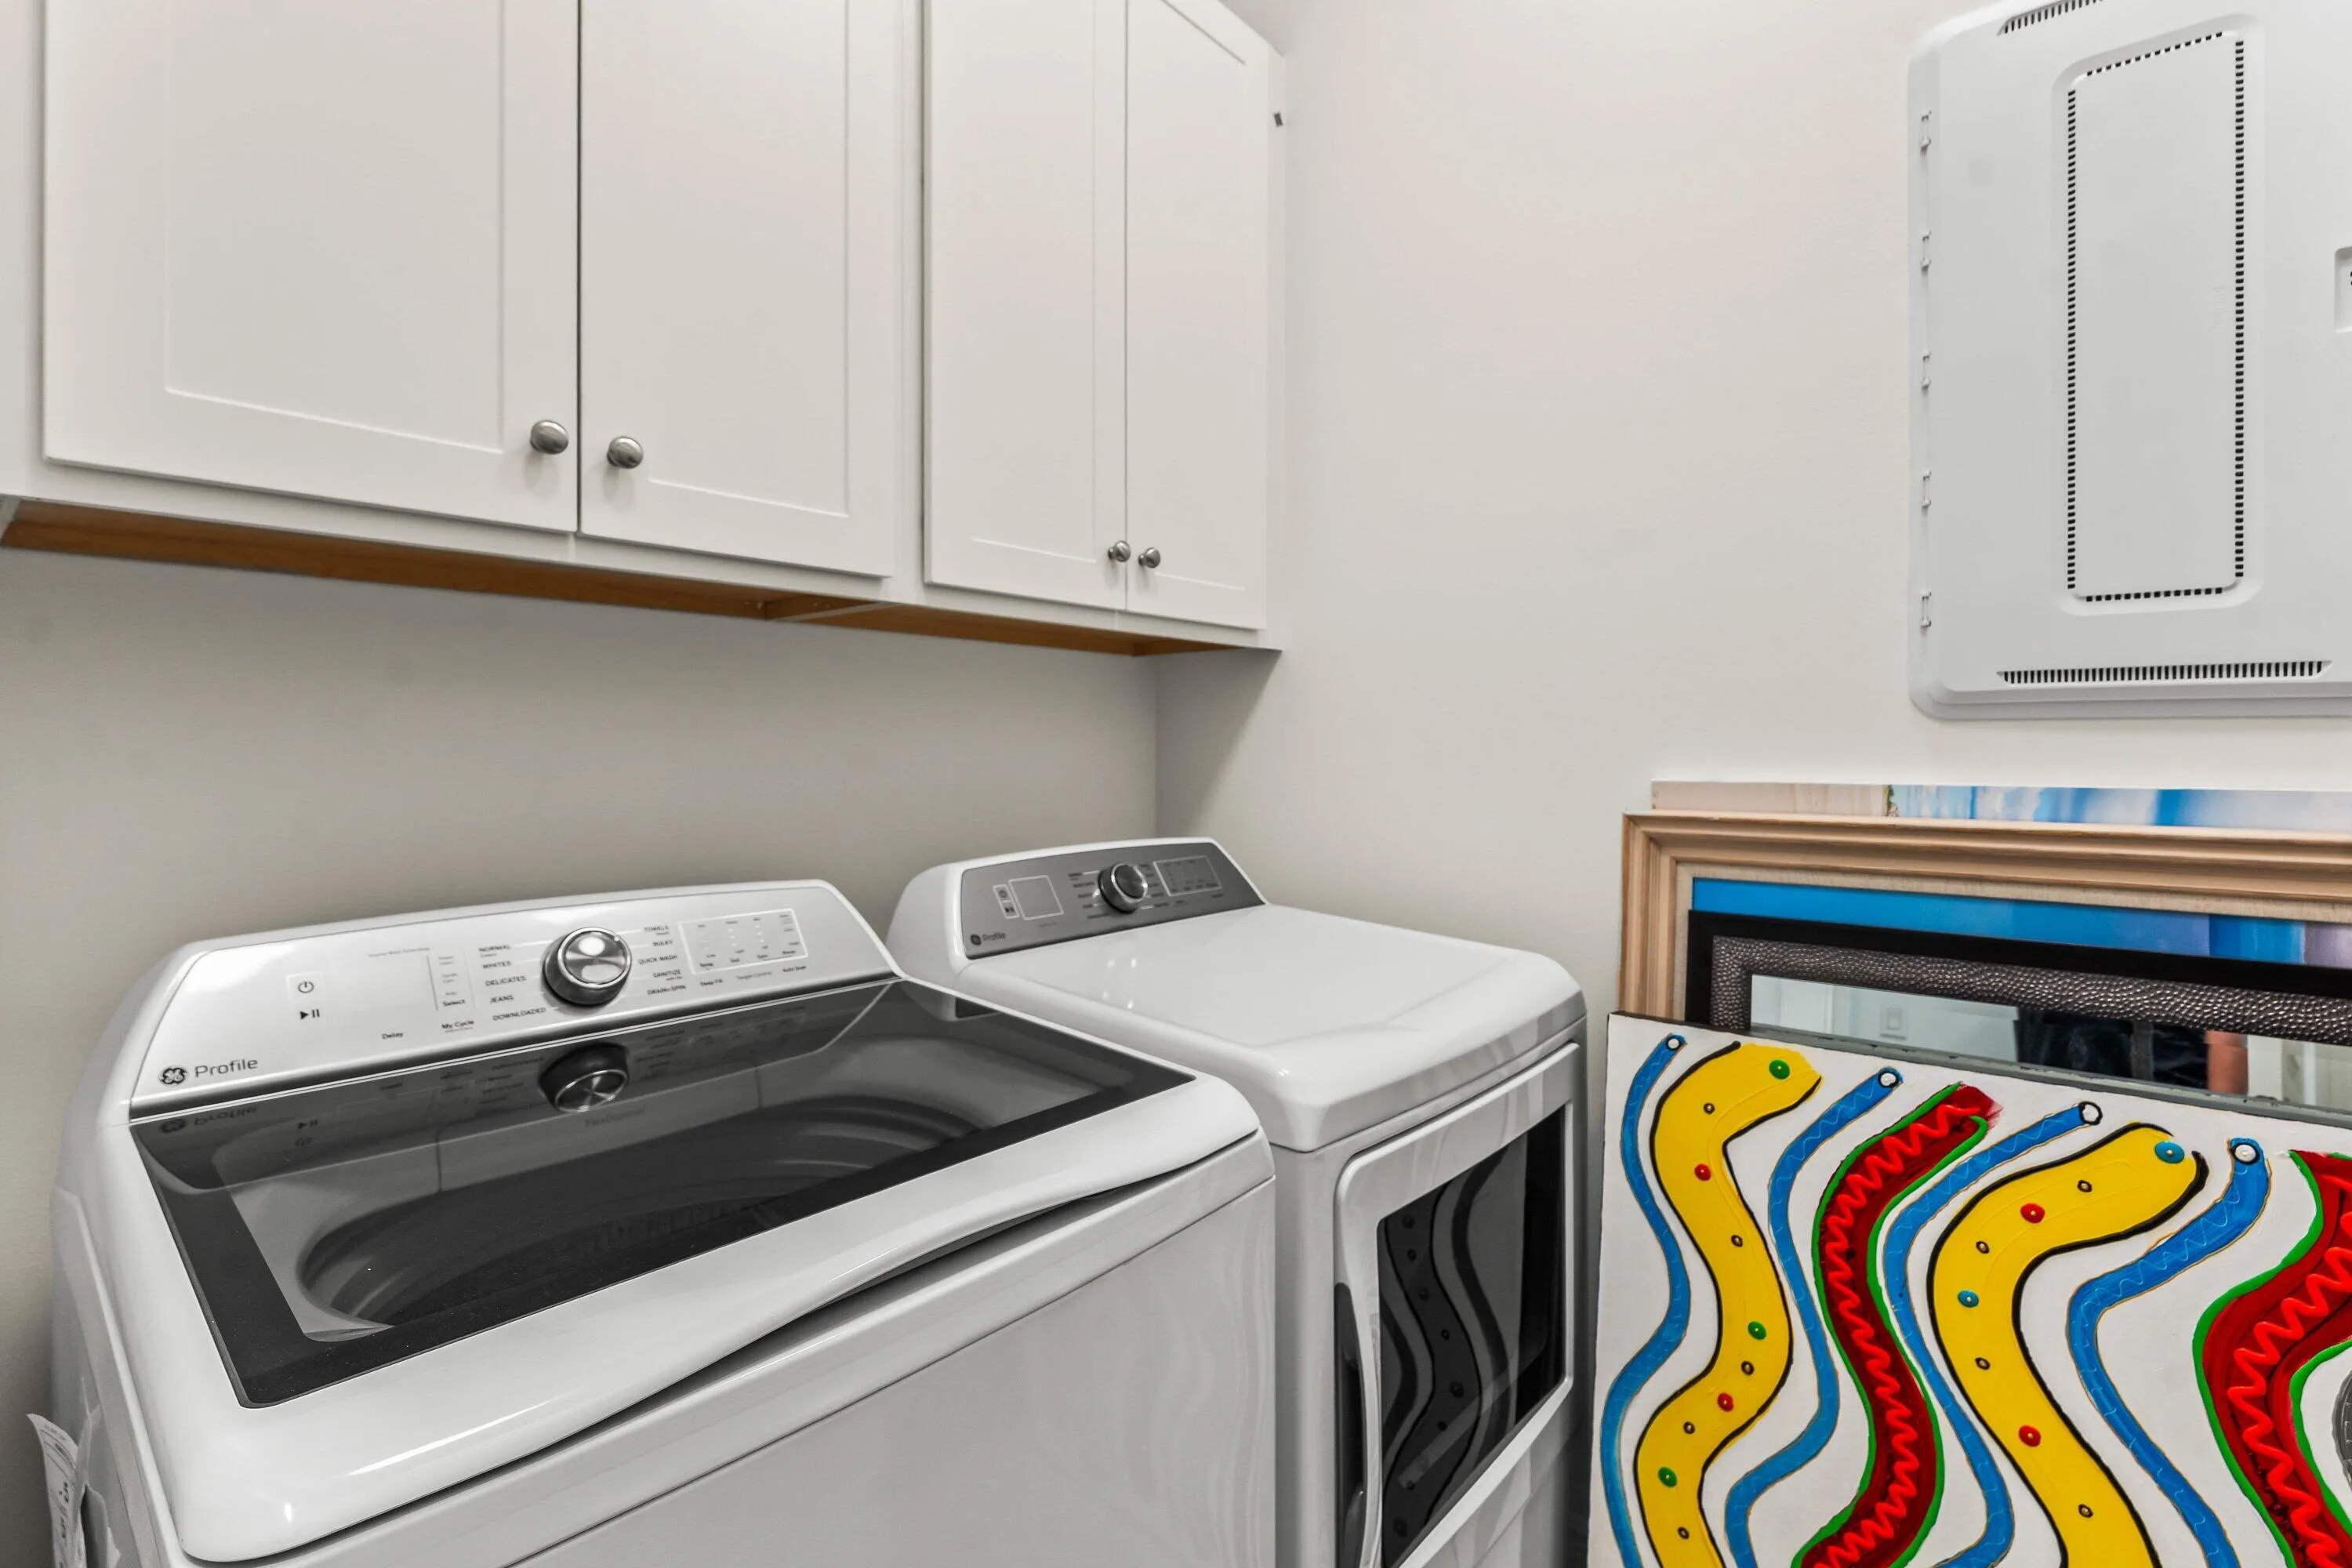
  • Laundry Features: Inside, Laundry Room
  • Levels: One
  • Lot Features: 1/4 to 1/2 Acre Lot, Sprinklers Automatic
  • Middle Or Junior School: Osceola Creek
  • New Taxes Expense: $0
  • Stories: 1
  • Stories Total: 1
  • Tax Annual Amount: $3,807
  • Utilities: Cable Available, Sewer Available, Underground Utilities, Electricity Connected, Water Connected, Natural Gas Connected
  • Window Features: Drapes, Plantation Shutters, Storm Window(s)
  • Zoning: R-2

Location

Listing Updated: 2026-05-13 08:55:47

  • Property Type : Single Family
  • Property Sub Type : Single Family Residence
  • Listing Type : For Sale
  • Listing ID : B26026118
  • Price : $835,000
  • View : City, Garden
  • Bedrooms : 3
  • Bathrooms : 3
  • Full Bathrooms : 3
  • Half Bathrooms : 0
  • Square Footage : 2,291 Sqft
  • Year Built : 2025
  • Lot Area : 0.35 Acre
  • Listing Status : Active
  • Days On Market : 19
Contact Agent
Required
Required
Required
By proceeding, you consent to receive calls and texts at the number you provided, including marketing by autodialer and prerecorded and artificial voice, and ettmail, about your inquiry and other home-related matters, but not as a condition of any purchase.

Similar Single Family