• Share

4830 W Sterling Ranch Circle, Davie, Florida 33314

Active For Sale
$2,499,000
  • Beds 5
  • Baths 5
  • Sq Ft 4,038 Sqft
  • Visits: 5 in 75 days

Description

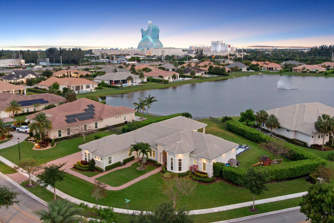
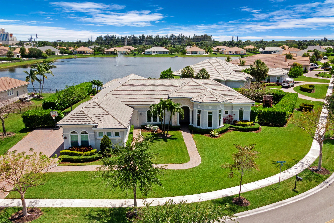
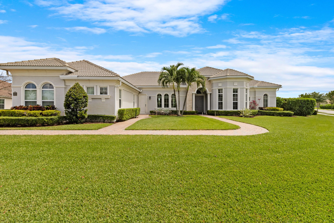
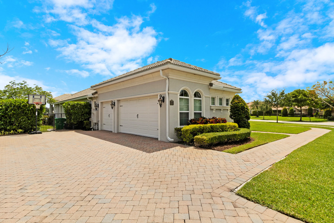
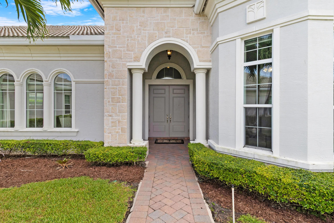
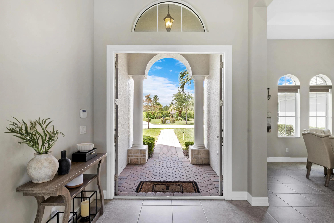
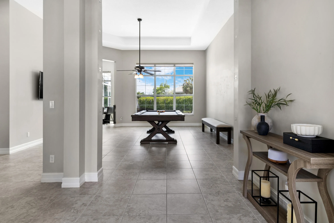
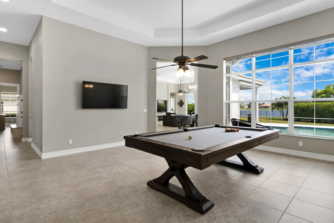
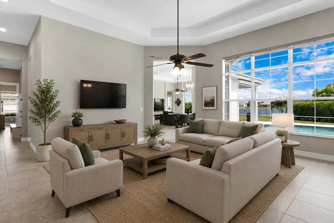
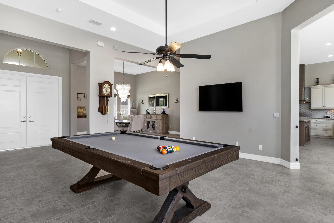
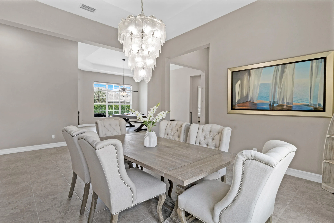
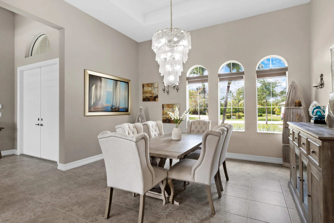
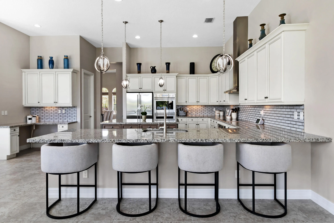
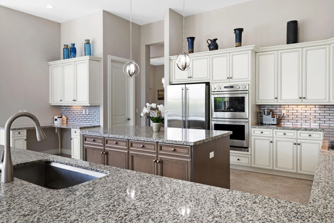
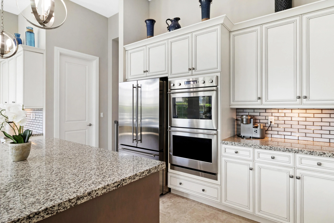
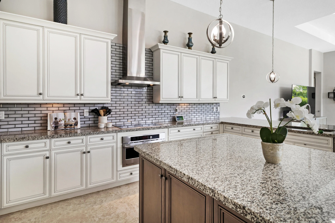
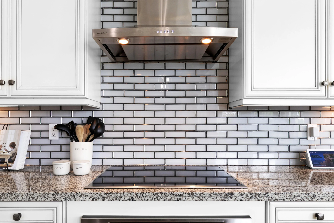
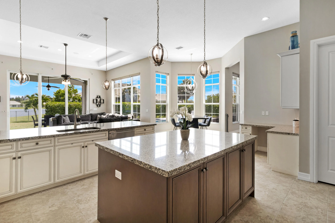
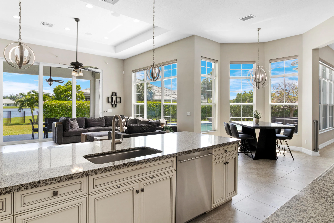
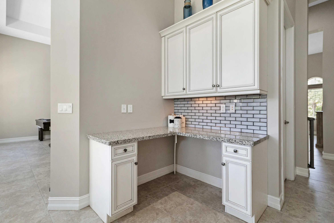
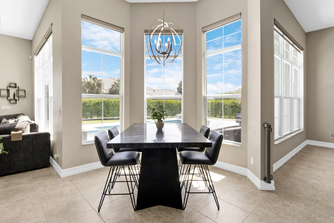
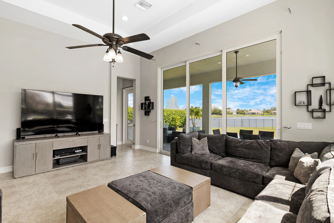
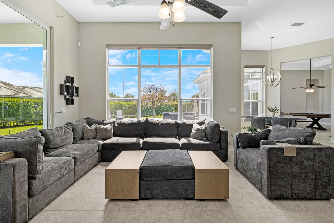
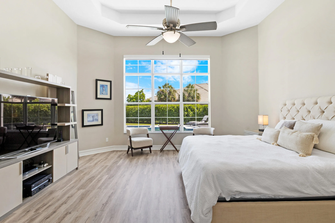
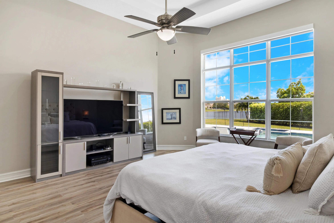
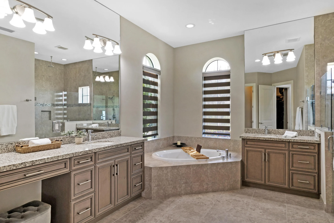
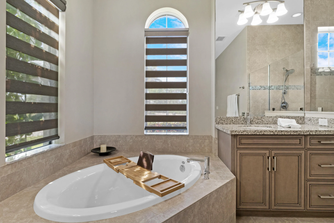
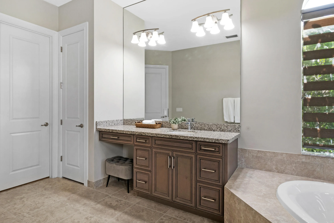
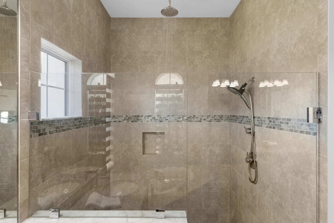
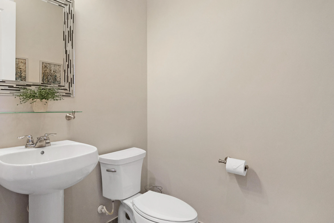
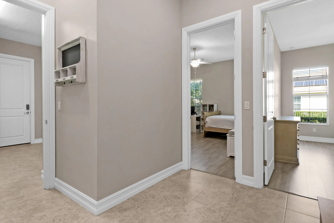
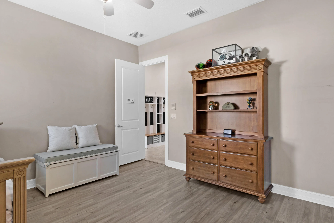
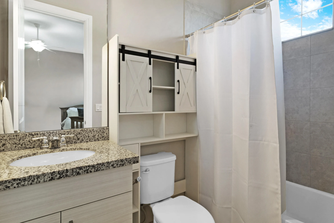
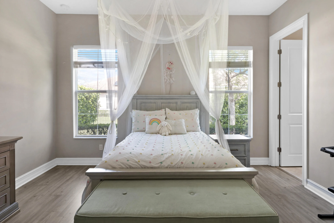
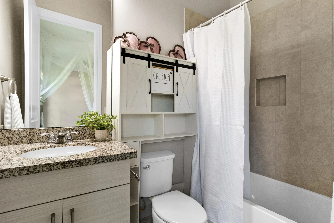
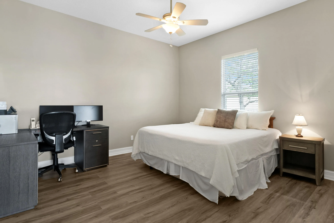
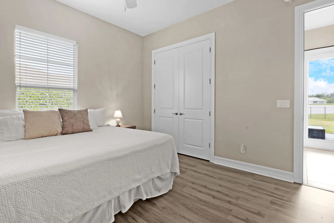
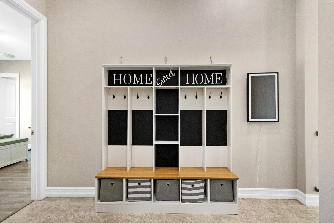
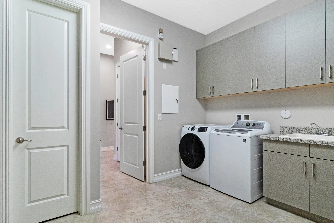
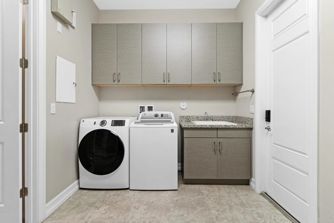
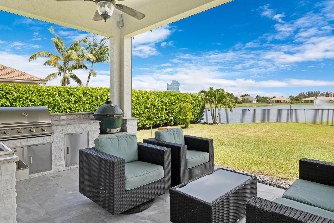
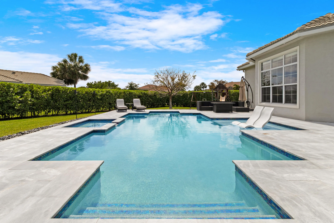
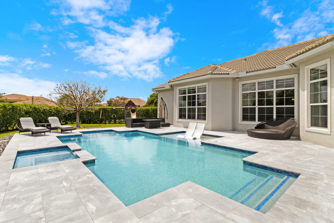
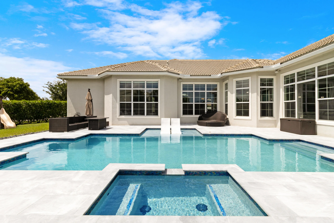
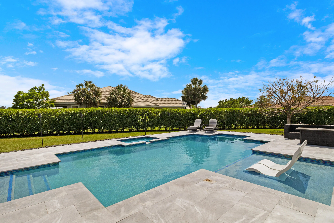
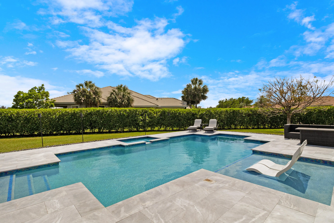
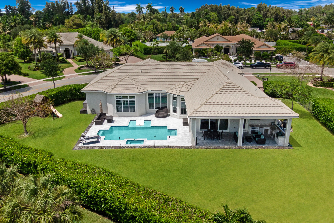
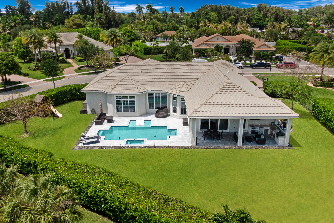
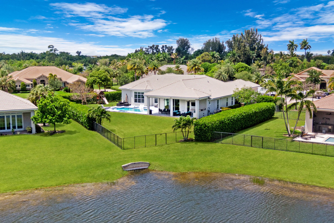
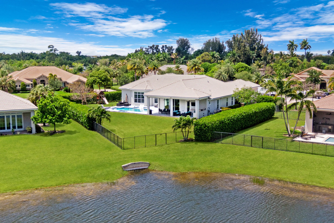
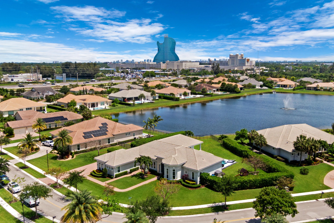
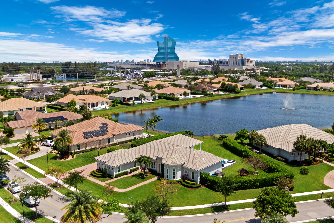
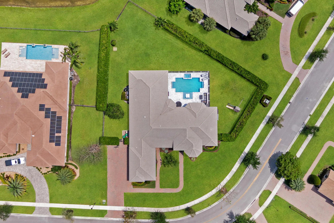
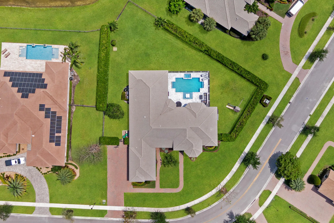
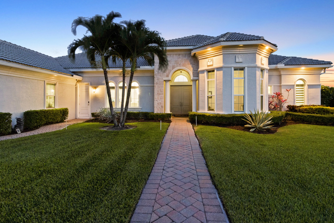
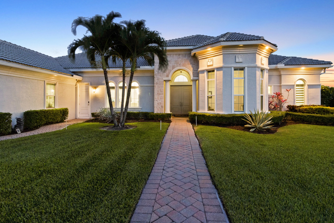
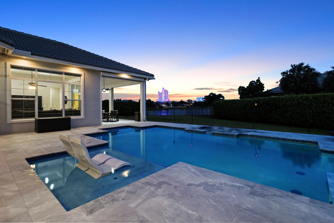
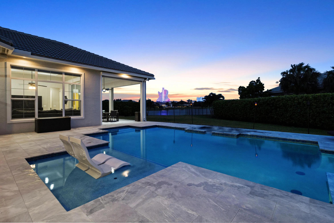
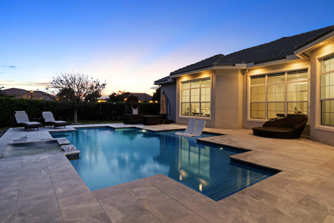
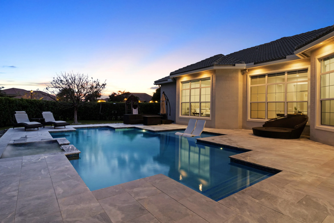
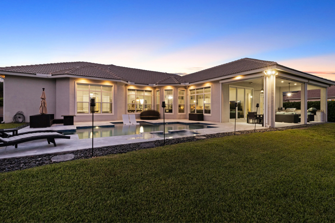
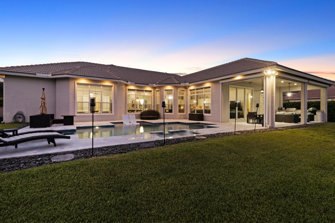
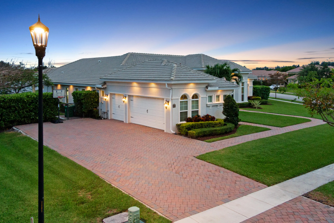
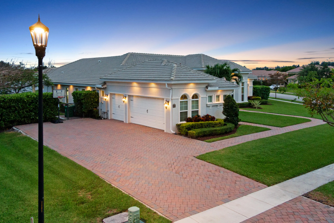
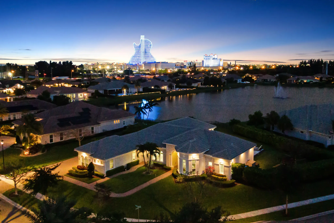
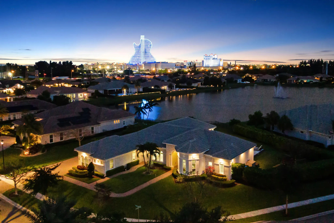
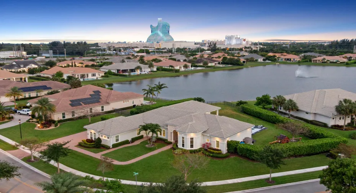
Flexible 4-bedroom home with a large guest suite/office that easily functions as a potential 5th bedroom. This luxury lakefront estate within the prestigious gated Sterling Ranch community offers over 4,000 square feet of thoughtfully designed living space, a resort-style saltwater pool, sweeping water views, and exceptional indoor-outdoor living. The home’s split floor plan creates exceptional privacy, with a dedicated primary suite and office wing separated from the guest bedrooms. Designed for both entertaining and everyday living, the expansive layout includes two spacious living areas, a formal dining room, breakfast nook, and a chef’s kitchen with oversized peninsula seating for four. The kitchen features double wall ovens, designer hood, cooktop, maple cabinetry, granite countertops, built-in desk area, and a large walk-in pantry. Throughout the home, 8-foot interior doors enhance the scale and luxury feel of the space. The luxurious primary suite serves as a private retreat with automatic custom shades, oversized dual walk-in closets, and a spa-inspired bathroom. Two guest bedrooms include private ensuite bathrooms, while the fourth bedroom with adjacent full bath is ideal for guests or multigenerational living. Step outside to a resort-style waterfront backyard featuring a heated and cooled saltwater pool with spa, sun shelf, bubblers, LED lighting, built-in bench seating, and in-water loungers. The covered lanai includes a fully equipped summer kitchen with built-in grill, sink, refrigerator, and Kevlar storm-rated automatic screens, creating seamless indoor-outdoor living year-round. Additional highlights include full impact windows, doors, and garage doors, built-in family room speakers, intercom system, home automation capability, oversized laundry room with direct access to the 3-car garage, custom recessed soffit lighting, outdoor speaker system, elegant aluminum fencing, and professionally maintained landscaping included with HOA fee. Conveniently located near shopping, dining, entertainment, and major highways, this Sterling Ranch lakefront home offers a rare combination of luxury, privacy, modern functionality, and exceptional South Florida lifestyle living.

Features

  • Swimming Pool: Heated, In Ground, Pool Equipment, Fenced, Concrete, Private, Pool/Spa Combo, Salt Water
  • Heating System: Central
  • Cooling System: Central Air, Ceiling Fan(s)
  • Fence: Fenced, Back Yard, Full, Other
  • Patio: Patio, Porch, Screened, Covered
  • Parking: Driveway, Garage, Garage Door Opener, Attached

Appliances

  • Appliances: Dryer, Dishwasher, Microwave, Refrigerator, Washer, Electric Water Heater, Disposal, Water Heater, Cooktop, Oven, Electric Cooktop

Address Map

  • Country: US
  • State: FL
  • County: Broward
  • City: Davie
  • Subdivision: STERLING RANCH
  • Zipcode: 33314
  • Street: Sterling Ranch
  • Street Number: 4830
  • Street Suffix: Circle
  • Floor Number: 0
  • Longitude: W81° 46' 53.2''
  • Latitude: N26° 3' 35''
  • Street Dir Prefix: W
  • MLS Area: 3090

MLS Addon

  • Accessibility Features: No
  • Architectural Style: Ranch
  • Association Amenities: Gated, Sidewalks
  • Association Fee: $800
  • Association Fee Frequency: Monthly
  • Association Fee Includes: Common Areas, Security, Maintenance Grounds
  • Close Price: $0
  • Elementary School: Davie
  • Exterior Features: Barbecue, Lighting, Outdoor Living Area, Outdoor Kitchen, Built-in Barbecue
  • Flooring: Ceramic Tile, Vinyl
  • Garage Spaces: 3
  • High School: Hollywood Hills
  • Insurance Expense: $0
  • Interior Features: Bedroom on Main Level, Breakfast Area, Dual Sinks, Closet Cabinetry, Entrance Foyer, Walk-In Closet(s), Kitchen Island, High Ceilings, Pantry, Split Bedrooms, Separate Shower, Dining Area, Separate/Formal Dining Room, Main Level Primary, Breakfast Bar, Bathtub, Soaking Tub
  • Laundry Features: Laundry Tub, Washer Hookup, Inside, Laundry Room, Sink, Main Level
  • Levels: One
  • Lot Features: Oversized Lot, Sprinklers Automatic, Sprinkler System, Corner Lot, Fruit Trees, Landscaped
  • Middle Or Junior School: Driftwood
  • New Taxes Expense: $0
  • Spa Features: In Ground, Heated
  • Stories: 1
  • Stories Total: 1
  • Tax Annual Amount: $16,805
  • Utilities: Electricity Connected, Water Connected, Sewer Connected
  • Window Features: Blinds, Sliding
  • Zoning: R-1

Location

Listing Updated: 2026-07-17 02:06:37

  • Property Type : Single Family
  • Property Sub Type : Single Family Residence
  • Listing Type : For Sale
  • Listing ID : B26026248
  • Price : $2,499,000
  • View : Ocean
  • Bedrooms : 5
  • Bathrooms : 5
  • Full Bathrooms : 4
  • Half Bathrooms : 1
  • Square Footage : 4,038 Sqft
  • Year Built : 2018
  • Lot Area : 0.58 Acre
  • Listing Status : Active
  • Days On Market : 74
Contact Agent
Required
Required
Required
By proceeding, you consent to receive calls and texts at the number you provided, including marketing by autodialer and prerecorded and artificial voice, and ettmail, about your inquiry and other home-related matters, but not as a condition of any purchase.

Similar Single Family