• Share

5703 N Sterling Ranch Drive, Davie, Florida 33314

Active For Sale
$2,149,999
  • Beds 5
  • Baths 5
  • Sq Ft 4,104 Sqft
  • Visits: 7 in 65 days

Description

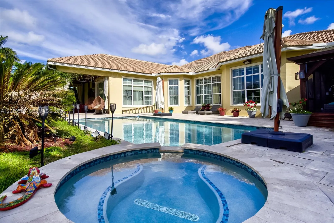
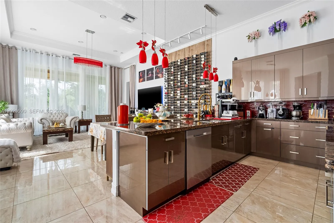
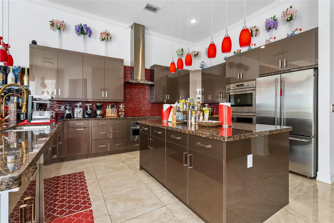
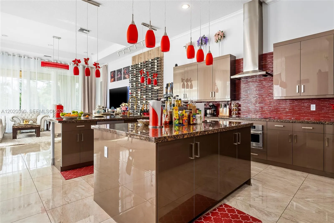
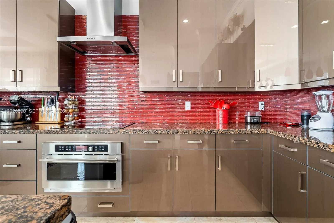
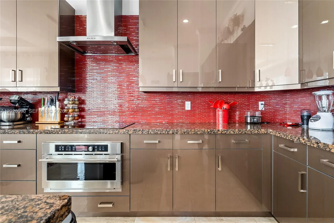
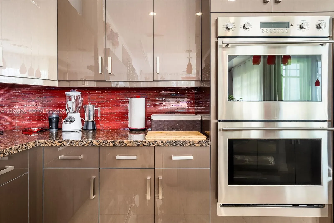
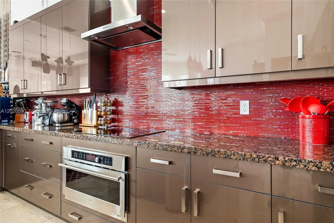
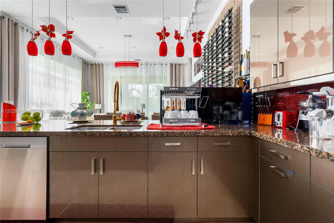
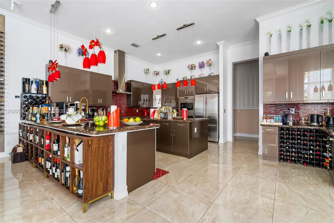
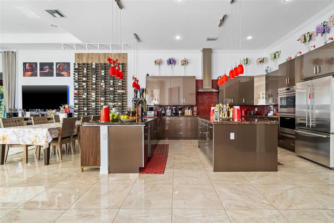
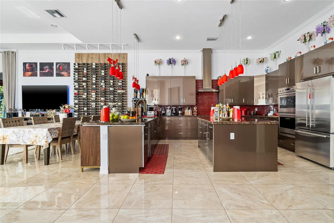
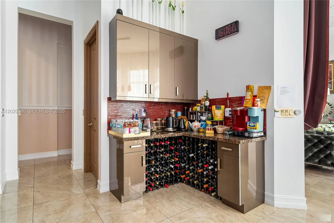
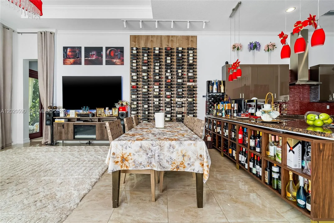
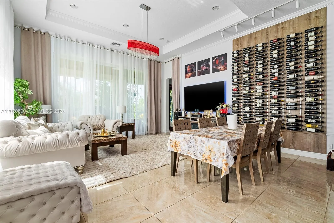
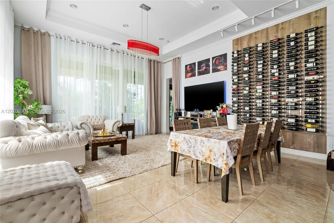
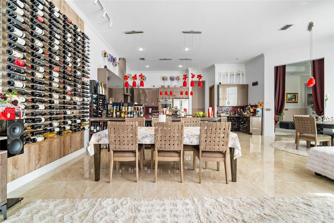
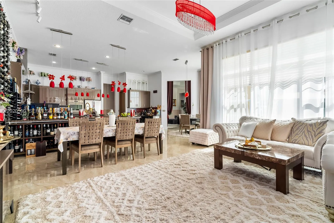
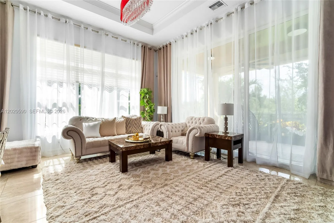
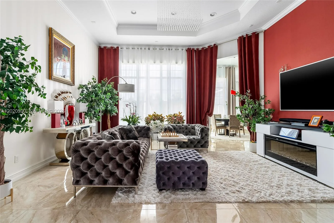
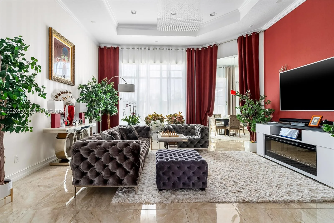
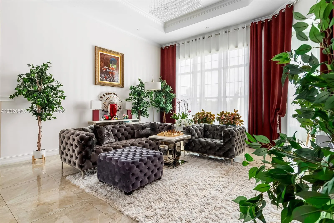
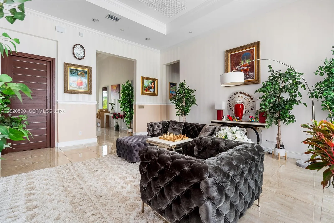
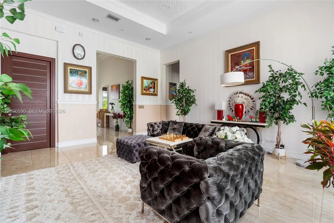
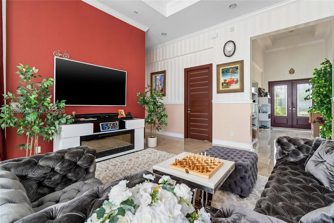
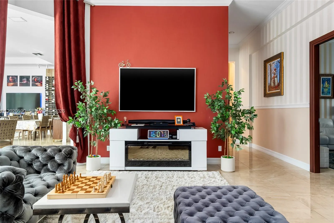
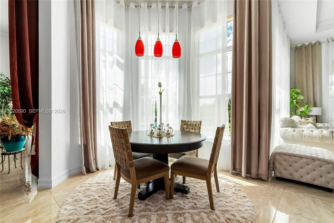
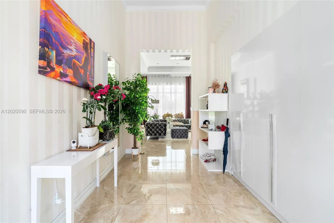
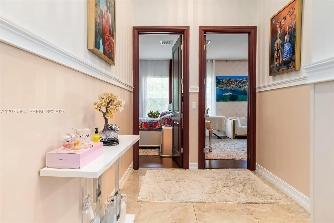
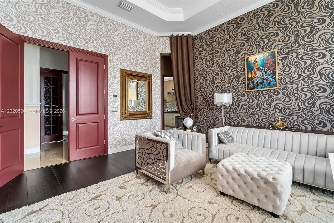
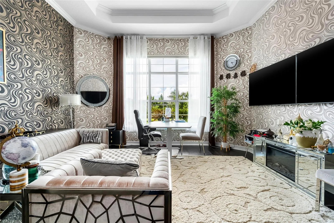
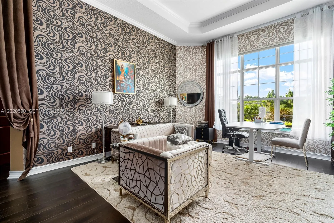
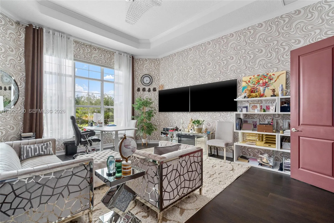
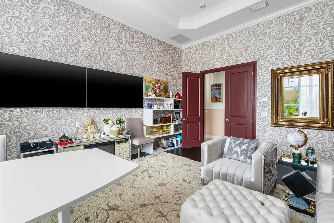
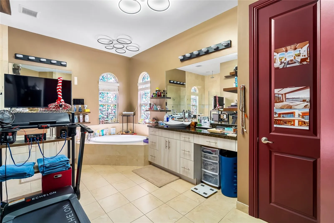
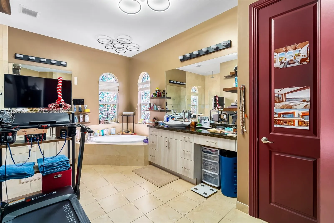
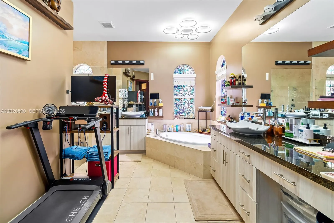
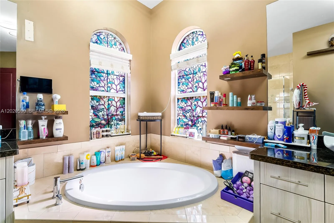
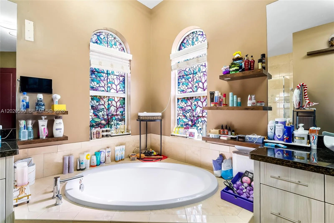
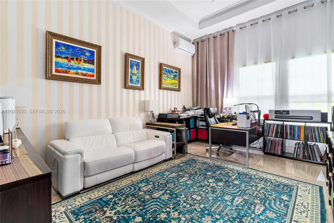
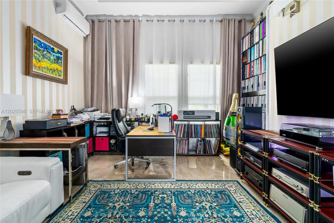
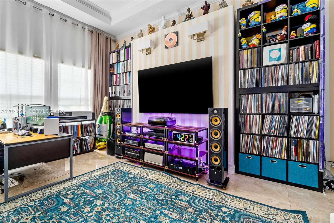
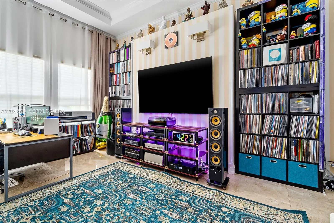
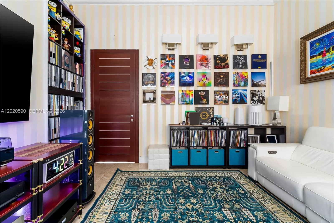
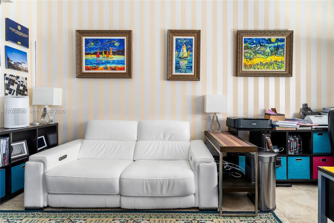
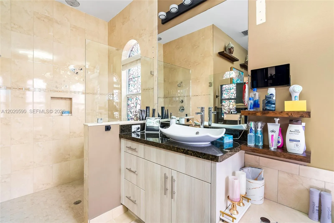
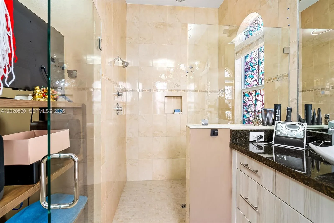
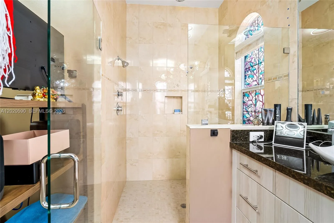
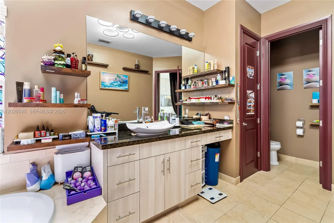
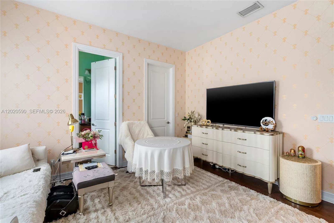
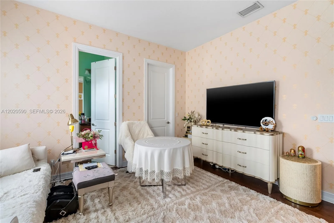
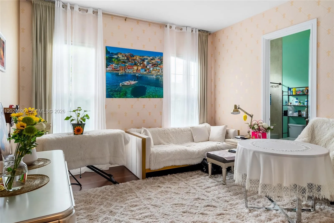
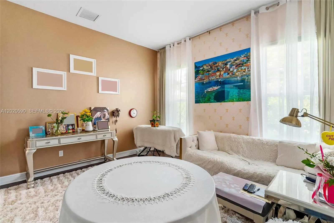
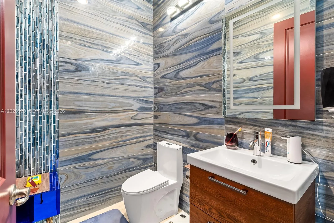
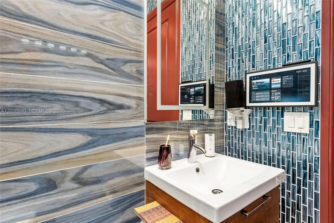
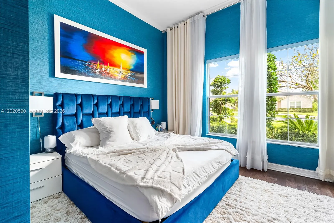
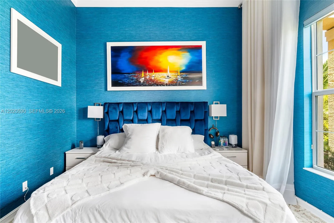
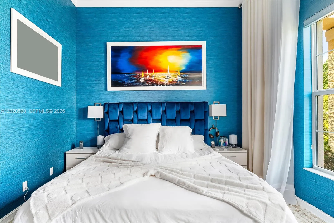
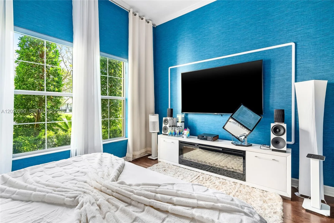
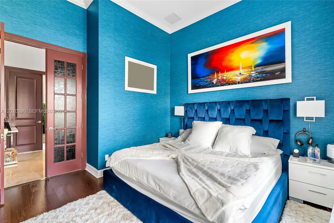
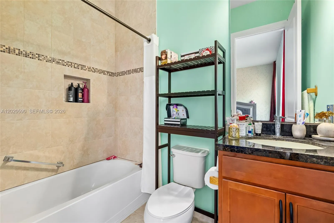
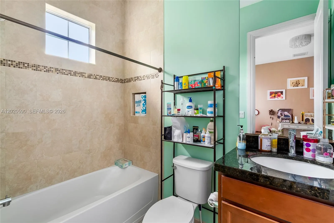
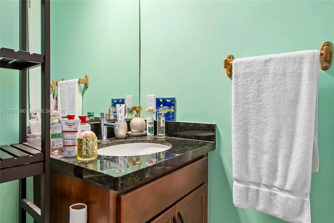
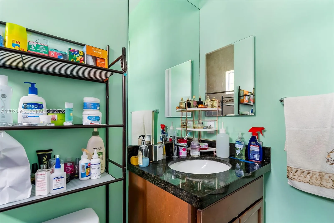
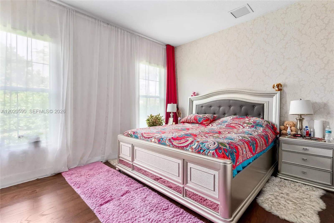
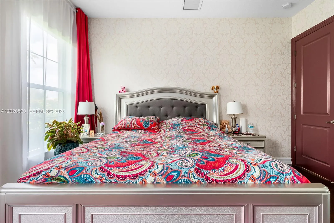
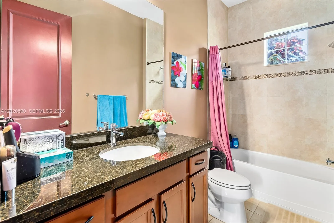
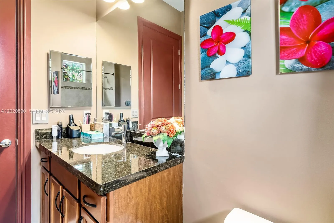
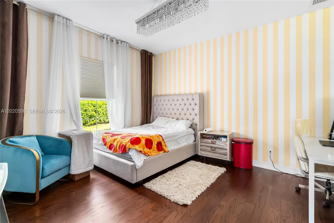
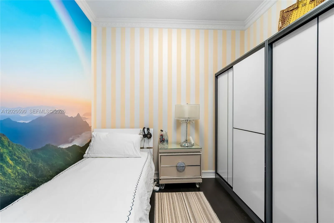
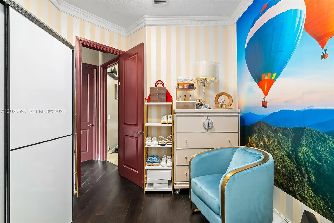
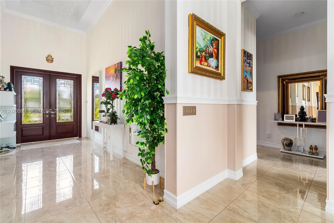
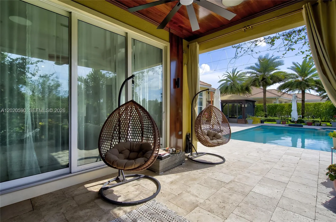
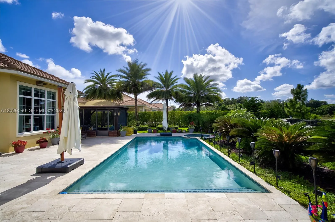
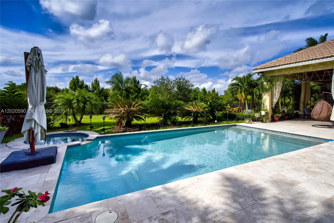
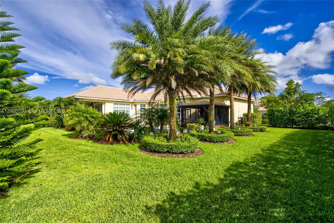
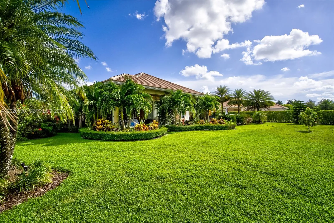
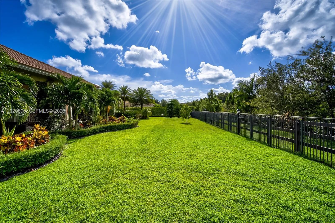
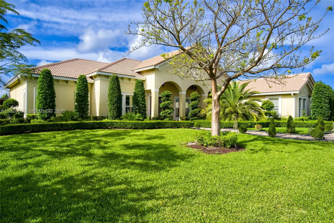
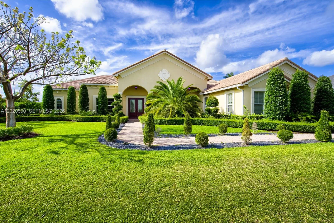
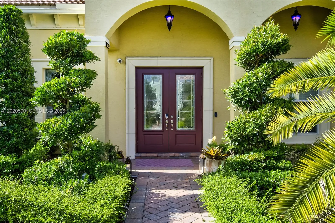
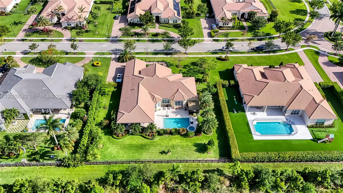
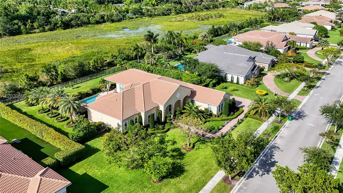
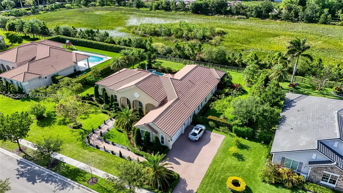
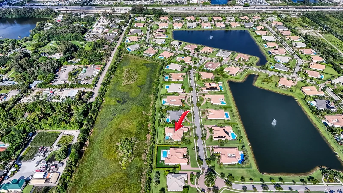
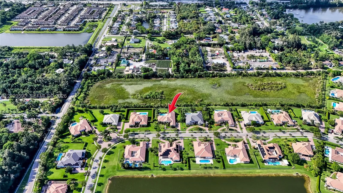
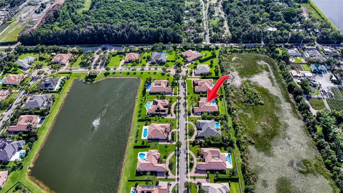
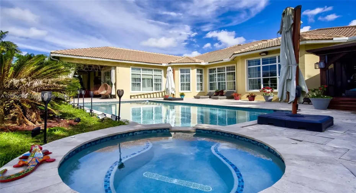
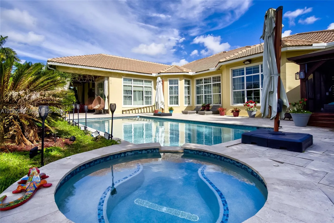
Rarely available luxury estate located in one of the area’s most exclusive hidden gem communities with only 82 homes. This spectacular 5-bedrooms / 4.5-bath pool residence backs directly onto a peaceful preserve, creating a private natural backdrop and an atmosphere of total serenity.Turnkey and move-in ready, this dream home offers expansive living spaces, soaring ceilings, abundant natural light, and a seamless indoor-outdoor flow perfect for entertaining or everyday luxury living. The oversized 3-car garage, beautifully designed layout, and elegant finishes throughout make this property truly stand apart.Step outside to your private resort-style pool area overlooking lush preserve views with no rear neighbors, delivering the ultimate South Florida lifestyle experience.Offered as-is with possible 1-2 month post-occupancy for seller convenience.Homes in this unique community rarely become available.Showings begin June 1st.A truly exceptional opportunity.

Features

  • Swimming Pool: In Ground
  • Heating System: Electric
  • Cooling System: Electric
  • Fence: Fenced
  • Patio: Patio, Porch
  • Parking: Driveway, Circular Driveway

Appliances

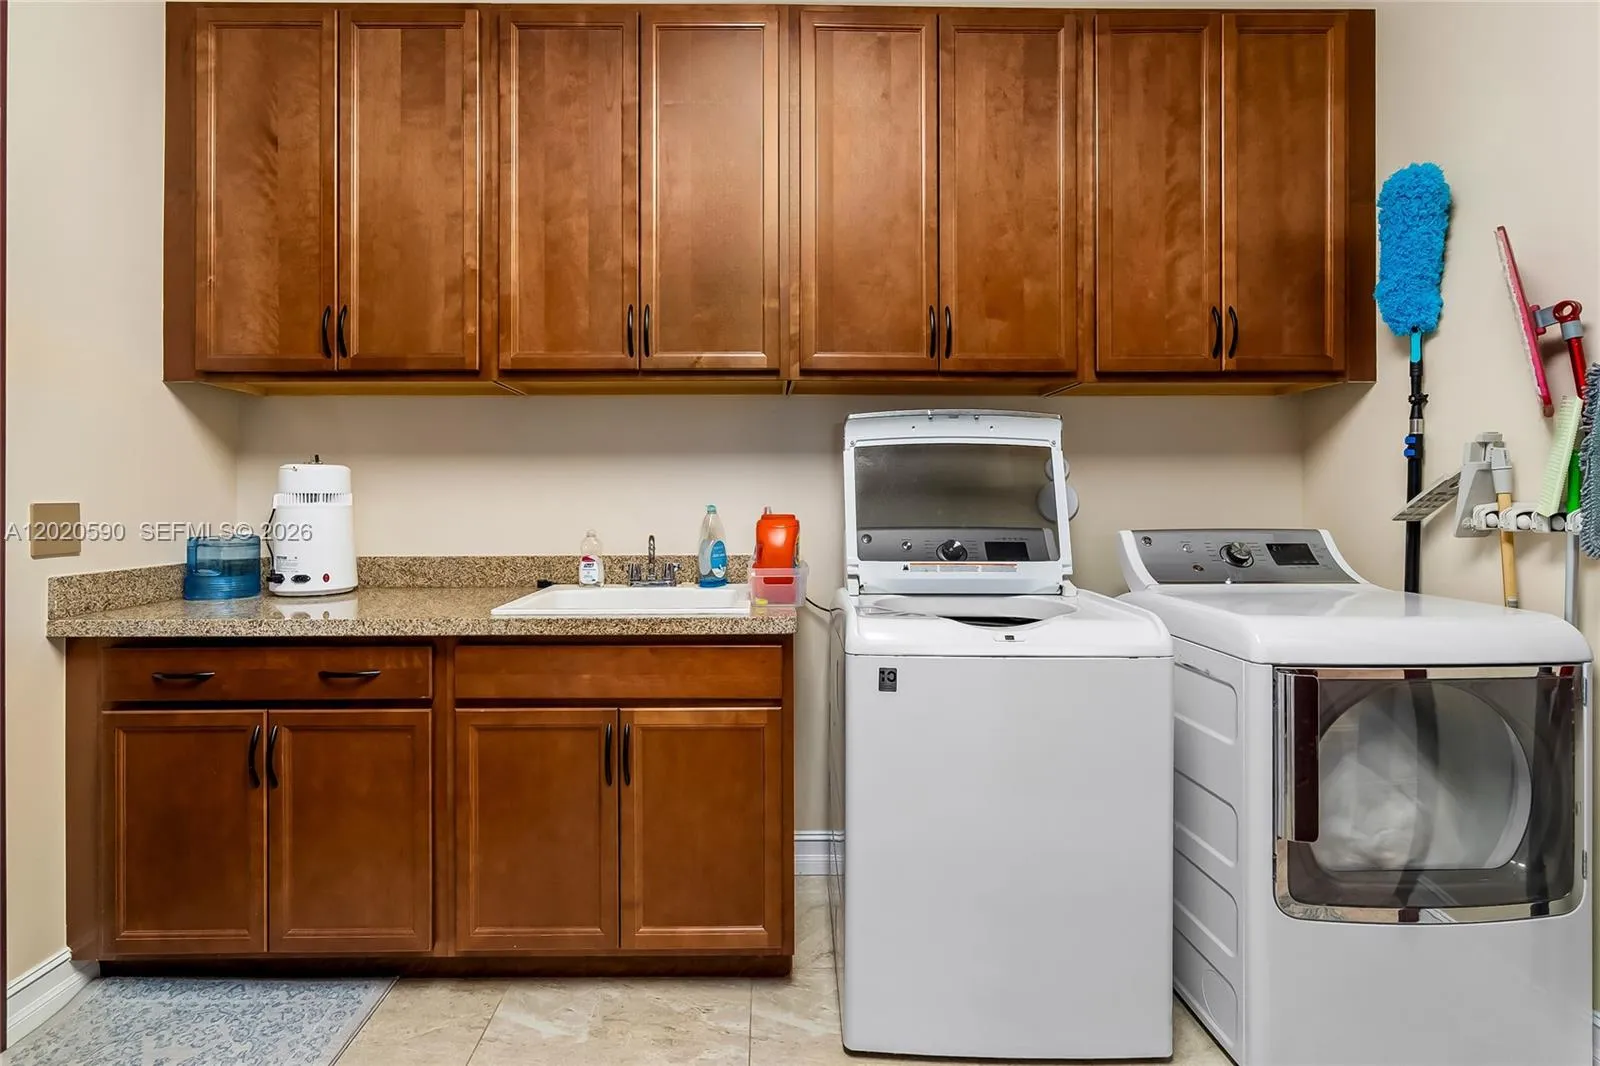
  • Appliances: Dryer, Dishwasher, Electric Range, Microwave, Refrigerator, Washer

Address Map

  • Country: US
  • State: FL
  • County: Broward
  • City: Davie
  • Subdivision: STERLING RANCH
  • Zipcode: 33314
  • Street: Sterling Ranch
  • Street Number: 5703
  • Street Suffix: Drive
  • Floor Number: 0
  • Longitude: W81° 46' 39.9''
  • Latitude: N26° 3' 33.3''
  • Street Dir Prefix: N
  • MLS Area: 3090

MLS Addon

  • Association Amenities: Gated
  • Association Fee: $800
  • Association Fee Frequency: Monthly
  • Close Price: $0
  • Elementary School: Davie
  • Exterior Features: Outdoor Living Area
  • Flooring: Tile
  • Garage Spaces: 3
  • High School: Hollywood Hills
  • Insurance Expense: $0
  • Interior Features: Bedroom on Main Level, Walk-In Closet(s), Dining Area, Separate/Formal Dining Room, Main Level Primary, Kitchen/Dining Combo
  • Levels: One
  • Middle Or Junior School: Driftwood
  • New Taxes Expense: $0
  • Stories: 1
  • Stories Total: 1
  • Tax Annual Amount: $17,444
  • Zoning: R-1

Location

Listing Updated: 2026-07-20 15:05:46
  • Property Type : Single Family
  • Property Sub Type : Single Family Residence
  • Listing Type : For Sale
  • Listing ID : A12020590
  • Price : $2,149,999
  • View : Garden, Pool
  • Bedrooms : 5
  • Bathrooms : 5
  • Full Bathrooms : 4
  • Half Bathrooms : 1
  • Square Footage : 4,104 Sqft
  • Year Built : 2017
  • Lot Area : 0.57 Acre
  • Listing Status : Active
  • Days On Market : 65
Contact Agent
Required
Required
Required
By proceeding, you consent to receive calls and texts at the number you provided, including marketing by autodialer and prerecorded and artificial voice, and ettmail, about your inquiry and other home-related matters, but not as a condition of any purchase.

Similar Single Family