• Share

2857 SW Brighton Way, Palm City, Florida 34990

Active For Sale
$550,000
  • Beds 3
  • Baths 2
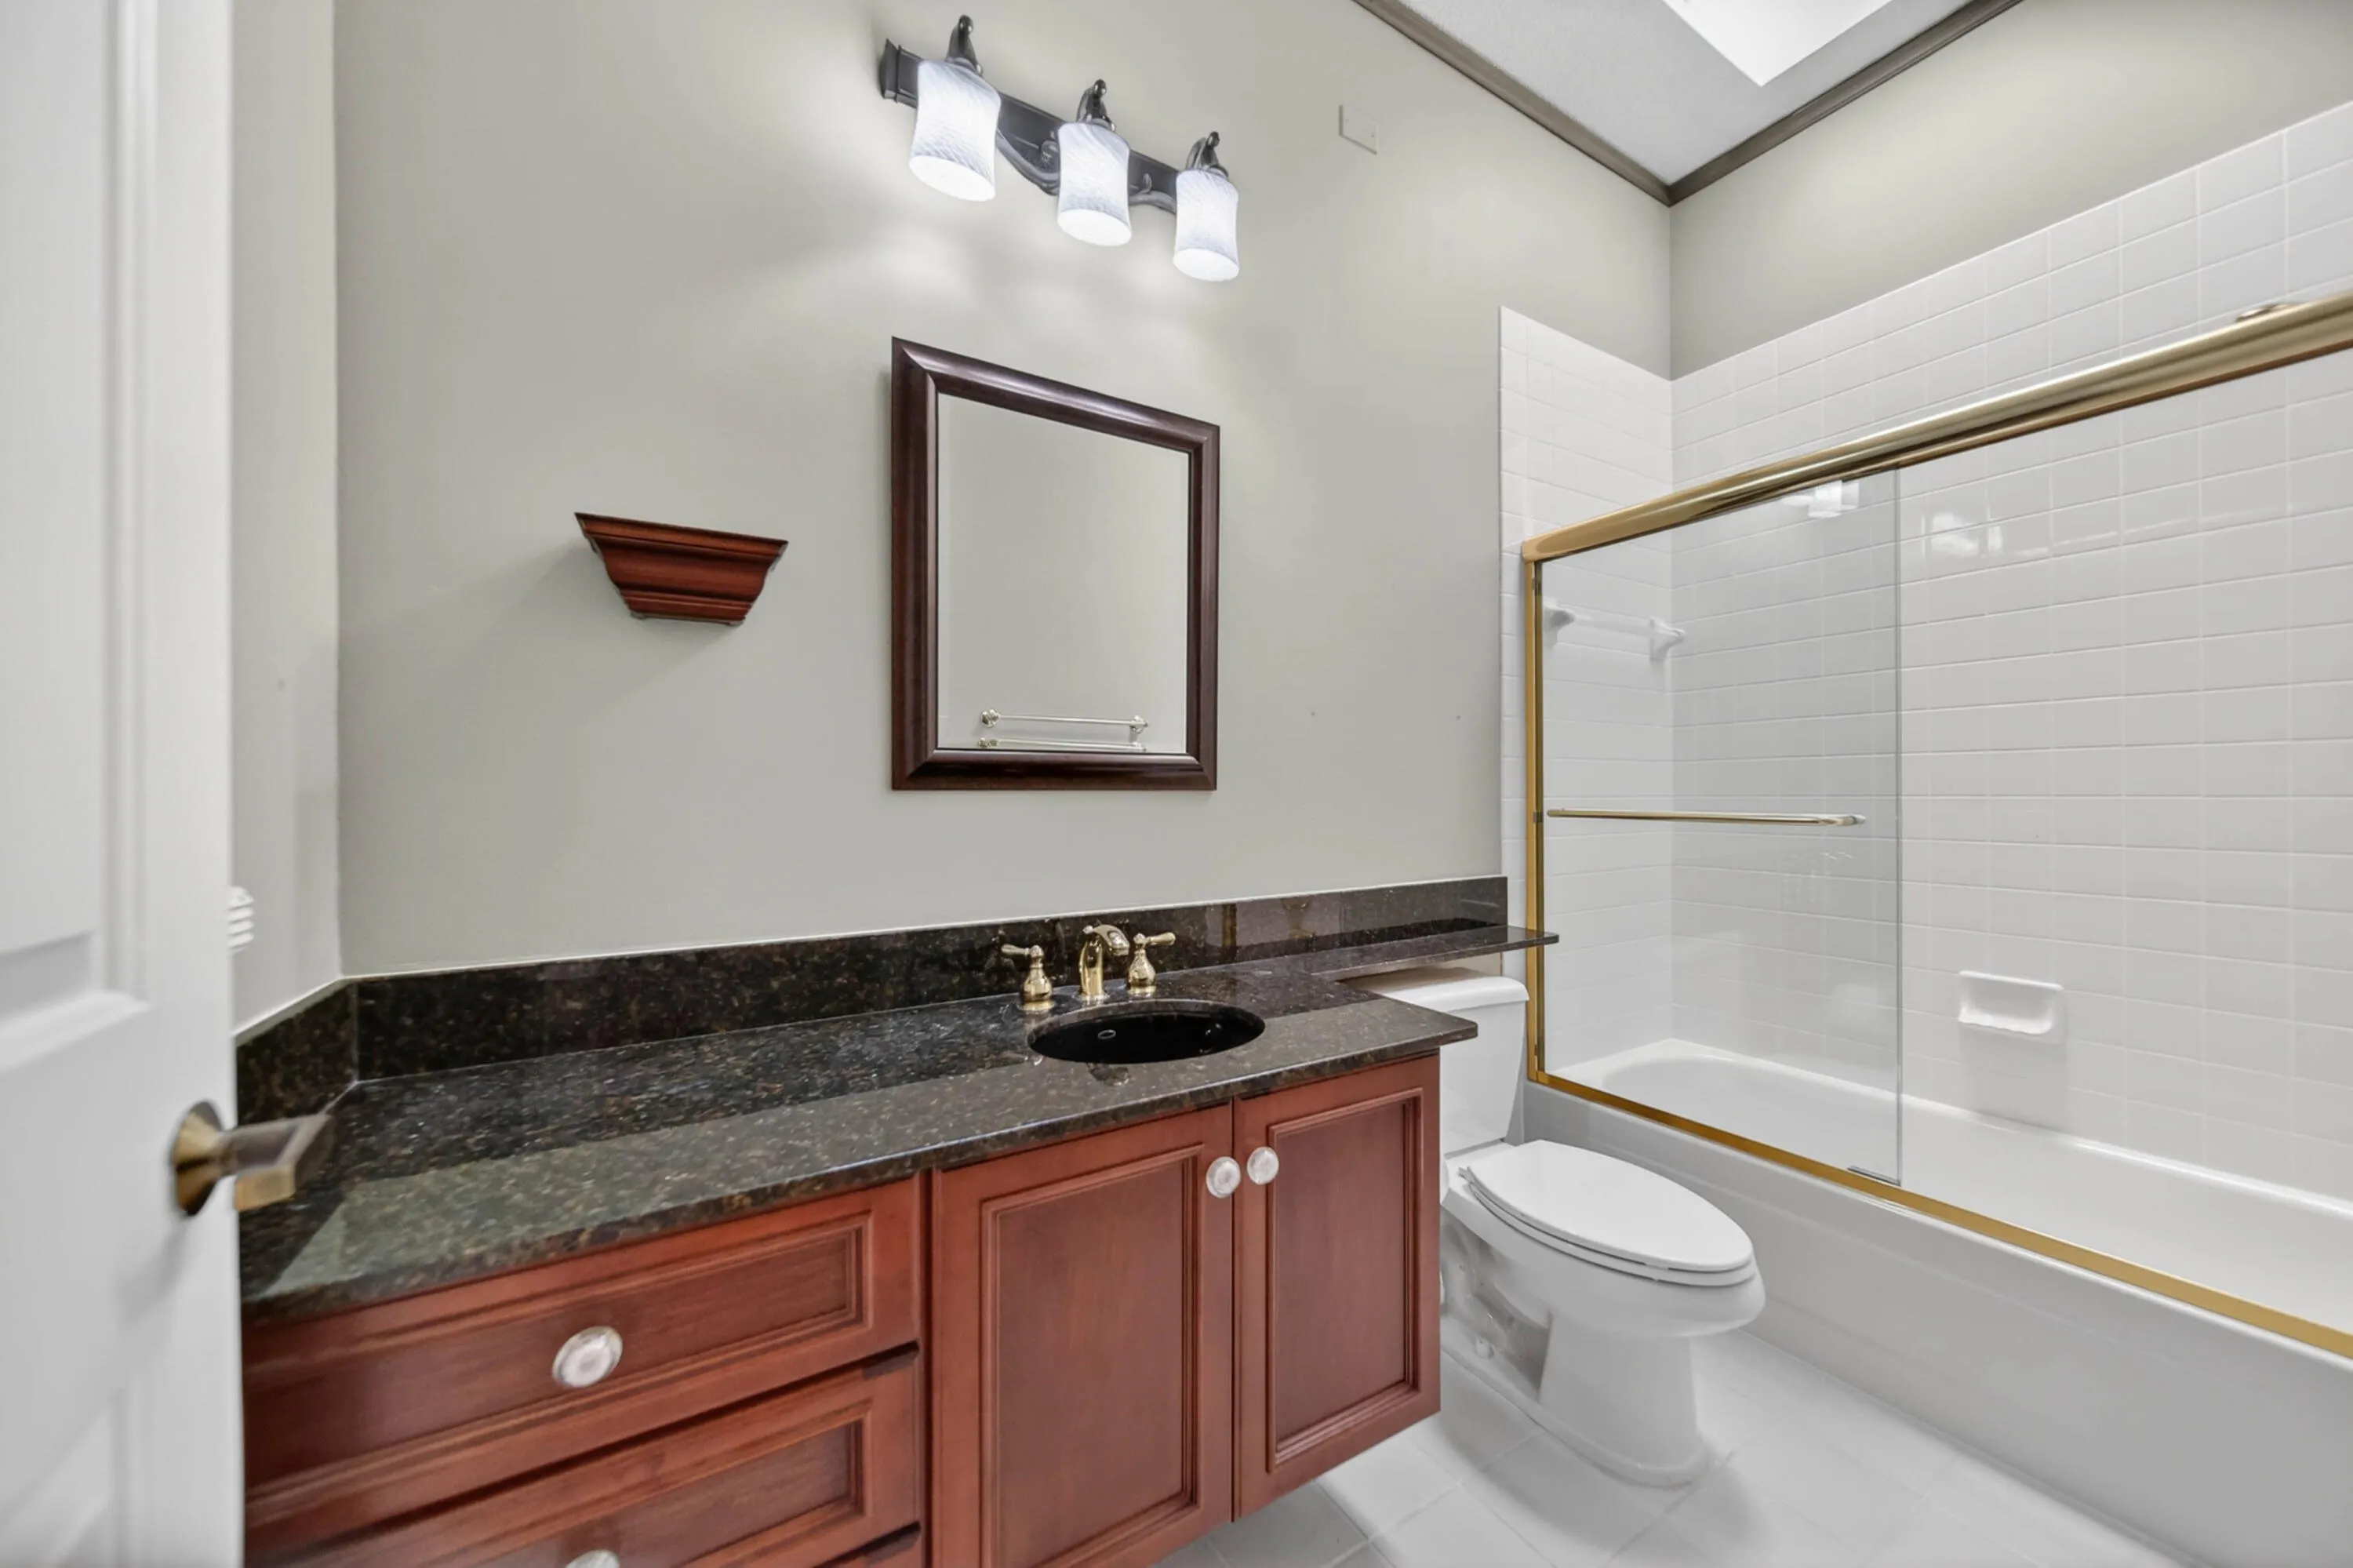
  • Sq Ft 1,952 Sqft
  • Visits: 5 in 37 days

Description

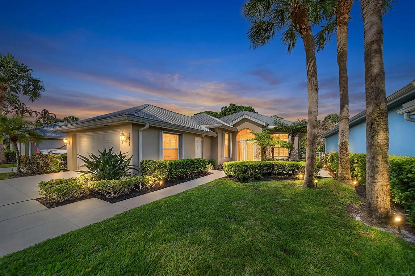
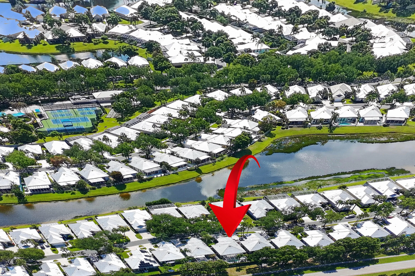
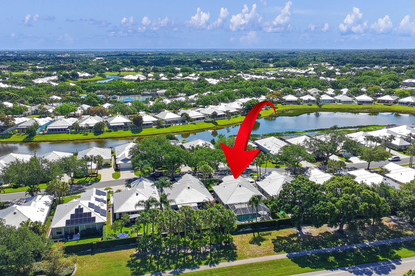
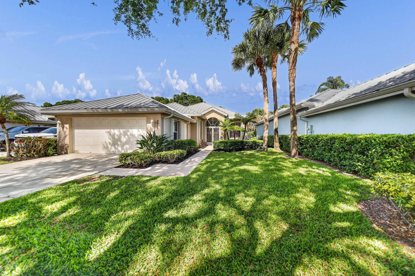
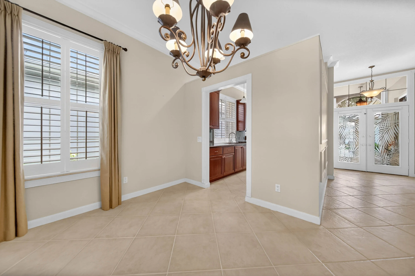
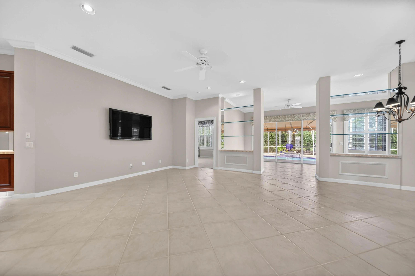
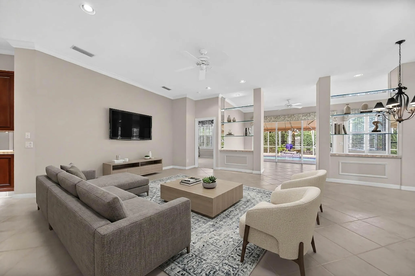
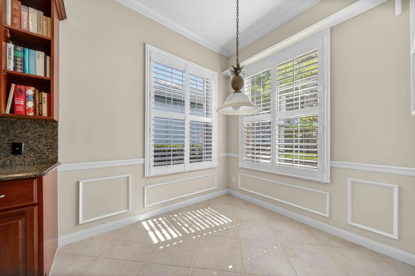
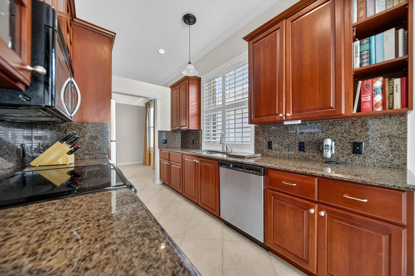
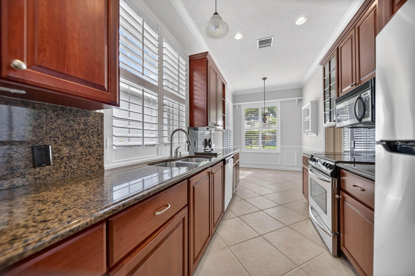
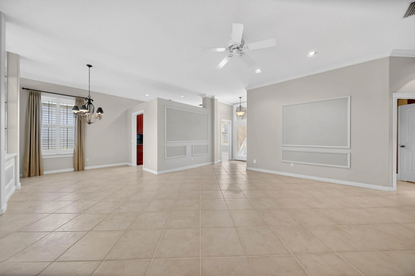
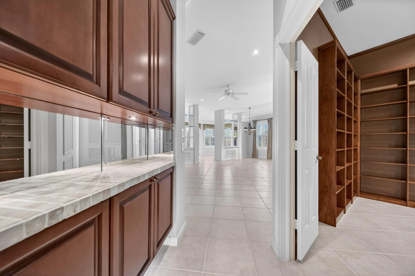
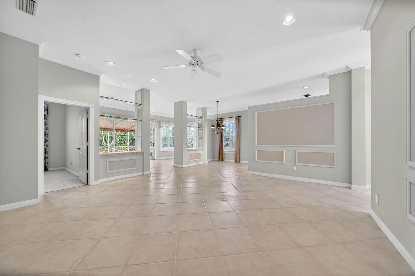
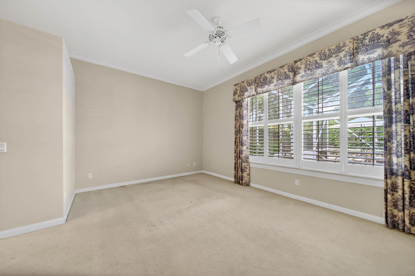
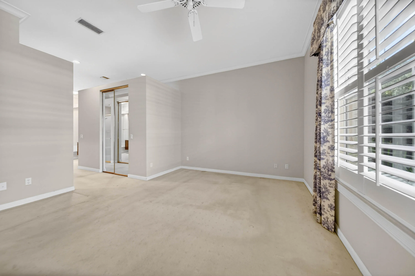
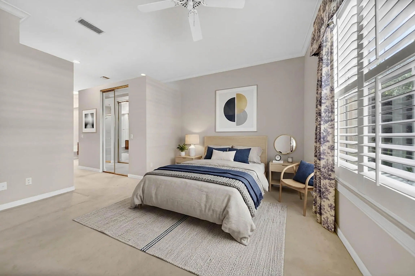
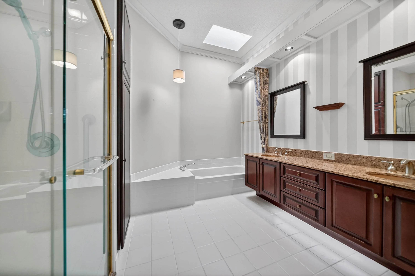
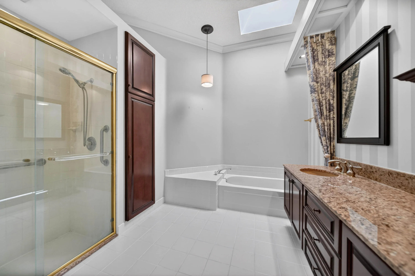
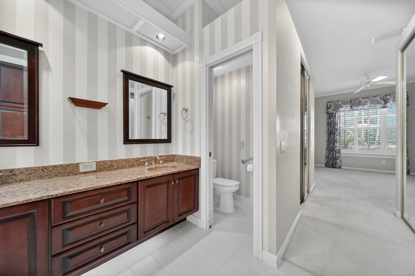
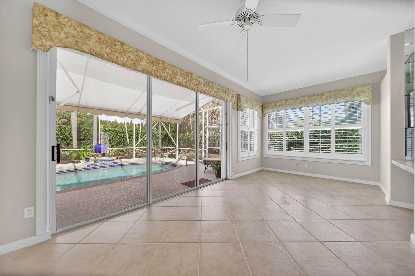
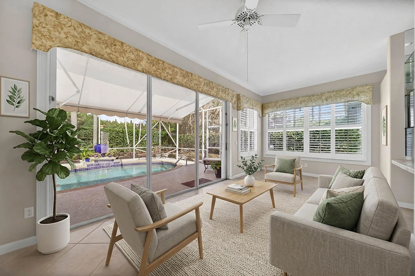
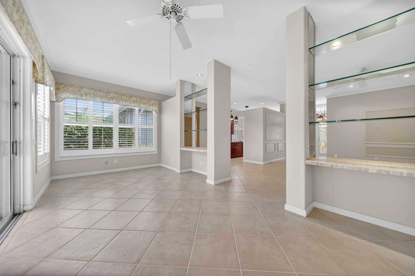
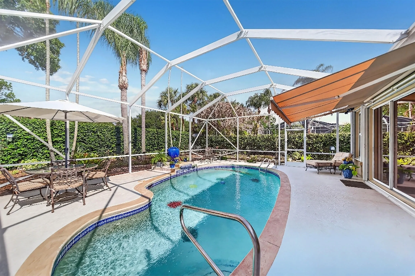
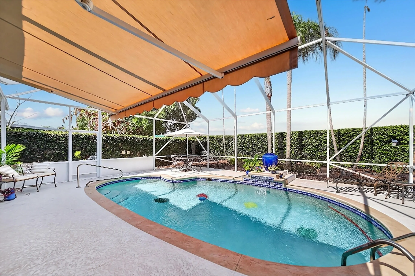
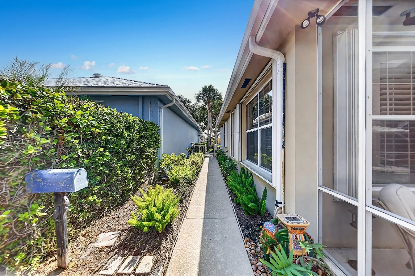
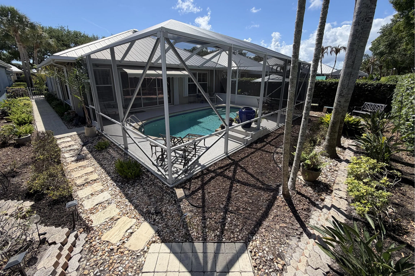
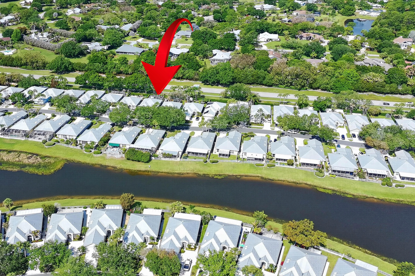
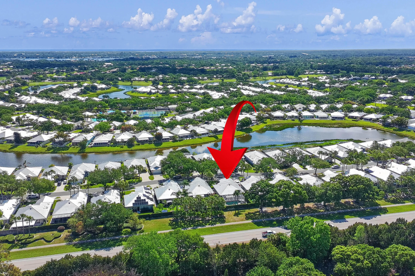
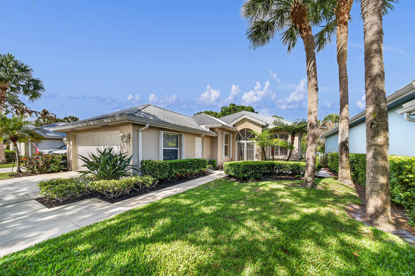
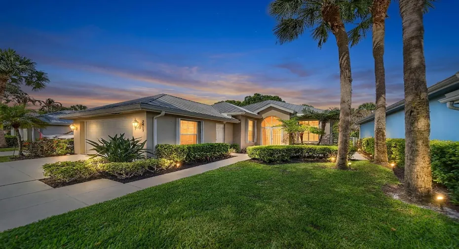
Welcome to 2857 SW Brighton Way in the highly sought-after Meadows at Martin Downs in Palm City where comfort, convenience, and Florida living come together effortlessly. This popular Divosta-built “Hampton” model offers 3 bedrooms, 2 bathrooms, and nearly 2,000 square feet of well-designed living space, all on one level. Inside, you’ll find a bright, open layout with spacious living areas, split-bedroom privacy, and thoughtful upgrades that create a warm, move-in-ready feel. Step outside to your private retreat, featuring a screened pool ideal for year-round enjoyment and entertaining. Whether it’s quiet mornings or weekend gatherings, this backyard delivers the Florida lifestyle and incredible location that you’ve been searching for. Quick move-in available. Send your offer today!

Features

  • Swimming Pool: Association, In Ground, Pool Equipment, Fenced, Other, Private, Screen Enclosure, Free Form, Waterfall
  • Heating System: Central, Electric
  • Cooling System: Electric, Attic Fan, Central Air, Ceiling Fan(s)
  • Fence: Privacy, Back Yard, Gate, Masonry
  • Patio: Patio, Porch, Screened, Glass Enclosed, Covered
  • Parking: Driveway, Garage, Attached

Appliances

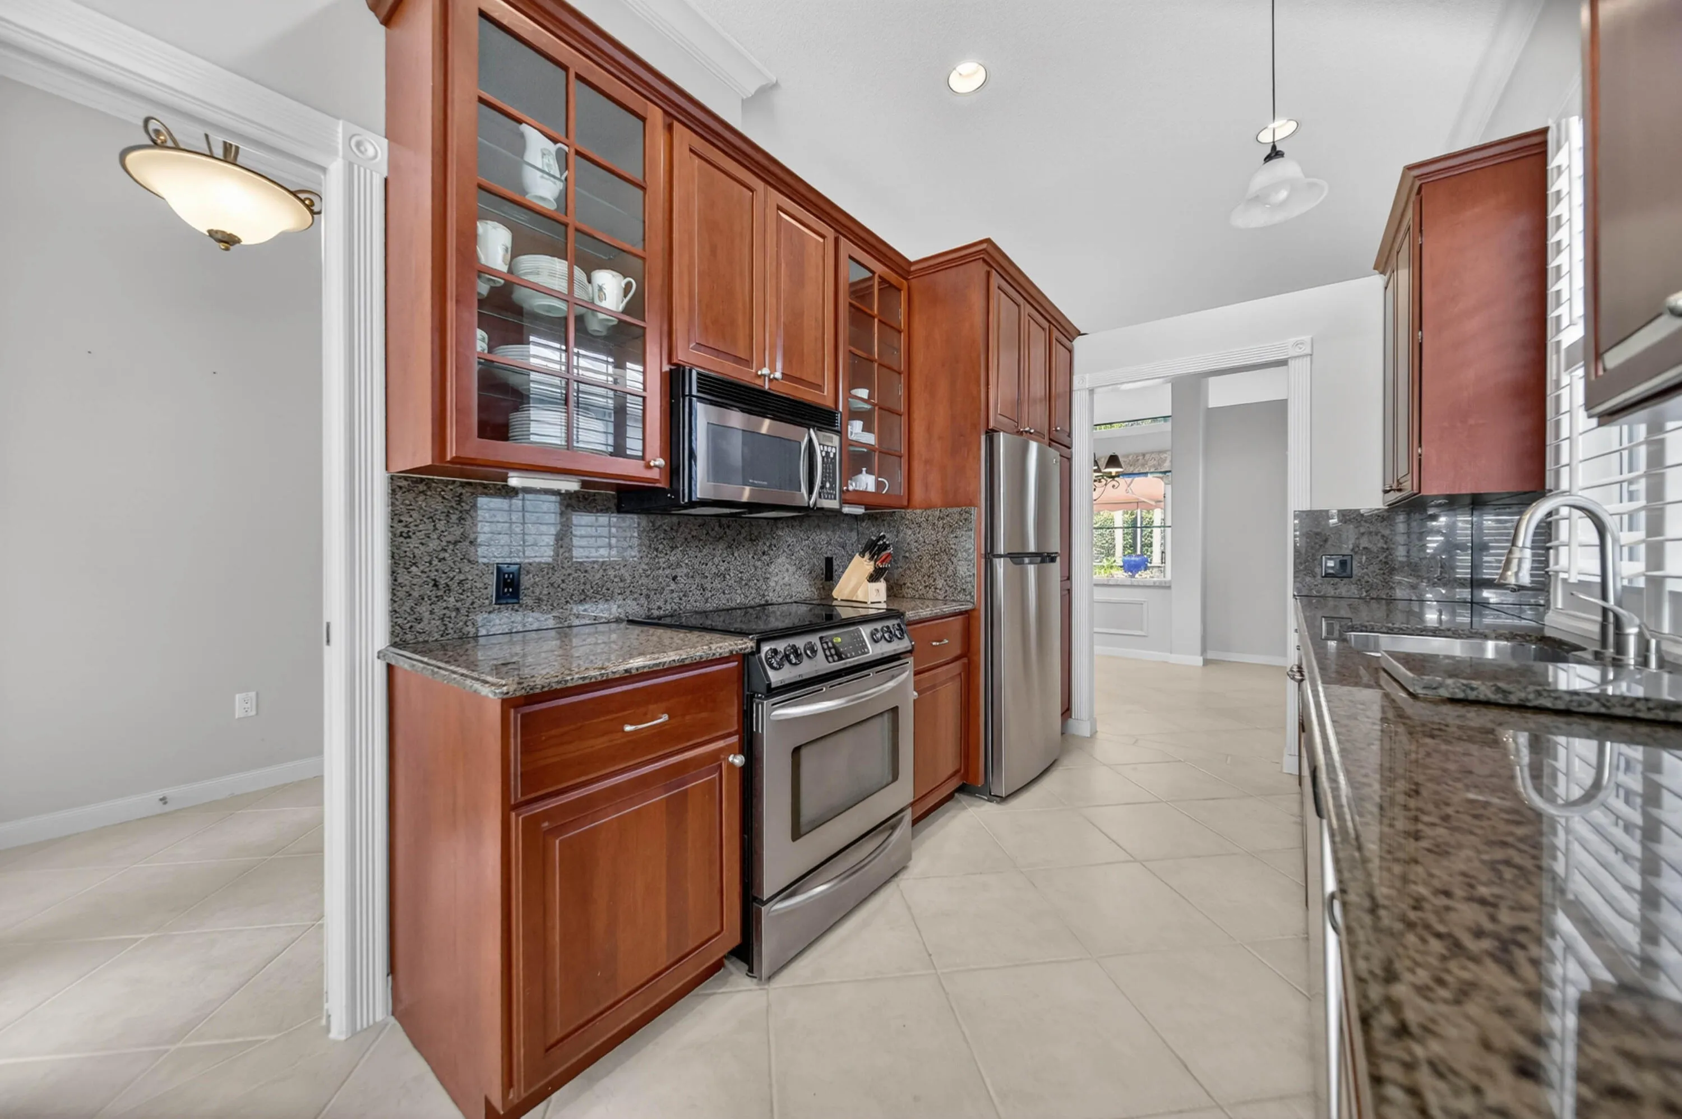
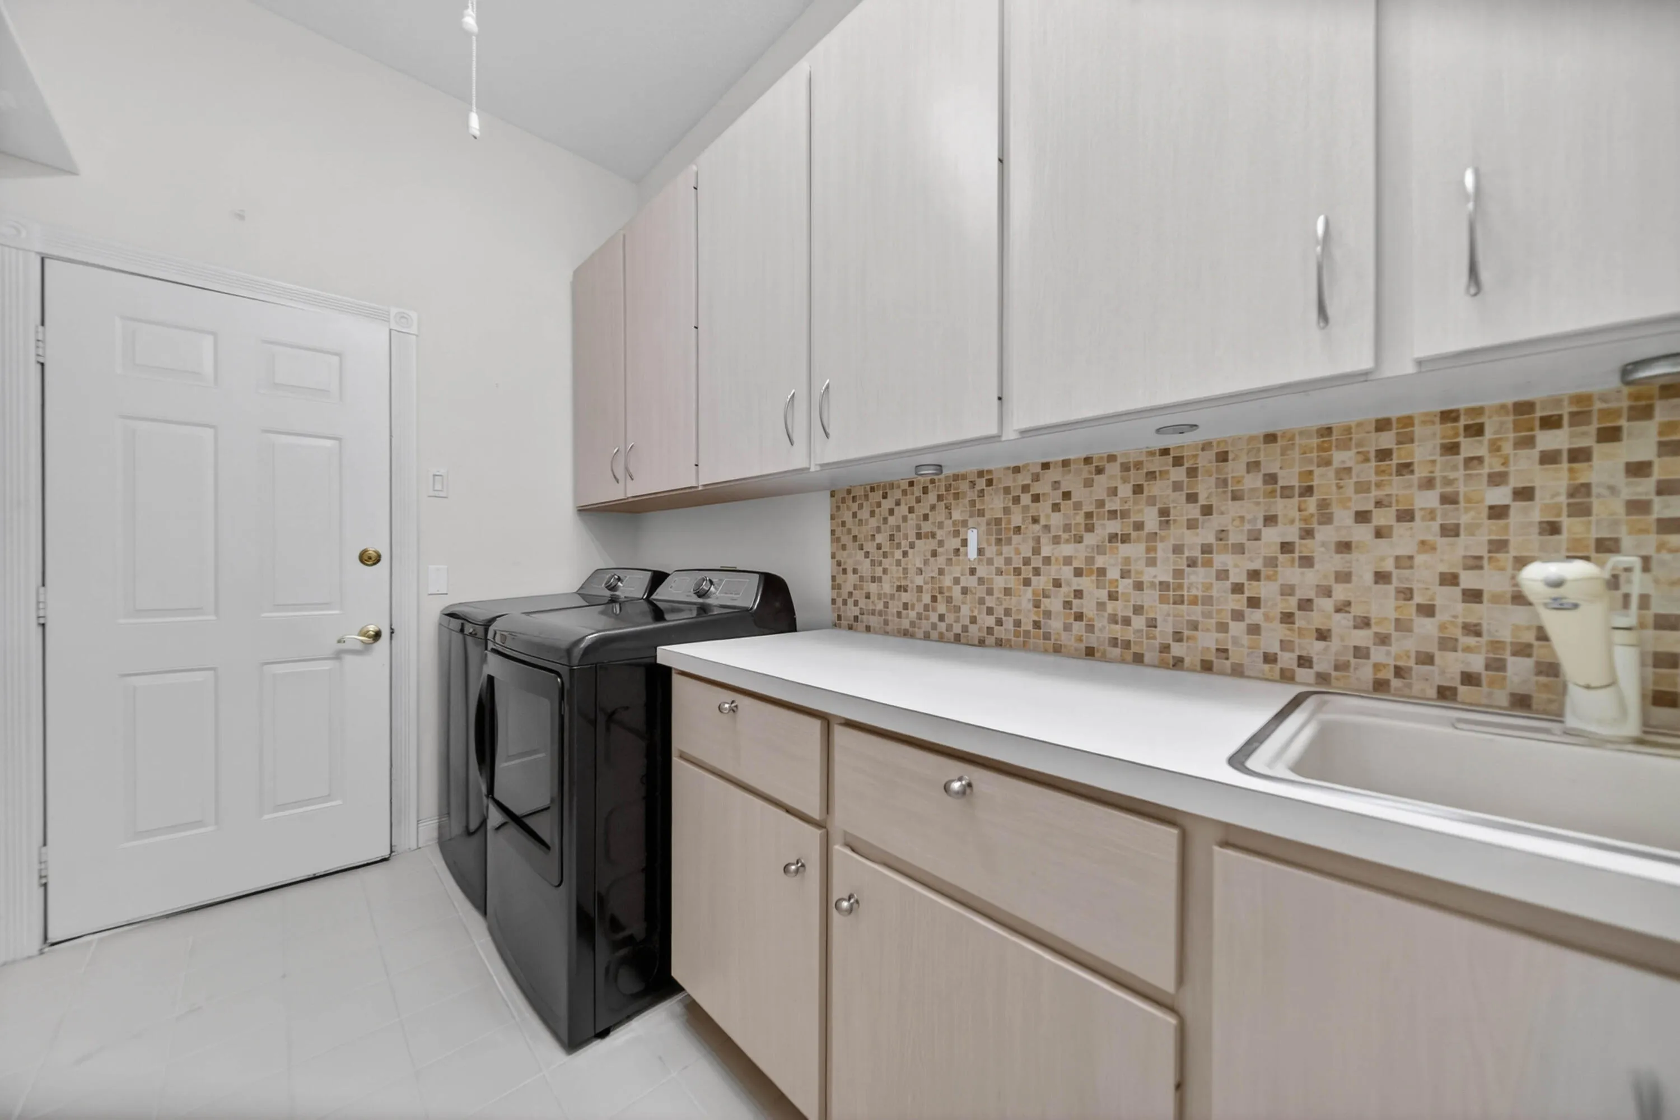
  • Appliances: Dryer, Dishwasher, Electric Range, Microwave, Refrigerator, Washer, Electric Water Heater, Water Heater, Range

Address Map

  • Country: US
  • State: FL
  • County: Martin
  • City: Palm City
  • Subdivision: THE MEADOWS AT MARTIN DOWNS
  • Zipcode: 34990
  • Street: Brighton
  • Street Number: 2857
  • Street Suffix: Way
  • Floor Number: 0
  • Longitude: W81° 42' 24.2''
  • Latitude: N27° 10' 44.5''
  • Directions: Martin Downs Blvd to Waterfall Drive (Through Meadows Gate). Head north until you reach Brighton. Take Brighton to home.
  • Street Dir Prefix: SW
  • MLS Area: 6090 - Palm City

MLS Addon

  • Accessibility Features: No
  • Architectural Style: Florida, Contemporary
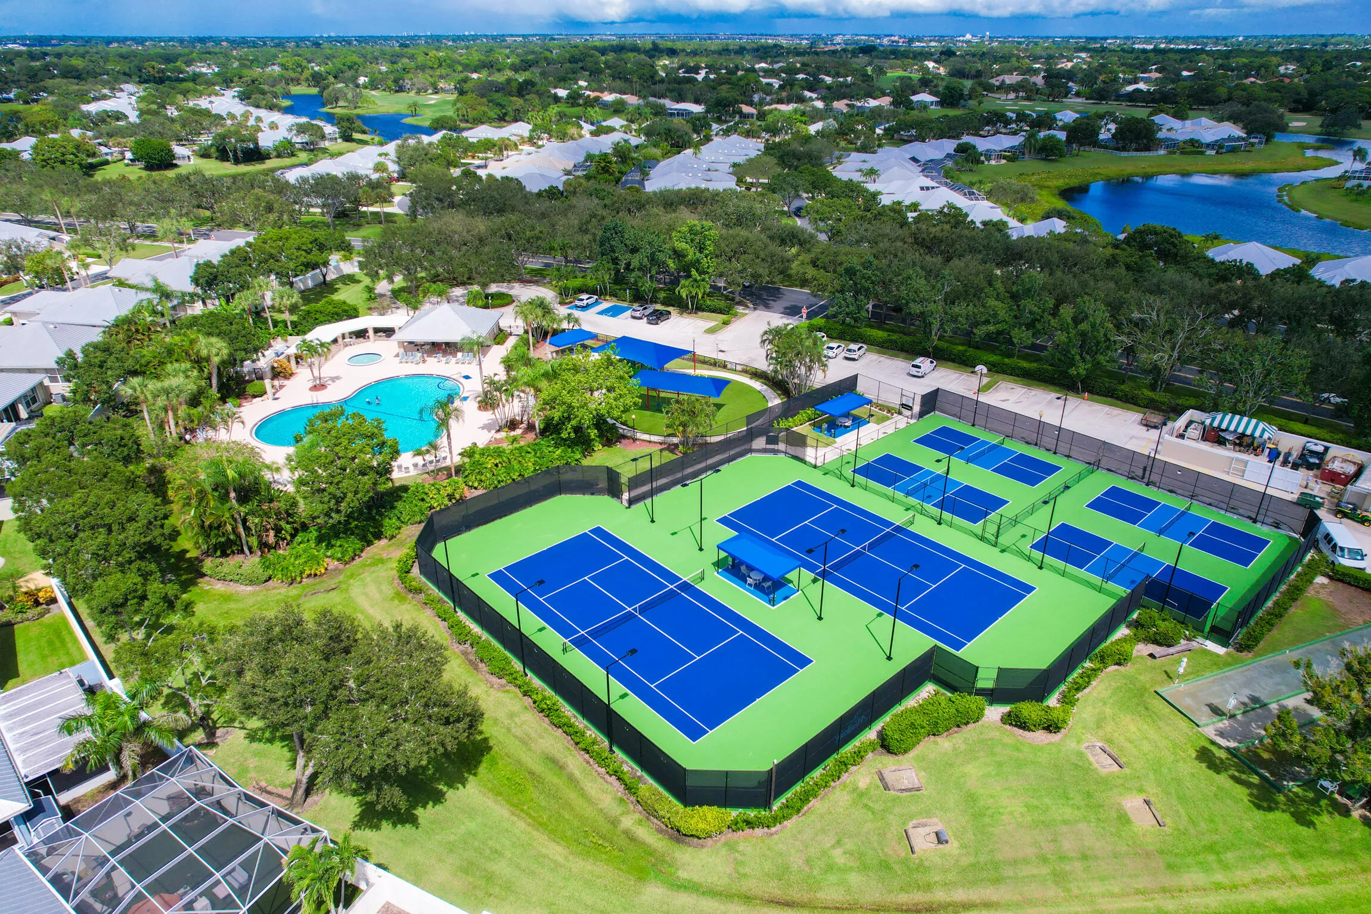
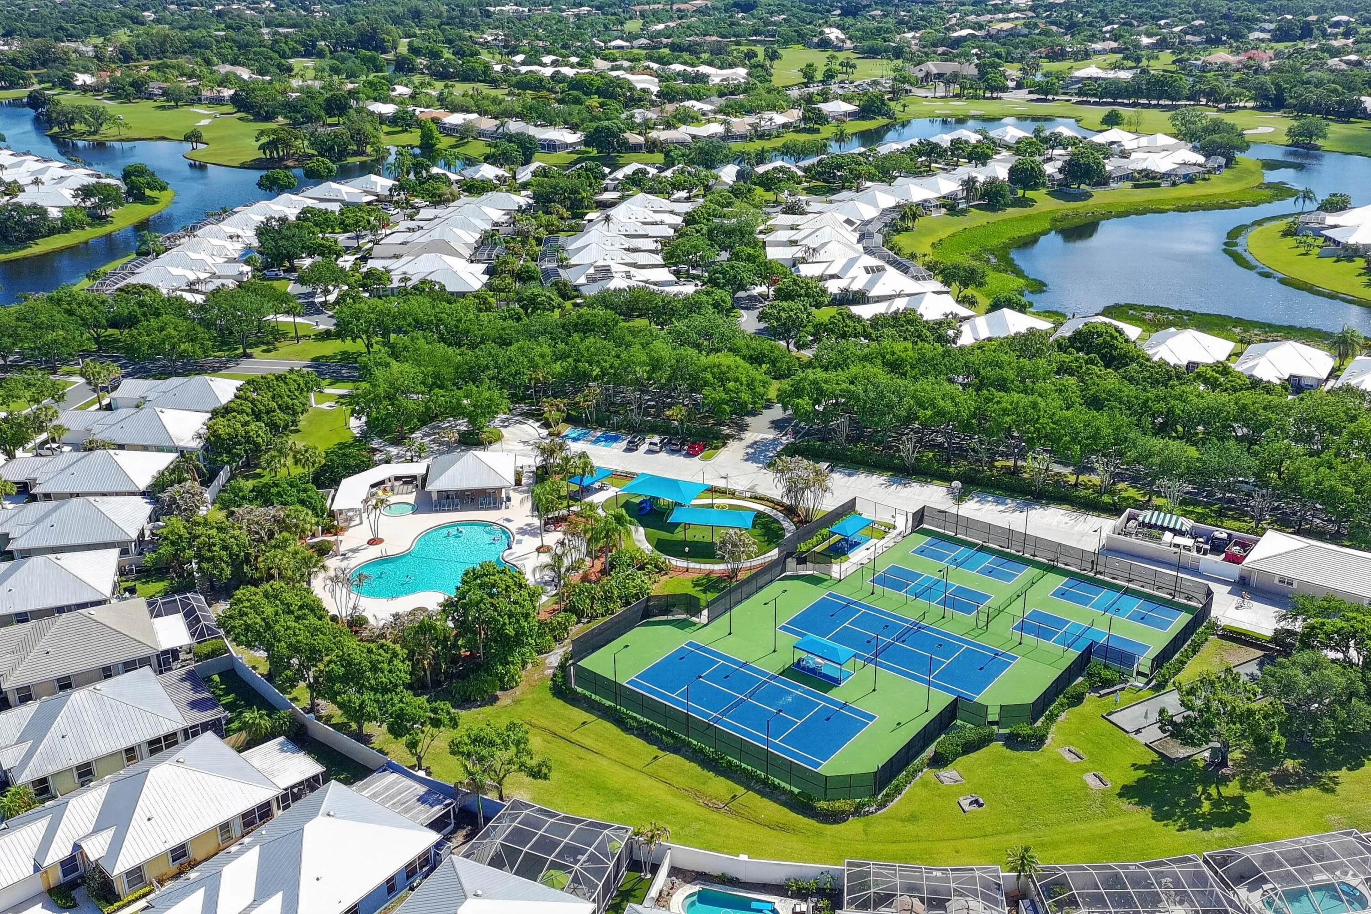
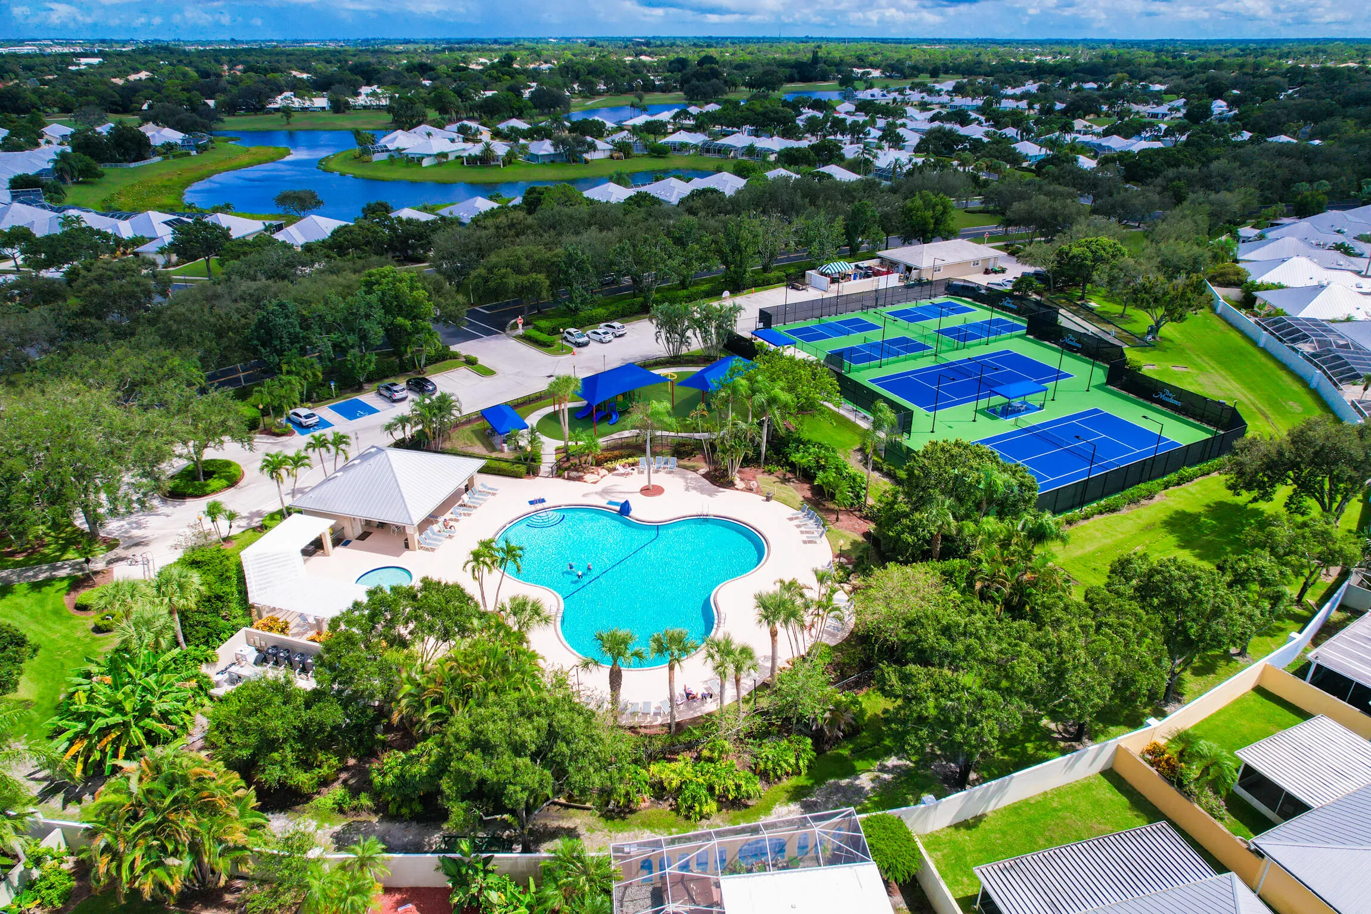
  • Association Amenities: Clubhouse, Pool, Tennis Court(s), Picnic Area, Playground, Management, Basketball Court, Bike Storage, Security, Pickleball, Bocce Court, Gated, Maintenance Grounds, Sidewalks
  • Association Fee: $1,186
  • Association Fee Frequency: Quarterly
  • Association Fee Includes: Common Areas, Internet, Security, Maintenance Grounds, Pest Control, Reserve Fund, Cable TV, Recreation Facilities
  • Close Price: $0
  • Elementary School: Bessey Creek
  • Exterior Features: Awning(s), Porch, Outdoor Living Area, Garden
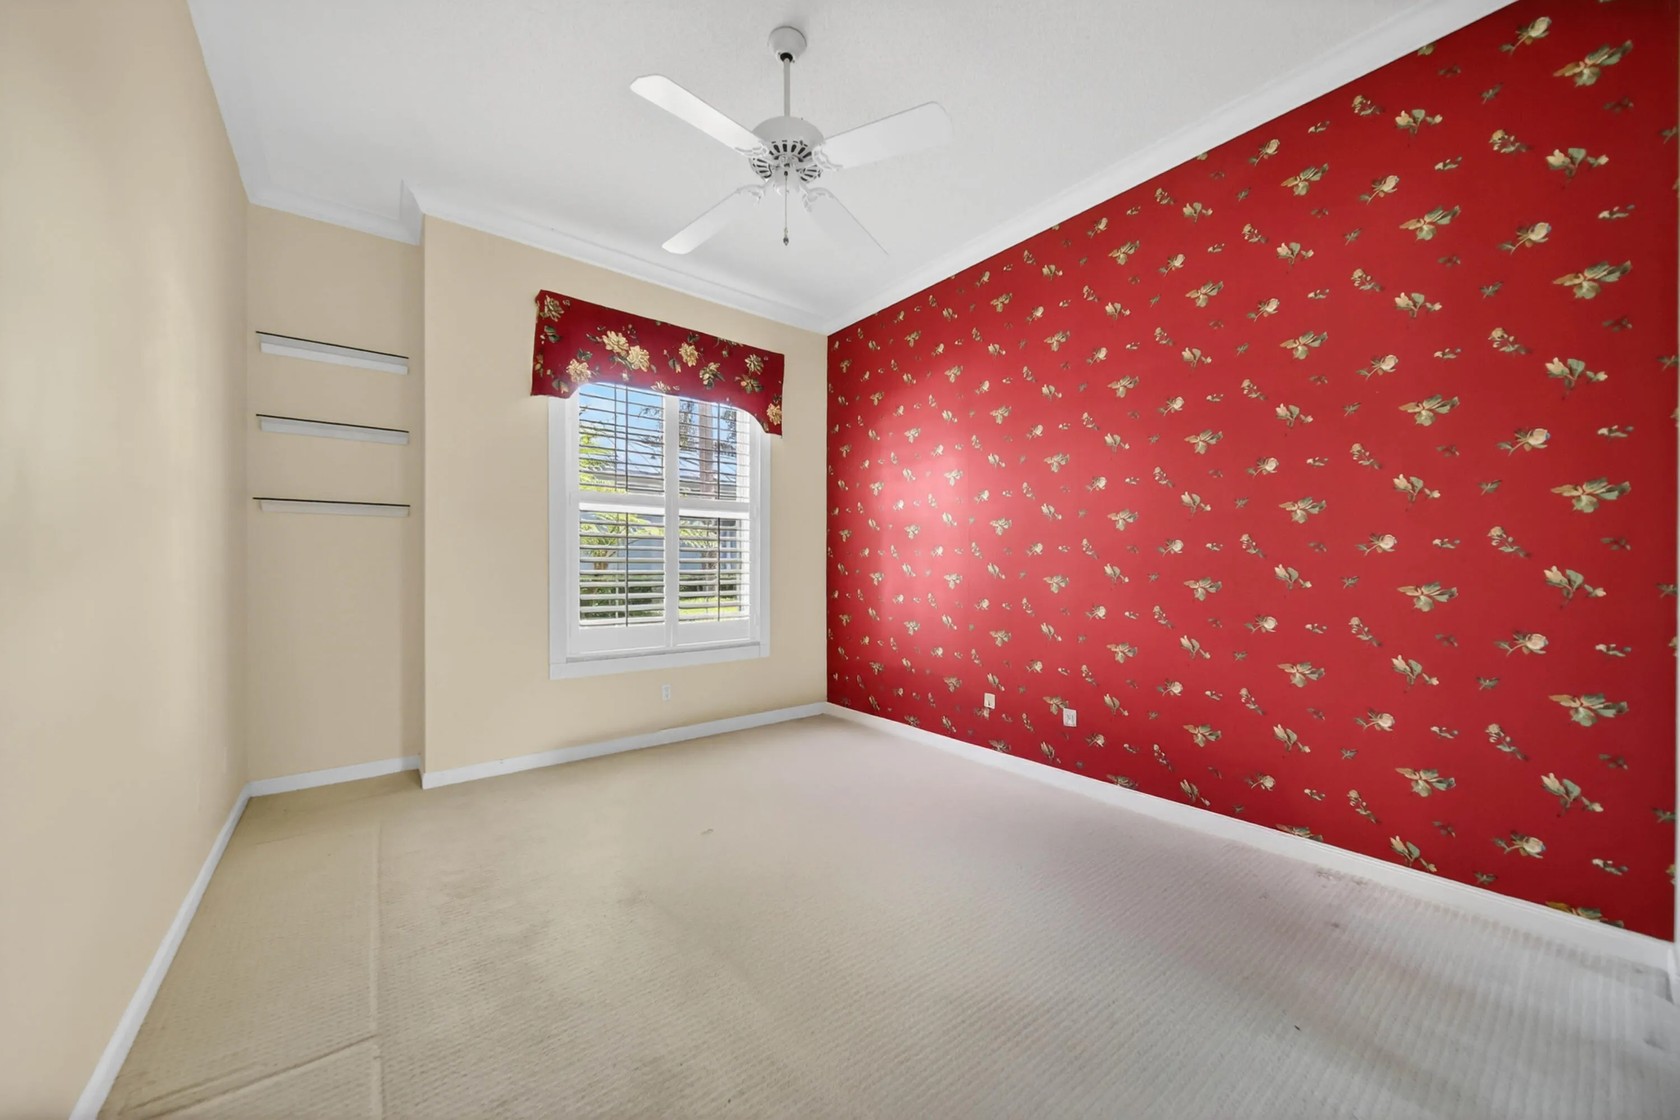
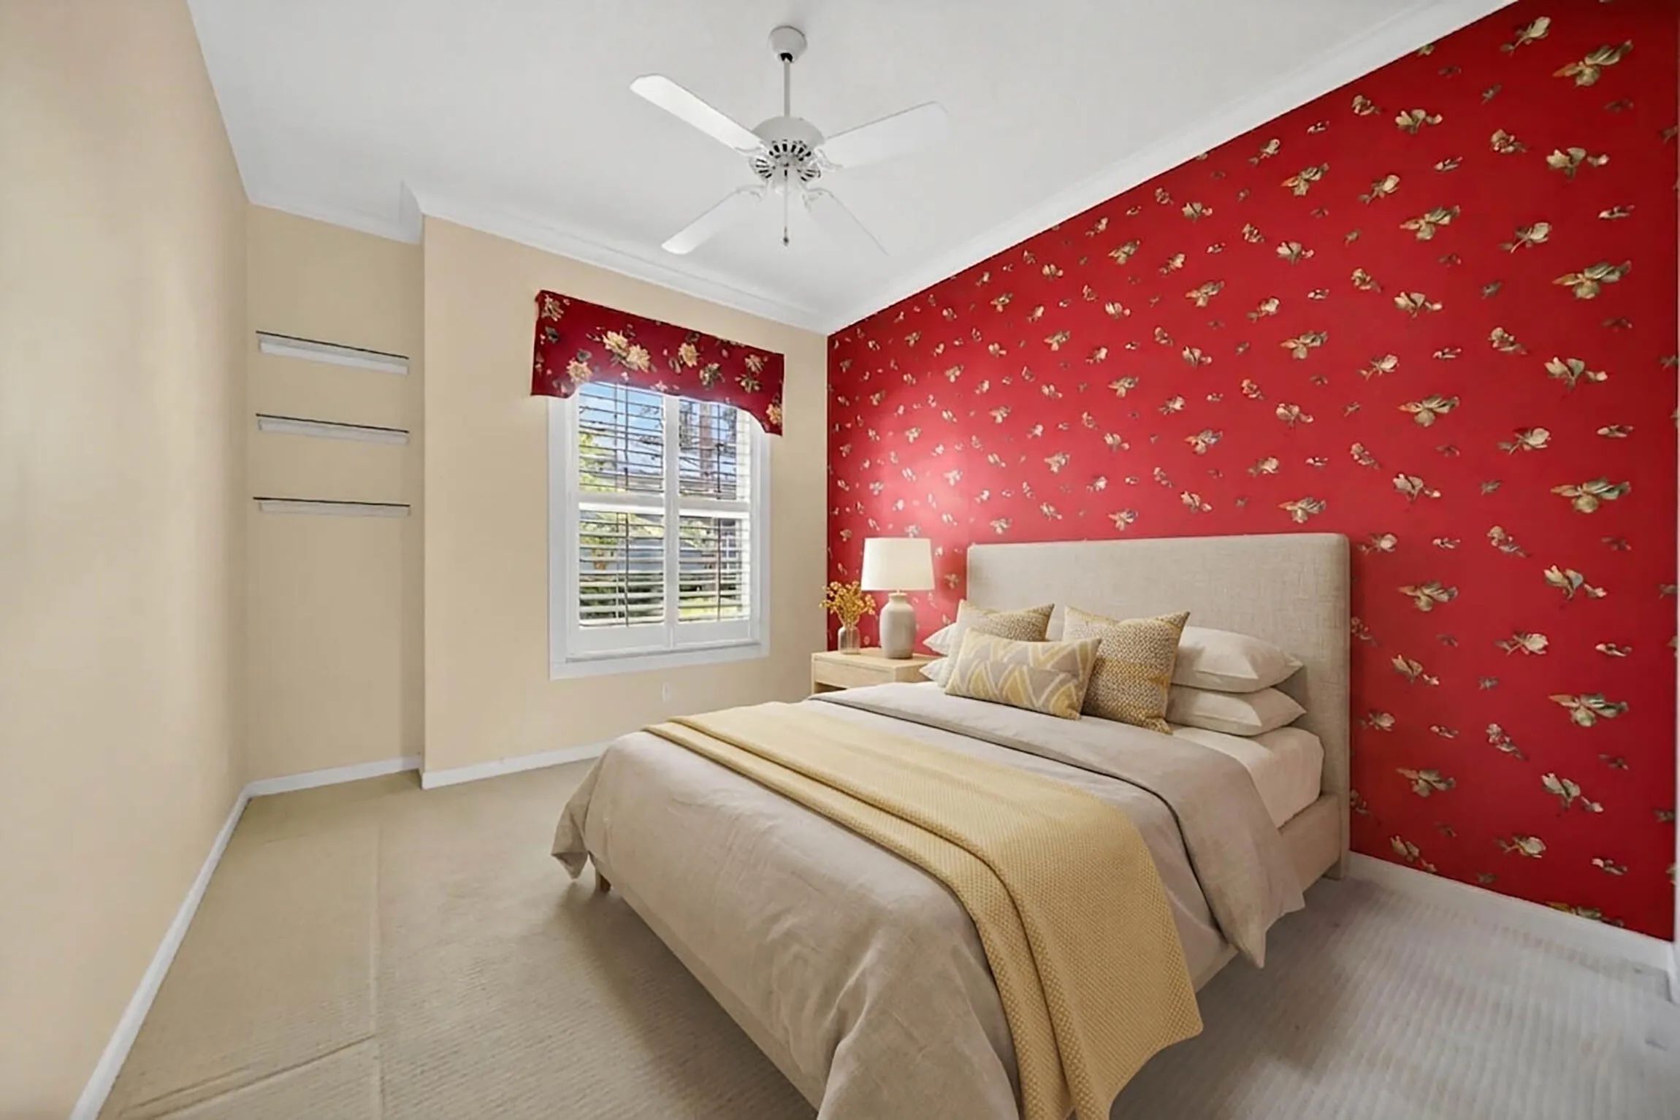
  • Flooring: Ceramic Tile, Tile, Carpet
  • Garage Spaces: 2
  • High School: Martin County
  • Insurance Expense: $0
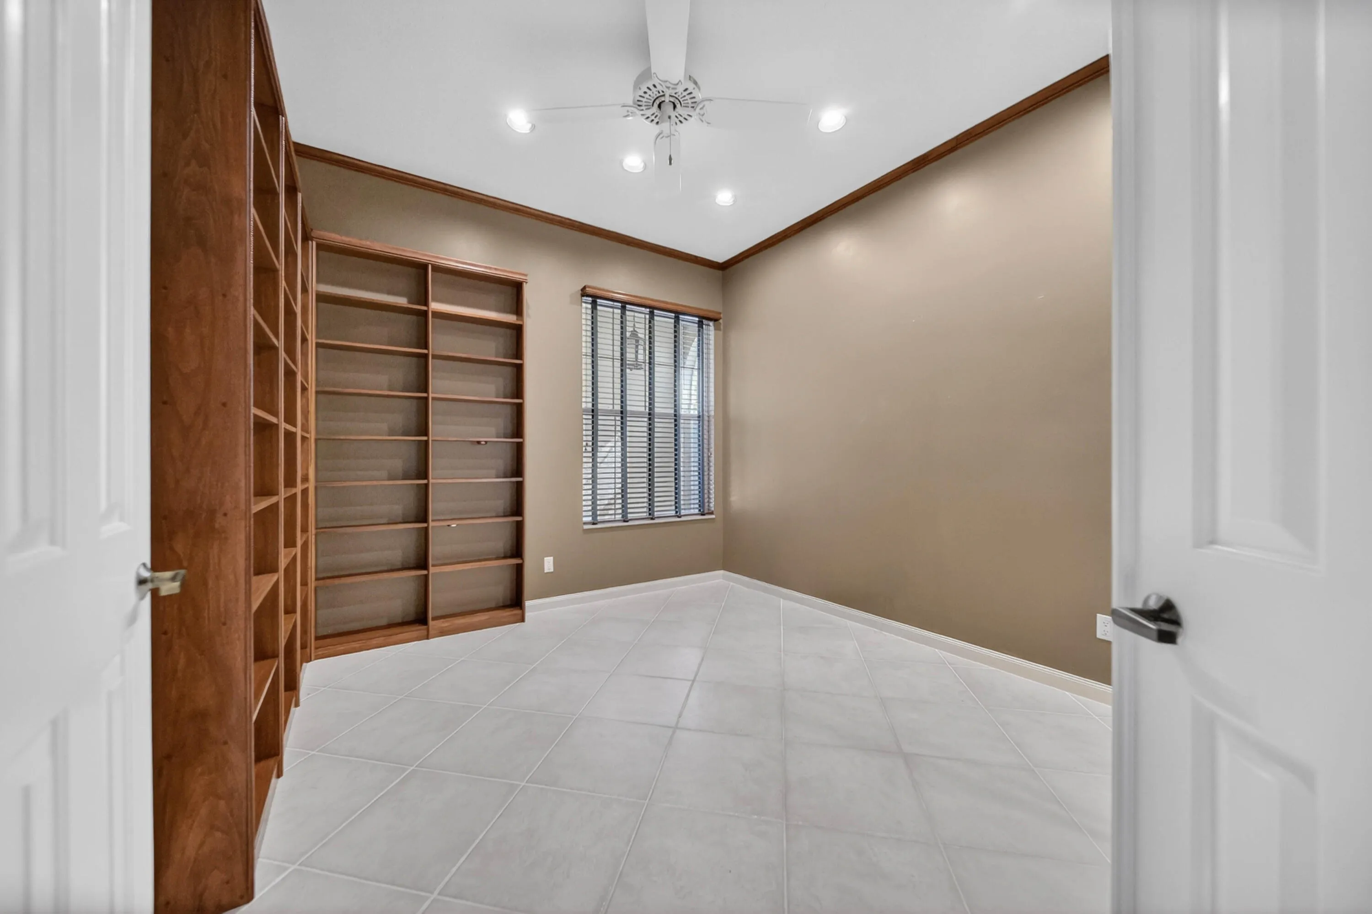
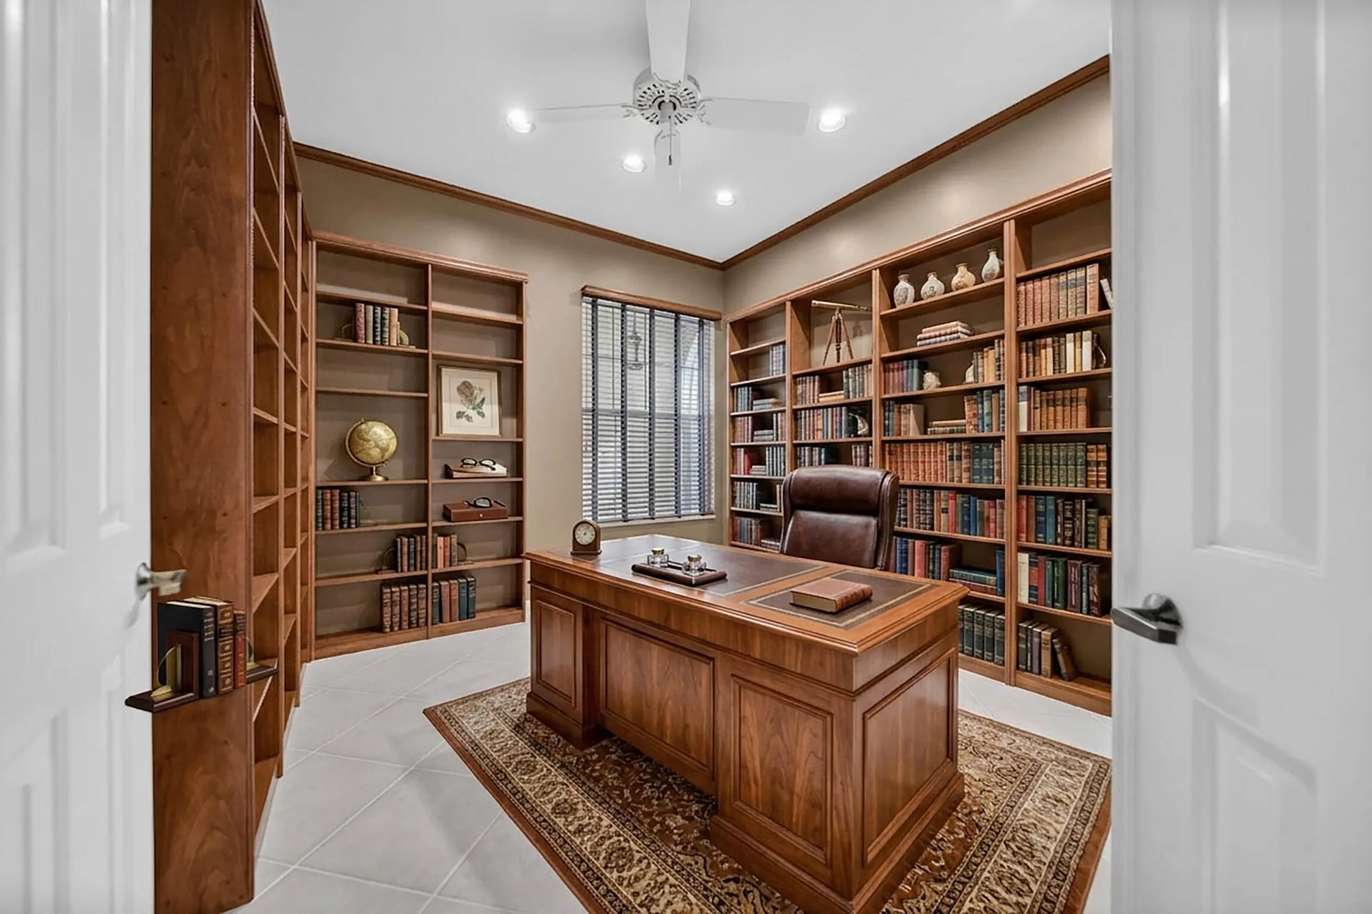
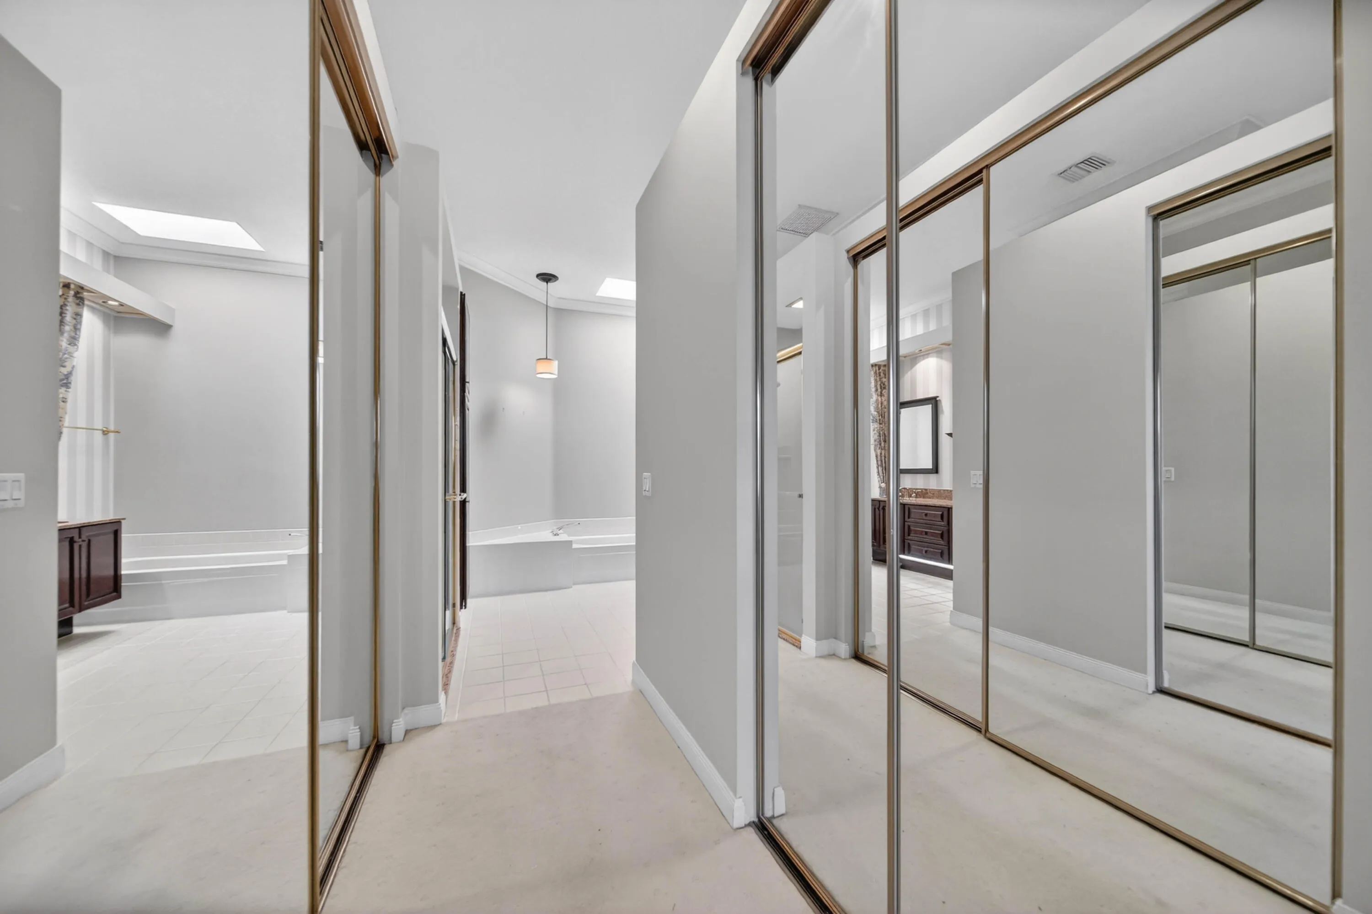
  • Interior Features: Bedroom on Main Level, Breakfast Area, Dual Sinks, Walk-In Closet(s), Built-in Features, High Ceilings, Split Bedrooms, Separate Shower, Dining Area, Separate/Formal Dining Room, Bathtub, Soaking Tub
  • Laundry Features: Laundry Tub, Inside, Laundry Room, Sink
  • Levels: One
  • Lot Features: < 1/4 Acre, Sprinklers Automatic, Landscaped
  • Middle Or Junior School: Hidden Oaks
  • New Taxes Expense: $0
  • Stories: 1
  • Stories Total: 1
  • Tax Annual Amount: $3,096
  • Utilities: Sewer Available, Underground Utilities, Electricity Connected, Water Connected, Cable Connected, Phone Connected
  • Window Features: Skylight(s), Plantation Shutters
  • Zoning: Residential

Location

Listing Updated: 2026-05-20 20:50:36

  • Property Type : Single Family
  • Property Sub Type : Single Family Residence
  • Listing Type : For Sale
  • Listing ID : B26017516
  • Price : $550,000
  • View : Garden, Pool, Preserve
  • Bedrooms : 3
  • Bathrooms : 2
  • Full Bathrooms : 2
  • Half Bathrooms : 0
  • Square Footage : 1,952 Sqft
  • Year Built : 1989
  • Lot Area : 0.16 Acre
  • Listing Status : Active
  • Days On Market : 36
Contact Agent
Required
Required
Required
By proceeding, you consent to receive calls and texts at the number you provided, including marketing by autodialer and prerecorded and artificial voice, and ettmail, about your inquiry and other home-related matters, but not as a condition of any purchase.

Similar Single Family