• Share

11744 NW 26th Court, Coral Springs, Florida 33065

Active For Sale
$639,999
  • Beds 3
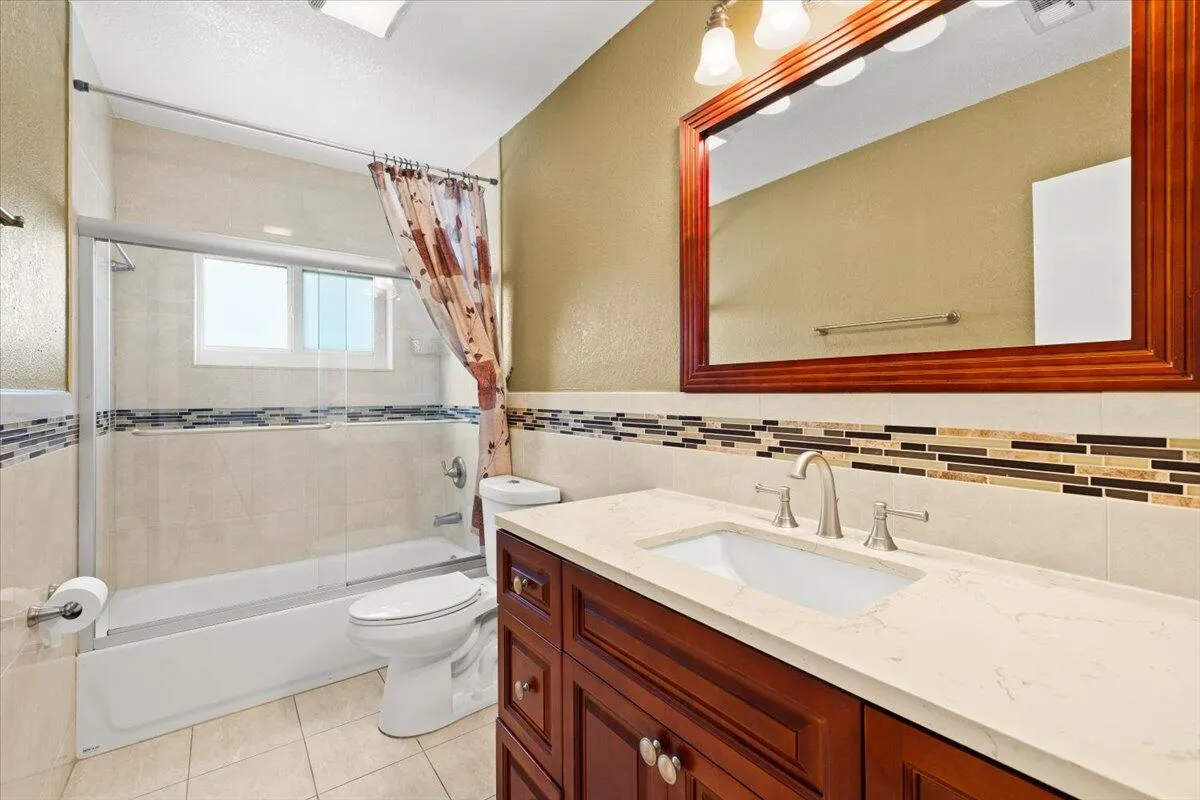
  • Baths 2
  • Sq Ft 2,142 Sqft
  • Visits: 6 in 47 days

Description

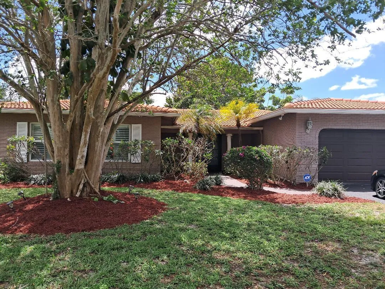
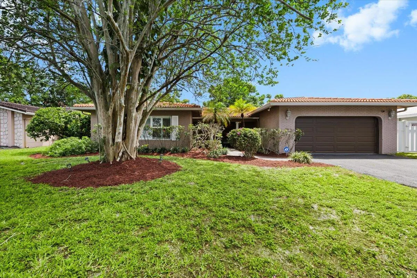
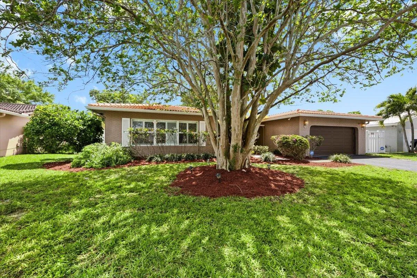
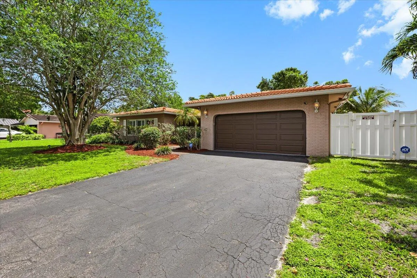
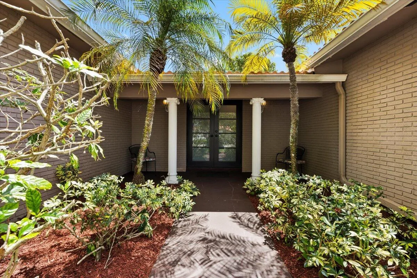
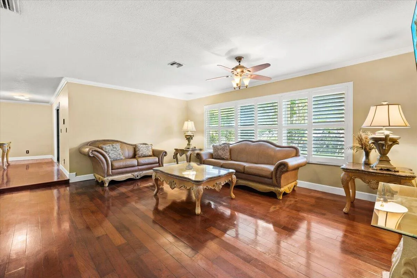
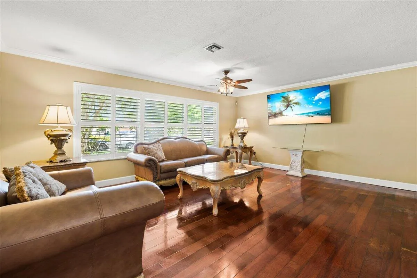
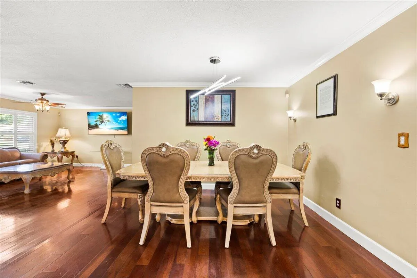
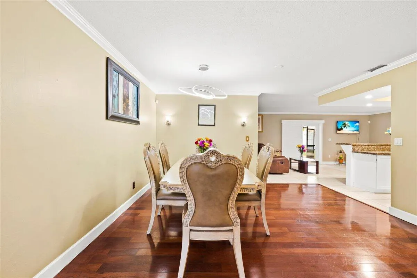
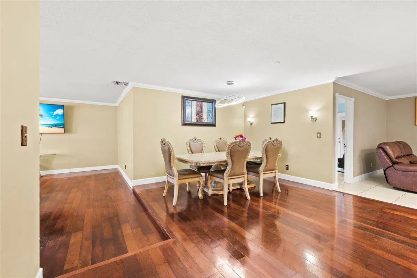
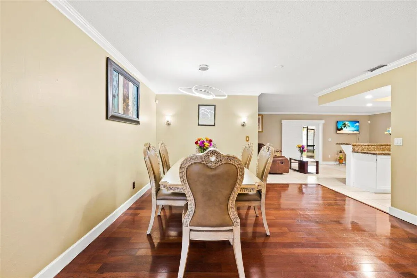
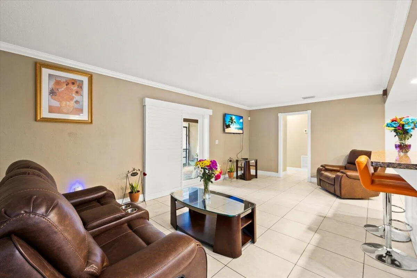
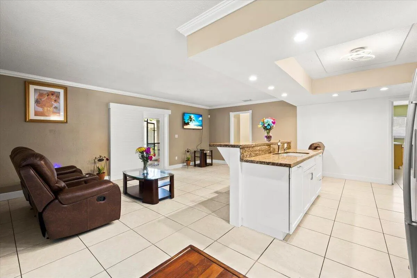
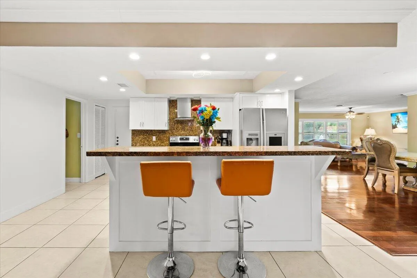
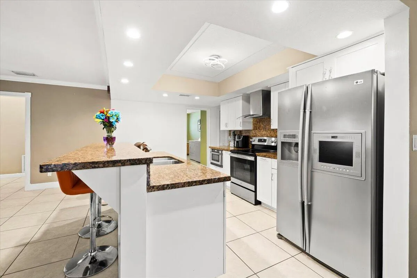
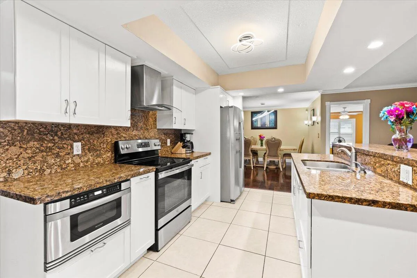
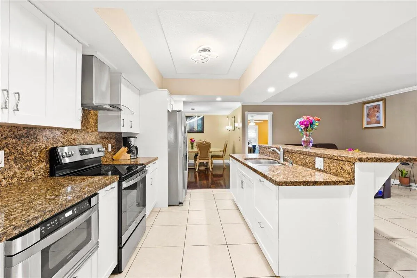
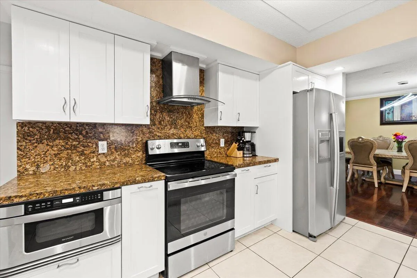
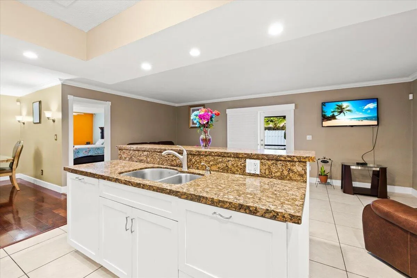
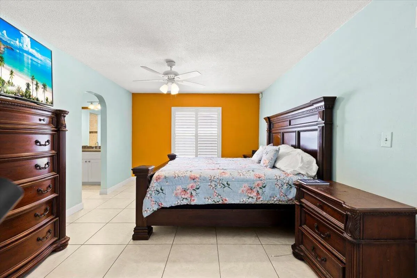
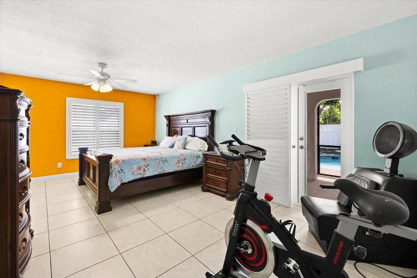
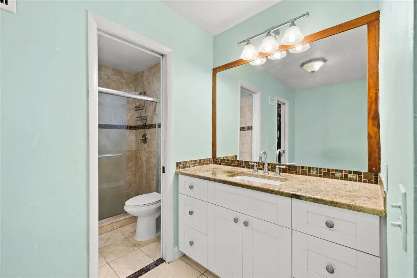
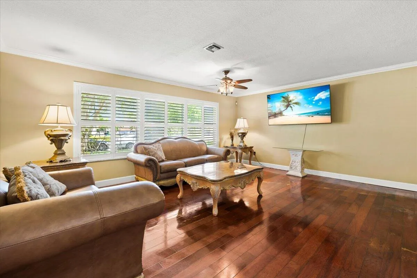
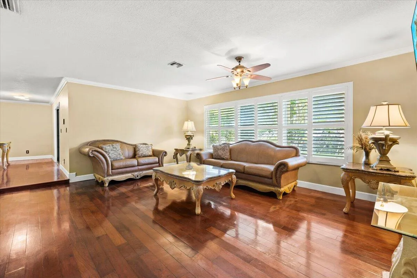
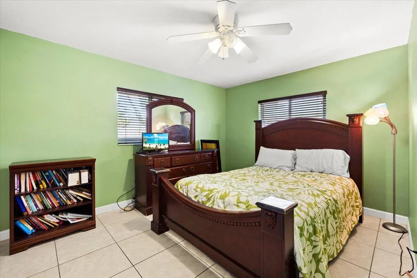
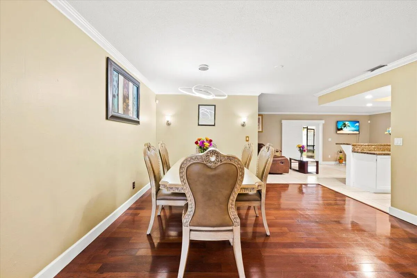
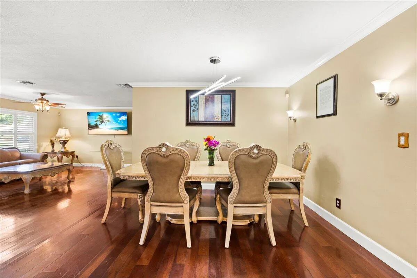
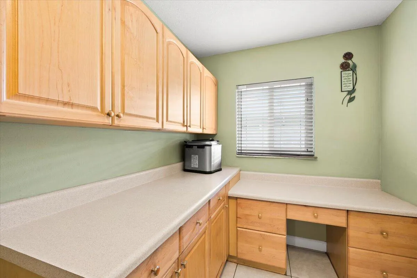
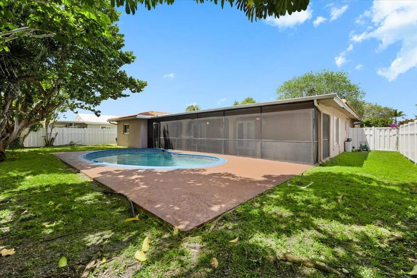
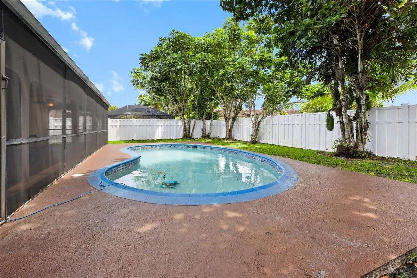
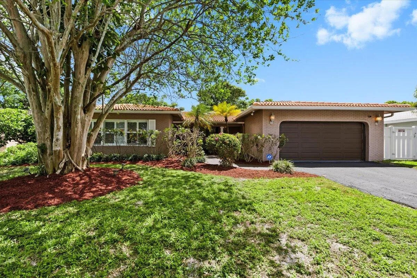
Turnkey Impeccable maintained Remodel and updated cozy pool home with covered screen patio and fence yard, open concept split floor plan with formal living, dining and family room. Granite counters and high-end stainless-steel appliances, large laundry room with window spacious enough to use part as an office. “space saver” tankless newer water heater nice, A/C 2018, roof 2019, hurricane ready home with IMPACT WINDOWS & DOORS. Nestled in the quiet prestigious neighborhood of Westchester don’t miss out on this home schedule your viewing now as this home will not last. sellers are Motivated

Features

  • Swimming Pool: In Ground, Other, Private, Free Form
  • Heating System: Central, Electric
  • Cooling System: Central Air, Ceiling Fan(s)
  • Fence: Fenced, Privacy, Vinyl
  • Patio: Patio, Porch, Screened, Covered
  • Parking: Garage, Attached, Open, Asphalt

Appliances

  • Appliances: Dryer, Dishwasher, Electric Range, Microwave, Refrigerator, Washer, Ice Maker, Water Heater, Tankless Water Heater

Address Map

  • Country: US
  • State: FL
  • County: Broward
  • City: Coral Springs
  • Subdivision: CORAL SPRINGS COUNTRY CLUB
  • Zipcode: 33065
  • Street: 26th
  • Street Number: 11744
  • Street Suffix: Court
  • Floor Number: 0
  • Longitude: W81° 43' 0.8''
  • Latitude: N26° 15' 49''
  • Directions: Coral Ridge to left on 26 Ct then left / U turn @118 Dr, immediate left on 26 Ct to 3rd house on right.
  • Street Dir Prefix: NW
  • MLS Area: 3626

MLS Addon

  • Accessibility Features: No
  • Architectural Style: Traditional
  • Association Fee: $0
  • Close Price: $0
  • Elementary School: Westchester
  • Exterior Features: Outdoor Living Area, Garden
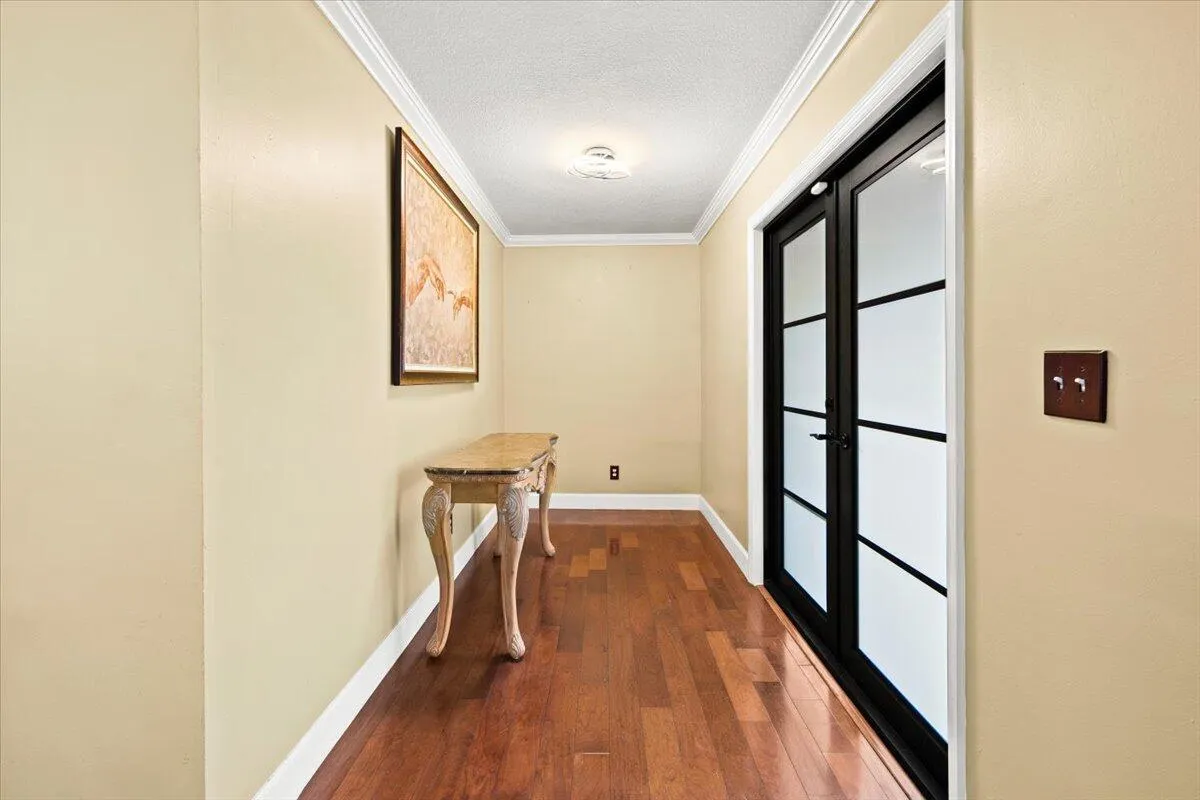
  • Flooring: Ceramic Tile, Laminate, Engineered Hardwood
  • Garage Spaces: 2
  • High School: Coral Glades
  • Insurance Expense: $0
  • Interior Features: Bedroom on Main Level, Living/Dining Room, Eat-in Kitchen, Walk-In Closet(s), Kitchen Island, Pantry, Split Bedrooms, Separate Shower, Dining Area, Separate/Formal Dining Room, Kitchen/Dining Combo
  • Laundry Features: Inside, Laundry Room, Main Level
  • Levels: One
  • Lot Features: < 1/4 Acre, Interior Lot, Landscaped
  • Middle Or Junior School: Sawgrass Springs
  • New Taxes Expense: $0
  • Stories: 1
  • Stories Total: 1
  • Tax Annual Amount: $8,892
  • Utilities: Electricity Available, Sewer Available, Water Available
  • Window Features: Plantation Shutters, Storm Window(s)
  • Zoning: RS-3,4,5

Location

Listing Updated: 2026-05-13 00:26:10

  • Property Type : Single Family
  • Property Sub Type : Single Family Residence
  • Listing Type : For Sale
  • Listing ID : B26014610
  • Price : $639,999
  • View : Bay, Intercoastal
  • Bedrooms : 3
  • Bathrooms : 2
  • Full Bathrooms : 2
  • Half Bathrooms : 0
  • Square Footage : 2,142 Sqft
  • Year Built : 1973
  • Lot Area : 0.21 Acre
  • Listing Status : Active
  • Days On Market : 47
Contact Agent
Required
Required
Required
By proceeding, you consent to receive calls and texts at the number you provided, including marketing by autodialer and prerecorded and artificial voice, and ettmail, about your inquiry and other home-related matters, but not as a condition of any purchase.

Similar Single Family