• Share

16014 Laurel Creek Drive, Delray Beach, Florida 33446

Active For Sale
$3,595,000
  • Beds 5
  • Baths 6
  • Sq Ft 4,407 Sqft
  • Visits: 9 in 77 days

Description

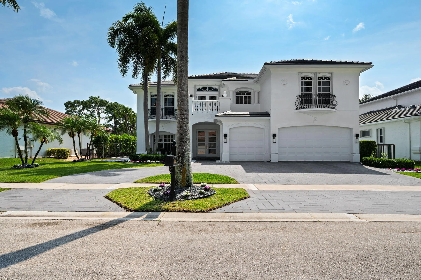
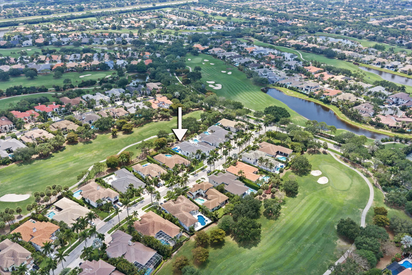
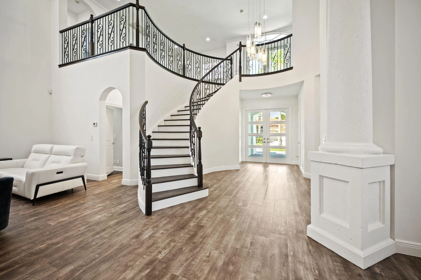
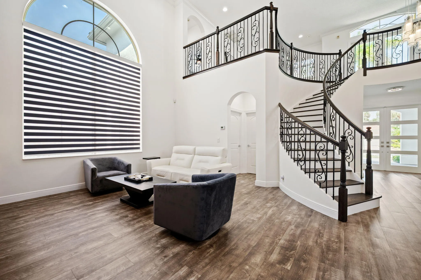
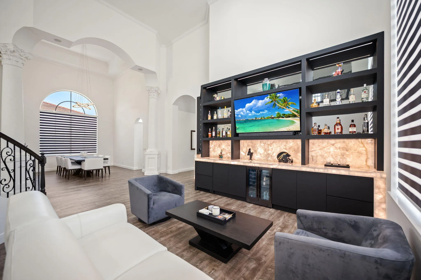
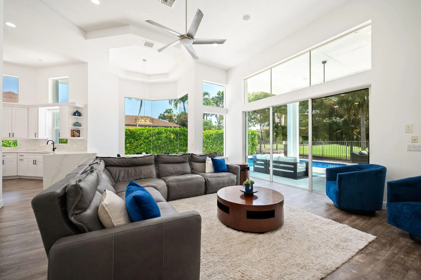
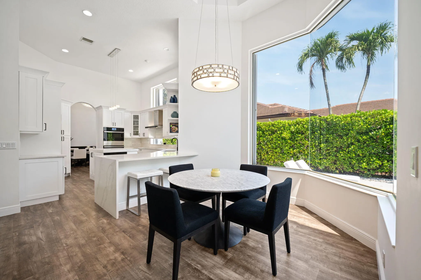
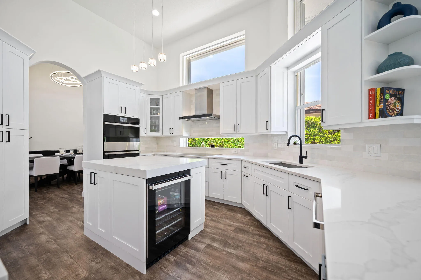
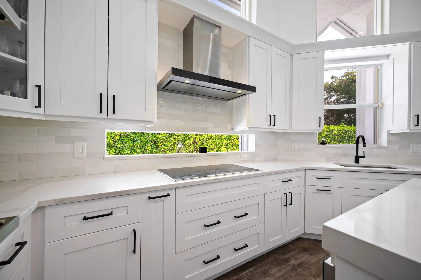
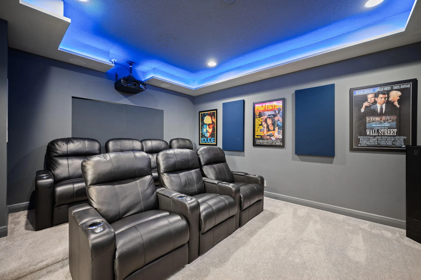
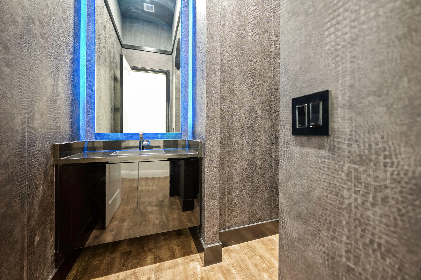
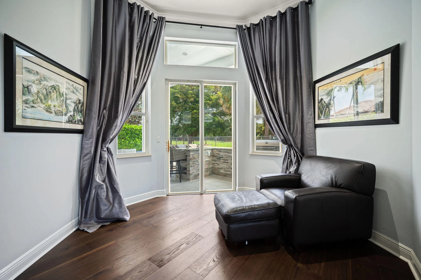
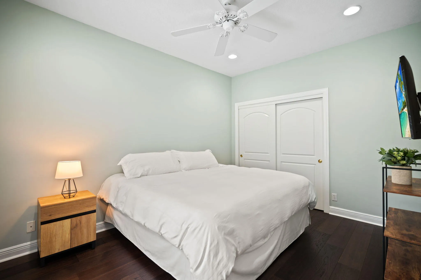
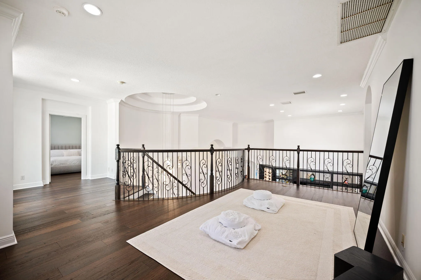
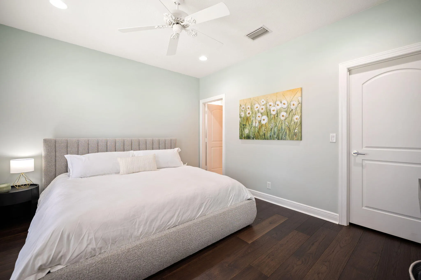
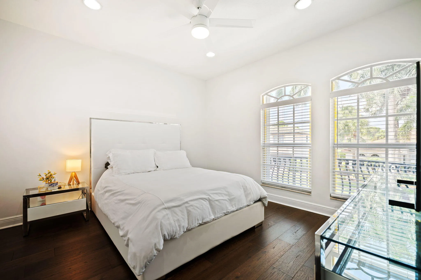
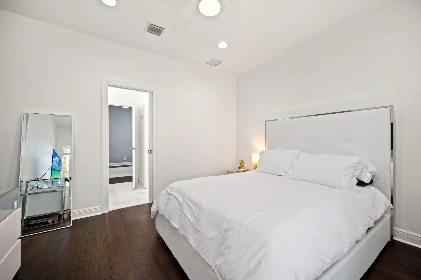
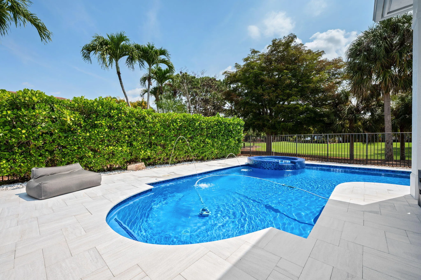
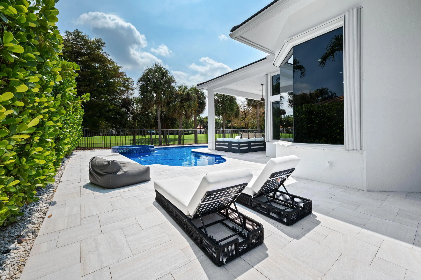
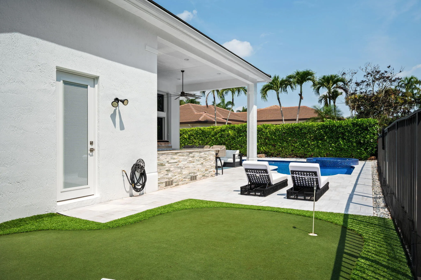
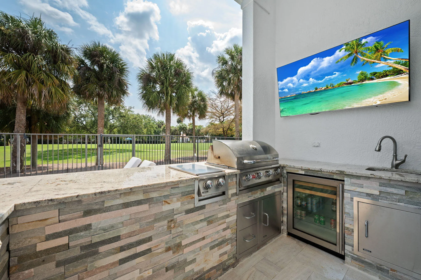
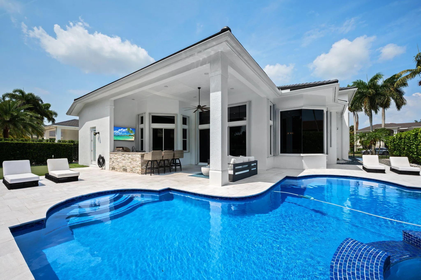
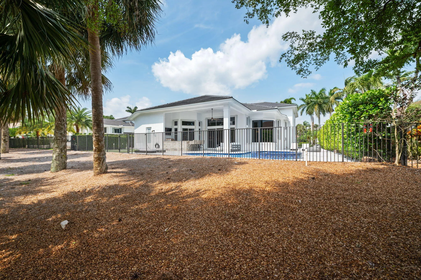
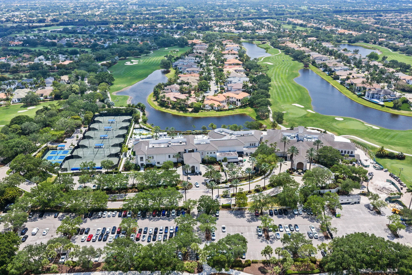
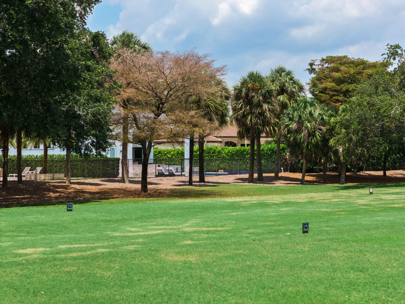
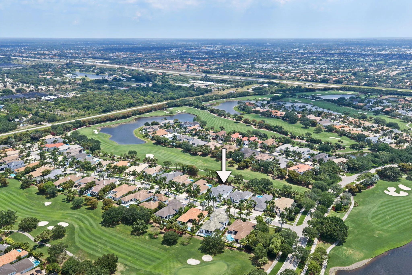
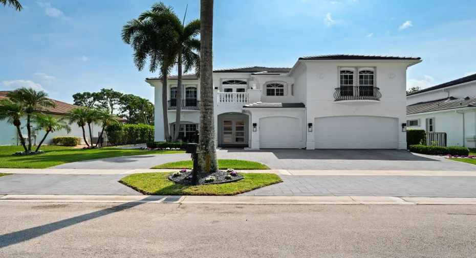
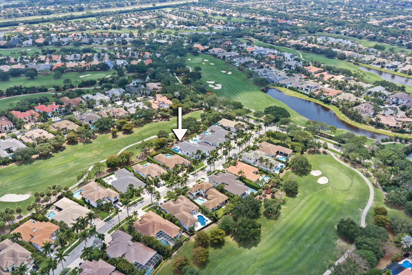
Beautifully upgraded golf course residence offered with a highly sought-after Golf Membership. Perfectly positioned on a premier section of the course with stunning fairway views while avoiding concern of stray golf balls. Features include new wood laminate flooring, a designer kitchen with top-tier appliances, open living spaces, and exceptional indoor/outdoor flow. The resort-style backyard showcases a custom putting green, pool area, and incredible outdoor cooking and entertainment space. A rare opportunity to enjoy luxury country club living in one of Delray Beach’s premier golf communities.

Features

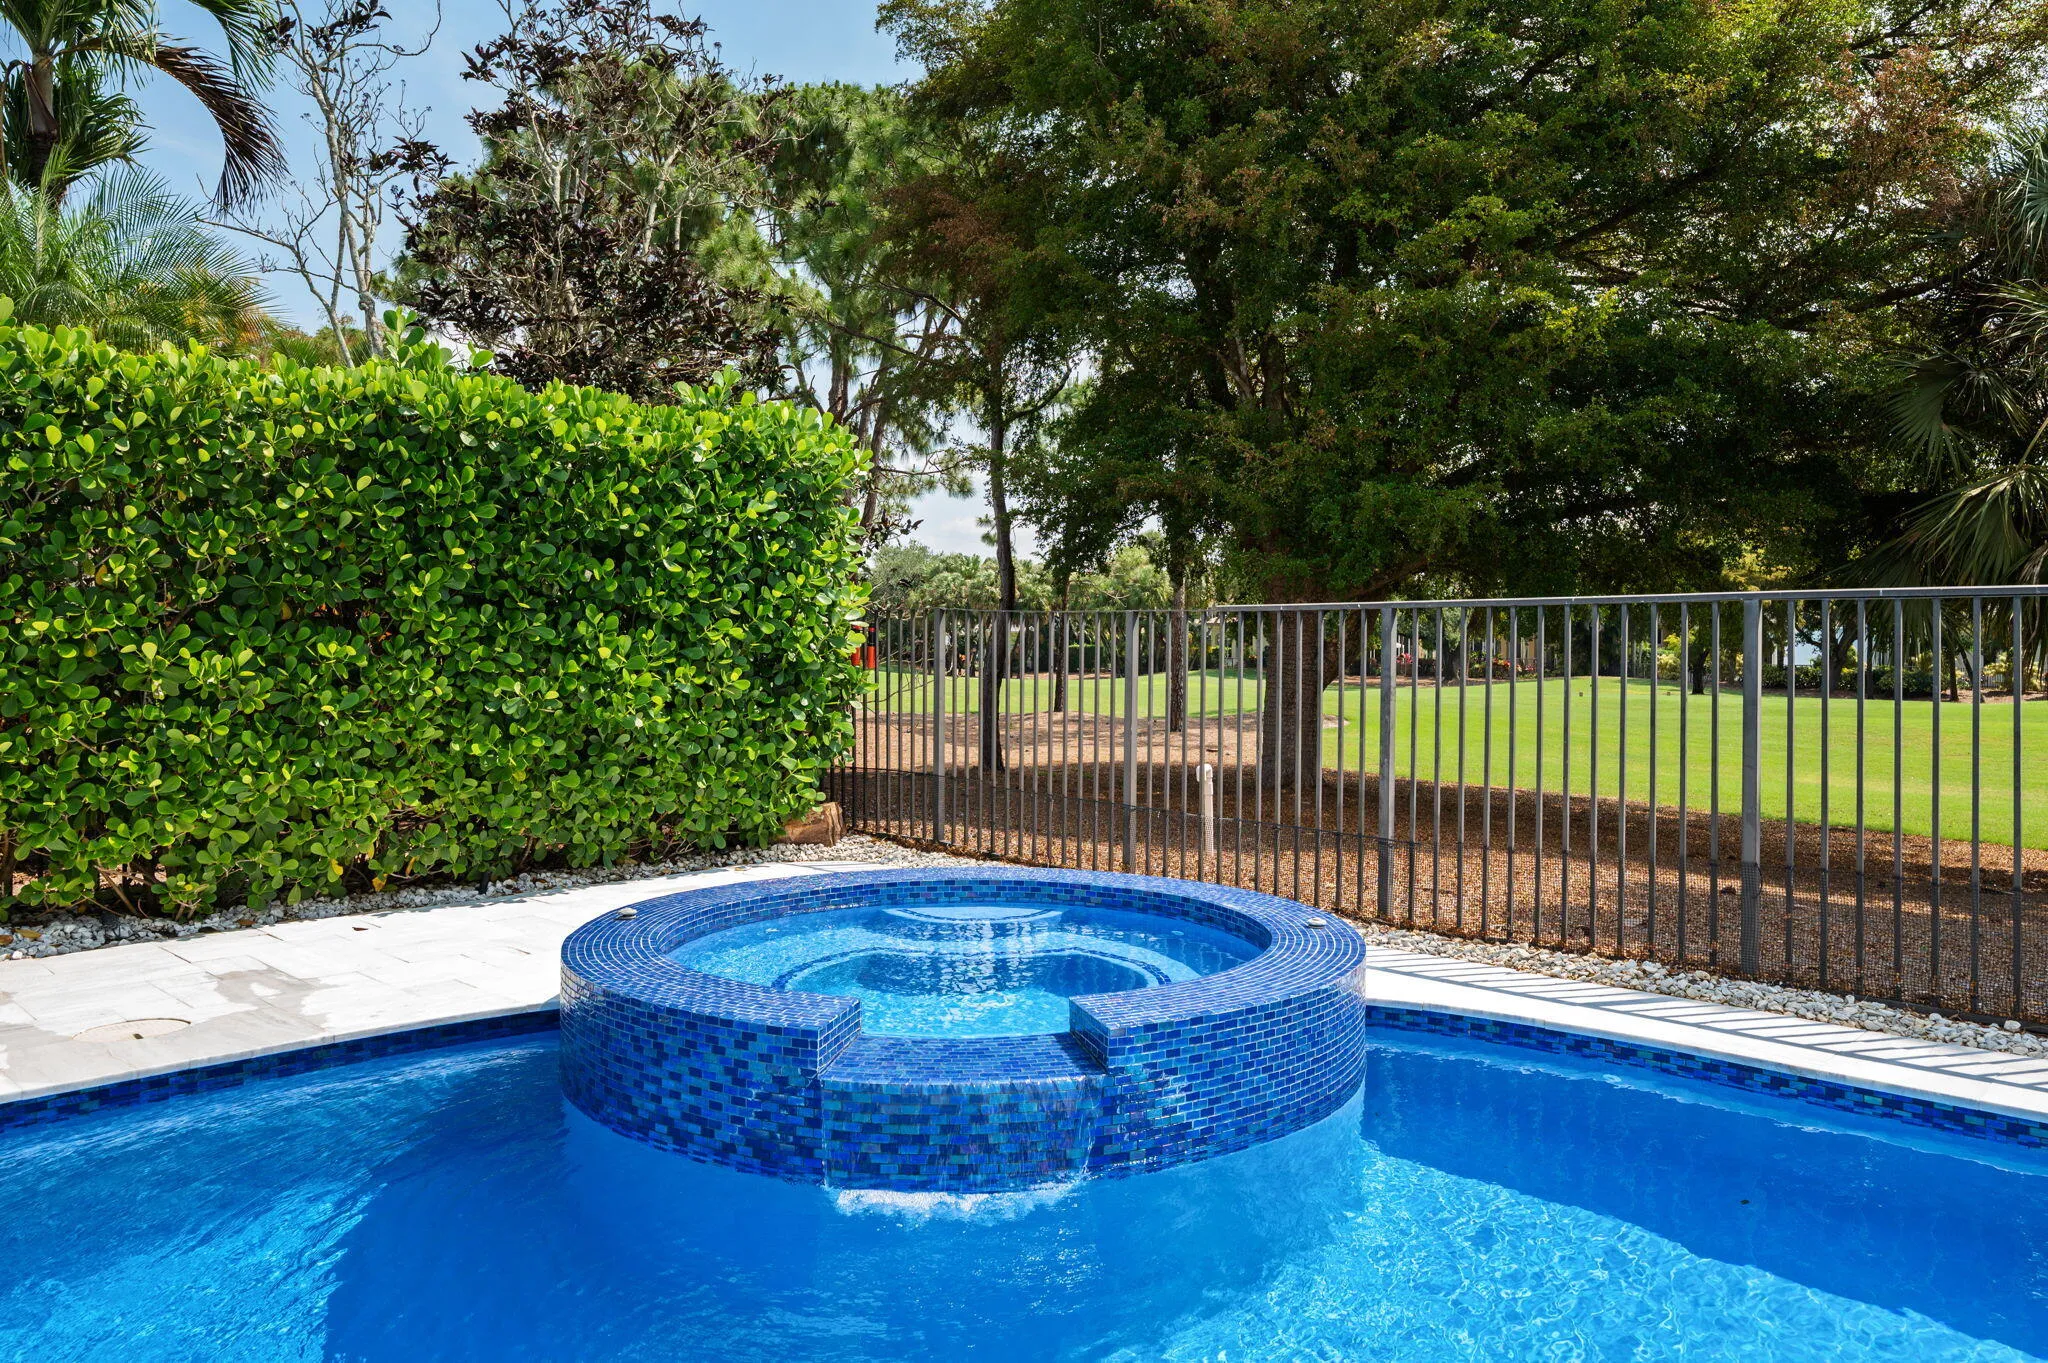
  • Swimming Pool: Association, In Ground, Fenced, Automatic Chlorination, Private, Pool/Spa Combo
  • Heating System: Central, Electric
  • Cooling System: Electric, Central Air, Ceiling Fan(s)
  • Fence: Fenced, Back Yard
  • Parking: Driveway, Garage, Garage Door Opener, Attached

Appliances

  • Appliances: Dryer, Dishwasher, Microwave, Refrigerator, Washer, Electric Water Heater, Disposal, Ice Maker, Water Heater, Cooktop, Oven, Electric Cooktop, Wine Refrigerator

Address Map

  • Country: US
  • State: FL
  • County: Palm Beach
  • City: Delray Beach
  • Subdivision: DELRAY TRAINING CENTER PUD PAR K
  • Zipcode: 33446
  • Street: Laurel Creek
  • Street Number: 16014
  • Street Suffix: Drive
  • Floor Number: 0
  • Longitude: W81° 49' 0.4''
  • Latitude: N26° 26' 19''
  • MLS Area: 4740

MLS Addon

  • Accessibility Features: No
  • Architectural Style: Mediterranean
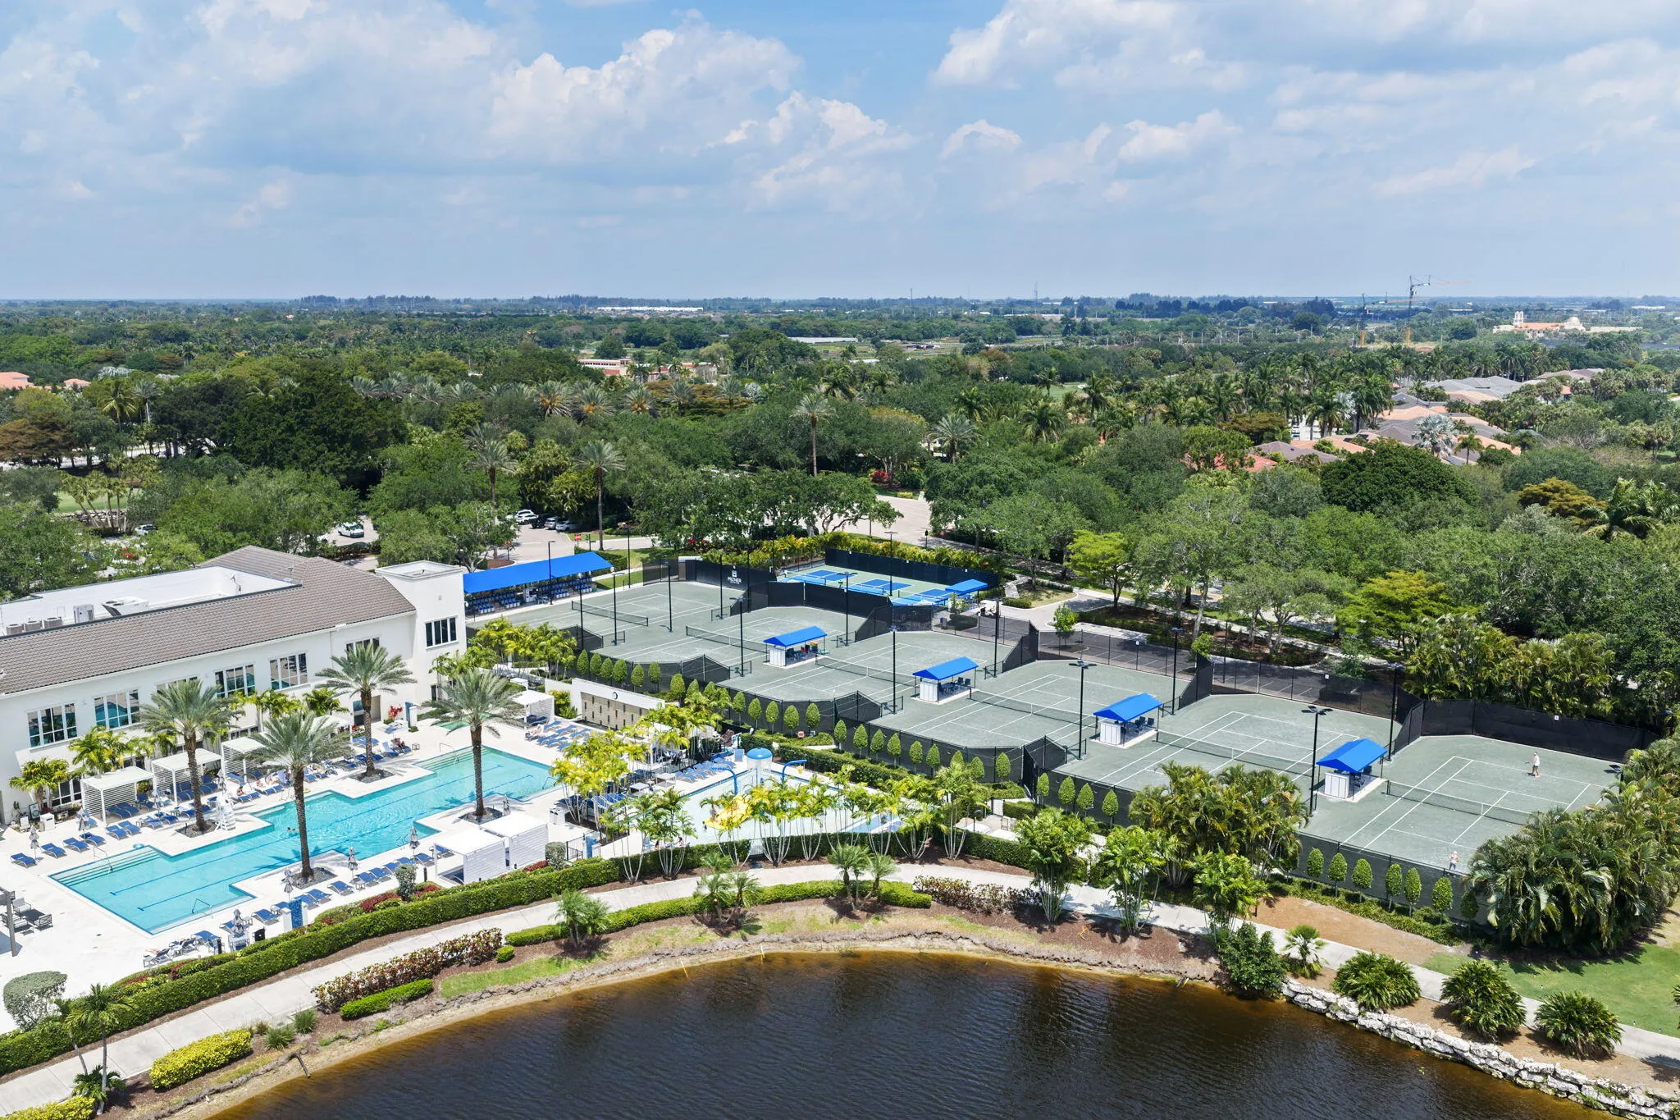
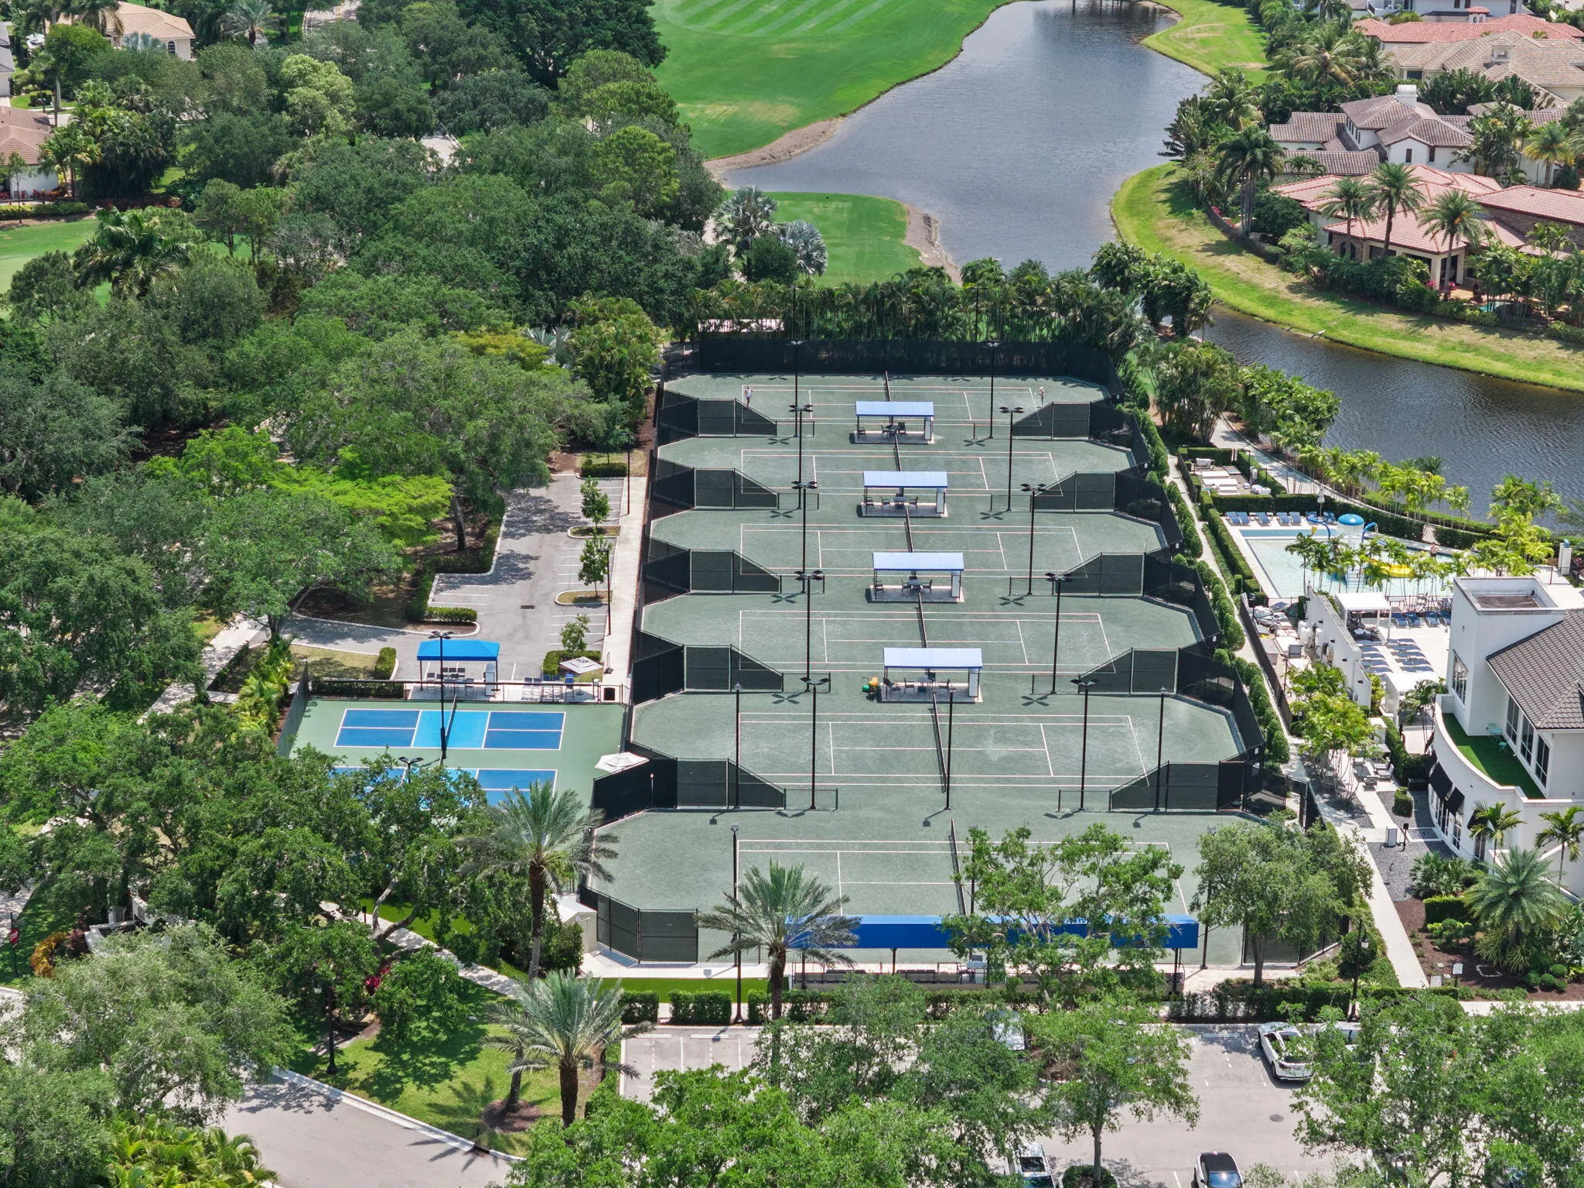
  • Association Amenities: Clubhouse, Fitness Center, Pool, Picnic Area, Management, Golf Course, Trail(s), Park, Sidewalks
  • Association Fee: $2,250
  • Association Fee Frequency: Quarterly
  • Association Fee Includes: Common Areas, Cable TV
  • Close Price: $0
  • Elementary School: Sunrise Park
  • Exterior Features: Barbecue, Lighting, Outdoor Kitchen, Built-in Barbecue
  • Flooring: Tile, Wood, Marble, Carpet, Laminate
  • Garage Spaces: 3
  • High School: Olympic Heights
  • Insurance Expense: $0
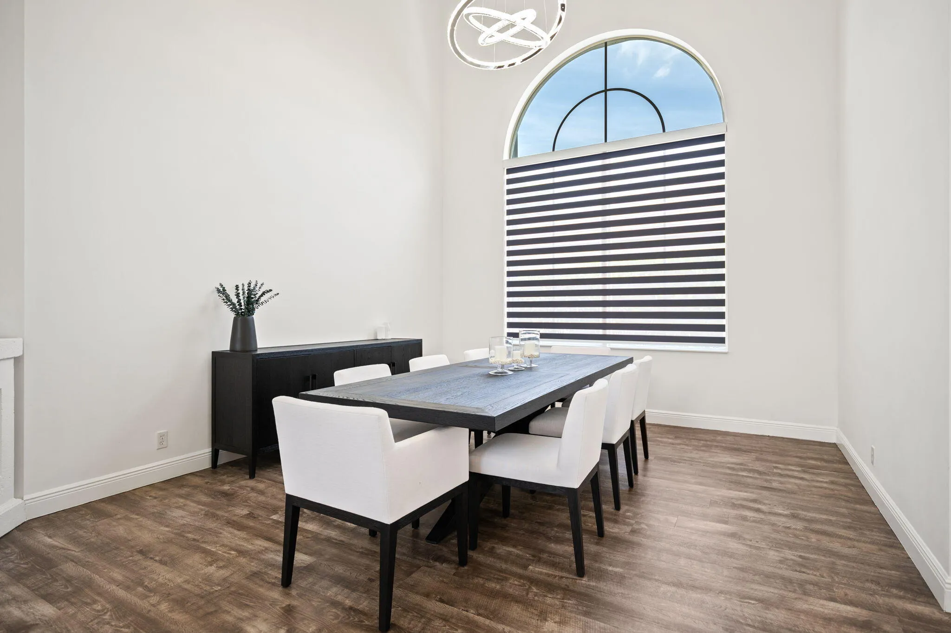
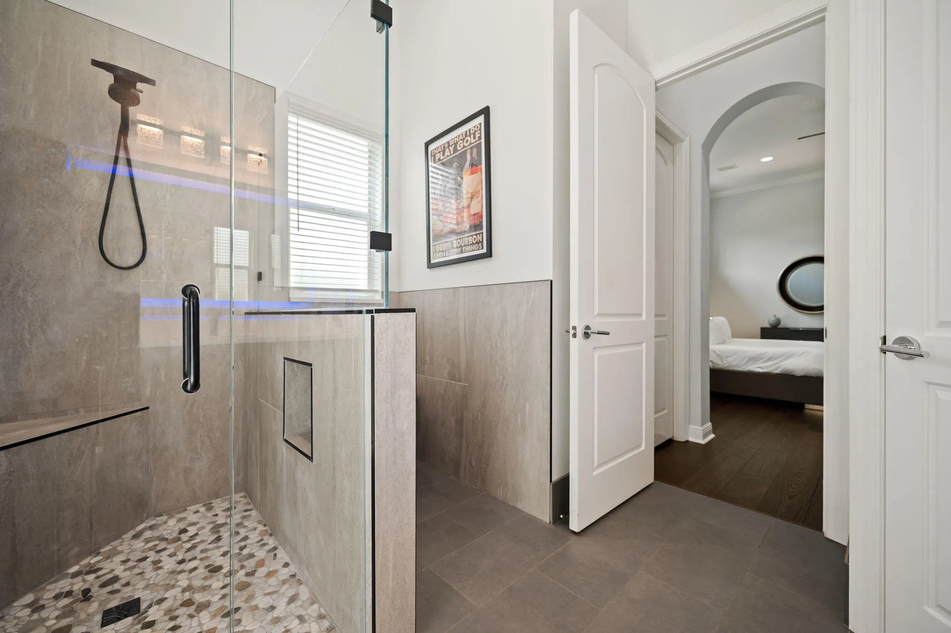
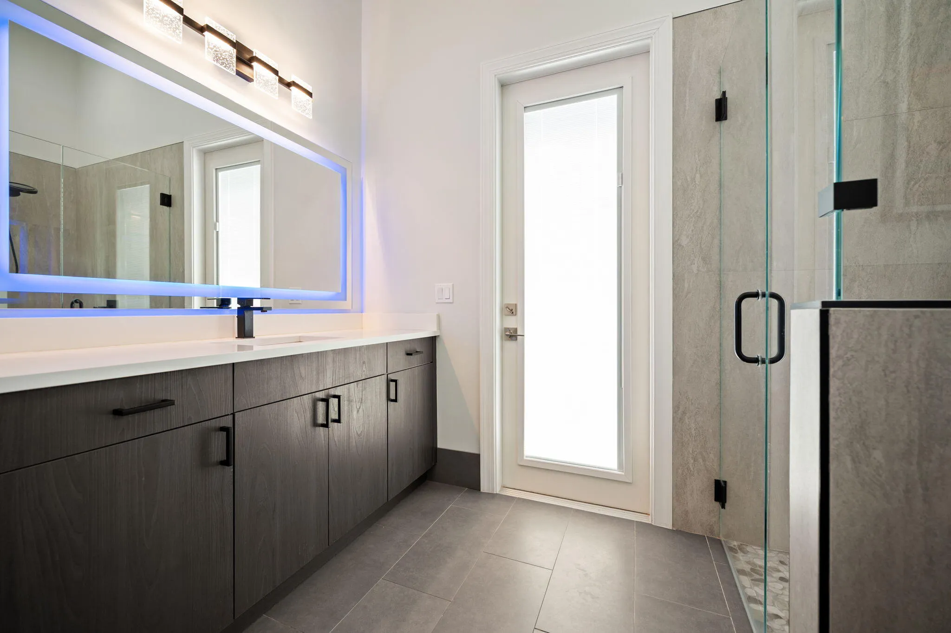
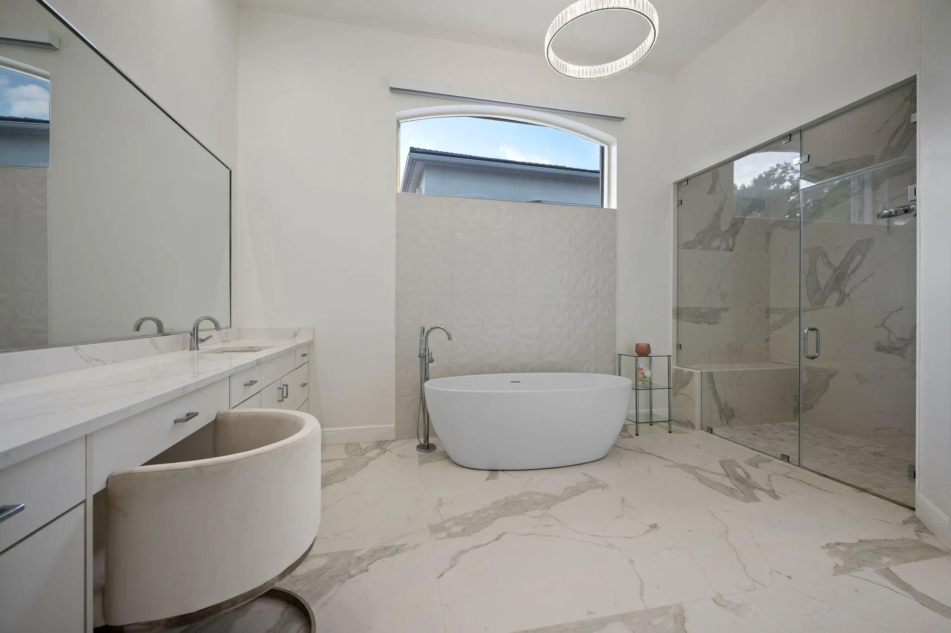
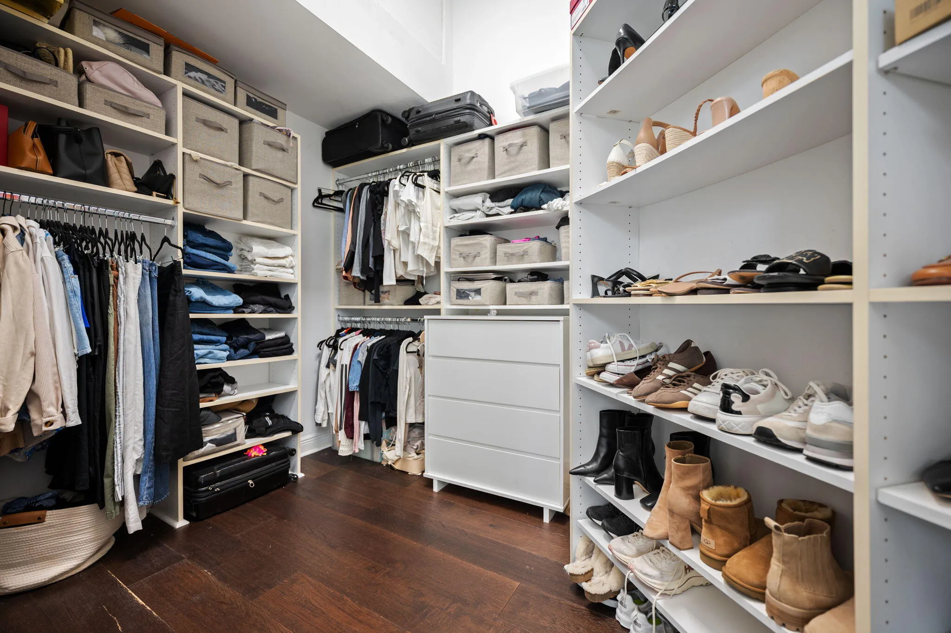
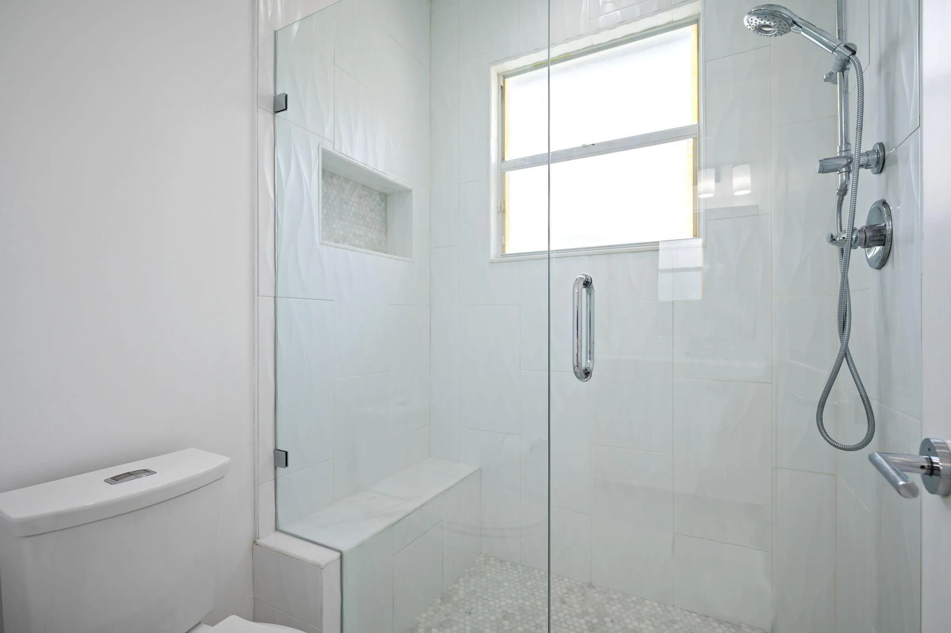
  • Interior Features: Dual Sinks, Sitting Area in Primary, Entrance Foyer, Walk-In Closet(s), Kitchen Island, Garden Tub/Roman Tub, High Ceilings, Jetted Tub, Pantry, Separate Shower, Dining Area, Separate/Formal Dining Room, Main Level Primary, Bar, Bathtub, Soaking Tub, Multiple En Suite Bathrooms
  • Laundry Features: Laundry Tub, Inside, Laundry Closet, Laundry Room, Sink
  • Levels: Two
  • Lot Features: 1/4 to 1/2 Acre Lot, Sprinkler System
  • Lot Size Dimensions: 85.0 ft x130.0 ft
  • Middle Or Junior School: Eagles Landing
  • New Taxes Expense: $0
  • Spa Features: In Ground
  • Stories: 2
  • Stories Total: 2
  • Tax Annual Amount: $9,857
  • Utilities: Cable Available, Electricity Available, Sewer Available, Water Available
  • Zoning: AGR-PUD

Location

Listing Updated: 2026-05-22 20:55:34
  • Property Type : Single Family
  • Property Sub Type : Single Family Residence
  • Listing Type : For Sale
  • Listing ID : B26026373
  • Price : $3,595,000
  • View : Ocean,Tennis Court,Water
  • Bedrooms : 5
  • Bathrooms : 6
  • Full Bathrooms : 5
  • Half Bathrooms : 1
  • Square Footage : 4,407 Sqft
  • Year Built : 2002
  • Lot Area : 0.25 Acre
  • Listing Status : Active
  • Days On Market : 76
Contact Agent
Required
Required
Required
By proceeding, you consent to receive calls and texts at the number you provided, including marketing by autodialer and prerecorded and artificial voice, and ettmail, about your inquiry and other home-related matters, but not as a condition of any purchase.

Similar Single Family