Share
Share

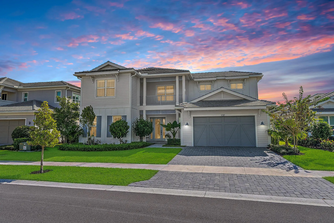
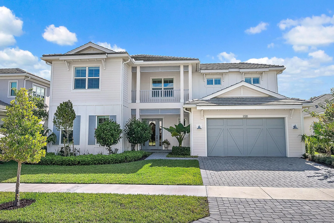
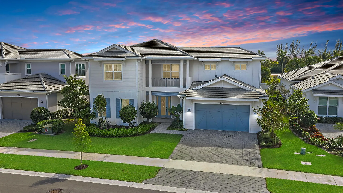
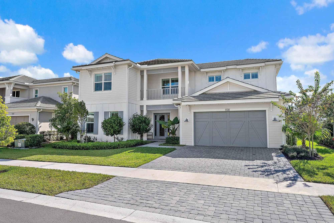
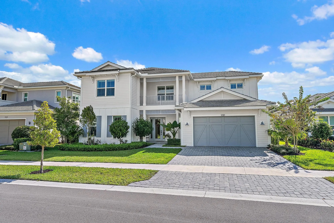
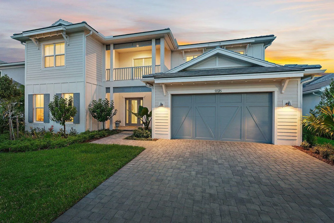
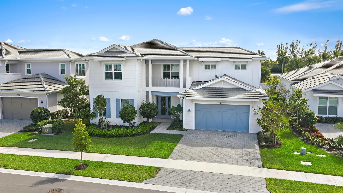
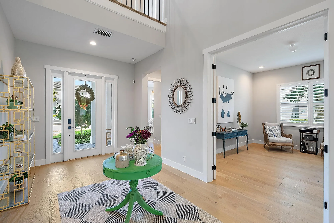
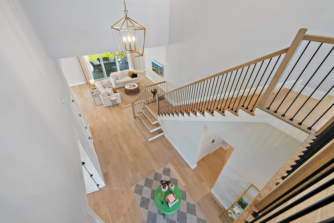
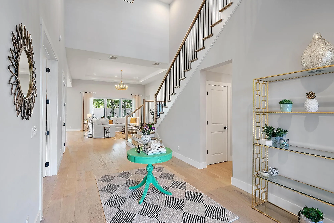
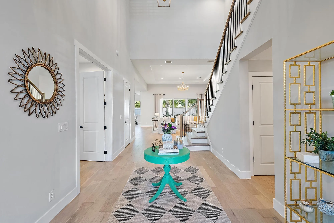
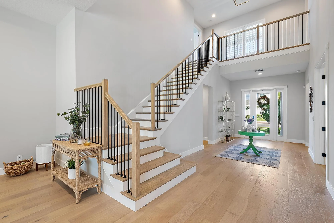
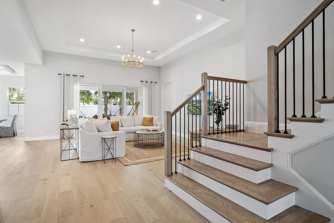
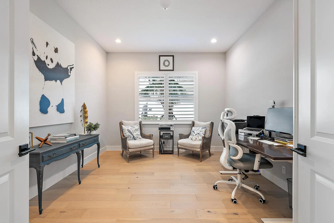
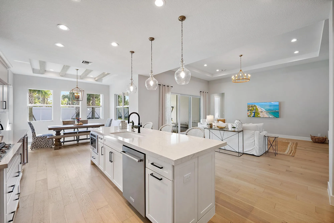
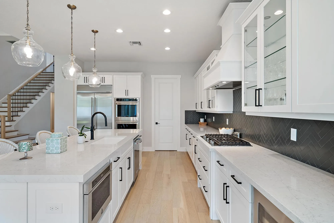
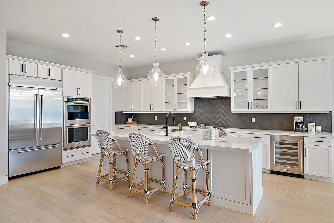
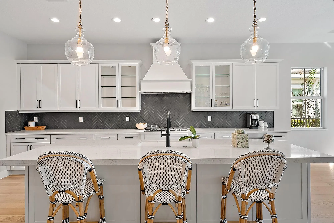
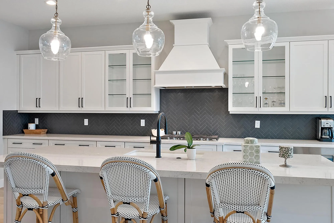
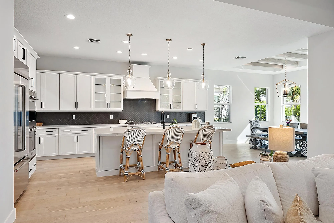
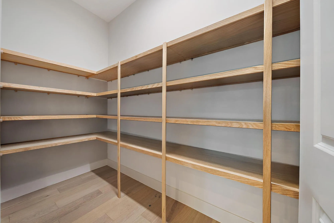
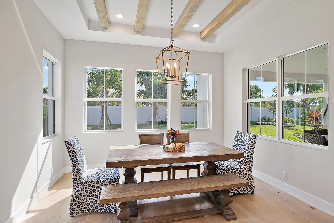
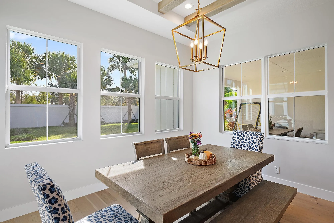
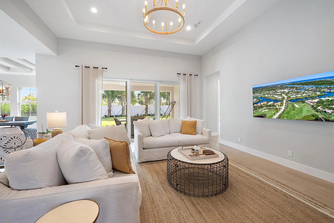
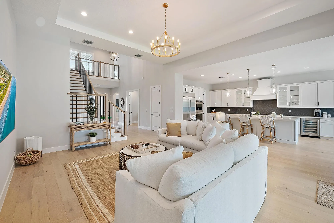
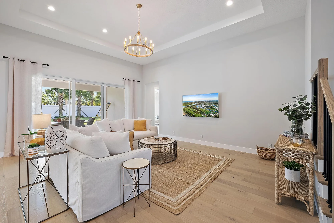
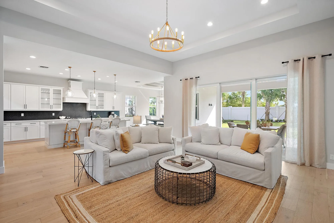
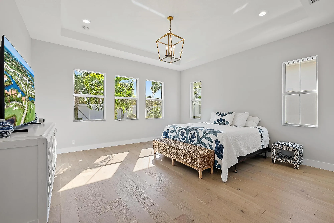
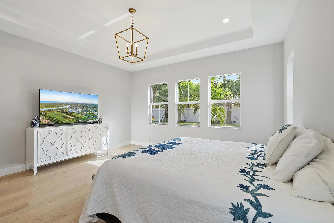
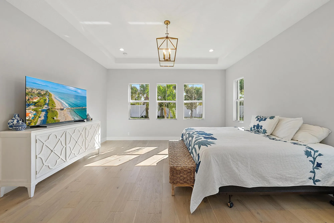
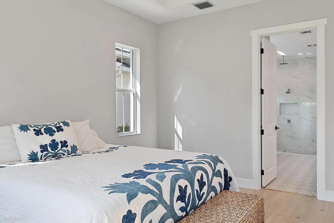
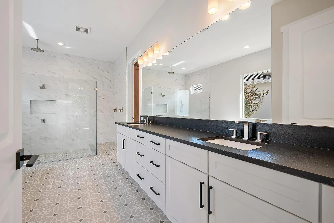
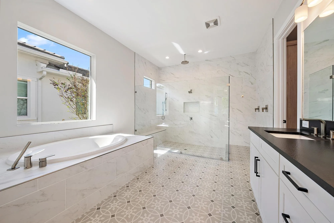
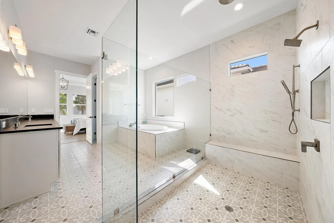
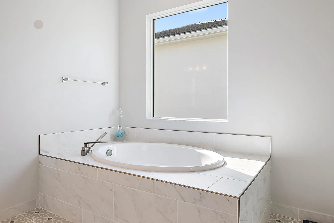
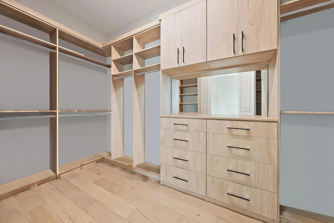
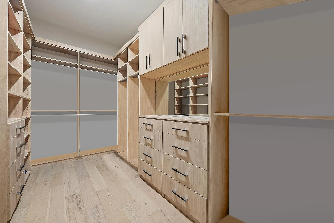
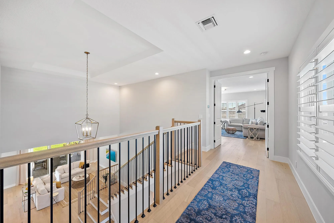
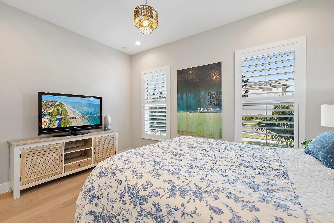
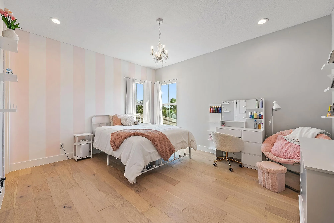
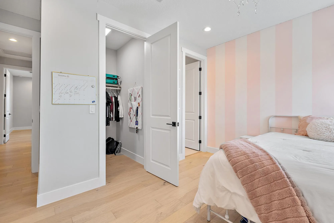
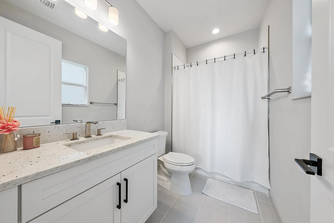
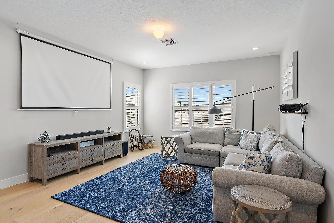
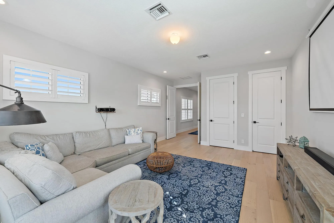
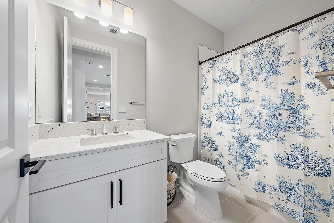
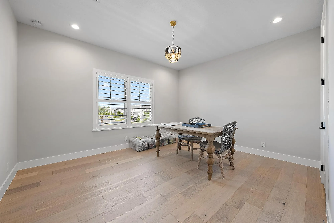
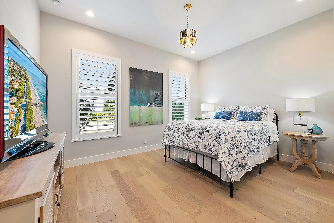
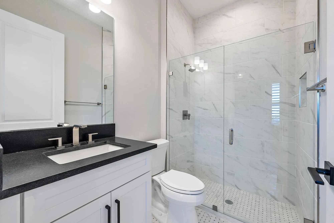
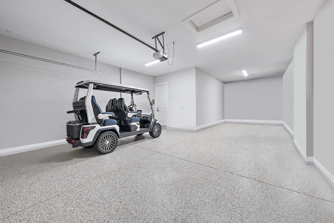
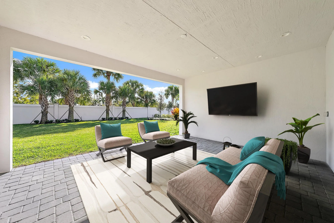
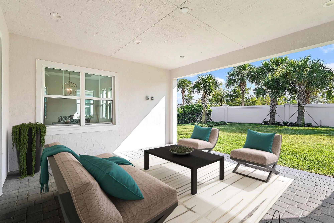
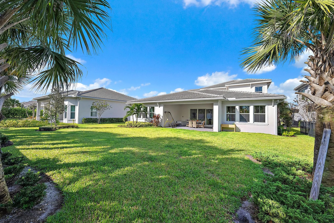
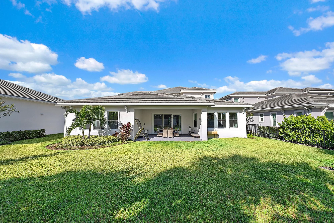
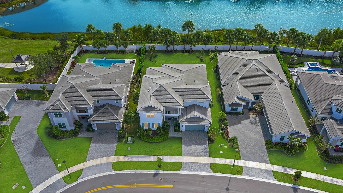
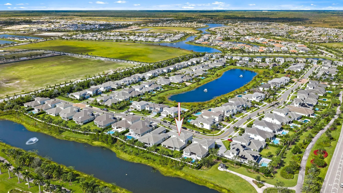
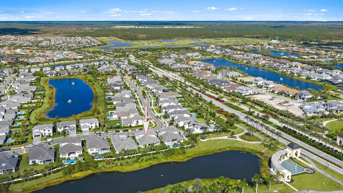
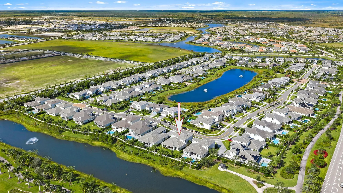
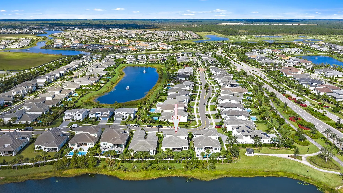
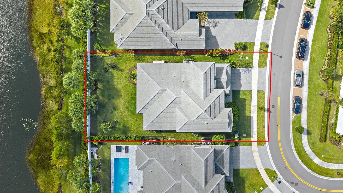
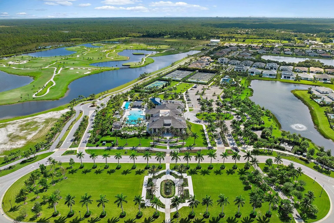
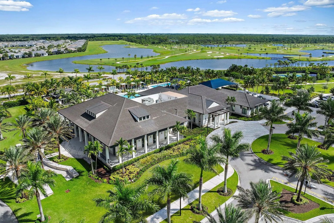
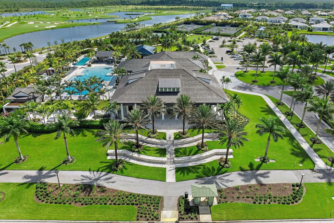
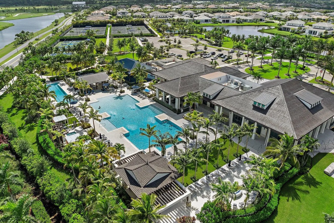
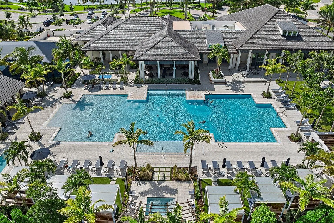
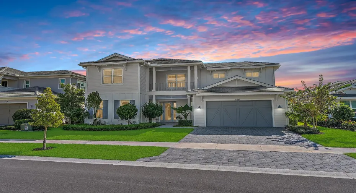
Newest Listing in WATERMARK at AVENIR!rnMove right into this stunning 2024 Toll Brothers home showcasing the community’s most popular floor plan offering 5 spacious bedrooms, 4.1 bathrooms, a 2 car garage, enhanced by exquisite designer upgrades throughout. A dramatic double-height foyer welcomes you with modern wood flooring and a striking tiered staircase — and there’s *no carpet anywhere*! Beautiful custom wood and porcelain floors extend throughout the home. The open-concept main living area is bright and spacious, filled with natural light. Built to today’s highest standards, this home offers *energy-efficient living* and comes with an extended builder warranty for peace of mind. The chef’s kitchen is an entertainer’s dream, featuring premium appliances, an oversized refrigerator, natural gas cooktop, and a quartz waterfall island. A cozy dining alcove and large walk-in pantry complete this perfect culinary space. The first-floor primary suite is a serene retreat with expansive custom closets and a luxurious spa-inspired bath. All bedrooms are generously sized and include custom wood closet built-ins. Outside, enjoy a prime South-facing yard for all-day sunlight, an oversized lot, and a covered lanai with plenty of room for a pool and pre-plumbing for a summer kitchen. AVENIR is Palm Beach’s premier master-planned community, offering resort-style amenities: a grand clubhouse, state-of-the-art fitness center, tennis and pickleball courts, pool and spa, scenic walking trails, and a community garden. The upcoming Avenir Town Center will feature Publix, dining, retail, offices, and spa services. For golf enthusiasts, Avenir is home to Panther National, a world-class course designed by Jack Nicklaus and Justin Thomas. Plus, five championship courses are within 10 minutes, and the new Sandhill Crane Golf Club with course, range, and dining is just outside the gates. Watermark at Avenir also features 98 single-family homes. Home designs feature unique architecture blending modern trends and coastal influences, built with Toll Brothers commitment to quality, value, and craftsmanship. Watermark at Avenir is conveniently located in one of the top school districts in Palm Beach County and close to the areas upscale shopping and dining, Atlantic beaches, and recreational and cultural attractions. Avenir features more than 2,400 acres of conservation and preserve areas and include a multitude of recreation options for residents. Experience the best of modern Florida living in the heart of the magnificent Palm Beaches!
Listing Updated: 2026-07-22 21:15:44