• Share

2225 SE Flanders Road, Port St Lucie, Florida 34952

Active Under Contract
$490,000
  • Beds 3
  • Baths 2
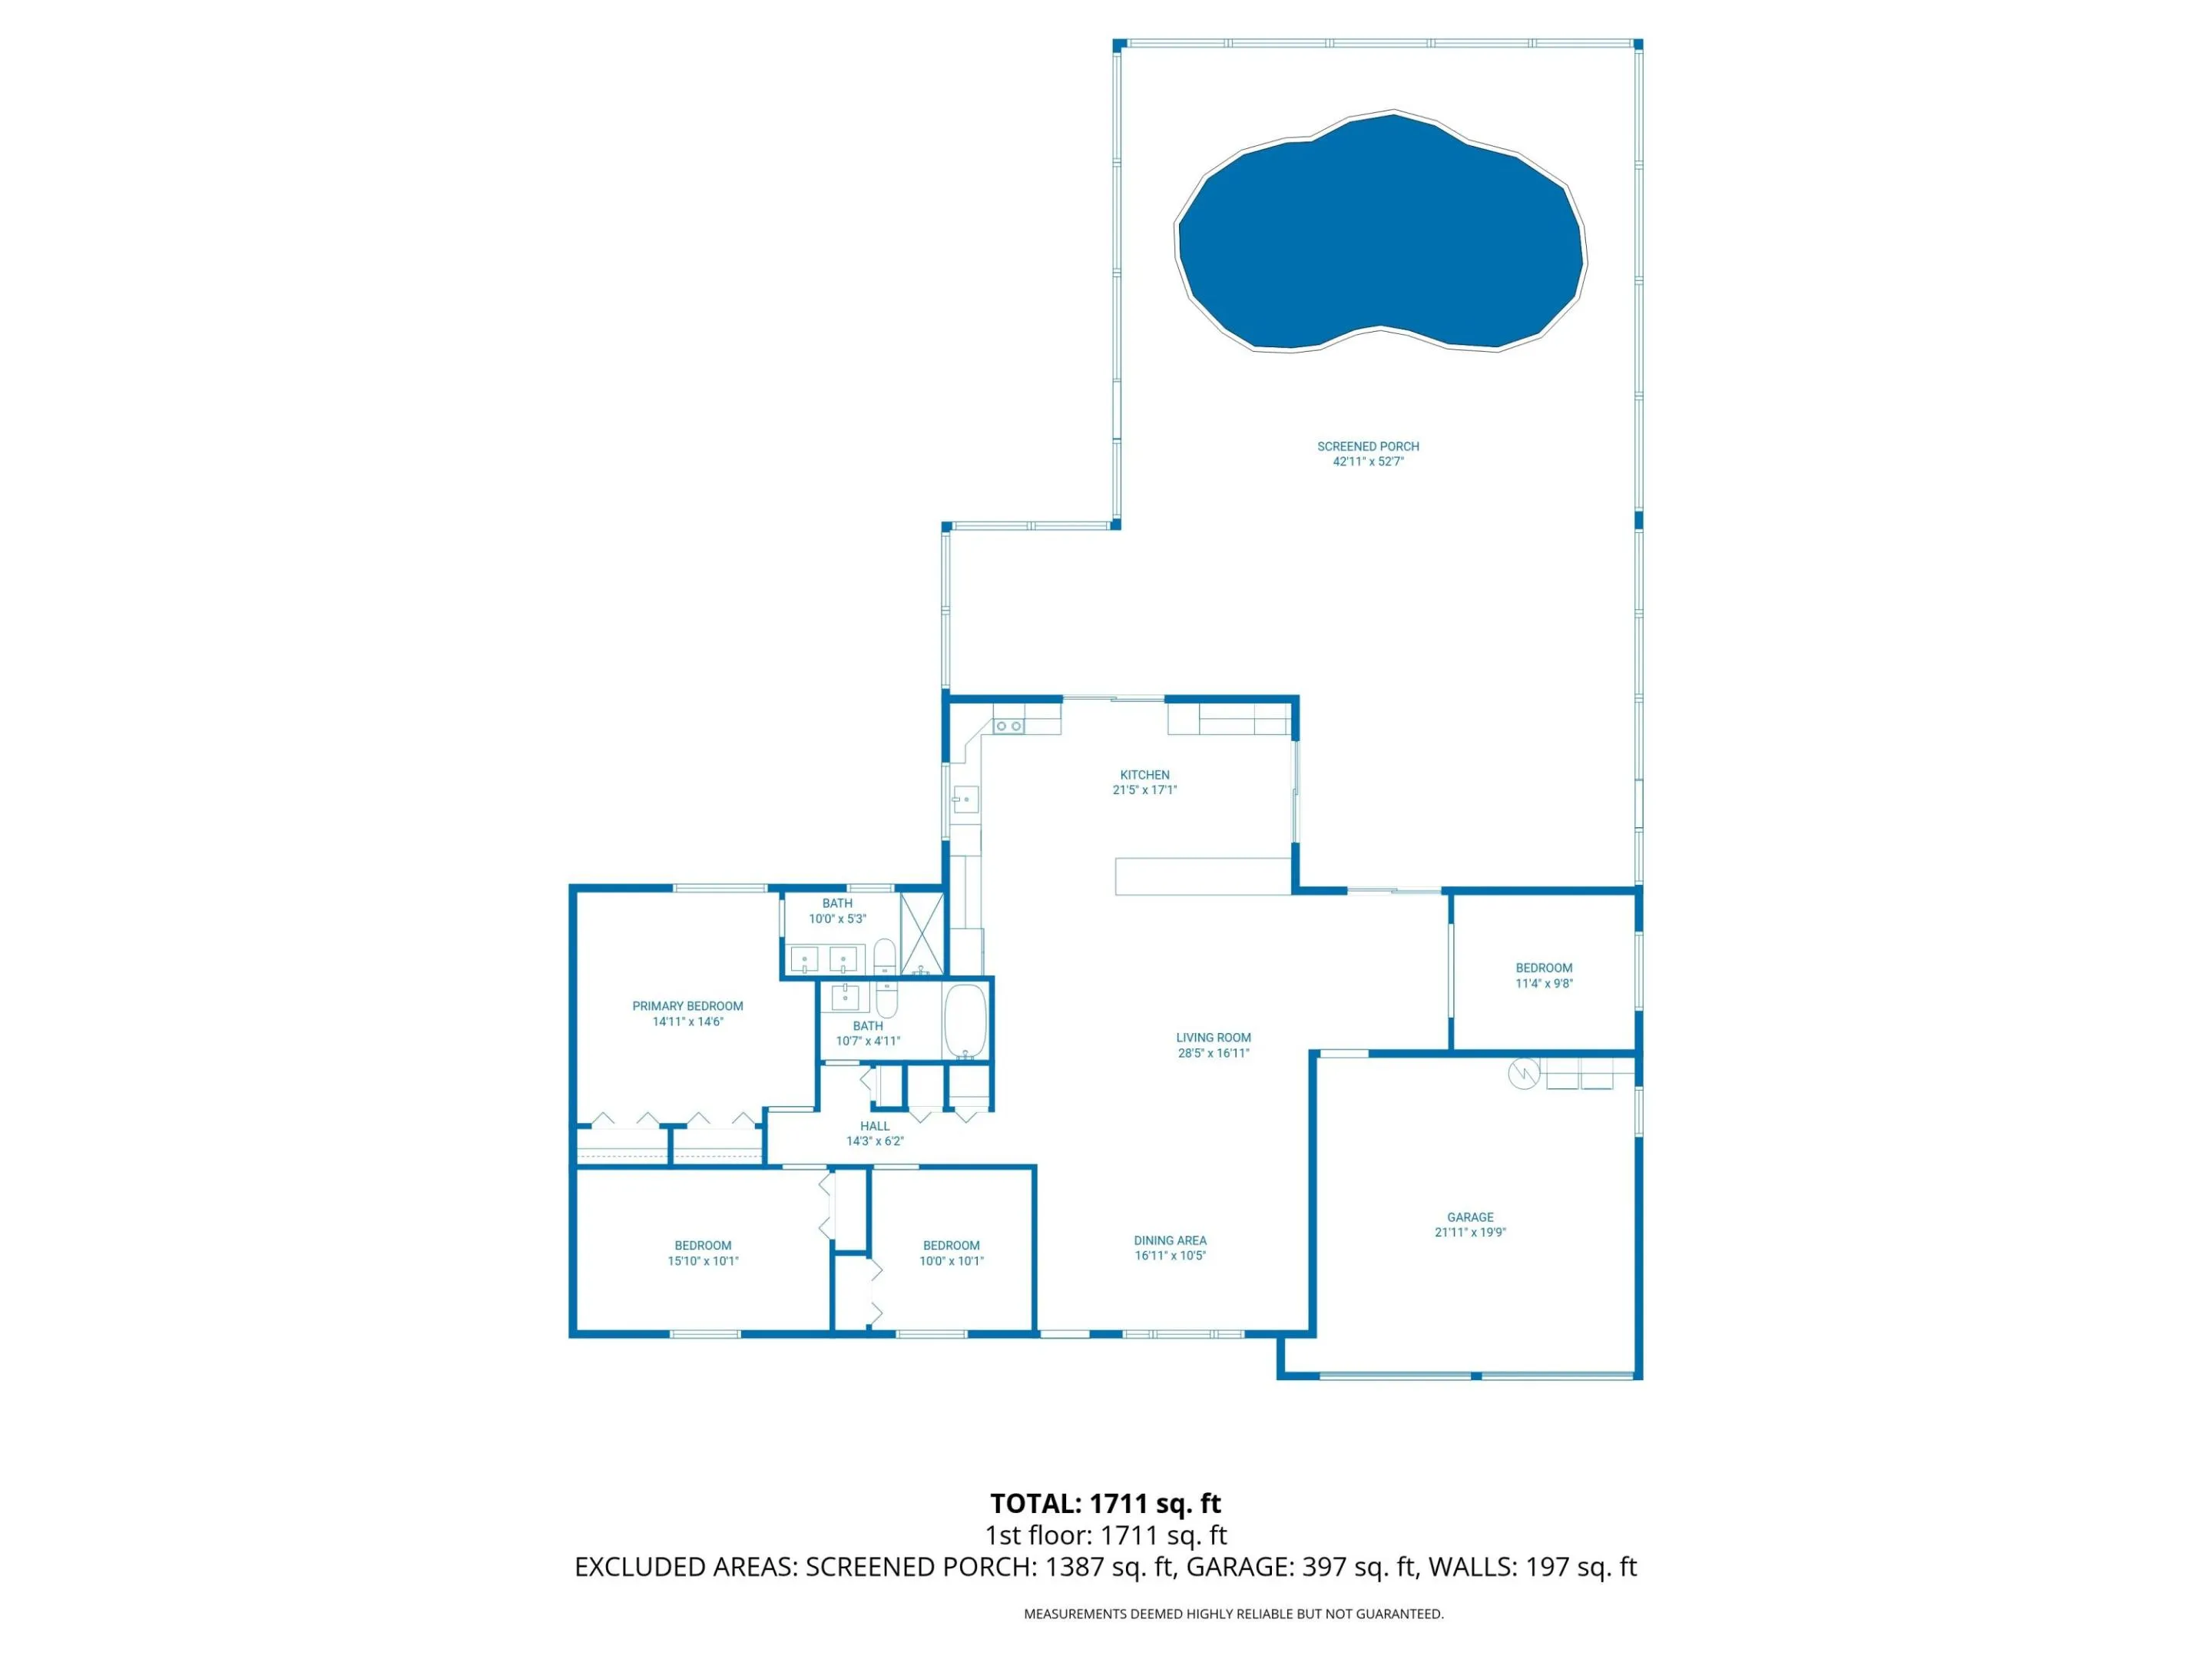
  • Sq Ft 1,800 Sqft
  • Visits: 6 in 60 days

Description

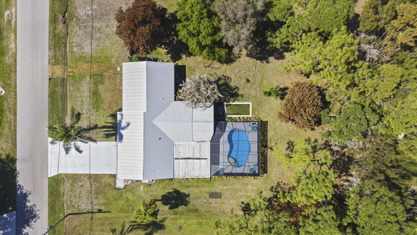
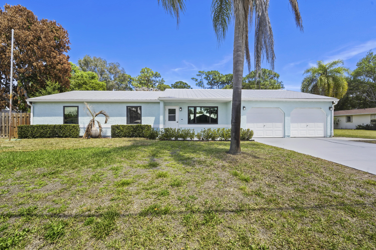
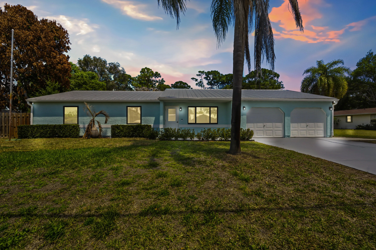
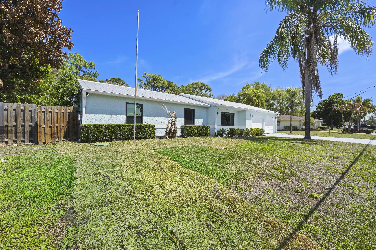
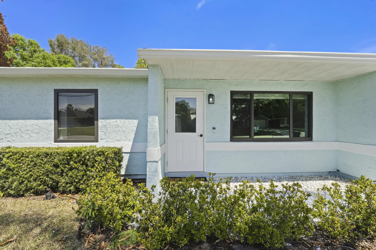
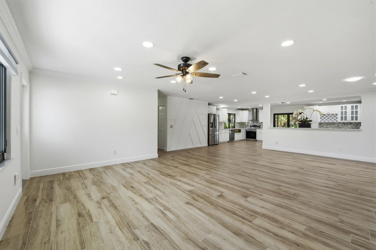
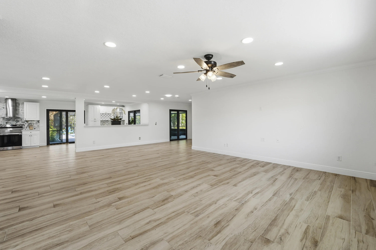
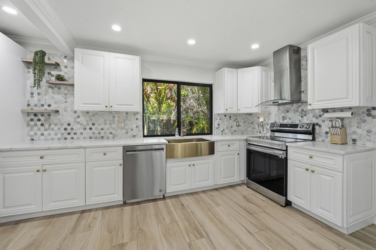
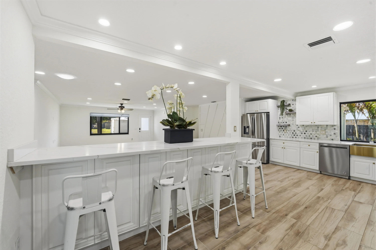
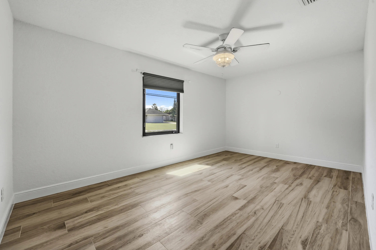
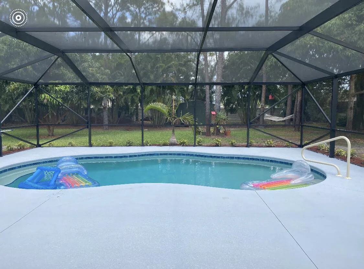
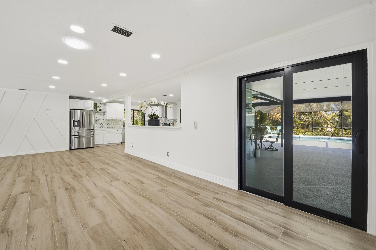
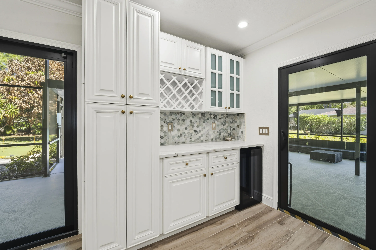
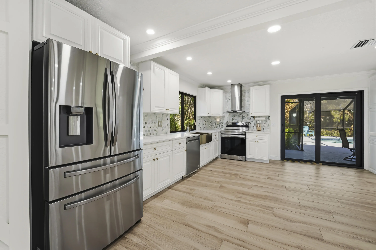
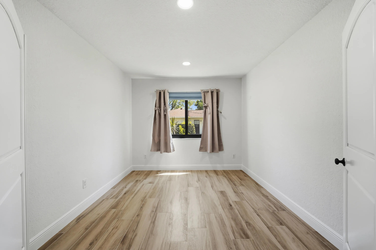
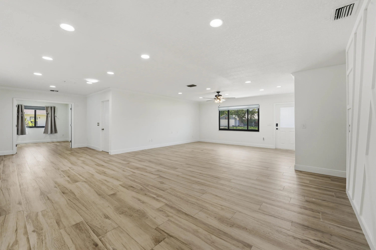
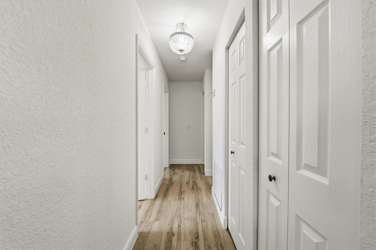
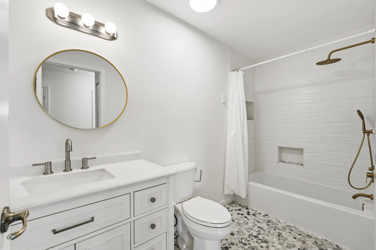
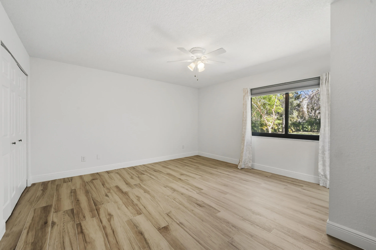
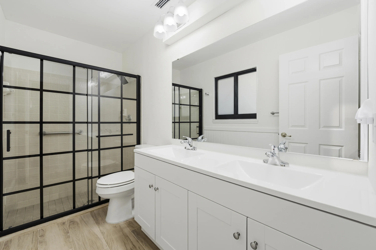
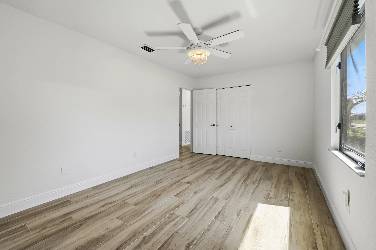
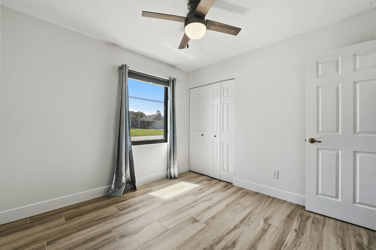
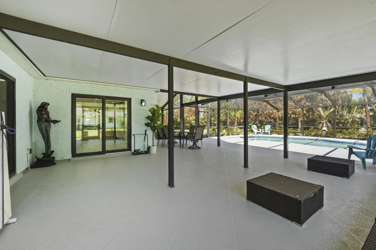
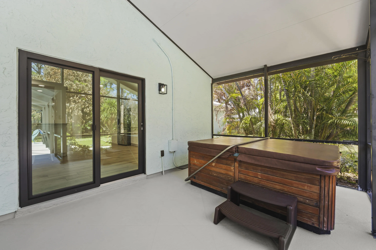
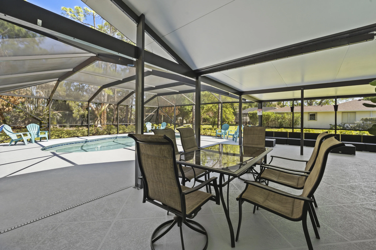
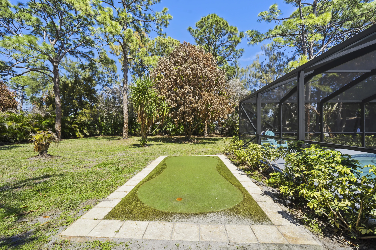
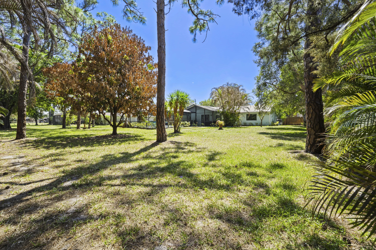
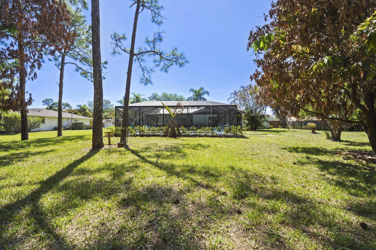
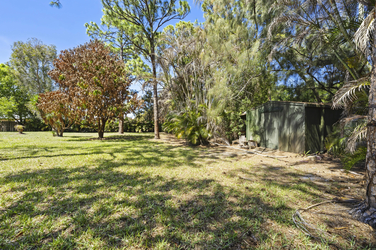
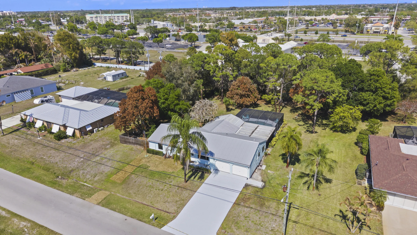
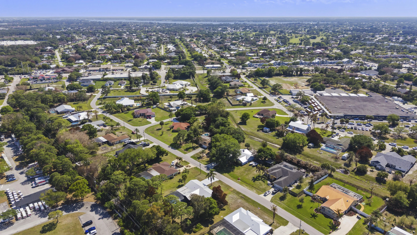
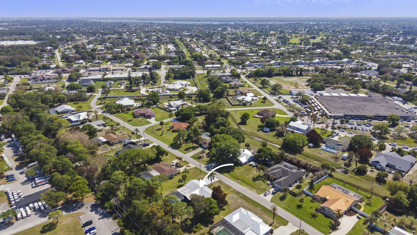
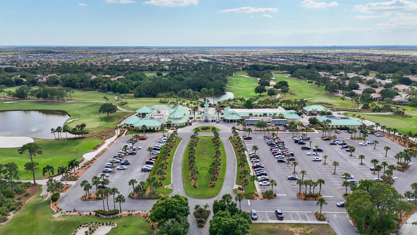
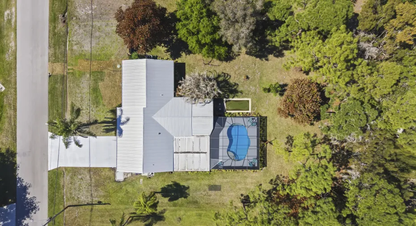
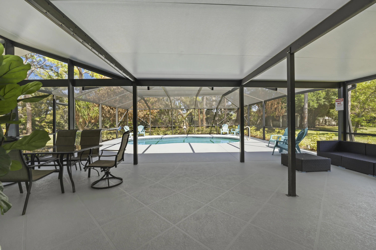
STUNNING COMPLETELY REMODELED home in the heart of Port Saint Lucie! RECENT UPDATES ARE, COMPLETE IMPACT WINDOWS AND DOORS (2022), METAL ROOF (2020), A/C (2022), HOT WATER TANK (2026) CITY SEWER (2026), FENCE (2022) , A&G SALT WATER POOL (2017), NEW HOT TUB, FRESH PAINT ,NEW FLOORS . KITCHEN, BATHROOMS, HALF ACRE LOT, PUTTING GREEN, AND LIST GOES ON!! COME ENJOY YOUR BACKYARD OASIS!! CLOSE TO THE NEW ENTERTAINMENT AND SPORTS HUB INCLUDING A PROFESSIONAL SOCCER FIELD COMING 2027. READY FOR A QUICK CLOSING! PERFECT PRIMARY , VACATION, OR SHORT TERM RENTAL HOME!!

Features

  • Swimming Pool: In Ground, Pool Equipment, Concrete, Private, Screen Enclosure, Salt Water
  • Heating System: Central, Electric, Exhaust Fan
  • Cooling System: Electric, Central Air, Ceiling Fan(s)
  • Fence: Partial, Wood
  • Patio: Patio, Screened, Covered
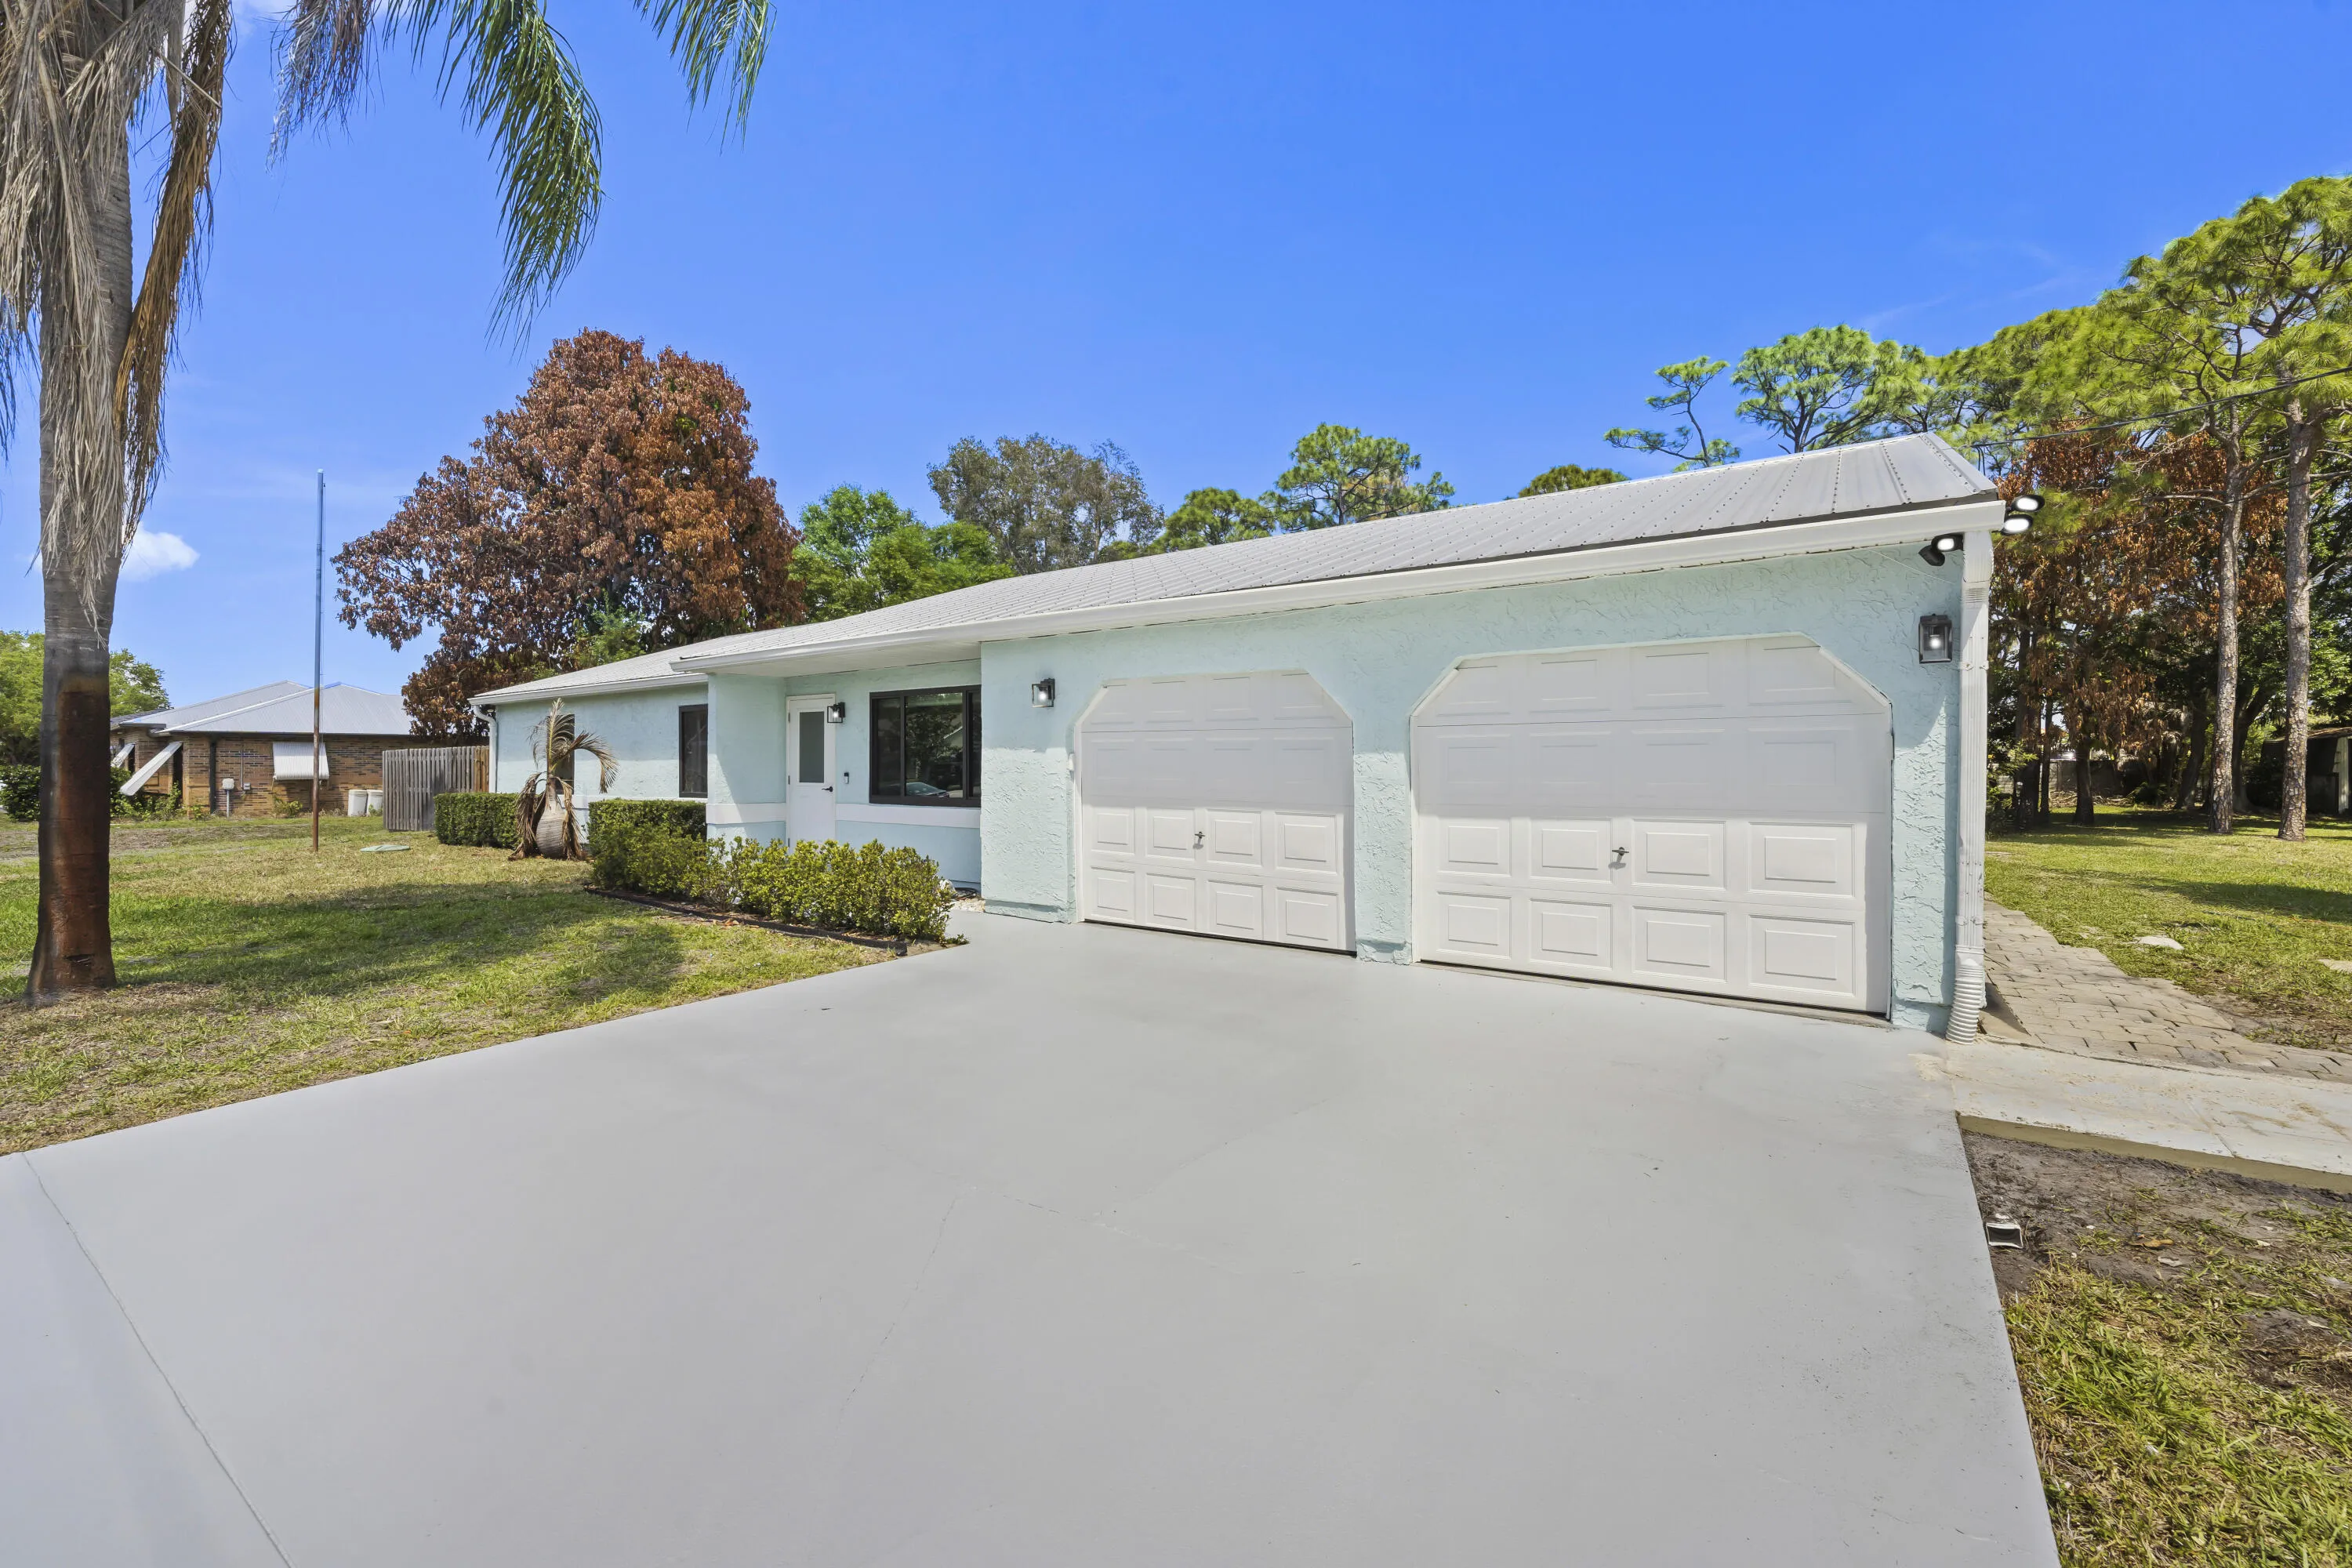
  • Parking: Driveway, Garage, Garage Door Opener, Attached

Appliances

  • Appliances: Dryer, Dishwasher, Electric Range, Refrigerator, Washer, Electric Water Heater, Ice Maker, Water Heater, Range

Address Map

  • Country: US
  • State: FL
  • County: St Lucie
  • City: Port St Lucie
  • Subdivision: SOUTH PORT ST LUCIE UNIT 4
  • Zipcode: 34952
  • Street: Flanders
  • Street Number: 2225
  • Street Suffix: Road
  • Floor Number: 0
  • Longitude: W81° 42' 25.6''
  • Latitude: N27° 16' 29.4''
  • Directions: From Port St Lucie Blvd, head North on SE Delano Rd , Turn Left on SE Flanders Rd , House is 8th property on the Right.
  • Street Dir Prefix: SE
  • MLS Area: 7280

MLS Addon

  • Accessibility Features: No
  • Architectural Style: Ranch
  • Association Fee: $0
  • Close Price: $0
  • Elementary School: Savanna Ridge
  • Exterior Features: Outdoor Living Area, Storage
  • Flooring: Tile
  • Garage Spaces: 2
  • High School: Port St. Lucie
  • Insurance Expense: $0
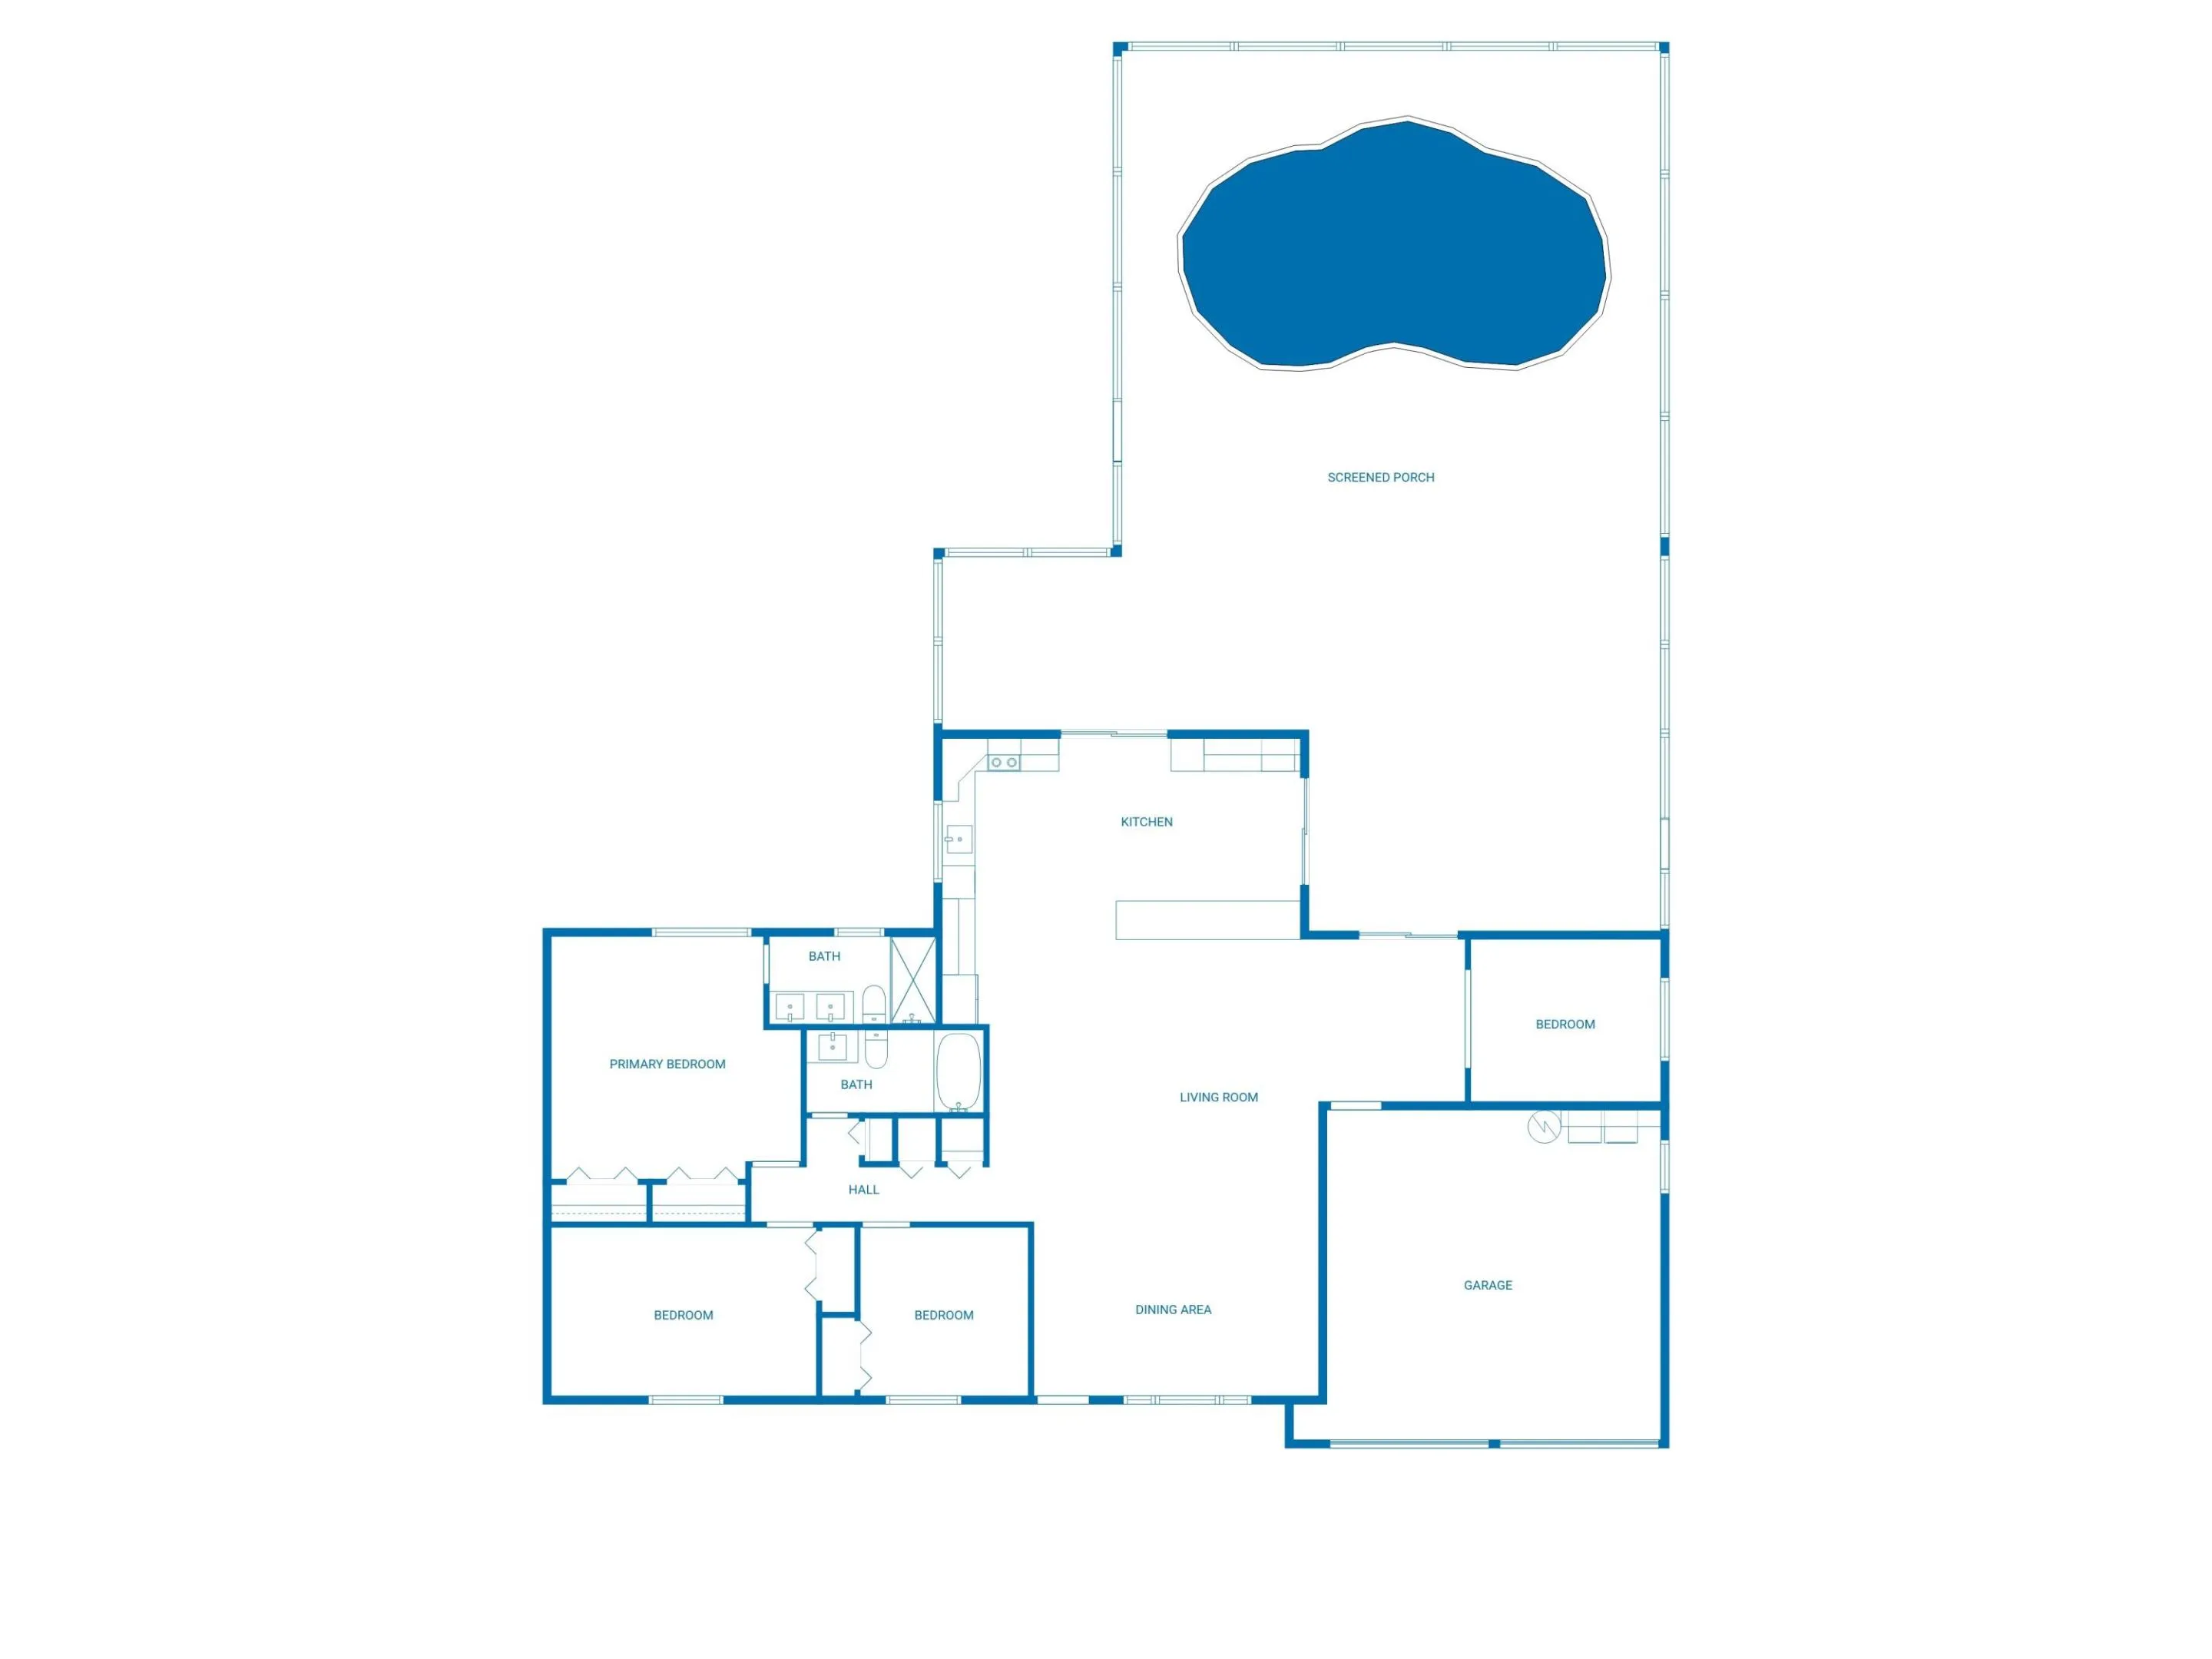
  • Interior Features: Breakfast Area, Eat-in Kitchen, Family/Dining Room, Pantry, Separate Shower, Main Level Primary, Bar, Kitchen/Dining Combo, Breakfast Bar, Stacked Bedrooms
  • Laundry Features: In Garage, See Remarks
  • Levels: One
  • Lot Size Dimensions: 125x175
  • Middle Or Junior School: Northport K-8
  • New Taxes Expense: $0
  • Spa Features: Heated, Above Ground
  • Stories: 1
  • Stories Total: 1
  • Tax Annual Amount: $9,278
  • Utilities: Water Available, Electricity Connected, Sewer Connected
  • Window Features: Sliding, Storm Window(s)
  • Zoning: RS-1PS

Location

Listing Updated: 2026-05-27 01:30:49
  • Property Type : Single Family
  • Property Sub Type : Single Family Residence
  • Listing Type : For Sale
  • Listing ID : B26008068
  • Price : $490,000
  • View : Garden, Pool
  • Bedrooms : 3
  • Bathrooms : 2
  • Full Bathrooms : 2
  • Half Bathrooms : 0
  • Square Footage : 1,800 Sqft
  • Year Built : 1987
  • Lot Area : 0.50 Acre
  • Listing Status : Active Under Contract
  • Days On Market : 60
Contact Agent
Required
Required
Required
By proceeding, you consent to receive calls and texts at the number you provided, including marketing by autodialer and prerecorded and artificial voice, and ettmail, about your inquiry and other home-related matters, but not as a condition of any purchase.

Similar Single Family