• Share

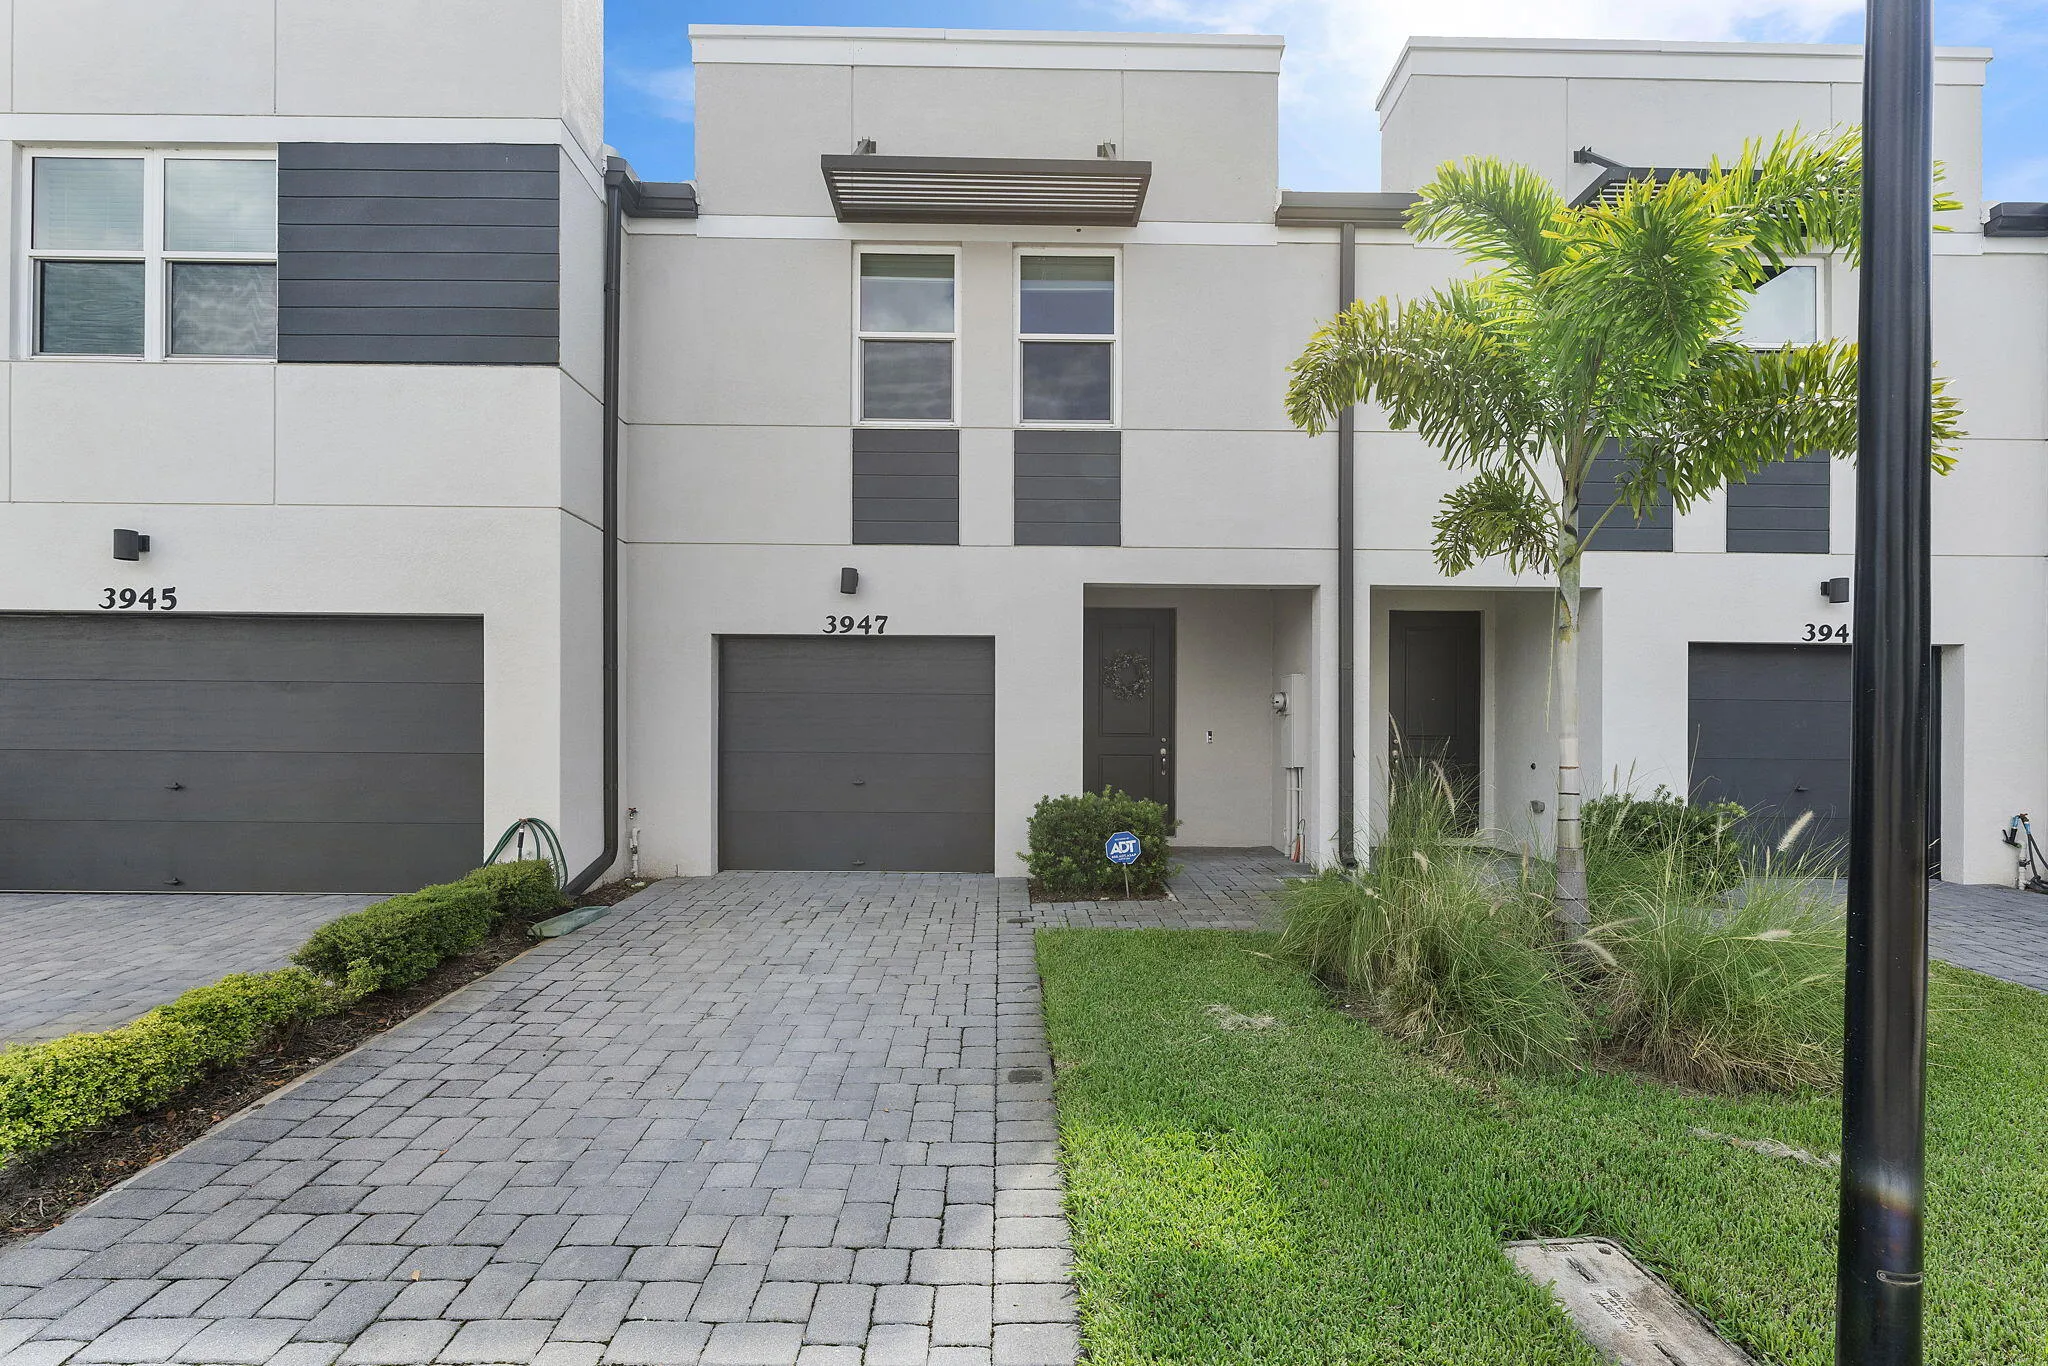
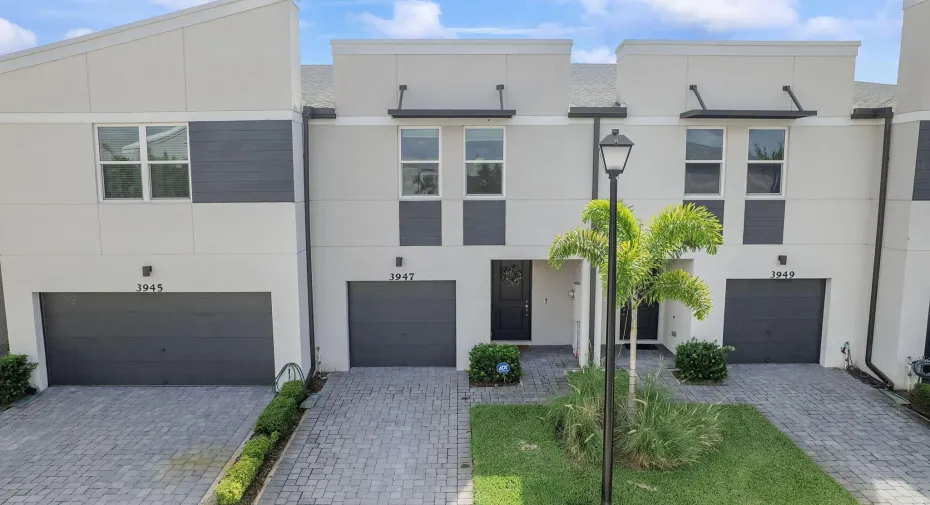
3947 SE Mentmore Lane, Stuart, Florida 34997

Active For Sale
$355,000
  • Beds 3
  • Baths 3
  • Sq Ft 1,475 Sqft
  • Visits: 7 in 78 days

Description

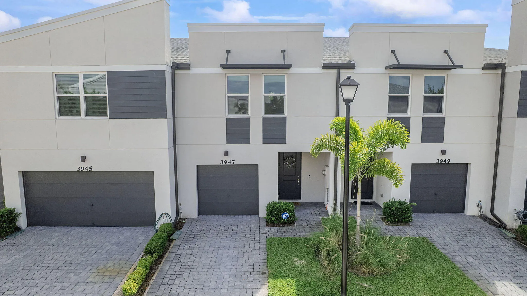
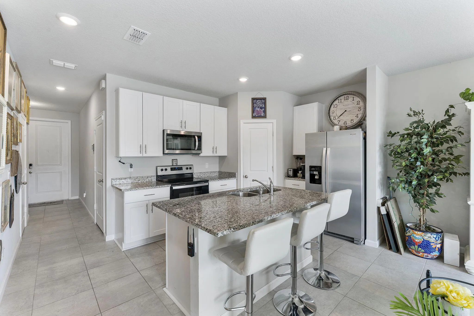
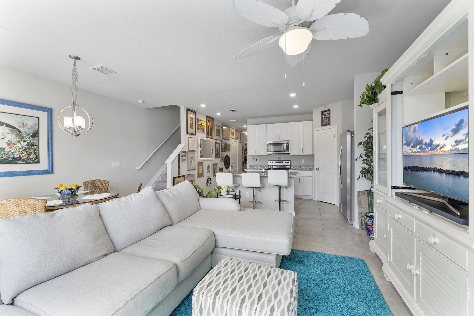
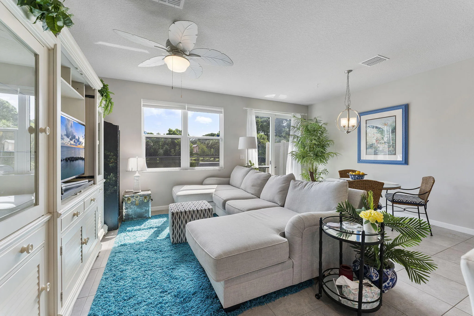
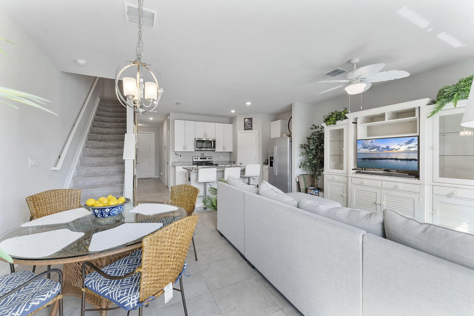
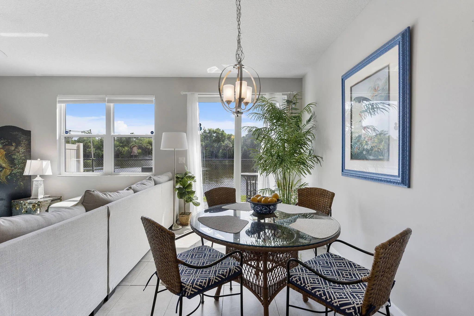
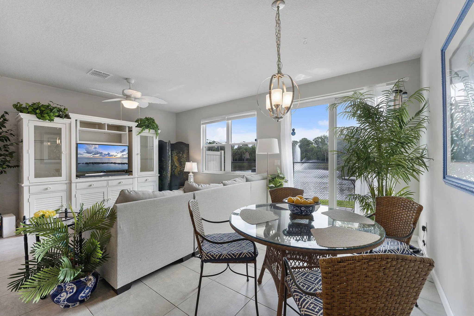
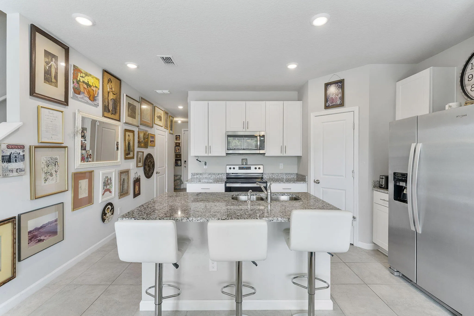
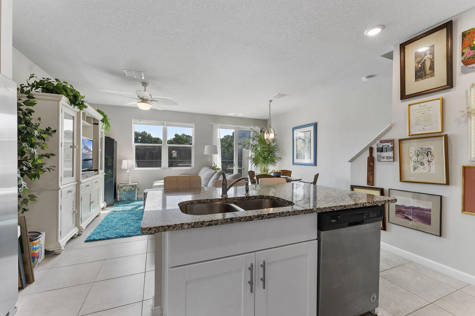
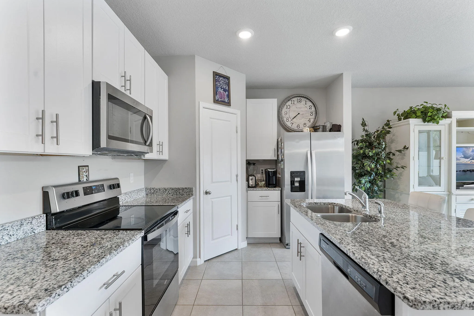
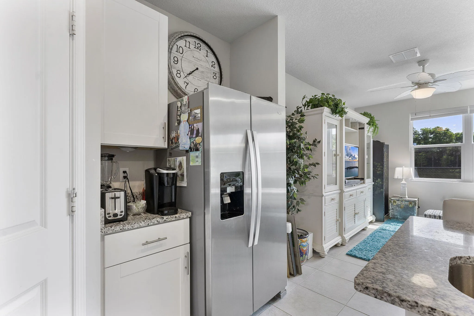
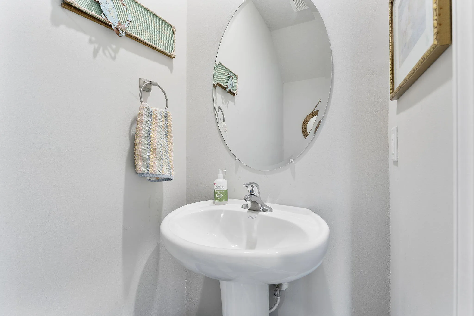
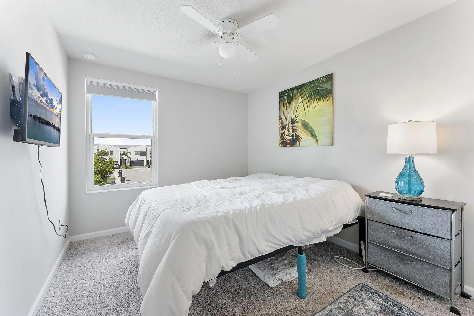
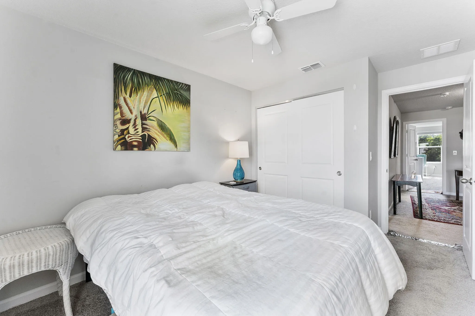
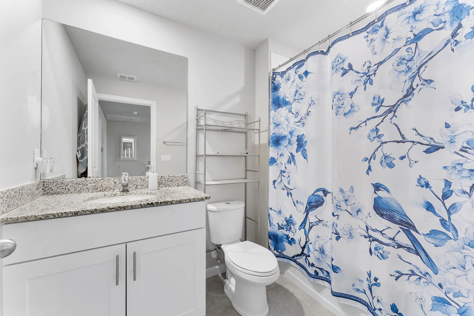
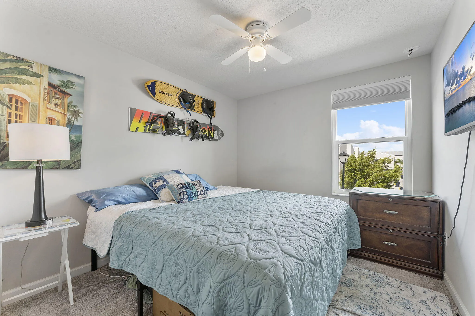
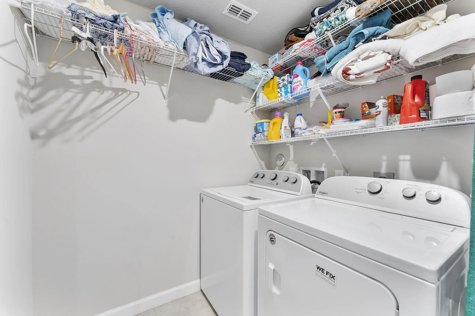
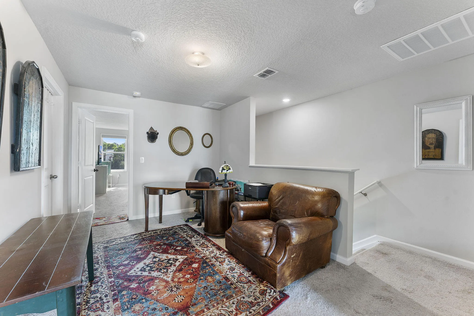
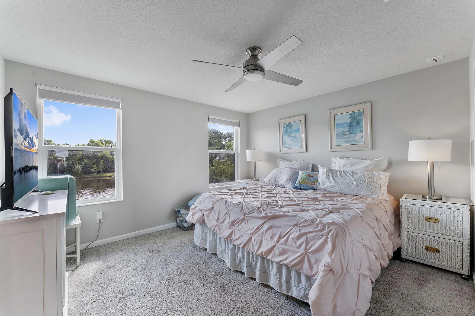
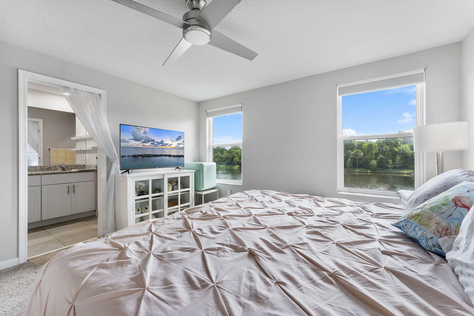
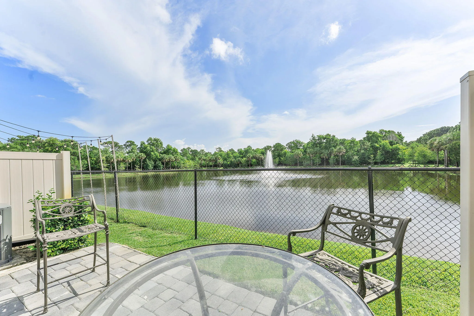
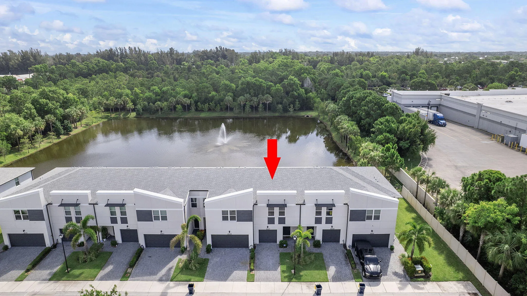
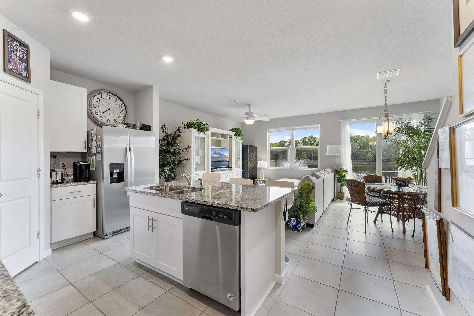
This stunning 3-bedroom, 2.5-bathroom townhouse offers a lakeview. Its contemporary design features bright, airy interiors filled with natural light, creating an instant feeling of spaciousness. The main living area includes elegant light-colored tile flooring and stylish fixtures such as modern ceiling fans and pendant lights, adding a sophisticated touch. The well-appointed kitchen features crisp white cabinetry, countertops, stainless steel appliances, and a convenient breakfast bar perfect for casual dining. Additional highlights include designer coastal-inspired accents throughout, a dedicated home office space, and a convenient in-unit laundry room.

Features

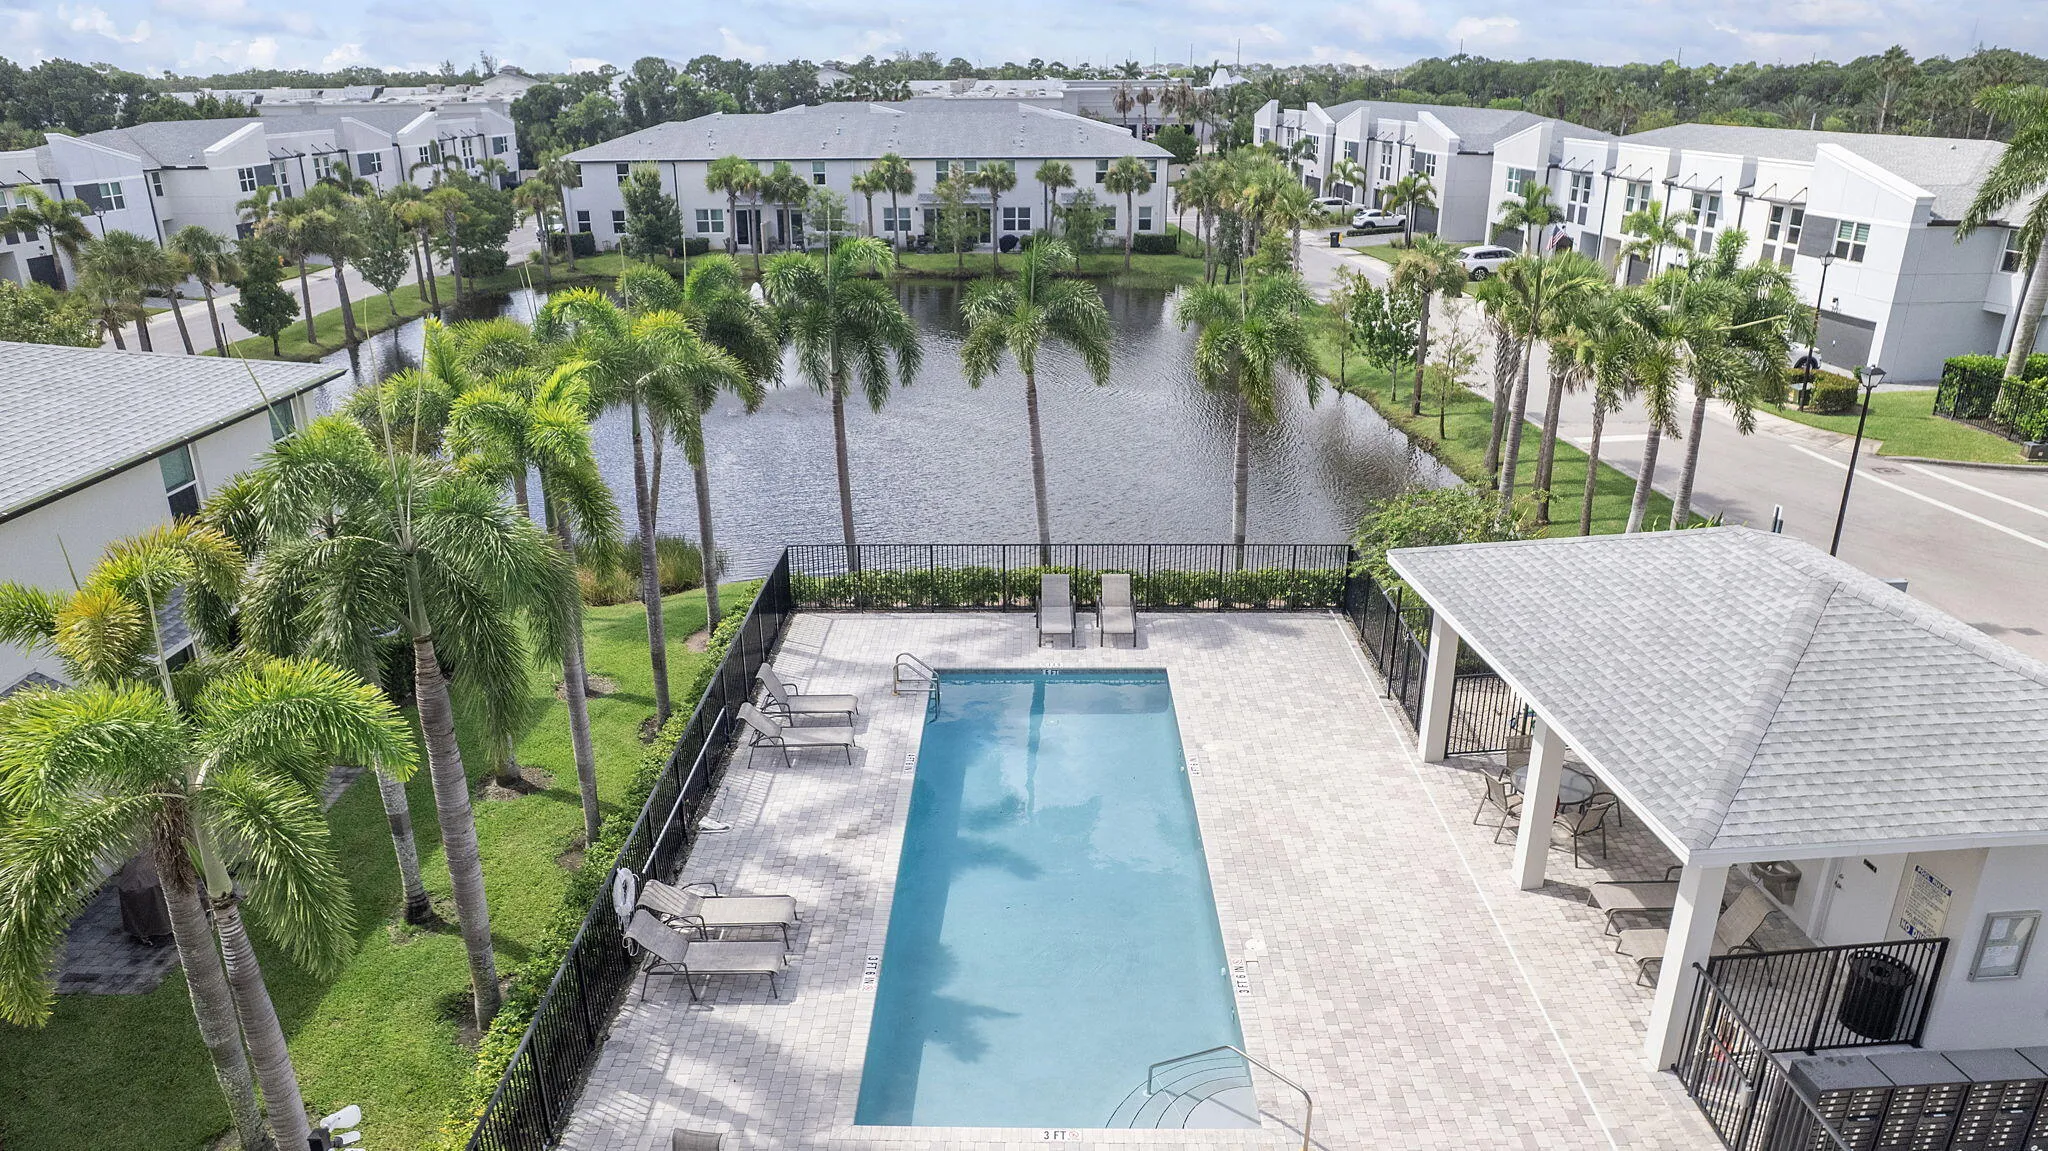
  • Swimming Pool: Association
  • Heating System: Central, Electric
  • Cooling System: Central Air
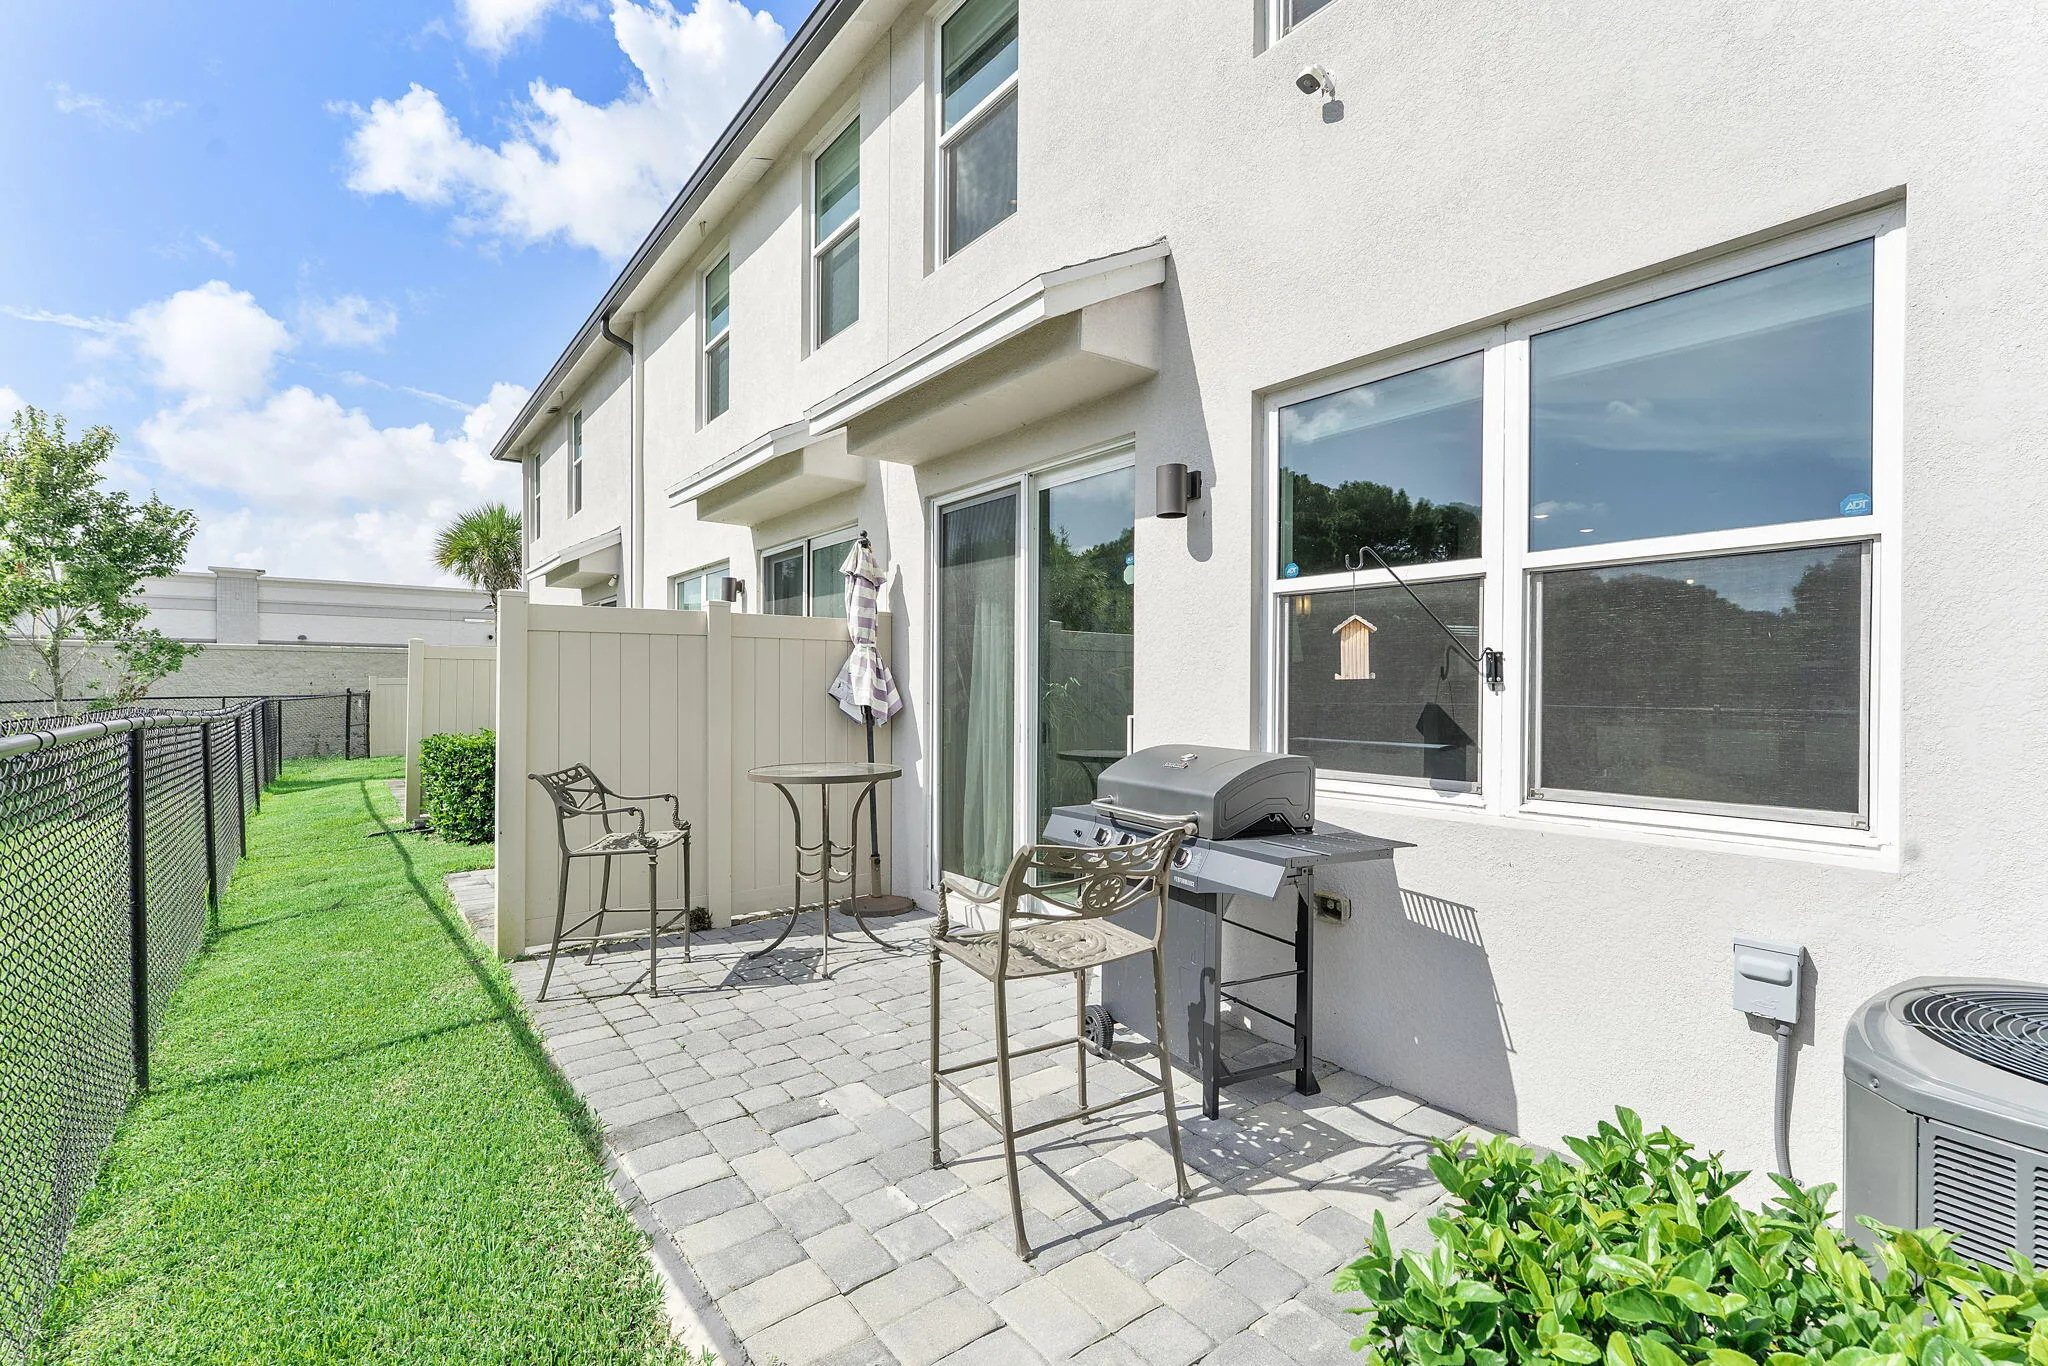
  • Fence: Fenced
  • Patio: Patio
  • Parking: Driveway, Garage, Attached, Guest

Appliances

  • Appliances: Dishwasher, Electric Range, Microwave, Refrigerator, Washer, Electric Water Heater, Disposal, Water Heater, Free-Standing Freezer

Address Map

  • Country: US
  • State: FL
  • County: Martin
  • City: Stuart
  • Subdivision: TRILLIUM
  • Zipcode: 34997
  • Street: Mentmore
  • Street Number: 3947
  • Street Suffix: Lane
  • Floor Number: 0
  • Longitude: W81° 46' 50.4''
  • Latitude: N27° 9' 28.6''
  • Directions: Turn right onto SE Miami Ave Turn right toward SE Caladium Ct Turn left toward SE Caladium Ct Turn right onto SE Caladium Ct Turn left onto SE Viscaria Pl Turn left onto SE Mentmore Ln
  • Street Dir Prefix: SE
  • MLS Area: 6070 - Stuart - South of Indian St

MLS Addon

  • Accessibility Features: No
  • Association Amenities: Pool, Sidewalks
  • Association Fee: $300
  • Association Fee Frequency: Monthly
  • Association Fee Includes: Maintenance Structure, Common Areas, Security, Maintenance Grounds, Pest Control
  • Close Price: $0
  • Elementary School: Port Salerno
  • Exterior Features: Outdoor Living Area
  • Flooring: Ceramic Tile, Carpet
  • Garage Spaces: 1
  • High School: Jensen Beach
  • Insurance Expense: $0
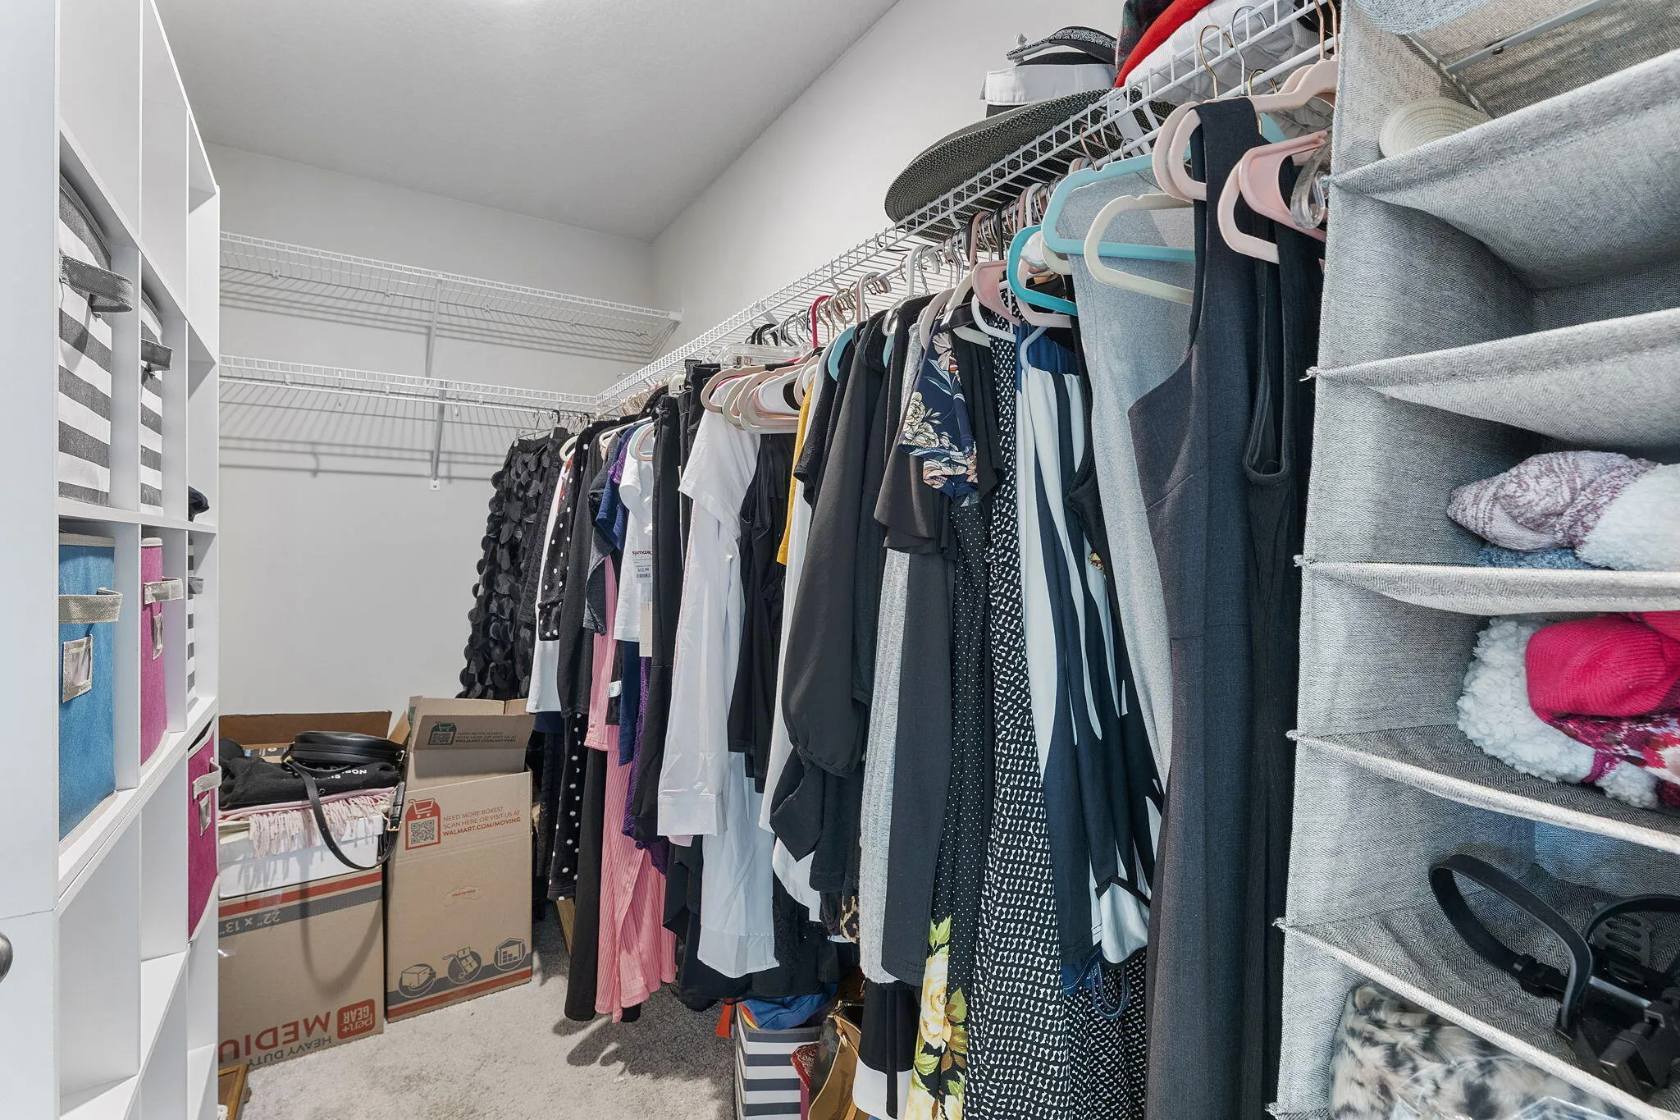
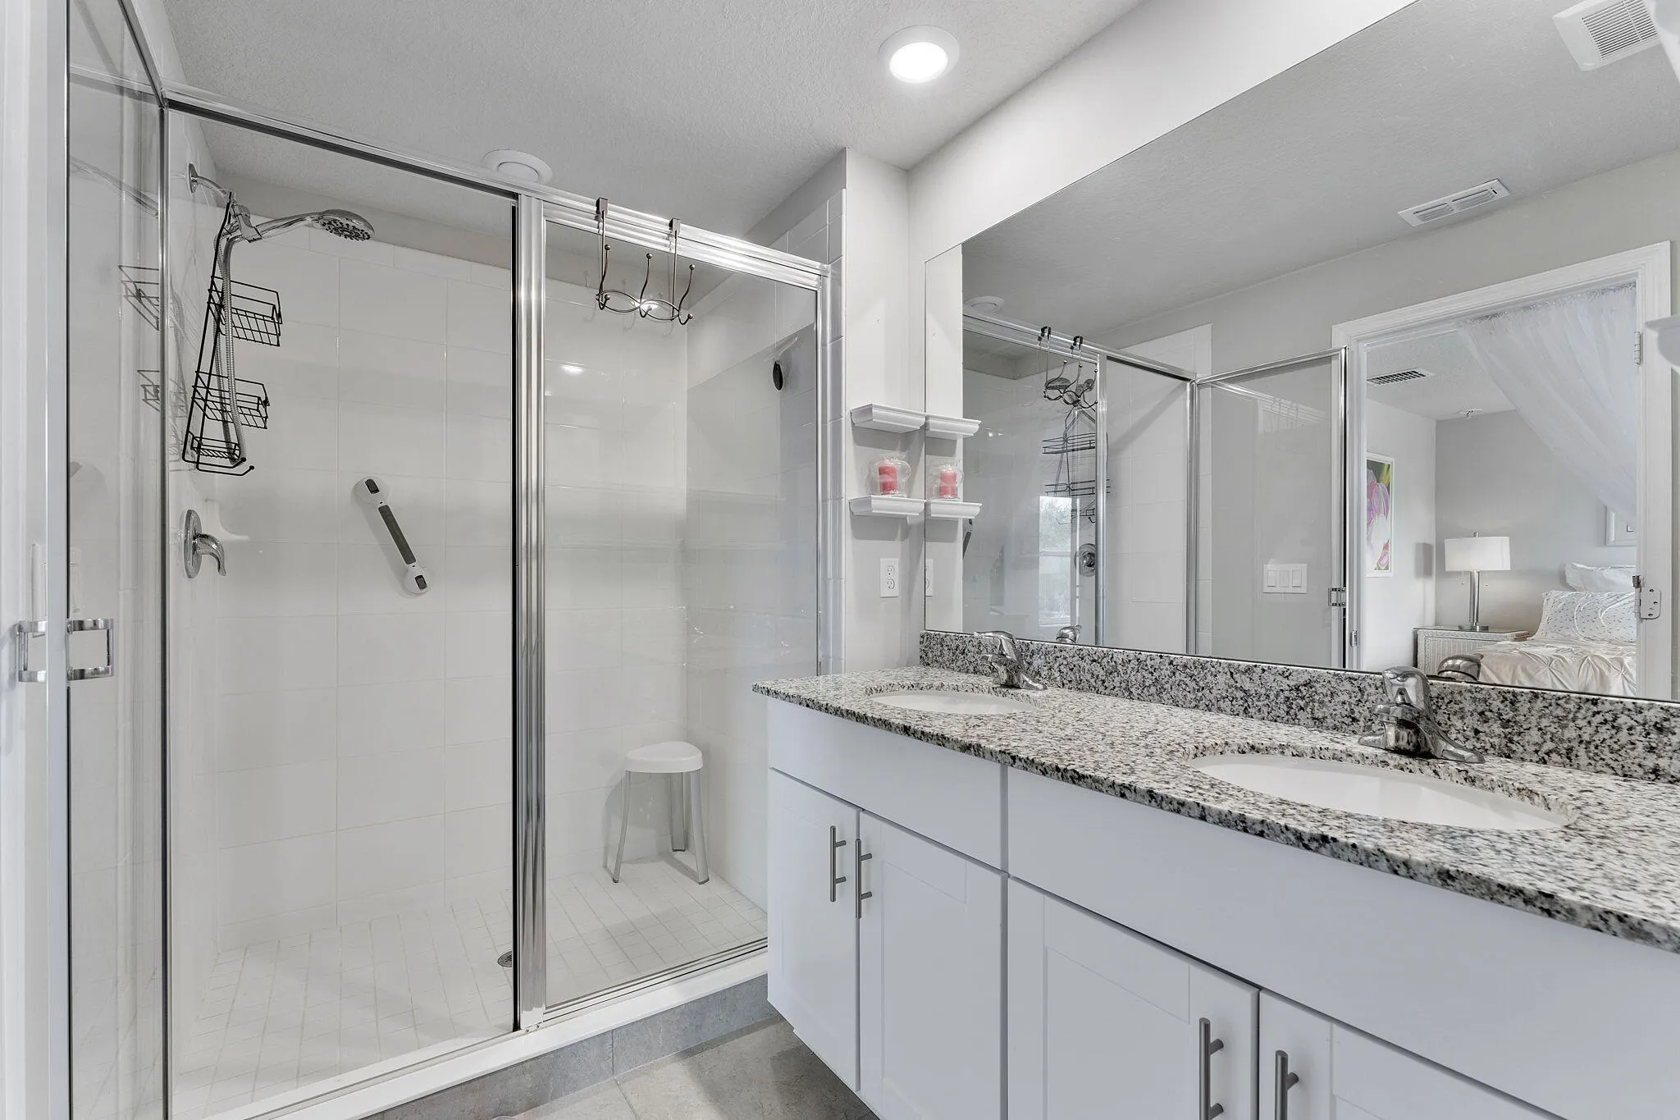
  • Interior Features: Dual Sinks, Living/Dining Room, Upper Level Primary, Entrance Foyer, Walk-In Closet(s), Kitchen Island, Pantry, Separate Shower, Storage
  • Laundry Features: Inside, Laundry Closet
  • Levels: Two, Multi/Split
  • Lot Features: < 1/4 Acre
  • Middle Or Junior School: Dr. David L. Anderson
  • New Taxes Expense: $0
  • Stories: 2
  • Stories Total: 2
  • Tax Annual Amount: $4,955
  • Utilities: Sewer Available, Water Available
  • Window Features: Blinds
  • Zoning: RES

Location

Listing Updated: 2026-06-04 21:25:15
  • Property Type : Townhouse
  • Property Sub Type : Townhouse
  • Listing Type : For Sale
  • Listing ID : R11113714
  • Price : $355,000
  • View : Clubhouse, Garden, Lake, Pool, Water
  • Bedrooms : 3
  • Bathrooms : 3
  • Full Bathrooms : 2
  • Half Bathrooms : 1
  • Square Footage : 1,475 Sqft
  • Year Built : 2021
  • Lot Area : 0.04 Acre
  • Listing Status : Active
  • Days On Market : 78
Contact Agent
Required
Required
Required
By proceeding, you consent to receive calls and texts at the number you provided, including marketing by autodialer and prerecorded and artificial voice, and ettmail, about your inquiry and other home-related matters, but not as a condition of any purchase.

Similar Townhouse