• Share

10639 Vineyard Drive, Port St Lucie, Florida 34987

Active For Sale
$700,000
  • Beds 3
  • Baths 3
  • Sq Ft 2,804 Sqft
  • Visits: 8 in 79 days

Description

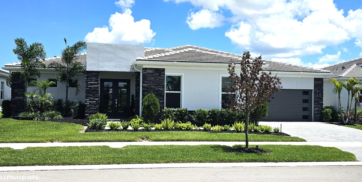
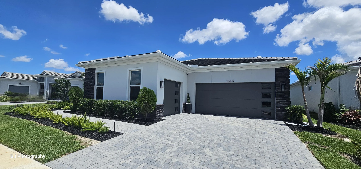
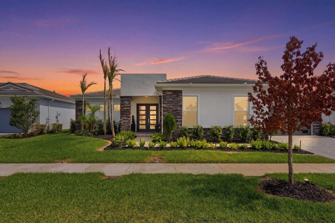
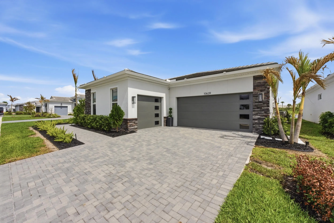
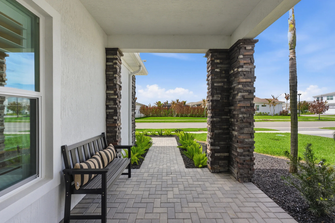
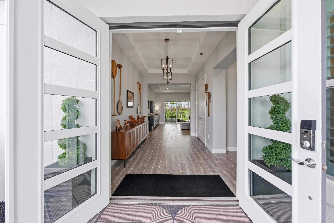
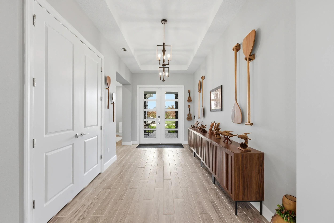
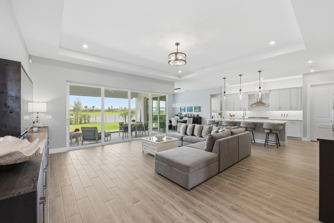
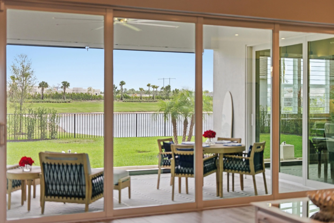
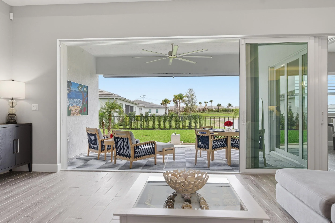
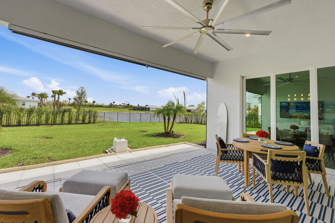
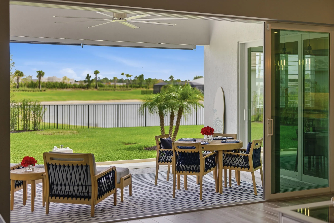
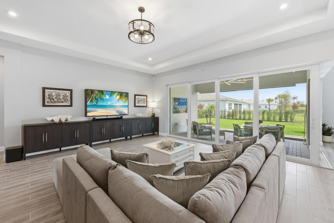
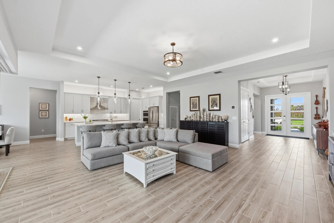
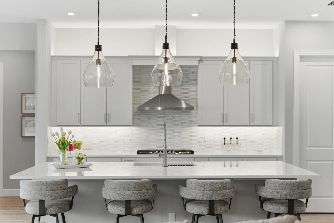
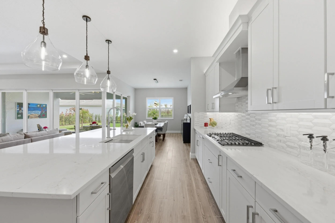
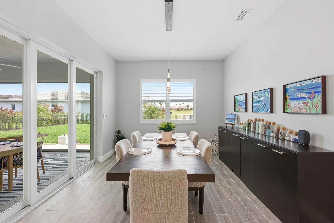
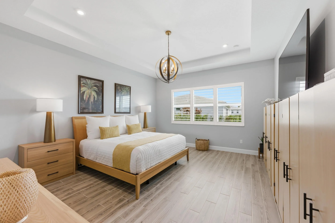
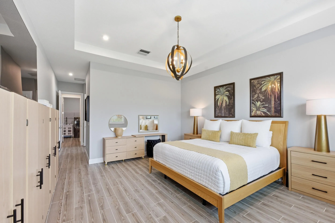
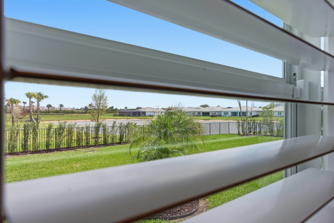
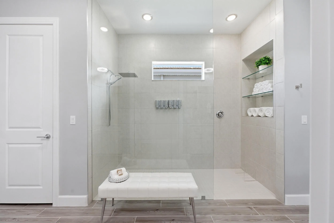
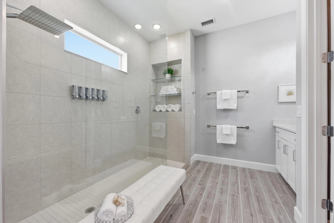
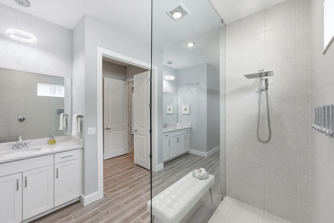
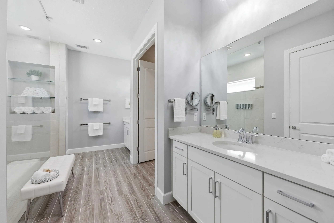
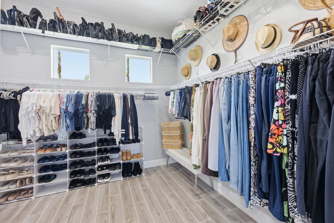
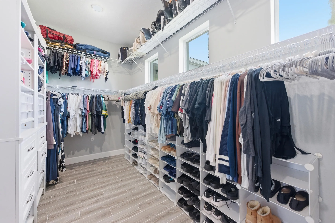
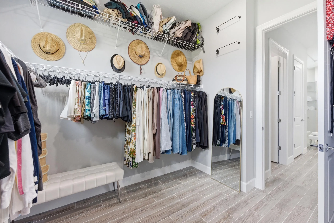
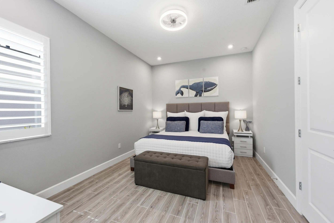
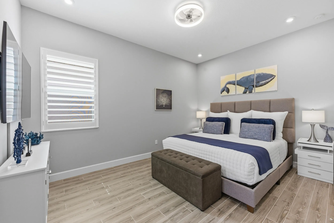
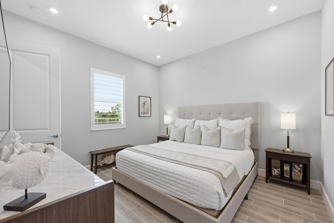
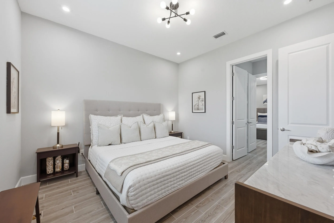
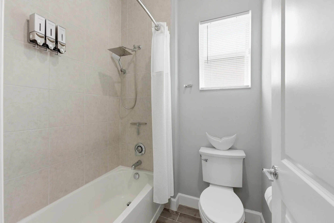
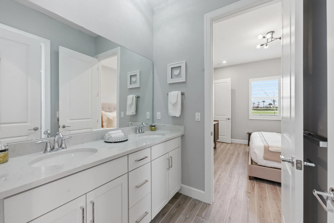
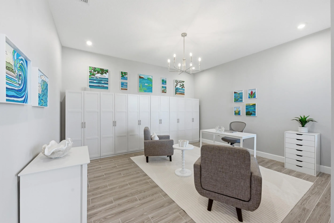
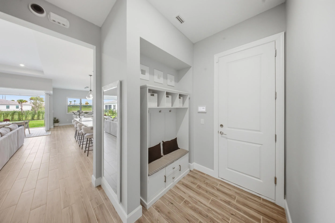
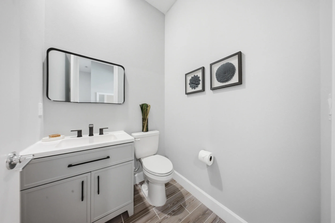
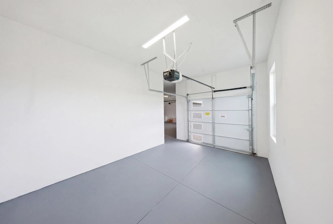
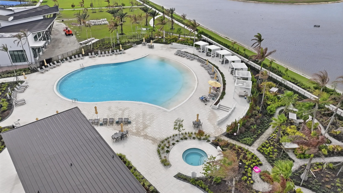
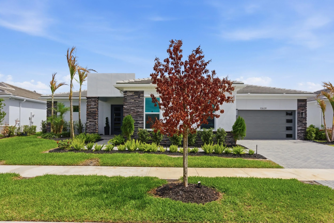
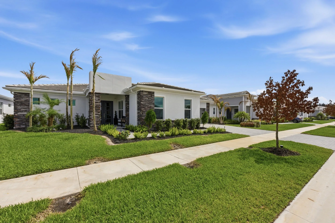
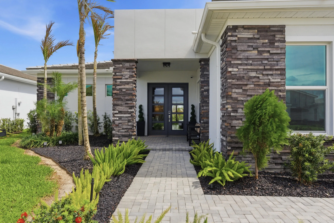
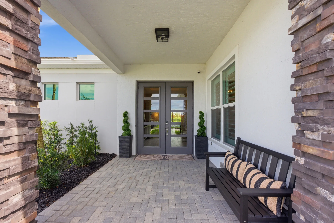
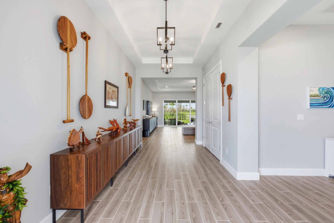
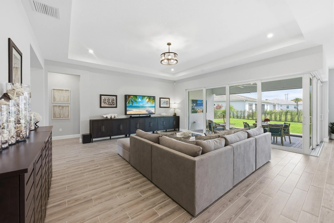
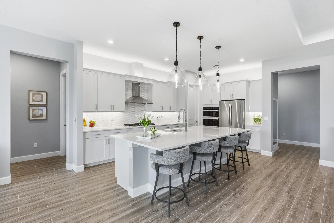
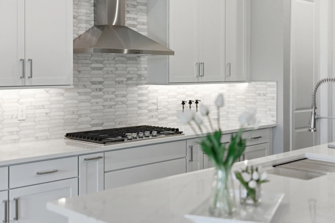
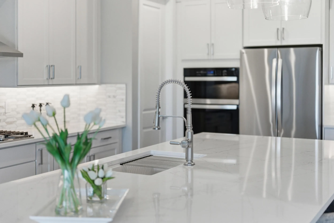
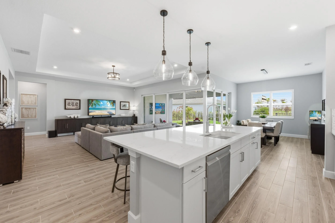
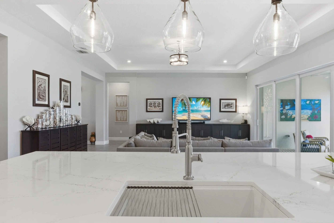
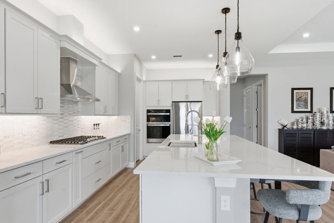
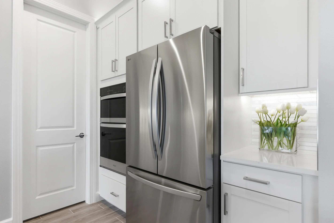
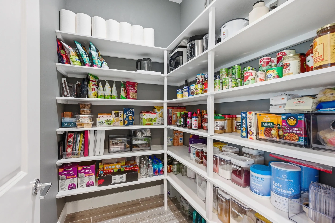
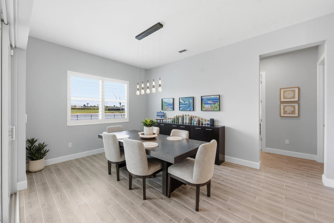
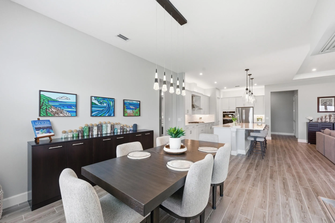
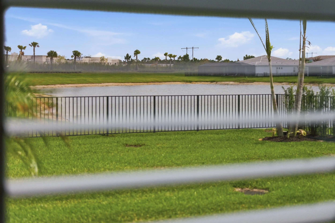
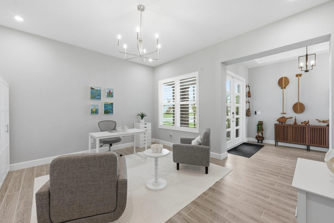
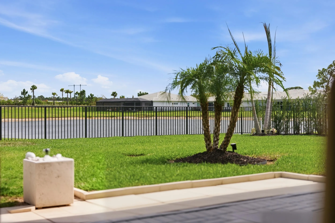
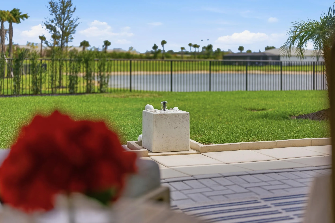
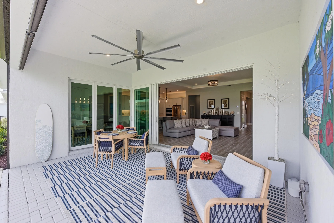
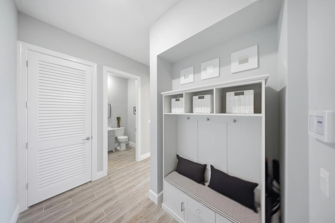
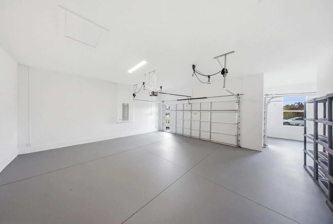
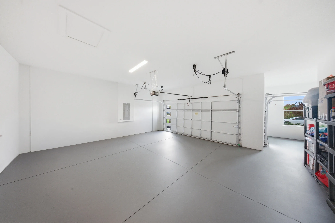
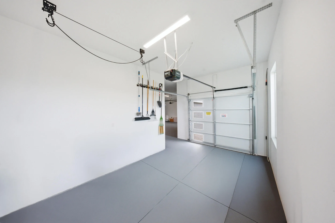
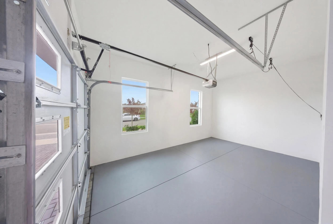
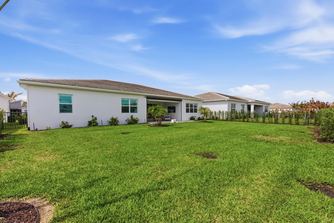
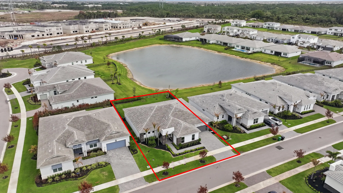
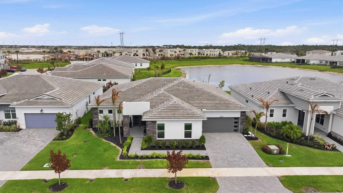
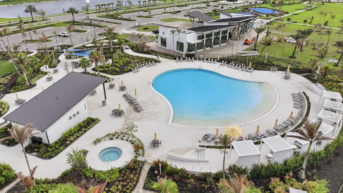
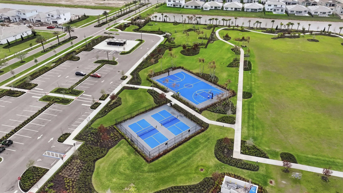
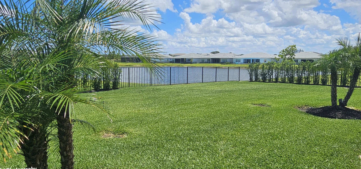
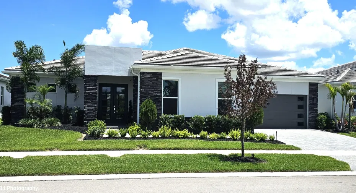
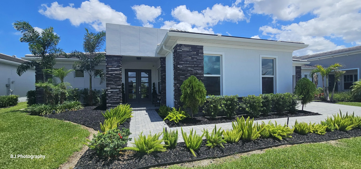
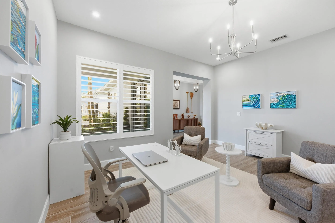
A residence of refined sophistication that are not found in a new build, this 3bedroom, 2.5bath retreat spans 2,809 sq ft of impeccably curated living space—designed for those who appreciate craftsmanship, comfort, and timeless elegance. Bathed in natural light and anchored by clean architectural lines, the coveted Conrad floor plan offers a grand open-concept living area framed by floor to ceiling hurricane rated windows and doors. An entertainer’s dream, the home’s indoor outdoor flow extends effortlessly through expansive corner sliders onto the serene lanai, complete with a remote controlled screen and lush, newly designed landscaping with fenced yard with direct lake views. At the heart of the residence, the chef’s kitchen dazzles with an expanded entertainer’s island and stone farmhouse sink, upgraded appliances, elevated lighting with targeted dimmers, and a walkin pantry enhanced with custom wooden shelving. Whether hosting intimate gatherings or large celebrations, this space blends beauty and function in perfect harmony. A flexible den—ideal as an executive office, private retreat, or thoughtfully designed playroom—adds versatility to the home’s intelligent layout. The primary suite offers an oasis of calm, privately situated for tranquility and indulgence. A spastyle bath with dual vanities and an impressively scaled walkin closet creates an everyday sanctuary. Every detail speaks to elevated living, from plantation shutters throughout to refined furnishings (many included) to the soughtafter 3car garage. Additional enhancements include a wholekitchen water filtration system and upgraded appliances for cohesive aesthetic and superior performance. Life in Seville is defined by exclusivity, convenience, and connection. Residents enjoy manicured streetscapes, gated privacy, and exceptional amenities—including a resortstyle walk-in pool, brandnew fitness center, basketball and pickleball courts, dog park, and children’s playground. There are numerous community clubs and gatherings. HOA services provide home lawn care, security system monitoring, cable TV, and irrigation maintenance for effortless living. Perfectly positioned in the heart of Tradition, the home offers walkable and trolley access to vibrant Tradition Square—host to yearround entertainment, markets, seasonal festivals, and beloved foodtruck evenings. Premier healthcare at Cleveland Clinic Tradition Hospital, scenic parks (Tradition Regional Park) and trails, specialty dining, boutique shopping, and swift access to I95 ensure that every need is met with ease. Schools include the Tradition Preparatory High School, RCST K-8 and the newest Tradition Lakes K-8 just built. For discerning buyers seeking refined design, modern construction, and an exceptional qualityoflife experience, this home represents a rare opportunity. Here, luxury isn’t an upgrade, it’s inherent in every one of its thoughtfully upgraded crafted details.

Features

  • Swimming Pool: Association
  • Heating System: Central
  • Cooling System: Central Air, Ceiling Fan(s)
  • Fence: Fenced, Back Yard, Gate
  • Patio: Patio, Porch, Screened, Covered
  • Parking: Driveway, Garage, Garage Door Opener, Attached, Paver Block

Appliances

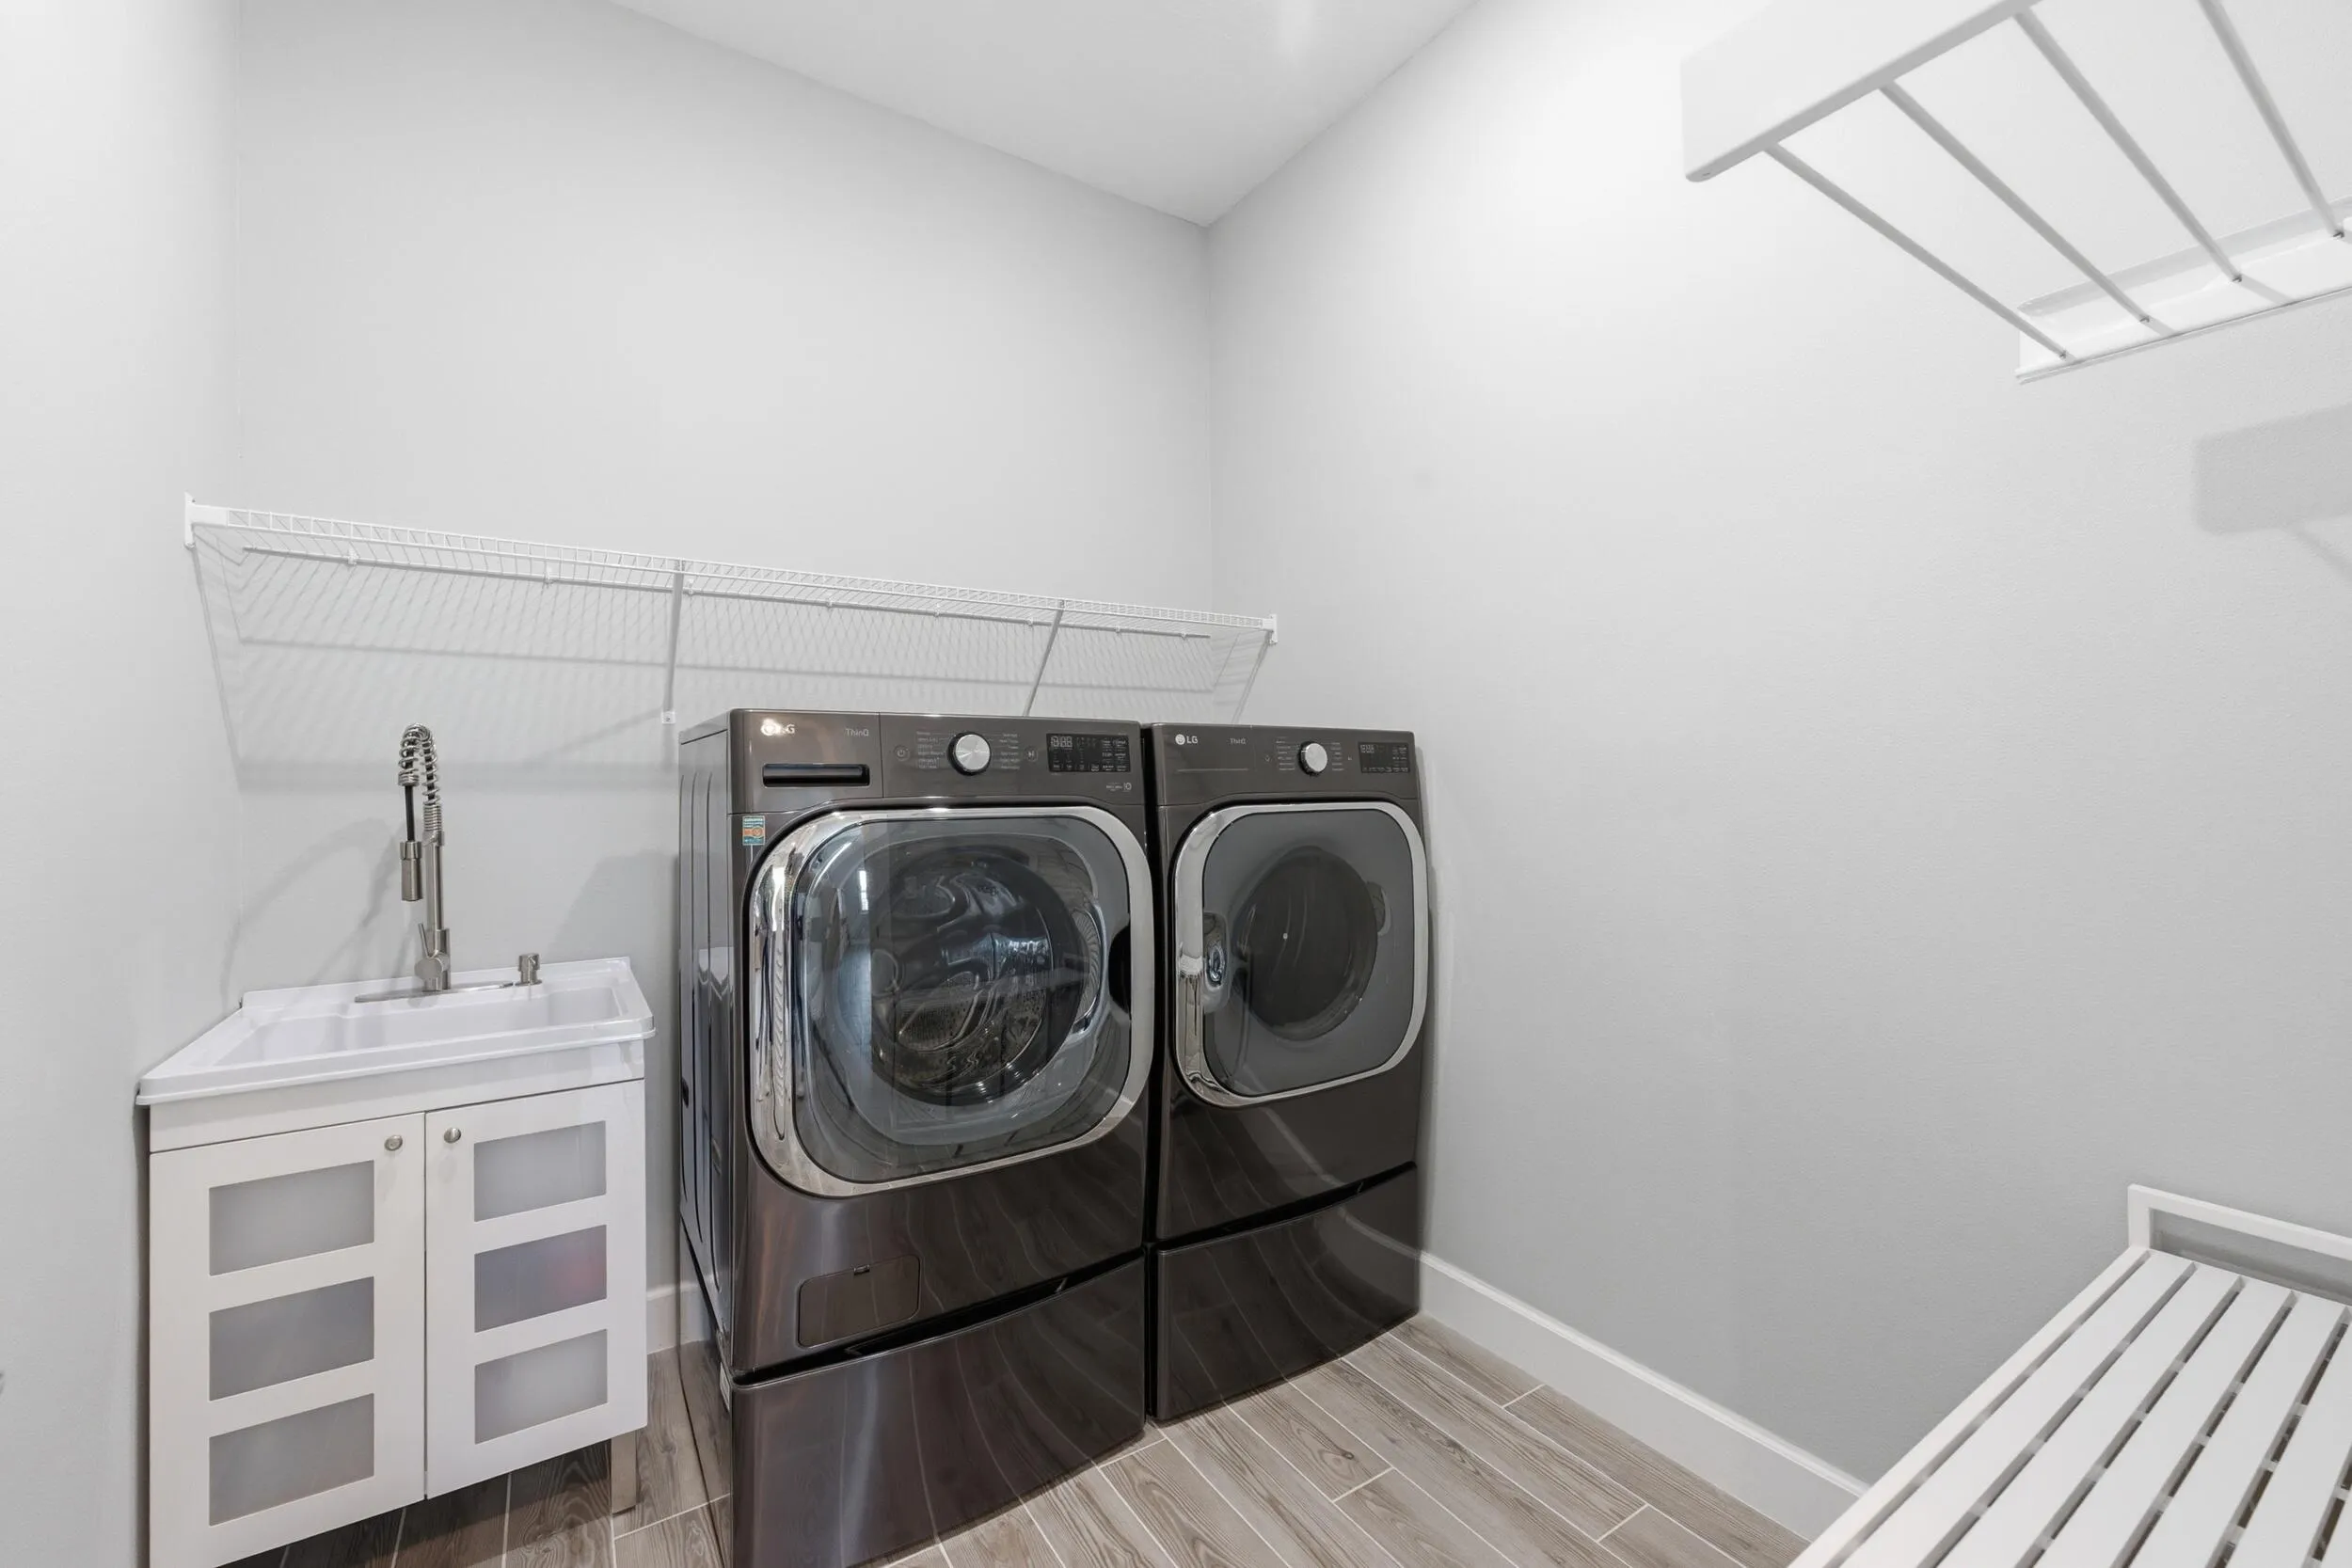
  • Appliances: Dryer, Dishwasher, Microwave, Refrigerator, Washer, Gas Range, Water Heater, Cooktop, Oven, Free-Standing Freezer, Gas Cooktop, Vented Exhaust Fan, Tankless Water Heater

Address Map

  • Country: US
  • State: FL
  • County: St Lucie
  • City: Port St Lucie
  • Subdivision: SEVILLE PHASE 1
  • Zipcode: 34987
  • Street: Vineyard
  • Street Number: 10639
  • Street Suffix: Drive
  • Floor Number: 0
  • Longitude: W81° 31' 49.8''
  • Latitude: N27° 16' 17.4''
  • Directions: Tradition Pkwy west through 2 round abouts, left SW Britton Ave, Right on Vineyard Dr. Second house on left.
  • MLS Area: 7800

MLS Addon

  • Accessibility Features: Accessible Hallway(s), Accessibility Features, Accessible Full Bath, Accessible Common Area, Accessible Bedroom, Accessible Washer/Dryer, Accessible Closets
  • Architectural Style: Ranch, Traditional, Contemporary
  • Association Amenities: Clubhouse, Fitness Center, Pool, Tennis Court(s), Playground, Basketball Court, Trail(s), Cabana, Security, Pickleball, Gated, Dog Park, Park, Sidewalks
  • Association Fee: $527
  • Association Fee Frequency: Monthly
  • Association Fee Includes: Common Areas, Security, Maintenance Grounds, Cable TV
  • Close Price: $0
  • Elementary School: Windmill Point
  • Exterior Features: Porch, Room For Pool, Outdoor Living Area
  • Flooring: Ceramic Tile, Tile, Wood
  • Garage Spaces: 3
  • High School: St. Lucie West Centennial
  • Insurance Expense: $0
  • Interior Features: Dual Sinks, Entrance Foyer, Eat-in Kitchen, Walk-In Closet(s), Kitchen Island, Pantry, Split Bedrooms, Separate Shower, Dining Area, Separate/Formal Dining Room, Main Level Primary, Vaulted Ceiling(s), Cathedral Ceiling(s), Storage
  • Laundry Features: Laundry Tub, Inside, Laundry Room, Sink, Main Level
  • Levels: One
  • Lot Features: < 1/4 Acre, Sprinklers Automatic, Interior Lot, Landscaped
  • Middle Or Junior School: Manatee Academy K-8
  • New Taxes Expense: $0
  • Stories: 1
  • Stories Total: 1
  • Tax Annual Amount: $3,126
  • Utilities: Cable Available, Underground Utilities, Natural Gas Available, Electricity Connected, Water Connected, Sewer Connected
  • Window Features: Plantation Shutters, Storm Window(s)
  • Zoning: single family

Location

Listing Updated: 2026-05-30 09:21:50
  • Property Type : Single Family
  • Property Sub Type : Single Family Residence
  • Listing Type : For Sale
  • Listing ID : B26000514
  • Price : $700,000
  • View : Garden, Lake, Water
  • Bedrooms : 3
  • Bathrooms : 3
  • Full Bathrooms : 2
  • Half Bathrooms : 1
  • Square Footage : 2,804 Sqft
  • Year Built : 2023
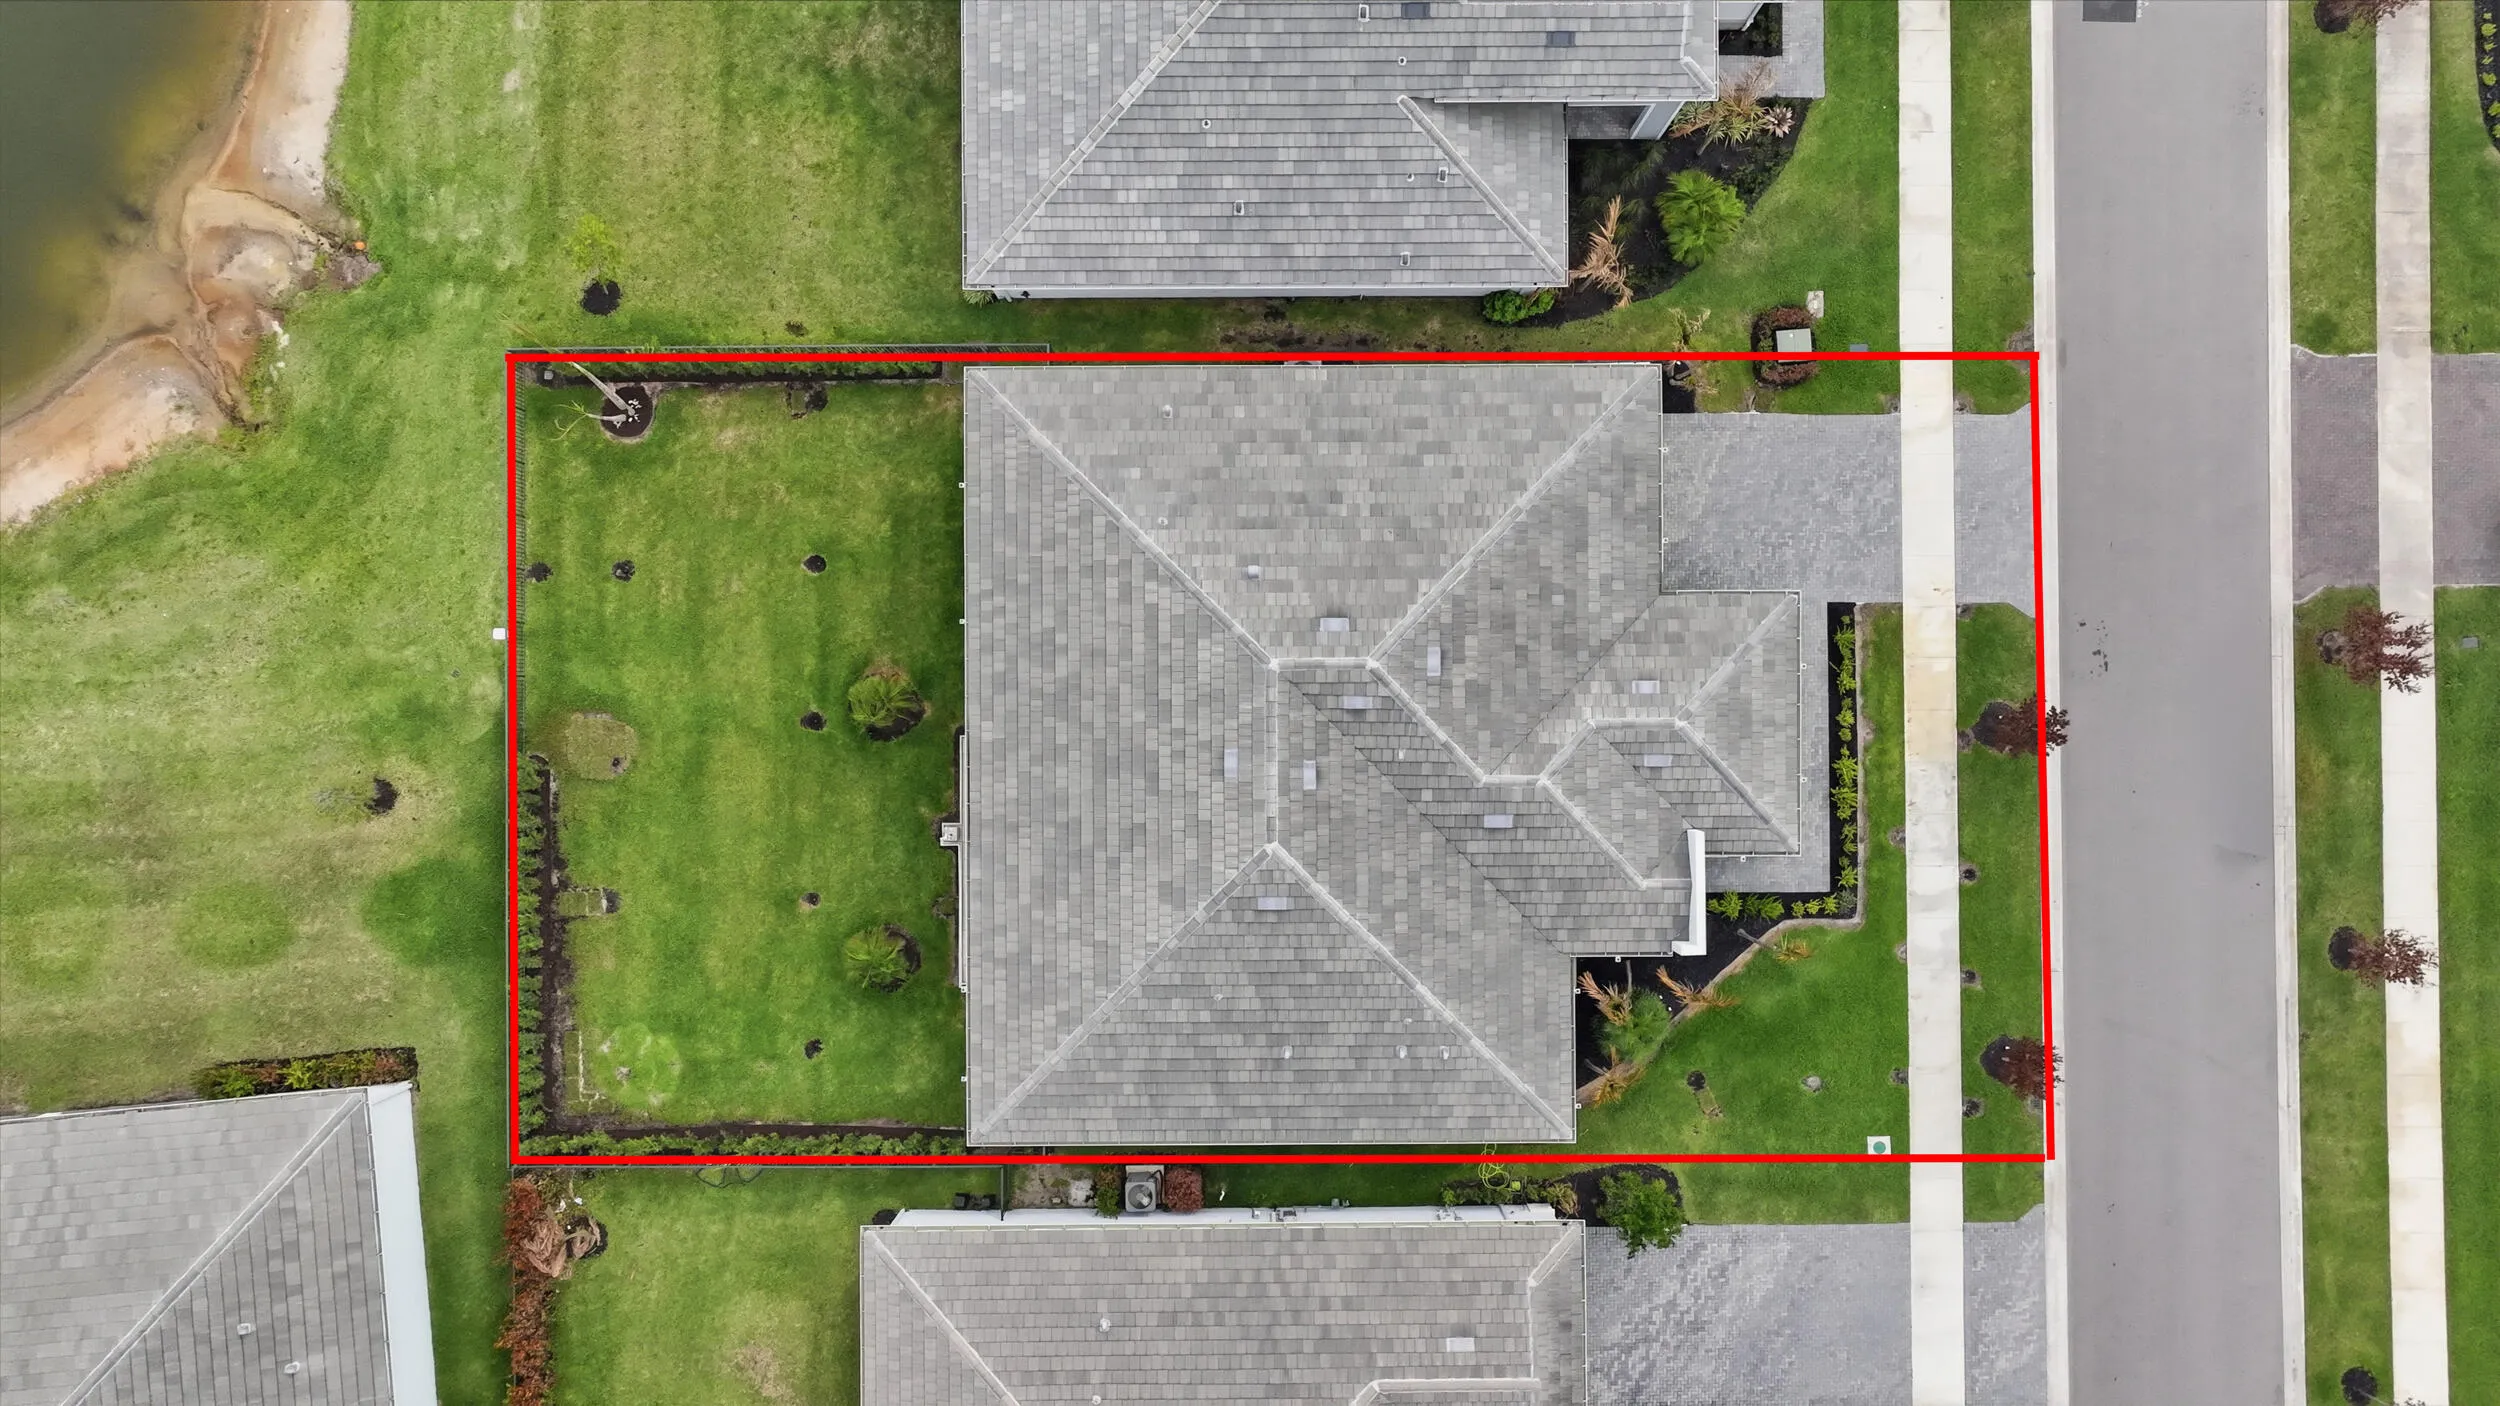
  • Lot Area : 0.22 Acre
  • Listing Status : Active
  • Days On Market : 79
Contact Agent
Required
Required
Required
By proceeding, you consent to receive calls and texts at the number you provided, including marketing by autodialer and prerecorded and artificial voice, and ettmail, about your inquiry and other home-related matters, but not as a condition of any purchase.

Similar Single Family