Share
Share

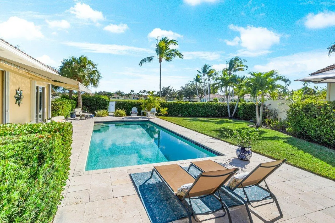
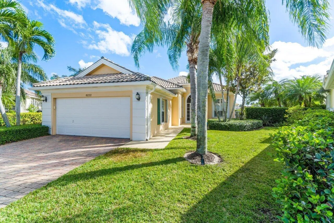
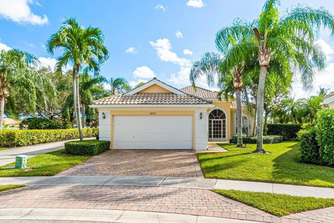
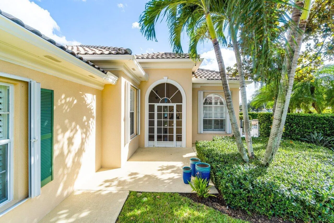
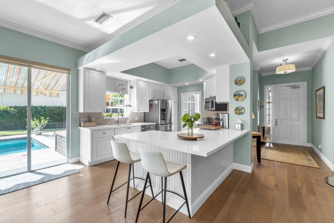
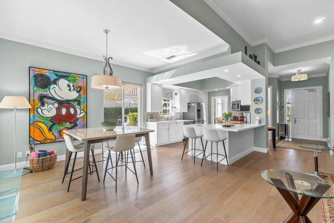
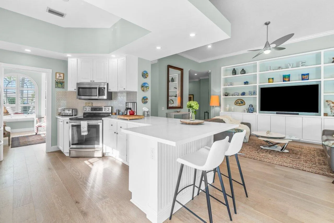
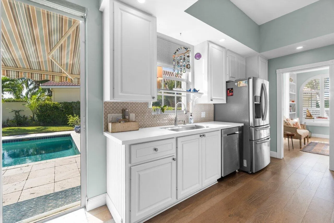
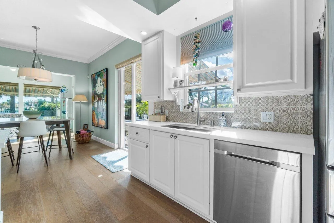
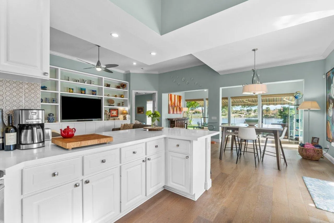
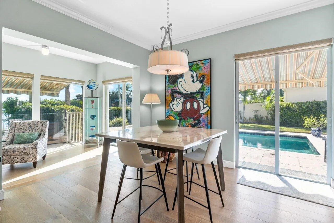
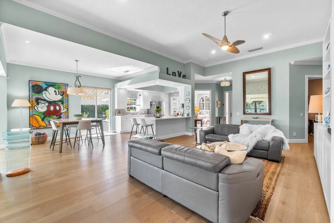
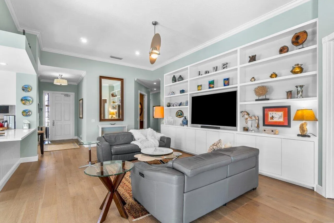
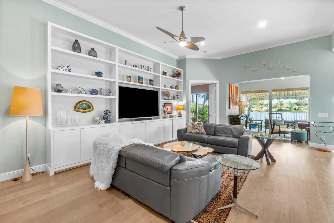
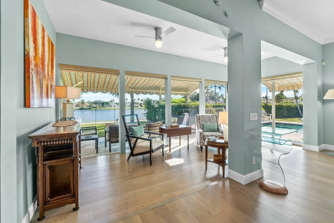
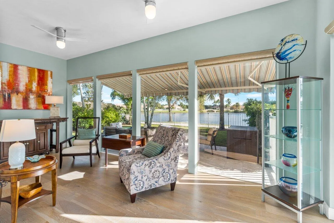
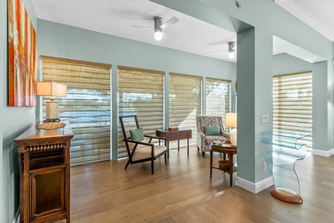
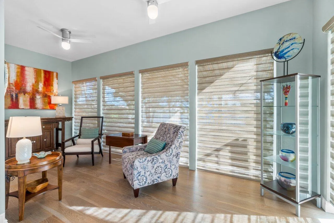
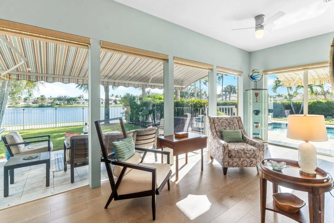
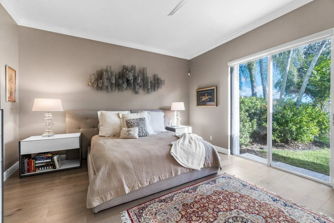
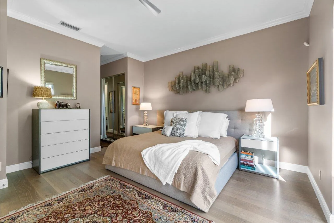
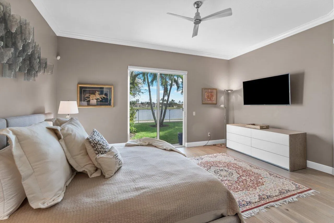
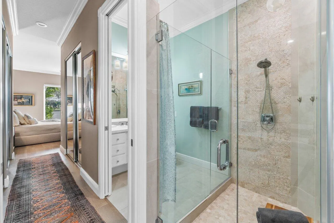
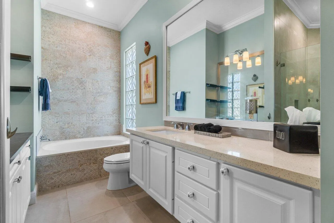
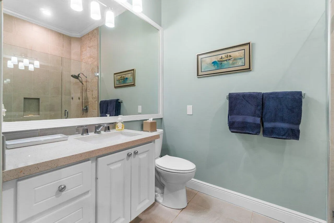
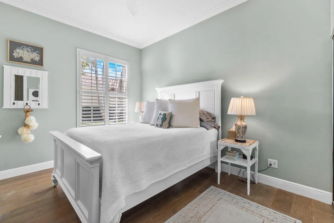
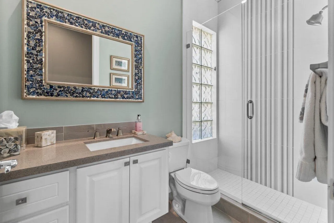
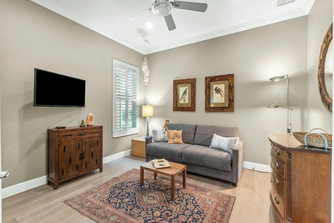
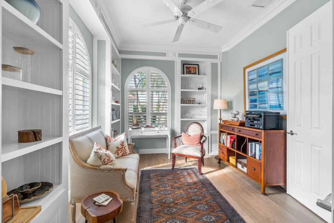
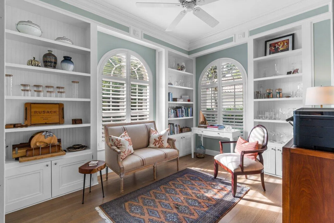
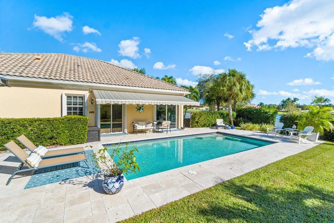
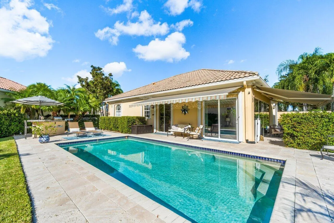
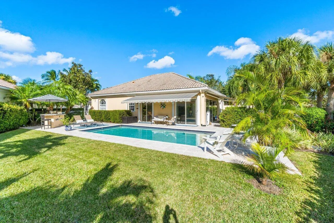
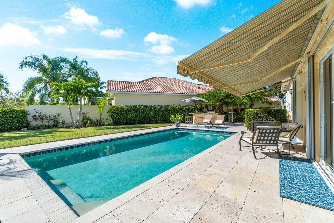
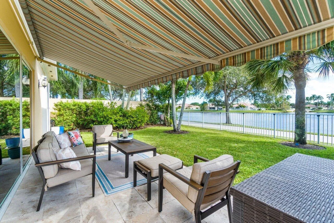
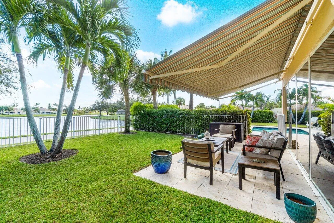
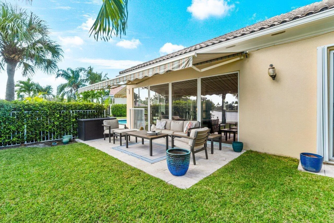
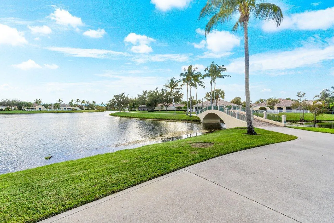
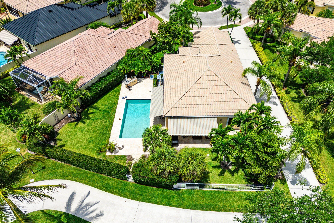
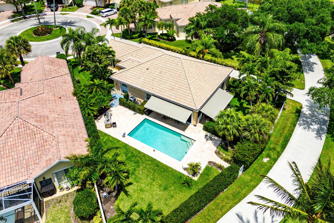
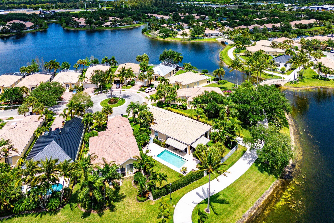
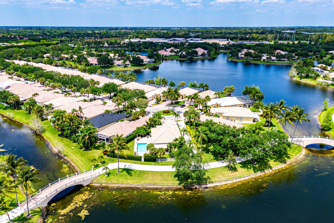
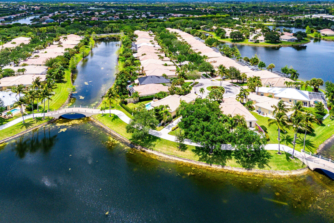
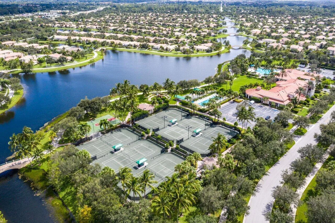
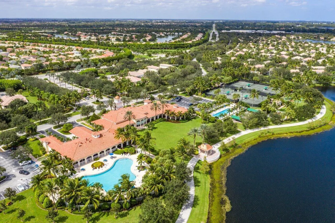
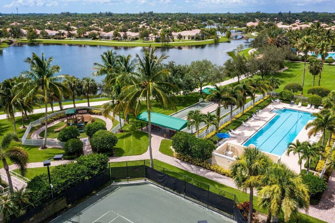
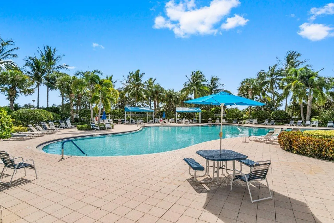
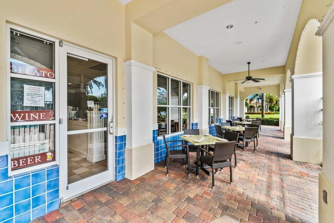
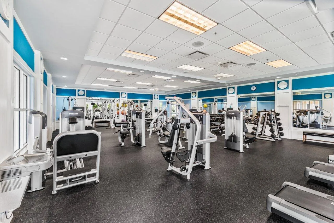
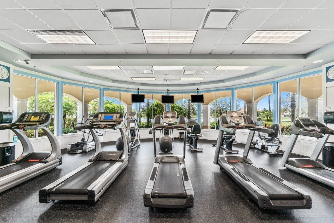
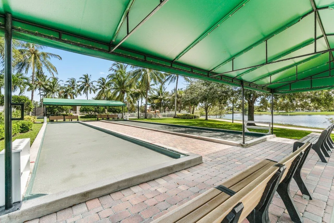
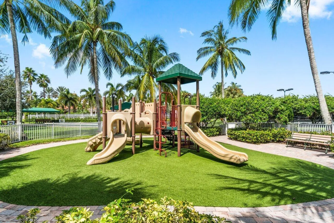
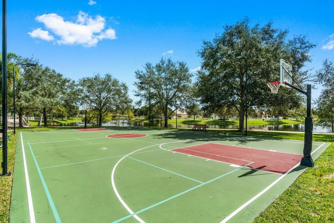
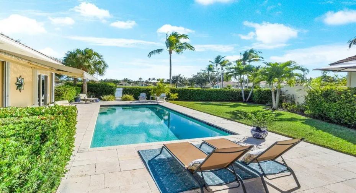
Situated at the end of a quiet cul-de-sac within the 24-hour manned, guard-gated community of VillageWalk, this exceptional Oakmont model offers unmatched privacy and sweeping open lake views, with direct access to the scenic interior walking path. This beautifully maintained 3-bedroom, 3-bath home features a bright open floor plan with 10-ft ceilings, crown molding, baseboards, built-ins, and a spacious primary suite with dual bathrooms. A sun-filled enclosed sunroom with four floor-to-ceiling hurricane-impact windows adds an additional 110 sq ft of living space overlooking the water. Outdoors, enjoy two fully gated garden areas, including a full-sized saltwater pool with new 2025 pool filter pump and new 2024 salt cylinder system. Plus a self-contained summer kitchen with gas grill and refrigerator—perfect for entertaining. Additional upgrades include electric remote blinds, custom built-out closets, central vacuum, new 2025 water heater, and TV access in every room. njoy an exceptional lifestyle with an extensive selection of amenities designed for recreation, relaxation, and connection. The community features a 24-hour staffed security gate, scenic trails for walking and biking, a resort-style pool with a separate lap pool, and a fully equipped fitness center. Residents can also take advantage of lighted clay tennis and pickleball courts, basketball courts, bocce, a children’s playground, library, on-site salon, pet spa, and more. There is always something happening throughout the community, with a full calendar of social activities and events ranging from neighborhood BBQs and food truck evenings to holiday gatherings, exercise classes, and organized outings. These offerings create a welcoming atmosphere and make it easy to connect with neighbors and enjoy an active social lifestyle. A newly renovated on-site restaurant is also coming soon, brought to the community by the Fashion Group, the team behind popular local destinations such as Oli’s Fashion Cuisine, Emiliano’s, and Stallion Steakhouse. The HOA further enhances the convenience of living here by including premium cable, high-speed internet, complete lawn maintenance, alarm monitoring, and access to the community’s extensive amenities. Periodic exterior painting and roof cleaning are also included, providing added peace of mind and making everyday homeownership remarkably easy. Located within a highly desirable Wellington school district and just minutes from premier equestrian facilities, shopping, restaurants, and entertainment, this home combines comfort, convenience, and an active Florida lifestyle in one of Wellington’s most sought-after communities.
Listing Updated: 2026-09-10 09:32:11