Share
Share

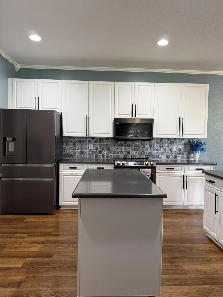
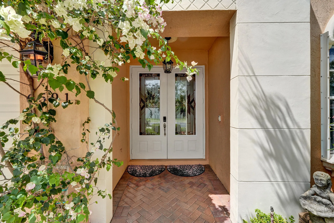
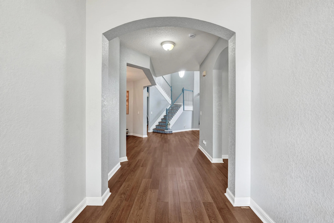
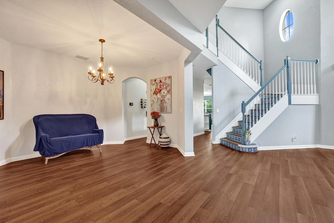
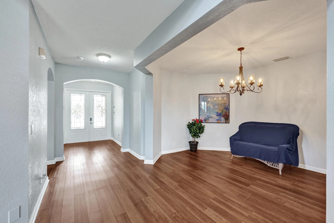
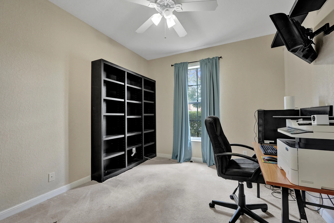
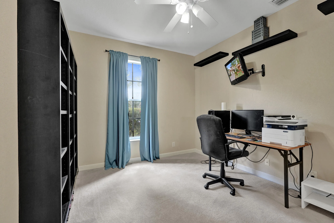
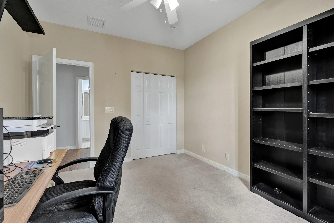
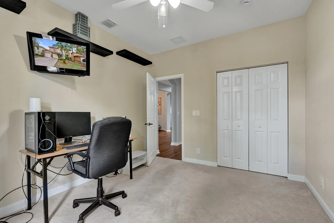
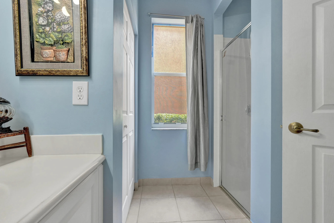
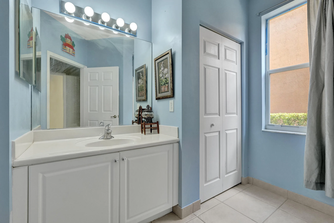
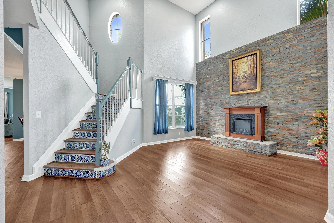
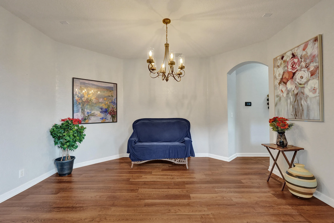
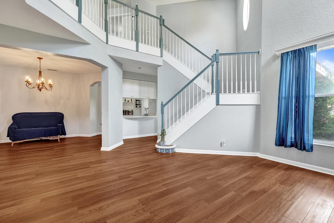
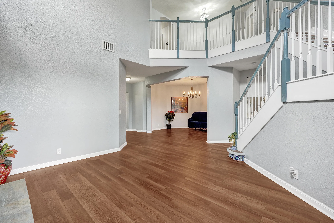
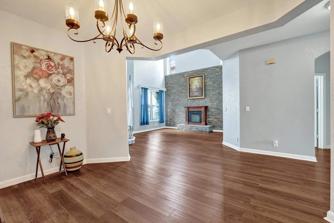
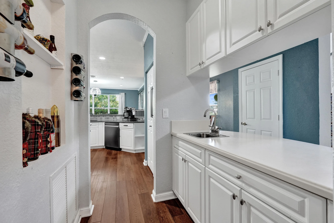
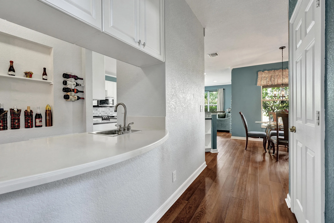
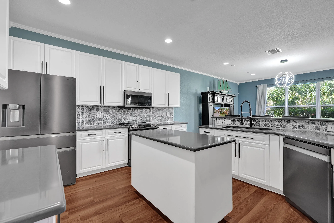
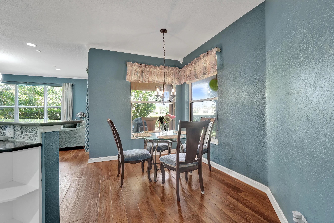
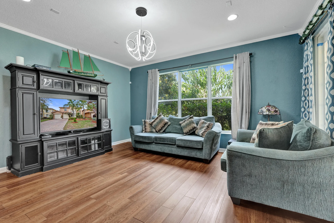
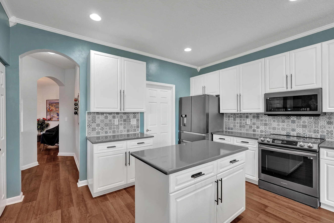
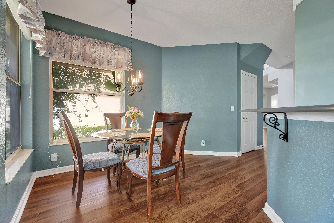
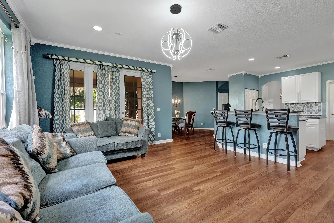
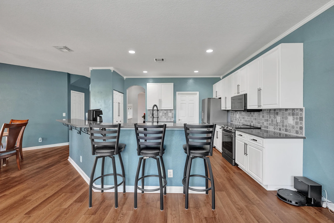
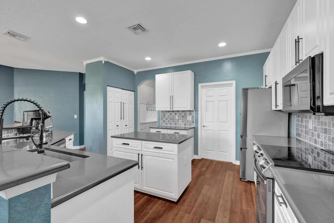
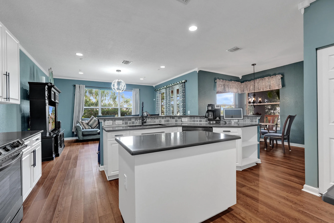
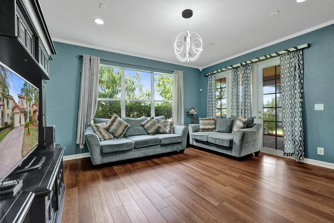
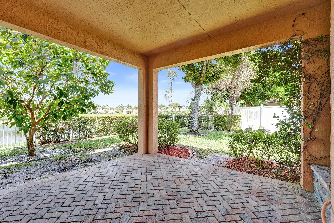
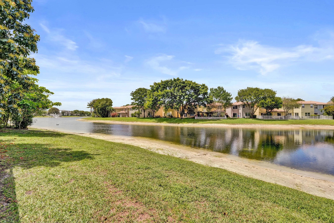
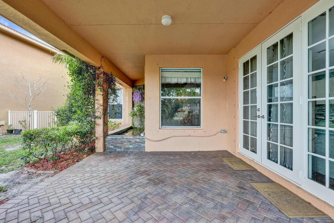
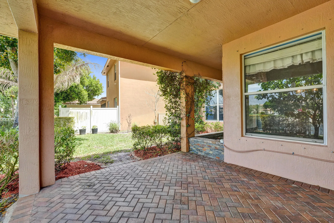
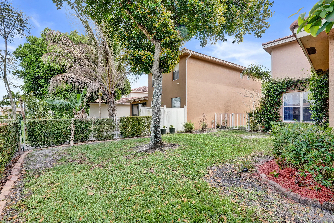
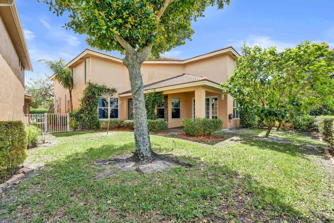
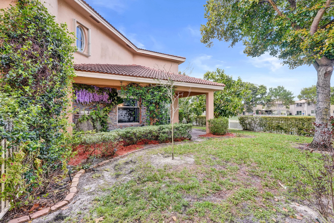
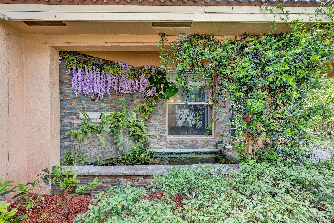
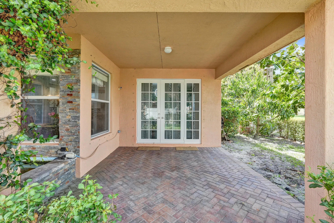
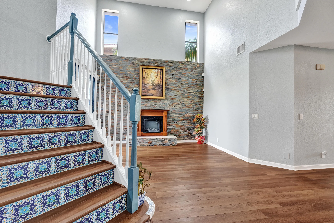
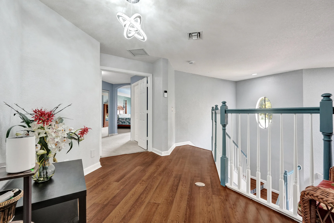
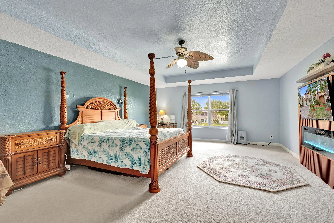
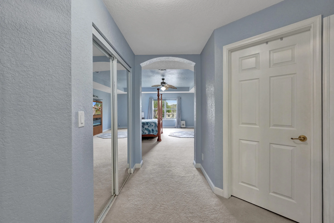
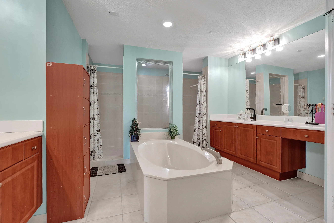
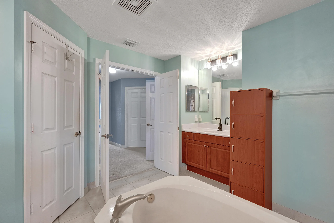
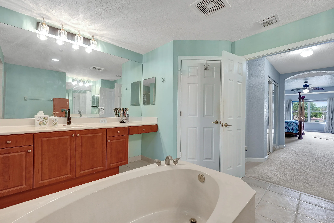
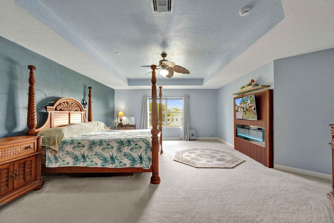
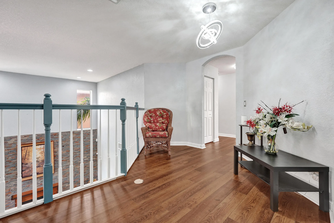
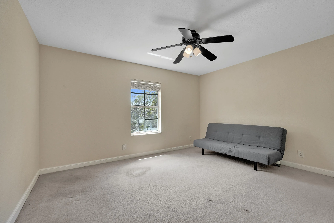
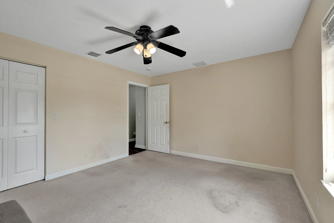
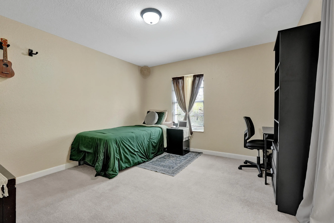
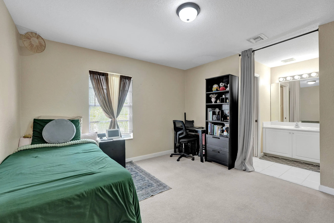
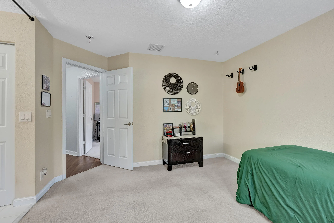
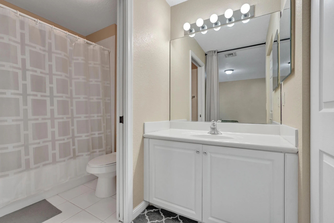
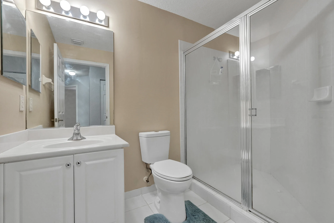
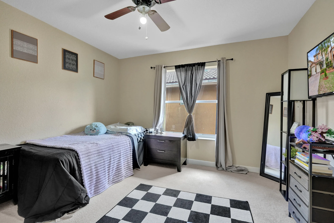
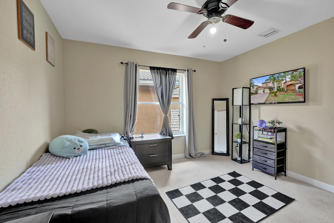
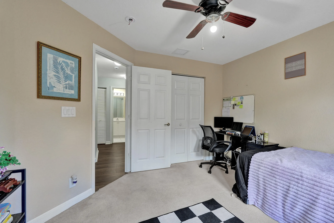
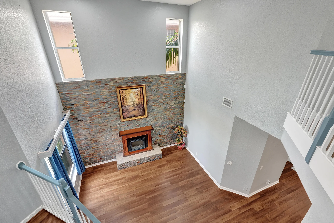
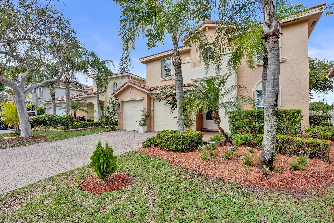
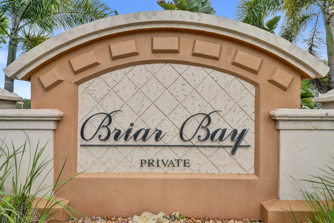
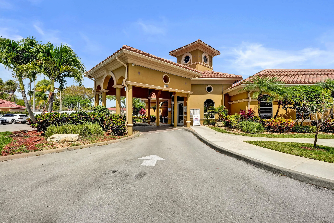
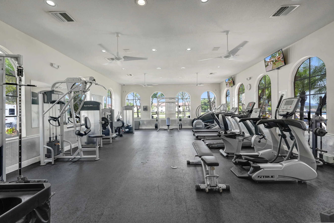
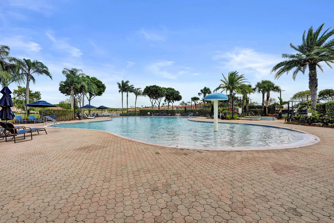
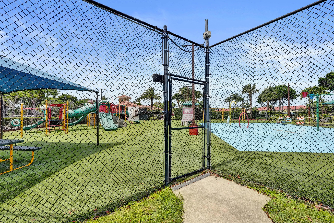
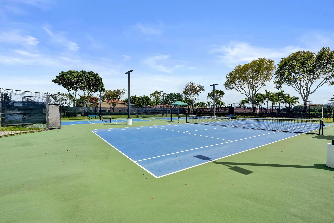
Lakefront estate in guard-gated Briar Bay! Offered at $675,000, this grand 5BR/4BA home (3,440 sf) delivers luxury, space & water views. Features a 1st-floor BR & adjacent full bath—perfect for multi-generational living, guests, or an office. The heart of the home is a bright gourmet kitchen with a custom island, designer backsplash & seamless flow into living areas with premium floors & soaring ceilings. Upgraded French doors lead to a fenced lake-view yard with a private pond & room for a pool. Upstairs features an expansive primary suite with dual walk-in closets & a luxurious Roman tub. Includes a 3-car tandem garage with organization & full storm protection (accordions/panels). Low HOA covers a manned gate & resort amenities: pool, gym, tennis & pickleball. PREMIUM INTERIOR & ARCHITECTURAL UPGRADES Grand Entryway: Make a stunning first impression with a sophisticated front door featuring designer stained glass, beautifully enhanced to elevate both the home’s curb appeal and your peace of mind. Updated Flooring: Experience high-end, ultra-durable premium vinyl flooring sweeping through the main living areas and ascending the staircase (offering the perfect blend of modern aesthetic and low-maintenance longevity). Soaring Volume Ceilings: Features an expansive formal living room with high ceilings and large windows. A CHEF’S DREAM GOURMET KITCHEN: Completely refreshed to feature bright, modern cabinetry, a custom accent island that serves as the perfect central hub, and a striking designer mosaic tile backsplash. Professional-Grade Appliances: Outfitted with premium, high-efficiency stainless steel appliances, including a built-in microwave, oven, and sleek range. Entertaining Made Easy: The kitchen area flows effortlessly into the family room and features an adjacent wet bar, making it an absolute dream for hosting family gatherings and holiday celebrations. SPA-LIKE PRIMARY RETREAT & VERSATILE LAYOUT Primary Suite Sanctuary: Located on the second level, the massive primary bedroom functions as a private oasis, boasting soaring spaces, dual walk-in closets with extensive storage, and a private layout. Main Suite Spa Bath: Indulge in a primary bathroom complete with a Roman spa-soaking tub, a spacious separate shower, and dual vanities. True Multi-Generational Design: A highly coveted first-floor bedroom and adjacent full bathroom offer the ultimate setup for multi-generational living, short-term or long-term guests, a private home office, or a playroom. RESORT-STYLE BACKYARD & OUTDOOR LIVING Indoor-Outdoor Flow: Elegant, upgraded French doors open wide from the family room to bridge the gap between indoor and outdoor relaxation. Private Lakeside Oasis: Enjoy sweeping water views from your fully fenced, private backyard. Relax under the covered patio alongside a serene, custom decorative pond. Backyard space for a Pool: The flat lawn offers ample green space and a perfectly situated footprint to build your dream custom pool. TURN-KEY SECURITY & STORM PROTECTION: Features accordion shutters across the entire second level for quick, effortless deployment, and custom storm panels for the lower level. PARKING & STORAGE A massive 3-car tandem garage featuring a front bay with custom organization systems, perfect for multiple vehicles or extra storage. PREMIER COMMUNITY AMENITIES & LOW-MAINTENANCE LIVING Enjoy the lifestyle and security of Briar Bay, a guard-gated community where your low monthly HOA fee takes care of the hard work for you. The HOA fully covers: – 24/7 manned security gate for ultimate privacy. – Lawn maintenance and grounds care. – Access to a fitness center/gym and resort-style swimming pool, Tennis courts, pickleball courts, a children’s playground, and walking/jogging paths.
Listing Updated: 2026-07-23 02:55:45