• Share

7240 Deer Point Lane, West Palm Beach, Florida 33411

Active For Sale
$699,900
  • Beds 3
  • Baths 2
  • Sq Ft 2,084 Sqft
  • Visits: 5 in 32 days

Description

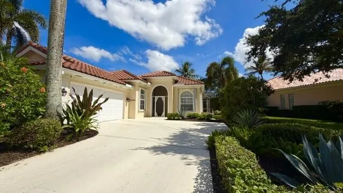
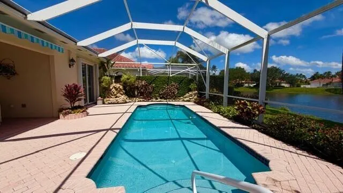
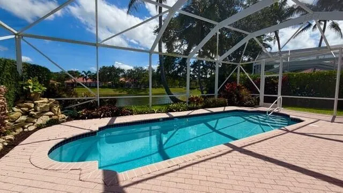
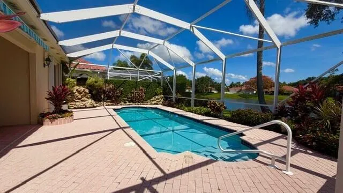
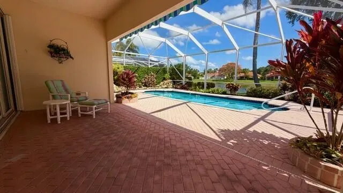
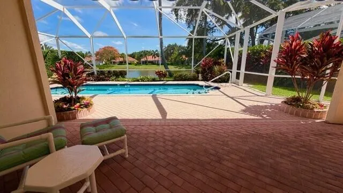
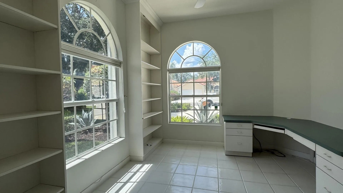
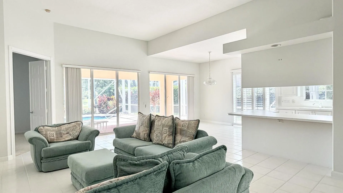
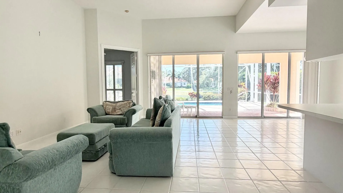
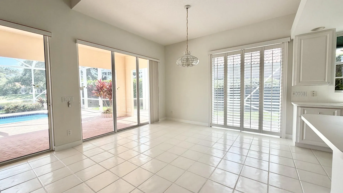
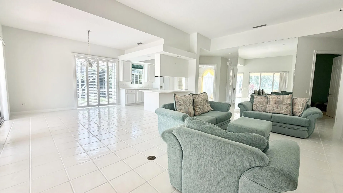
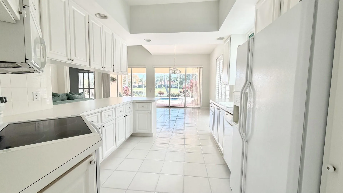
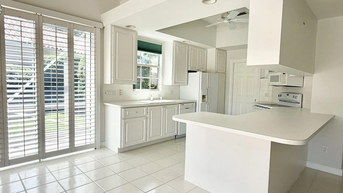
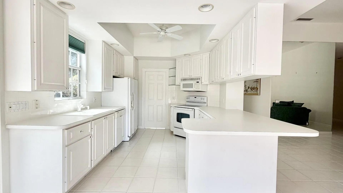
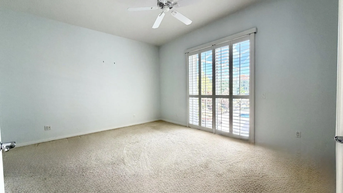
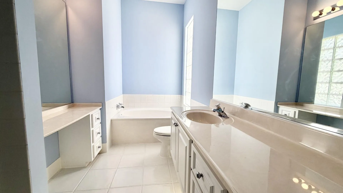
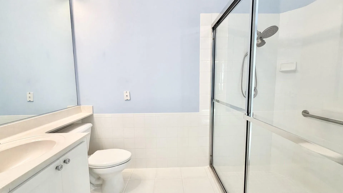
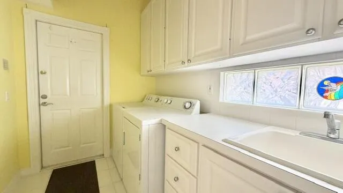
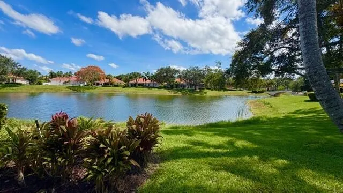
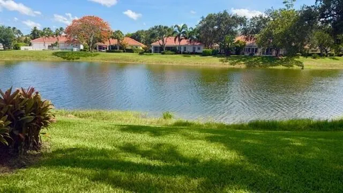
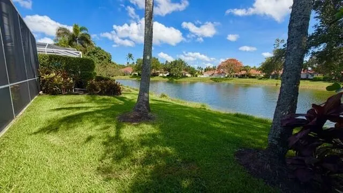
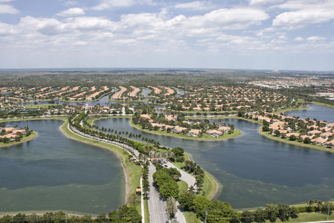
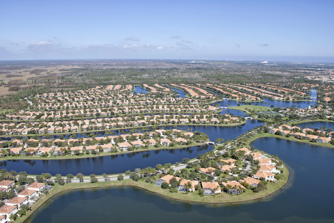
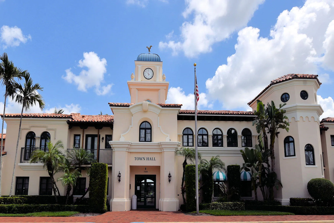
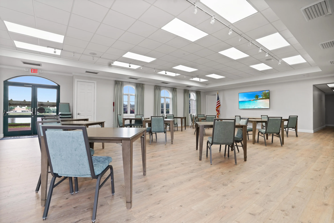
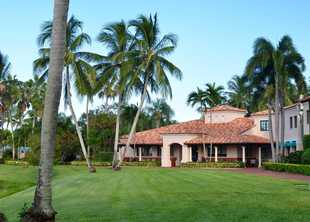
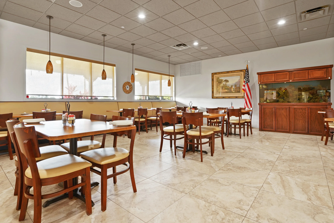
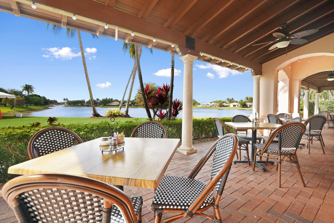
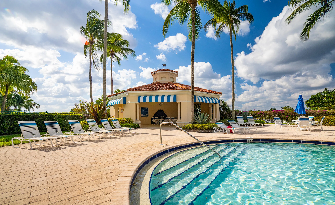
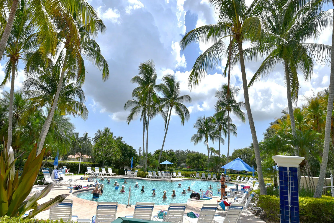
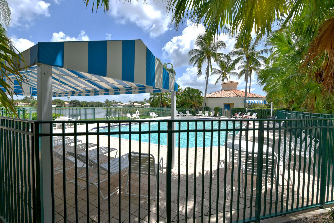
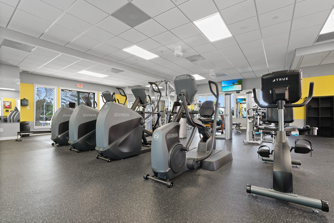
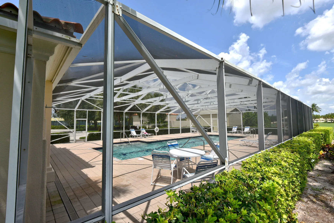
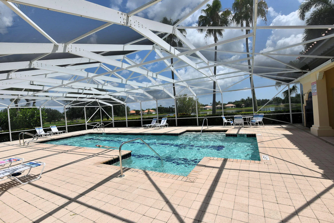
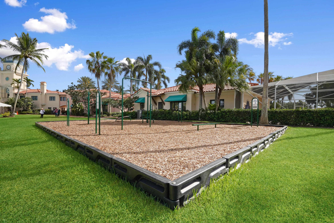
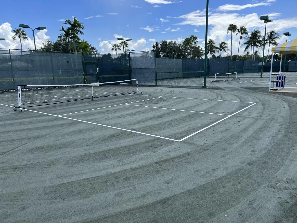
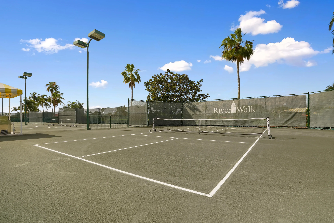
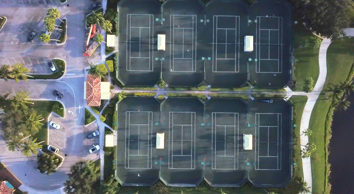
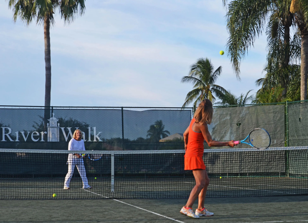
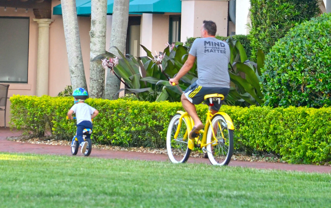
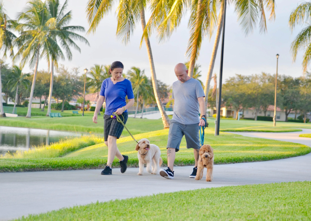
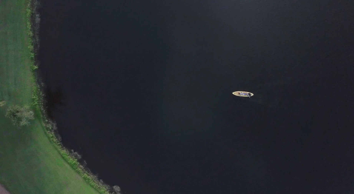
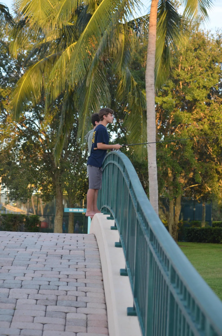
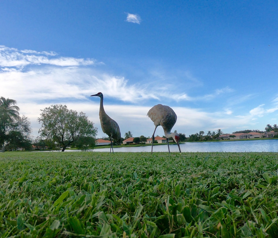
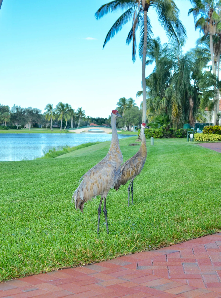
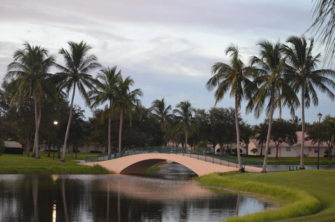
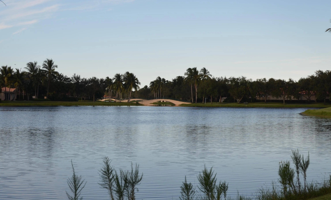
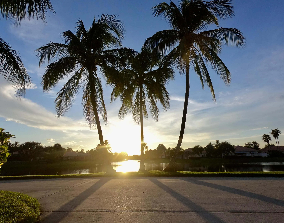
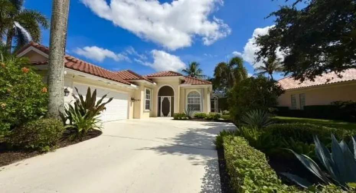
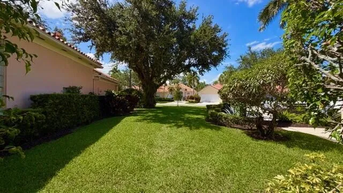
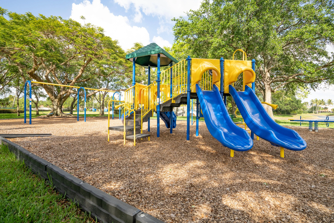
One of the community’s most beloved floor plans, the Oakmont model is popular for good reason — and this one offers an exceptional location to match, set on a wide lot with serene lake views and a wonderful sense of privacy. This meticulously maintained home shows like new, with NEW ROOF, tile in the main living areas and a thoughtful, open layout that makes the most of every square foot. The great room impresses with soaring 12-foot ceilings, and the den provides flexible space ideal for a home office, reading room, or guest overflow. The primary suite is a true retreat, featuring a his-and-hers bathroom arrangement that adds both comfort and convenience. Step outside to your own private pool, perfectly positioned to take in the peaceful water views — an ideal setting for both quiet mornings and entertaining. Practical touches round out the package: a full laundry room with washer, dryer, and utility tub, plus an attractive side-load garage with a lined driveway that enhances the home’s curb appeal. The heart of this unique residential community is its waterfront Town Center where you can grab lunch or dinner at the on-site “Centanni” Italian restaurant; enjoy the tennis and pickle ball experience on the eight Har-tru lighted courts with on-site tennis instructor and active tennis program. Take a swim in one of the three heated pools, fish from one of the many picturesque bridges; stop by the library, play ping pong or pool. Also located in the Town Center is the full service Illustrated Properties real estate office, beauty salon, mail facility and children’s playground. Enjoy 12 miles of scenic pedestrian pathways, take a bike ride or enjoy a vigorous work out in the renovated fitness center or play bocce – all for the exclusive use of River Walk residents! Yoga, mahjong, bridge, aqua aerobics, foreign language classes, crafts and more are some of the other fun activities offered! River Walk offers luxury resort-style living, without extravagant ”country club” fees! Conveniently located near the turnpike, Palm Beach International Airport, the Outlet Malls, Kravis Center, Downtown, and Palm Beach Island.

Features

  • Swimming Pool: In Ground
  • Heating System: Central
  • Cooling System: Electric, Reverse Cycle, Central Air
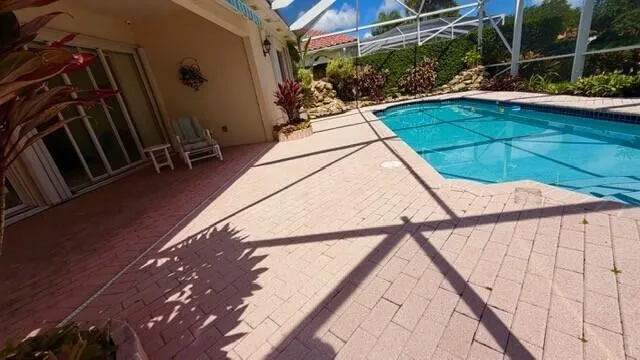
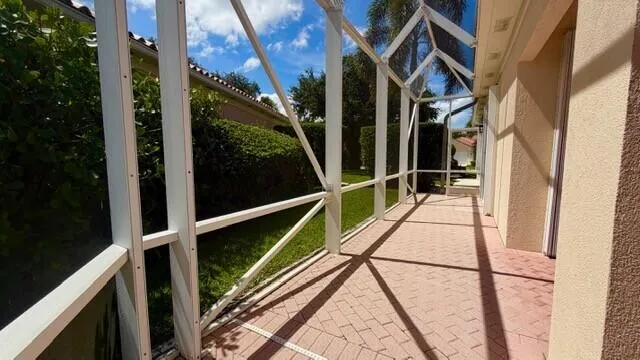
  • Patio: Patio, Screened, Covered
  • Parking: Driveway, Garage, Attached

Appliances

  • Appliances: Dishwasher, Electric Range, Microwave, Refrigerator, Washer, Electric Water Heater, Disposal, Ice Maker, Water Heater

Address Map

  • Country: US
  • State: FL
  • County: Palm Beach
  • City: West Palm Beach
  • Subdivision: RIVERWALK 1
  • Zipcode: 33411
  • Street: Deer Point
  • Street Number: 7240
  • Street Suffix: Lane
  • Floor Number: 0
  • Longitude: W81° 50' 37.9''
  • Latitude: N26° 42' 54.2''
  • Directions: West on Okeechobee past the turnpike and Jog Road to the next traffic signal.
  • MLS Area: 5580

MLS Addon

  • Accessibility Features: No
  • Architectural Style: Mediterranean
  • Association Amenities: Fitness Center, Tennis Court(s), Playground, Billiard Room, Library, Maintenance, Security, Pickleball, Bocce Court, Restaurant, Gated, Maintenance Grounds, Sidewalks
  • Association Fee: $557
  • Association Fee Frequency: Monthly
  • Association Fee Includes: Internet, Security, Reserve Fund, Recreation Facilities
  • Close Price: $0
  • Elementary School: Grassy Waters
  • Exterior Features: Outdoor Living Area
  • Flooring: Other
  • Garage Spaces: 2
  • High School: Palm Beach Lakes
  • Insurance Expense: $0
  • Interior Features: Living/Dining Room, Entrance Foyer, High Ceilings, Separate Shower, Main Level Primary, Central Vacuum
  • Laundry Features: Laundry Tub, Laundry Room, Sink
  • Levels: One
  • Lot Features: < 1/4 Acre
  • Middle Or Junior School: Jeaga
  • New Taxes Expense: $0
  • Stories: 1
  • Stories Total: 1
  • Tax Annual Amount: $5,065
  • Utilities: Cable Available, Electricity Available
  • Window Features: Metal, Single Hung
  • Zoning: RPD (city)

Location

Listing Updated: 2026-07-17 22:21:41
  • Property Type : Single Family
  • Property Sub Type : Single Family Residence
  • Listing Type : For Sale
  • Listing ID : B26043123
  • Price : $699,900
  • View : Canal, Lake
  • Bedrooms : 3
  • Bathrooms : 2
  • Full Bathrooms : 2
  • Half Bathrooms : 0
  • Square Footage : 2,084 Sqft
  • Year Built : 1996
  • Lot Area : 0.21 Acre
  • Listing Status : Active
  • Days On Market : 31
Contact Agent
Required
Required
Required
By proceeding, you consent to receive calls and texts at the number you provided, including marketing by autodialer and prerecorded and artificial voice, and ettmail, about your inquiry and other home-related matters, but not as a condition of any purchase.

Similar Single Family