• Share

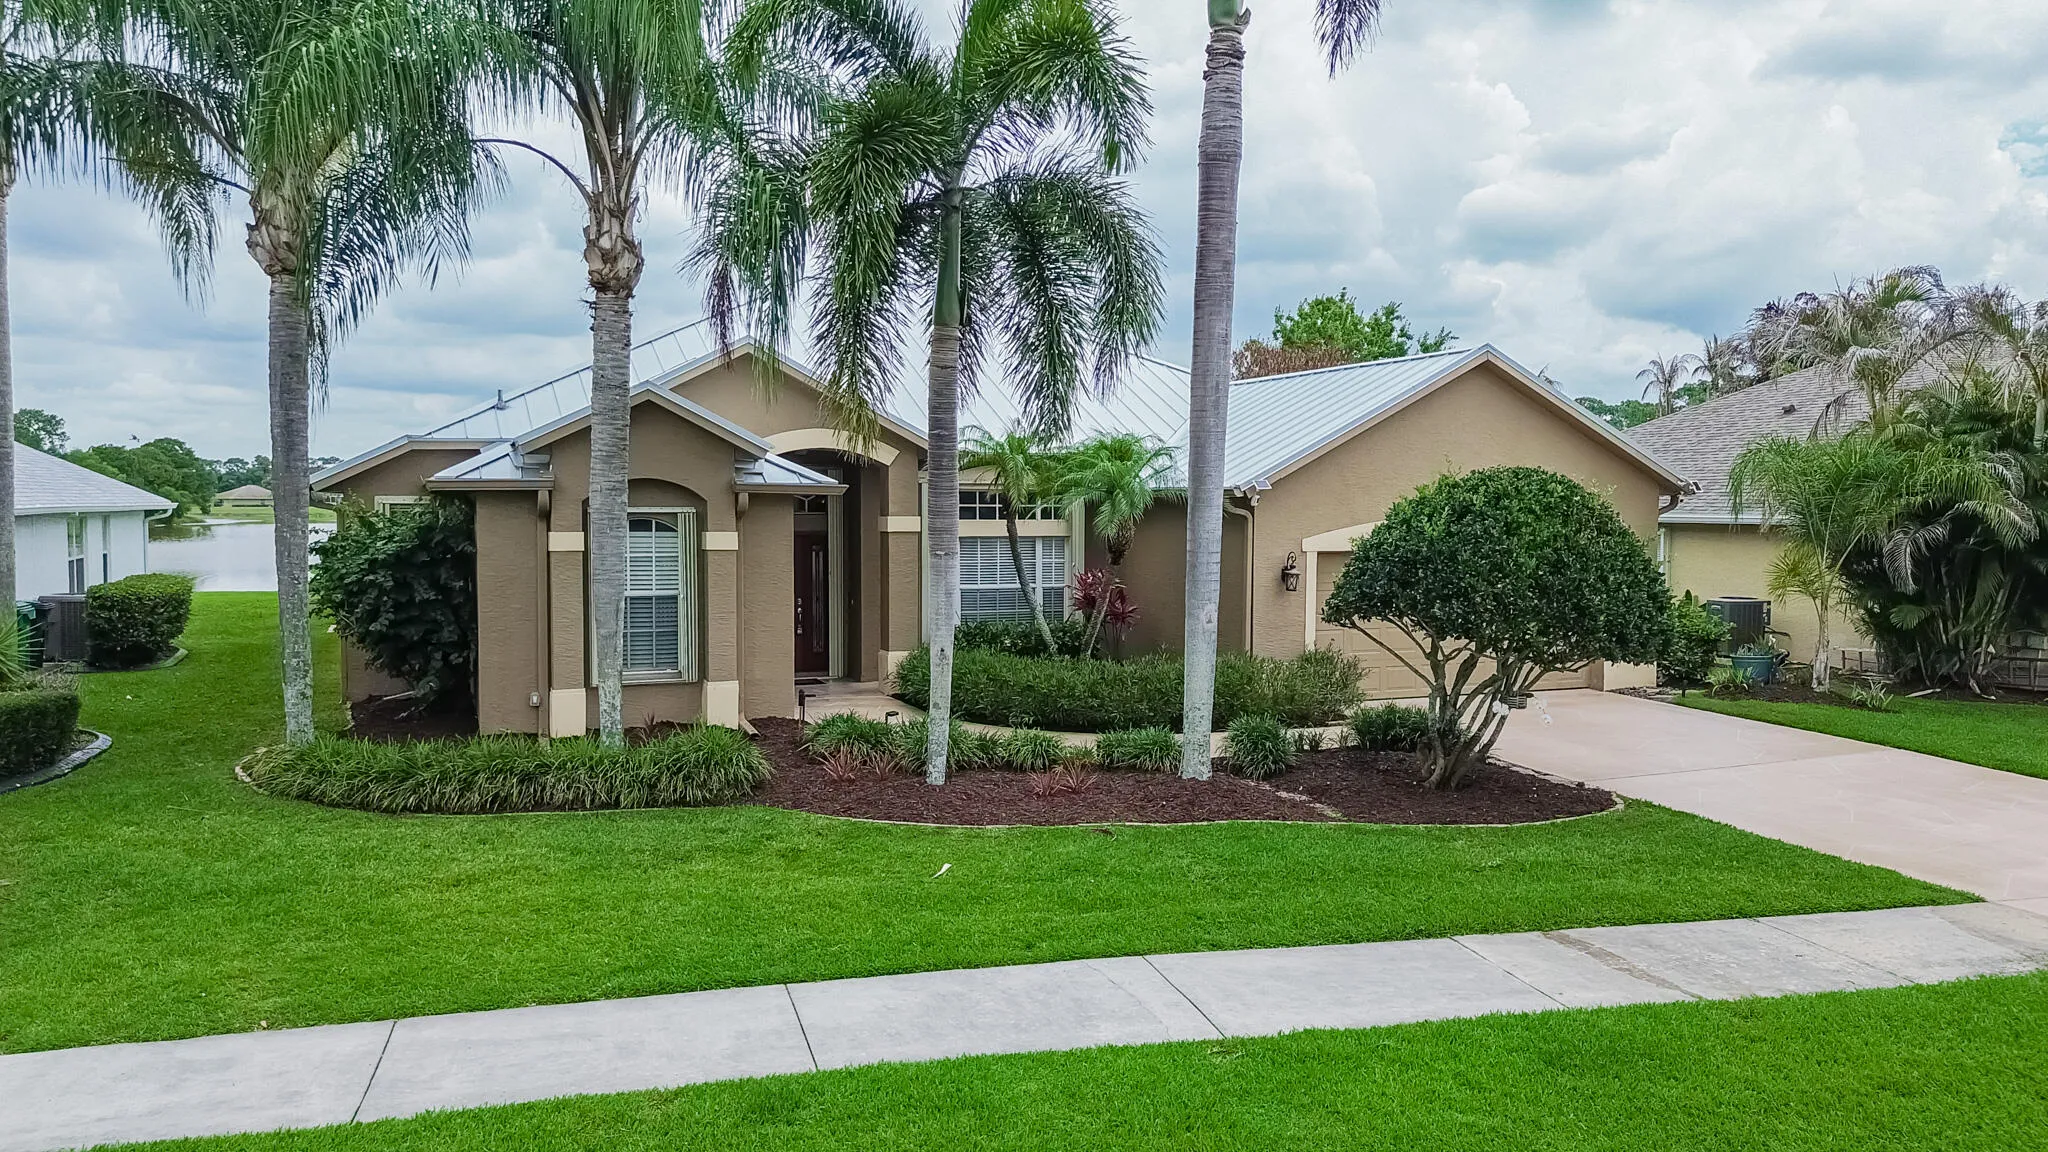
208 SW Whitewood Drive, Port St Lucie, Florida 34953

Active For Sale
$554,900
  • Beds 4
  • Baths 2
  • Sq Ft 2,128 Sqft
  • Visits: 5 in 17 days

Description

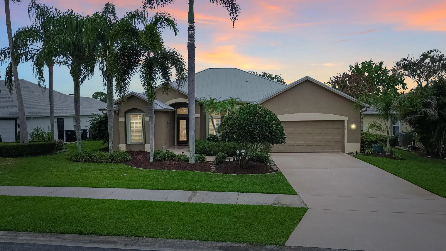
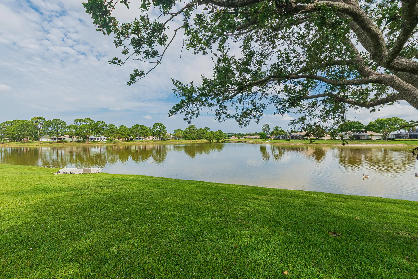
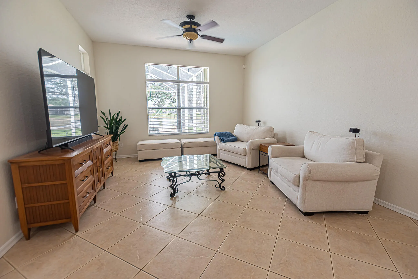
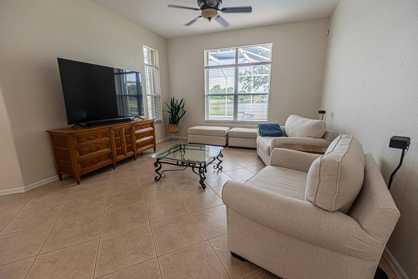
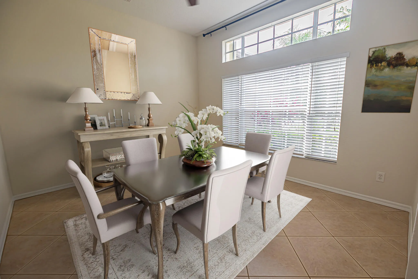
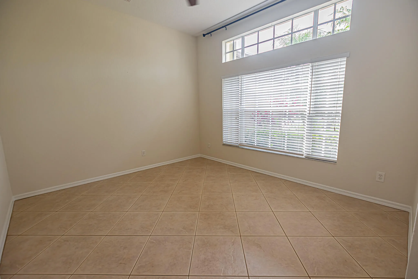
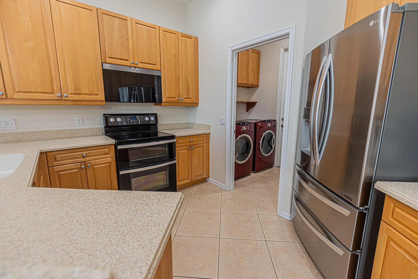
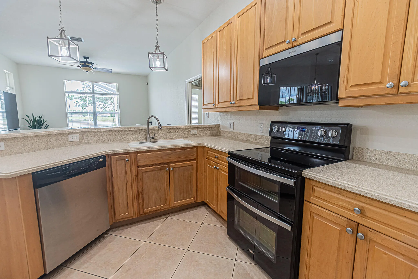
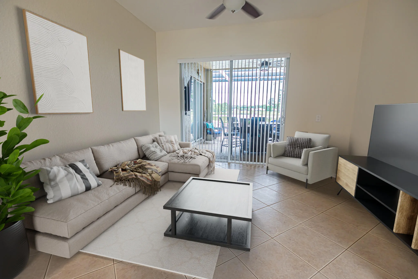
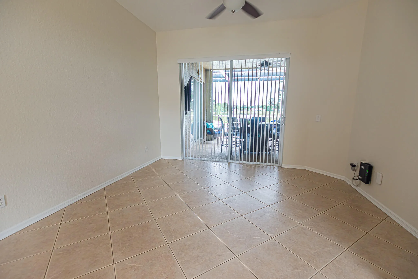
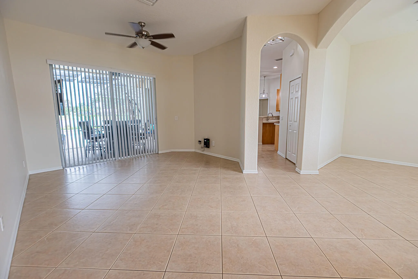
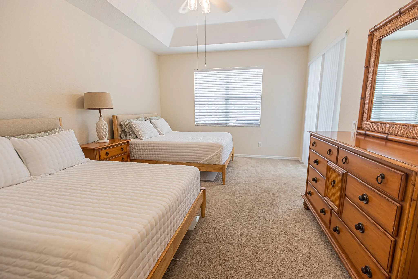
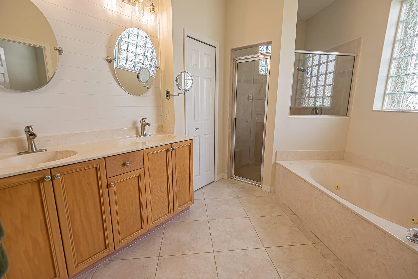
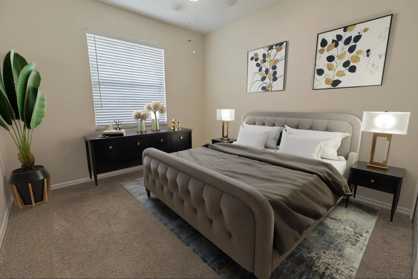
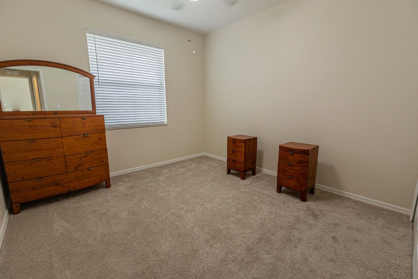
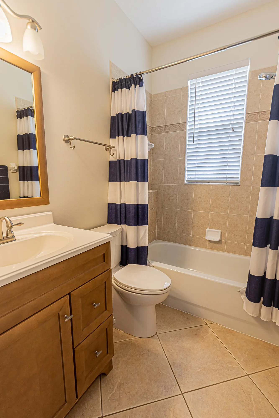
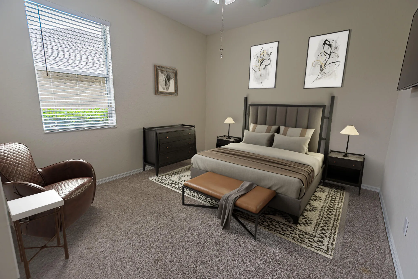
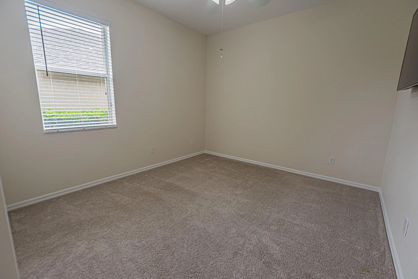
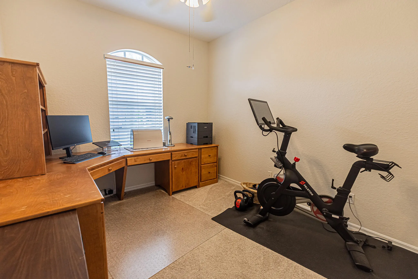
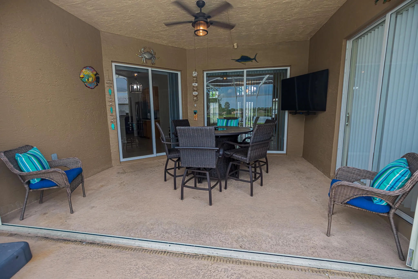
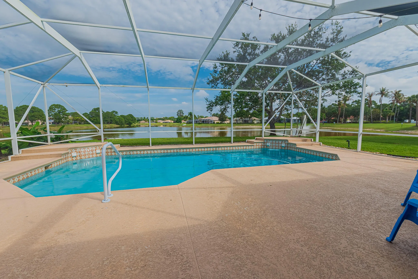
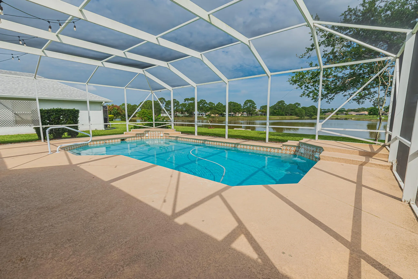
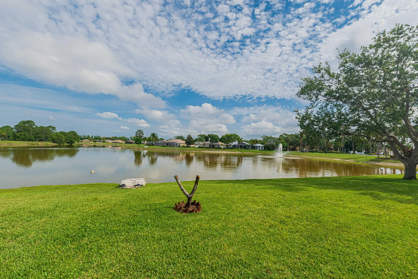
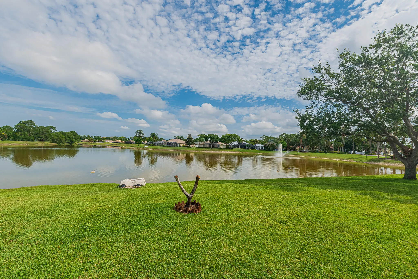
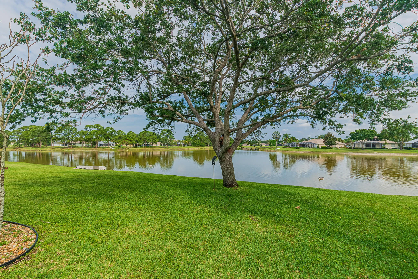
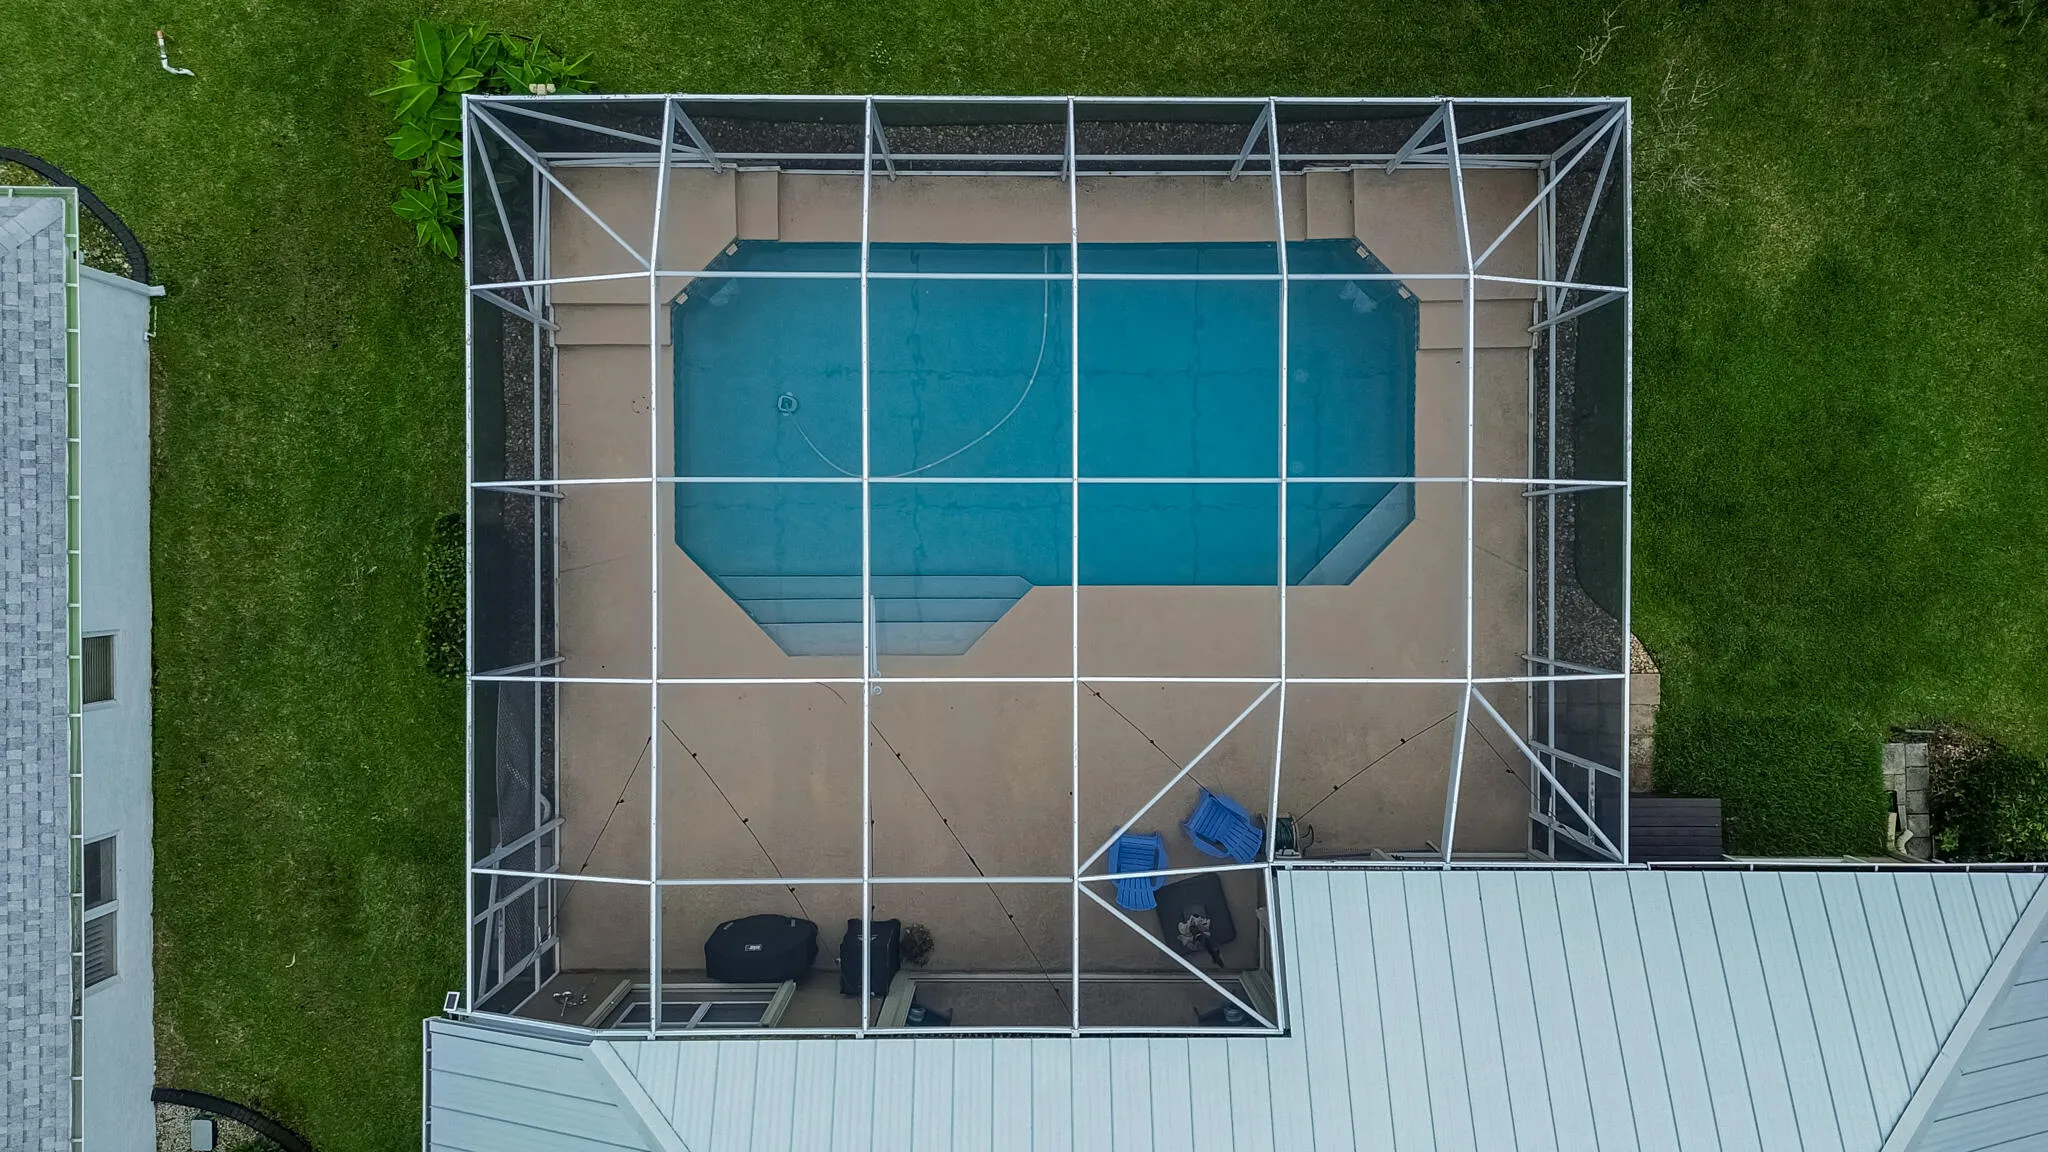
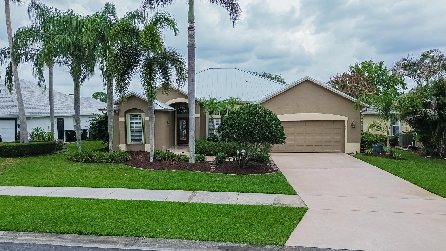
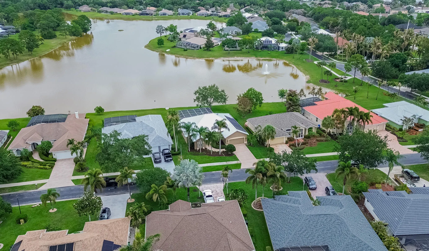
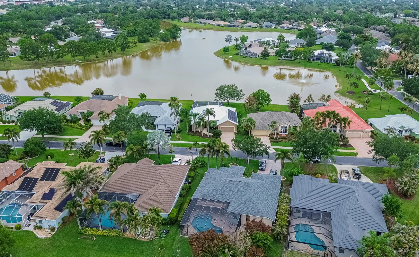
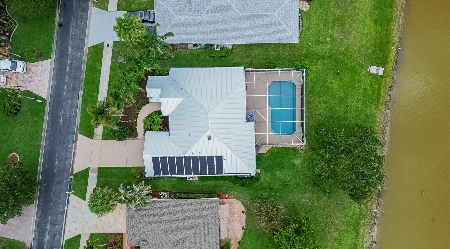
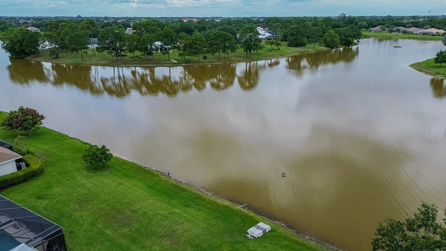
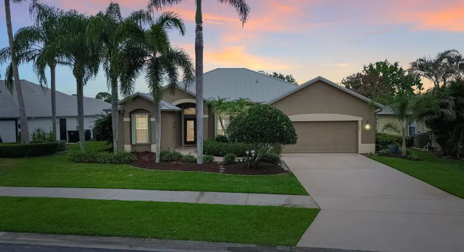
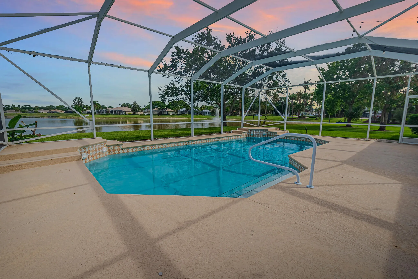
Enjoy stunning lake and pool views from this beautifully maintained 2003 CBS home in the gated community of Crane Pointe at Sawgrass Lakes. This 4BR/2BA split floor plan features soaring ceilings, hardwood cabinetry, Corian countertops, newer appliances, accordion shutters, and a 2-car garage. The spacious primary suite offers a walk-in closet, shiplap accent wall, dual sinks, walk-in shower, and jetted tub. Outdoor living shines with a large screened lanai, solar-heated pool with waterfall features, outdoor shower, and lush landscaping overlooking the lake. Major updates include a 2023 metal roof and 2025 A/C. Low HOA, central location, boating access to interconnected lakes, plus RV/boat storage available through the Master Association for $325/year.

Features

  • Swimming Pool: Heated, In Ground, Pool Equipment, Gunite, Solar Heat
  • Heating System: Central, Electric
  • Cooling System: Electric, Central Air, Ceiling Fan(s)
  • Fence: No
  • Patio: Patio, Screened, Covered
  • Parking: Driveway, Garage, Garage Door Opener, Attached, Concrete

Appliances

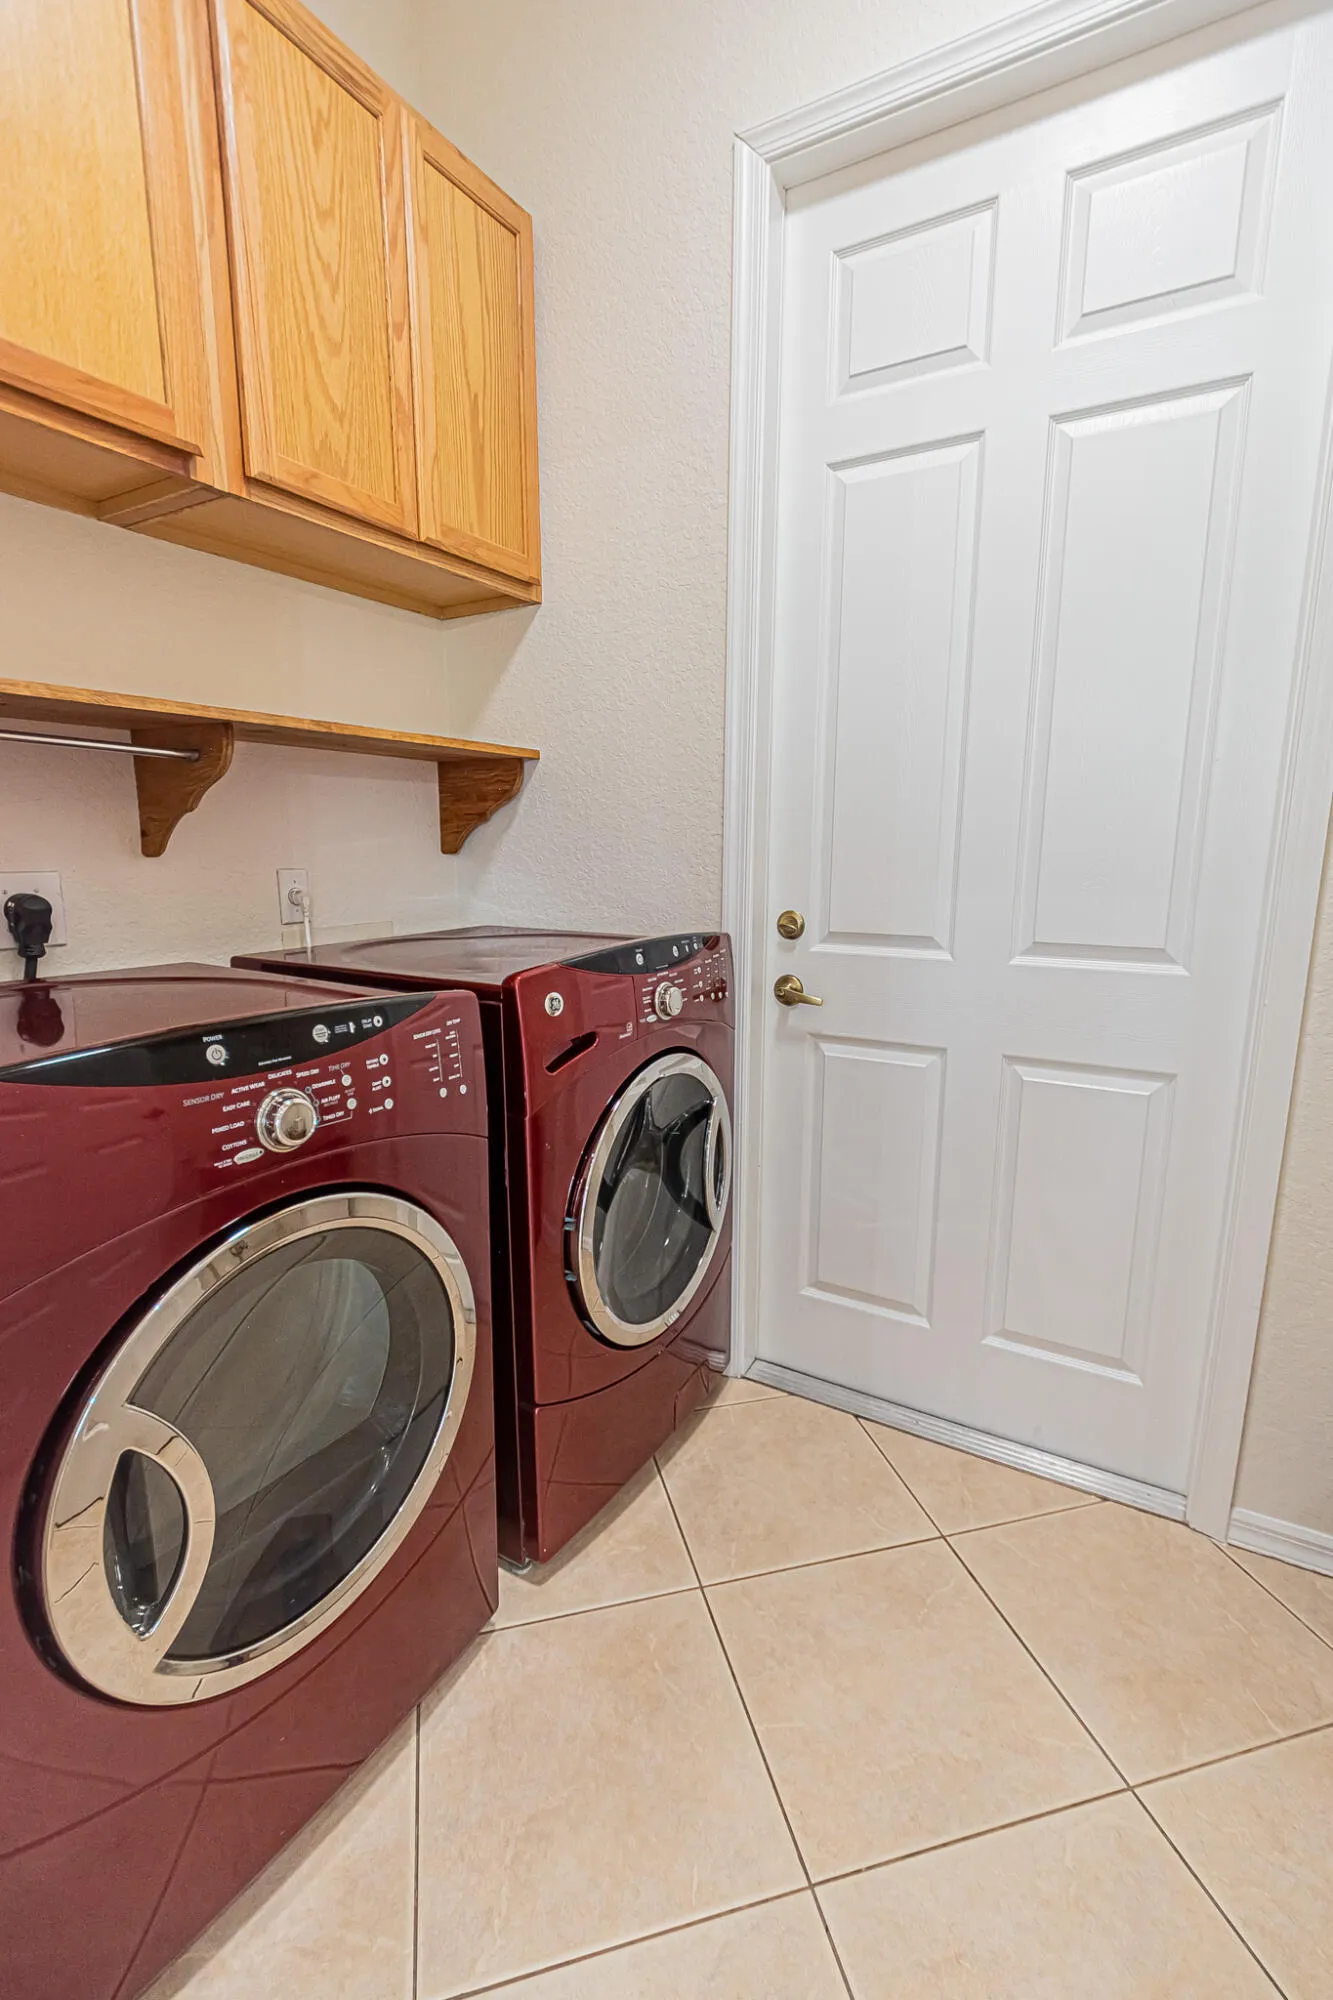
  • Appliances: Dryer, Dishwasher, Electric Range, Microwave, Refrigerator, Washer, Electric Water Heater, Disposal, Ice Maker, Water Heater, Cooktop

Address Map

  • Country: US
  • State: FL
  • County: St Lucie
  • City: Port St Lucie
  • Subdivision: SAWGRASS LAKES, CRANE POINTE
  • Zipcode: 34953
  • Street: Whitewood
  • Street Number: 208
  • Street Suffix: Drive
  • Floor Number: 0
  • Longitude: W81° 38' 42.8''
  • Latitude: N27° 14' 26.9''
  • Directions: CROSSTOWN PKWY, SOUTH ON CALIFORNIA, SAVONA R, GATLIN/TULIP L, PAAR L , FERN LEAF (MAIN ENTRANCE) R, FERN LEAF L , WHITEWOOD R
  • Street Dir Prefix: SW
  • MLS Area: 7750

MLS Addon

  • Accessibility Features: No
  • Association Amenities: Storage, Gated, Sidewalks, Boating
  • Association Fee: $488
  • Association Fee Frequency: Quarterly
  • Association Fee Includes: Common Areas, Internet, Security, Cable TV
  • Close Price: $0
  • Exterior Features: Outdoor Shower, Outdoor Living Area
  • Flooring: Tile, Carpet
  • Garage Spaces: 2
  • Insurance Expense: $0
  • Interior Features: Breakfast Area, Dual Sinks, Living/Dining Room, Entrance Foyer, Walk-In Closet(s), Garden Tub/Roman Tub, High Ceilings, Jetted Tub, Pantry, Split Bedrooms, Separate Shower, Main Level Primary, Attic, Breakfast Bar, Pull Down Attic Stairs
  • Laundry Features: Inside, Laundry Room, In Unit, Electric Dryer Hookup, Main Level
  • Levels: One
  • Lot Features: 1/4 to 1/2 Acre Lot, Sprinklers Automatic, Sprinkler System, Interior Lot, Landscaped
  • Lot Size Dimensions: 161.52 x 75.71
  • New Taxes Expense: $0
  • Stories: 1
  • Stories Total: 1
  • Tax Annual Amount: $6,621
  • Utilities: Underground Utilities, Electricity Connected, Water Connected, Sewer Connected, Cable Connected, Phone Connected
  • Window Features: Blinds, Sliding, Rods
  • Zoning: PUD

Location

Listing Updated: 2026-05-28 19:25:18
  • Property Type : Single Family
  • Property Sub Type : Single Family Residence
  • Listing Type : For Sale
  • Listing ID : B26028038
  • Price : $554,900
  • View : Intercoastal, Ocean, Pool
  • Bedrooms : 4
  • Bathrooms : 2
  • Full Bathrooms : 2
  • Half Bathrooms : 0
  • Square Footage : 2,128 Sqft
  • Year Built : 2003
  • Lot Area : 0.28 Acre
  • Listing Status : Active
  • Days On Market : 16
Contact Agent
Required
Required
Required
By proceeding, you consent to receive calls and texts at the number you provided, including marketing by autodialer and prerecorded and artificial voice, and ettmail, about your inquiry and other home-related matters, but not as a condition of any purchase.

Similar Single Family