• Share

4001 NE 14th Avenue, Oakland Park, Florida 33334

Active For Sale
$495,000
  • Beds 2
  • Baths 2
  • Sq Ft 1,480 Sqft
  • Visits: 4 in 14 days

Description

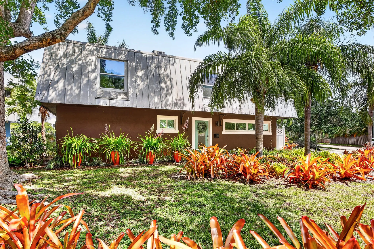
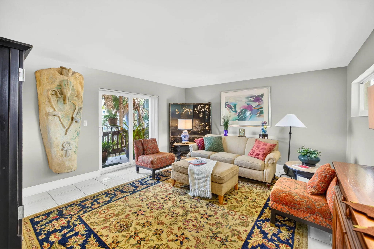
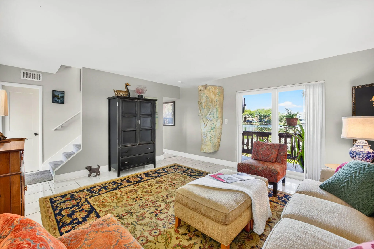
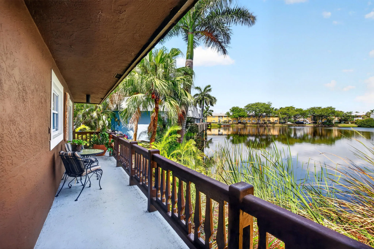
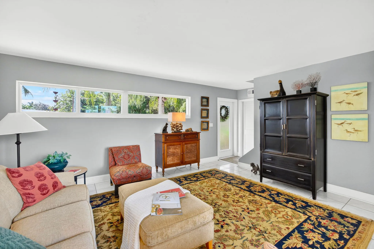
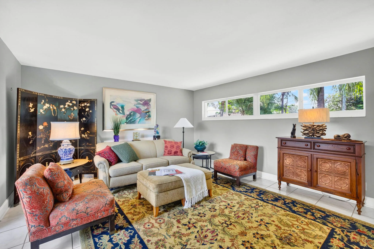
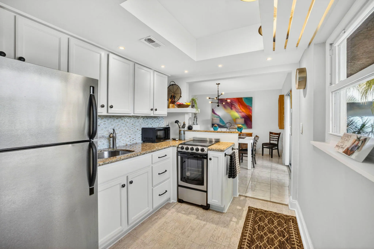
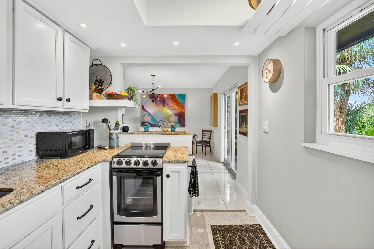
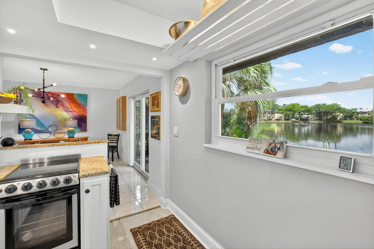
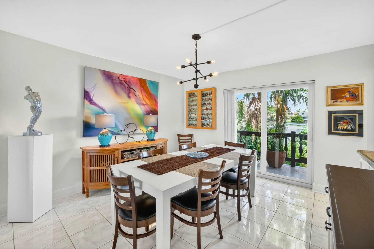
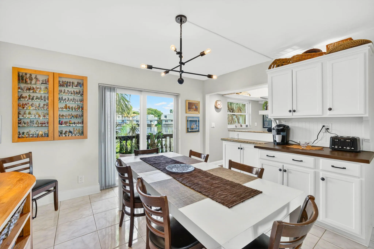
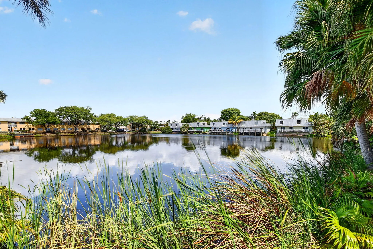
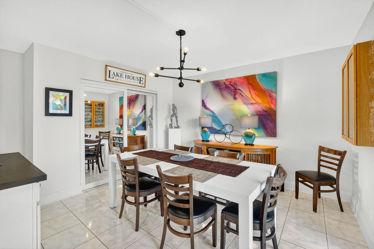
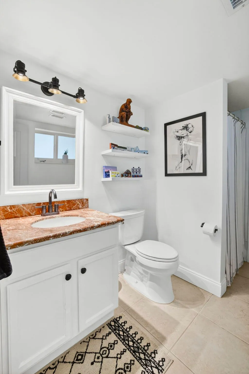
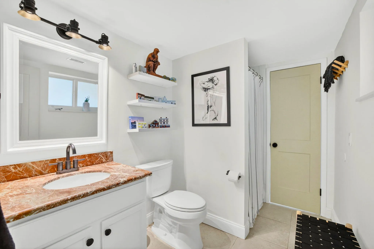
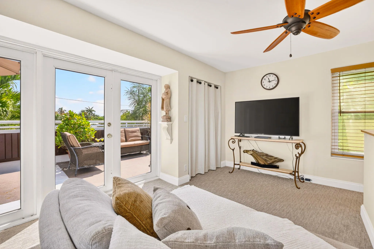
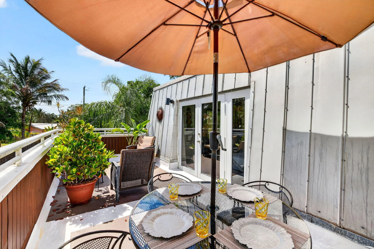
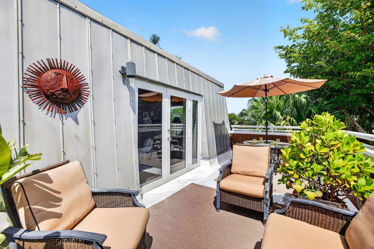
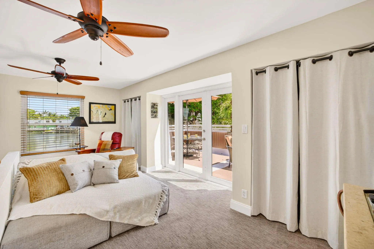
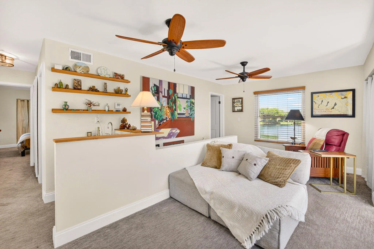
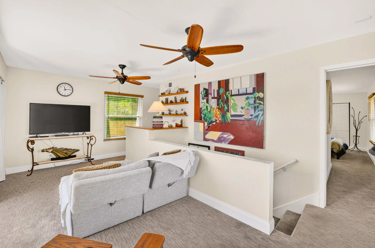
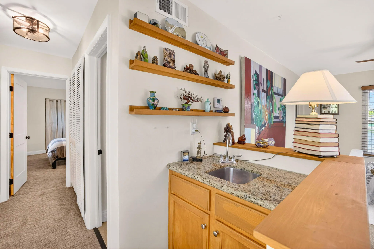
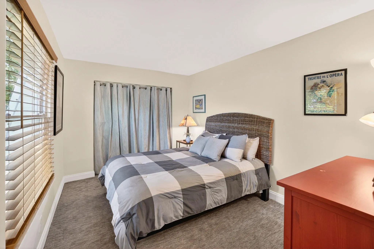
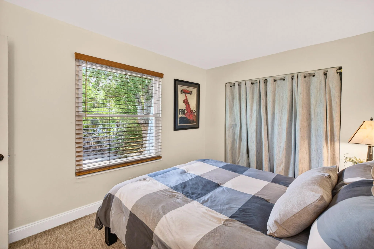
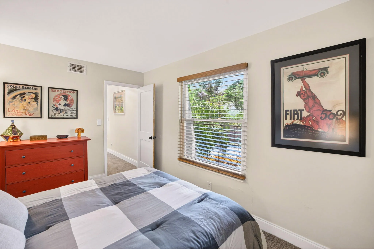
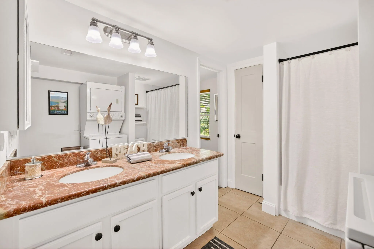
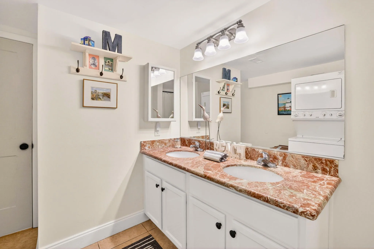
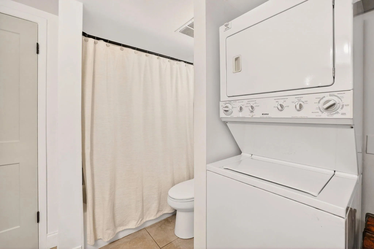
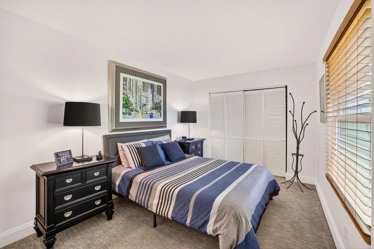
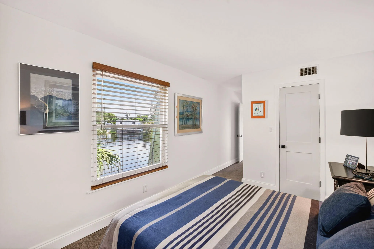
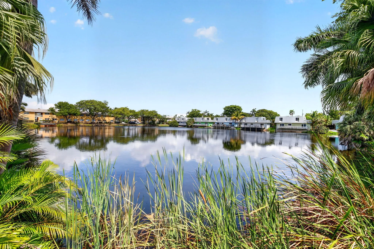
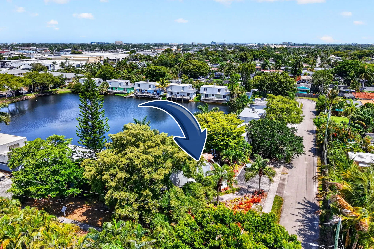
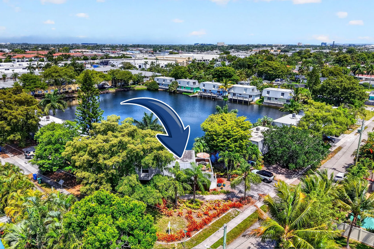
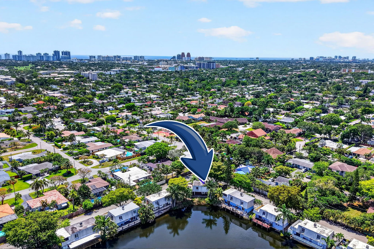
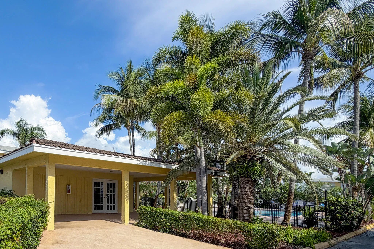
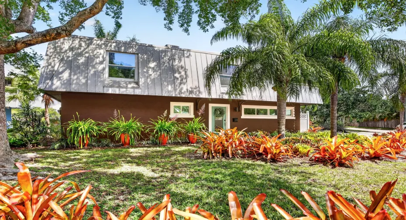
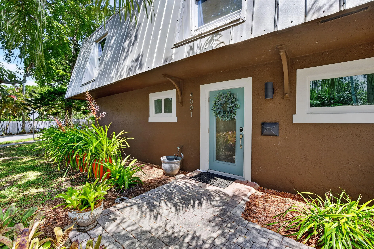
CORAL HEIGHTS KIMBERLY LAKE VILLAS . Tucked into a tropical lakefront setting, this corner-lot two-story SINGLE-FAMILY LAKEFRONT HOME offers approx. 60 ft of lake frontage and peaceful water views that bring calm into everyday living. Main level features a bright living room, dining area with built-in coffee bar/hutch, updated kitchen with granite counters, white cabinetry, stainless appliances, IMPACT WINDOWS/DOORS, and 34′ waterfront balcony. Upstairs offers loft living with wet bar, full bath with double sinks and laundry, guest bedroom, primary bedroom, abundant storage, and EXPANSIVE SUNLIT UPPER-LEVEL TERRACE for dining, lounging, and entertaining. Easy access to WILTON MANORS, Oakland Park dining, Downtown FTL, and beach. $75/mo Facility Sharing Agreement includes pool/clubhouse. **Kimberly Lake Villas are single-family homes. The recorded Facility Sharing Agreement provides villa owners with access/use rights to certain shared amenities, including the pool/clubhouse, with a current $75/mo shared-facility fee. The condominium association does not govern the villas, and has no traditional HOA rules, architectural control, buyer approval, or association oversight**

Features

  • Swimming Pool: Association
  • Heating System: Central, Electric, Individual
  • Cooling System: Electric, Central Air, Ceiling Fan(s)
  • Fence: No
  • Patio: Balcony, Open, Terrace
  • Parking: Driveway, Asphalt

Appliances

  • Appliances: Dryer, Electric Range, Microwave, Refrigerator, Washer, Range, Oven

Address Map

  • Country: US
  • State: FL
  • County: Broward
  • City: Oakland Park
  • Subdivision: KIMBERLY LAKE VILLAS
  • Zipcode: 33334
  • Street: 14th
  • Street Number: 4001
  • Street Suffix: Avenue
  • Floor Number: 0
  • Longitude: W81° 52' 17.3''
  • Latitude: N26° 10' 37.2''
  • Directions: From Dixie Hwy, go east on NE 38th St to NE 13th Ave. Turn left/north to NE 40th Pl, then right/east to property. From Federal Hwy, go west on NE 38th St to NE 13th Ave. Turn right/north to NE 40th Pl, then right/east to the property.
  • Street Dir Prefix: NE
  • MLS Area: 3360

MLS Addon

  • Accessibility Features: No
  • Architectural Style: Other
  • Association Amenities: Clubhouse, Pool
  • Association Fee: $75
  • Association Fee Frequency: Monthly
  • Association Fee Includes: Common Areas, Pool(s), Recreation Facilities
  • Close Price: $0
  • Elementary School: Oakland Park
  • Exterior Features: Balcony, Lighting, Outdoor Living Area
  • Flooring: Ceramic Tile, Carpet, Vinyl
  • High School: Northeast
  • Insurance Expense: $0
  • Interior Features: Upper Level Primary, Dining Area, Separate/Formal Dining Room, Bar, Wet Bar
  • Laundry Features: Inside, Upper Level, In Unit, In Bathroom
  • Levels: Two
  • Lot Features: < 1/4 Acre, Corner Lot, Landscaped
  • Lot Size Dimensions: 100 x 74
  • Middle Or Junior School: James S. Rickards
  • New Taxes Expense: $0
  • Stories: 2
  • Stories Total: 2
  • Tax Annual Amount: $2,775
  • Utilities: Cable Available, Electricity Available, Sewer Available, Water Available, Phone Available
  • Window Features: Blinds
  • Zoning: R-1

Location

Listing Updated: 2026-05-19 06:21:26
  • Property Type : Single Family
  • Property Sub Type : Single Family Residence
  • Listing Type : For Sale
  • Listing ID : B26029565
  • Price : $495,000
  • View : Intercoastal
  • Bedrooms : 2
  • Bathrooms : 2
  • Full Bathrooms : 2
  • Half Bathrooms : 0
  • Square Footage : 1,480 Sqft
  • Year Built : 1973
  • Lot Area : 0.17 Acre
  • Listing Status : Active
  • Days On Market : 13
Contact Agent
Required
Required
Required
By proceeding, you consent to receive calls and texts at the number you provided, including marketing by autodialer and prerecorded and artificial voice, and ettmail, about your inquiry and other home-related matters, but not as a condition of any purchase.

Similar Single Family