• Share

4103 Keeson Circle, Vero Beach, Florida 32967

Active For Sale
$441,000
  • Beds 4
  • Baths 2
  • Sq Ft 1,934 Sqft
  • Visits: 5 in 65 days

Description

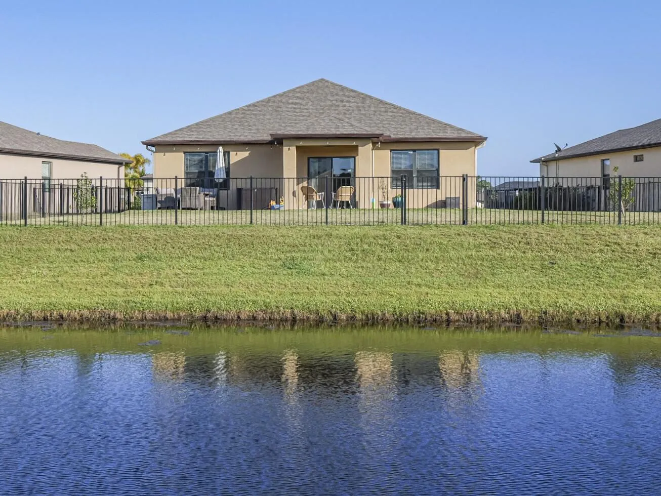
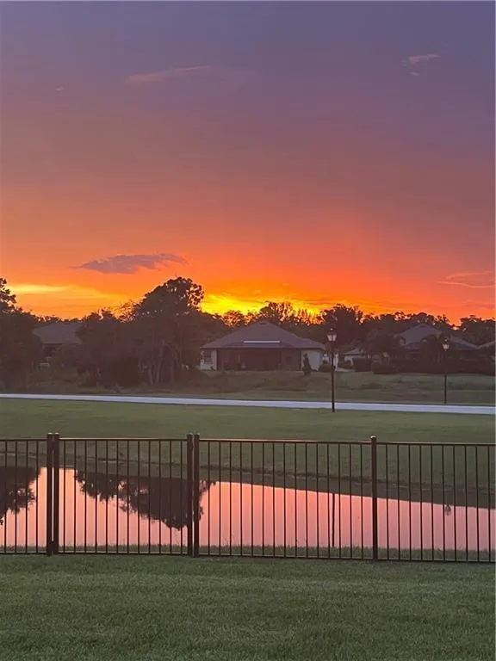
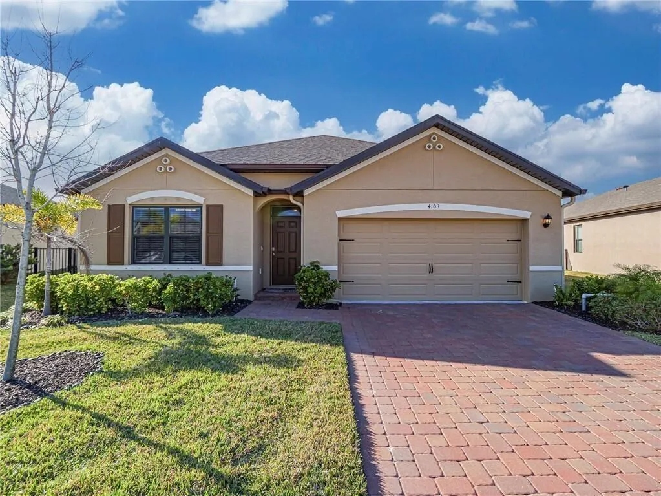
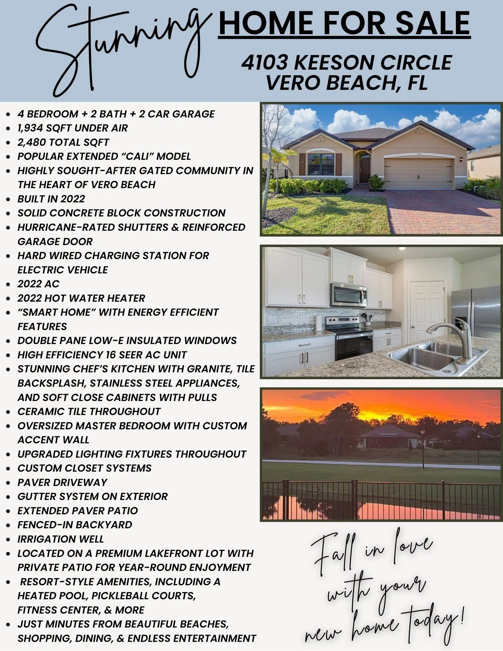
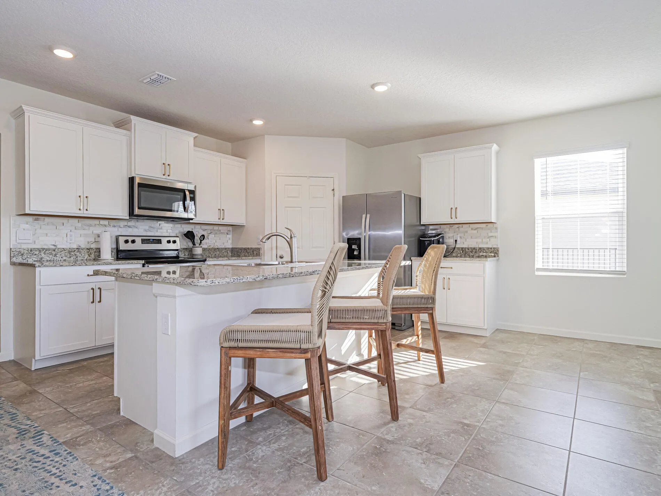
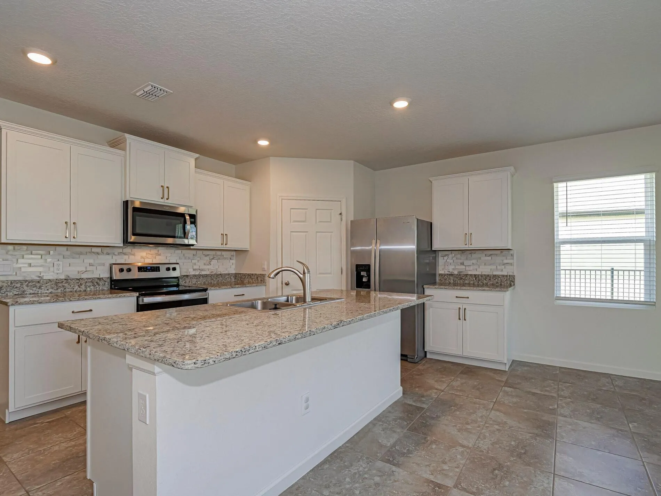
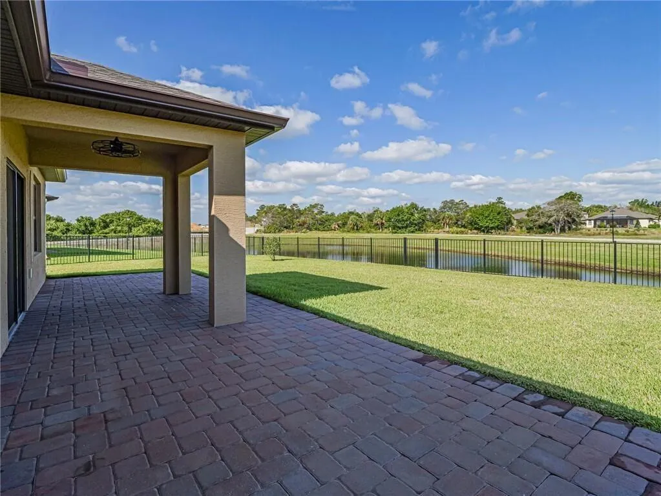
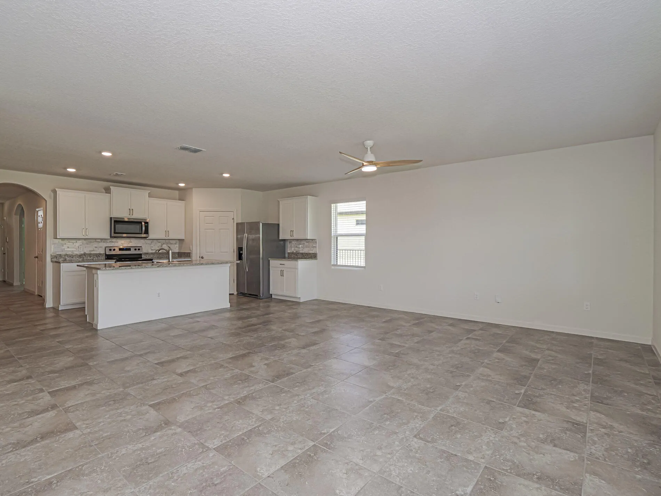
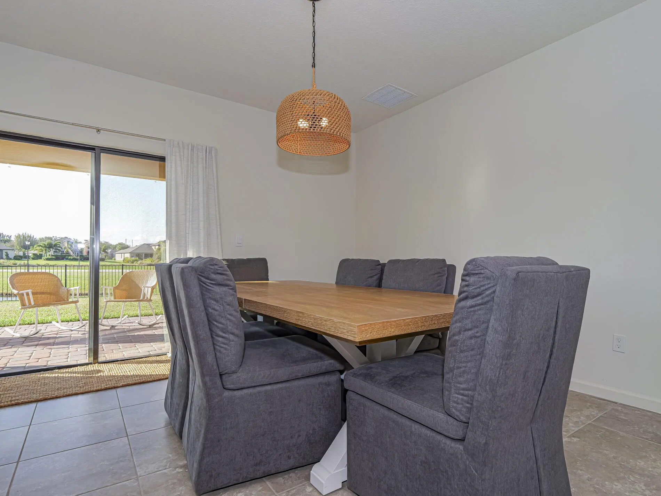
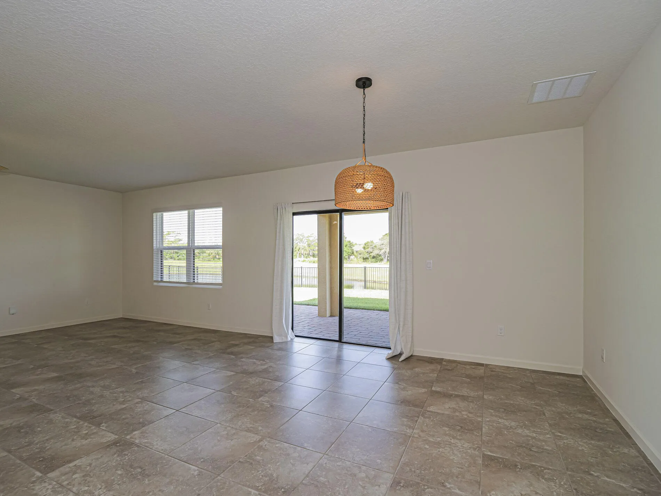
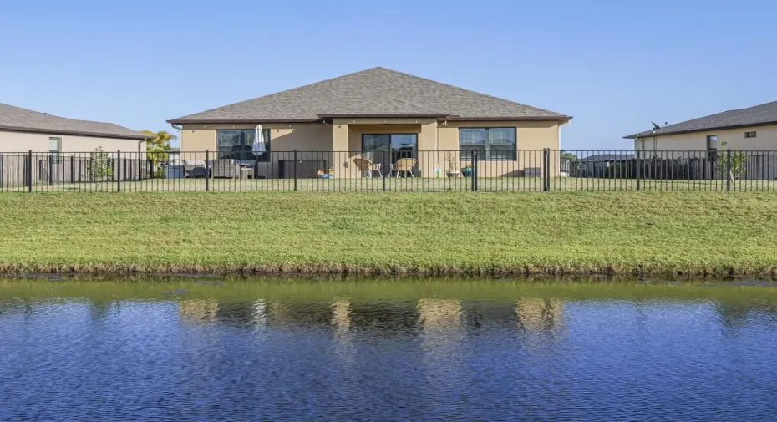
ASSUMABLE 4.25% INTEREST RATE! Don’t miss this incredible opportunity to own a beautifully maintained 2022-built 4BR/2BA/2CG lakefront home in the sought-after Lost Tree community of Vero Beach. Perfectly positioned on a tranquil lakefront lot, this home offers an open-concept floor plan with tile flooring throughout the main living areas, abundant natural light, & seamless indoor-outdoor living. Step outside to your covered patio & fully fenced backyard, where you’ll enjoy breathtaking sunsets & plenty of space to relax & unwind. Lost Tree offers resort-style amenities, – heated pool, pickleball courts, fitness center, clubhouse, & more. Conveniently located just minutes from pristine beaches, shopping, dining, & medical facilities. This is an opportunity you don’t want to miss! ASSUMABLE 4.25% INTEREST RATE

Features

  • Swimming Pool: Heated, Association
  • Heating System: Central, Electric, Individual
  • Cooling System: Electric, Central Air
  • Fence: Fenced, Back Yard, Full, Perimeter, Wrought Iron
  • Patio: Patio, Porch, Covered
  • Parking: Driveway, Garage, Garage Door Opener, Attached, Paver Block, Concrete

Appliances

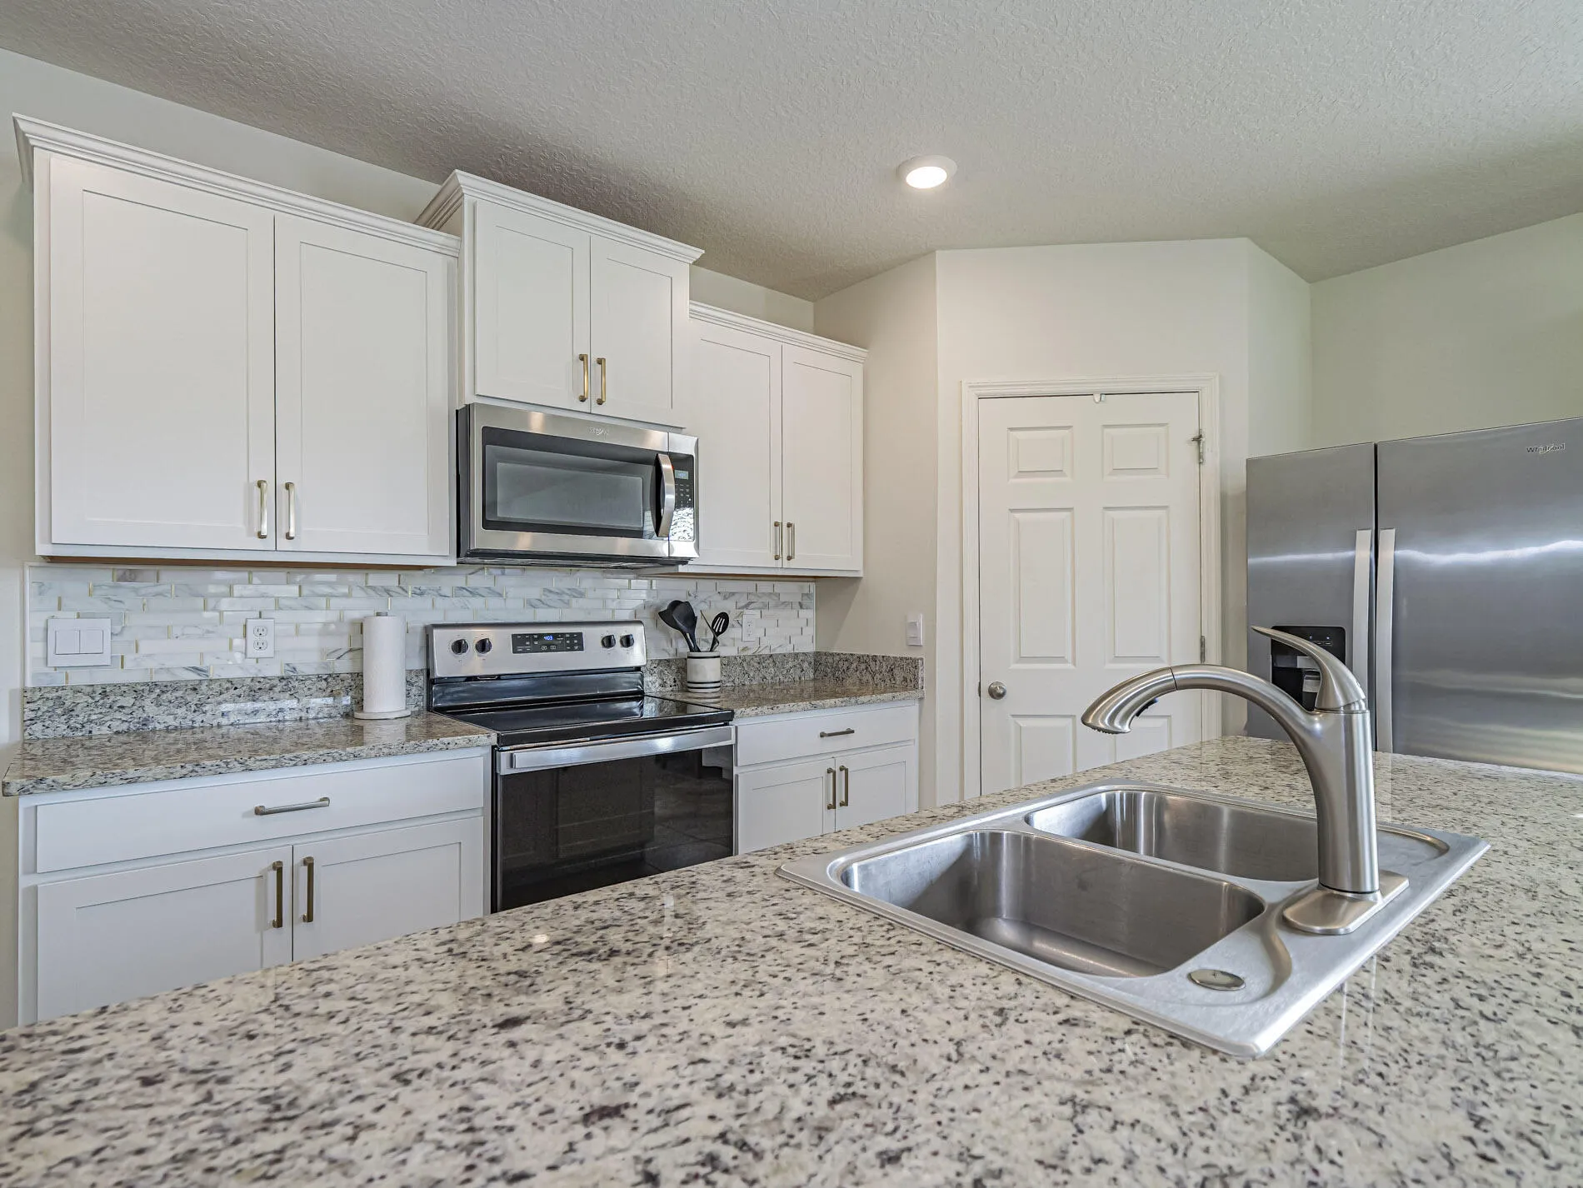
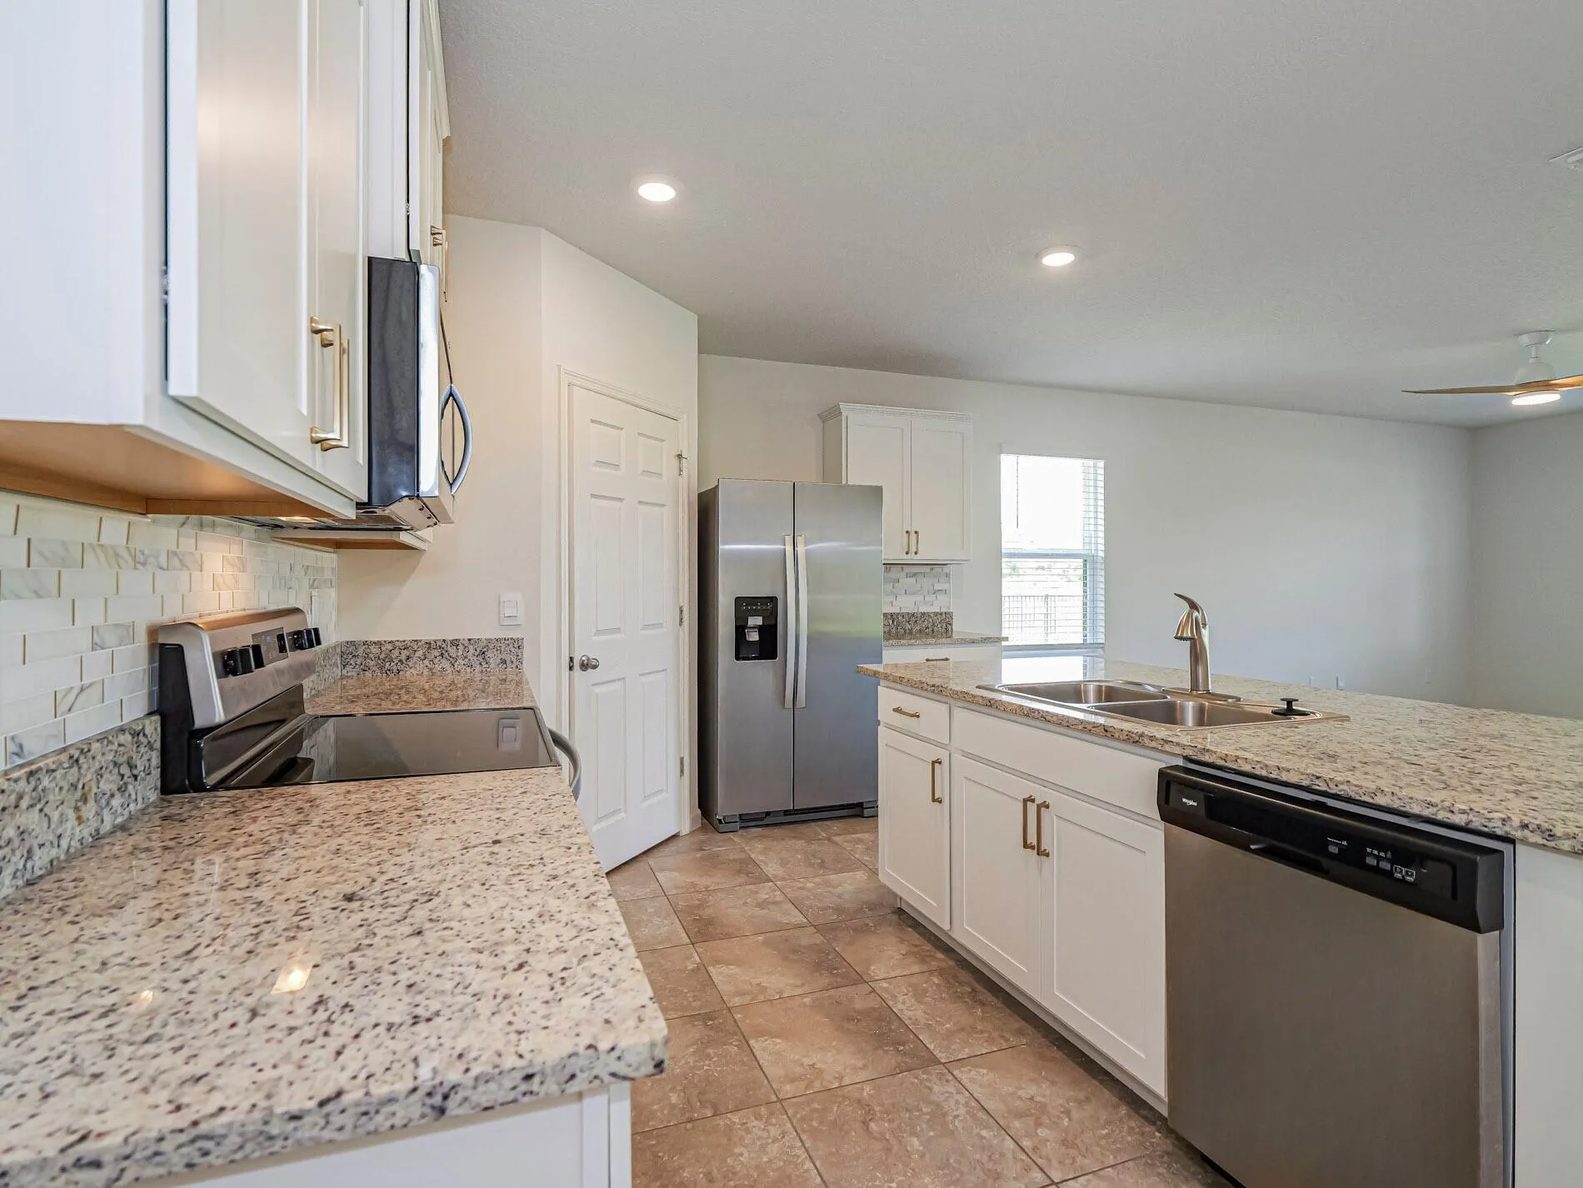
  • Appliances: Dishwasher, Electric Range, Microwave, Refrigerator, Electric Water Heater, Disposal, Water Heater, Cooktop, Range, Oven

Address Map

  • Country: US
  • State: FL
  • County: Indian River
  • City: Vero Beach
  • Subdivision: LOST TREE PRESERVE PD, PHASE 1
  • Zipcode: 32967
  • Street: Keeson
  • Street Number: 4103
  • Street Suffix: Circle
  • Floor Number: 0
  • Longitude: W81° 34' 28''
  • Latitude: N27° 43' 3.5''
  • Directions: US1 TO 69TH STREET. WEST ON 69TH STREET TO LOST TREE. ENTER THROUGH GATE AND MAKE FIRST LEFT. LEFT ON KEESON TO 2ND HOME ON LEFT.
  • MLS Area: 6331 - County Central (IR)

MLS Addon

  • Accessibility Features: No
  • Architectural Style: Ranch
  • Association Amenities: Clubhouse, Fitness Center, Pool, Tennis Court(s), Community Kitchen, Business Center, Picnic Area, Playground, Management, Basketball Court, Trail(s), Maintenance, Pickleball, Gated, Dog Park, Park, Sidewalks, Recreation Facilities
  • Association Fee: $167
  • Association Fee Frequency: Monthly
  • Association Fee Includes: Common Areas, Security, Reserve Fund, Recreation Facilities, Legal/accounting
  • Close Price: $0
  • Elementary School: Treasure Coast
  • Exterior Features: Lighting, Tennis Court(s), Room For Pool, Outdoor Living Area
  • Flooring: Tile, Carpet
  • Garage Spaces: 2
  • High School: Sebastian River
  • Insurance Expense: $0
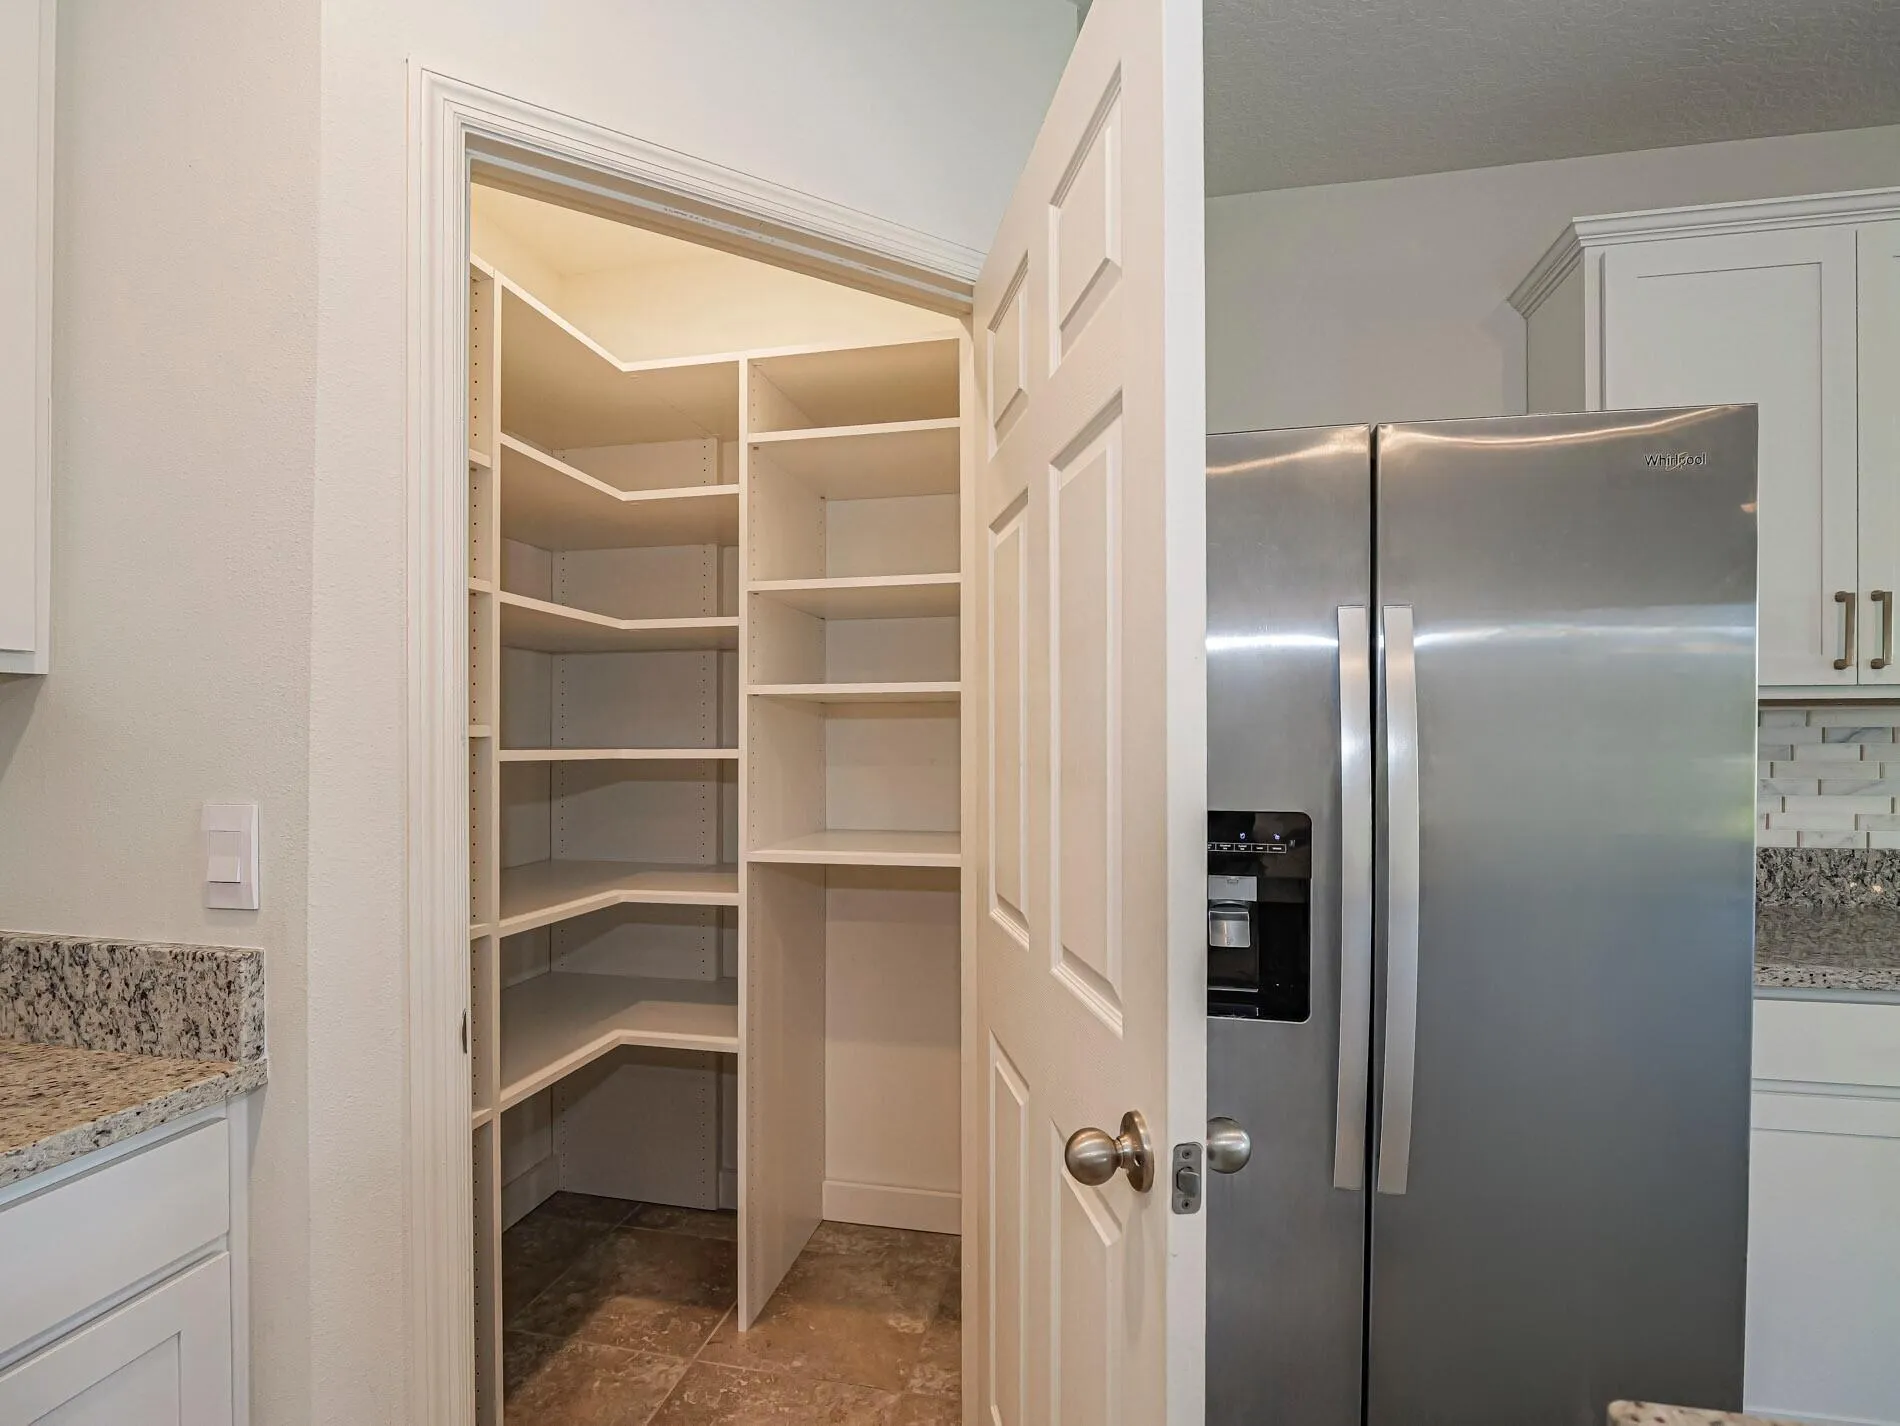
  • Interior Features: Bedroom on Main Level, Living/Dining Room, Entrance Foyer, Eat-in Kitchen, Walk-In Closet(s), Kitchen Island, Built-in Features, High Ceilings, Pantry, Split Bedrooms, Separate Shower, Dining Area, Separate/Formal Dining Room, Main Level Primary, Vaulted Ceiling(s), Attic, Breakfast Bar, Pull Down Attic Stairs, Storage
  • Laundry Features: Washer Hookup, Inside, Laundry Room, In Unit, Electric Dryer Hookup, Main Level, Lower Level
  • Levels: One
  • Lot Features: < 1/4 Acre, Sprinklers Automatic, Sprinkler System, Sprinklers Manual, Landscaped
  • Lot Size Dimensions: 53.0 ft x 128.0 ft
  • Middle Or Junior School: Storm Grove
  • New Taxes Expense: $0
  • Stories: 1
  • Stories Total: 1
  • Tax Annual Amount: $5,263
  • Utilities: Underground Utilities, Phone Available, Electricity Connected, Water Connected, Sewer Connected, Cable Connected
  • Window Features: Blinds, Drapes, Metal, Single Hung
  • Zoning: PD

Location

Listing Updated: 2026-07-17 03:15:40

  • Property Type : Single Family
  • Property Sub Type : Single Family Residence
  • Listing Type : For Sale
  • Listing ID : B26029939
  • Price : $441,000
  • Bedrooms : 4
  • Bathrooms : 2
  • Full Bathrooms : 2
  • Half Bathrooms : 0
  • Square Footage : 1,934 Sqft
  • Year Built : 2022
  • Lot Area : 0.20 Acre
  • Listing Status : Active
  • Days On Market : 65
Contact Agent
Required
Required
Required
By proceeding, you consent to receive calls and texts at the number you provided, including marketing by autodialer and prerecorded and artificial voice, and ettmail, about your inquiry and other home-related matters, but not as a condition of any purchase.

Similar Single Family