• Share

6760 51st Avenue, Vero Beach, Florida 32967

Pending
$519,000
  • Beds 3
  • Baths 2
  • Sq Ft 1,855 Sqft
  • Visits: 6 in 35 days

Description

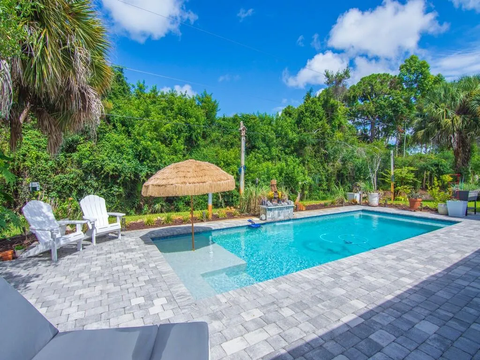
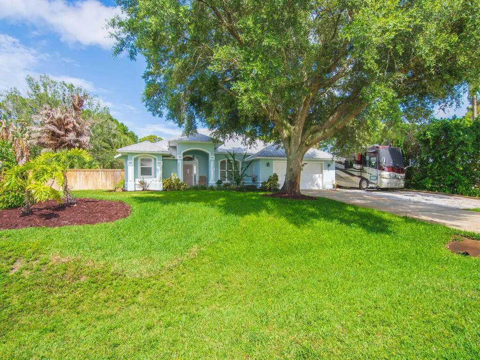
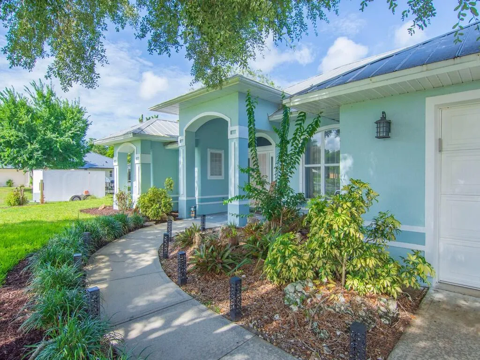
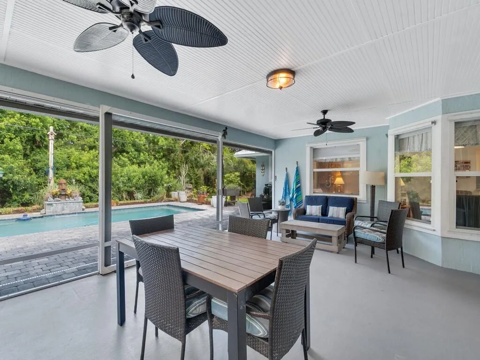
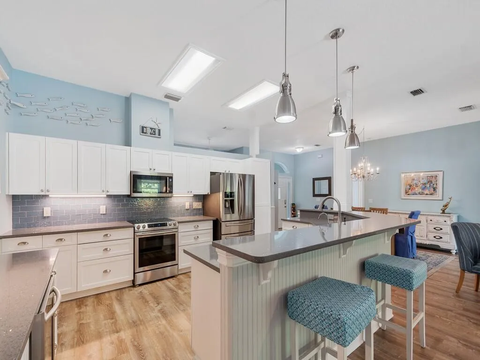
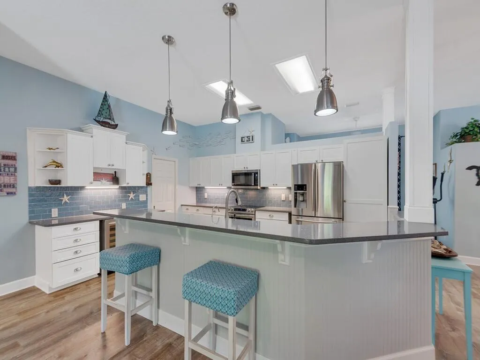
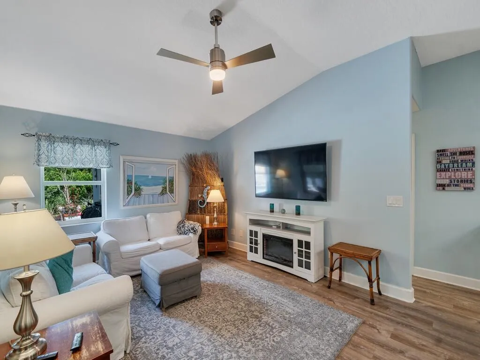
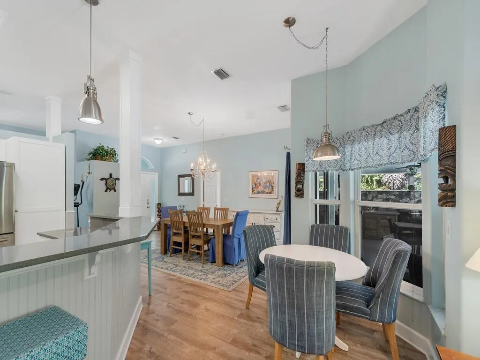
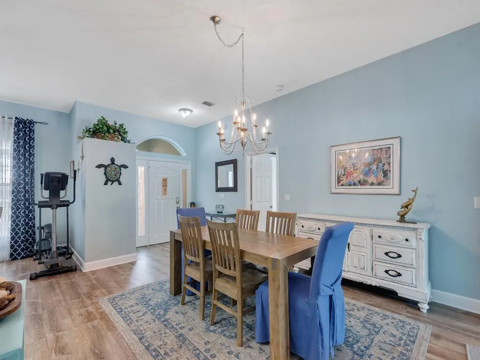
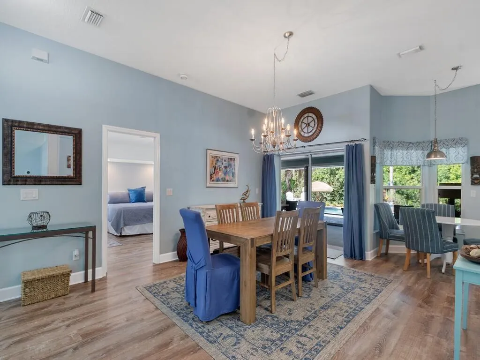
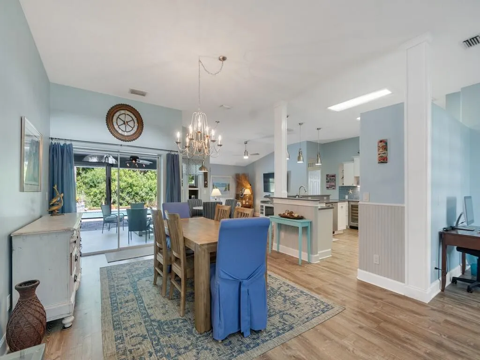
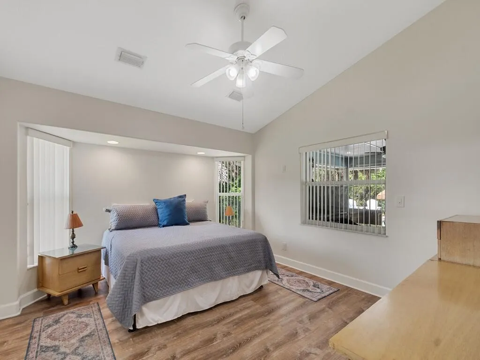
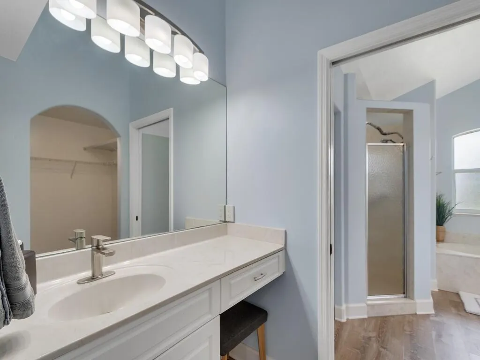
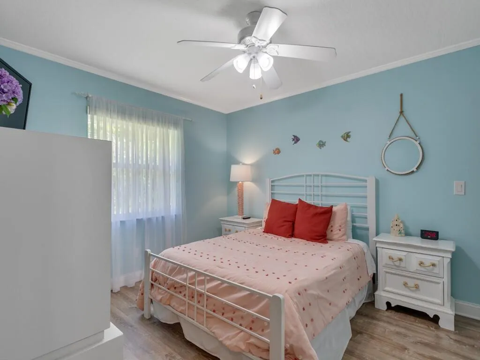
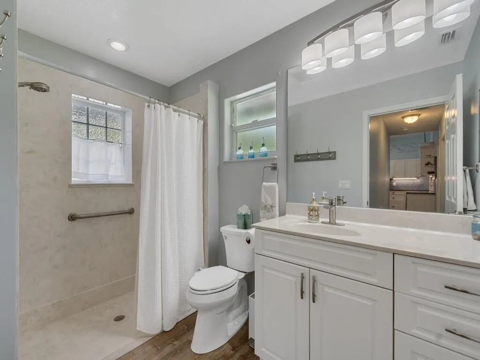
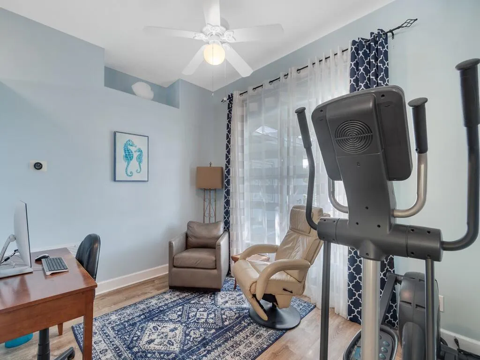
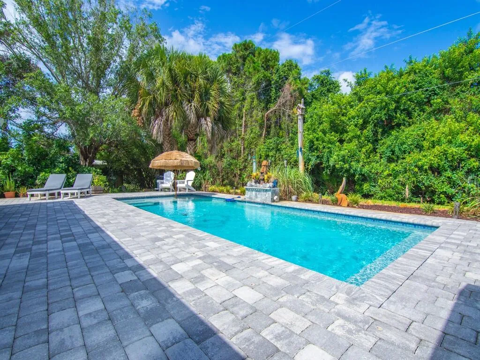
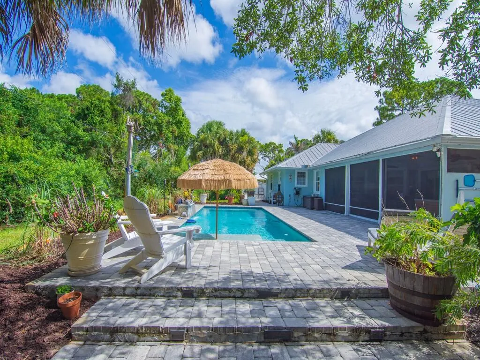
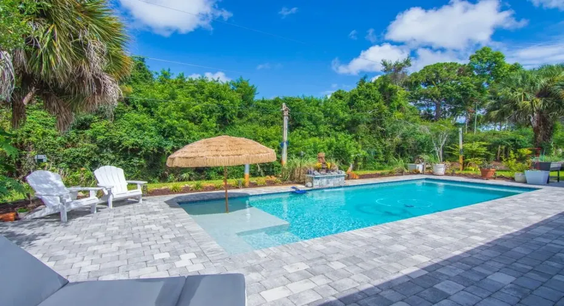
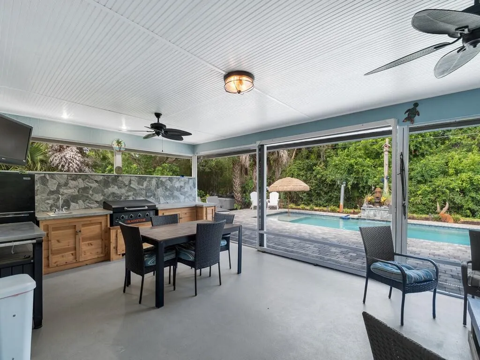
Beautiful 3BR+ Den/2BA pool home with 2-car garage, set on a half-acre lot with NO HOA. This open-concept layout features luxury vinyl flooring, quartz countertops, walk-in closets and stainless appliances. Relax or entertain on the screened porch with outdoor kitchen, overlooking a private yard with paver patio and saltwater pool with waterfall. Two 50-amp RV hookups offer space for all your toys. With solid concrete block construction and a metal roof, this home blends style, comfort, and functionality—perfect for entertaining and everyday living! Close to Sandridge Golf Club.

Features

  • Swimming Pool: In Ground, Pool Equipment, Private, Salt Water, Pool Sweep, Waterfall
  • Heating System: Central, Electric
  • Cooling System: Electric, Central Air, Ceiling Fan(s), ENERGY STAR Qualified Equipment
  • Fence: Privacy
  • Patio: Patio, Porch, Screened
  • Parking: Driveway, Garage, Garage Door Opener, Attached, On Street, Open, RV Access/Parking, Concrete, Gravel, Boat

Appliances

  • Appliances: Dryer, Dishwasher, Electric Range, Microwave, Refrigerator, Washer, Electric Water Heater, Disposal, Water Heater, Water Purifier, Water Purifier Owned, Vented Exhaust Fan, Wine Refrigerator, ENERGY STAR Qualified Refrigerator, ENERGY STAR Qualified Dishwasher, ENERGY STAR Qualified Washer

Address Map

  • Country: US
  • State: FL
  • County: Indian River
  • City: Vero Beach
  • Subdivision: WINTER BEACH PARK
  • Zipcode: 32967
  • Street: 51st
  • Street Number: 6760
  • Street Suffix: Avenue
  • Floor Number: 0
  • Longitude: W81° 33' 43.7''
  • Latitude: N27° 42' 59.9''
  • MLS Area: 6331 - County Central (IR)

MLS Addon

  • Accessibility Features: Accessibility Features, Visitor Bathroom
  • Association Fee: $0
  • Close Price: $0
  • Elementary School: Treasure Coast
  • Exterior Features: Porch, Outdoor Living Area, Outdoor Kitchen, Garden, Storage, RV Hookup
  • Flooring: Ceramic Tile, Vinyl
  • Garage Spaces: 2
  • High School: Sebastian River
  • Insurance Expense: $0
  • Interior Features: Breakfast Area, Dual Sinks, Entrance Foyer, Walk-In Closet(s), Kitchen Island, Garden Tub/Roman Tub, Pantry, Split Bedrooms, Separate Shower, Dining Area, Separate/Formal Dining Room, Vaulted Ceiling(s), Bar, Attic, Breakfast Bar, Pull Down Attic Stairs, Bathtub, Soaking Tub
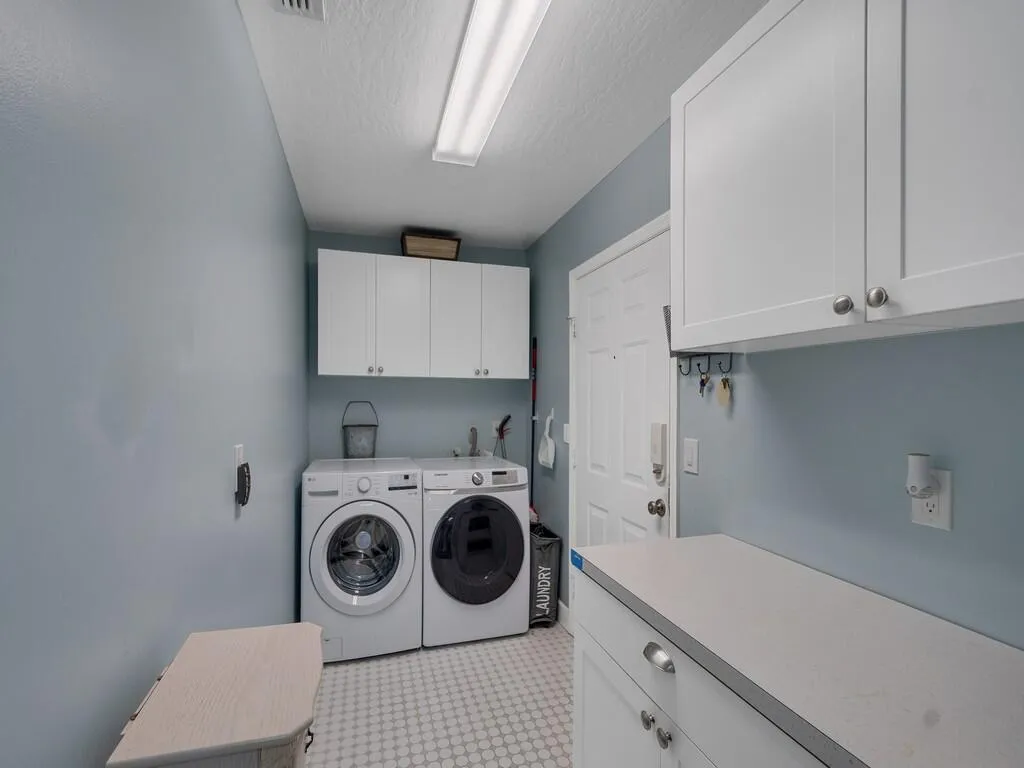
  • Laundry Features: Washer Hookup, Inside, Laundry Room, Electric Dryer Hookup, Main Level
  • Levels: One
  • Lot Features: Sprinkler System
  • Lot Size Dimensions: 145.0 ft x 153.0 ft
  • Middle Or Junior School: Storm Grove
  • New Taxes Expense: $0
  • Stories: 1
  • Stories Total: 1
  • Tax Annual Amount: $3,270
  • Utilities: Cable Available, Sewer Not Available, Electricity Available, Water Available, Natural Gas Not Available
  • Window Features: Blinds, Sliding, Metal, Single Hung
  • Zoning: RS-3

Location

Listing Updated: 2026-07-11 03:13:09
  • Property Type : Single Family
  • Property Sub Type : Single Family Residence
  • Listing Type : For Sale
  • Listing ID : B26041208
  • Price : $519,000
  • View : Bay, Ocean
  • Bedrooms : 3
  • Bathrooms : 2
  • Full Bathrooms : 2
  • Half Bathrooms : 0
  • Square Footage : 1,855 Sqft
  • Year Built : 1999
  • Lot Area : 0.51 Acre
  • Listing Status : Pending
  • Days On Market : 7
Contact Agent
Required
Required
Required
By proceeding, you consent to receive calls and texts at the number you provided, including marketing by autodialer and prerecorded and artificial voice, and ettmail, about your inquiry and other home-related matters, but not as a condition of any purchase.

Similar Single Family