• Share

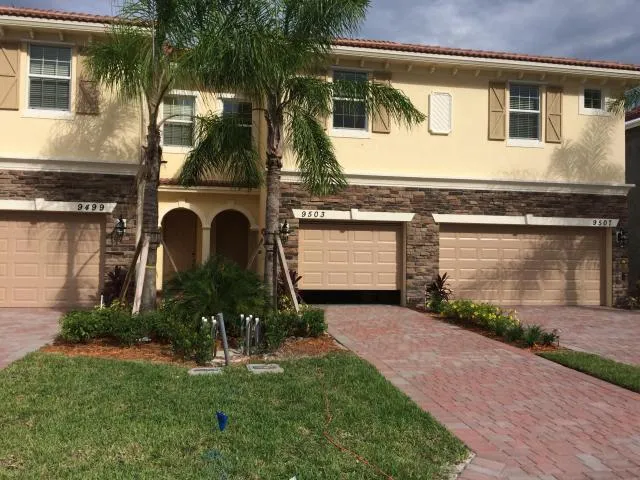
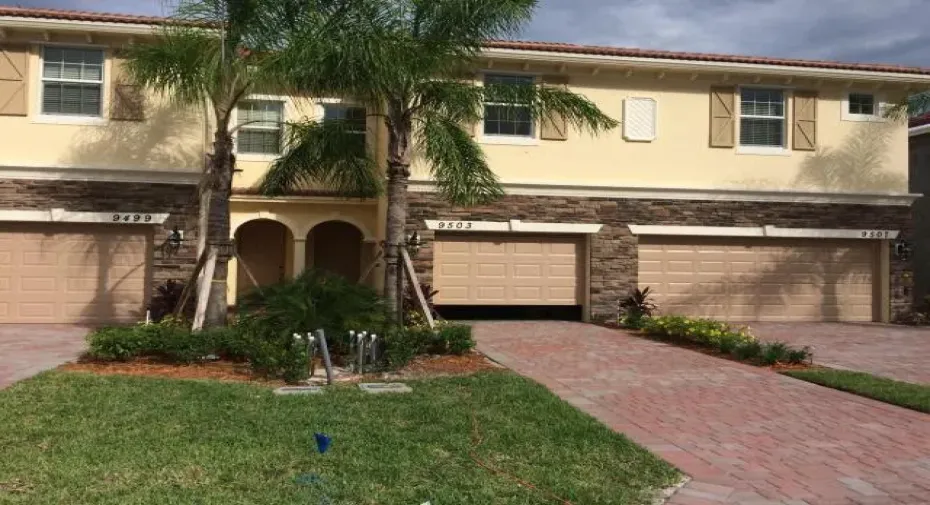
9503 SW Merlin Court, Stuart, Florida 34997

Active For Sale
$329,000
  • Beds 3
  • Baths 3
  • Sq Ft 1,614 Sqft
  • Visits: 2 in 90 days

Description

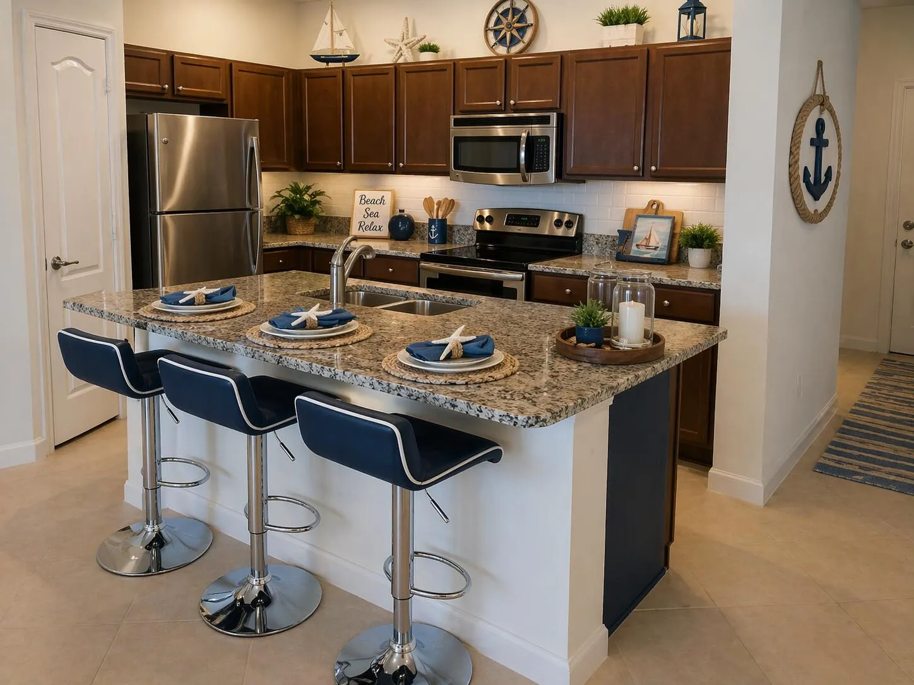
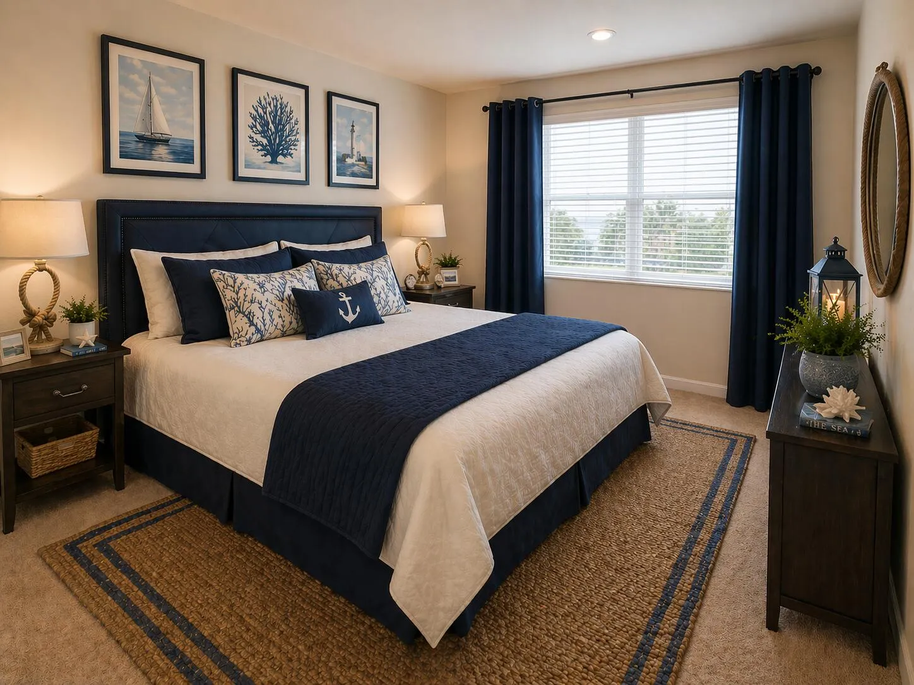
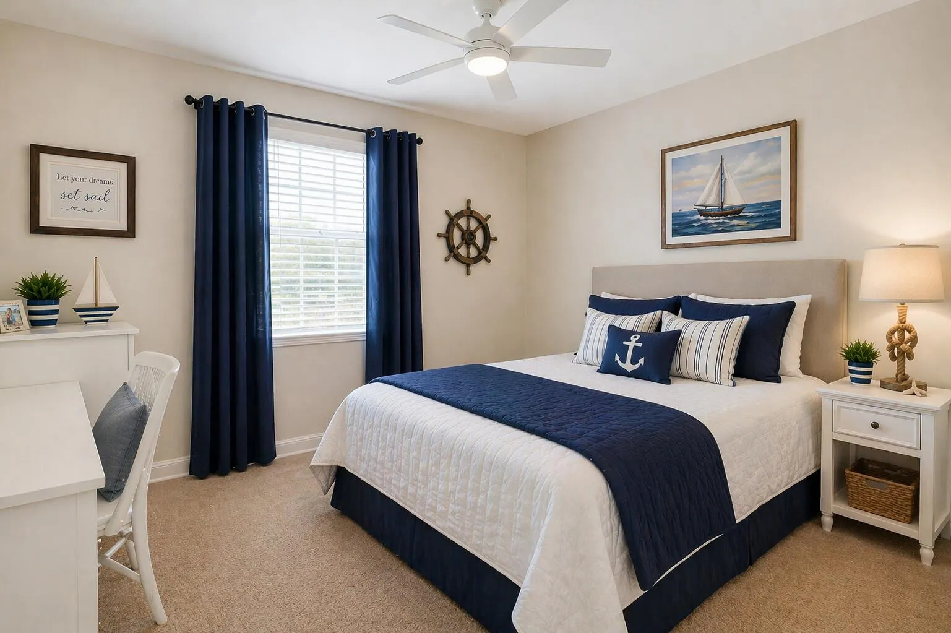
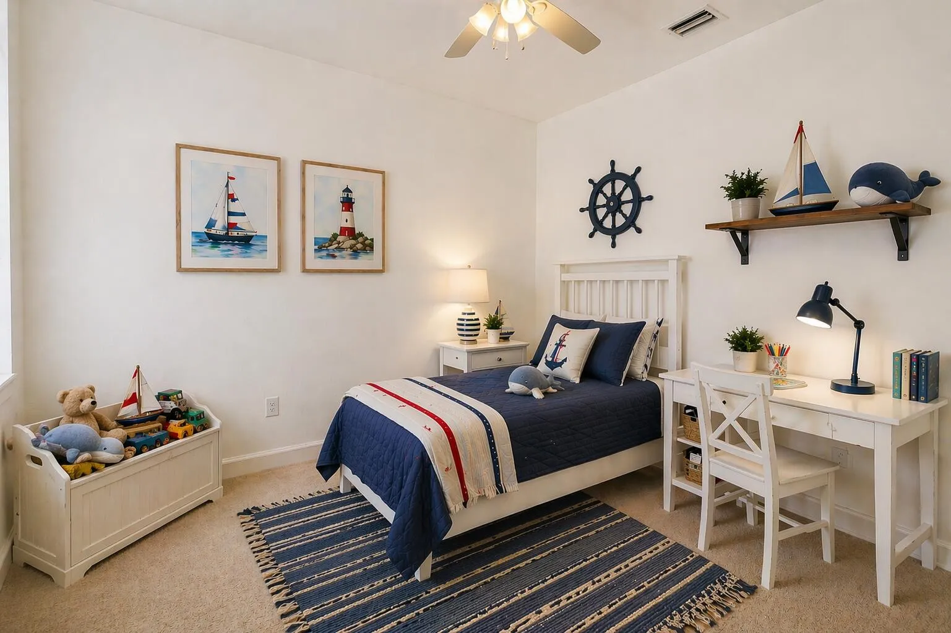
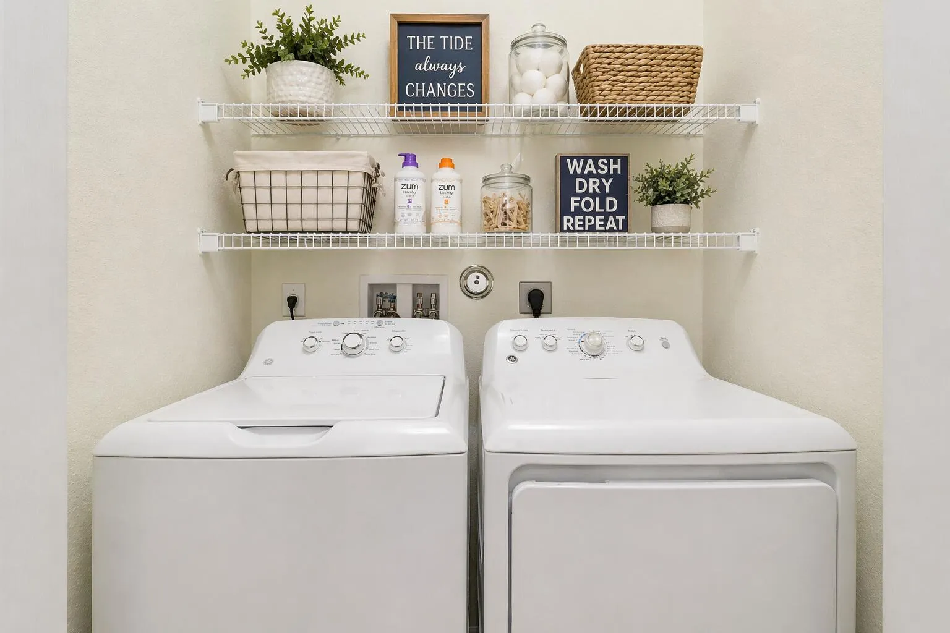
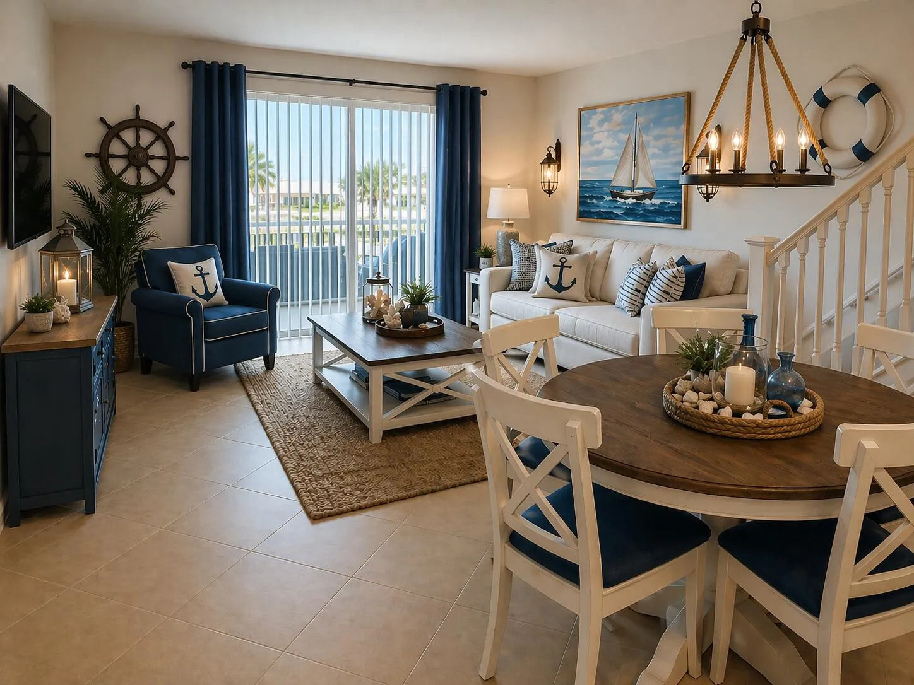
Well maintained 3/2.5 townhome built in 2015 with solid CBS construction. This home includes a 1-car garage and features an open layout with clean, modern finishes. Neutral tones create a light, airy feel throughout. The kitchen features granite countertops, stainless steel appliances, and a functional island ideal for everyday living and entertaining. Featuring tile and laminate wood flooring throughout (no carpet!), this home boasts generous square footage ideal for families or entertaining. The home also has a small private patio. The second level includes a split floor plan with spacious bedrooms offering a calm, comfortable retreat with abundant natural light. The laundry area is on the second floor. The home is thoughtfully designed for both style and functionality.

Features

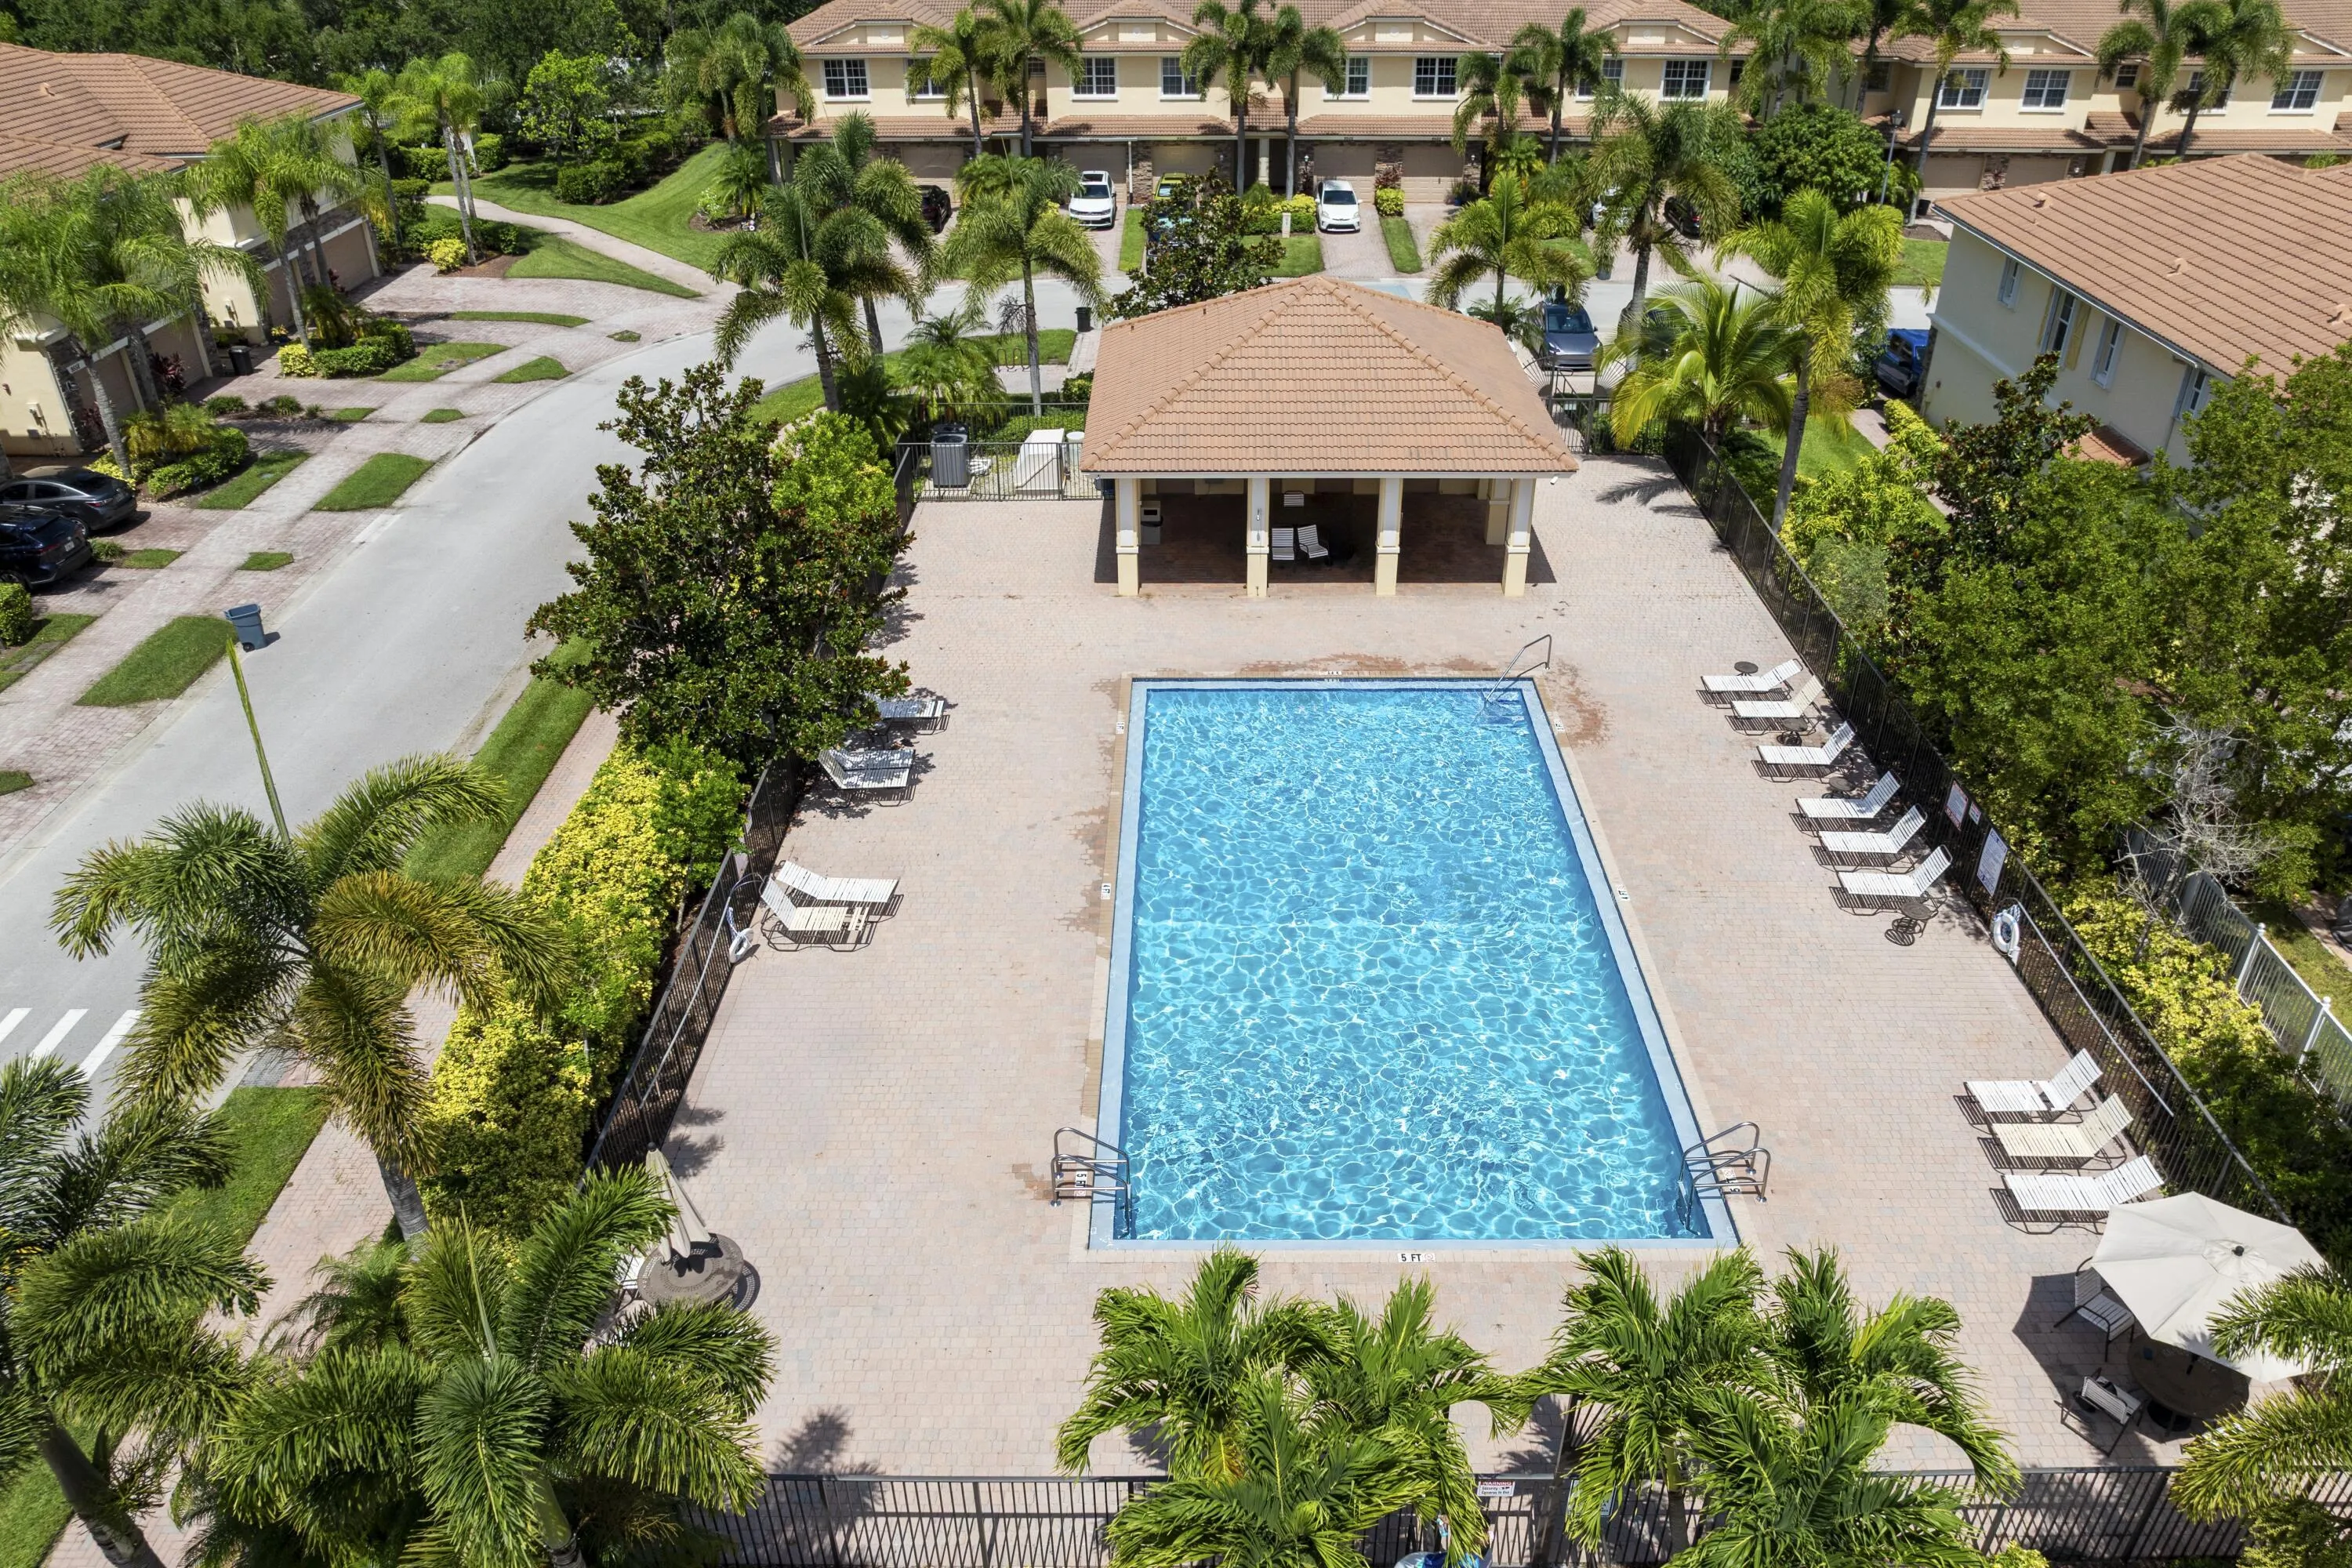
  • Swimming Pool: Association, Community, None
  • Heating System: Central
  • Cooling System: Central Air
  • Patio: Patio
  • Parking: Driveway, Garage, One Space, Attached, Two or More Spaces, Common

Appliances

  • Appliances: Dryer, Dishwasher, Electric Range, Microwave, Refrigerator, Washer, Electric Water Heater, Disposal, Trash Compactor, Ice Maker

Address Map

  • Country: US
  • State: FL
  • County: Martin
  • City: Stuart
  • Subdivision: RIVER MARINA
  • Zipcode: 34997
  • Street: Merlin
  • Street Number: 9503
  • Street Suffix: Court
  • Floor Number: 0
  • Longitude: W81° 42' 15.5''
  • Latitude: N27° 5' 22.6''
  • Directions: Take Kanner Highway west to 96th and head north, community is about 1 mile down on right hand side.
  • Street Dir Prefix: SW
  • MLS Area: 6120

MLS Addon

  • Architectural Style: Two Story, Contemporary/modern
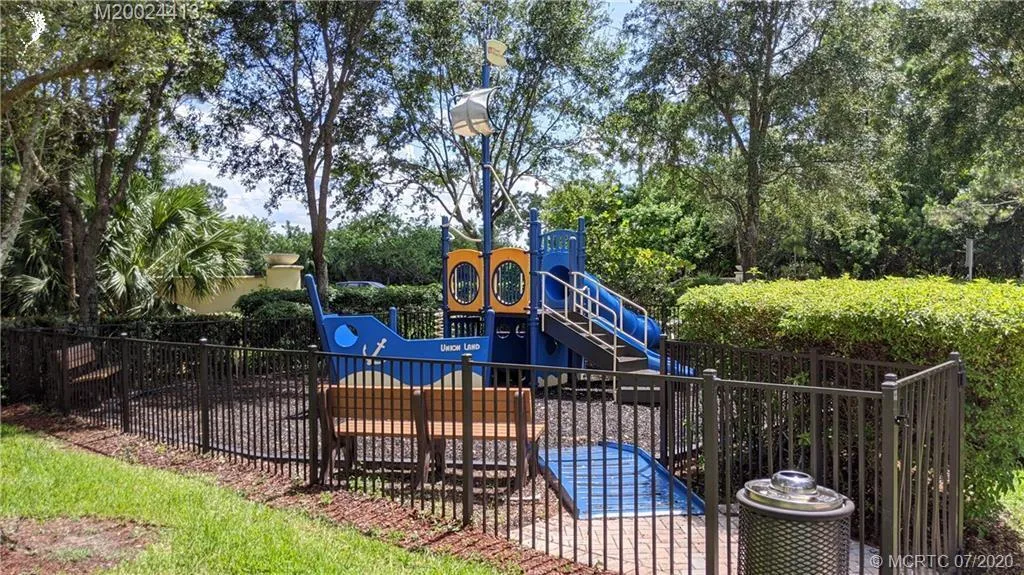
  • Association Amenities: Pool, Maintenance
  • Association Fee: $148
  • Association Fee Frequency: Monthly
  • Association Fee Includes: Common Area Maintenance, Parking, Pest Control
  • Close Price: $0
  • Elementary School: Crystal Lake
  • Exterior Features: Lighting, Patio, Fence, Storm/Security Shutters
  • Flooring: Tile, Vinyl
  • Garage Spaces: 1
  • High School: South Fork
  • Insurance Expense: $0
  • Interior Features: Breakfast Area, Dual Sinks, Living/Dining Room, Upper Level Primary, Closet Cabinetry, Kitchen Island, Main Living Area Entry Level, Pantry, Split Bedrooms, Bar, Kitchen/Dining Combo, Shower Only
  • Levels: Two
  • Lot Features: < 1/4 Acre, <1 Acre, Sprinklers Automatic, Buyer Approval Required, Interior Lot
  • Middle Or Junior School: Dr. David L. Anderson
  • New Taxes Expense: $0
  • Stories: 2
  • Stories Total: 2
  • Tax Annual Amount: $4,870
  • Utilities: Cable Available, Electricity Available, Sewer Available, Water Available, Underground Utilities
  • Window Features: Impact Glass

Location

Listing Updated: 2026-07-19 04:05:12
  • Property Type : Townhouse
  • Property Sub Type : Townhouse
  • Listing Type : For Sale
  • Listing ID : B26019573
  • Price : $329,000
  • View : Lake
  • Bedrooms : 3
  • Bathrooms : 3
  • Full Bathrooms : 2
  • Half Bathrooms : 1
  • Square Footage : 1,614 Sqft
  • Year Built : 2015
  • Lot Area : 0.04 Acre
  • Listing Status : Active
  • Days On Market : 89
Contact Agent
Required
Required
Required
By proceeding, you consent to receive calls and texts at the number you provided, including marketing by autodialer and prerecorded and artificial voice, and ettmail, about your inquiry and other home-related matters, but not as a condition of any purchase.

Similar Townhouse