• Share

5048 Monroe Circle, Vero Beach, Florida 32967

Active For Sale
$625,000
  • Beds 3
  • Baths 3
  • Sq Ft 2,011 Sqft
  • Visits: 3 in 6 days

Description

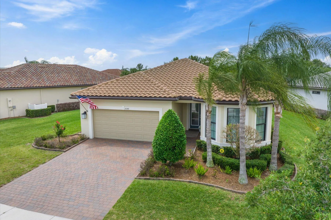
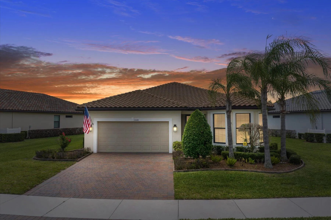
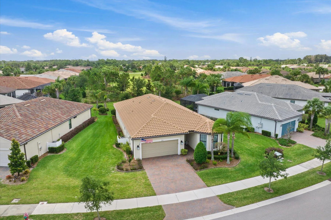
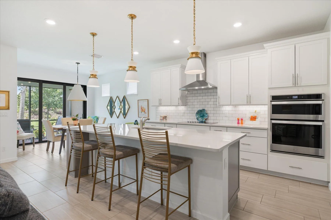
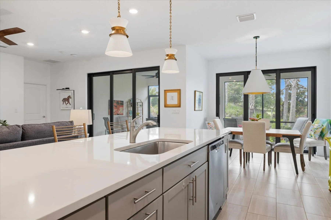
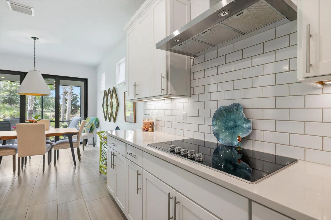
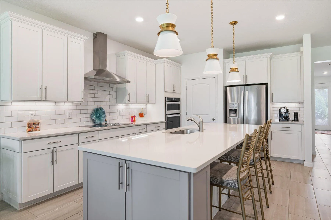
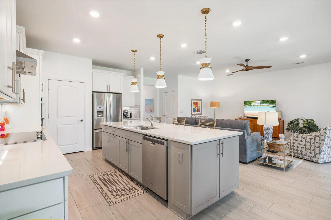
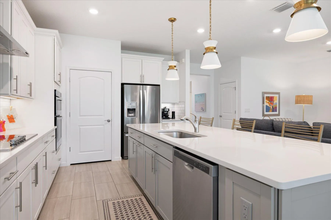
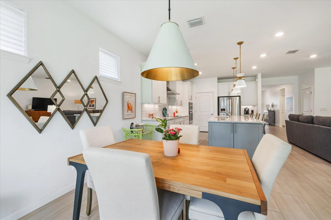
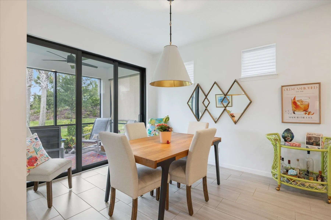
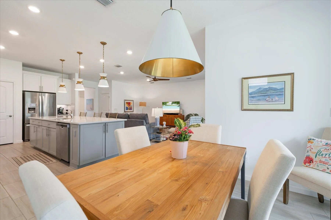
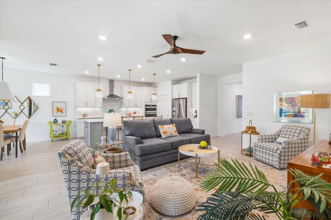
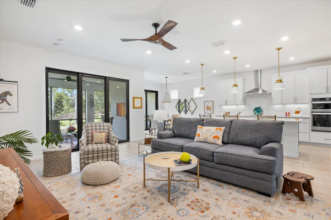
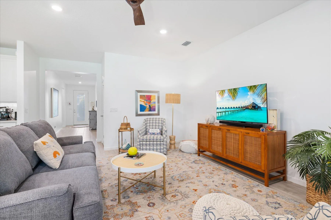
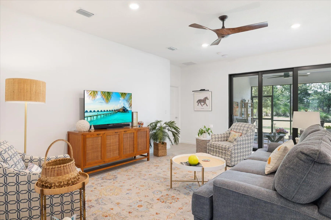
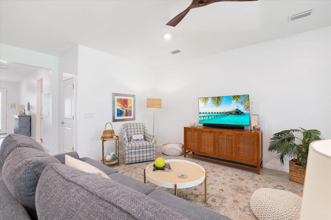
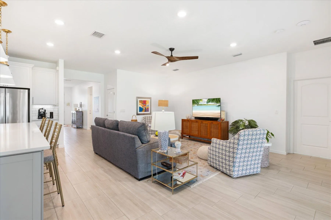
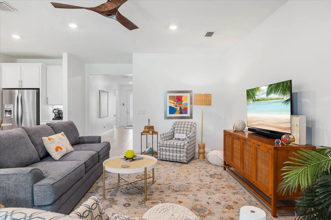
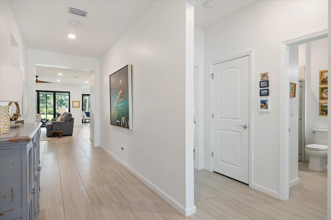
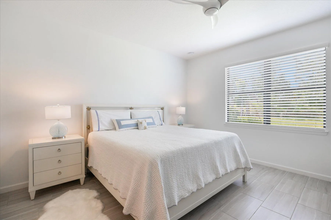
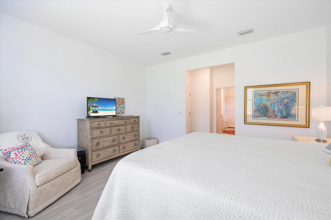
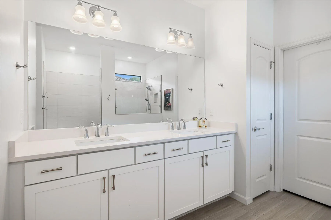
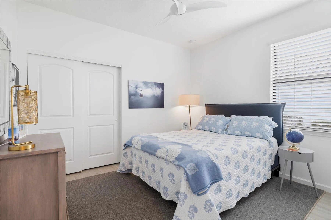
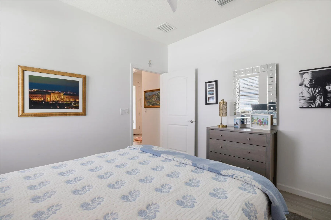
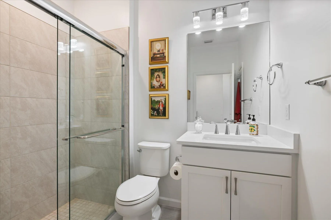
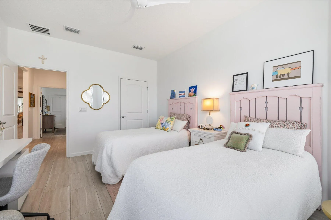
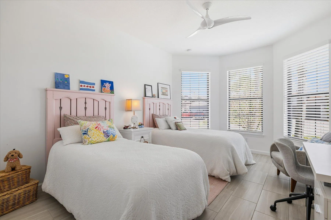
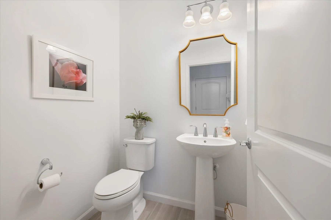
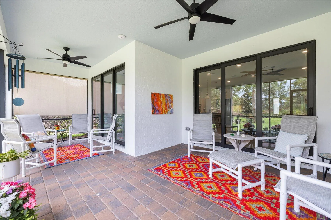
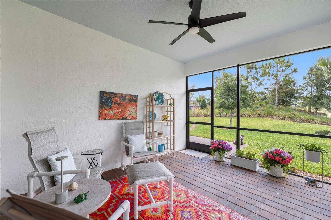
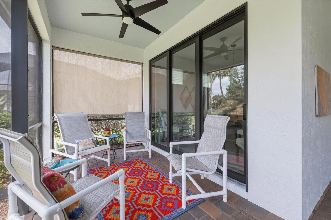
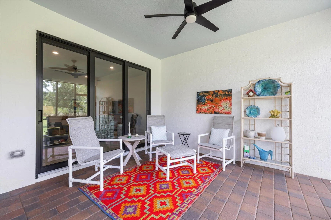
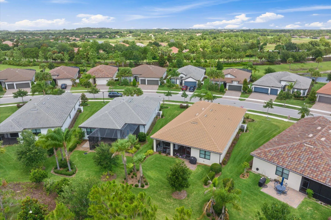
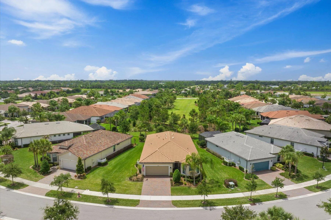
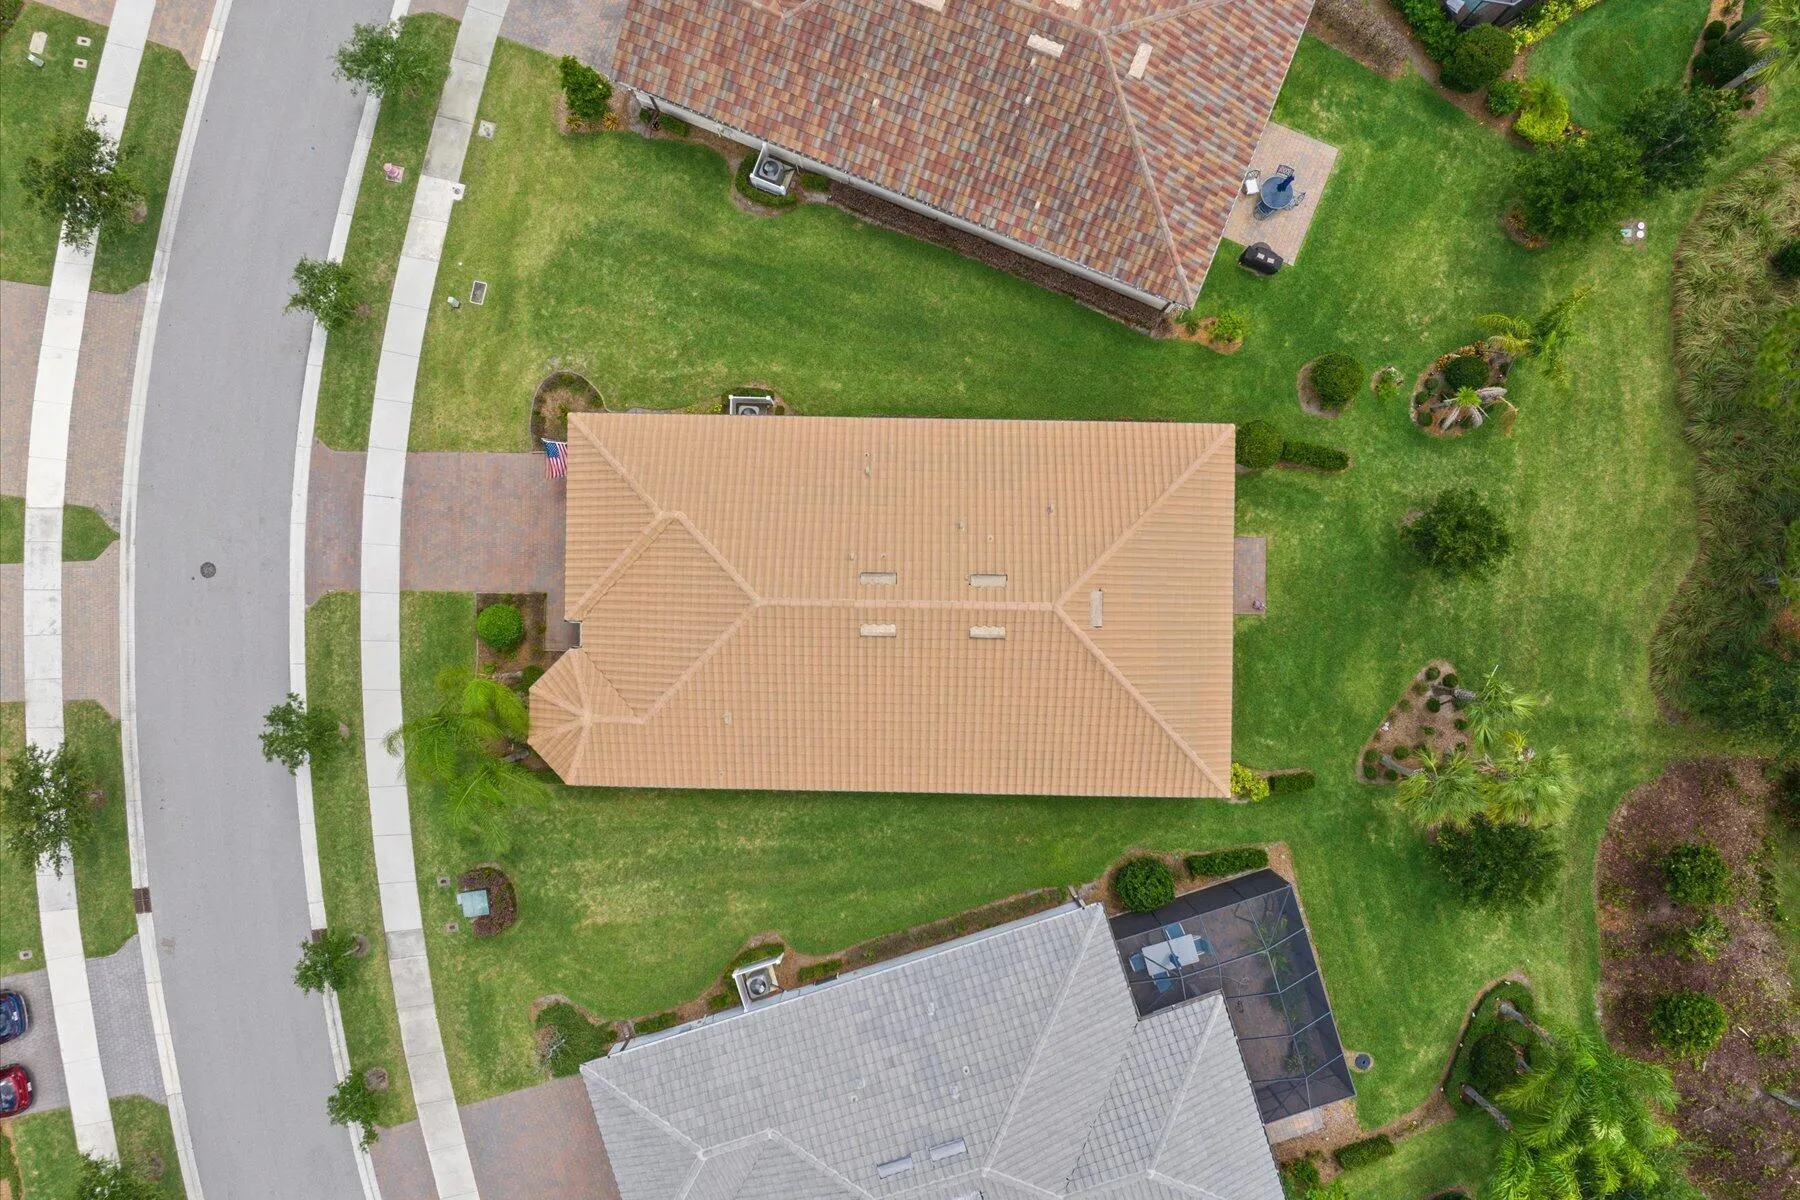
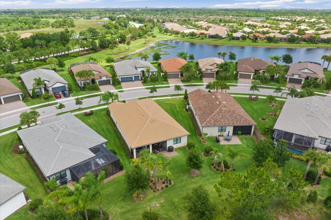
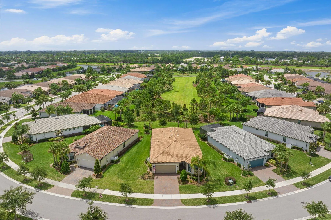
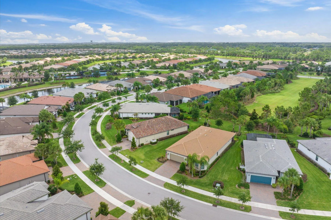
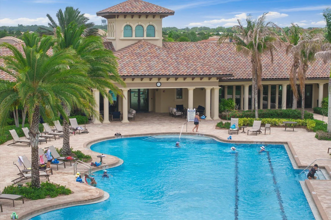
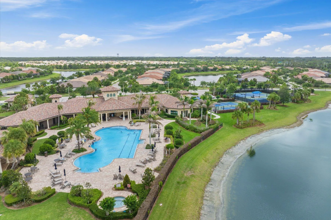
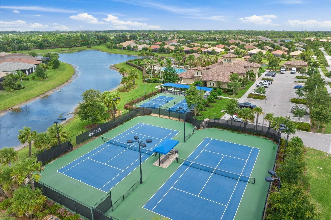
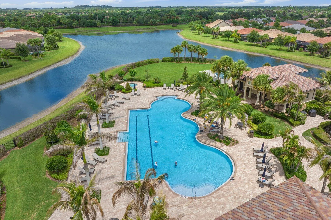
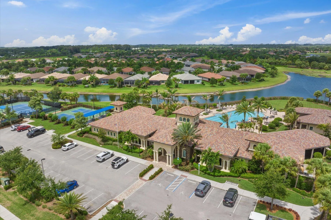
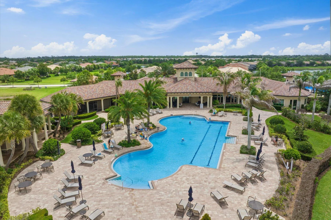
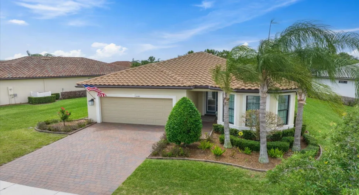
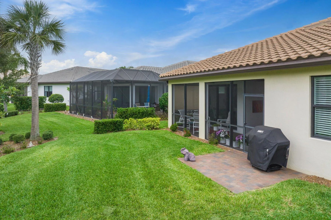
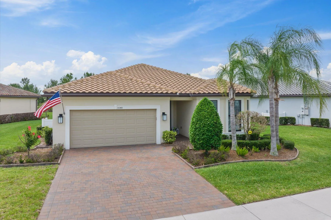
Rarely available Prestige model in Lakes at Waterway Village built in 2019 and impeccably maintained. This elegant 3BR/2.5BA residence offers 2,011 SF of sophisticated living space with a spacious open-concept design perfect for entertaining. Enjoy seamless indoor-outdoor living from the expanded screened lanai overlooking tranquil southern preserve/greenbelt views – room for a pool. Extended garage w/ epoxy flooring. Residents enjoy luxury amenities including a resort-style pool, clubhouse, fitness center, and pickleball, minutes to beaches and shopping.
Features

  • Swimming Pool: Association
  • Heating System: Central, Electric
  • Cooling System: Electric, Central Air
  • Patio: Porch, Screened
  • Parking: Driveway, Garage, Garage Door Opener, Attached

Appliances

  • Appliances: Dryer, Dishwasher, Microwave, Refrigerator, Washer, Disposal, Cooktop, Electric Cooktop

Address Map

  • Country: US
  • State: FL
  • County: Indian River
  • City: Vero Beach
  • Subdivision: LAKES AT WATERWAY VILLAGE
  • Zipcode: 32967
  • Street: Monroe
  • Street Number: 5048
  • Street Suffix: Circle
  • Floor Number: 0
  • Longitude: W81° 33' 54.5''
  • Latitude: N27° 41' 10.8''
  • Directions: US1 North 53 Left turn, right to 51st ct. Left into subdivision.
  • MLS Area: 6331 - County Central (IR)

MLS Addon

  • Accessibility Features: No
  • Association Amenities: Clubhouse, Fitness Center, Pool, Tennis Court(s), Pickleball, Sidewalks, Recreation Facilities
  • Association Fee: $525
  • Association Fee Frequency: Quarterly
  • Association Fee Includes: Common Areas, Internet, Security, Insurance, Reserve Fund, Cable TV, Recreation Facilities
  • Close Price: $0
  • Elementary School: Dodgertown
  • Exterior Features: Porch, Outdoor Living Area
  • Flooring: Tile
  • Garage Spaces: 2
  • High School: Sebastian River
  • Insurance Expense: $0
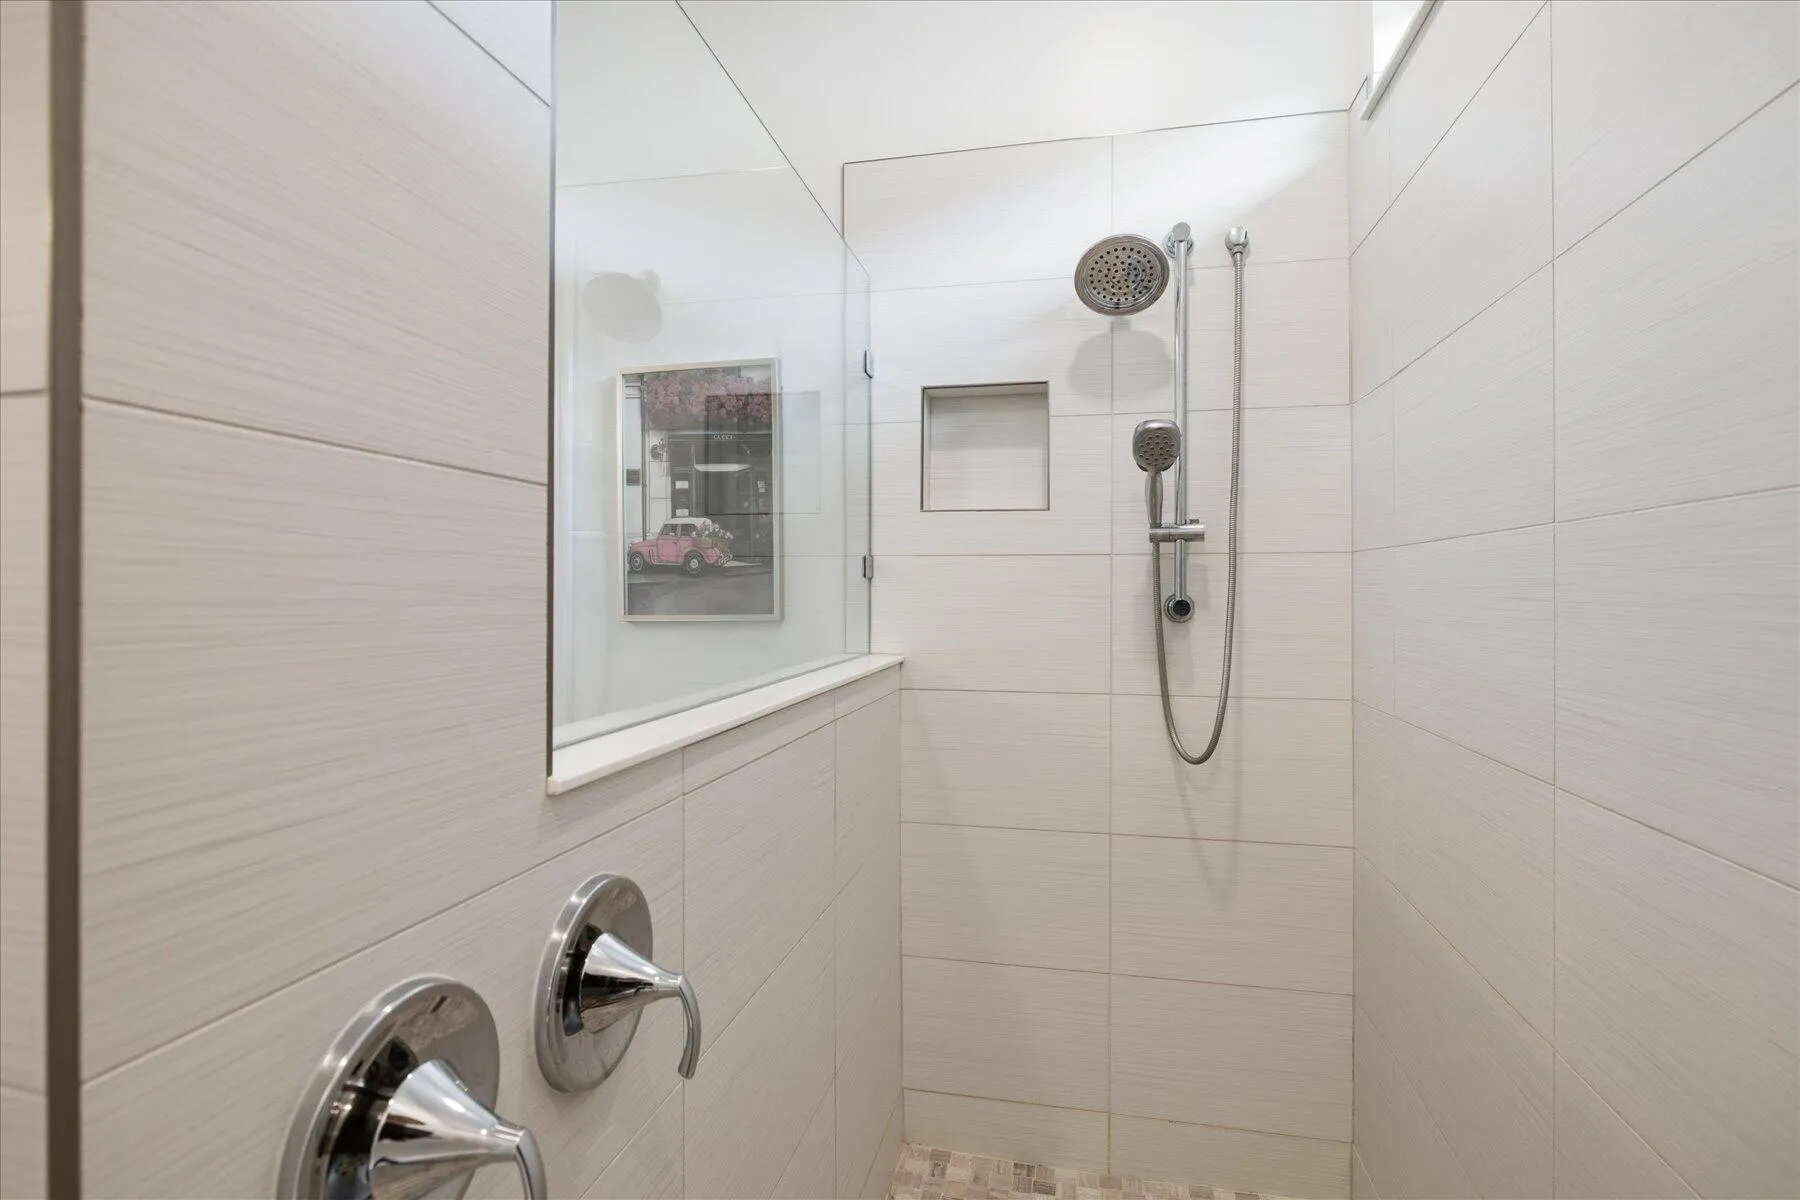
  • Interior Features: Dual Sinks, Walk-In Closet(s), Kitchen Island, Pantry, Split Bedrooms, Separate Shower
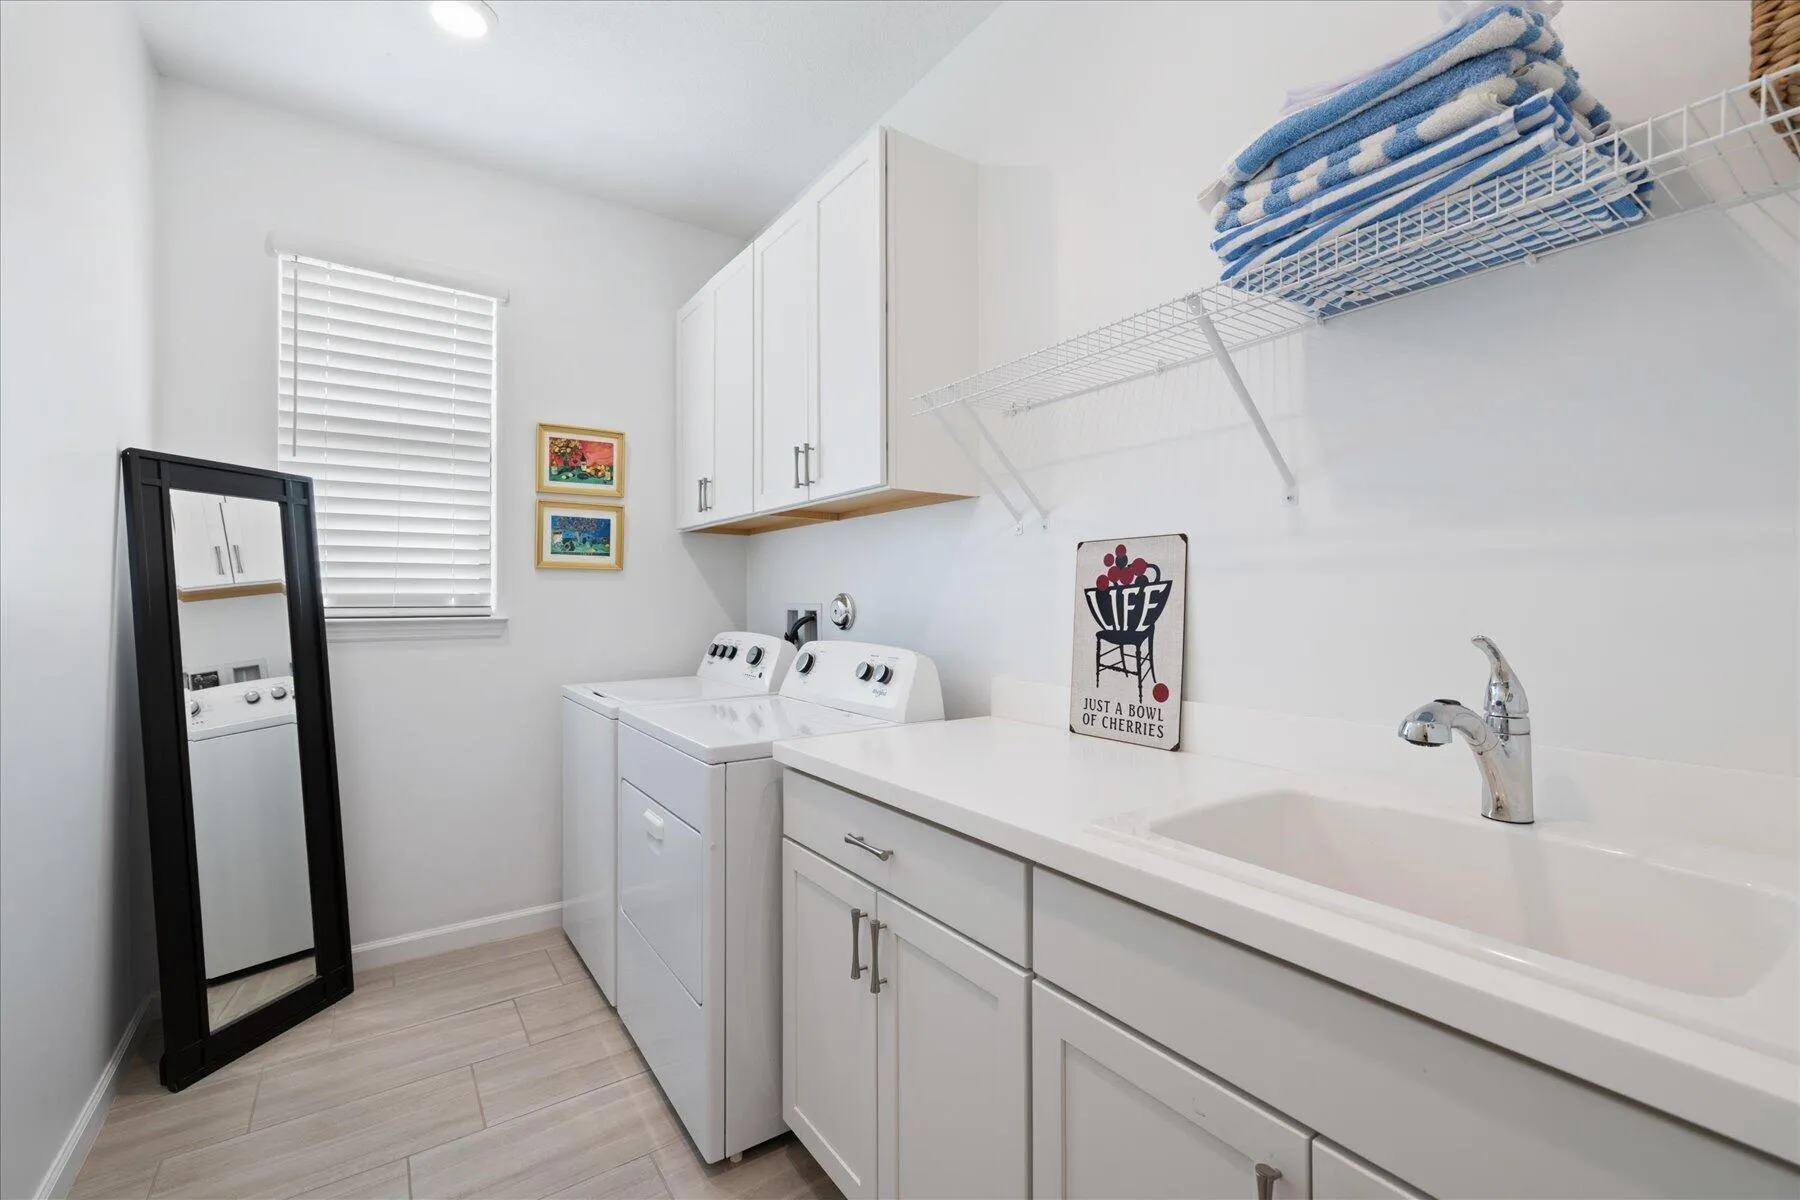
  • Laundry Features: Laundry Tub, Laundry Room, Sink
  • Levels: One
  • Lot Features: < 1/4 Acre
  • Middle Or Junior School: Storm Grove
  • New Taxes Expense: $0
  • Stories: 1
  • Stories Total: 1
  • Tax Annual Amount: $5,693
  • Utilities: Electricity Connected, Water Connected, Sewer Connected
  • Zoning: PD

Location

Listing Updated: 2026-05-24 11:05:39
  • Property Type : Single Family
  • Property Sub Type : Single Family Residence
  • Listing Type : For Sale
  • Listing ID : B26031681
  • Price : $625,000
  • View : Garden
  • Bedrooms : 3
  • Bathrooms : 3
  • Full Bathrooms : 2
  • Half Bathrooms : 1
  • Square Footage : 2,011 Sqft
  • Year Built : 2019
  • Lot Area : 0.19 Acre
  • Listing Status : Active
  • Days On Market : 5
Contact Agent
Required
Required
Required
By proceeding, you consent to receive calls and texts at the number you provided, including marketing by autodialer and prerecorded and artificial voice, and ettmail, about your inquiry and other home-related matters, but not as a condition of any purchase.

Similar Single Family