• Share

3581 Collonade Drive, Wellington, Florida 33449

Active For Sale
$1,200,000
  • Beds 5
  • Baths 6
  • Sq Ft 4,163 Sqft
  • Visits: 11 in 59 days

Description

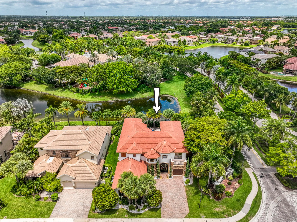
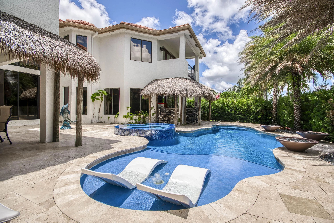
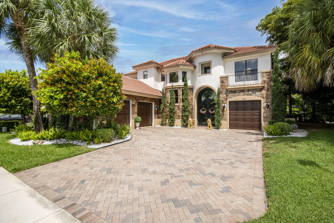
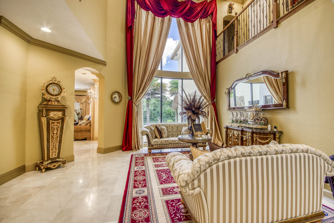
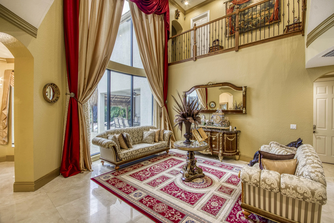
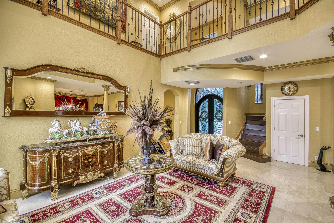
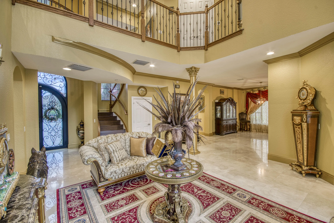
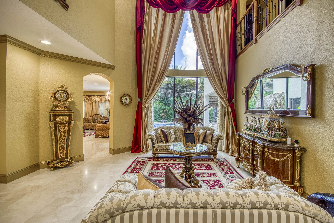
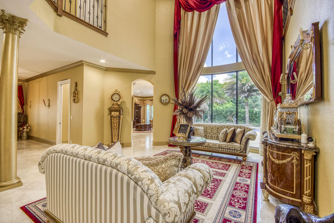
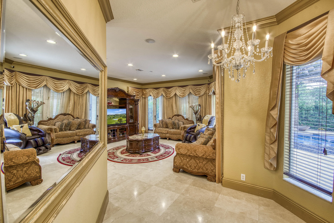
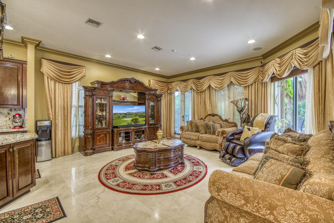
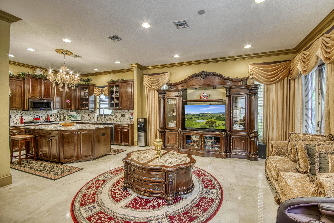
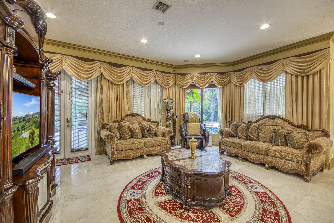
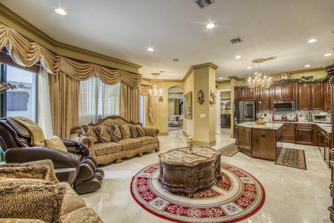
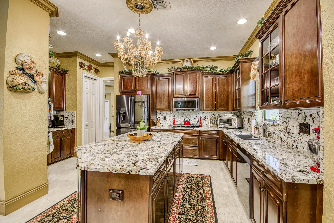
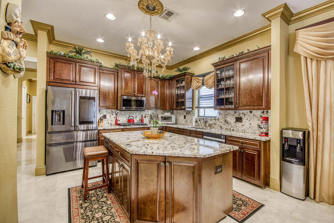
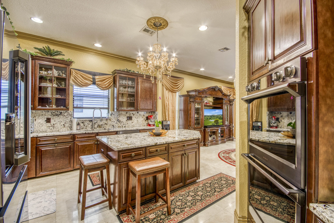
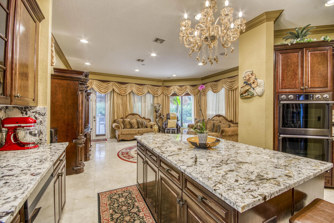
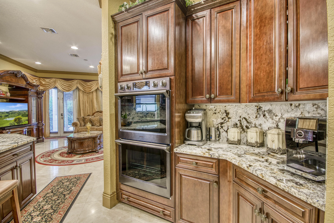
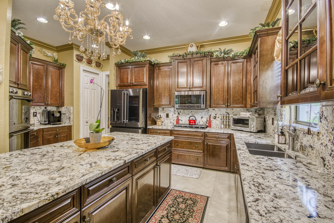
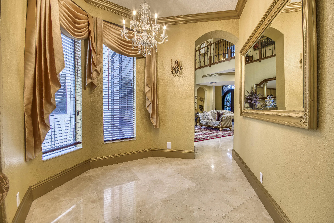
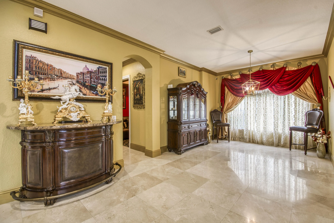
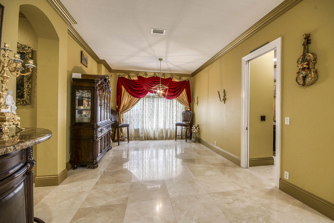
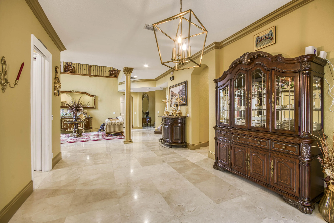
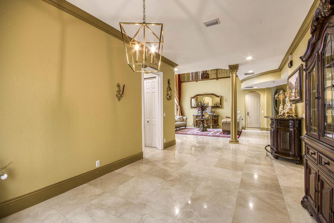
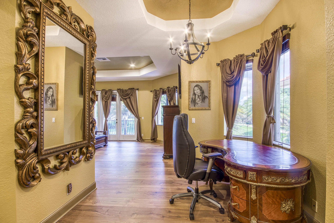
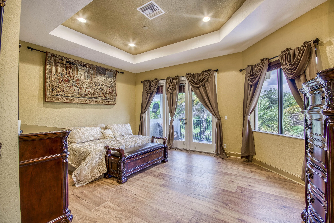
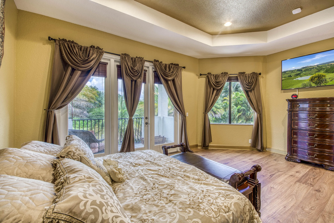
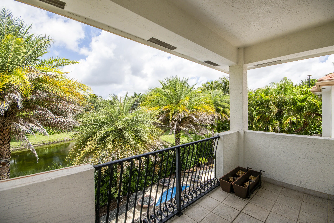
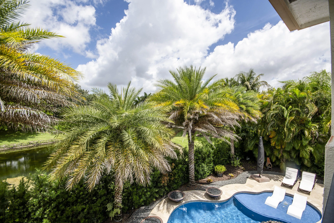
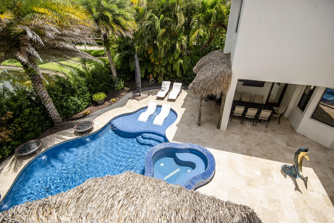
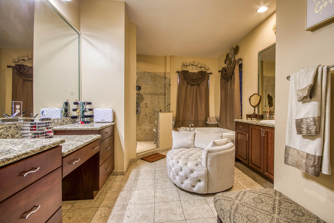
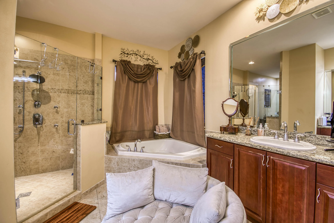
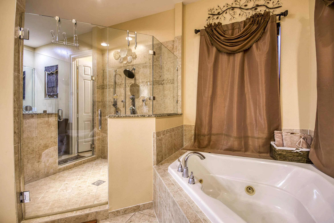
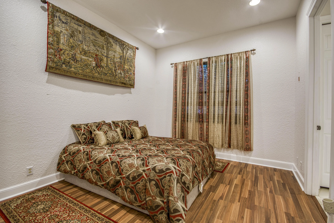
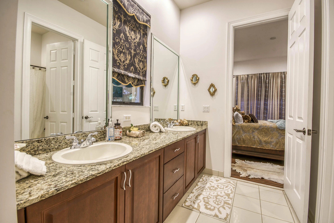
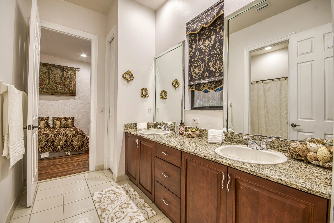
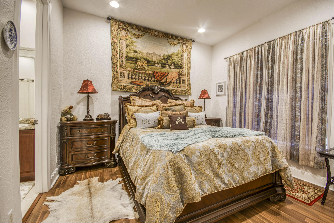
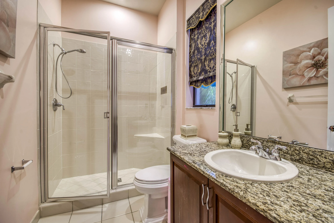
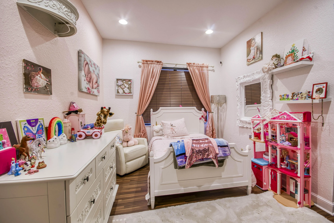
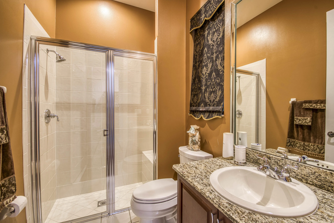
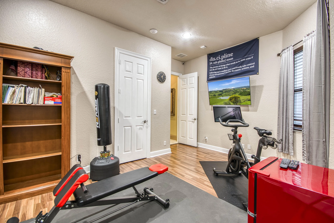
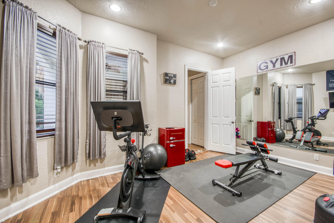
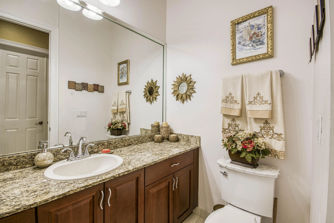
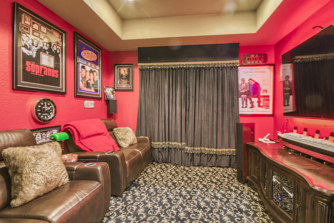
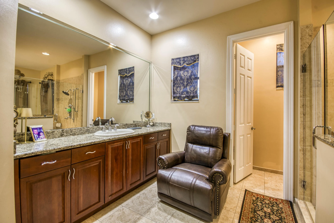
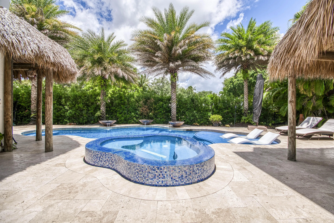
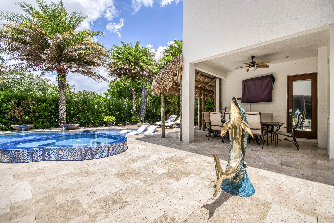
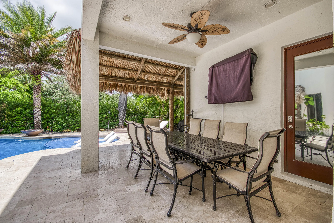
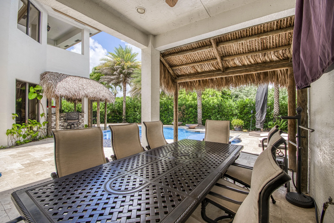
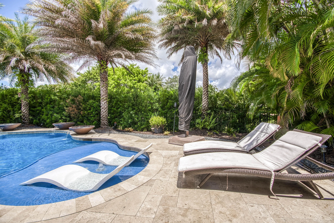
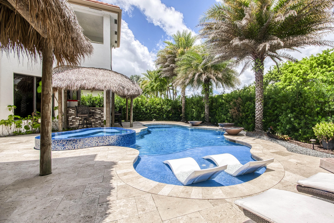
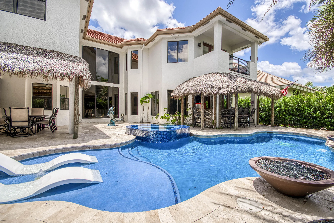
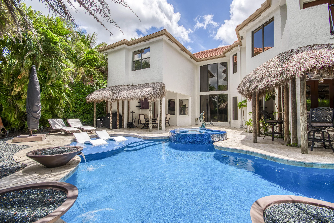
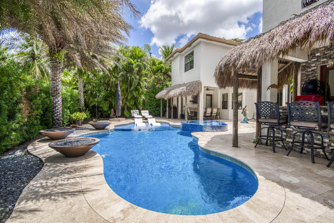
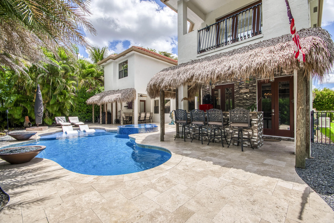
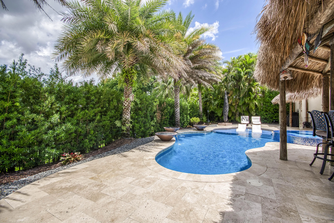
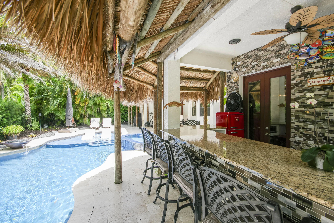
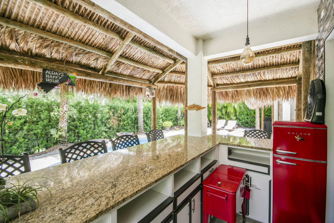
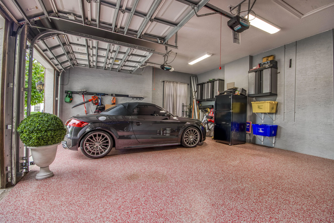
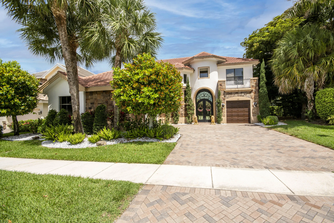
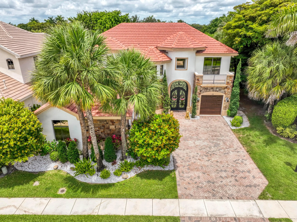
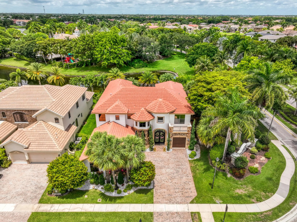
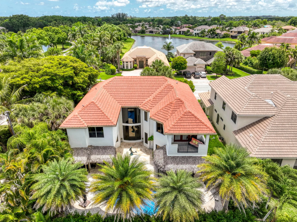
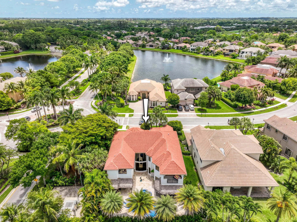
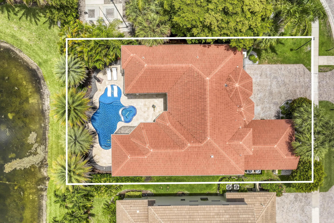
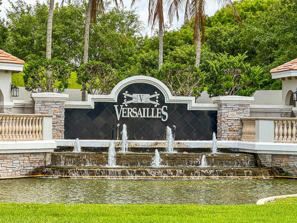
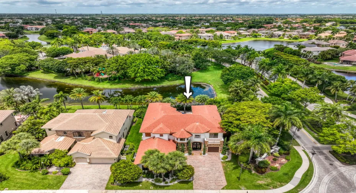
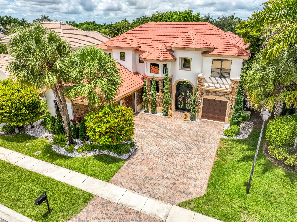
A private backyard paradise with a custom Van Kirk pool, tiki huts, fireplace features, and tranquil lake views makes this stately Versailles home truly unforgettable. Offering 5 bedrooms, 6 bathrooms, a den/theater room, and over 4,100 sq ft under air, this beautifully maintained residence blends luxury, comfort, and entertaining space in one of Wellington’s most desirable communities. Inside, Turkish marble flooring spans the entire first floor, while Krono Swiss wood flooring enhances the stairs, upstairs hallway, and spacious primary suite. The open living spaces are filled with natural light and overlook the resort-style pool and waterfront views. The kitchen features Patagonia White Fusion granite countertops and backsplash, high-end Samsung appliances, a center island, and direct views of the outdoor oasis. The family room is spacious and inviting with bay windows, recessed lighting, and upgraded 6-inch baseboards, while the den has been transformed into a custom theater room with specialty carpeting and drapery. The expansive primary suite includes a private balcony overlooking the lake and pool, a spa-style bath with jacuzzi tub, and a custom en-suite layout. Outside, enjoy a spectacular custom pool built by Van Kirk & Sons complete with gas fire bowls, two tiki huts, lush landscaping redone in 2020, and incredible privacy. Additional highlights include a Generac whole-house generator, impact front door, epoxy garage flooring, updated garage motors, three A/C zones, and custom window treatments throughout. Located in the highly sought-after Versailles community with low HOA fees, residents enjoy a resort-style clubhouse, pool, fitness center, playgrounds, parks, and top-rated Wellington schools.

Features

  • Swimming Pool: Heated, Association, Gunite, Pool/Spa Combo, Salt Water
  • Heating System: Central
  • Cooling System: Zoned, Central Air, Ceiling Fan(s), Humidity Control
  • Fence: Back Yard
  • Patio: Balcony, Patio, Covered
  • Parking: Driveway, Garage, Garage Door Opener, Attached

Appliances

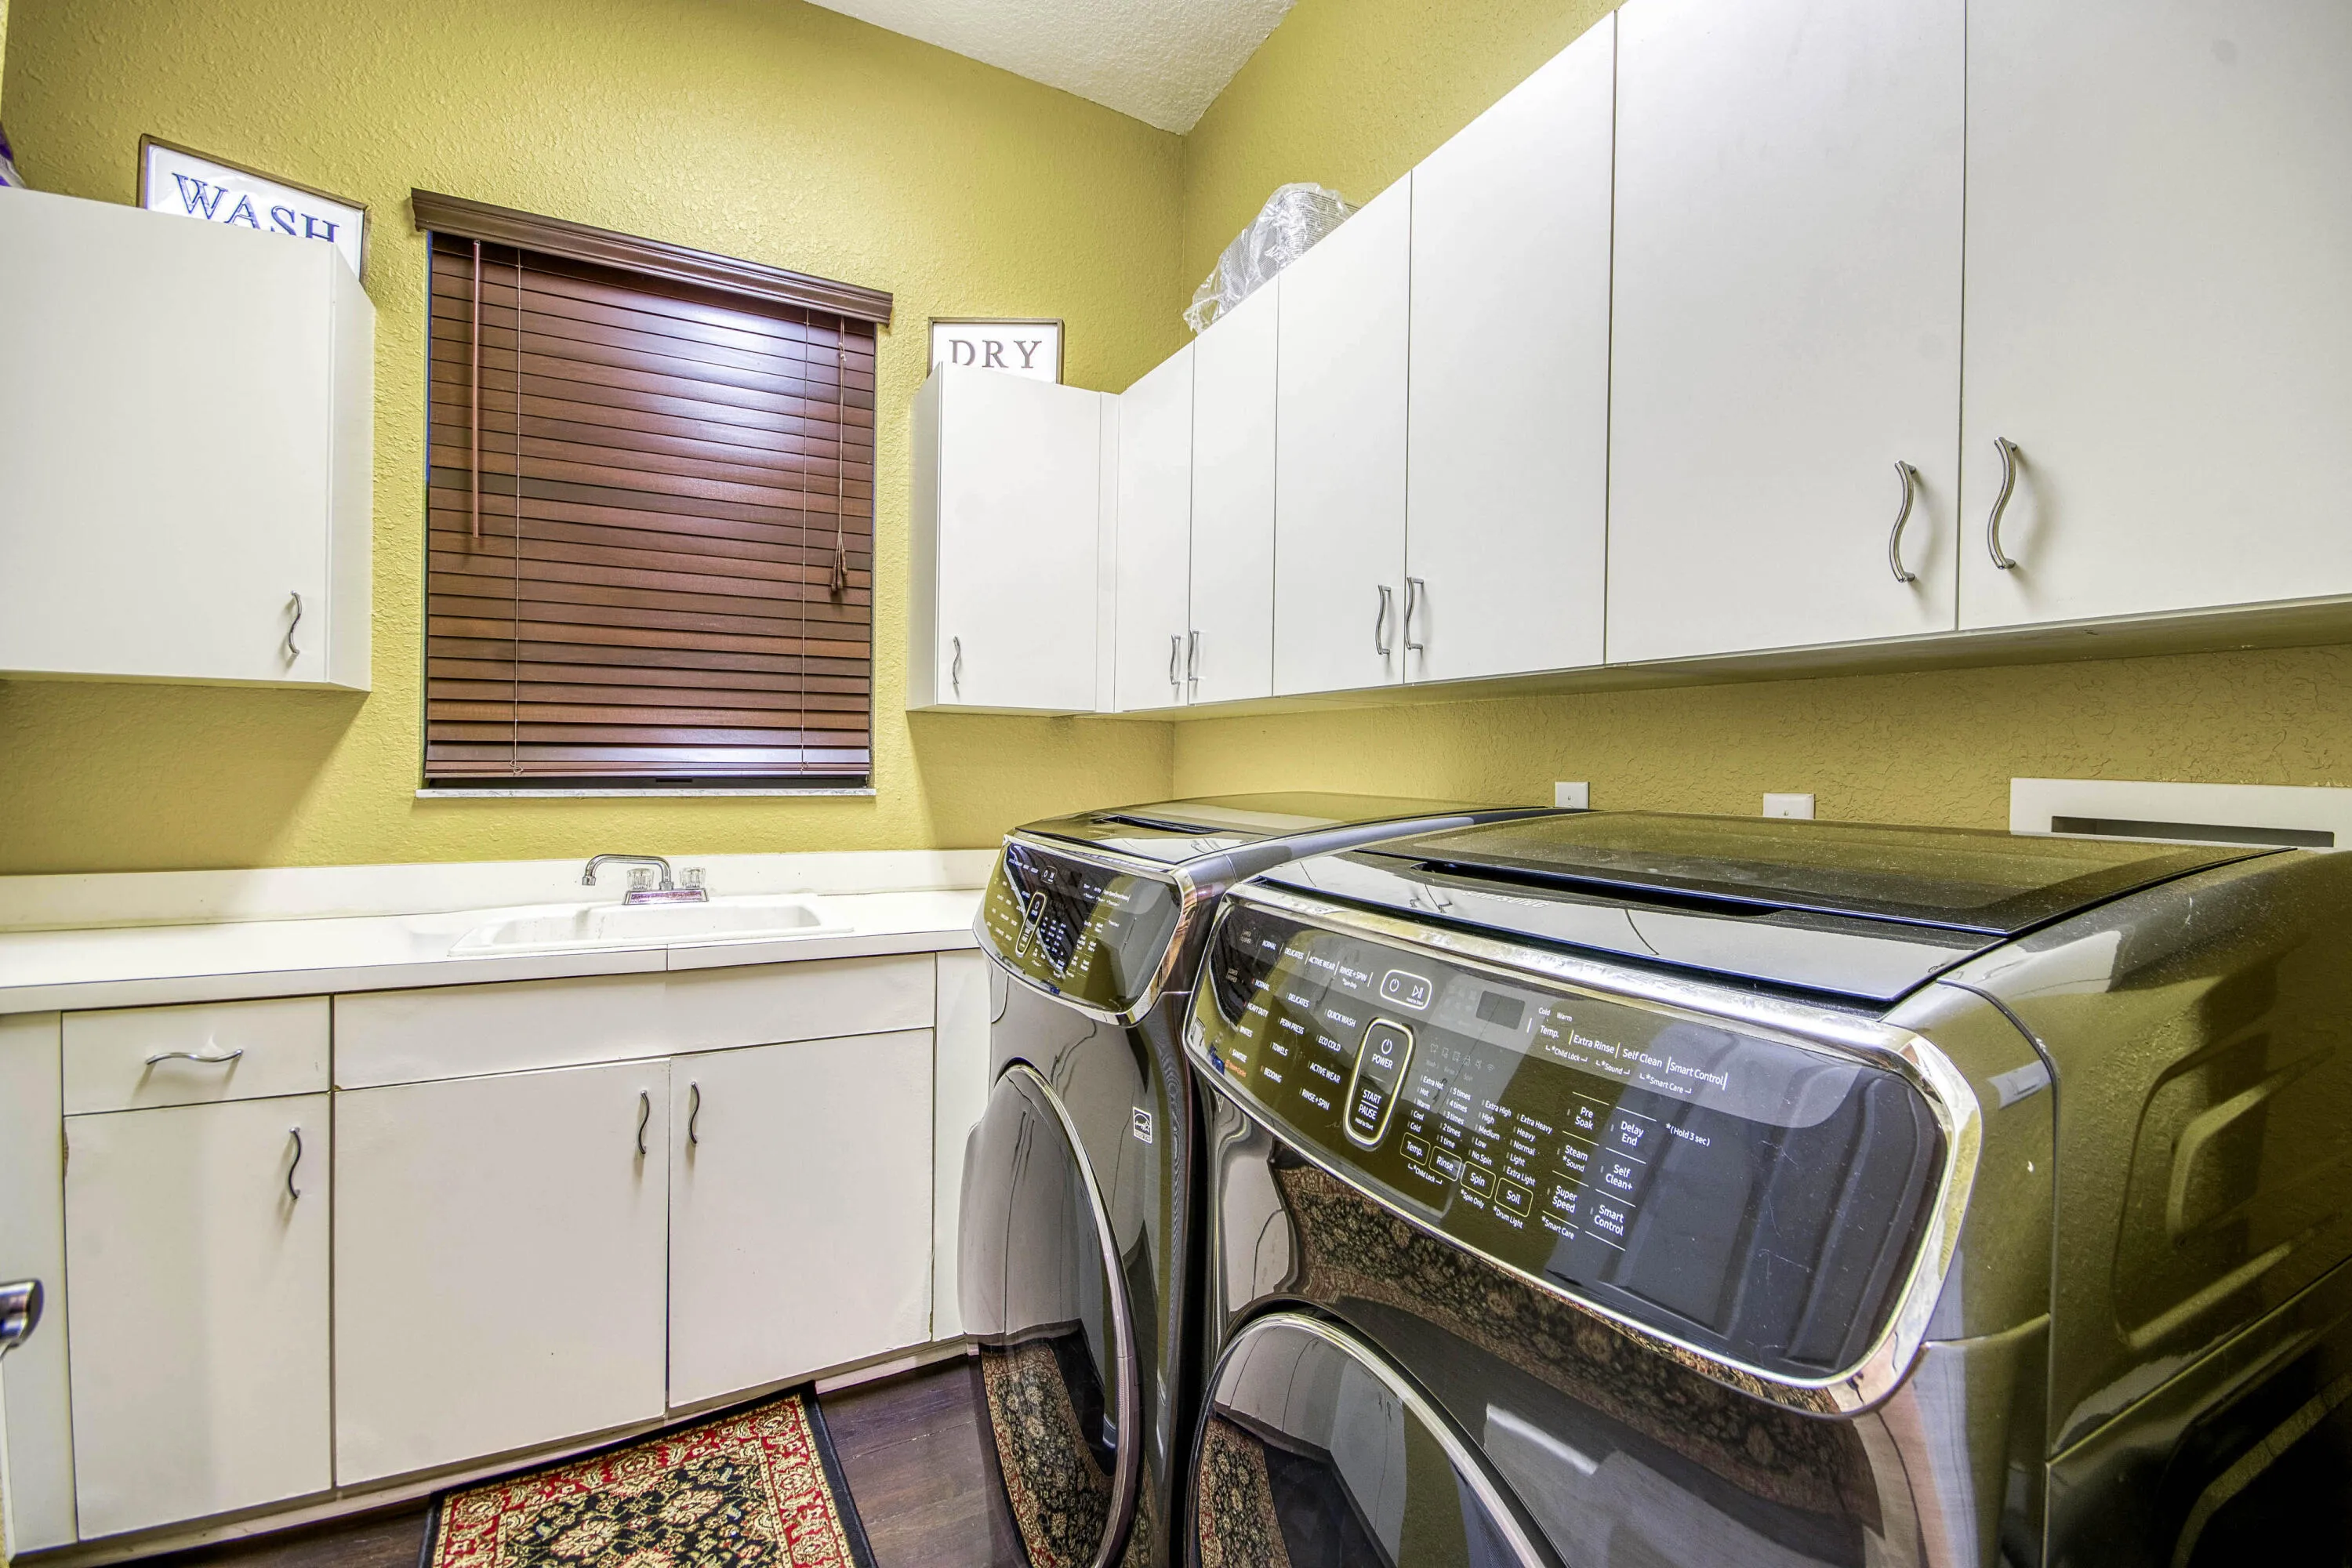
  • Appliances: Dryer, Dishwasher, Microwave, Refrigerator, Washer, Disposal, Gas Range, Gas Water Heater, Water Heater, Cooktop, Oven, Gas Cooktop, Vented Exhaust Fan

Address Map

  • Country: US
  • State: FL
  • County: Palm Beach
  • City: Wellington
  • Subdivision: Versailles
  • Zipcode: 33449
  • Street: Collonade
  • Street Number: 3581
  • Street Suffix: Drive
  • Floor Number: 0
  • Longitude: W81° 47' 24.6''
  • Latitude: N26° 37' 27.9''
  • Directions: 441 North of Lake Worth Road to Versailles entrance on the west side.
  • MLS Area: 5520

MLS Addon

  • Accessibility Features: No
  • Architectural Style: Mediterranean
  • Association Amenities: Clubhouse, Fitness Center, Pool, Tennis Court(s), Spa/Hot Tub, Management, Security, Sidewalks
  • Association Fee: $558
  • Association Fee Frequency: Monthly
  • Association Fee Includes: Common Areas, Security, Maintenance Grounds, Reserve Fund, Cable TV
  • Close Price: $0
  • Elementary School: Panther Run (Palm Beach)
  • Exterior Features: Balcony, Barbecue, Lighting, Outdoor Living Area, Outdoor Kitchen, Built-in Barbecue
  • Flooring: Ceramic Tile
  • Garage Spaces: 3
  • High School: Palm Beach Central
  • Insurance Expense: $0
  • Interior Features: Breakfast Area, Dual Sinks, Upper Level Primary, Eat-in Kitchen, Walk-In Closet(s), Kitchen Island, Built-in Features, Bidet, Garden Tub/Roman Tub, Split Bedrooms, Separate Shower, Dining Area, Separate/Formal Dining Room, Breakfast Bar, Bathtub, Soaking Tub
  • Levels: Two
  • Lot Features: Sprinklers Automatic, Corner Lot
  • Middle Or Junior School: Polo Park
  • New Taxes Expense: $0
  • Spa Features: In Ground
  • Stories: 2
  • Stories Total: 2
  • Tax Annual Amount: $11,867
  • Utilities: Cable Available, Electricity Available, Sewer Available, Water Available, Propane
  • Window Features: Blinds, Drapes, Bay Window(s)
  • Zoning: PUD (city)

Location

Listing Updated: 2026-06-03 09:15:22
  • Property Type : Single Family
  • Property Sub Type : Single Family Residence
  • Listing Type : For Sale
  • Listing ID : B26027177
  • Price : $1,200,000
  • View : Bay, Ocean
  • Bedrooms : 5
  • Bathrooms : 6
  • Full Bathrooms : 5
  • Half Bathrooms : 1
  • Square Footage : 4,163 Sqft
  • Year Built : 2006
  • Lot Area : 0 Acre
  • Listing Status : Active
  • Days On Market : 58
Contact Agent
Required
Required
Required
By proceeding, you consent to receive calls and texts at the number you provided, including marketing by autodialer and prerecorded and artificial voice, and ettmail, about your inquiry and other home-related matters, but not as a condition of any purchase.

Similar Single Family