• Share

11148 150th Court, Jupiter, Florida 33478

Active For Sale
$1,790,000
  • Beds 4
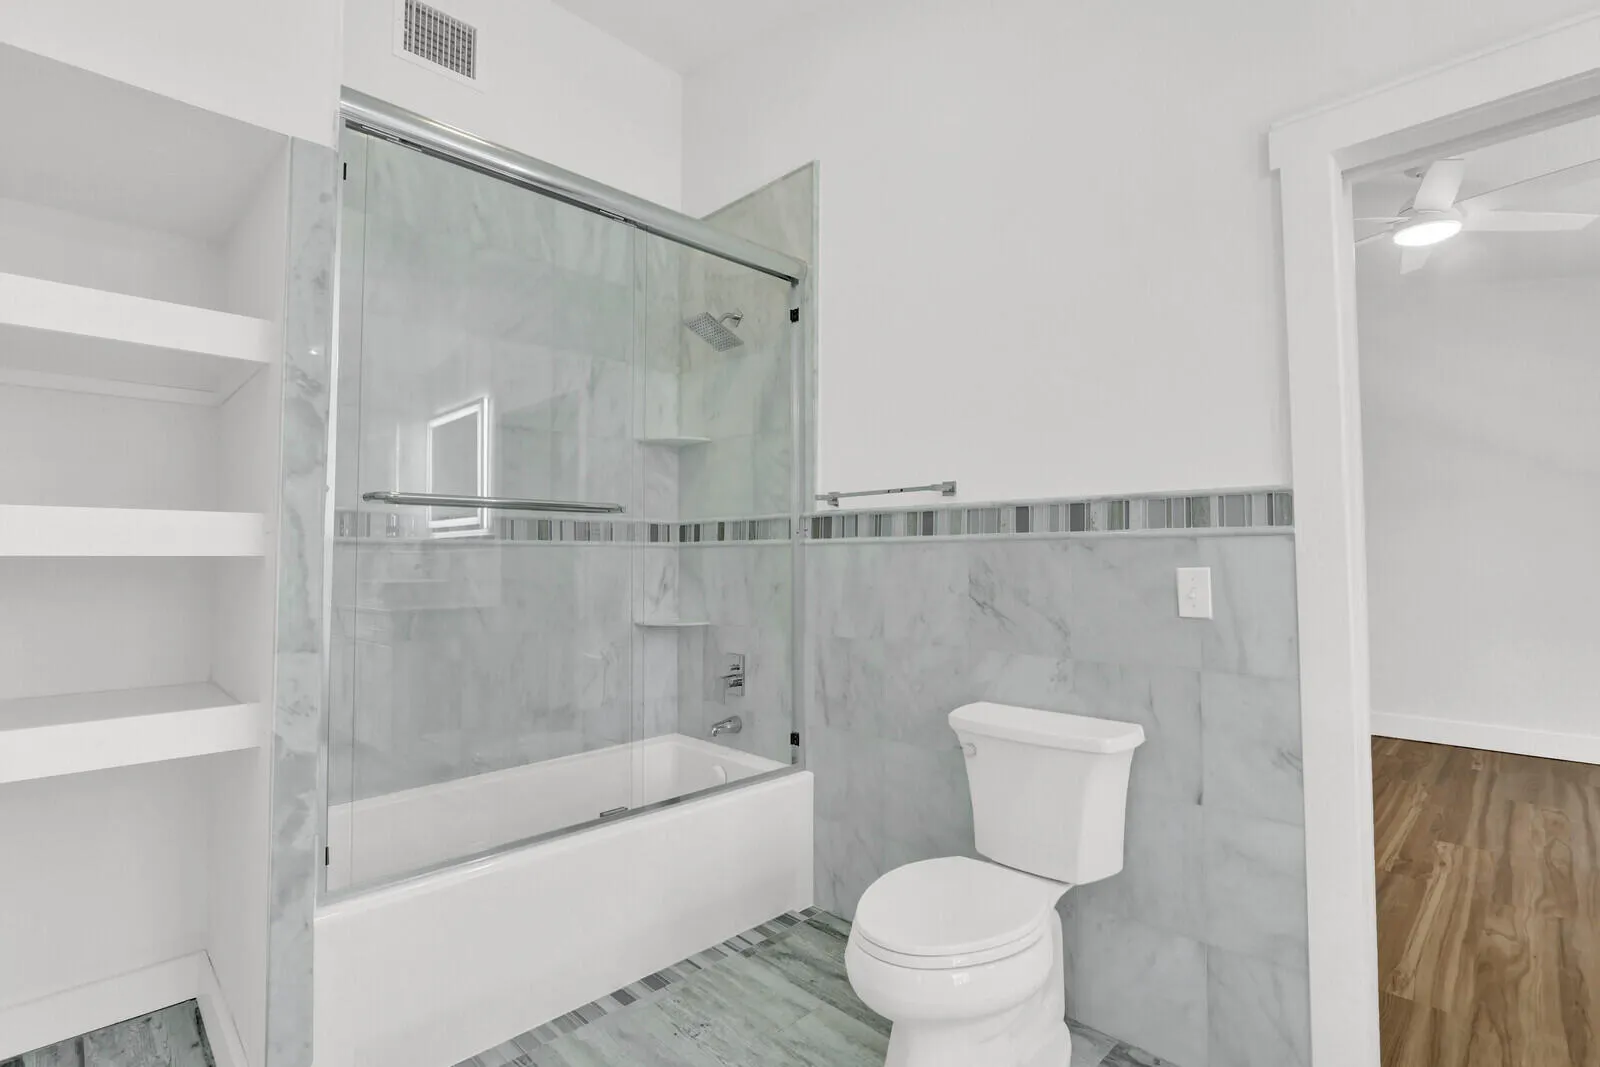
  • Baths 3
  • Sq Ft 4,916 Sqft
  • Visits: 1 in 3 days

Description

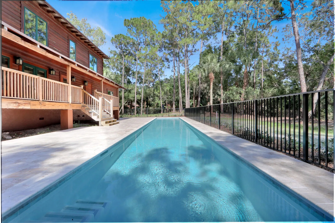
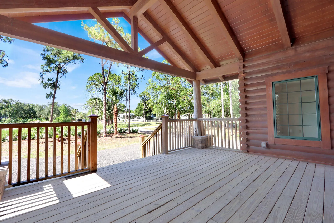
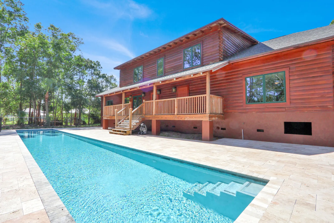
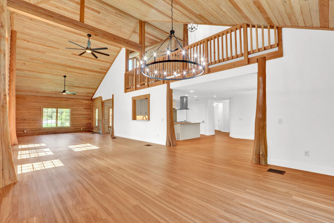
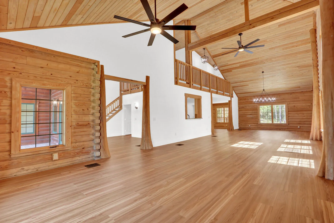
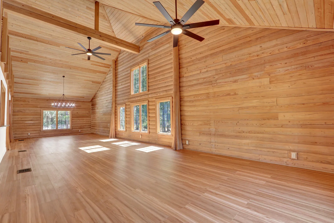
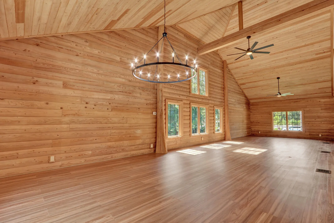
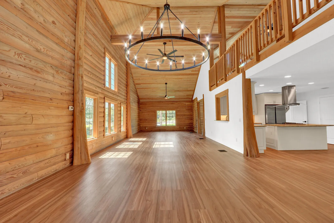
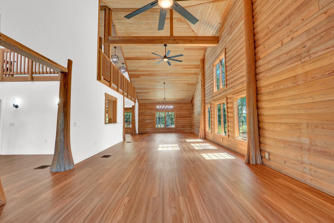
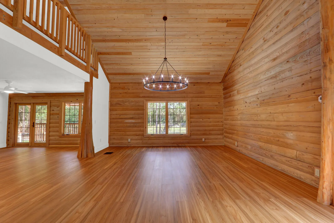
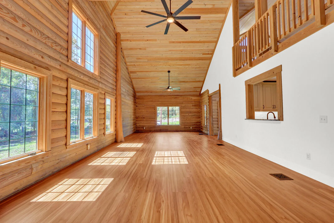
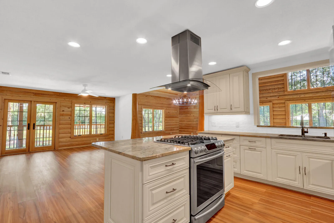
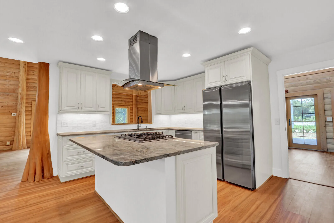
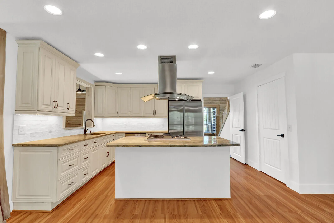
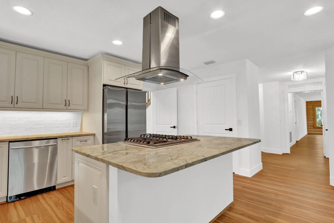
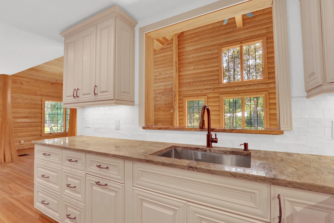
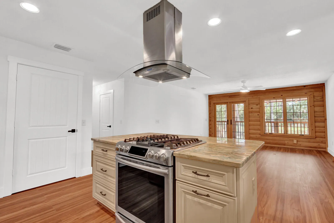
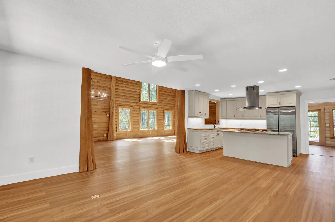
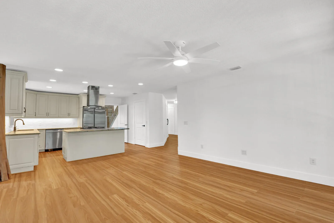
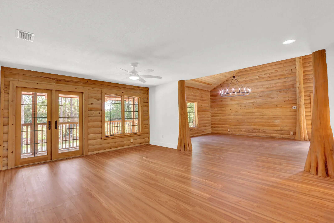
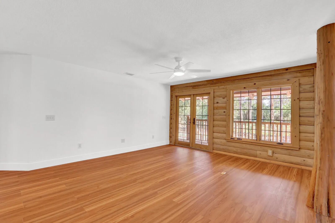
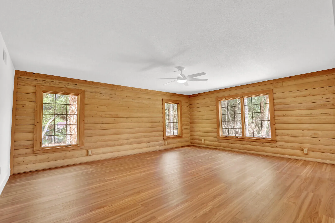
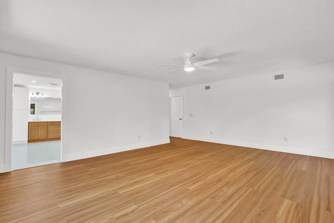
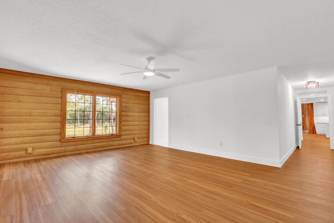
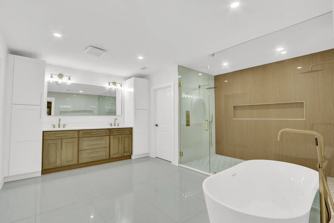
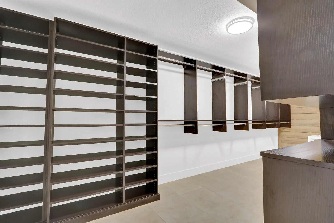
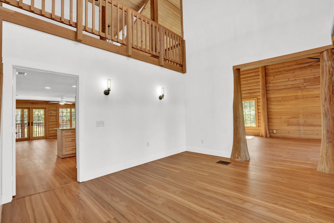
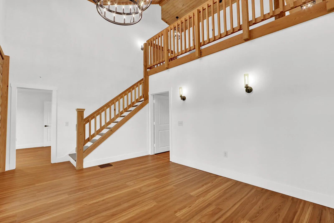
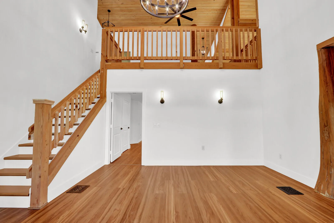
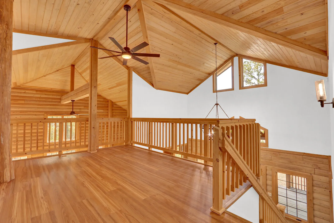
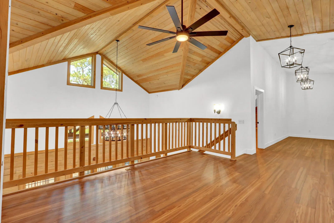
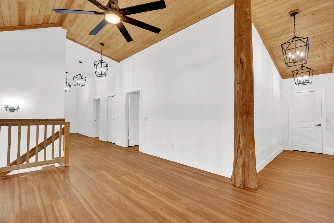
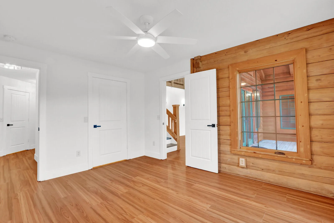
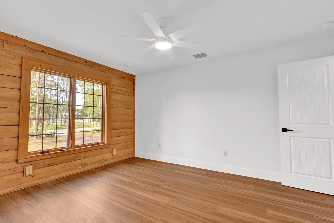
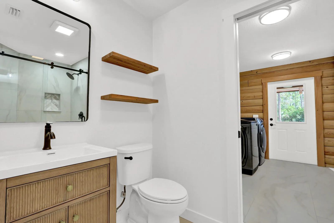
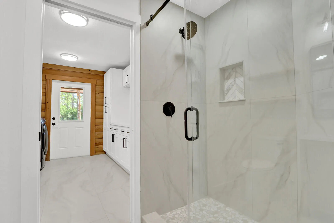
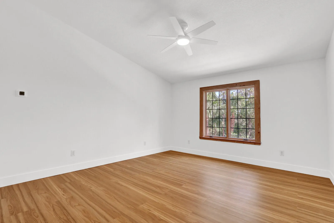
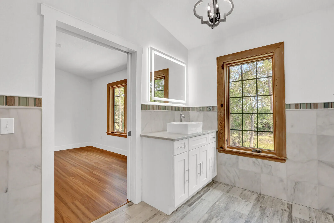
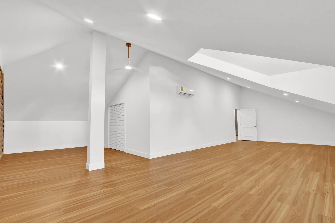
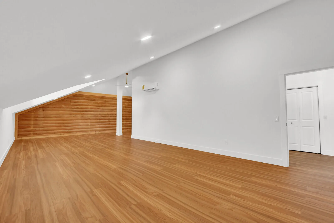
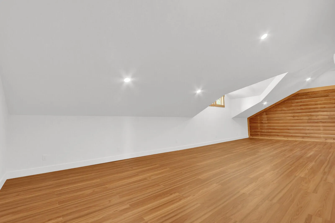
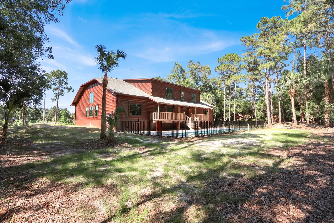
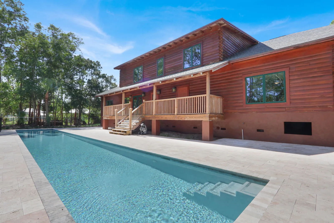
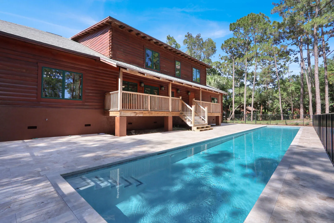
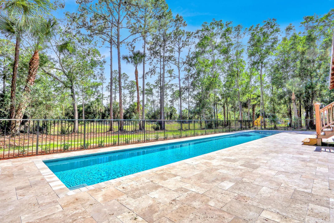
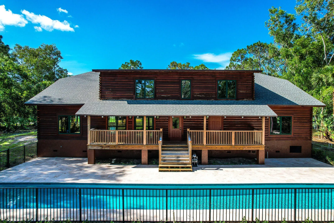
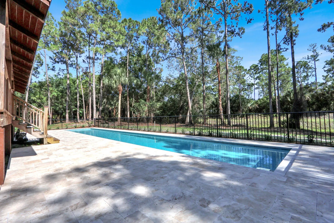
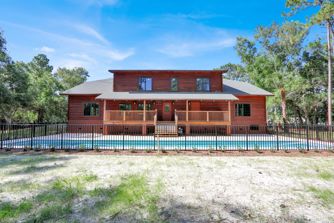
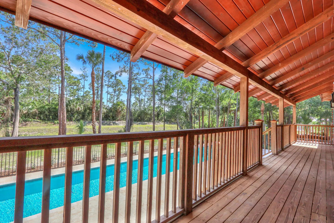
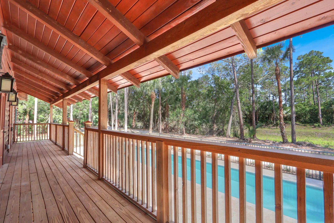
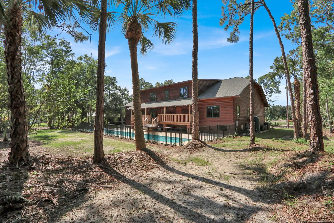
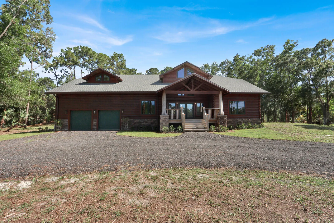
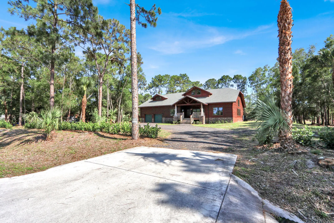
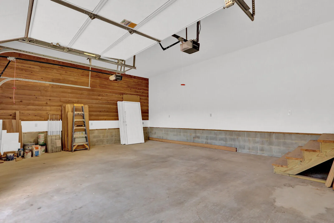
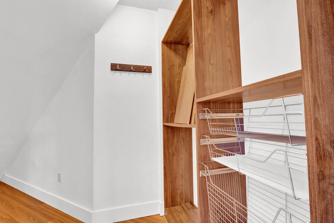
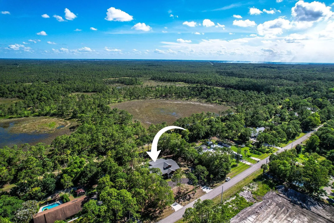
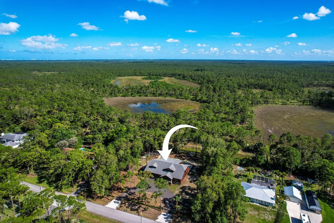
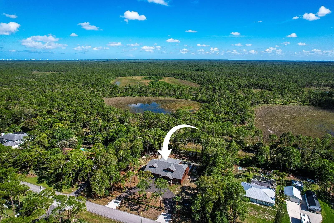
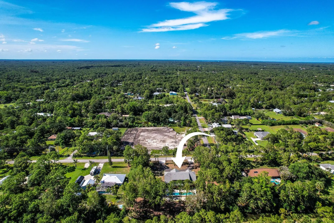
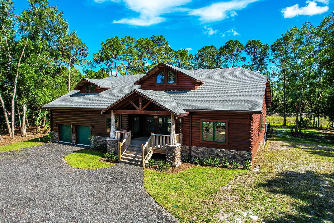
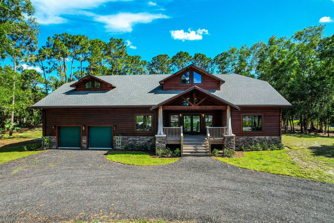
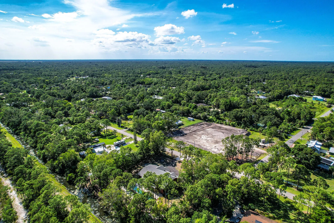
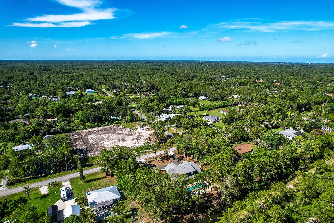
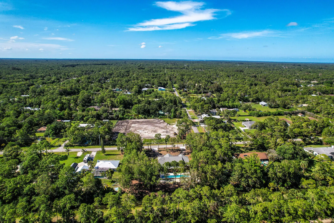
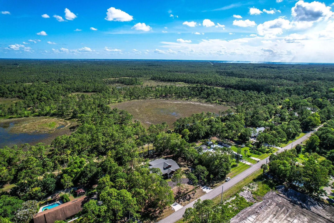
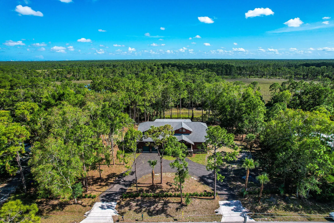
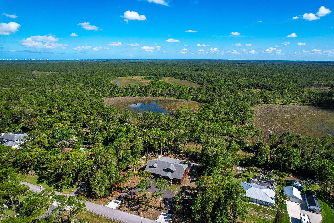
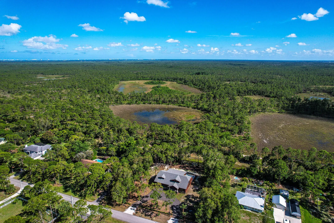
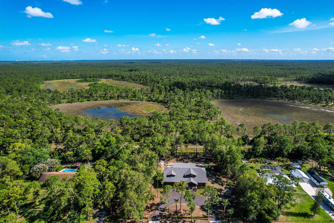
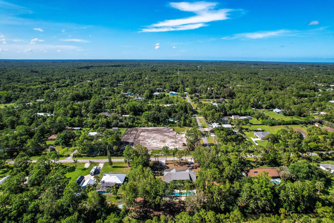
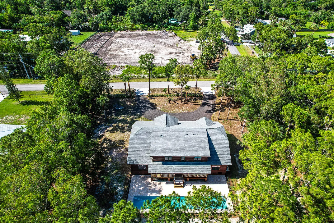
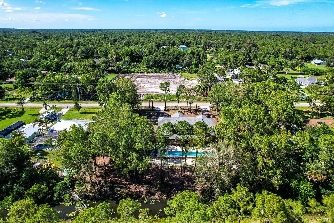
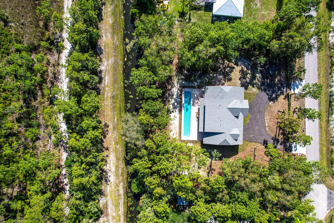
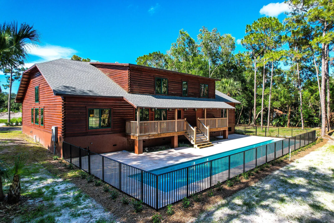
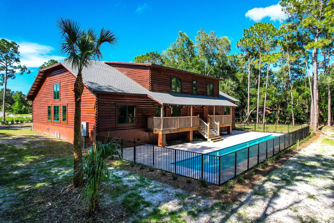
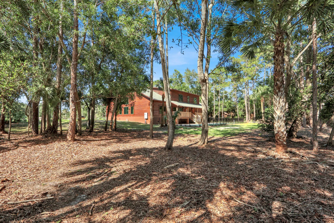
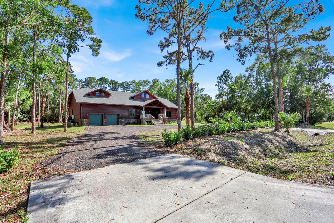
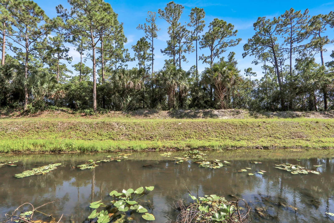
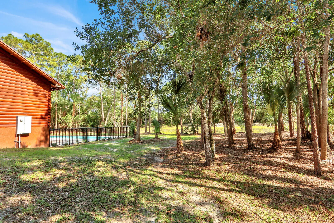
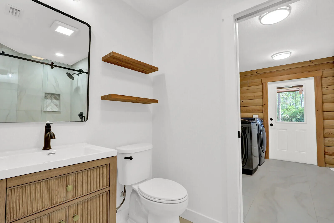
Stunning custom 4BR/3BA POOL home with 2-car garage and nearly 5,000 sq ft under air offering breathtaking views of a 12,000 acre preserve. Built with durable Tidewater Red Cypress logs and concrete construction, this unique home with 20′ high ceilings features impact glass windows & doors, gas stove, gas dryer, gas water heater, & whole-house reverse osmosis system. Completely updated in 2026 with the highest quality of workmanship, with spacious upstairs & downstairs living areas plus an 840 sq ft multi-purpose air conditioned room ideal for homeschooling, office, gym, or game room. Located on a paved road, this one-of-a-kind property combines privacy, functionality, and exceptional design in a peaceful natural setting.

Features

  • Swimming Pool: In Ground, Gunite
  • Heating System: Central
  • Cooling System: Central Air
  • Parking: Driveway, Garage, Attached

Appliances

  • Appliances: Dryer, Dishwasher, Refrigerator, Washer, Gas Range, Water Heater, Water Softener Owned, Water Purifier, Water Softener, Water Purifier Owned, Tankless Water Heater

Address Map

  • Country: US
  • State: FL
  • County: Palm Beach
  • City: Jupiter
  • Subdivision: JUPITER FARMS
  • Zipcode: 33478
  • Street: 150th
  • Street Number: 11148
  • Street Suffix: Court
  • Floor Number: 0
  • Longitude: W81° 47' 18.7''
  • Latitude: N26° 53' 54.8''
  • Directions: Indiantown Rd to Jupiter Farms Rd south to 150th CT N West to 11148
  • MLS Area: 5040

MLS Addon

  • Accessibility Features: No
  • Architectural Style: Log Home
  • Association Fee: $0
  • Close Price: $0
  • Elementary School: Jupiter Farms
  • Flooring: Tile, Vinyl
  • Garage Spaces: 2
  • High School: Jupiter
  • Insurance Expense: $0
  • Interior Features: Dual Sinks, Entrance Foyer, Walk-In Closet(s), Kitchen Island, High Ceilings, Pantry, Split Bedrooms, Separate Shower, Main Level Primary, Bathtub, Soaking Tub
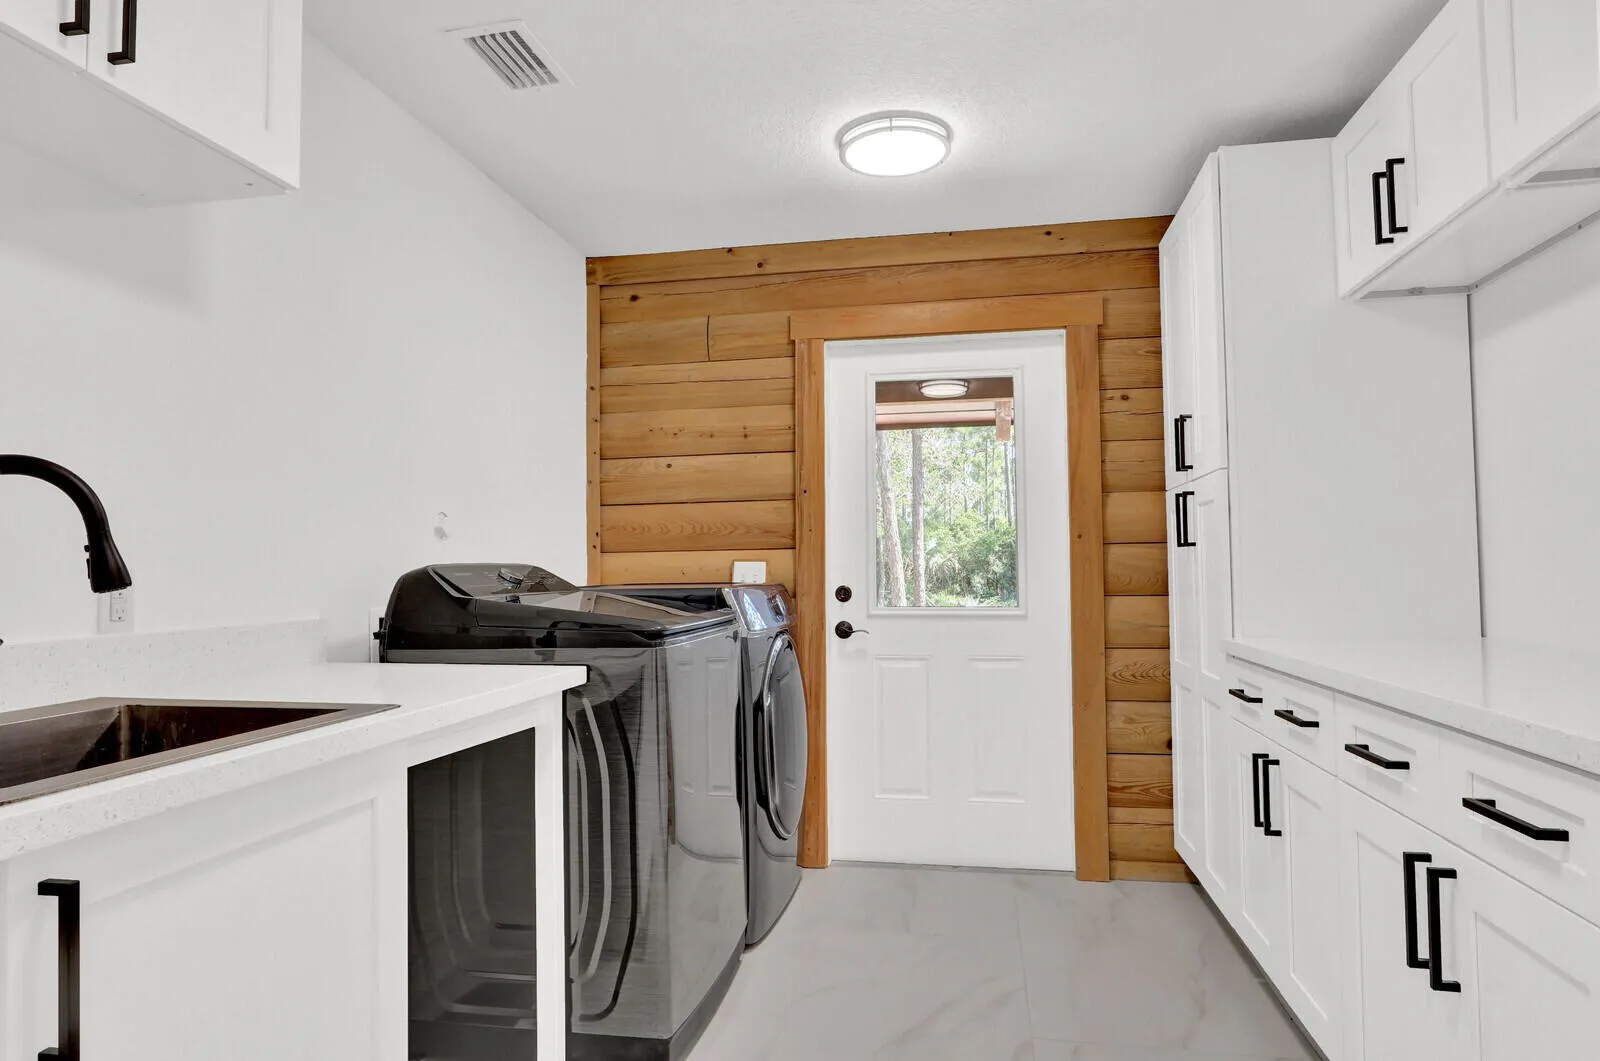
  • Laundry Features: Laundry Room, Lower Level
  • Levels: Two
  • Lot Features: 1-2 Acres
  • Middle Or Junior School: Watson B. Duncan
  • New Taxes Expense: $0
  • Stories: 2
  • Stories Total: 2
  • Tax Annual Amount: $13,005
  • Utilities: Electricity Connected, Water Connected, Sewer Connected
  • Window Features: Storm Window(s), Insulated Windows
  • Zoning: AR

Location

Listing Updated: 2026-05-24 19:45:34

  • Property Type : Single Family
  • Property Sub Type : Single Family Residence
  • Listing Type : For Sale
  • Listing ID : B26032051
  • Price : $1,790,000
  • View : Canal
  • Bedrooms : 4
  • Bathrooms : 3
  • Full Bathrooms : 3
  • Half Bathrooms : 0
  • Square Footage : 4,916 Sqft
  • Year Built : 2018
  • Lot Area : 1.20 Acre
  • Listing Status : Active
  • Days On Market : 2
Contact Agent
Required
Required
Required
By proceeding, you consent to receive calls and texts at the number you provided, including marketing by autodialer and prerecorded and artificial voice, and ettmail, about your inquiry and other home-related matters, but not as a condition of any purchase.

Similar Single Family