• Share

15786 Mellen Lane, Jupiter, Florida 33478

Active For Sale
$1,450,000
  • Beds 4
  • Baths 2
  • Sq Ft 2,917 Sqft
  • Visits: 2 in 6 days

Description

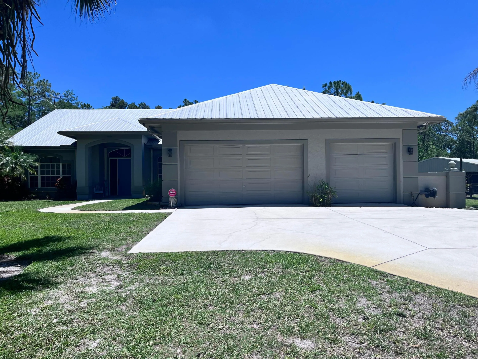
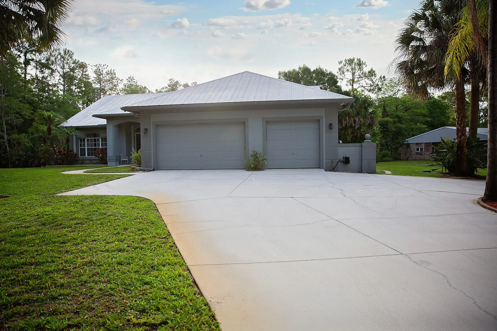
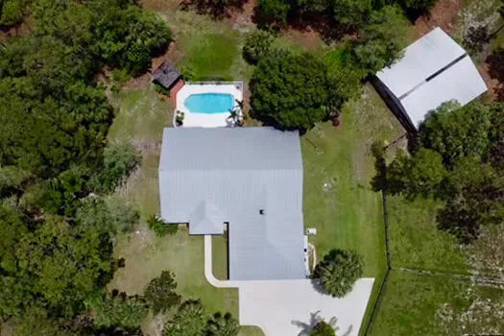
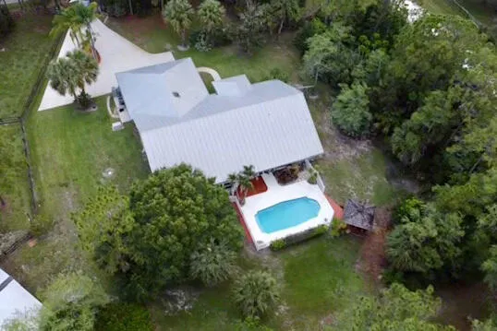
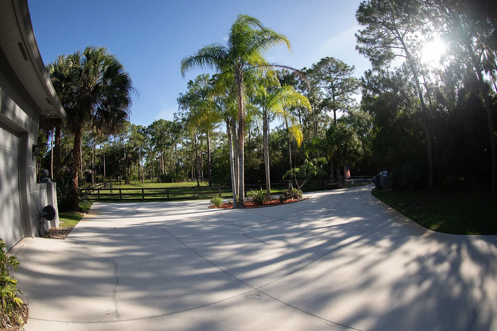
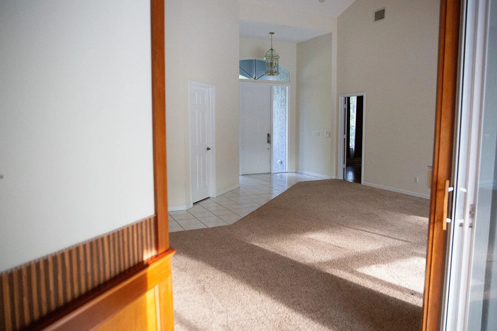
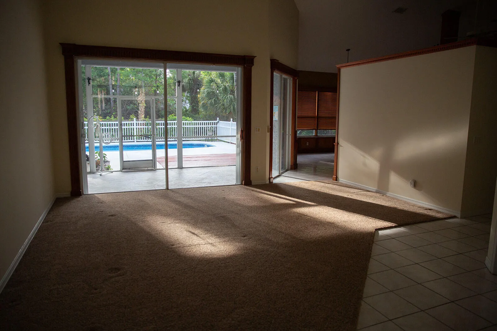
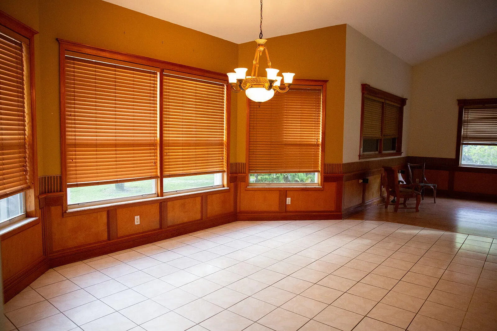
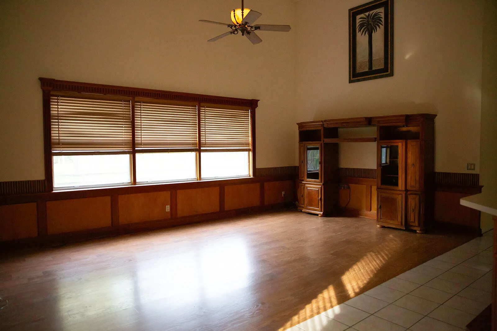
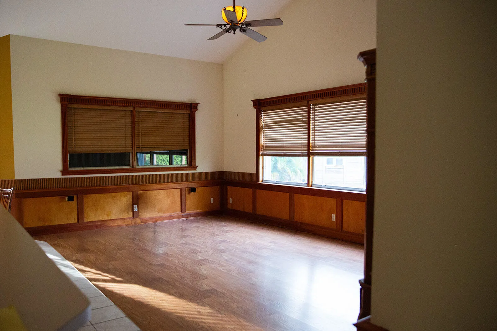
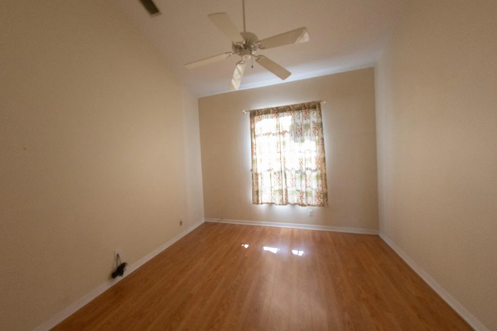
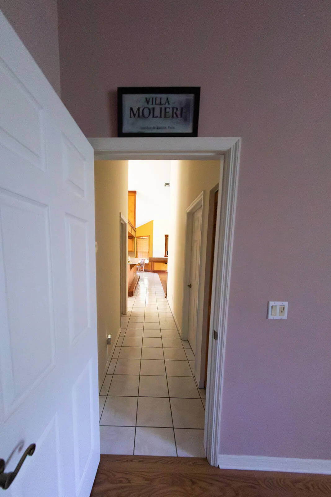
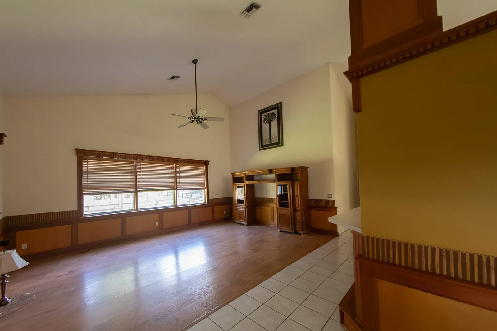
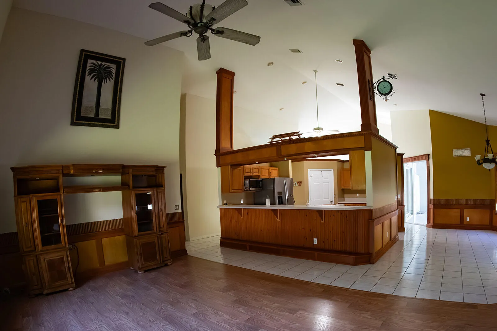
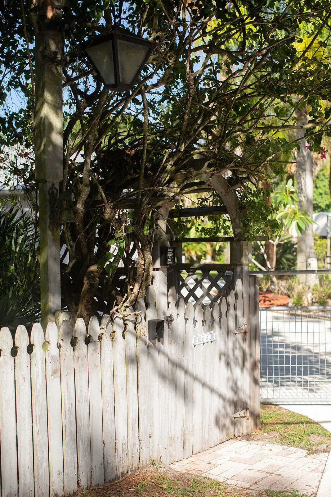
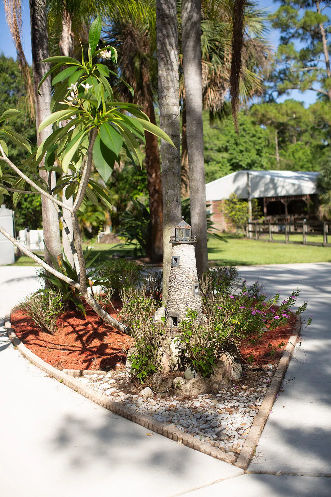
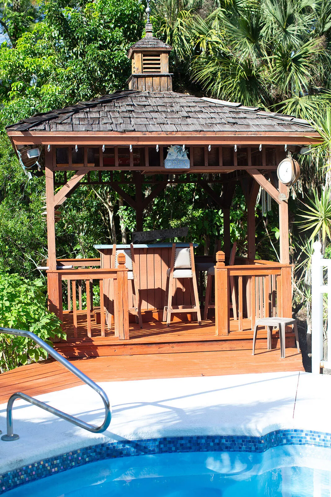
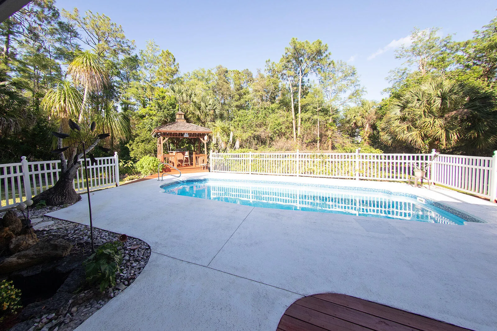
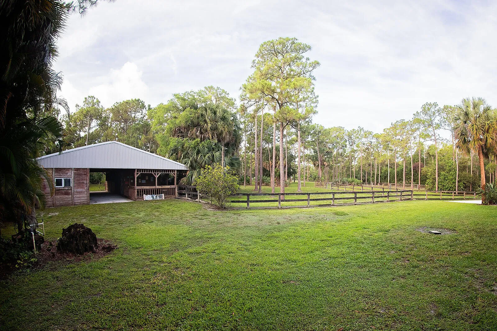
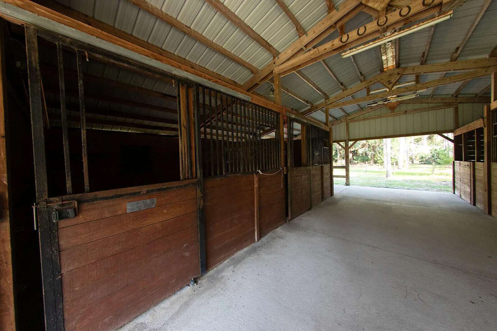
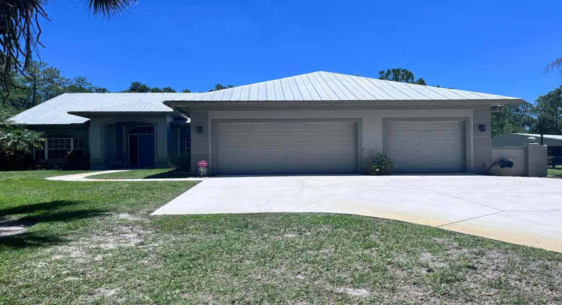
Sprawling CBS home on 2.2 acre corner lot In Jupiter Farms. Fenced and cross fenced with 4 stall barn plus tack room. Water and electric in barn. Screened-in porch with in-ground salt water pool. Split floor plan and soaring ceilings provides maximum space! Paved road all the way to your driveway. 3 car garage attached with electric garage door openers. Generac stand by propane generator! Zoned for A rated schools, located minutes from I-95 and Turnpike highways. Less than 15-20 minutes to popular Jupiter beaches and boat launches. Plenty of space to store boat, RV and any outdoor toys.

Features

  • Swimming Pool: Fiberglass, Salt Water
  • Heating System: Central, Electric
  • Cooling System: Central Air, Ceiling Fan(s), ENERGY STAR Qualified Equipment
  • Fence: Fenced, Gate, Cross Fenced, Wire, Wood
  • Patio: Deck, Patio, Porch, Screened
  • Parking: Driveway, Garage, Garage Door Opener, Circular Driveway, Attached, RV Access/Parking, Parking Pad

Appliances

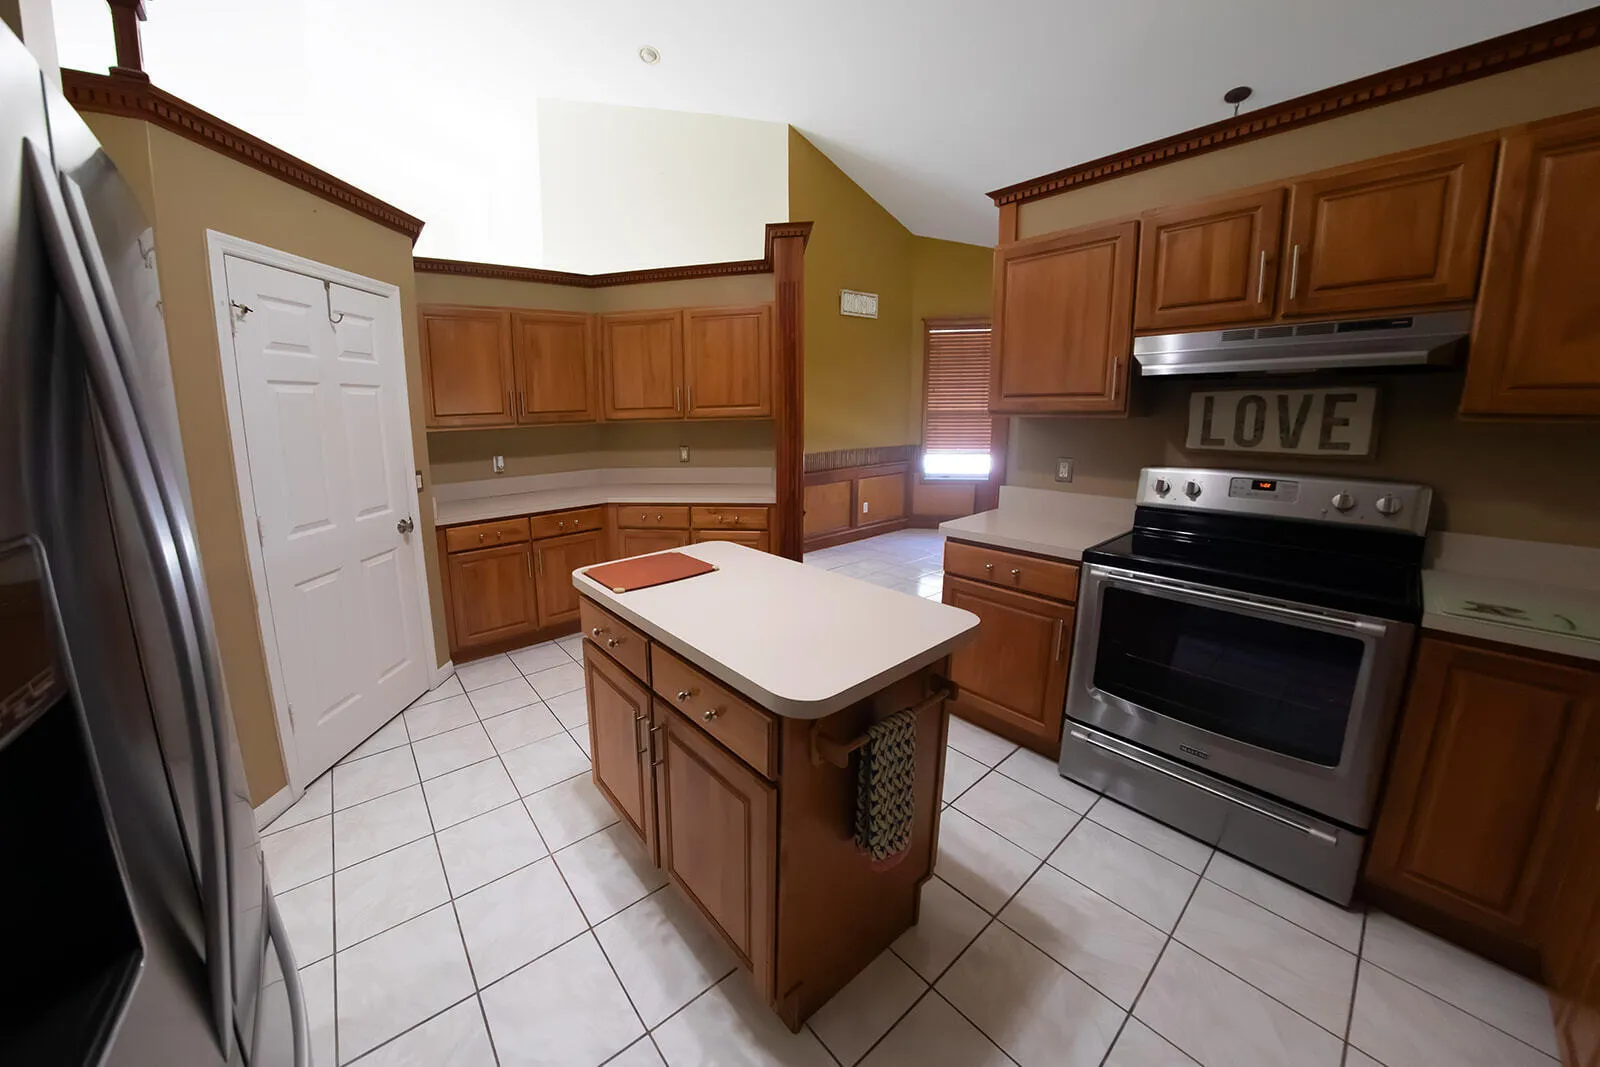
  • Appliances: Dishwasher, Electric Range, Microwave, Refrigerator, Electric Water Heater, Disposal, Ice Maker, Water Heater, Water Softener Owned, Cooktop, Water Softener, Range, Oven, Electric Cooktop, Vented Exhaust Fan, ENERGY STAR Qualified Refrigerator, ENERGY STAR Qualified Dishwasher

Address Map

  • Country: US
  • State: FL
  • County: Palm Beach
  • City: Jupiter
  • Subdivision: Jupiter Farms
  • Zipcode: 33478
  • Street: Mellen
  • Street Number: 15786
  • Street Suffix: Lane
  • Floor Number: 0
  • Longitude: W81° 46' 4.1''
  • Latitude: N26° 54' 34.8''
  • Directions: Indiantown Road west to Mellen. North to Property
  • MLS Area: 5040

MLS Addon

  • Accessibility Features: No
  • Architectural Style: Ranch, Contemporary
  • Association Fee: $0
  • Close Price: $0
  • Elementary School: Jupiter Farms
  • Exterior Features: Porch, Outdoor Living Area
  • Flooring: Tile, Wood, Carpet, Laminate
  • Garage Spaces: 3
  • High School: Jupiter
  • Insurance Expense: $0
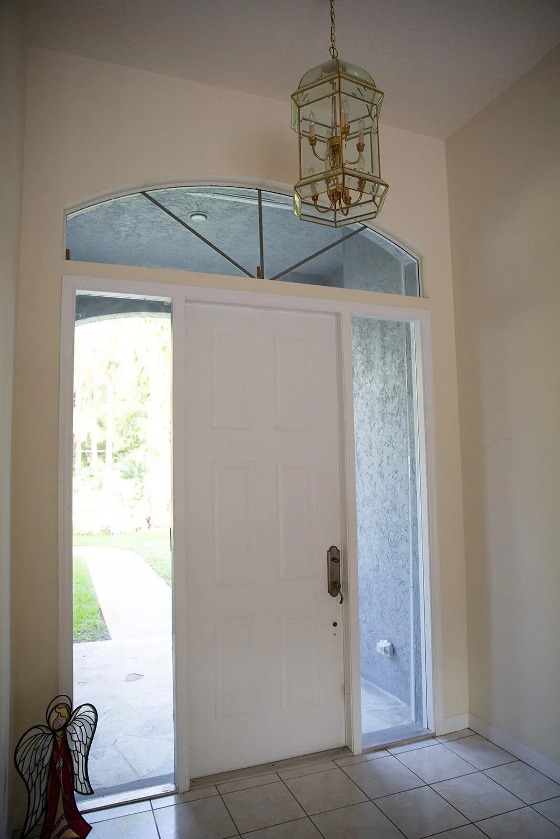
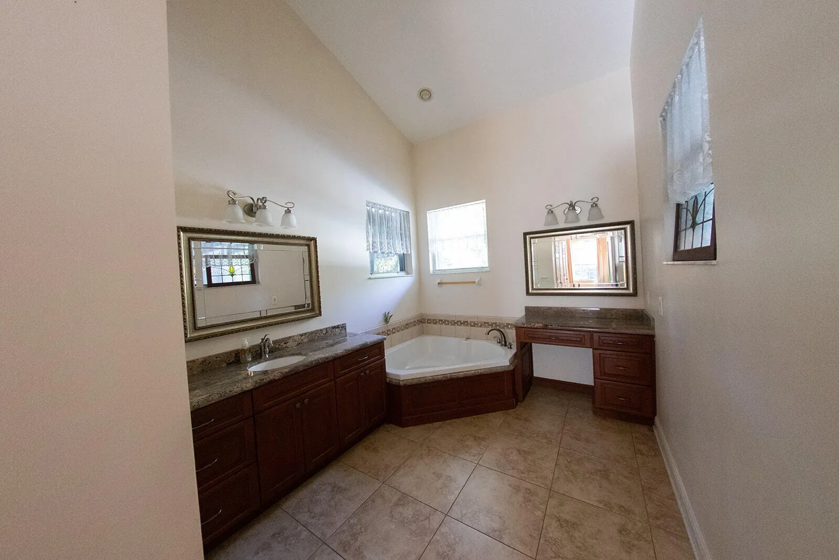
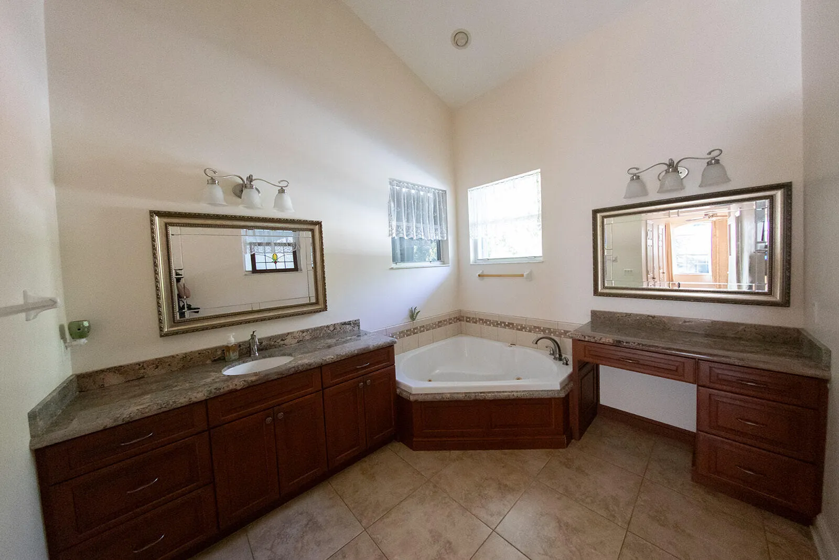
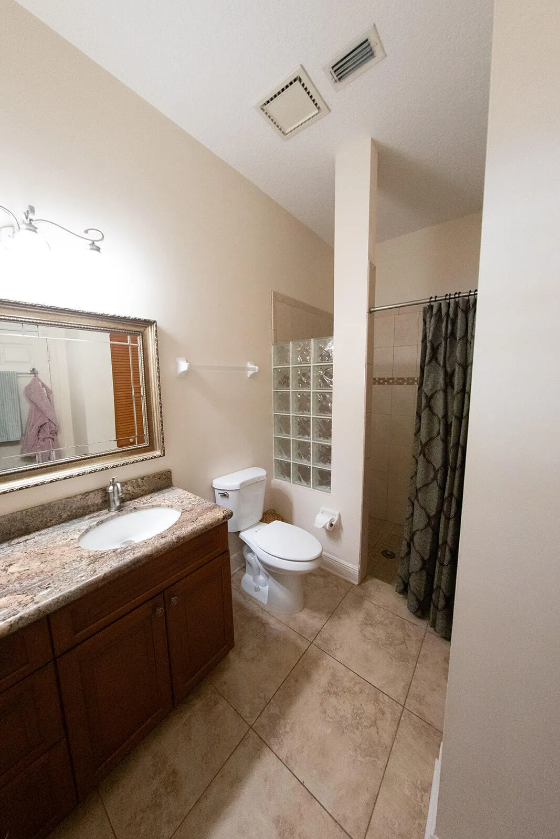
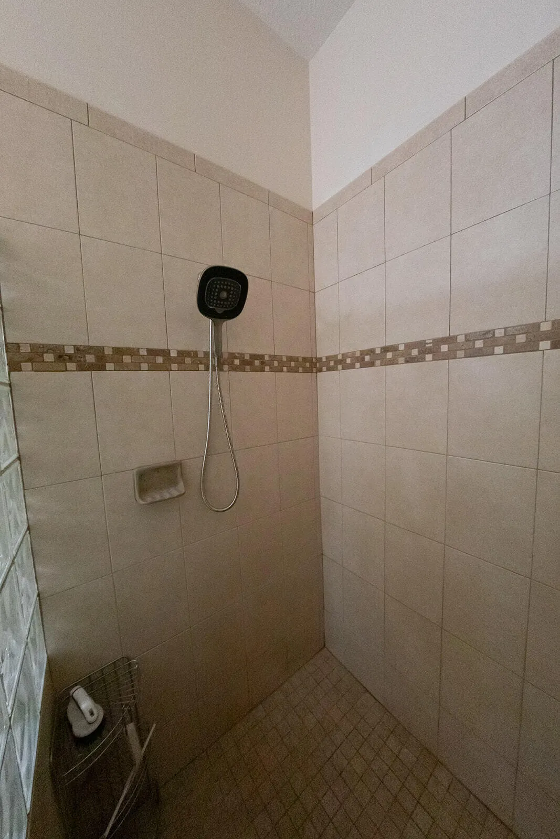
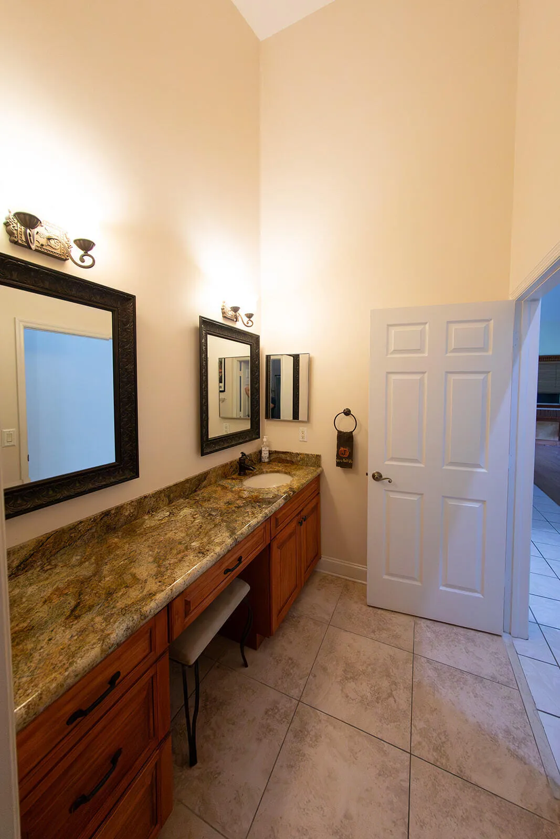
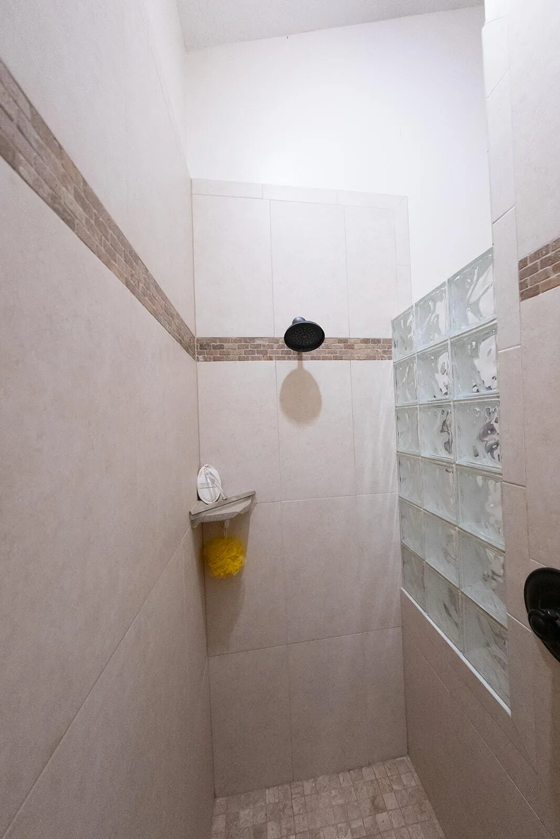
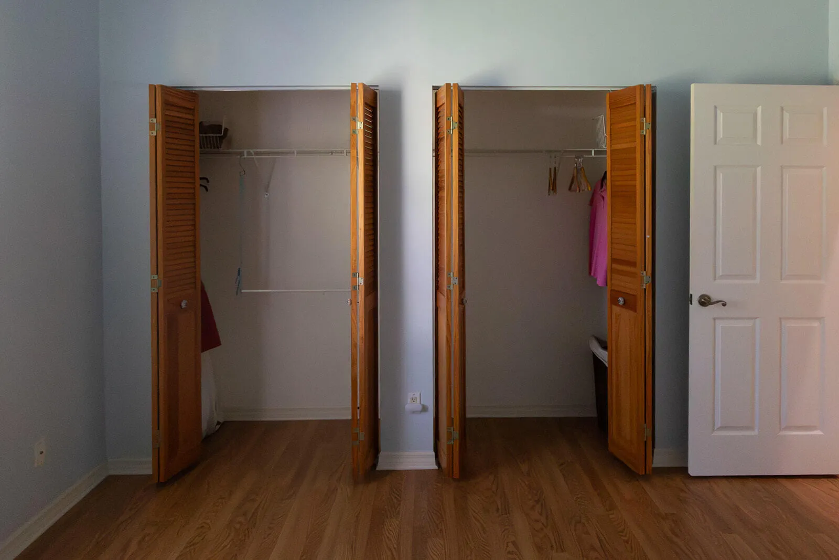
  • Interior Features: Bedroom on Main Level, Dual Sinks, Entrance Foyer, Kitchen Island, Garden Tub/Roman Tub, High Ceilings, Jetted Tub, Pantry, Split Bedrooms, Separate Shower, Dining Area, Separate/Formal Dining Room, Main Level Primary, Vaulted Ceiling(s), Attic, Breakfast Bar, Pull Down Attic Stairs, Bathtub, Soaking Tub, Cathedral Ceiling(s), Storage
  • Laundry Features: Laundry Room, Electric Dryer Hookup, Main Level
  • Levels: One
  • Lot Features: Sprinkler System, 2-3 Acres, Corner Lot, Landscaped
  • Middle Or Junior School: Watson B. Duncan
  • New Taxes Expense: $0
  • Stories: 1
  • Stories Total: 1
  • Tax Annual Amount: $6,930
  • Utilities: Cable Available, Propane, Sewer Connected
  • Window Features: Blinds, Arched, Skylight(s), Drapes, Sliding
  • Zoning: AR

Location

Listing Updated: 2026-05-25 09:00:17

  • Property Type : Single Family
  • Property Sub Type : Single Family Residence
  • Listing Type : For Sale
  • Listing ID : B26027689
  • Price : $1,450,000
  • View : Pond
  • Bedrooms : 4
  • Bathrooms : 2
  • Full Bathrooms : 2
  • Half Bathrooms : 0
  • Square Footage : 2,917 Sqft
  • Year Built : 1995
  • Lot Area : 2.20 Acre
  • Listing Status : Active
  • Days On Market : 5
Contact Agent
Required
Required
Required
By proceeding, you consent to receive calls and texts at the number you provided, including marketing by autodialer and prerecorded and artificial voice, and ettmail, about your inquiry and other home-related matters, but not as a condition of any purchase.

Similar Single Family