• Share

11601 SW Marine Way, Port St Lucie, Florida 34987

Active Under Contract
$594,900
  • Beds 3
  • Baths 2
  • Sq Ft 2,064 Sqft
  • Visits: 3 in 10 days

Description

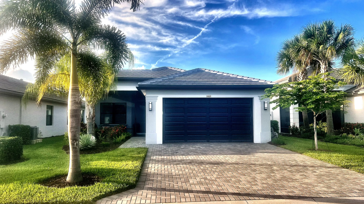
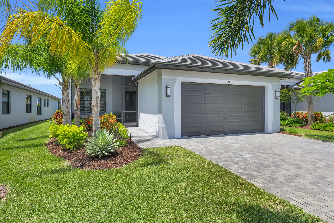
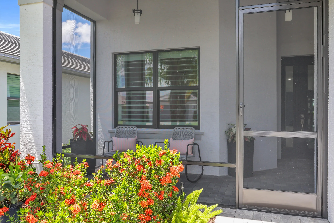
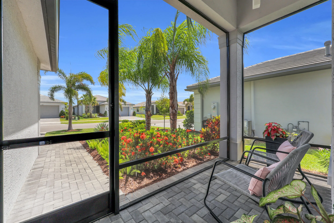
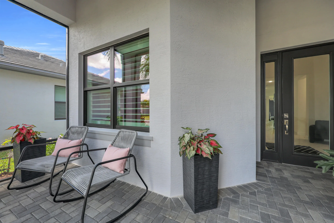
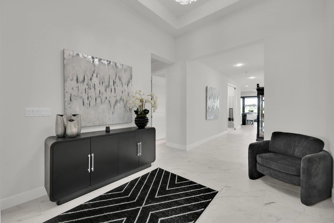
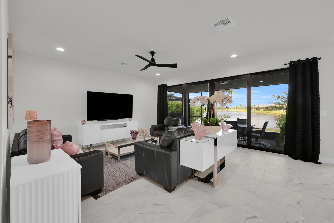
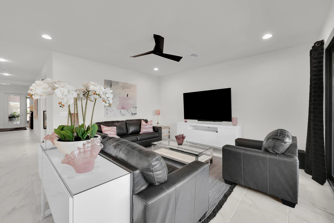
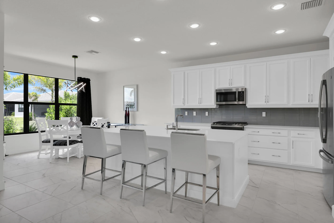
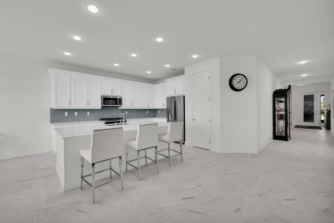
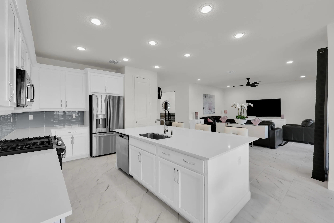
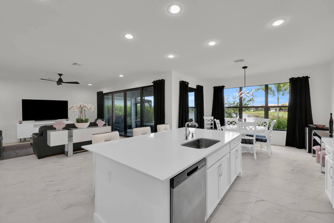
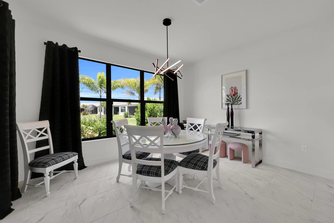
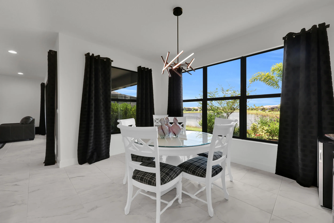
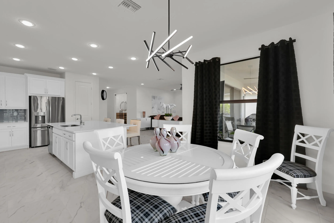
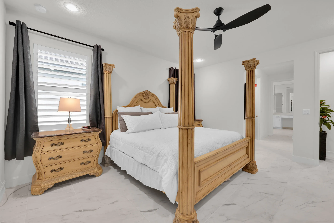
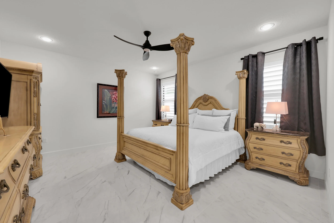
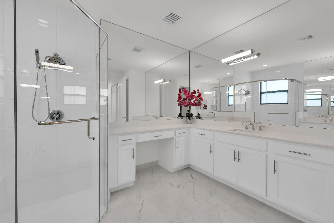
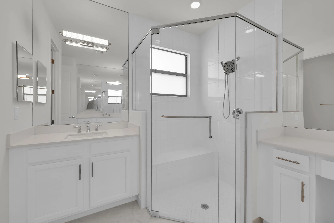
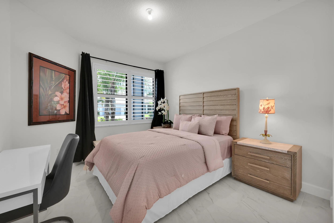
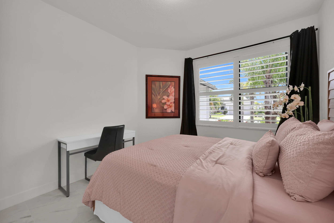
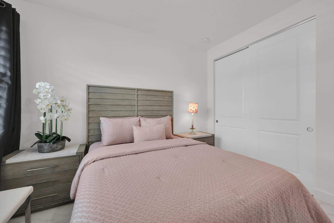
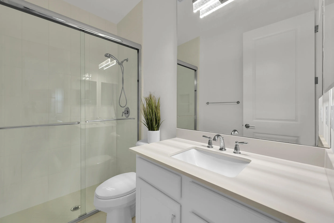
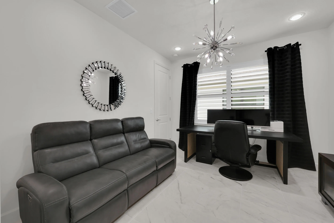
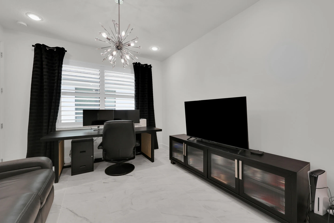
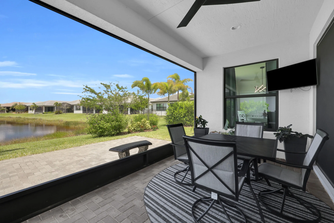
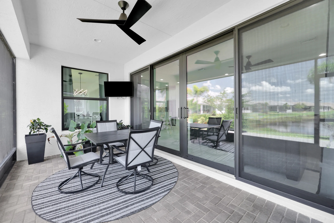
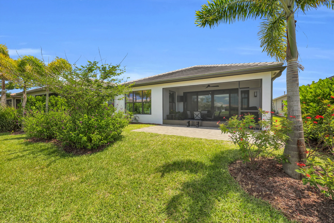
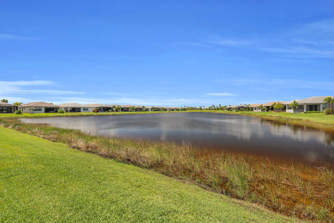
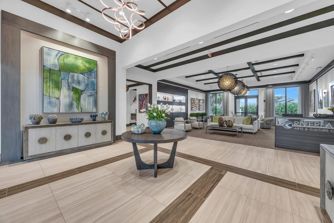
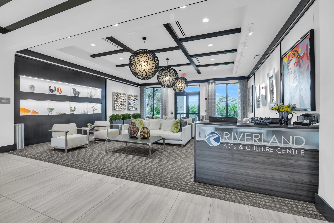
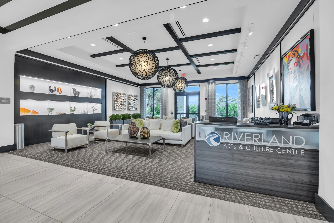
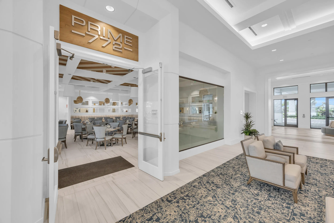
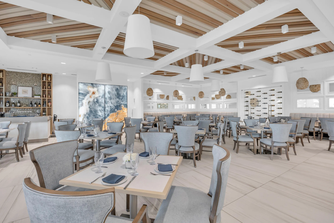
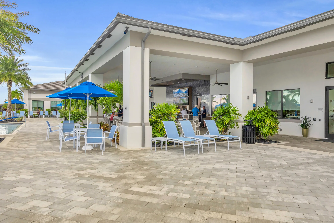
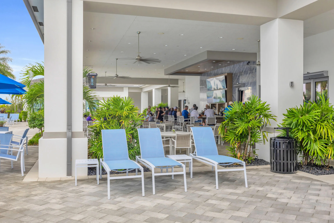
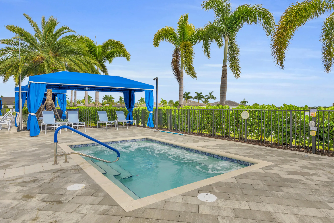
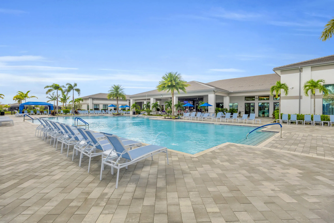
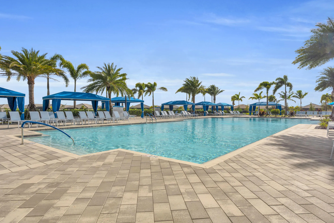
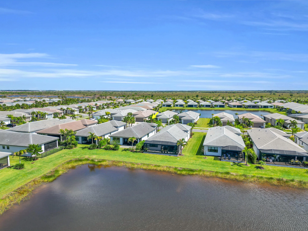
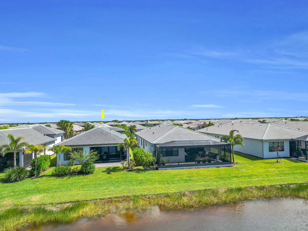
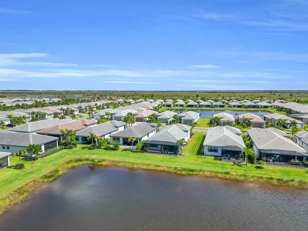
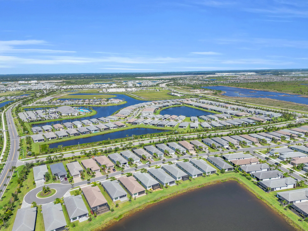
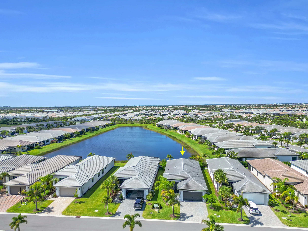
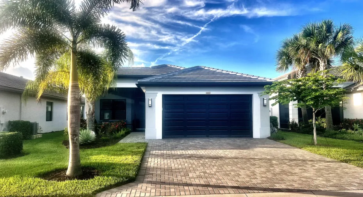
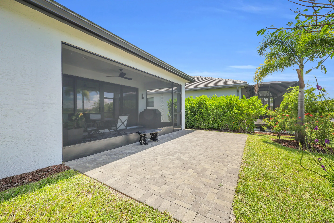
Welcome to luxury living in The Walk at Riverland with this beautifully designed Sierra model offering 3 bedrooms, 2 bathrooms, and 2,064 square feet of thoughtfully upgraded living space. Perfectly positioned on a premium lakefront lot with a $50,000 lake upgrade, this home combines stunning water views with the resort lifestyle that has made Valencia Walk one of the most sought-after communities in Port St. Lucie. Inside, you’ll find tile flooring throughout, white shaker cabinetry, and elegant white quartz countertops carried through both the kitchen and bathrooms, creating a bright and timeless design. The open-concept layout is ideal for entertaining while still offering comfortable everyday living. The third bedroom features beautiful glass doors, making it the perfect flex space for a home office, den, studio, or guest retreat. Additional upgrades include plantation shutters, an upgraded laundry room with added cabinetry and utility sink, and an enhanced guest bathroom featuring a walk-in shower, oversized mirrors, and extended vanity space. The screened front porch creates a welcoming entry, while the screened lanai and extended paver patio provide the perfect place to relax and enjoy peaceful lake views and Florida sunsets. Even the garage has been elevated with durable epoxy flooring. Located in one of the newer sections of Riverland, residents of The Walk enjoy access to a beautiful clubhouse and the incredible lifestyle Riverland is known for, including resort-style pools, fitness centers, pickleball, tennis, walking trails, social clubs, dining, and countless activities designed for active Florida living. This Sierra model continues to be one of Valencia Walk’s most popular floorplans for its versatility, functionality, and spacious design.

Features

  • Swimming Pool: Heated, Association
  • Heating System: Central
  • Cooling System: Central Air, Ceiling Fan(s)
  • Fence: No
  • Patio: Patio, Porch, Screened, Covered
  • Parking: Driveway, Garage, Attached, Paver Block

Appliances

  • Appliances: Dryer, Dishwasher, Microwave, Refrigerator, Washer, Disposal, Gas Range, Gas Water Heater, Water Heater, Range, Tankless Water Heater

Address Map

  • Country: US
  • State: FL
  • County: St Lucie
  • City: Port St Lucie
  • Subdivision: RIVERLAND PARCEL B - PLAT SIX
  • Zipcode: 34987
  • Street: Marine
  • Street Number: 11601
  • Street Suffix: Way
  • Floor Number: 0
  • Longitude: W81° 33' 24.8''
  • Latitude: N27° 14' 17.8''
  • Directions: Take Discovery Parkway to the 4 way stop, make a left, turn right into the community
  • Street Dir Prefix: SW
  • MLS Area: 7800

MLS Addon

  • Accessibility Features: No
  • Architectural Style: Ranch, Traditional
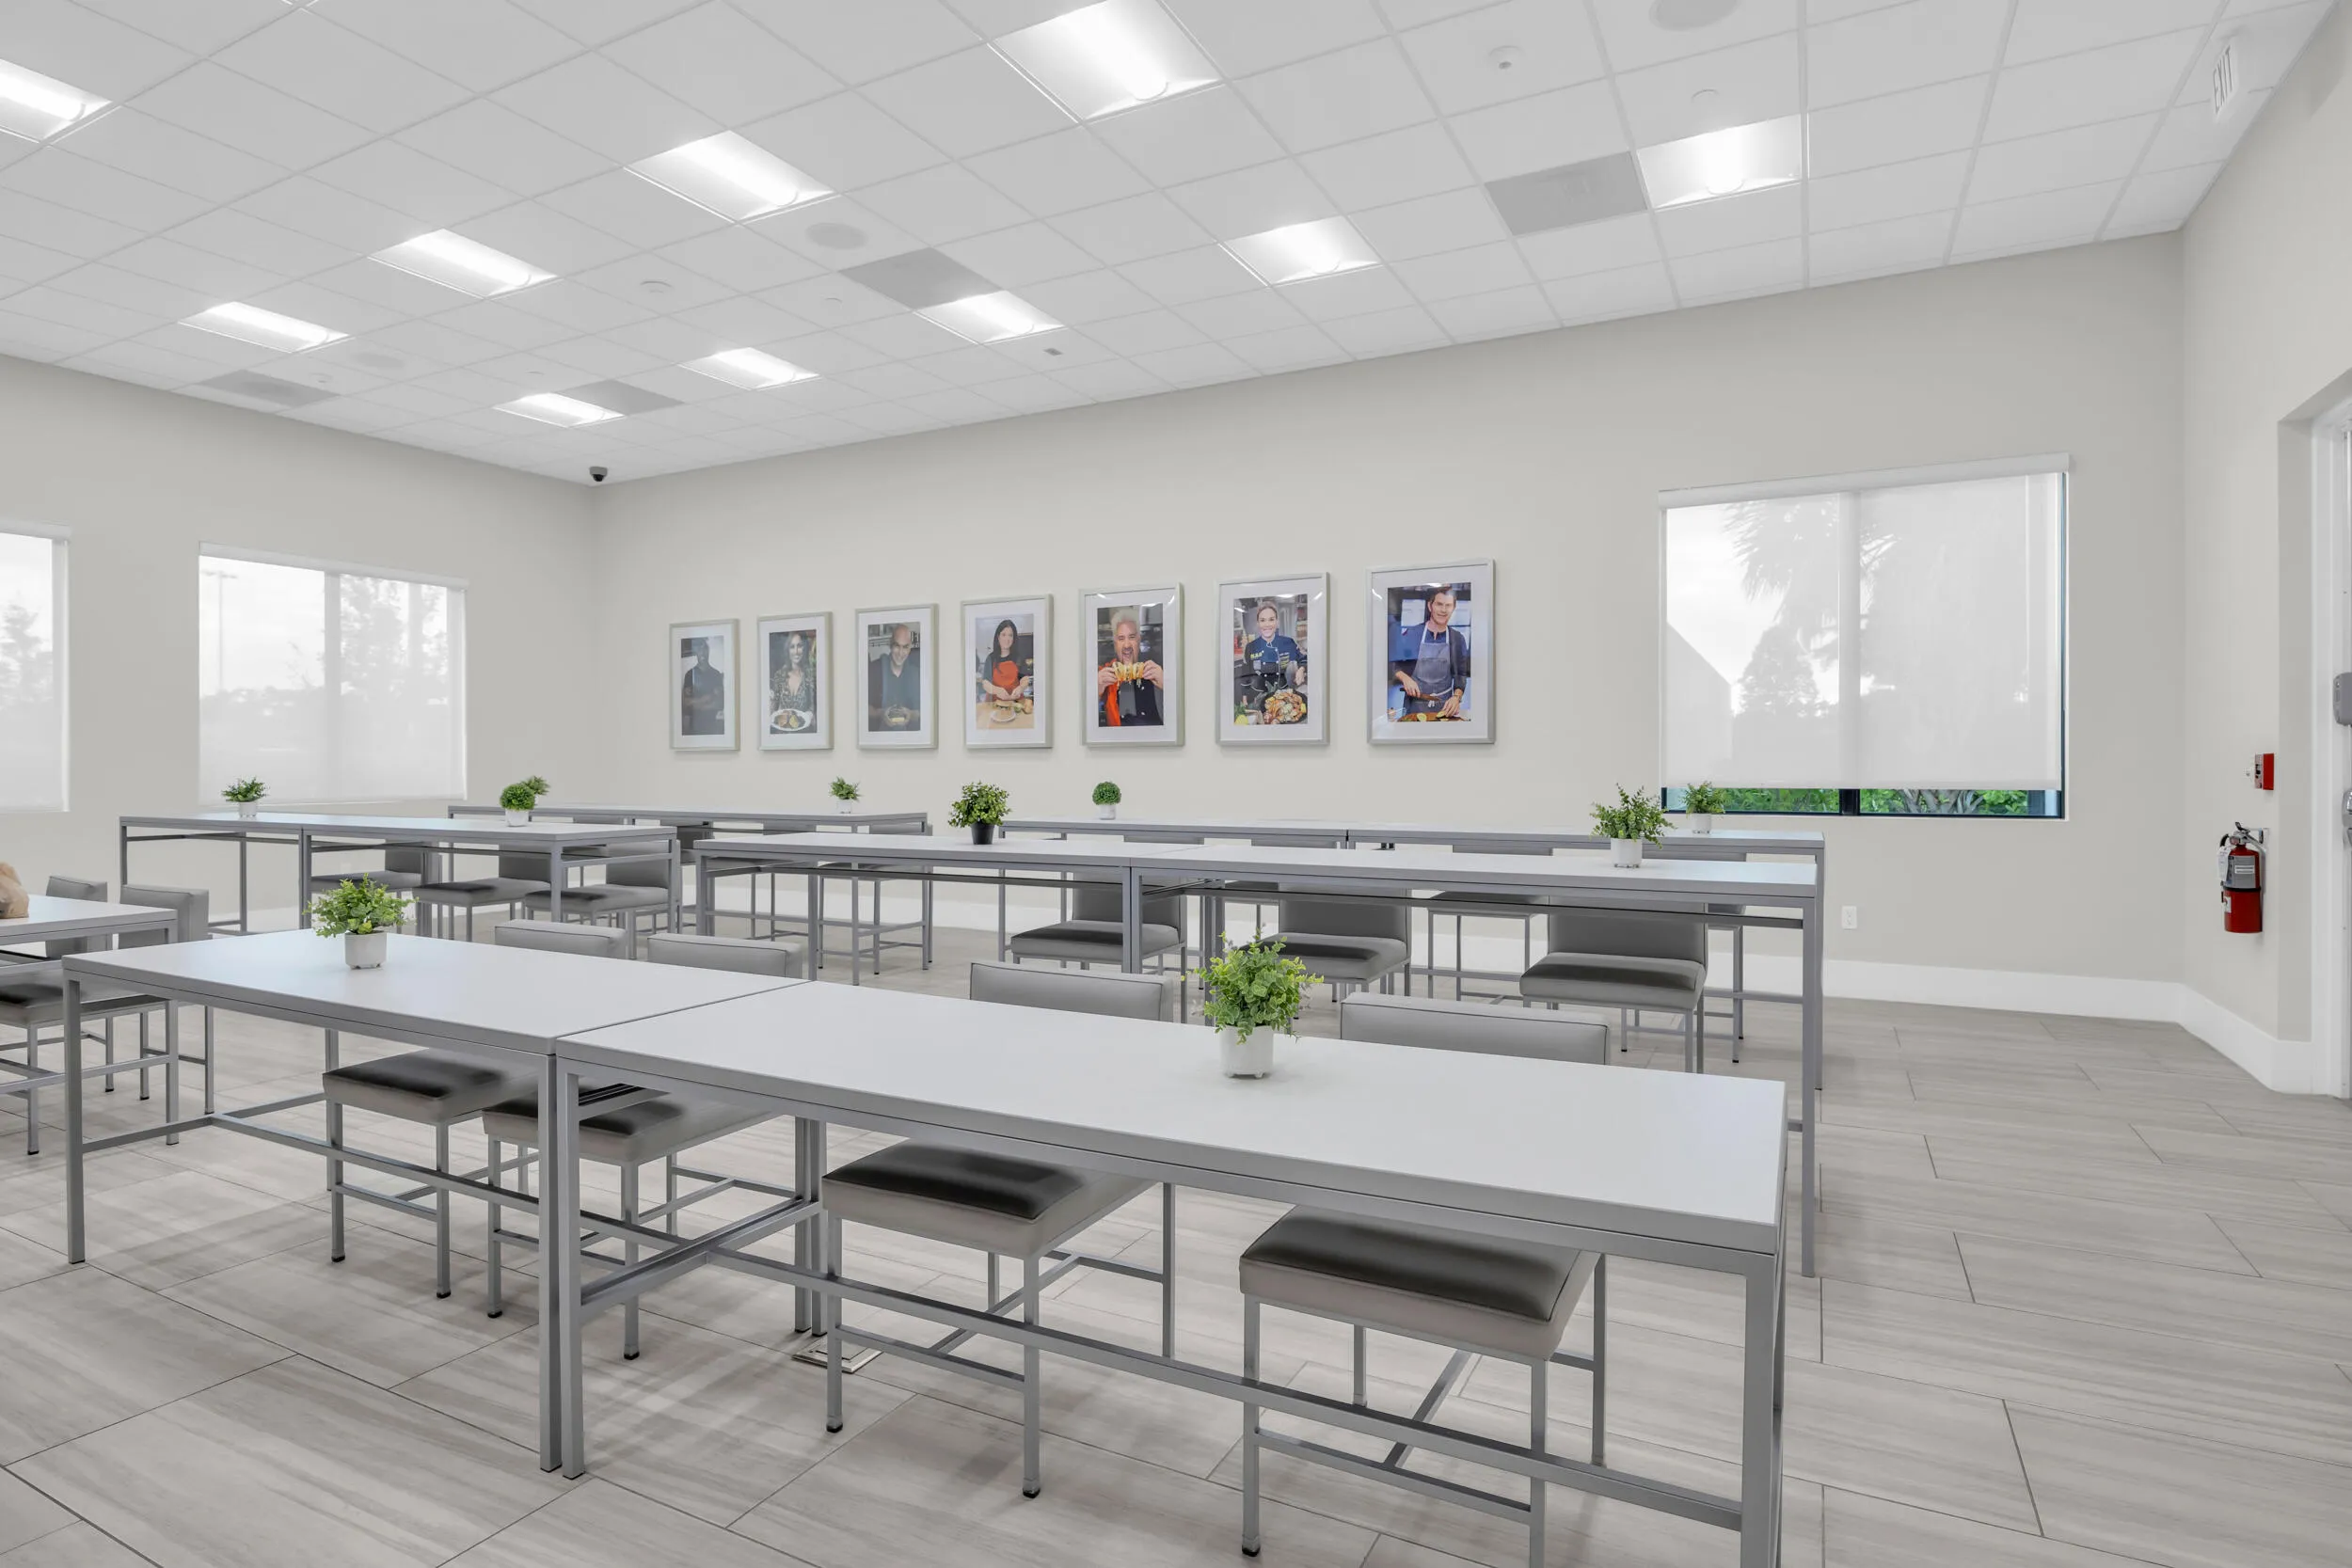
  • Association Amenities: Clubhouse, Fitness Center, Pool, Tennis Court(s), Community Kitchen, Spa/Hot Tub, Basketball Court, Library, Security, Pickleball, Indoor Pool, Restaurant, Gated, Dog Park, Park, Sidewalks, Sports Fields, Recreation Facilities
  • Association Fee: $1,550
  • Association Fee Frequency: Quarterly
  • Association Fee Includes: Common Areas, Maintenance Grounds, Pest Control, Recreation Facilities
  • Close Price: $0
  • Exterior Features: Porch, Outdoor Living Area
  • Flooring: Tile
  • Garage Spaces: 2
  • Insurance Expense: $0
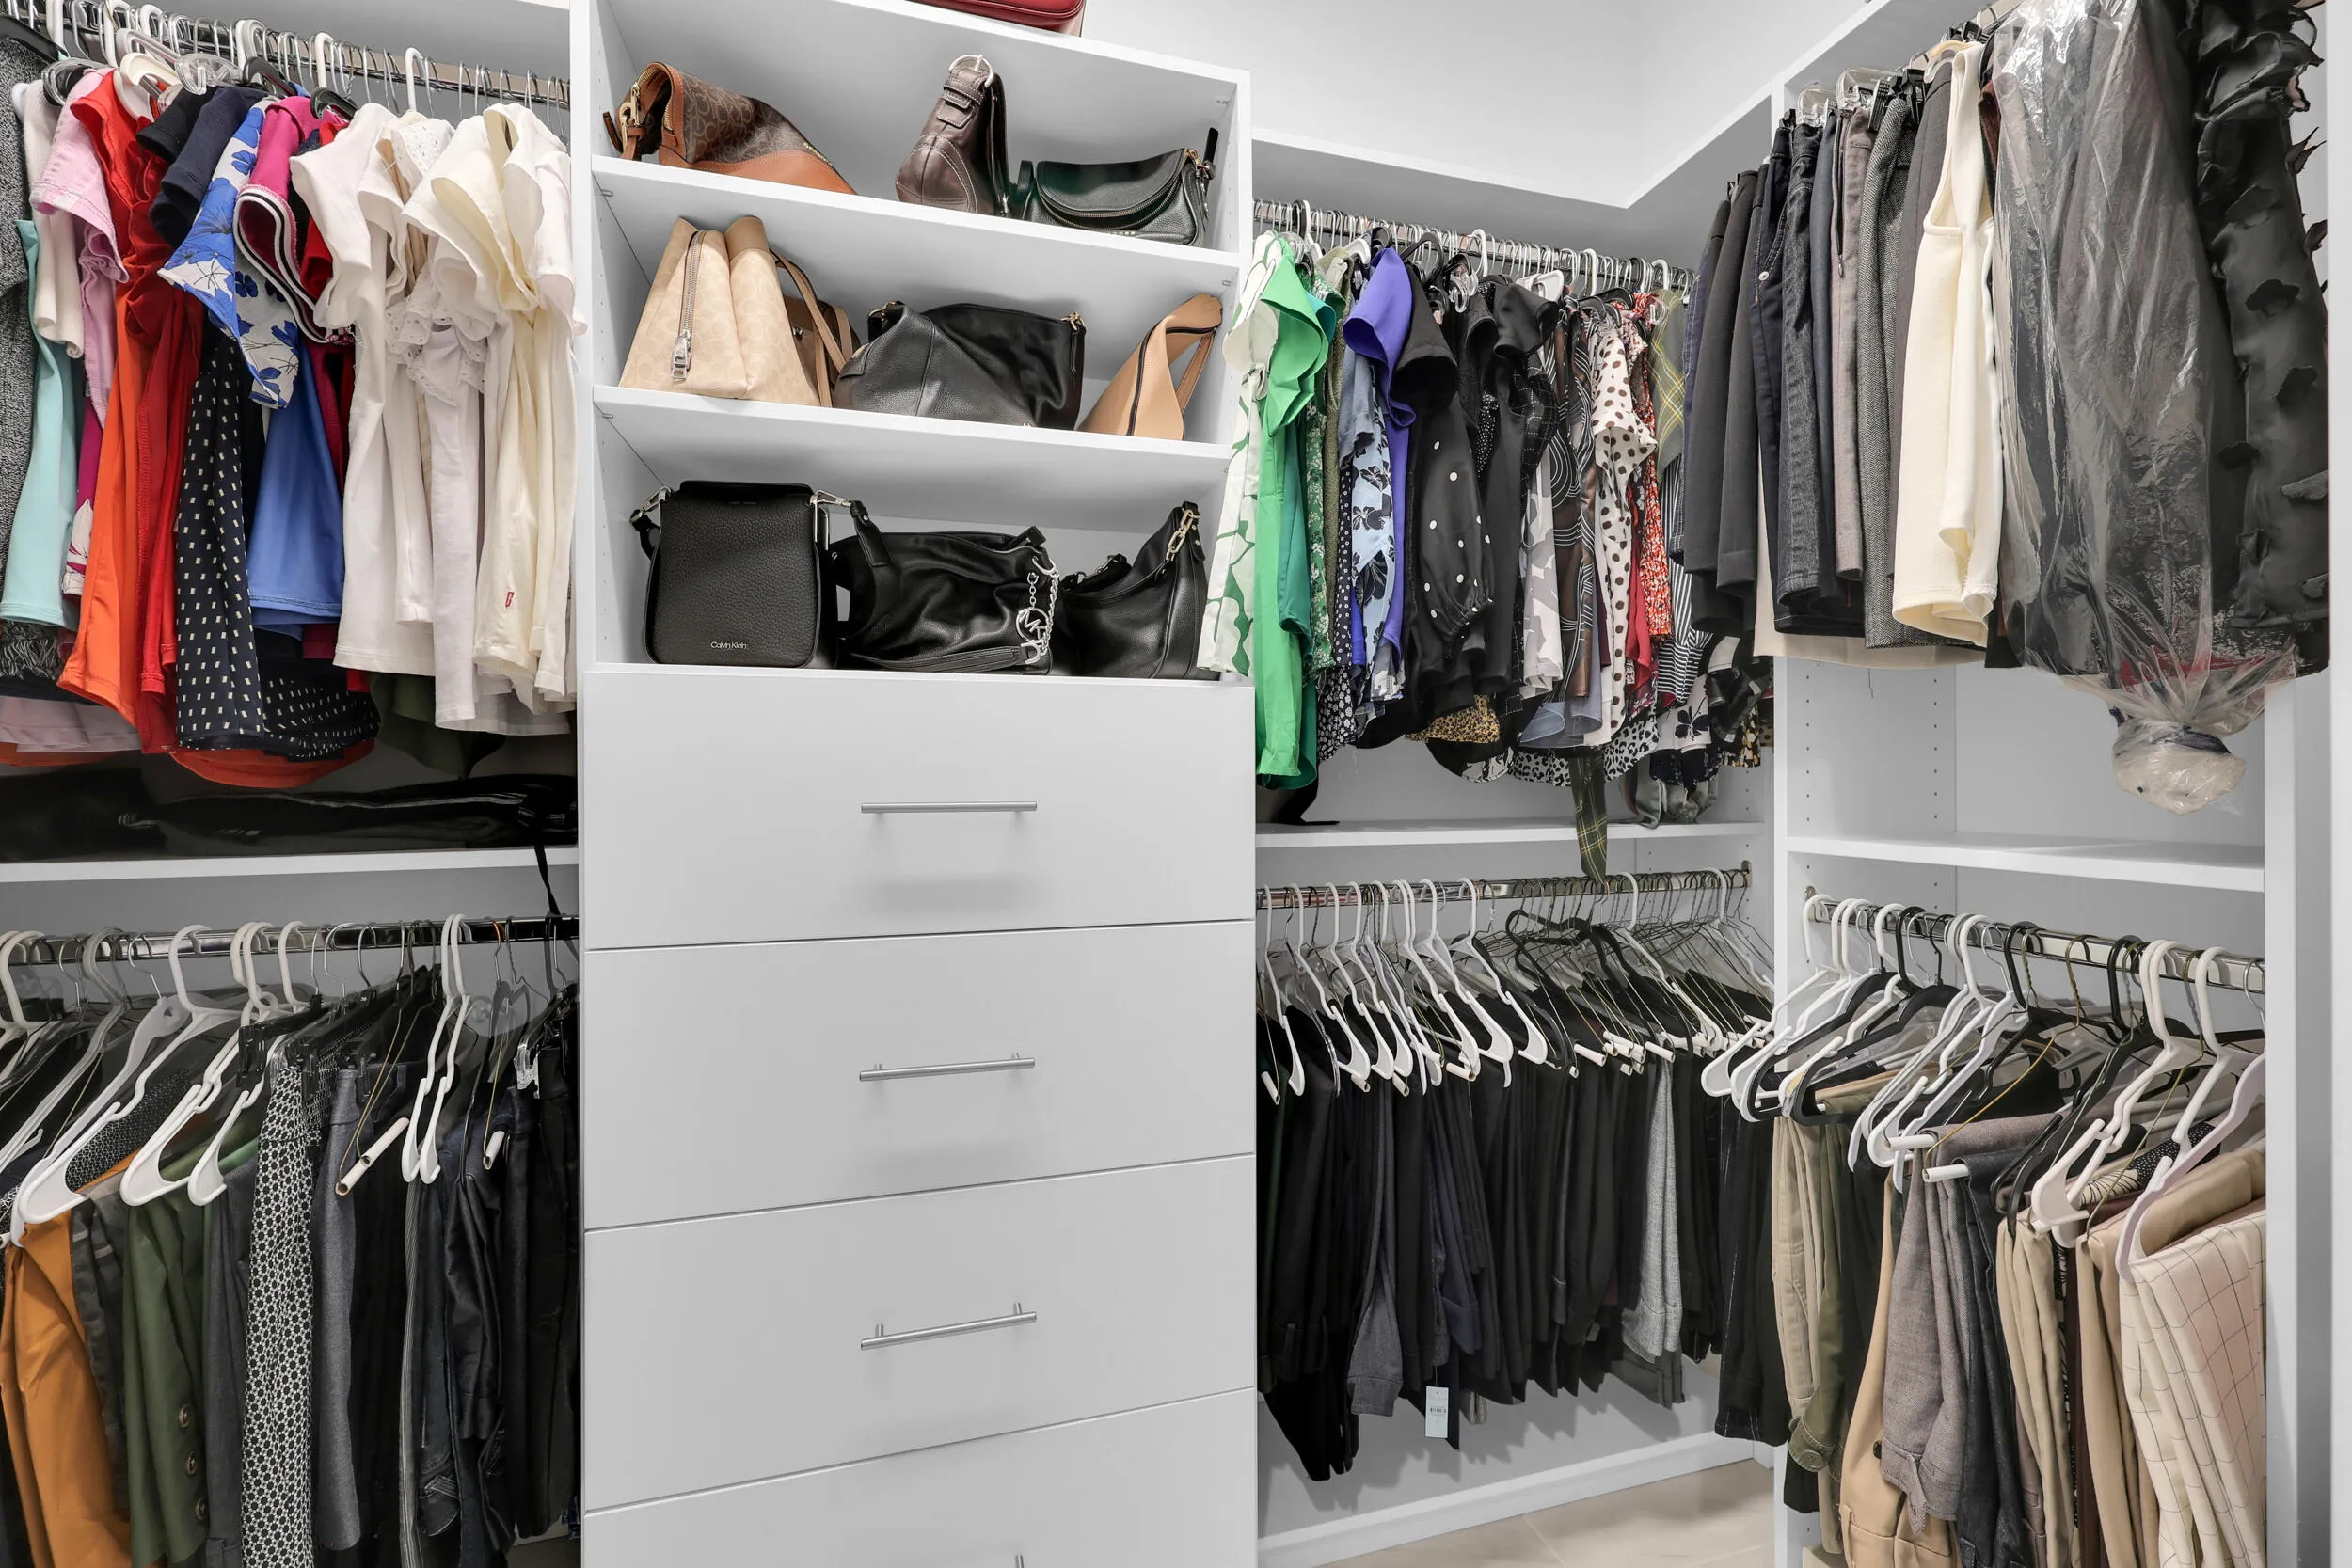
  • Interior Features: Dual Sinks, Entrance Foyer, Walk-In Closet(s), Kitchen Island, High Ceilings, Pantry, Split Bedrooms, Separate Shower, Main Level Primary, Bar, Kitchen/Dining Combo
  • Laundry Features: Laundry Tub, Washer Hookup, Inside, Laundry Room, Sink
  • Levels: One
  • Lot Features: < 1/4 Acre, Sprinklers Automatic
  • New Taxes Expense: $0
  • Stories: 1
  • Stories Total: 1
  • Tax Annual Amount: $7,090
  • Utilities: Cable Available, Electricity Connected, Water Connected, Natural Gas Connected
  • Window Features: Plantation Shutters
  • Zoning: Master Pla

Location

Listing Updated: 2026-05-28 19:30:20

  • Property Type : Single Family
  • Property Sub Type : Single Family Residence
  • Listing Type : For Sale
  • Listing ID : B26031298
  • Price : $594,900
  • View : Lake, Water
  • Bedrooms : 3
  • Bathrooms : 2
  • Full Bathrooms : 2
  • Half Bathrooms : 0
  • Square Footage : 2,064 Sqft
  • Year Built : 2023
  • Lot Area : 0.14 Acre
  • Listing Status : Active Under Contract
  • Days On Market : 9
Contact Agent
Required
Required
Required
By proceeding, you consent to receive calls and texts at the number you provided, including marketing by autodialer and prerecorded and artificial voice, and ettmail, about your inquiry and other home-related matters, but not as a condition of any purchase.

Similar Single Family