• Share

485 SW Dagget Avenue, Port St Lucie, Florida 34953

Active For Sale
$560,000
  • Beds 4
  • Baths 2
  • Sq Ft 2,310 Sqft
  • Visits: 2 in 4 days

Description

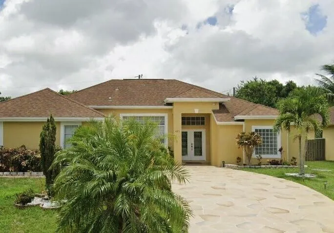
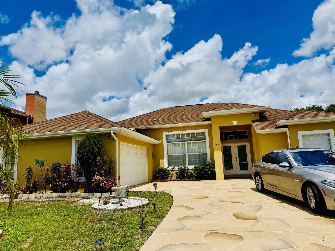
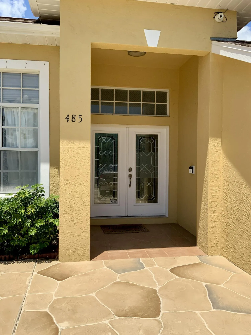
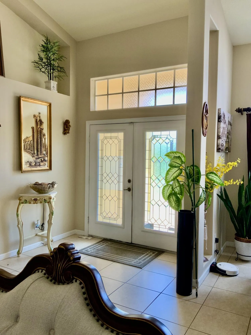
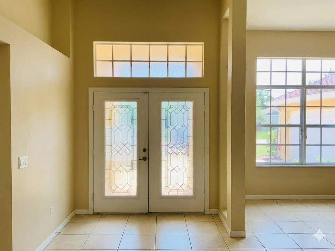
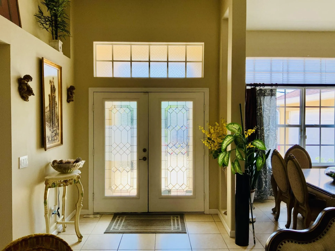
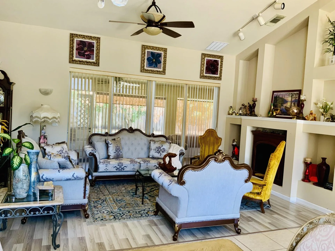
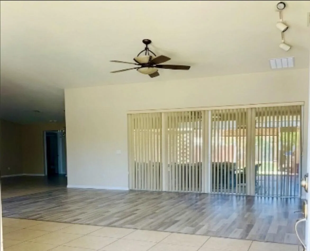
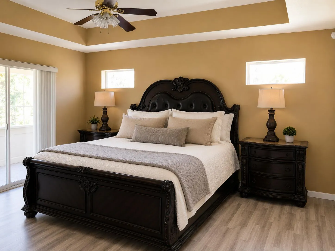
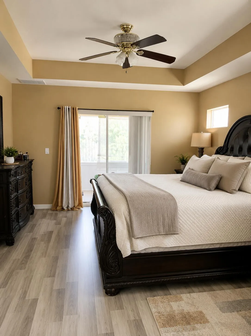
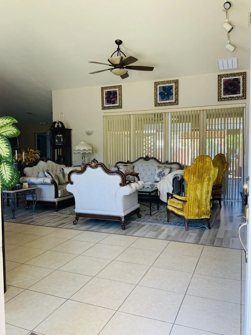
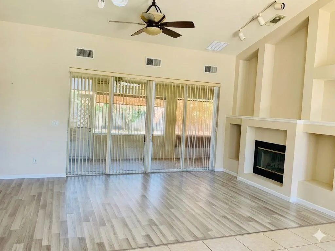
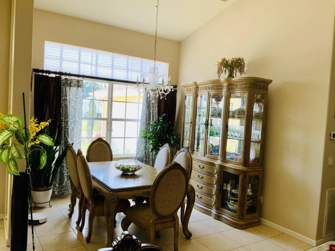
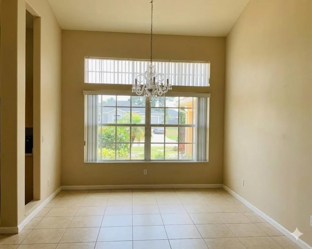
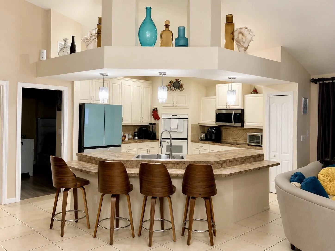
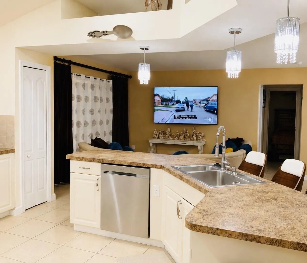
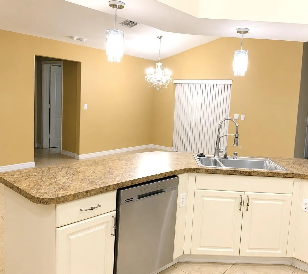
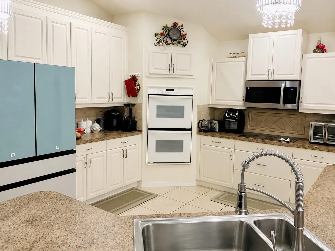
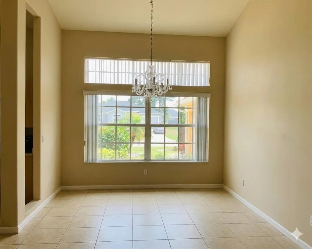
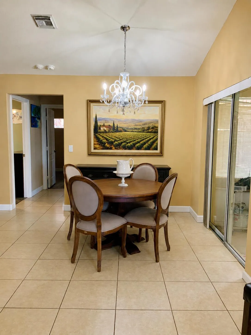
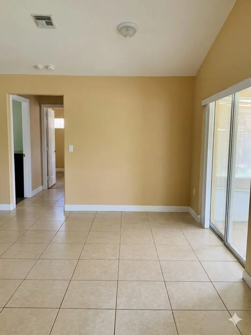
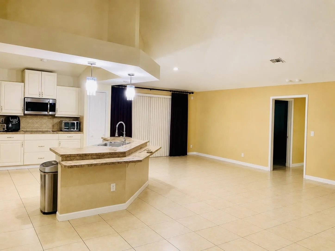
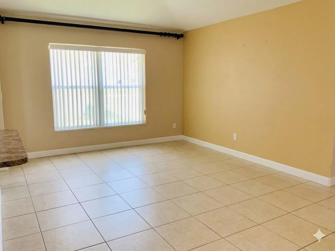
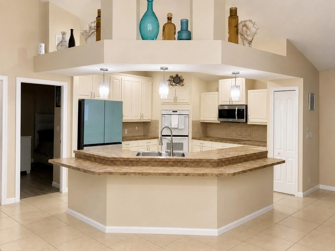
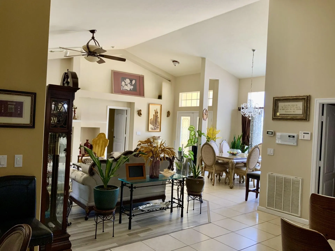
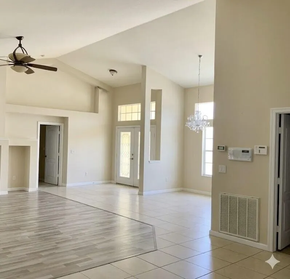
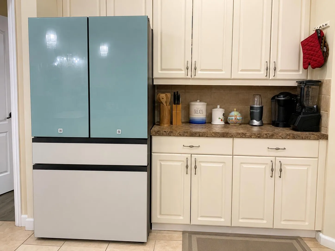
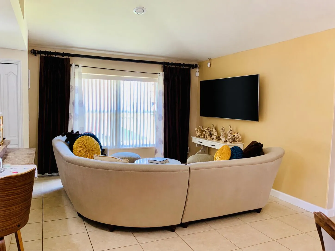
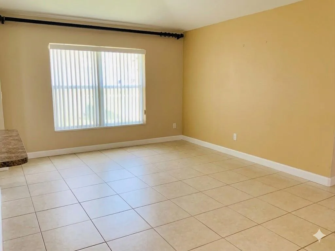
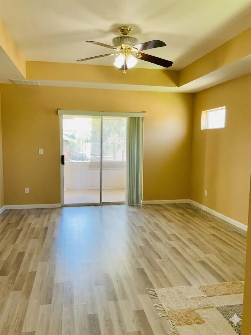
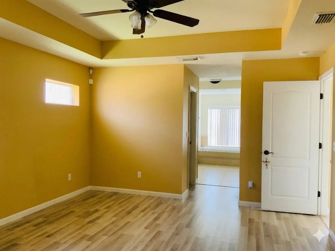
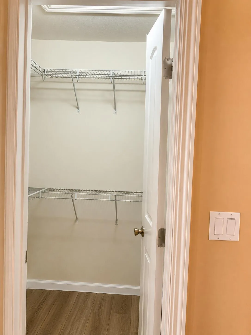
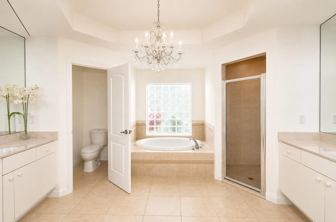
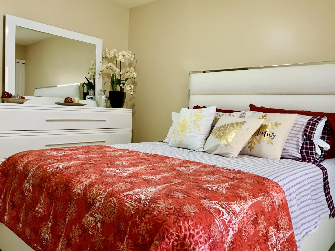
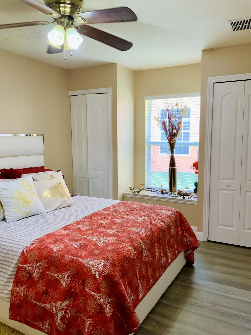
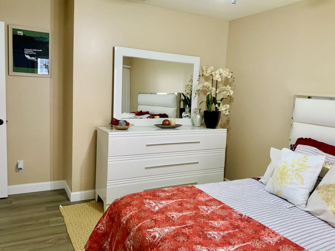
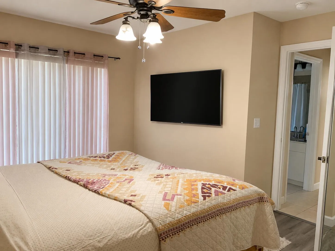
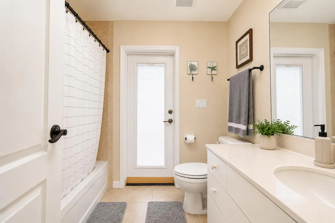
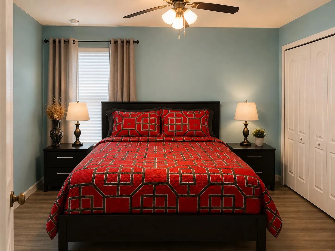
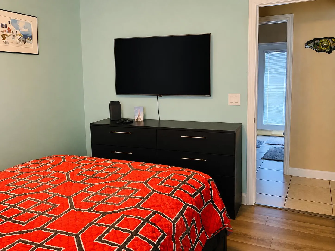
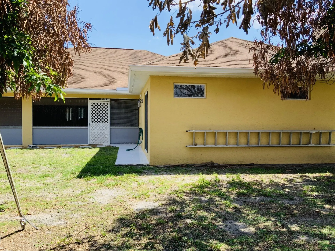
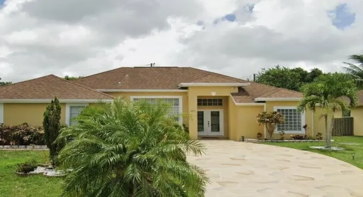
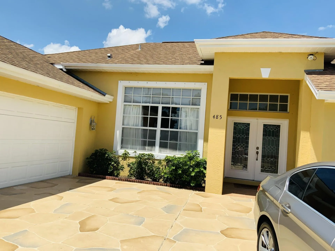
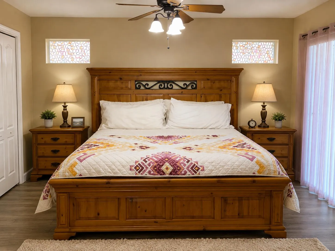
Come make this 4-bedroom, 2-bathroom, open concept home in the highly desired area of Port St. Lucie your home. Located close to both the I-95 and the turnpike, schools, churches, parks, shops and restaurants. The home is spacious, w/large glass double entry door, high ceilings, custom built-in wall units. The main living room features a double wide sliding glass backdoor; The kitchen has flat-top stove, built-in double oven, custom built 48″ cabinetry; On the far side of this split planned home are 3 nicely sized rooms. The other side of the home is the master suite. His and her closets and a sliding glass door with direct access to the patio; The master bath features his and her sinks on opposite sides of the room, a standalone shower and an alluring roman tub.

Features

  • Heating System: Central, Electric
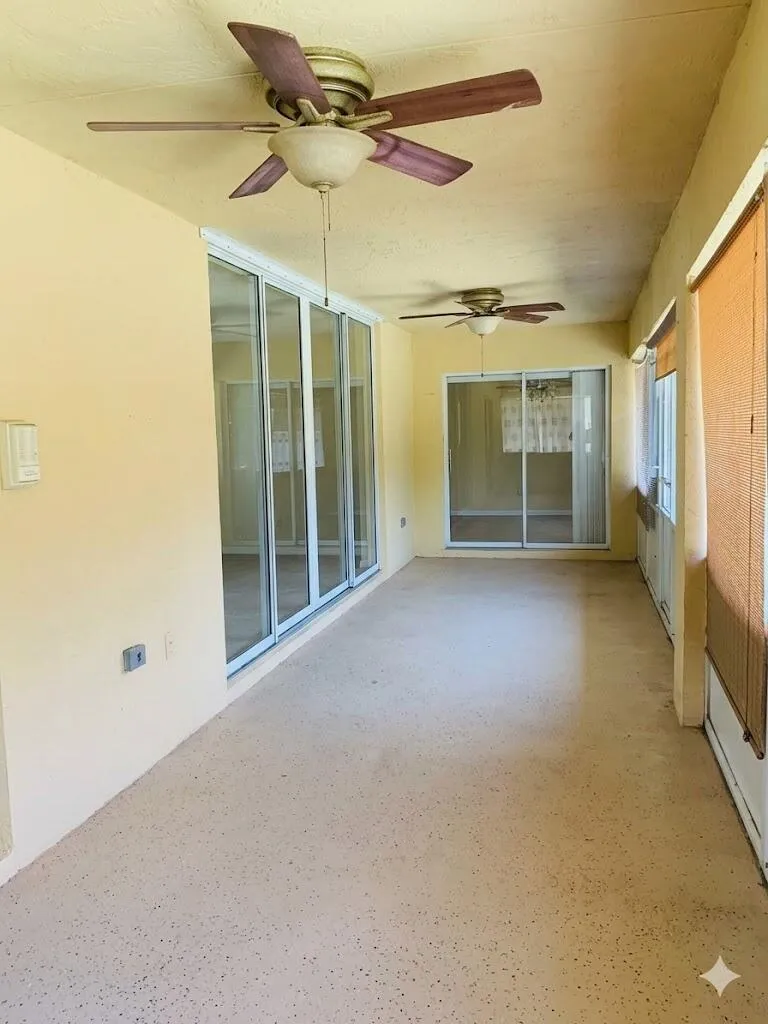
  • Cooling System: Electric, Central Air, Ceiling Fan(s)
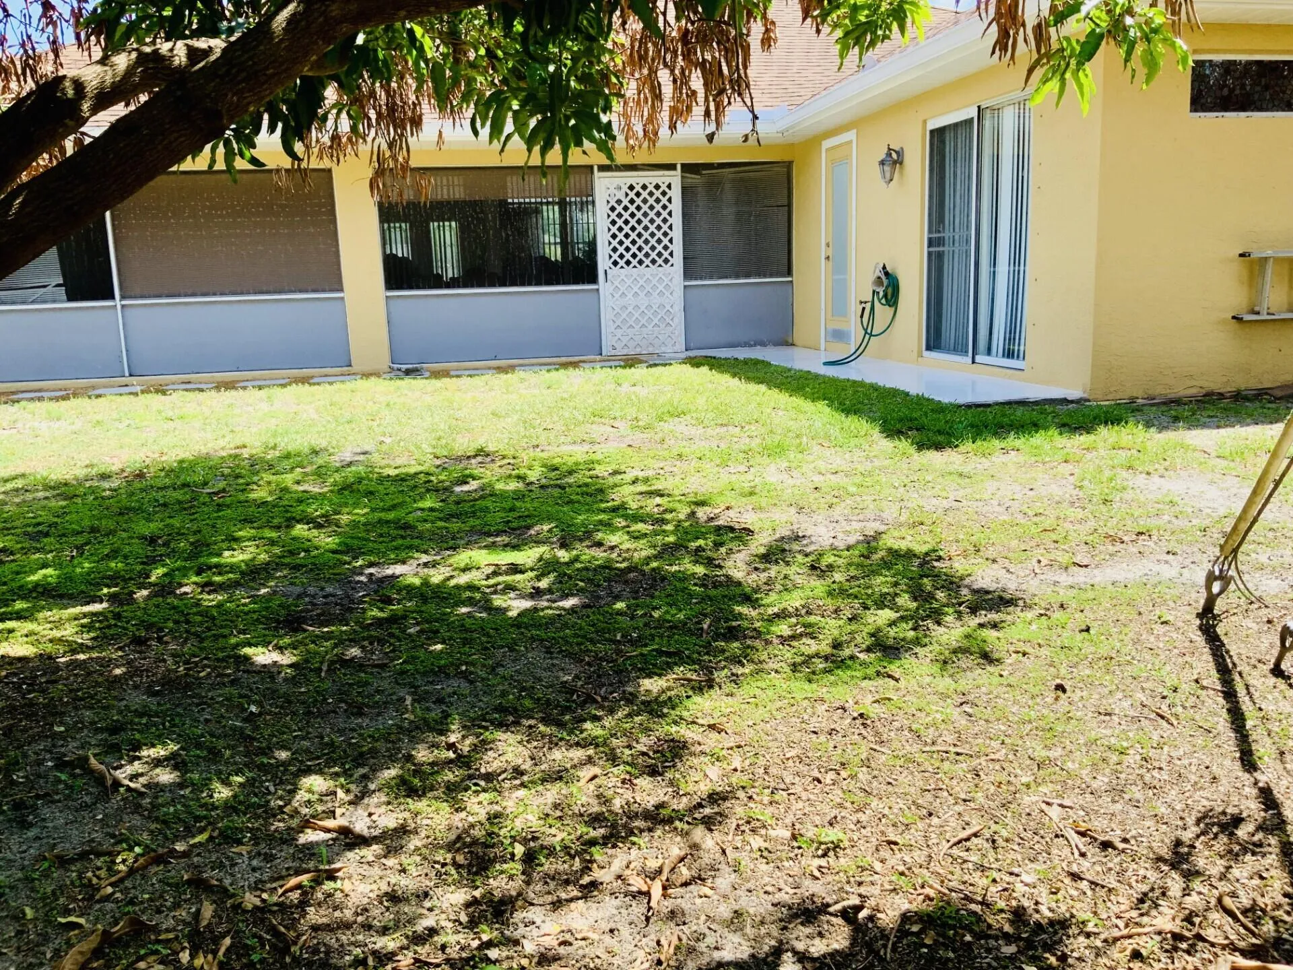
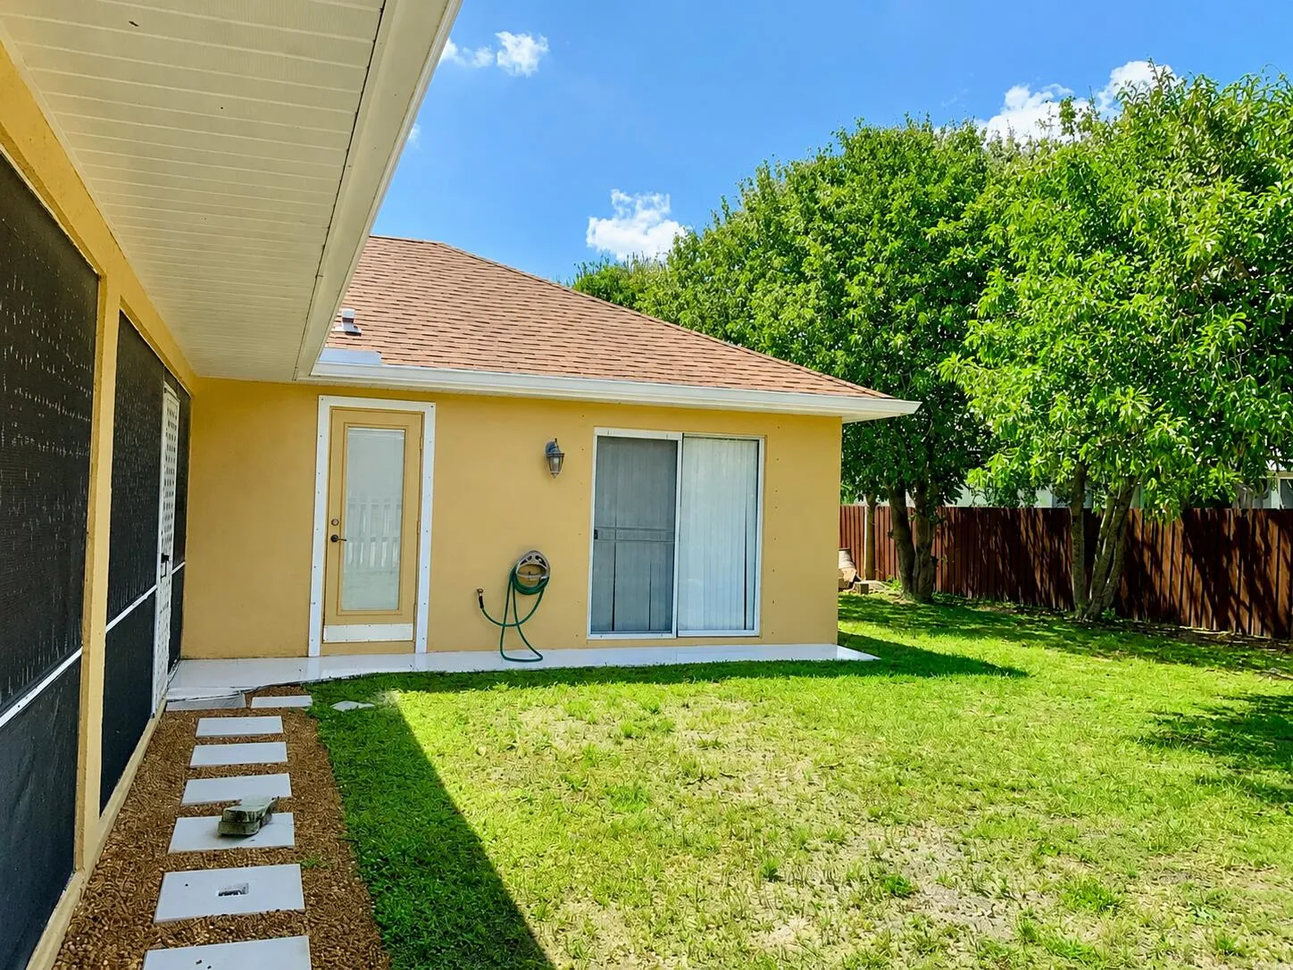
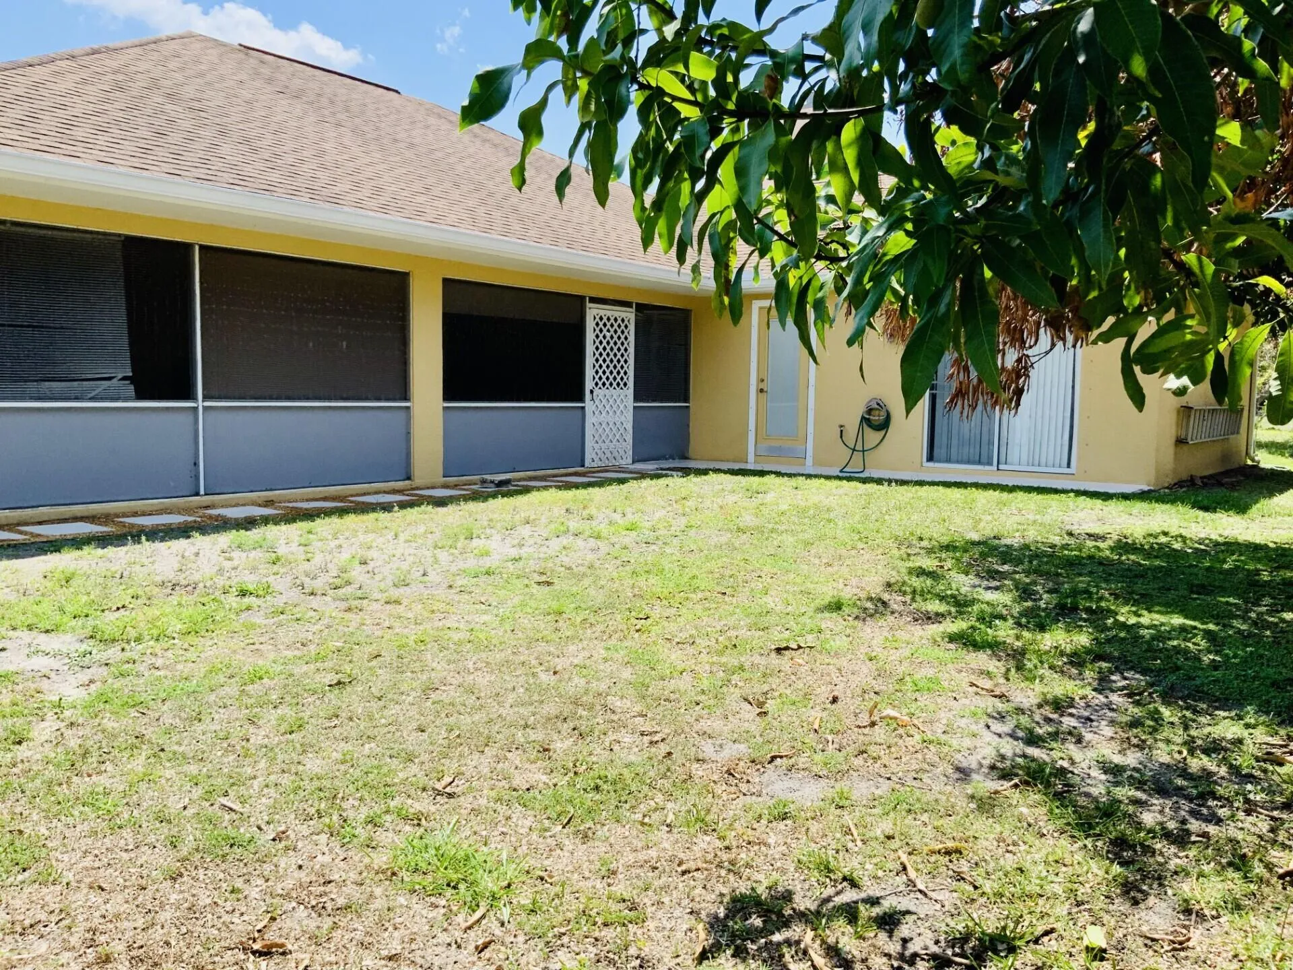
  • Fence: Partial, Wood
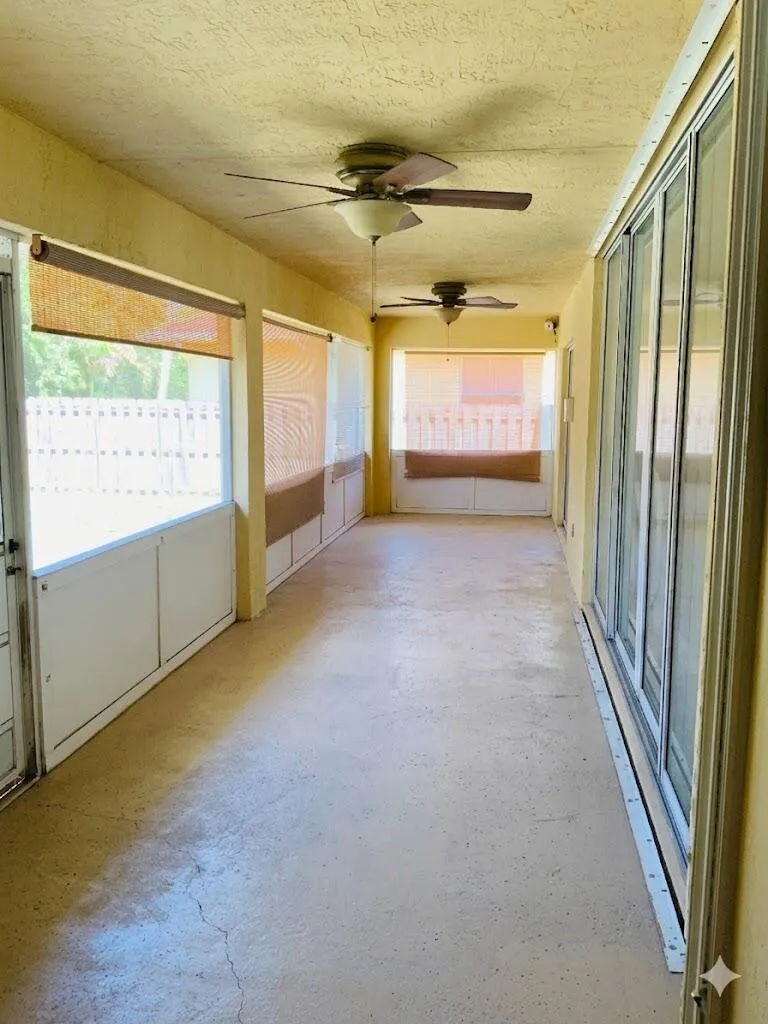
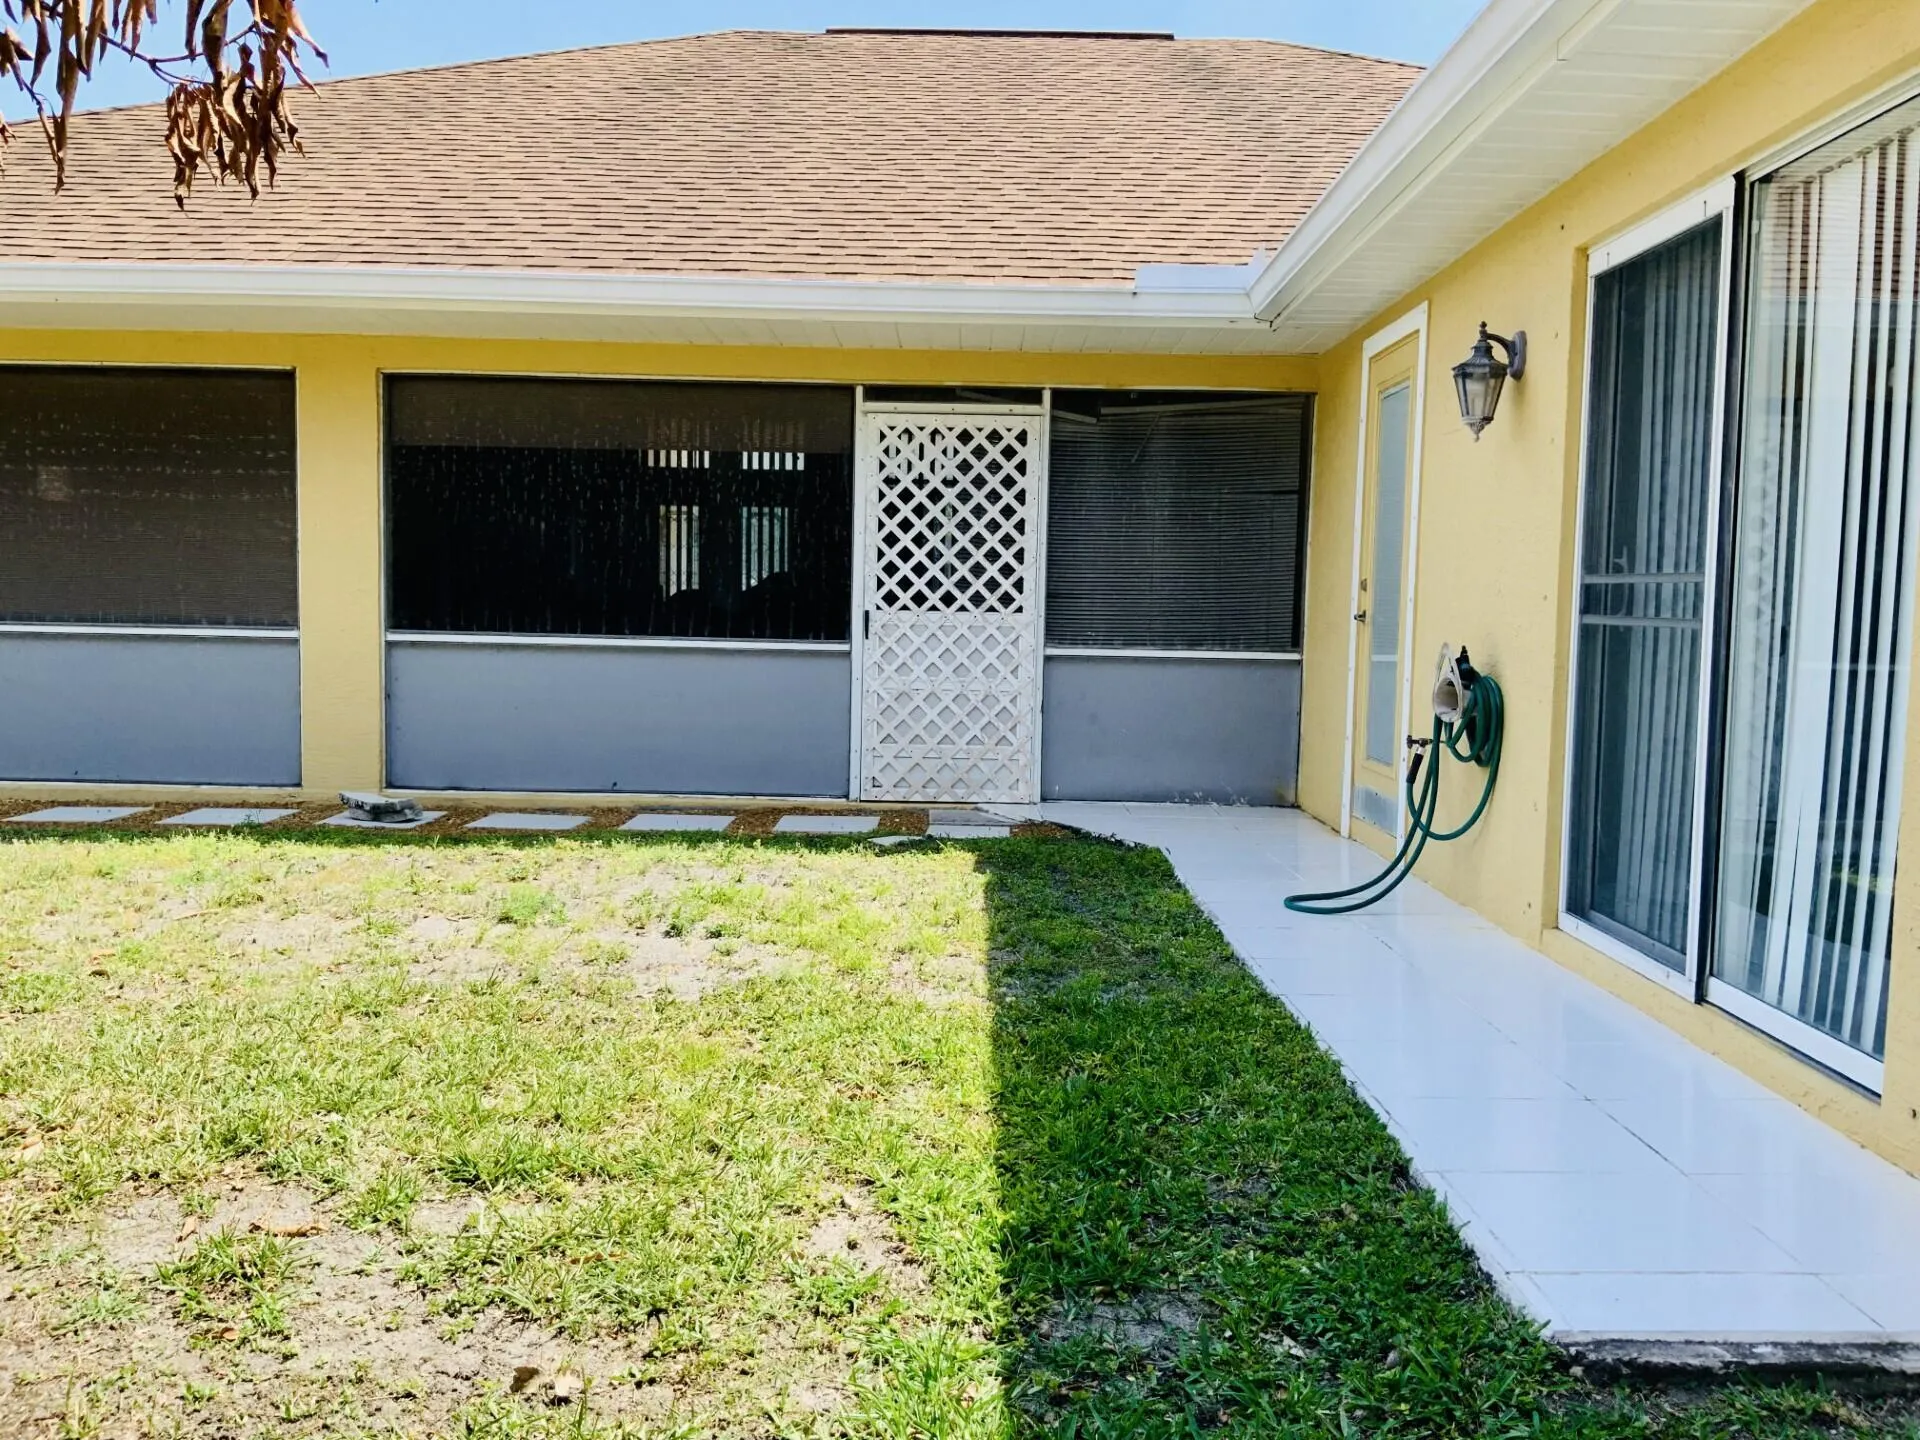
  • Patio: Patio, Screened, Covered
  • Parking: Driveway, Garage, Attached, Concrete

Appliances

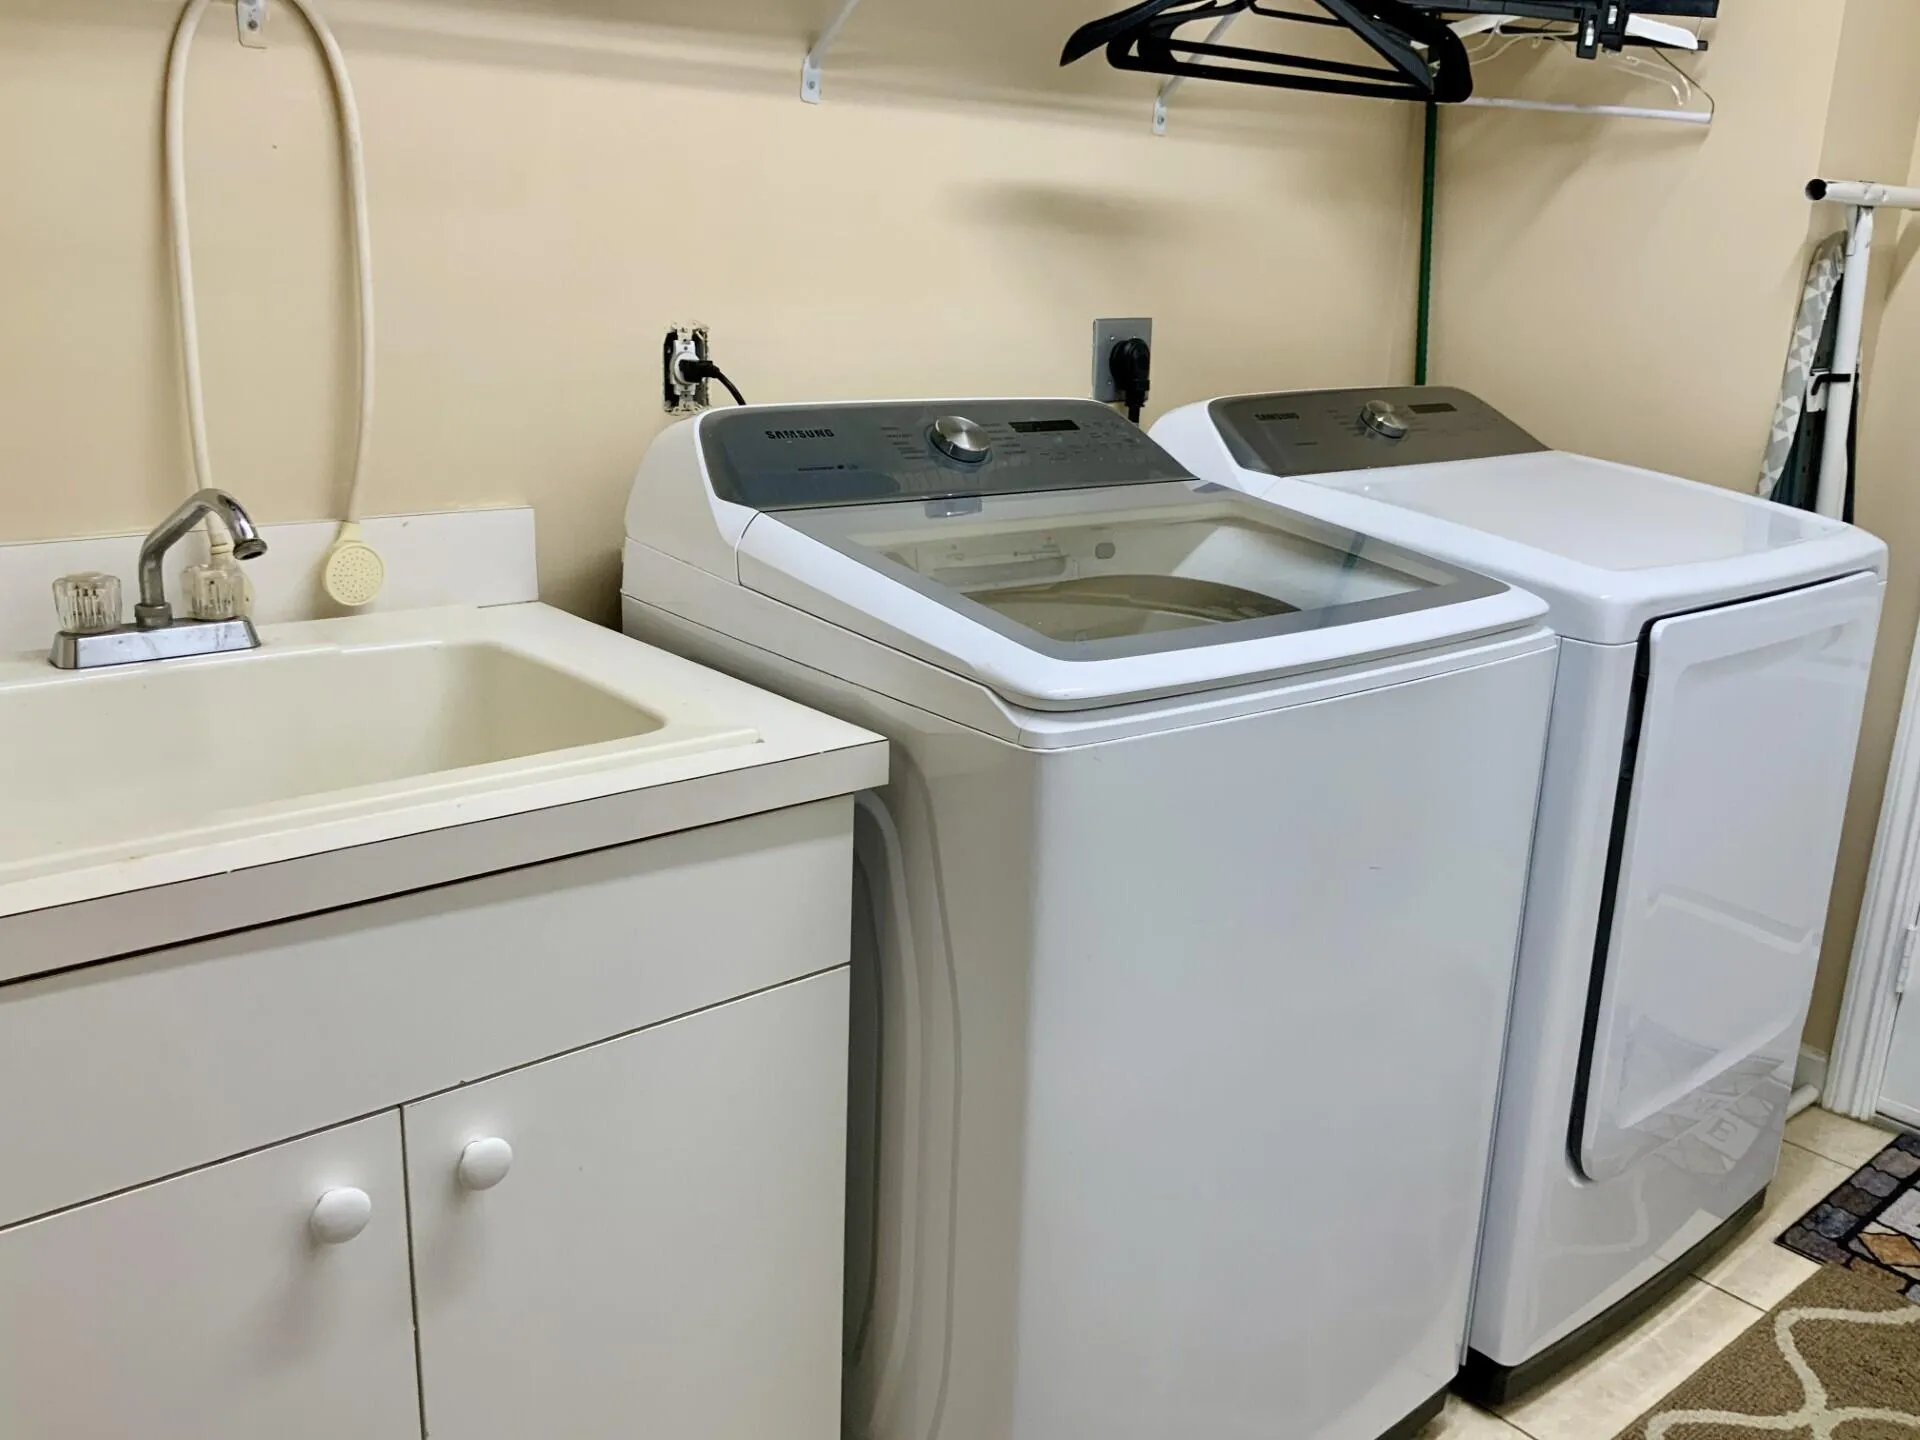
  • Appliances: Dryer, Dishwasher, Electric Range, Microwave, Refrigerator, Washer, Electric Water Heater, Disposal, Water Heater, Cooktop, Oven, Electric Cooktop

Address Map

  • Country: US
  • State: FL
  • County: St Lucie
  • City: Port St Lucie
  • Subdivision: PORT ST LUCIE SECTION 22
  • Zipcode: 34953
  • Street: Dagget Avenue
  • Street Number: 485
  • Floor Number: 0
  • Longitude: W81° 38' 15.1''
  • Latitude: N27° 13' 50.4''
  • Directions: Exit Becker Road via I-95: Head East; Left onto Darwin Blvd.; Left on Dagget Avenue; Home will be on the right. Lat: 27.230653 Long: -80.362469
  • Street Dir Prefix: SW
  • MLS Area: 7750

MLS Addon

  • Accessibility Features: No
  • Architectural Style: Ranch, Traditional
  • Association Fee: $0
  • Close Price: $0
  • Elementary School: Windmill Point
  • Exterior Features: Outdoor Living Area
  • Flooring: Tile, Wood, Vinyl, Laminate
  • Garage Spaces: 2
  • High School: Treasure Coast
  • Insurance Expense: $0
  • Interior Features: Breakfast Area, Living/Dining Room, Entrance Foyer, Walk-In Closet(s), Kitchen Island, Built-in Features, Garden Tub/Roman Tub, High Ceilings, Pantry, Split Bedrooms, Separate Shower, Vaulted Ceiling(s), Attic, Breakfast Bar, Pull Down Attic Stairs, Bathtub, Soaking Tub
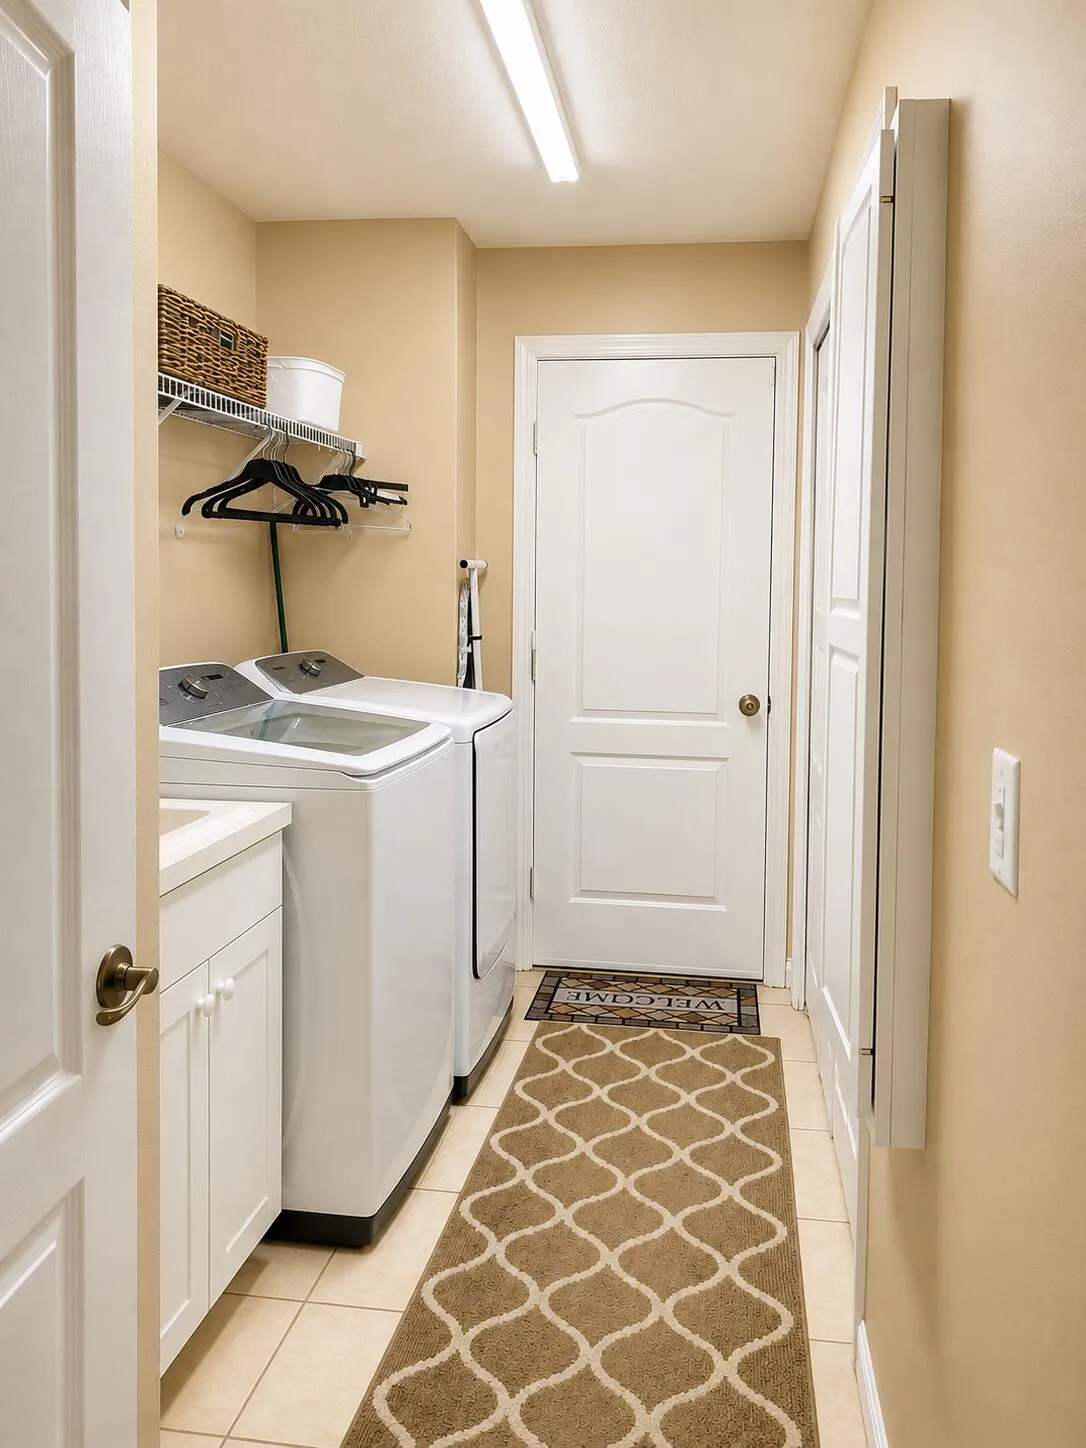
  • Laundry Features: Laundry Tub, Washer Hookup, Inside, Laundry Room, Electric Dryer Hookup, In Hall
  • Levels: One
  • Lot Features: < 1/4 Acre, Sprinklers Automatic, Interior Lot, Fruit Trees
  • Middle Or Junior School: Oak Hammock K-8
  • New Taxes Expense: $0
  • Stories: 1
  • Stories Total: 1
  • Tax Annual Amount: $5,560
  • Utilities: Phone Available, Electricity Connected, Water Connected, Sewer Connected, Cable Connected
  • Window Features: Blinds
  • Zoning: RS-2 PSL

Location

Listing Updated: 2026-05-25 23:50:36
  • Property Type : Single Family
  • Property Sub Type : Single Family Residence
  • Listing Type : For Sale
  • Listing ID : B26032466
  • Price : $560,000
  • View : Lake
  • Bedrooms : 4
  • Bathrooms : 2
  • Full Bathrooms : 2
  • Half Bathrooms : 0
  • Square Footage : 2,310 Sqft
  • Year Built : 2006
  • Lot Area : 0.23 Acre
  • Listing Status : Active
  • Days On Market : 3
Contact Agent
Required
Required
Required
By proceeding, you consent to receive calls and texts at the number you provided, including marketing by autodialer and prerecorded and artificial voice, and ettmail, about your inquiry and other home-related matters, but not as a condition of any purchase.

Similar Single Family