• Share

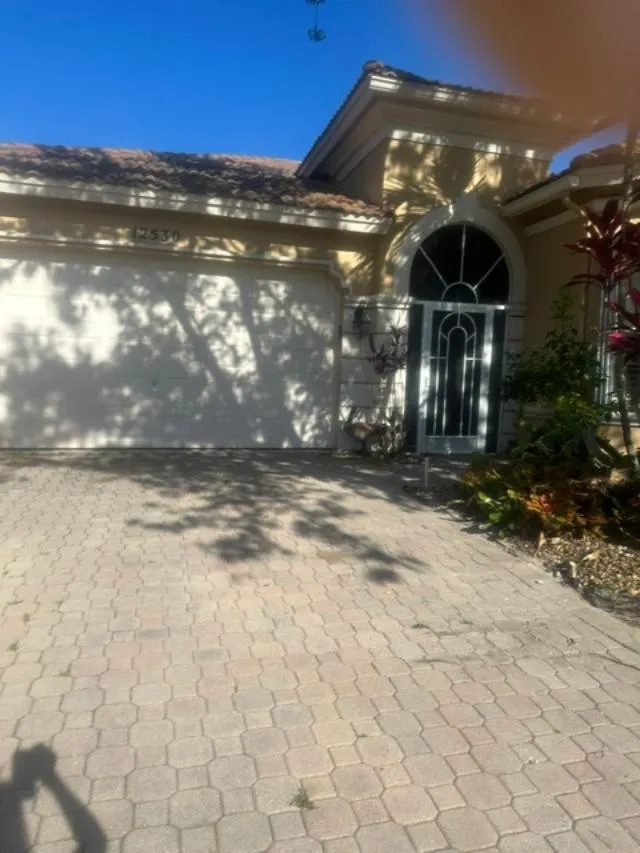
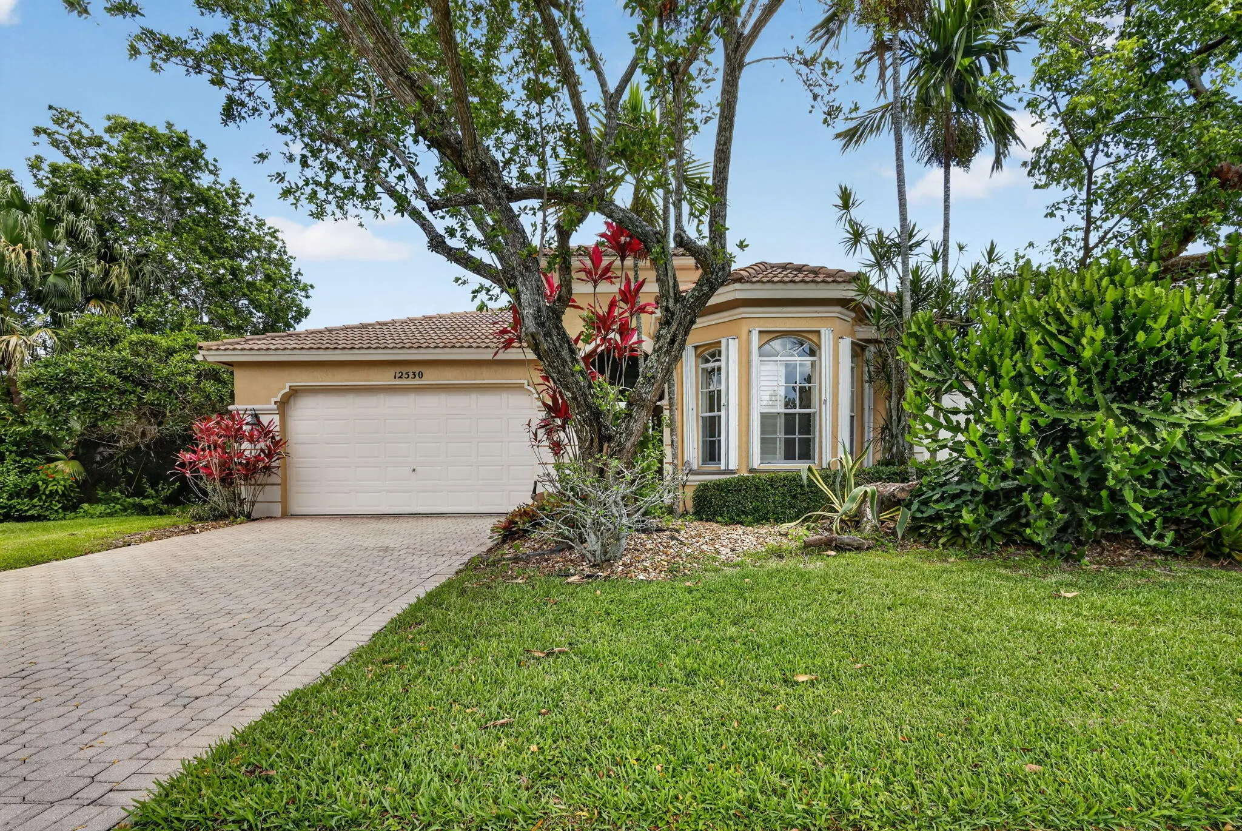
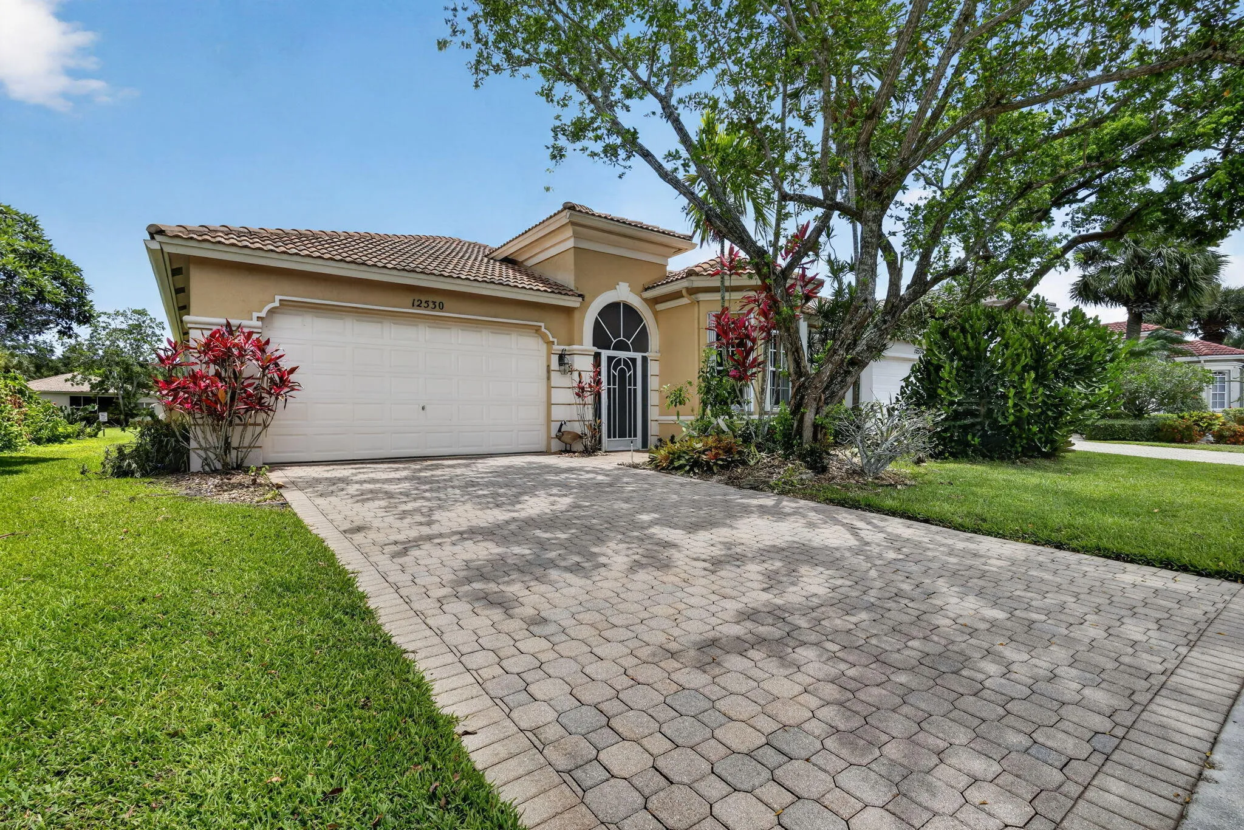
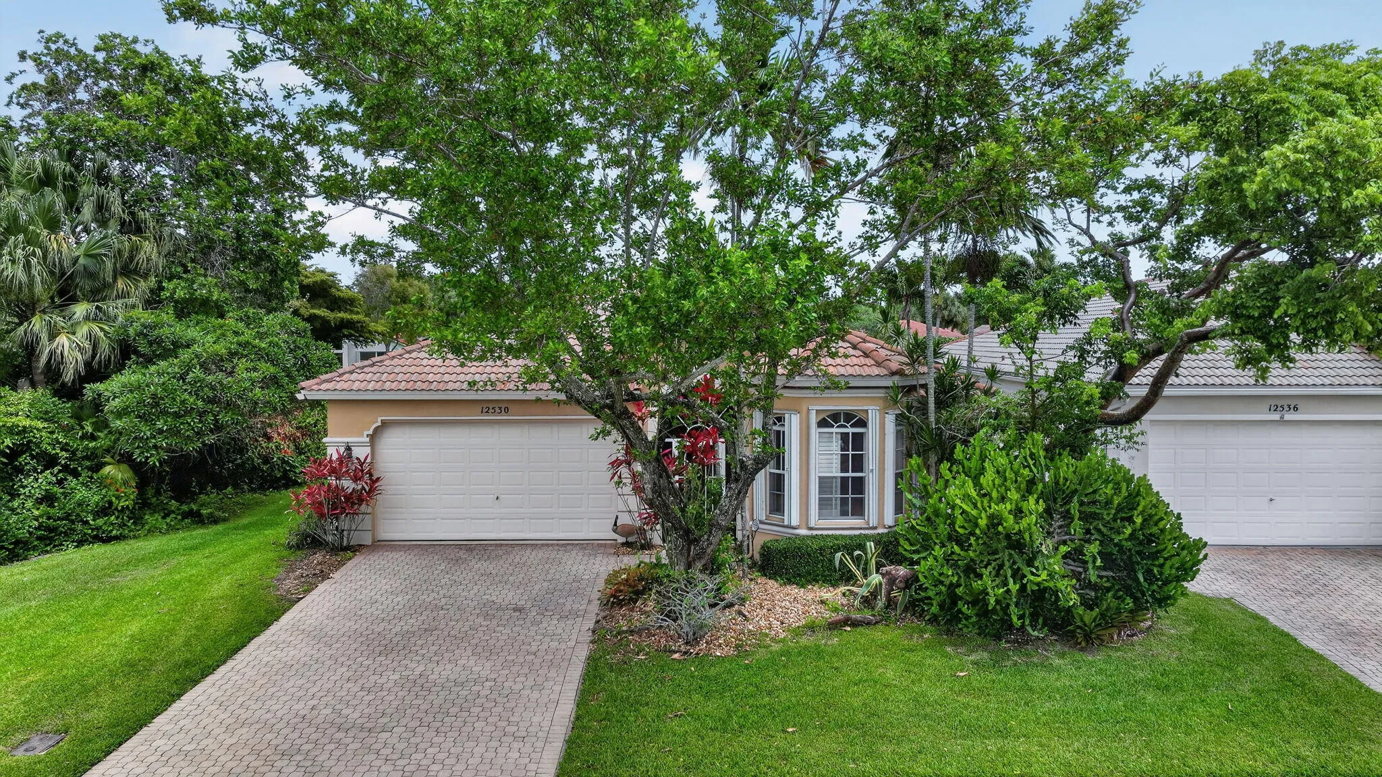
12530 Vía Valenza, Boynton Beach, Florida 33436

Active For Sale
$529,000
  • Beds 3
  • Baths 2
  • Sq Ft 2,170 Sqft
  • Visits: 15 in 131 days

Description

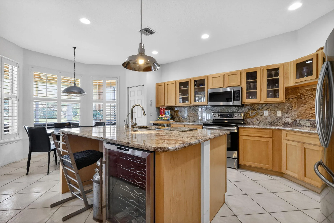
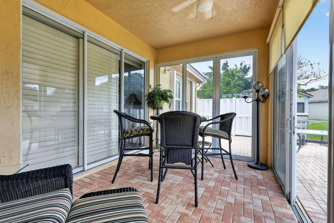
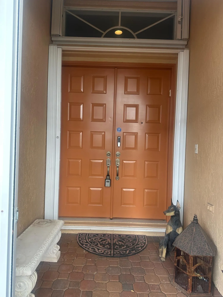
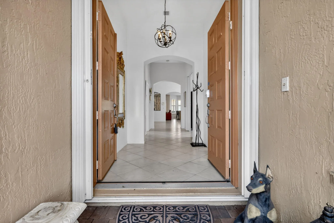
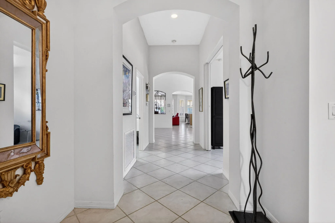
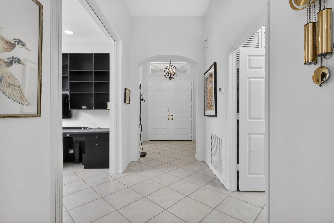
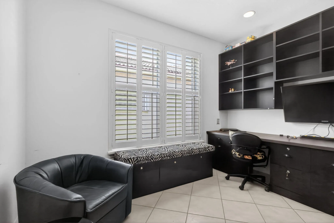
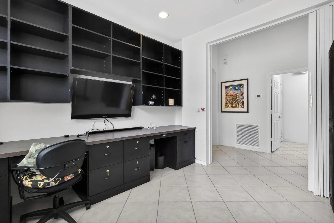
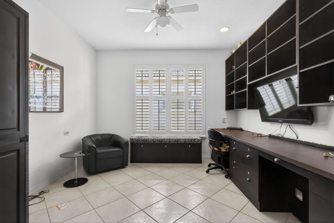
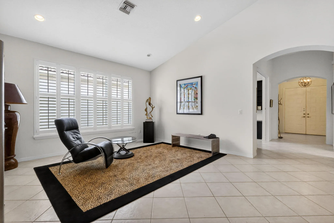
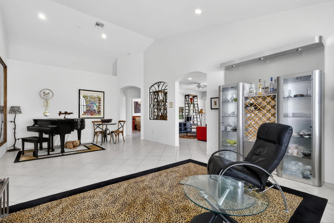
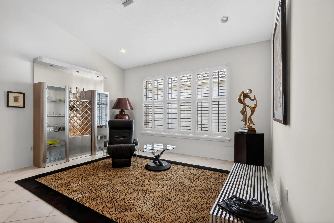
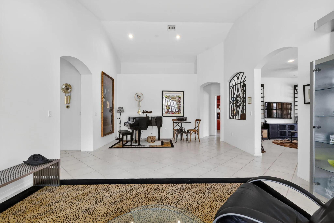
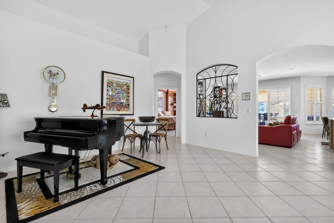
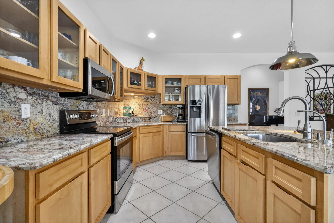
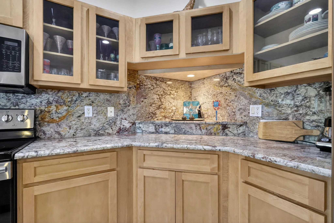
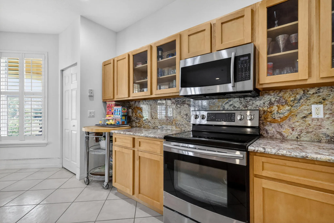
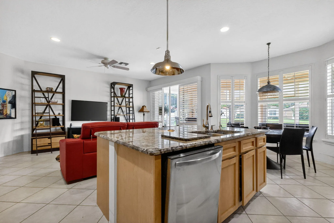
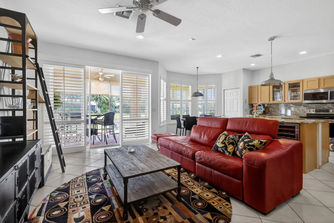
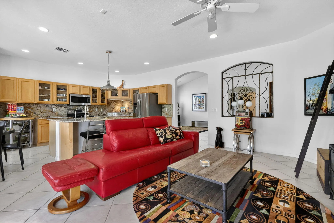
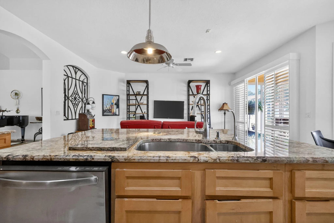
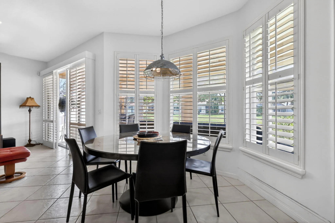
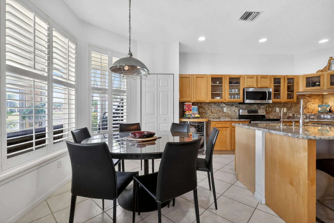
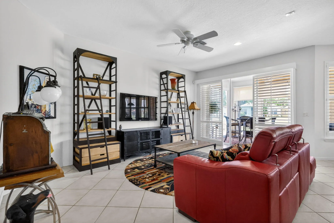
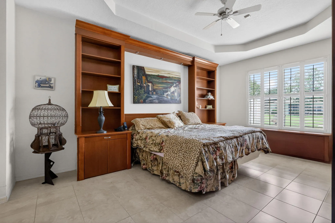
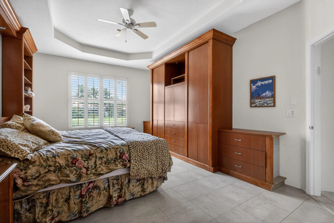
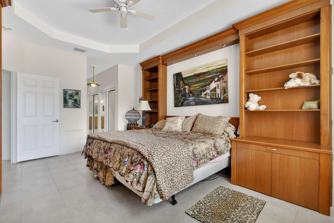
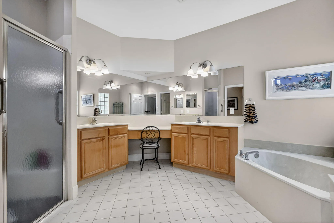
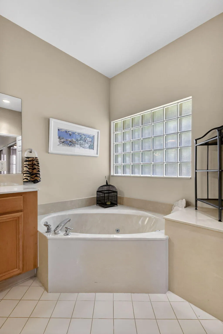
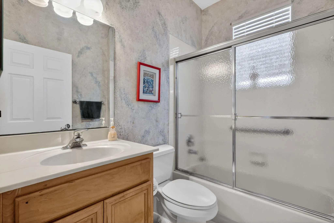
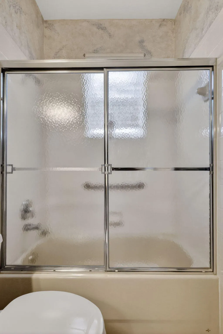
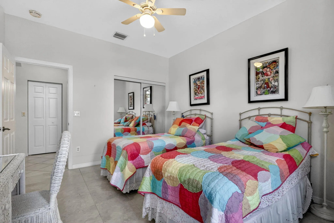
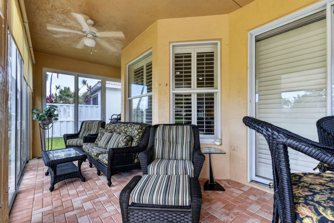
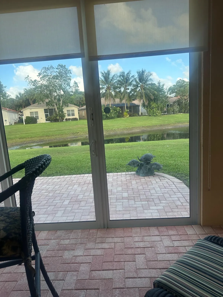
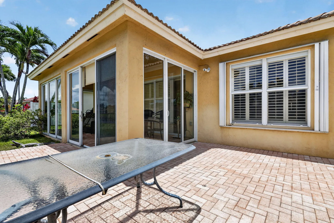
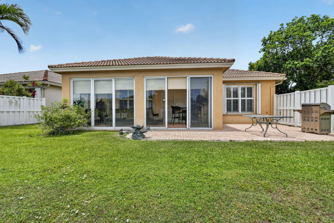
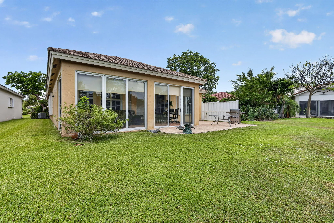
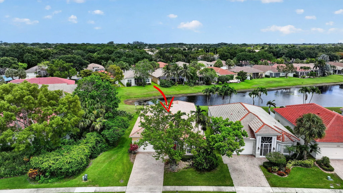
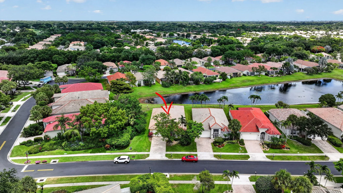
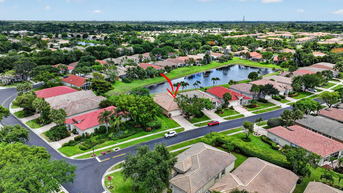
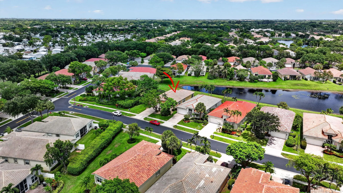
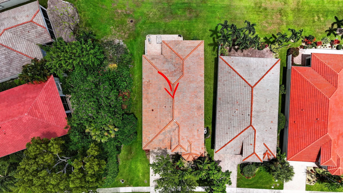
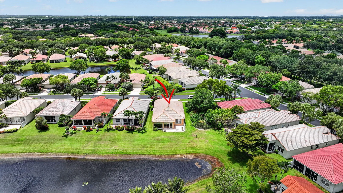
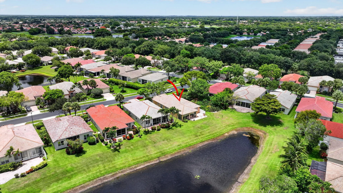
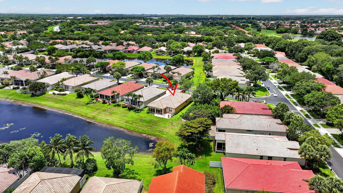
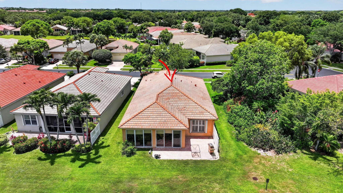
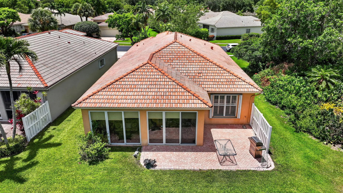
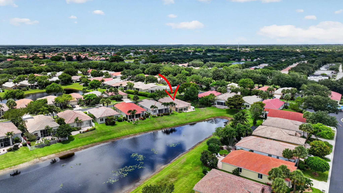
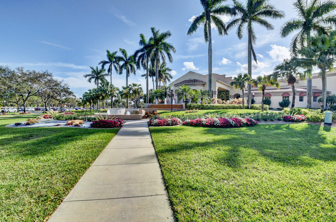
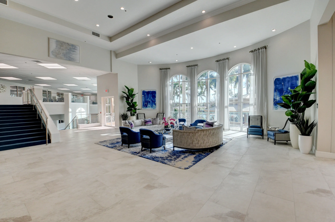
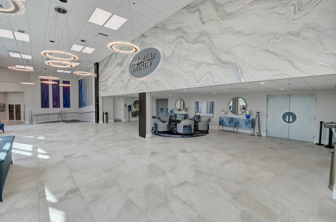
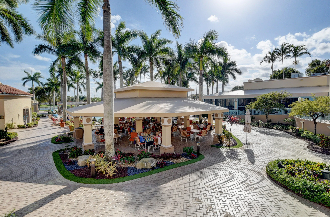
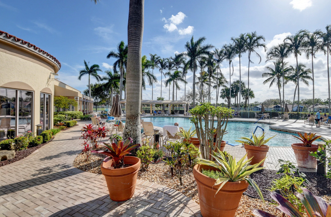
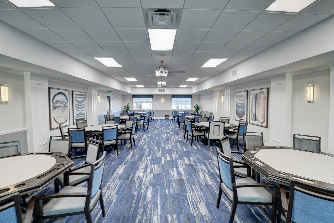
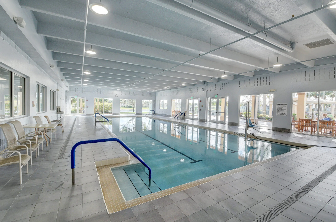
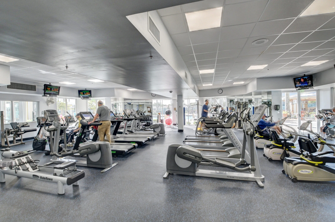
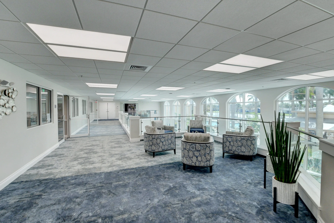
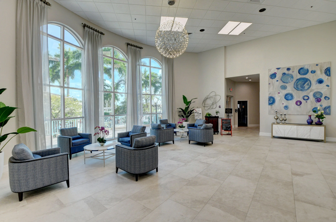
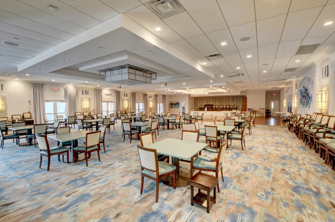
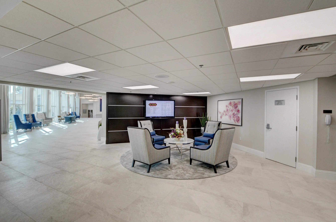
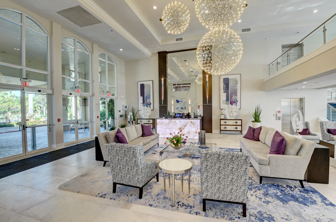
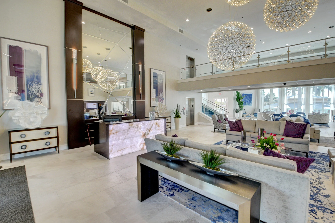
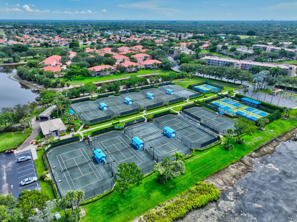
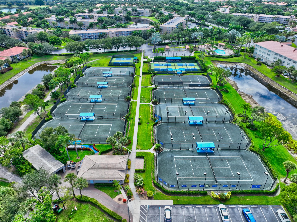
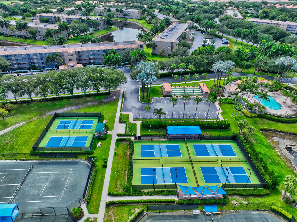
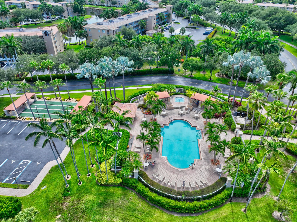
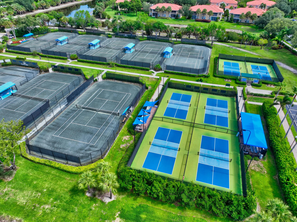
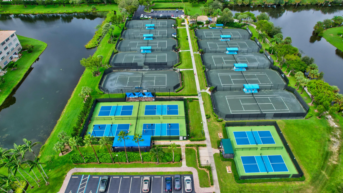
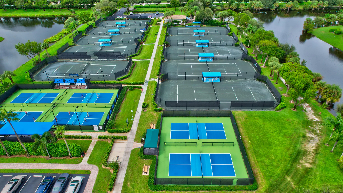
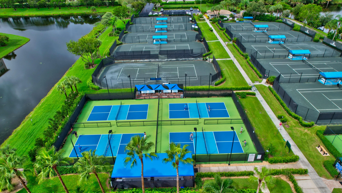
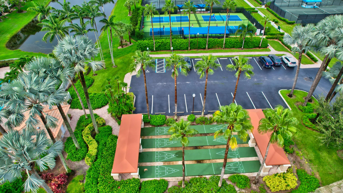
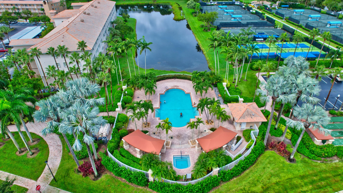
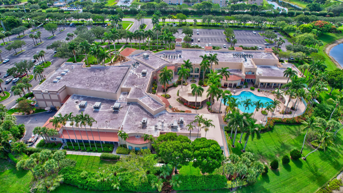
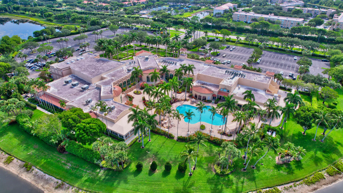
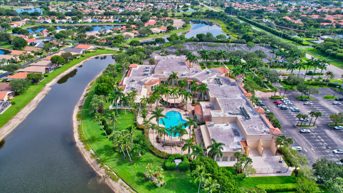
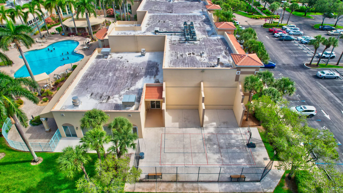
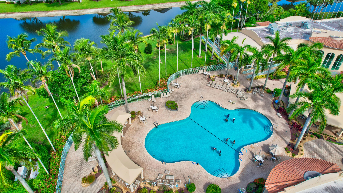
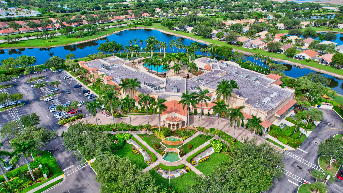
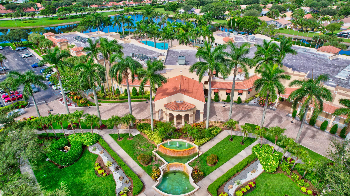
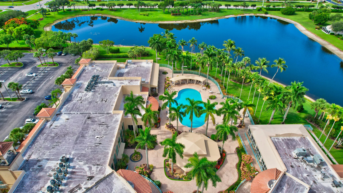
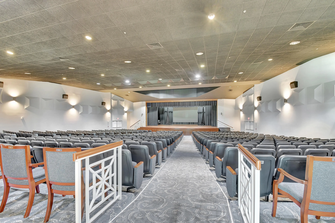
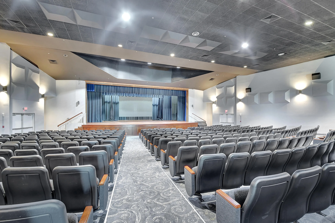
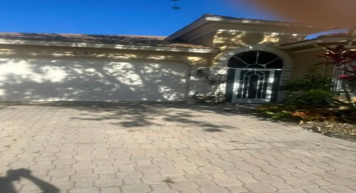
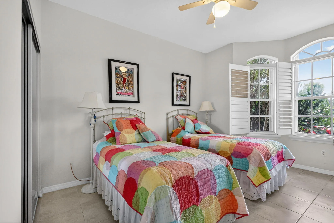
Live the Florida lifestyle in this beautifully appointed Lakefront home!! Spacious 3-bedroom, 2 baths home, open floorplan with many upgrades that include extended granite kitchen, stainless steel appliances, ceramic tiles & plantation shutters on all windows throughout home, newer 2025 air conditioner, newer water heater, volume ceilings. Enjoy the stunning view from glass enclosed lanai plus additional extended pavered deck-perfect for entertaining & barbequing. For buyers’ protection home includes storm shutters & hurricane glass enclosed patio. Coral Lakes is a most popular adult community with many amenities. newly renovated clubhouse with theatre cafe, tennis & pickel-ball, many social activities, gym & spa, indoor & outdoor pools

Features

  • Swimming Pool: Heated, Association
  • Heating System: Central, Electric
  • Cooling System: Electric, Central Air, Ceiling Fan(s)
  • Patio: Patio, Screened
  • Parking: Driveway, Garage, Garage Door Opener, Attached

Appliances

  • Appliances: Dryer, Dishwasher, Electric Range, Microwave, Refrigerator, Washer, Electric Water Heater, Disposal, Ice Maker, Water Heater, Range, Oven

Address Map

  • Country: US
  • State: FL
  • County: Palm Beach
  • City: Boynton Beach
  • Subdivision: CORAL LAKES 12
  • Zipcode: 33436
  • Street: Vía Valenza
  • Street Number: 12530
  • Floor Number: 0
  • Longitude: W81° 52' 17.8''
  • Latitude: N26° 29' 25''
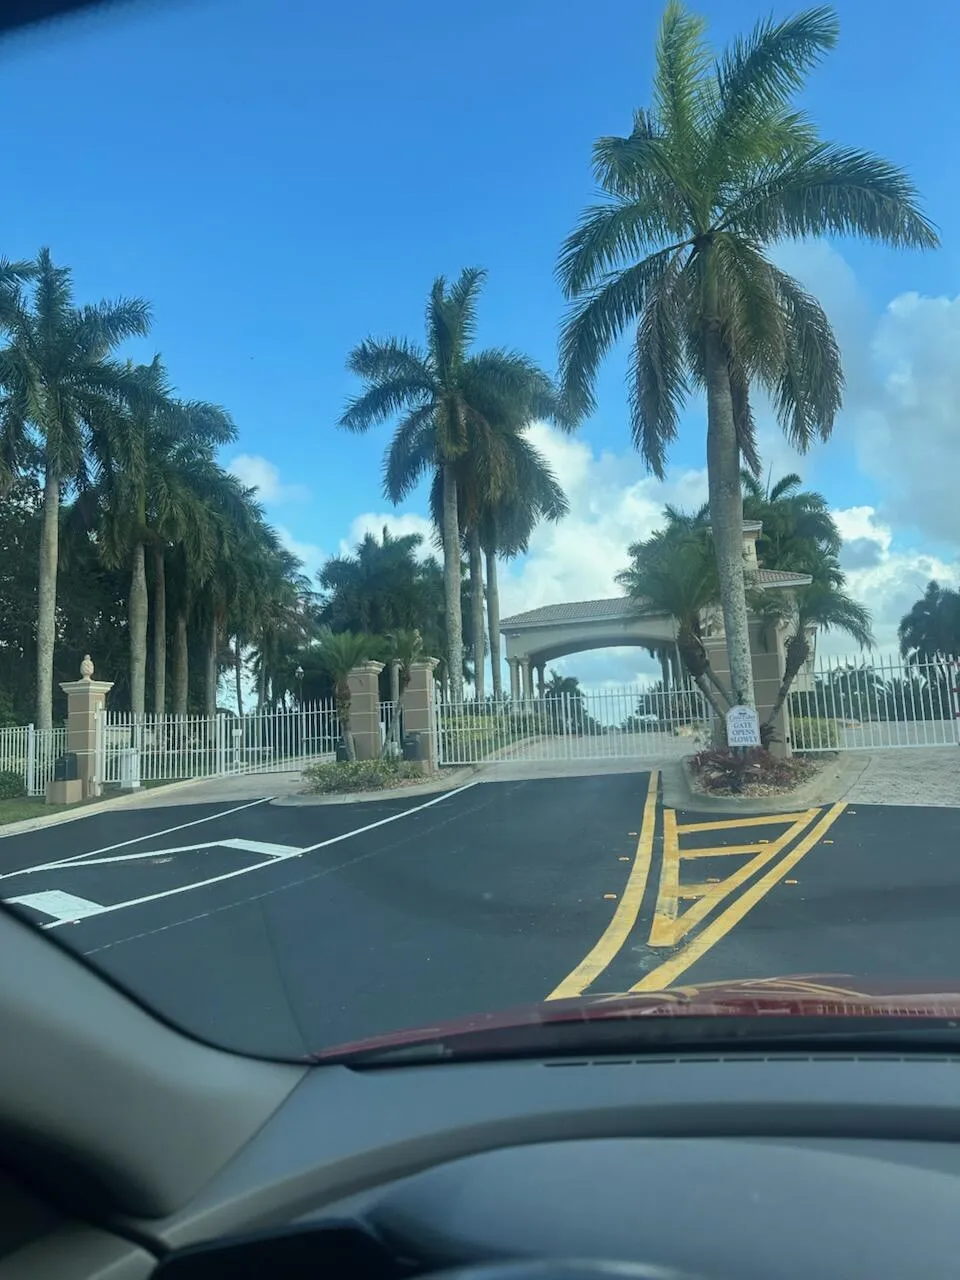
  • Directions: Entrance at gate on Flavor Pic between El Clair Rd, and Military. Home on left and end of Valenza
  • MLS Area: 4620

MLS Addon

  • Accessibility Features: No
  • Architectural Style: Ranch
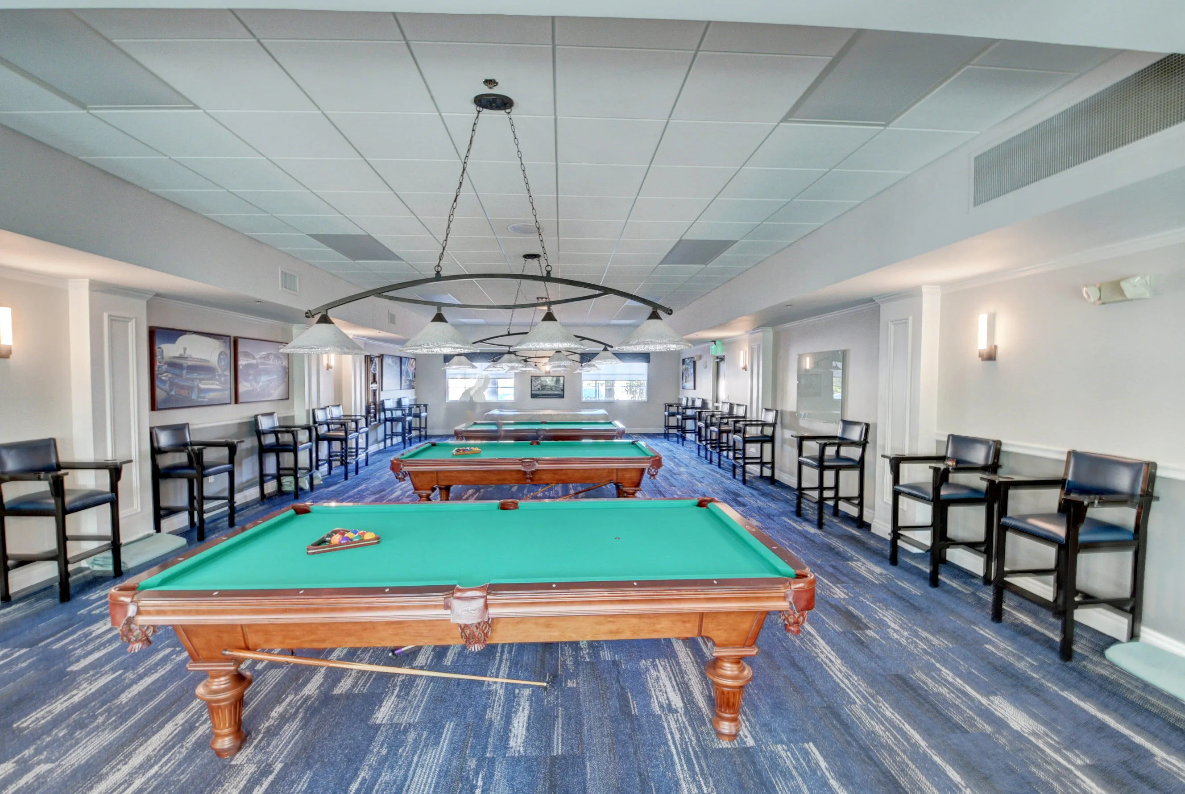
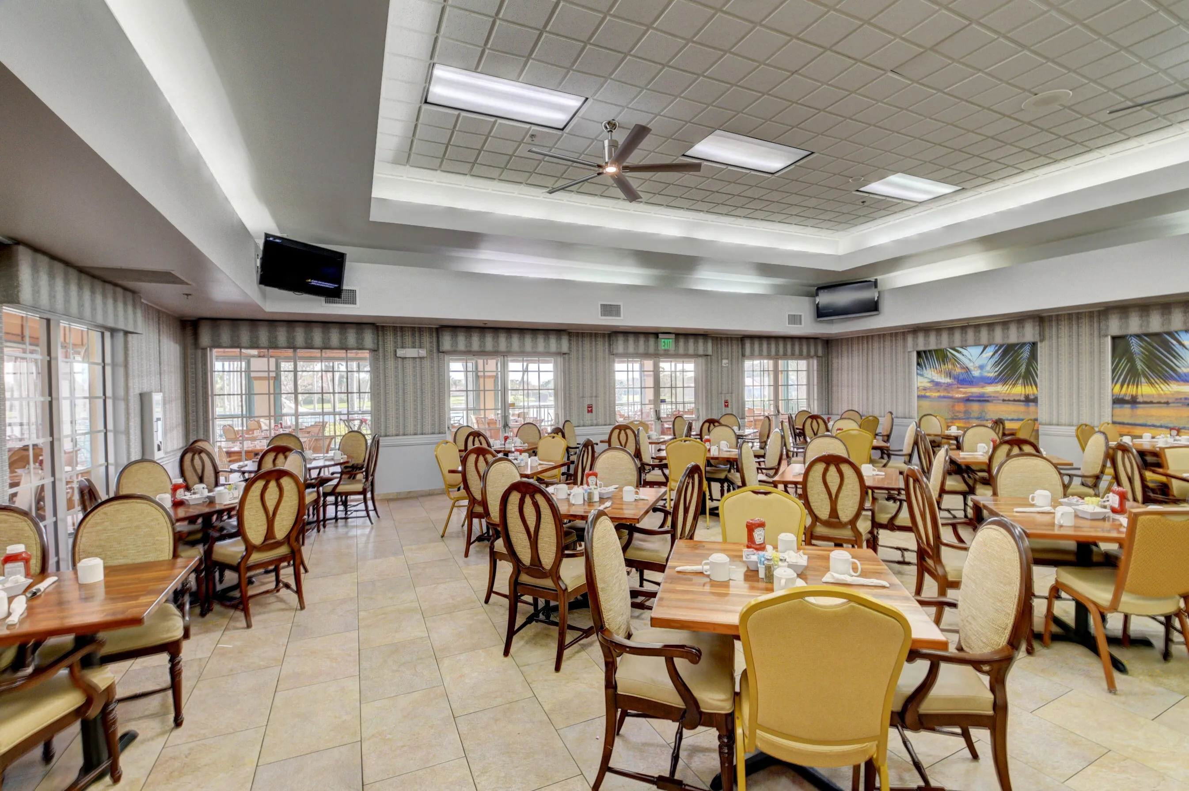
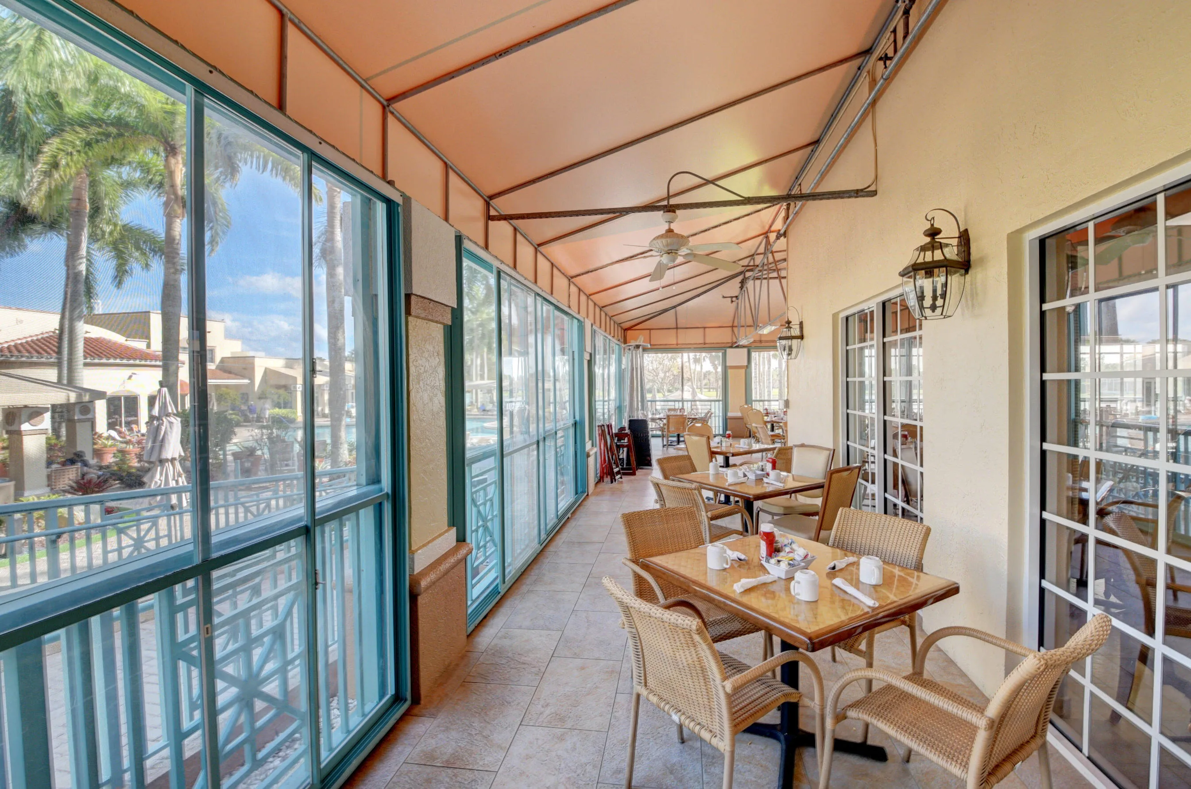
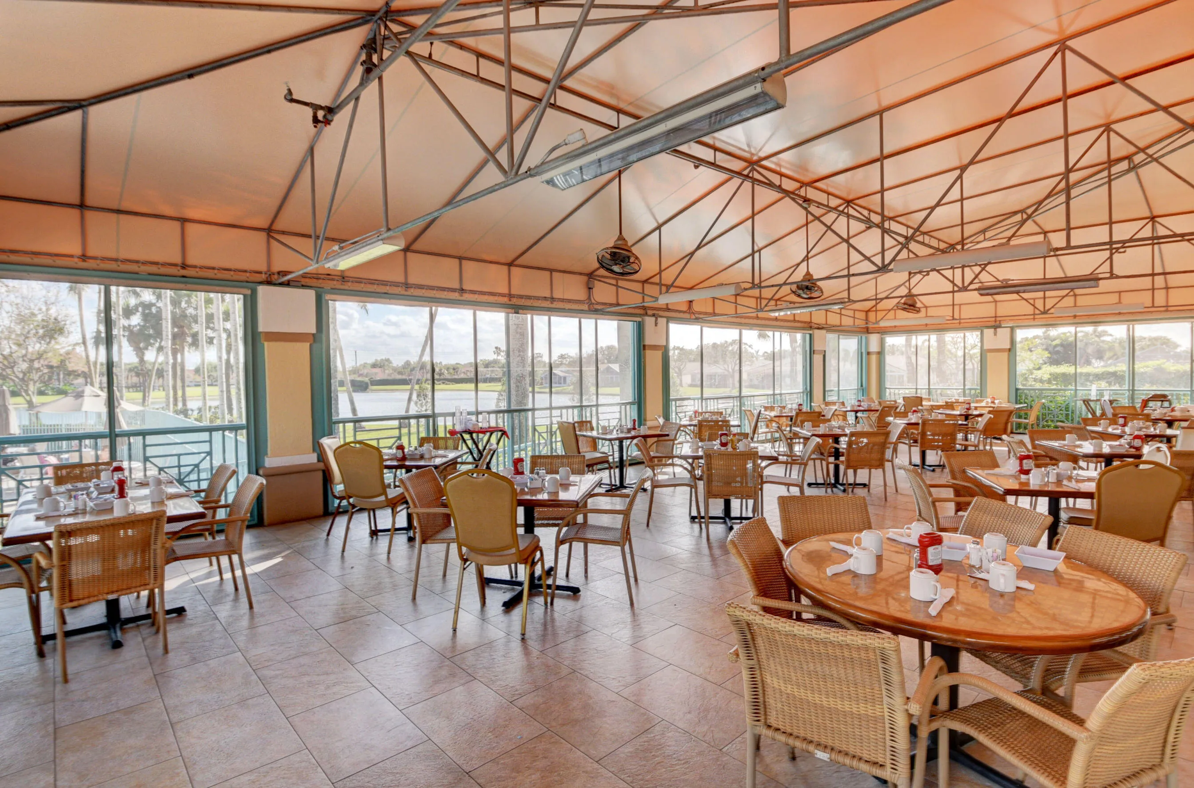
  • Association Amenities: Clubhouse, Elevator(s), Fitness Center, Pool, Sauna, Tennis Court(s), Business Center, Billiard Room, Management, Basketball Court, Library, Maintenance, Pickleball, Indoor Pool, Restaurant, Sidewalks, Recreation Facilities
  • Association Fee: $1,915
  • Association Fee Frequency: Quarterly
  • Association Fee Includes: Common Areas, Internet, Pool(s), Sewer, Security, Maintenance Grounds, Trash, Reserve Fund, Cable TV, Recreation Facilities
  • Carport Spaces:
  • Close Date:
  • Close Price: $0
  • Elementary School: Hagen Road
  • Exterior Features: Barbecue, Outdoor Living Area
  • Fireplaces Total: 0
  • Flooring: Ceramic Tile, Tile
  • Garage Spaces: 2
  • High School: Atlantic
  • Insurance Expense: $0
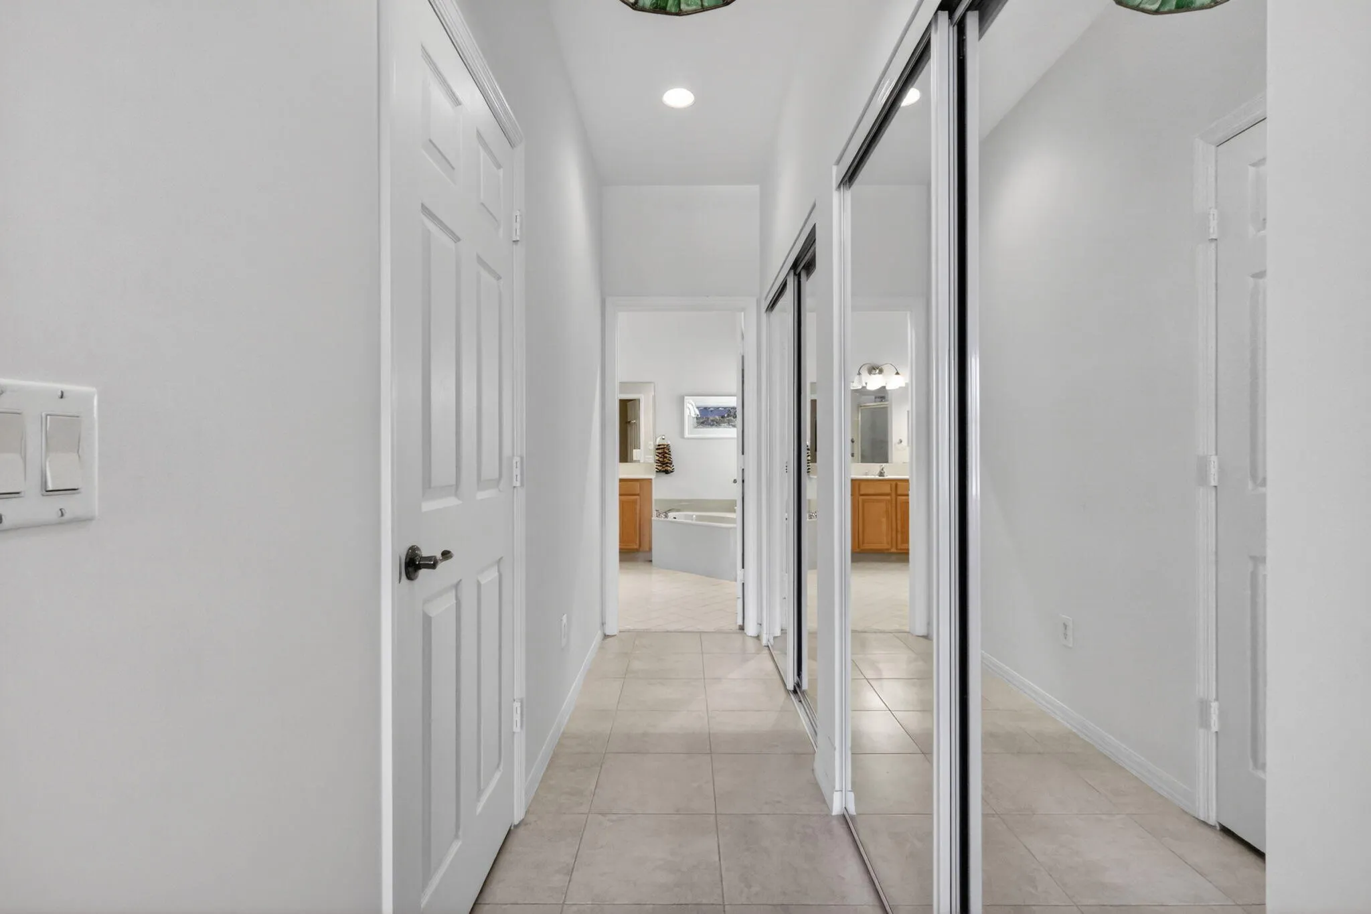
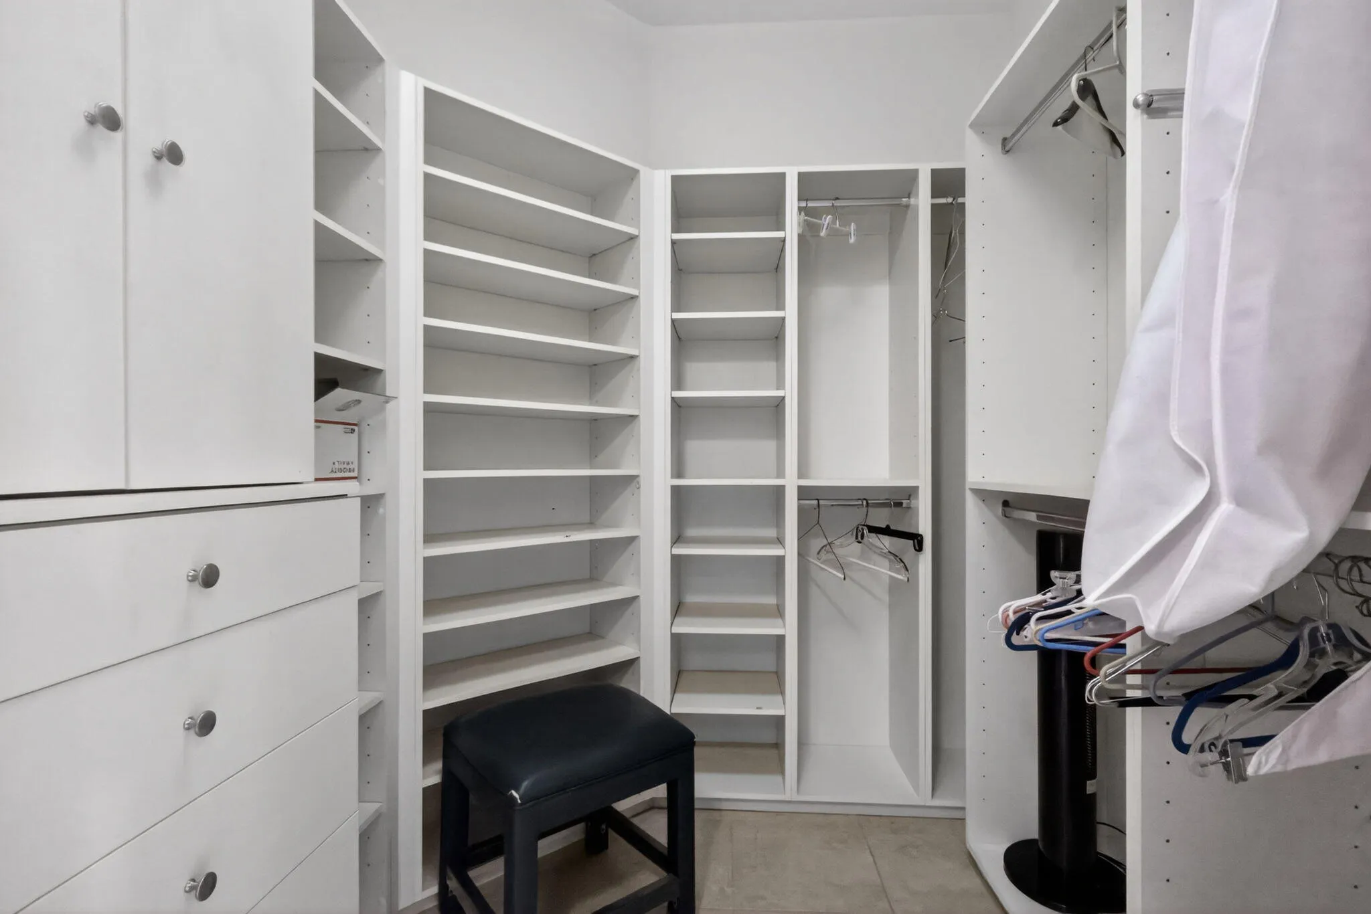
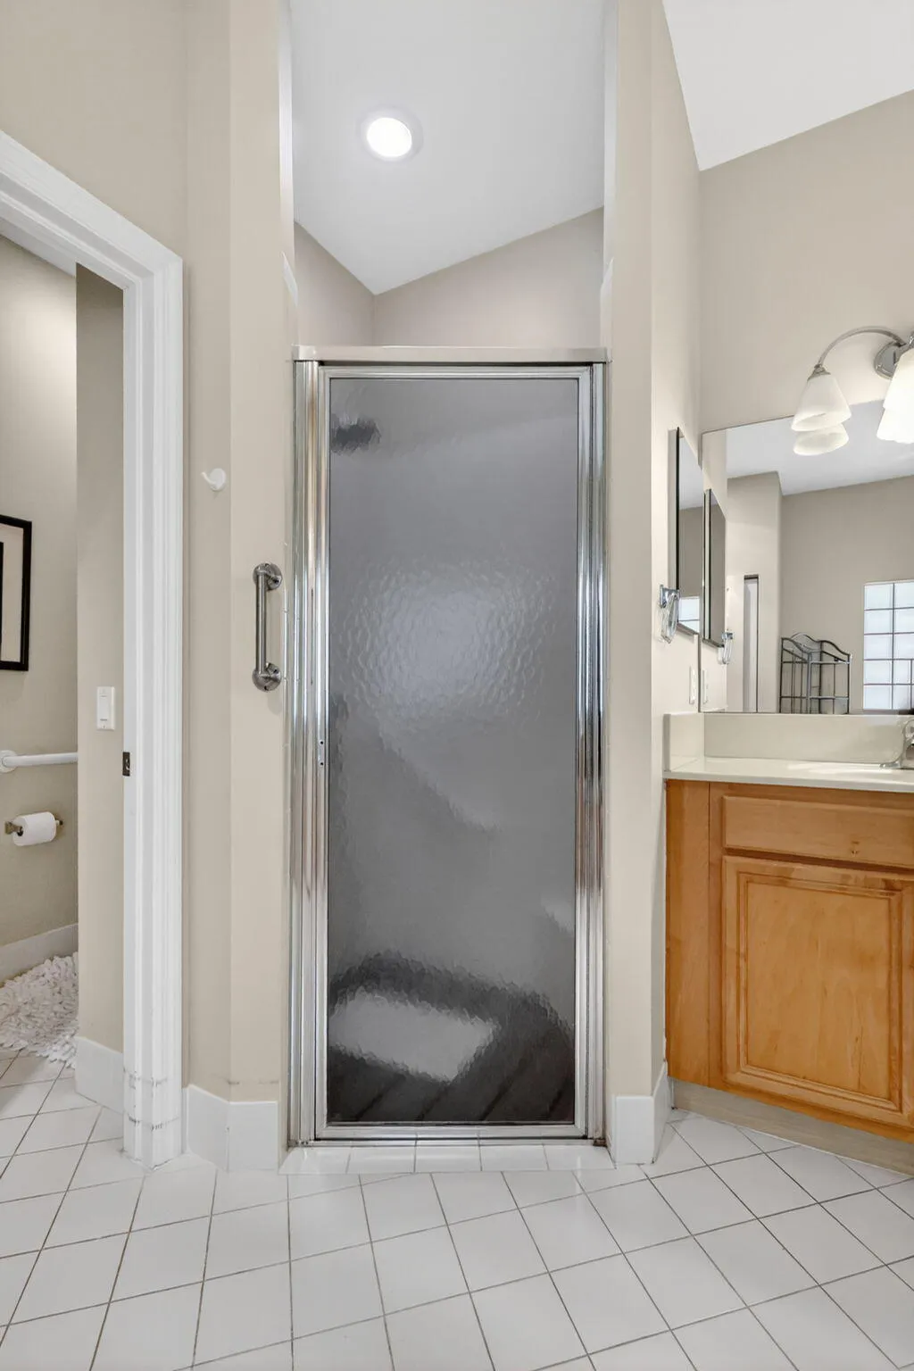
  • Interior Features: Closet Cabinetry, Entrance Foyer, Eat-in Kitchen, Walk-In Closet(s), Kitchen Island, Built-in Features, Garden Tub/Roman Tub, High Ceilings, Pantry, Split Bedrooms, Separate Shower, Dining Area, Separate/Formal Dining Room, Vaulted Ceiling(s), Bathtub, Soaking Tub
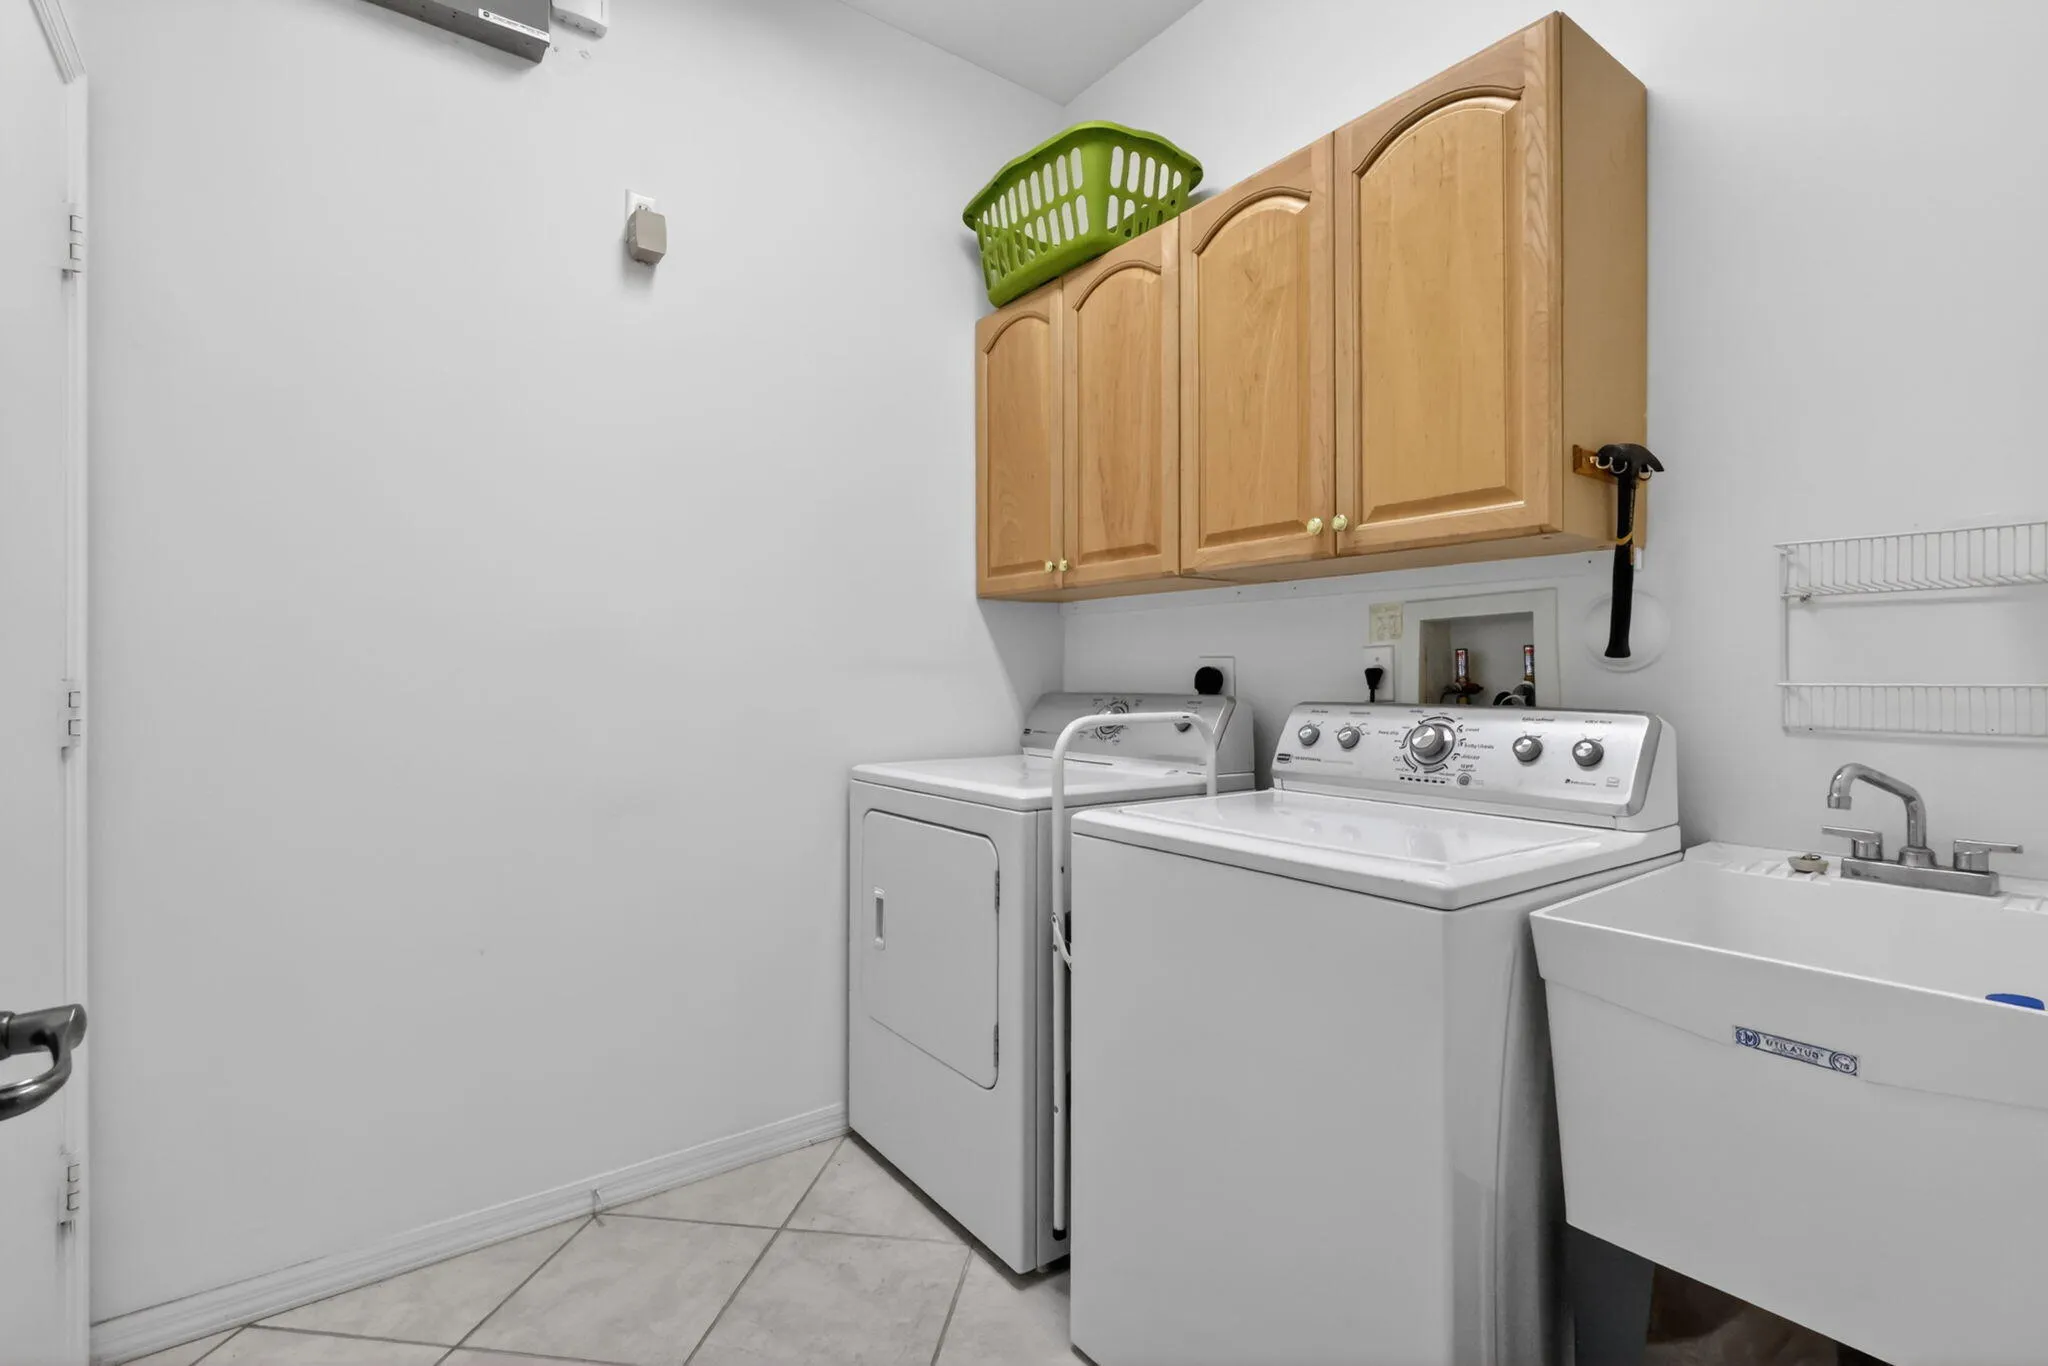
  • Laundry Features: Laundry Tub, Washer Hookup, Inside, Laundry Room, Sink, Electric Dryer Hookup, Main Level
  • Levels: One
  • Lot Features: < 1/4 Acre
  • Middle Or Junior School: Carver Community
  • New Taxes Expense: $0
  • Stories: 1
  • Stories Total: 1
  • Tax Annual Amount: $7,317
  • Utilities: Electricity Connected, Water Connected, Sewer Connected, Cable Connected
  • Window Features: Sliding, Plantation Shutters, Shutters
  • Zoning: PUD

Location

Listing Updated: 2026-09-25 16:00:51

  • Property Type : Single Family
  • Property Sub Type : Single Family Residence
  • Listing Type : For Sale
  • Listing ID : B26032613
  • Price : $529,000
  • View : Skyline
  • Bedrooms : 3
  • Bathrooms : 2
  • Full Bathrooms : 2
  • Half Bathrooms : 0
  • Square Footage : 2,170 Sqft
  • Year Built : 2000
  • Lot Area : 0.15 Acre
  • Listing Status : Active
  • Days On Market : 130
Contact Agent
Required
Required
Required
By proceeding, you consent to receive calls and texts at the number you provided, including marketing by autodialer and prerecorded and artificial voice, and ettmail, about your inquiry and other home-related matters, but not as a condition of any purchase.

Similar Single Family