• Share

12142 Colony Preserve Drive, Boynton Beach, Florida 33436

Active For Sale
$574,995
  • Beds 3
  • Baths 3
  • Sq Ft 1,975 Sqft
  • Visits: 1 in 10 days

Description

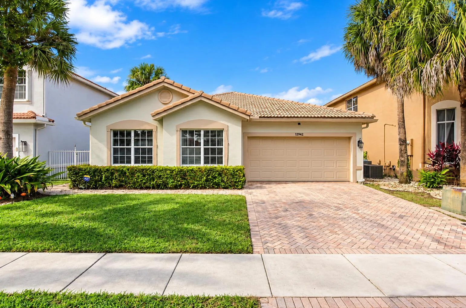
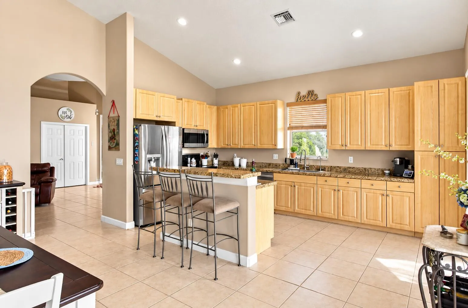
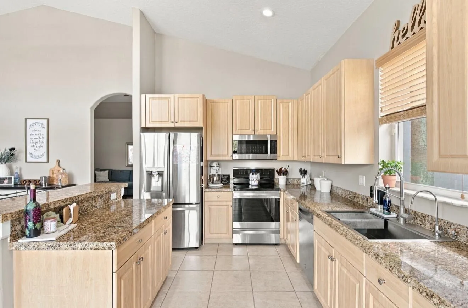
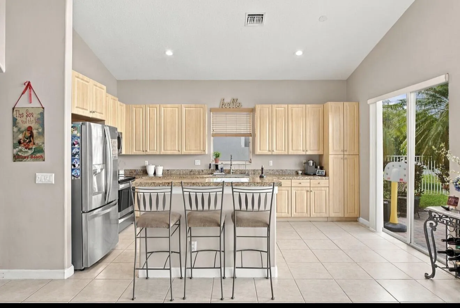
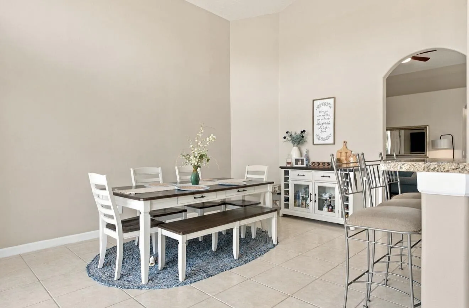
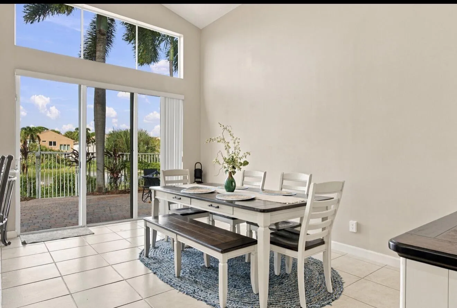
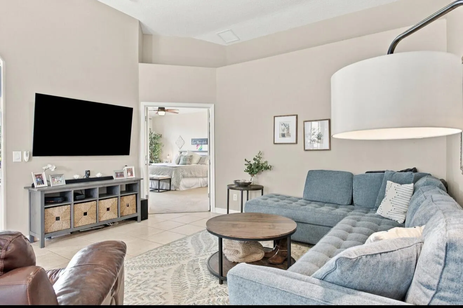
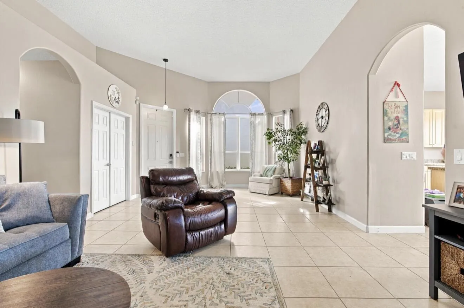
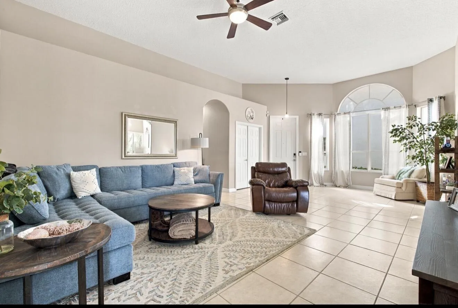
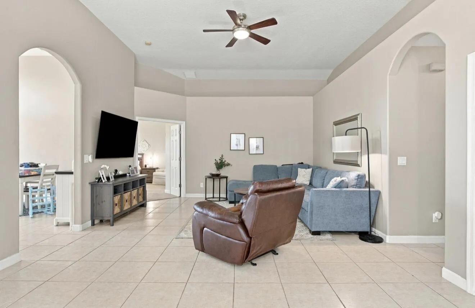
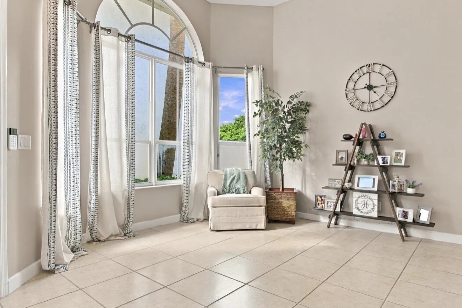
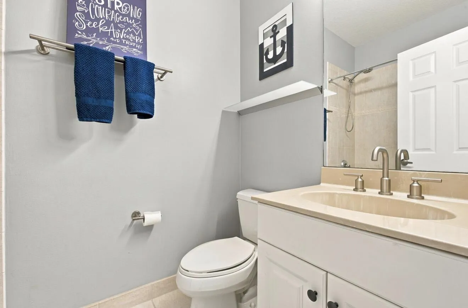
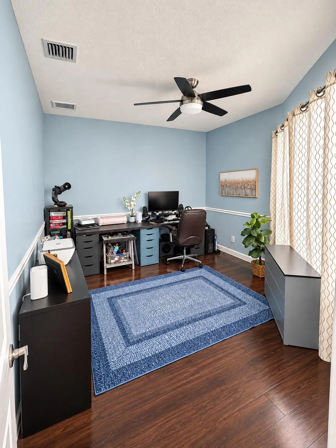
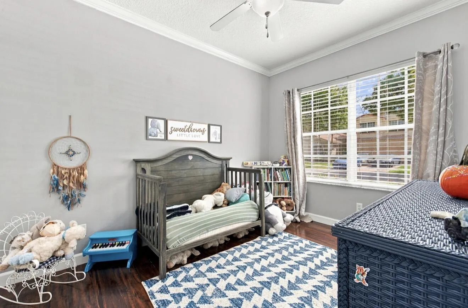
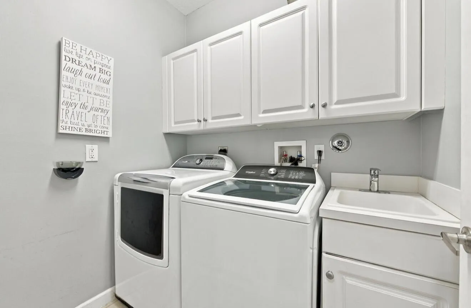
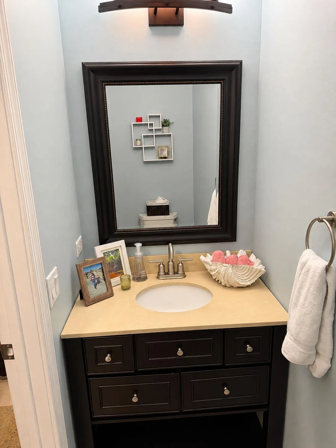
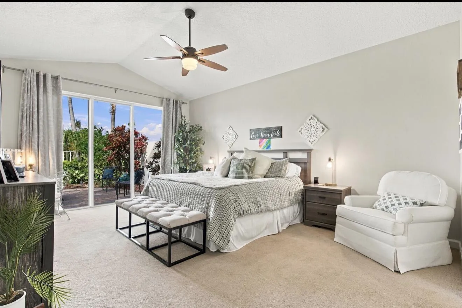
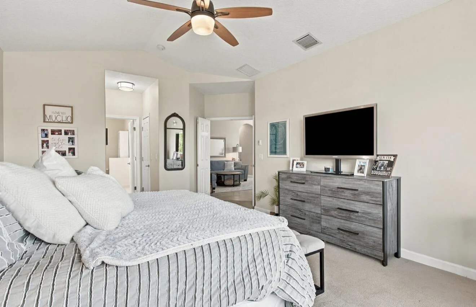
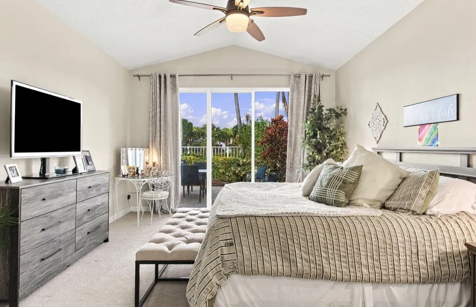
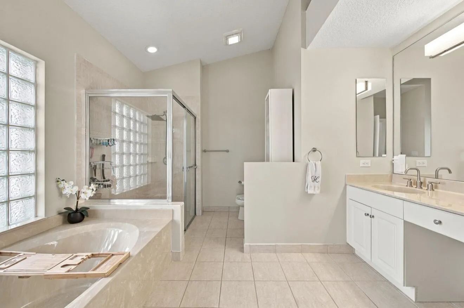
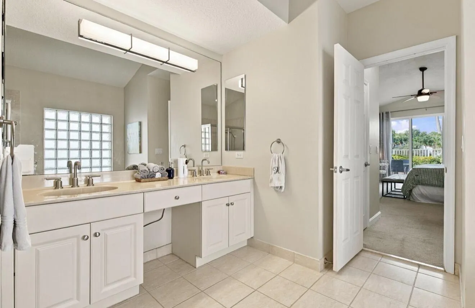
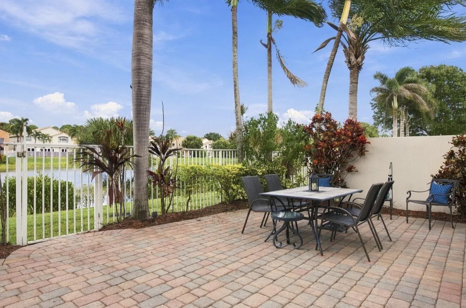
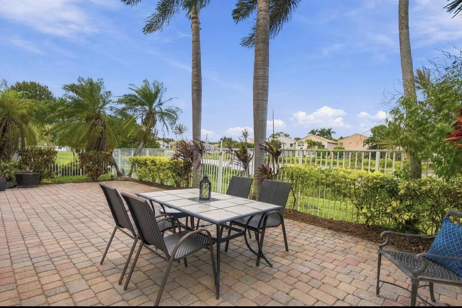
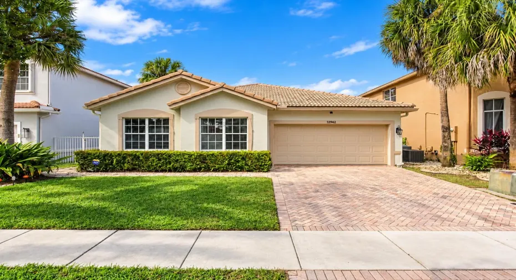
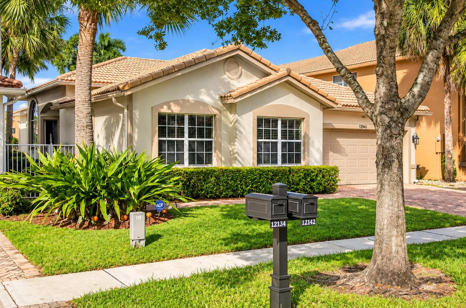
Great Home Priced to Sell!! Enjoy scenic water views and light-filled living in this desirable 3-bedroom plus den home! Floor plan features 1,975 sq ft under air with vaulted ceilings and tile flooring. The open kitchen comes equipped with granite counter tops, newer stainless steel appliances, and breakfast bar seating. Unwind in the spacious master suite, complete with vaulted ceilings, dual walk-in closets, and a spa-like bath with a soaking tub, glass-enclosed walk-in shower, and double vanity. The home includes two additional bedrooms, a versatile den/flex space, a powder room, and a full secondary bath. Step outside to your private paver patio overlooking tranquil lake views with a water fountain. Added highlights include a laundry room with sink & storage, newer AC & 2 car garage.

Features

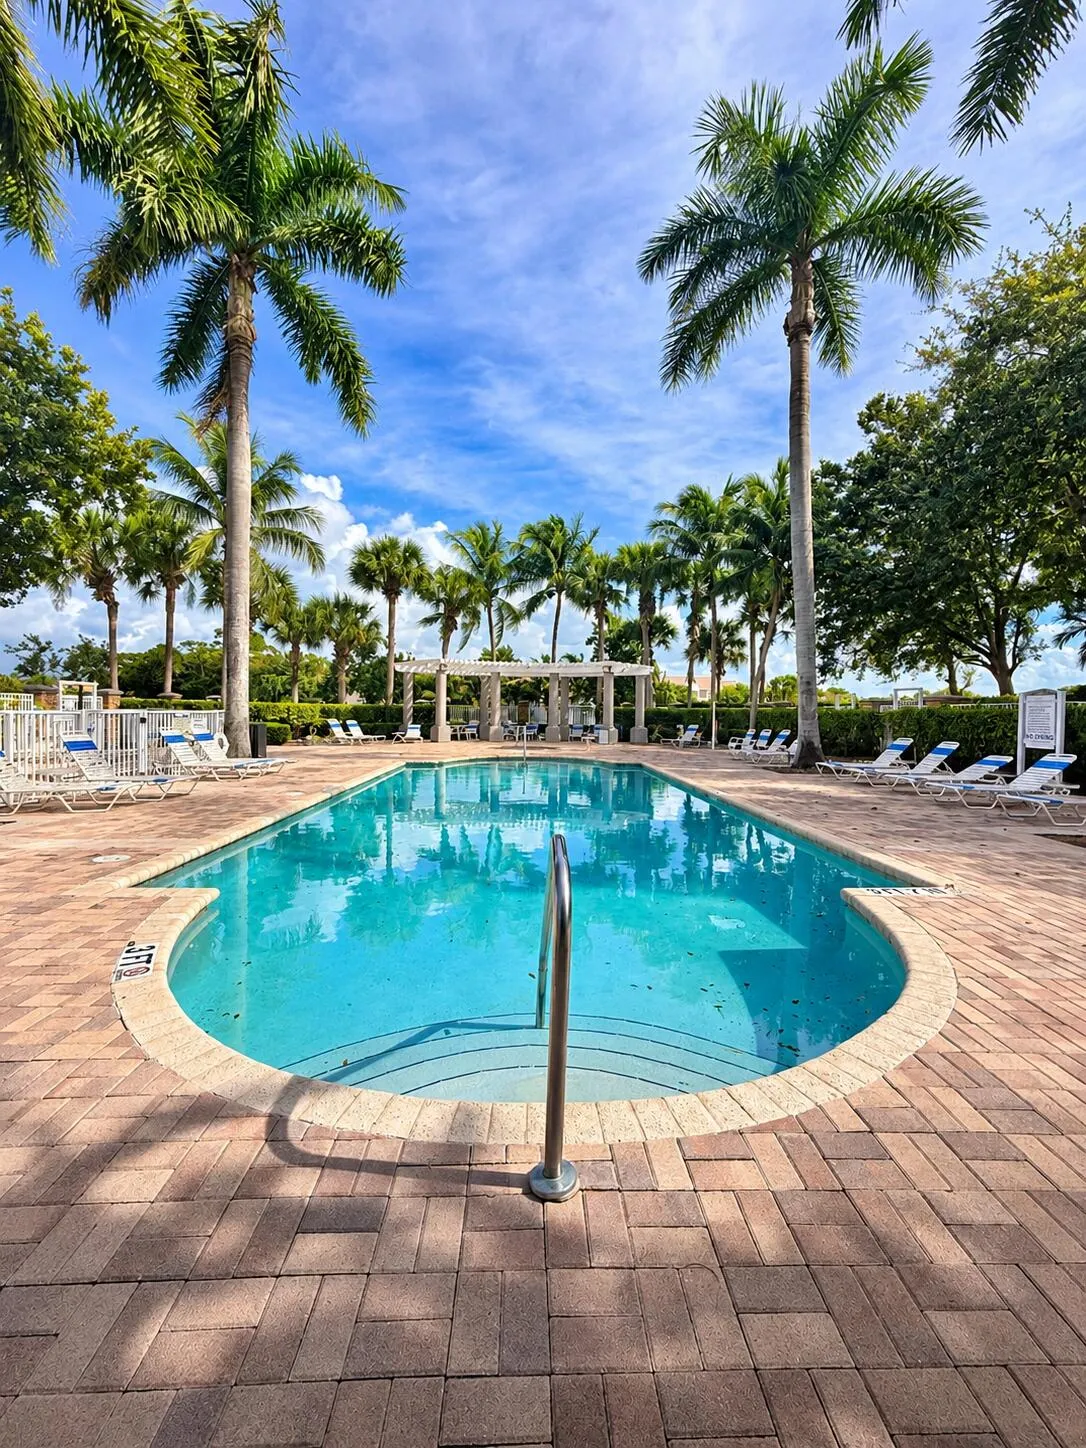
  • Swimming Pool: Association
  • Heating System: Central
  • Cooling System: Central Air, Ceiling Fan(s)
  • Fence: Back Yard
  • Pet Policy: Number Limit, Yes
  • Security: Gated Community, Security System, Gated with Guard
  • Patio: Patio
  • Parking: Garage, Attached
  • Furnished: Unfurnished

Appliances

  • Appliances: Dryer, Dishwasher, Electric Range, Microwave, Refrigerator, Washer, Electric Water Heater, Disposal, Ice Maker, Water Heater, Range

Address Map

  • Country: US
  • State: FL
  • County: Palm Beach
  • City: Boynton Beach
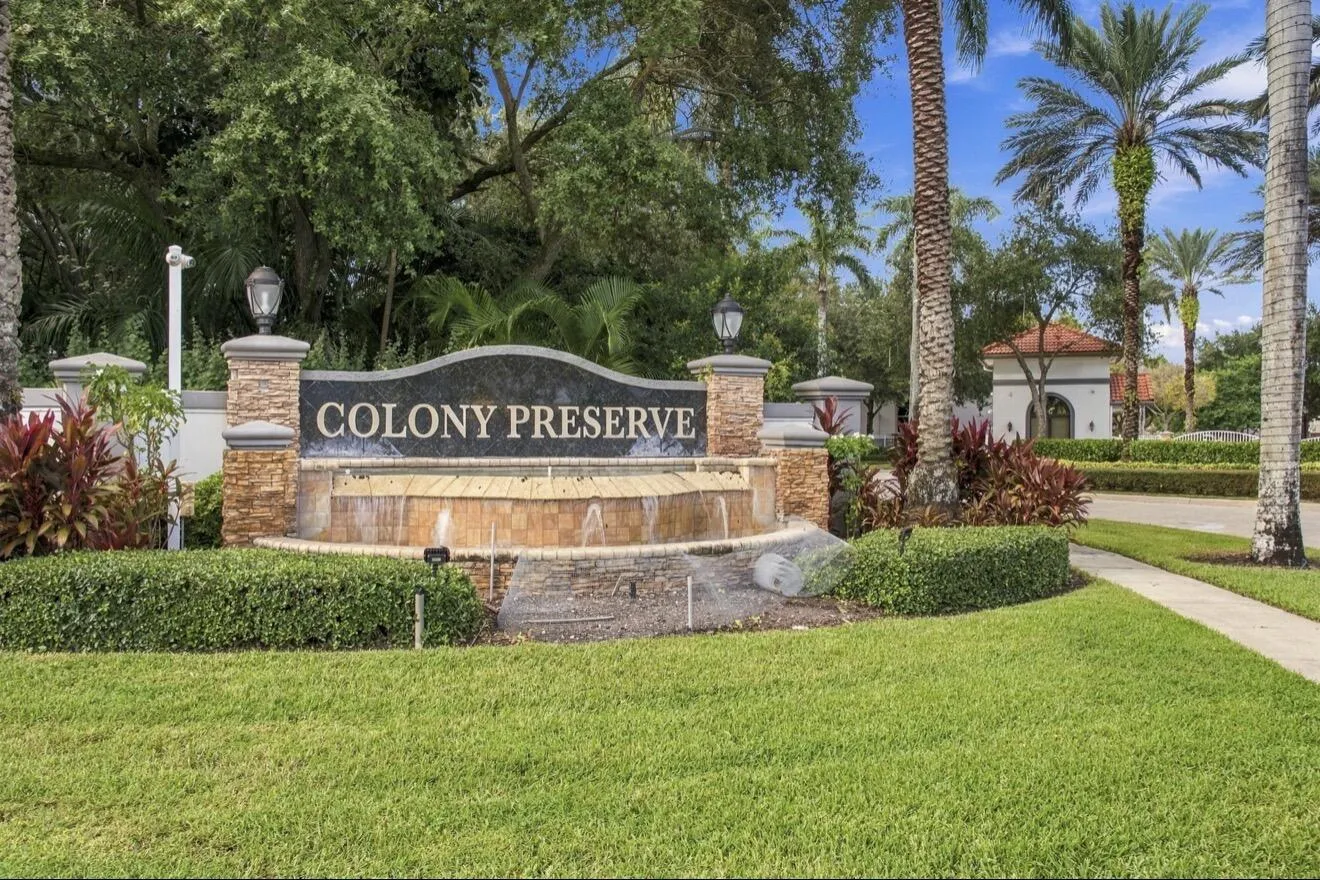
  • Subdivision: COLONY PRESERVE PUD
  • Zipcode: 33436
  • Street: Colony Preserve
  • Street Number: 12142
  • Street Suffix: Drive
  • Floor Number: 0
  • Longitude: W81° 52' 31.1''
  • Latitude: N26° 29' 18.9''
  • MLS Area: 4620

MLS Addon

  • Accessibility Features: No
  • Architectural Style: Ranch, Mediterranean
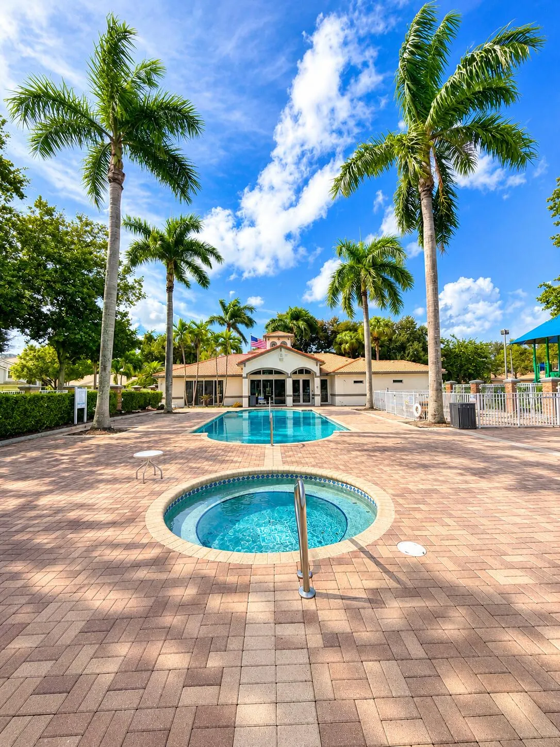
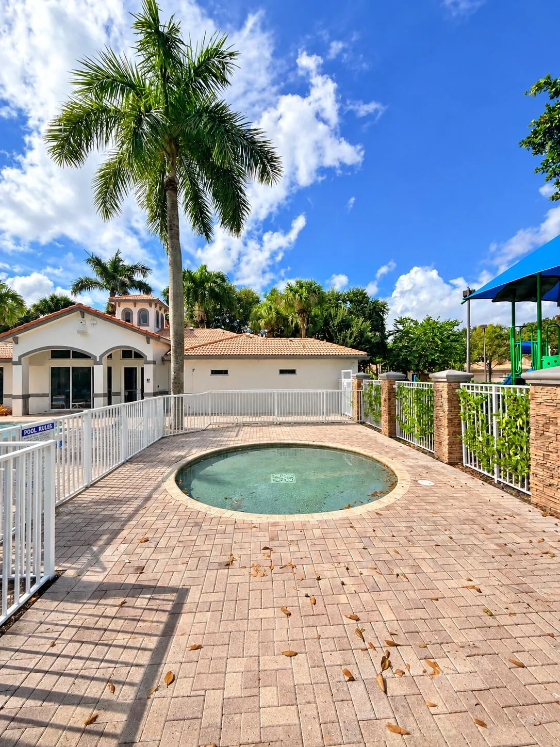
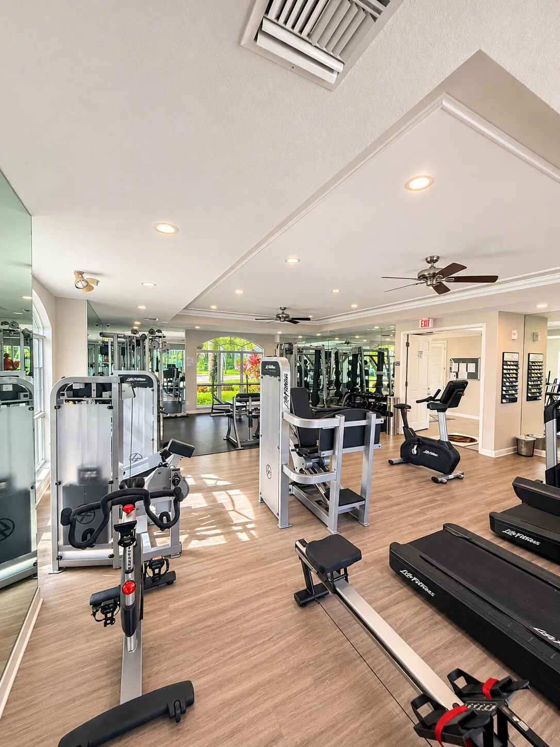
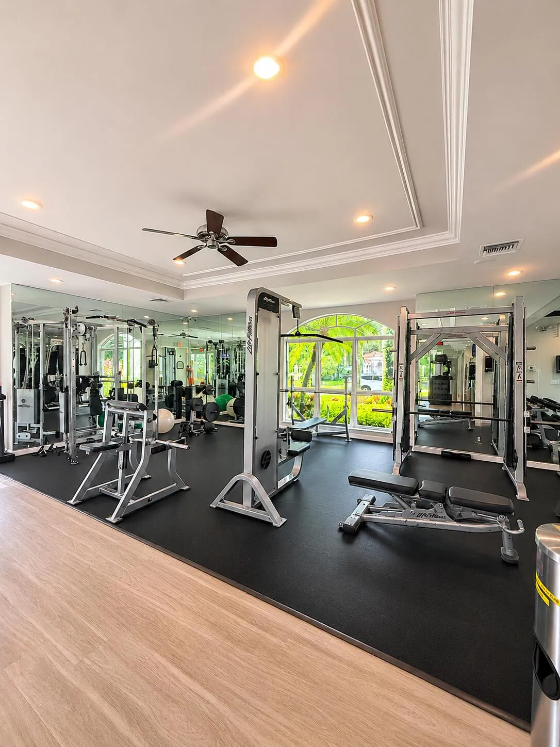
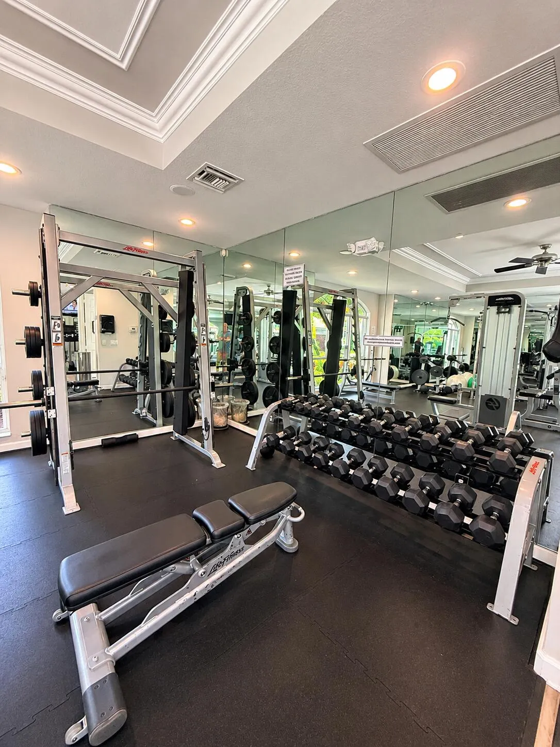
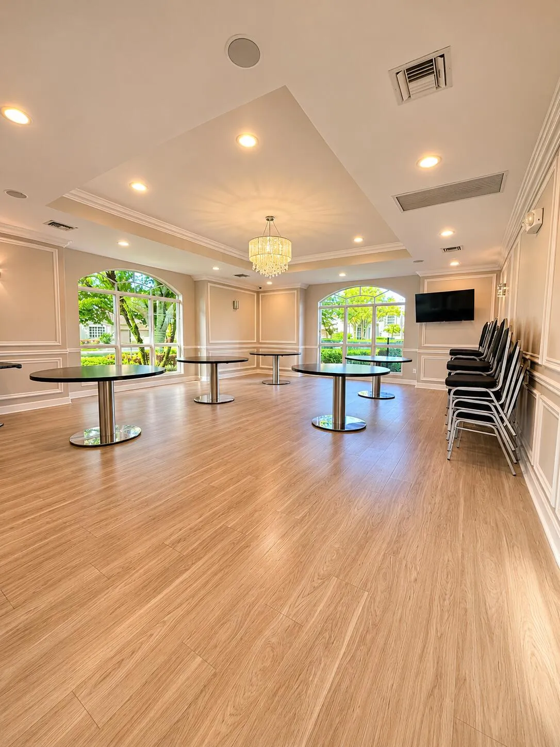
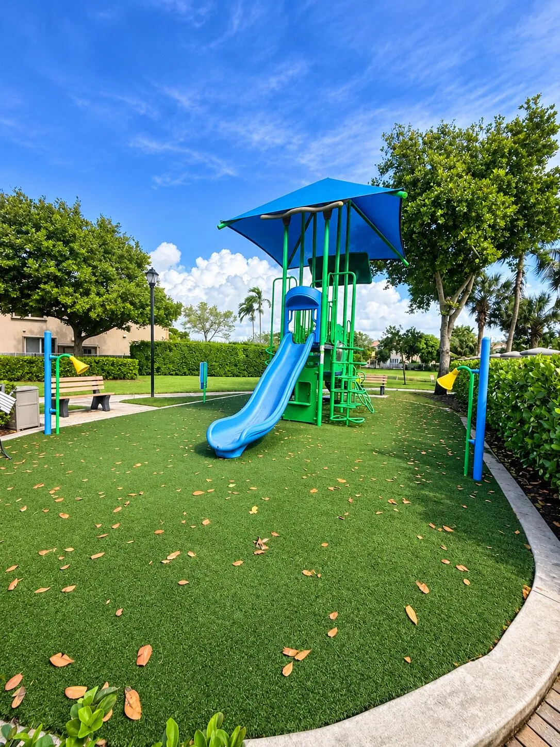
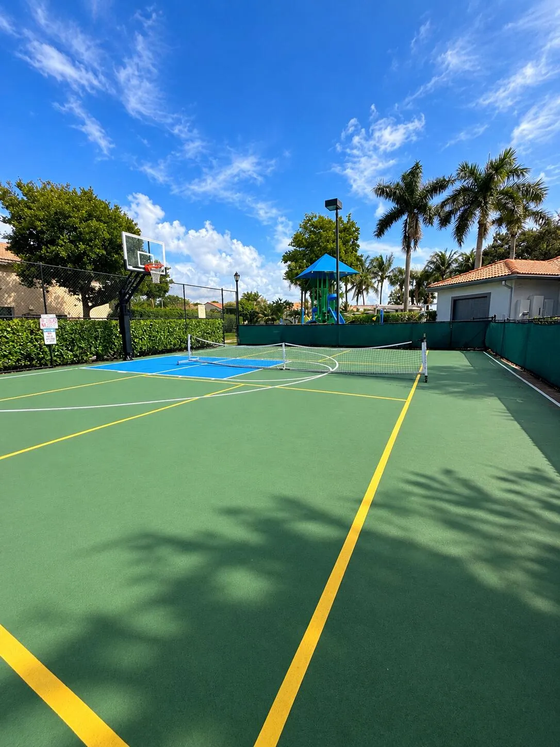
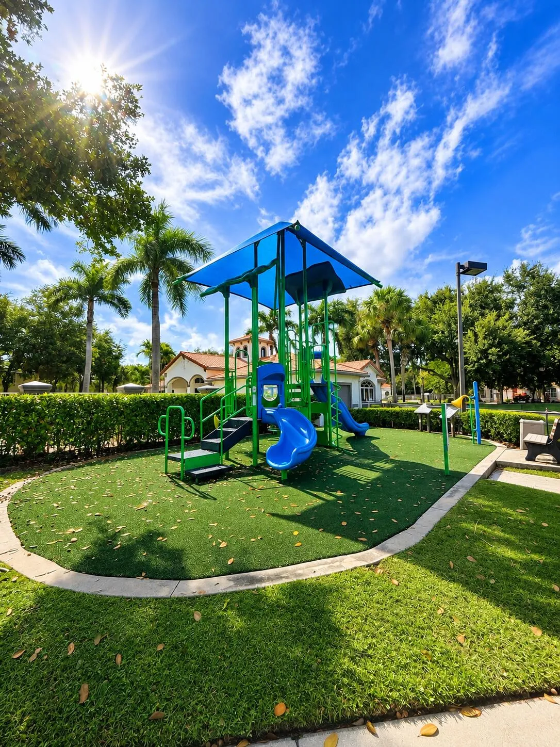
  • Association Amenities: Clubhouse, Fitness Center, Pool, Tennis Court(s), Spa/Hot Tub, Basketball Court, Trail(s), Recreation Facilities
  • Association Fee: $375
  • Association Fee Frequency: Monthly
  • Association Fee Includes: Common Areas, Recreation Facilities
  • Carport Spaces:
  • Close Date:
  • Close Price: $0
  • Community Features: Gated, Home Owners Association
  • Development Status: New Construction
  • Elementary School: Hagen Road
  • Exterior Features: Lighting, Outdoor Living Area
  • Fireplaces Total: 0
  • Flooring: Ceramic Tile, Carpet, Laminate
  • Garage Spaces: 2
  • High School: Atlantic
  • Insurance Expense: $0
  • Interior Features: Dual Sinks, Walk-In Closet(s), Kitchen Island, Garden Tub/Roman Tub, Pantry, Split Bedrooms, Separate Shower, Main Level Primary, Vaulted Ceiling(s), Tub Shower, Bathtub, Soaking Tub
  • Laundry Features: Laundry Tub, Inside, Laundry Room, Sink
  • Levels: One
  • Listing Terms: Cash, Conventional
  • Lot Features: < 1/4 Acre
  • Lot Size Dimensions: 50 X 100
  • Middle Or Junior School: Carver Community
  • New Taxes Expense: $0
  • Stories: 1
  • Stories Total: 1
  • Tax Annual Amount: $7,991
  • Tax Year: 2025
  • Utilities: Cable Available
  • Water Front Features: Lake Front
  • Window Features: Blinds, Drapes, Rods
  • Zoning: PUD

Location

Listing Updated: 2026-11-11 20:55:50
  • Property Type : Single Family
  • Property Sub Type : Single Family Residence
  • Listing Type : For Sale
  • Listing ID : B26093418
  • Price : $574,995
  • View : Lake, Water
  • Bedrooms : 3
  • Bathrooms : 3
  • Full Bathrooms : 2
  • Half Bathrooms : 1
  • Square Footage : 1,975 Sqft
  • Year Built : 2005
  • Lot Area : 0.11 Acre
  • Listing Status : Active
  • Days On Market : 9
Contact Agent
Required
Required
Required
By proceeding, you consent to receive calls and texts at the number you provided, including marketing by autodialer and prerecorded and artificial voice, and ettmail, about your inquiry and other home-related matters, but not as a condition of any purchase.

Similar Single Family