• Share

11864 NW 79th Court, Parkland, Florida 33076

Active For Sale
$1,395,000
  • Beds 5
  • Baths 5
  • Sq Ft 4,124 Sqft
  • Visits: 1 in 2 days

Description

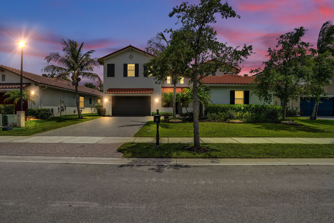
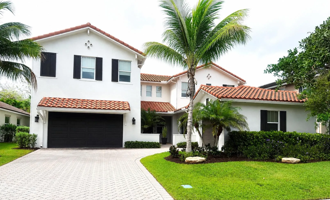
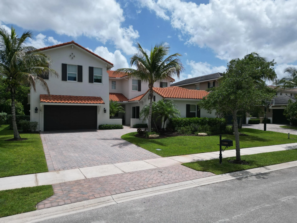
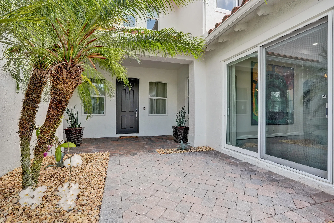
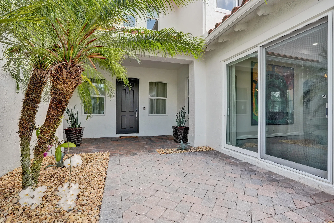
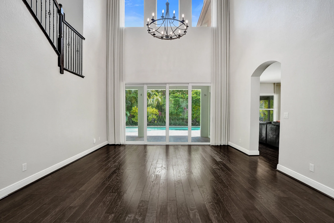
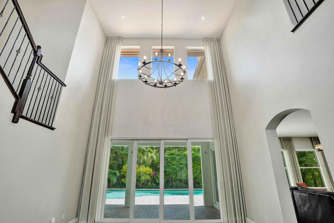
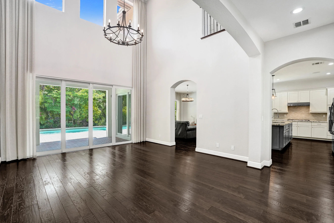
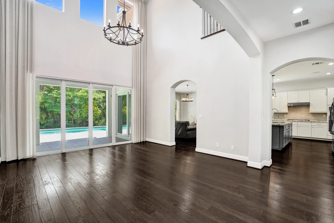
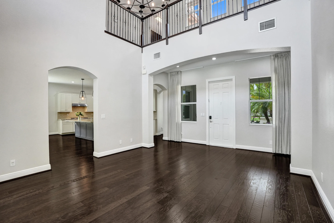
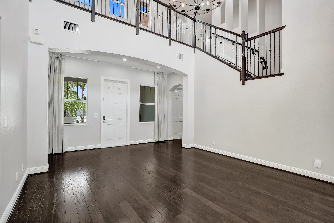
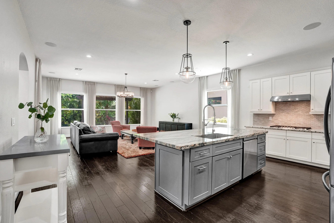
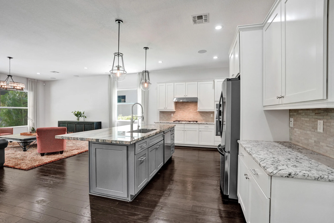
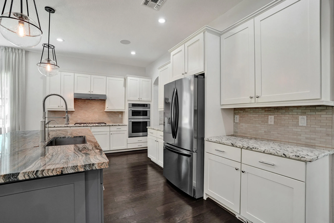
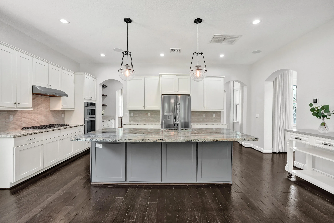
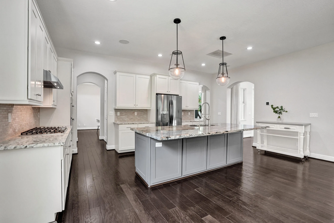
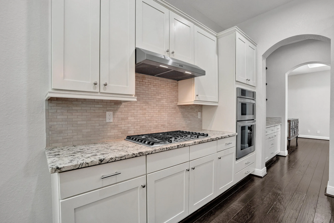
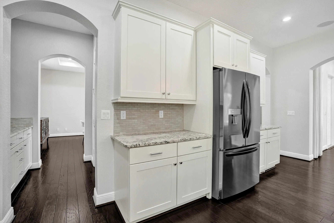
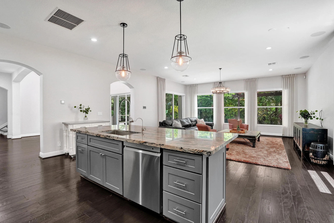
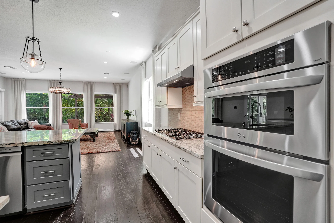
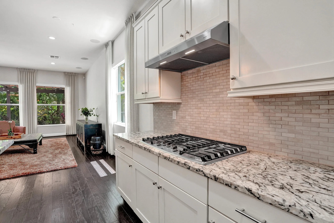
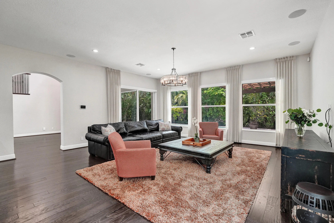
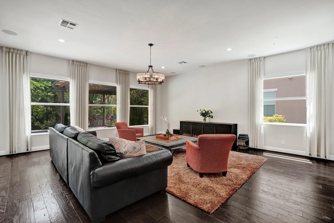
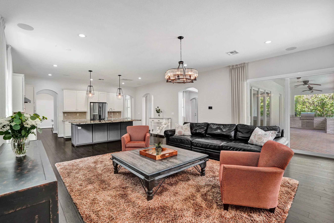
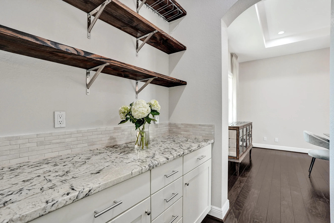
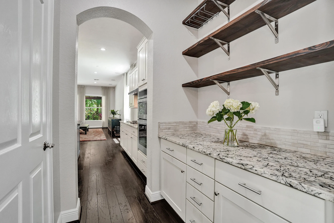
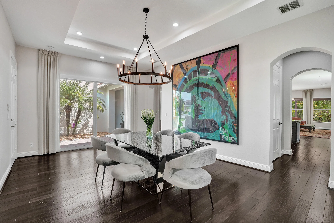
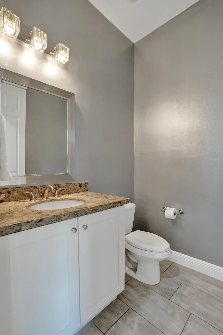
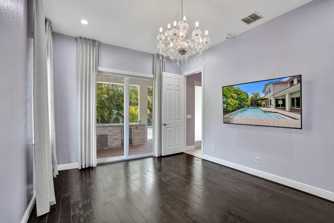
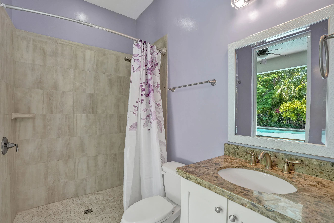
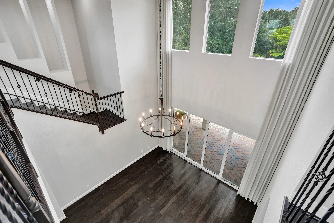
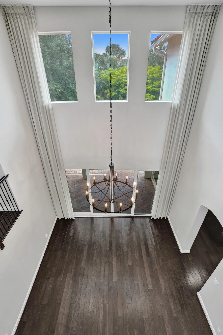
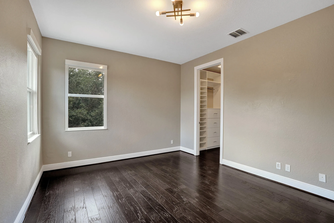
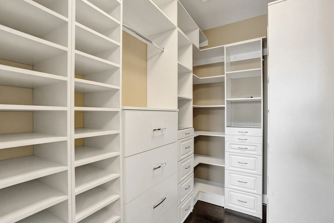
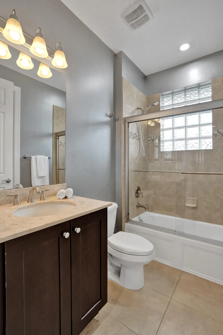
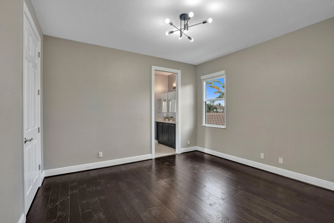
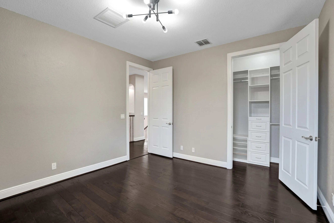
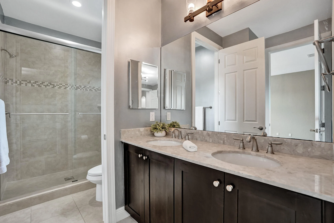
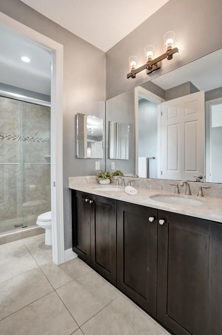
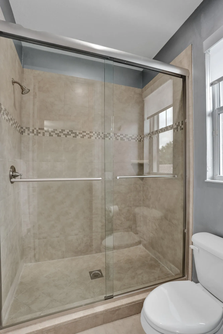
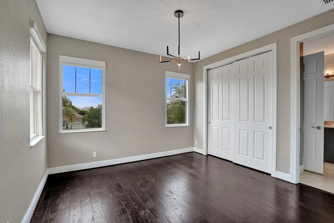
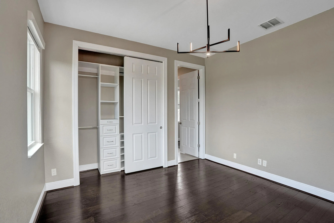
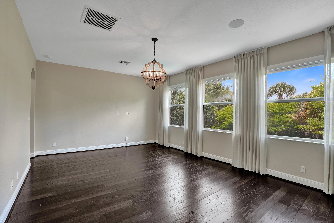
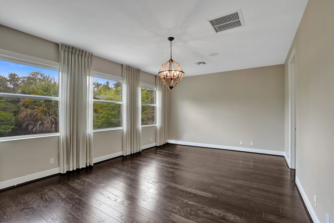
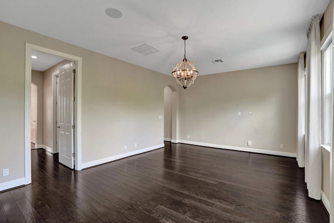
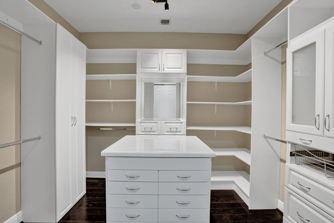
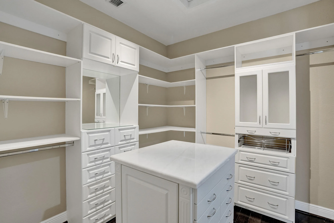
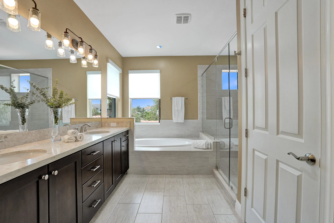
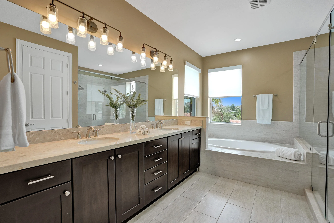
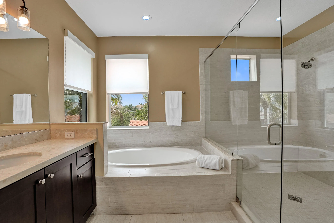
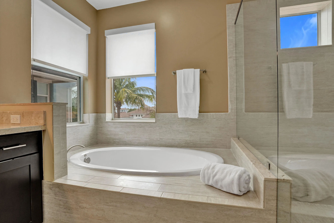
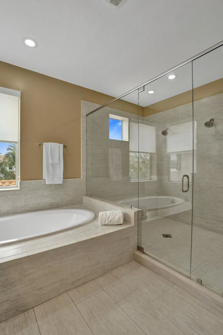
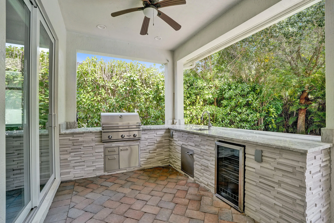
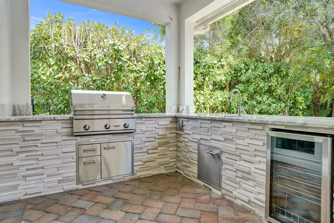
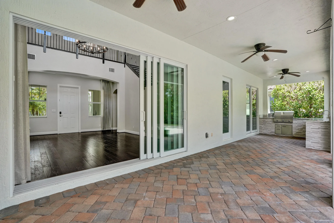
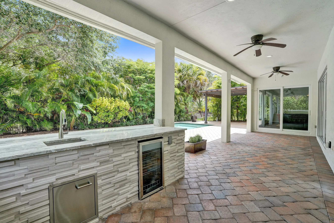
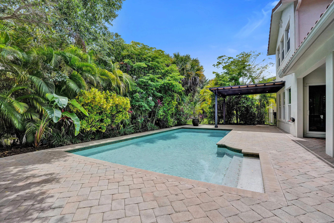
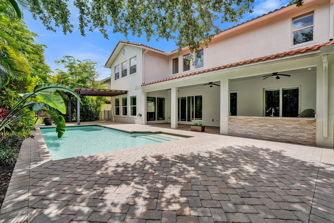
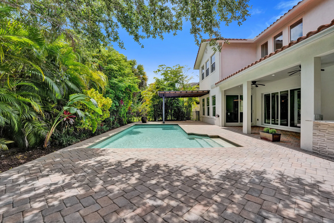
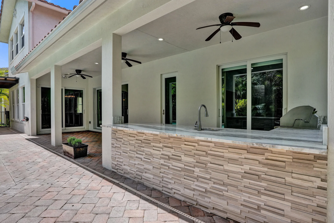
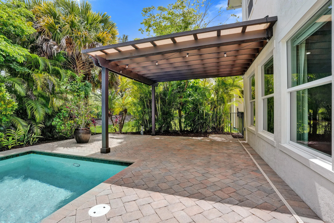
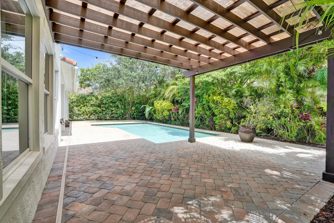
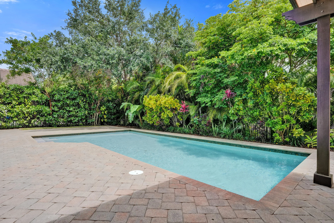
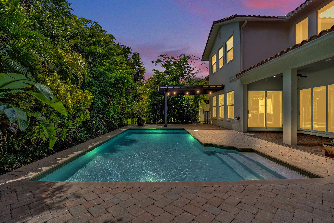
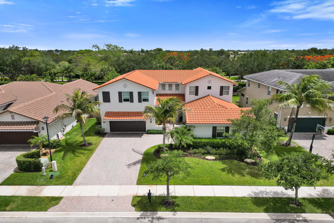
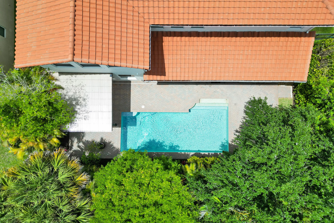
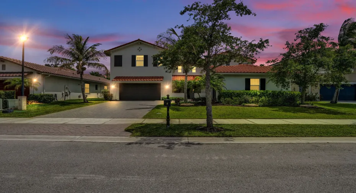
Stunning Parkland residence blending luxury, comfort, with smart home technology. Soaring volume ceilings and beautiful hardwood flooring throughout. Gourmet kitchen features a dramatic oversized granite island, stainless steel appliances (2023), custom bar/coffee station, walk in pantry, reverse osmosis water purification system. Outdoor entertaining space (2023) with pergola, summer kitchen, granite finishes, outdoor refrigerator. Elan Smart Home Automation, impact windows and doors, custom automated shades, painted interior (2024), fenced yard, and three car garage. Spacious primary suite features custom closets, oversized shower, and soaking tub. First floor bedroom with full cabana bath. Guard gated,resort style community.A rated schools

Features

  • Swimming Pool: Association, In Ground, Concrete, Outside Bath Access
  • Heating System: Central
  • Cooling System: Central Air
  • Fence: Fenced
  • Patio: Patio, Covered
  • Parking: Driveway, Garage, Garage Door Opener, Attached, Paver Block

Appliances

  • Appliances: Dryer, Dishwasher, Microwave, Refrigerator, Washer, Disposal, Ice Maker, Gas Water Heater, Freezer, Water Heater, Water Purifier, Cooktop, Water Purifier Owned, Oven, Gas Cooktop, Vented Exhaust Fan, Tankless Water Heater

Address Map

  • Country: US
  • State: FL
  • County: Broward
  • City: Parkland
  • Subdivision: HERON BAY NORTH PLAT 3
  • Zipcode: 33076
  • Street: 79th
  • Street Number: 11864
  • Street Suffix: Court
  • Floor Number: 0
  • Longitude: W81° 42' 53.3''
  • Latitude: N26° 19' 45.3''
  • Directions: Home is located in Sawgrass Heron Bay. Coral Ridge Dr to North entrance of Heron Bay Blvd At roundabout take 2nd exit to continue on Heron Bay Blvd to 75th street thru Heron Isles Follow GPS instructions
  • Street Dir Prefix: NW
  • MLS Area: 3614

MLS Addon

  • Accessibility Features: No
  • Architectural Style: Mediterranean
  • Association Amenities: Clubhouse, Fitness Center, Pool, Other, Playground, Trail(s), Pickleball, Gated
  • Association Fee: $373
  • Association Fee Frequency: Monthly
  • Association Fee Includes: Common Areas, Security, Maintenance Grounds, Trash, Reserve Fund, Recreation Facilities
  • Close Price: $0
  • Elementary School: Park Trails
  • Exterior Features: Barbecue, Lighting, Outdoor Living Area, Outdoor Kitchen, Built-in Barbecue
  • Flooring: Tile, Wood
  • Garage Spaces: 3
  • High School: Marjory Stoneman Douglas
  • Insurance Expense: $0
  • Interior Features: Bedroom on Main Level, Dual Sinks, Upper Level Primary, Closet Cabinetry, Entrance Foyer, Eat-in Kitchen, Walk-In Closet(s), Kitchen Island, Built-in Features, High Ceilings, Pantry, Separate Shower, Dining Area, Separate/Formal Dining Room, Bar, Breakfast Bar, Central Vacuum, Bathtub, Soaking Tub
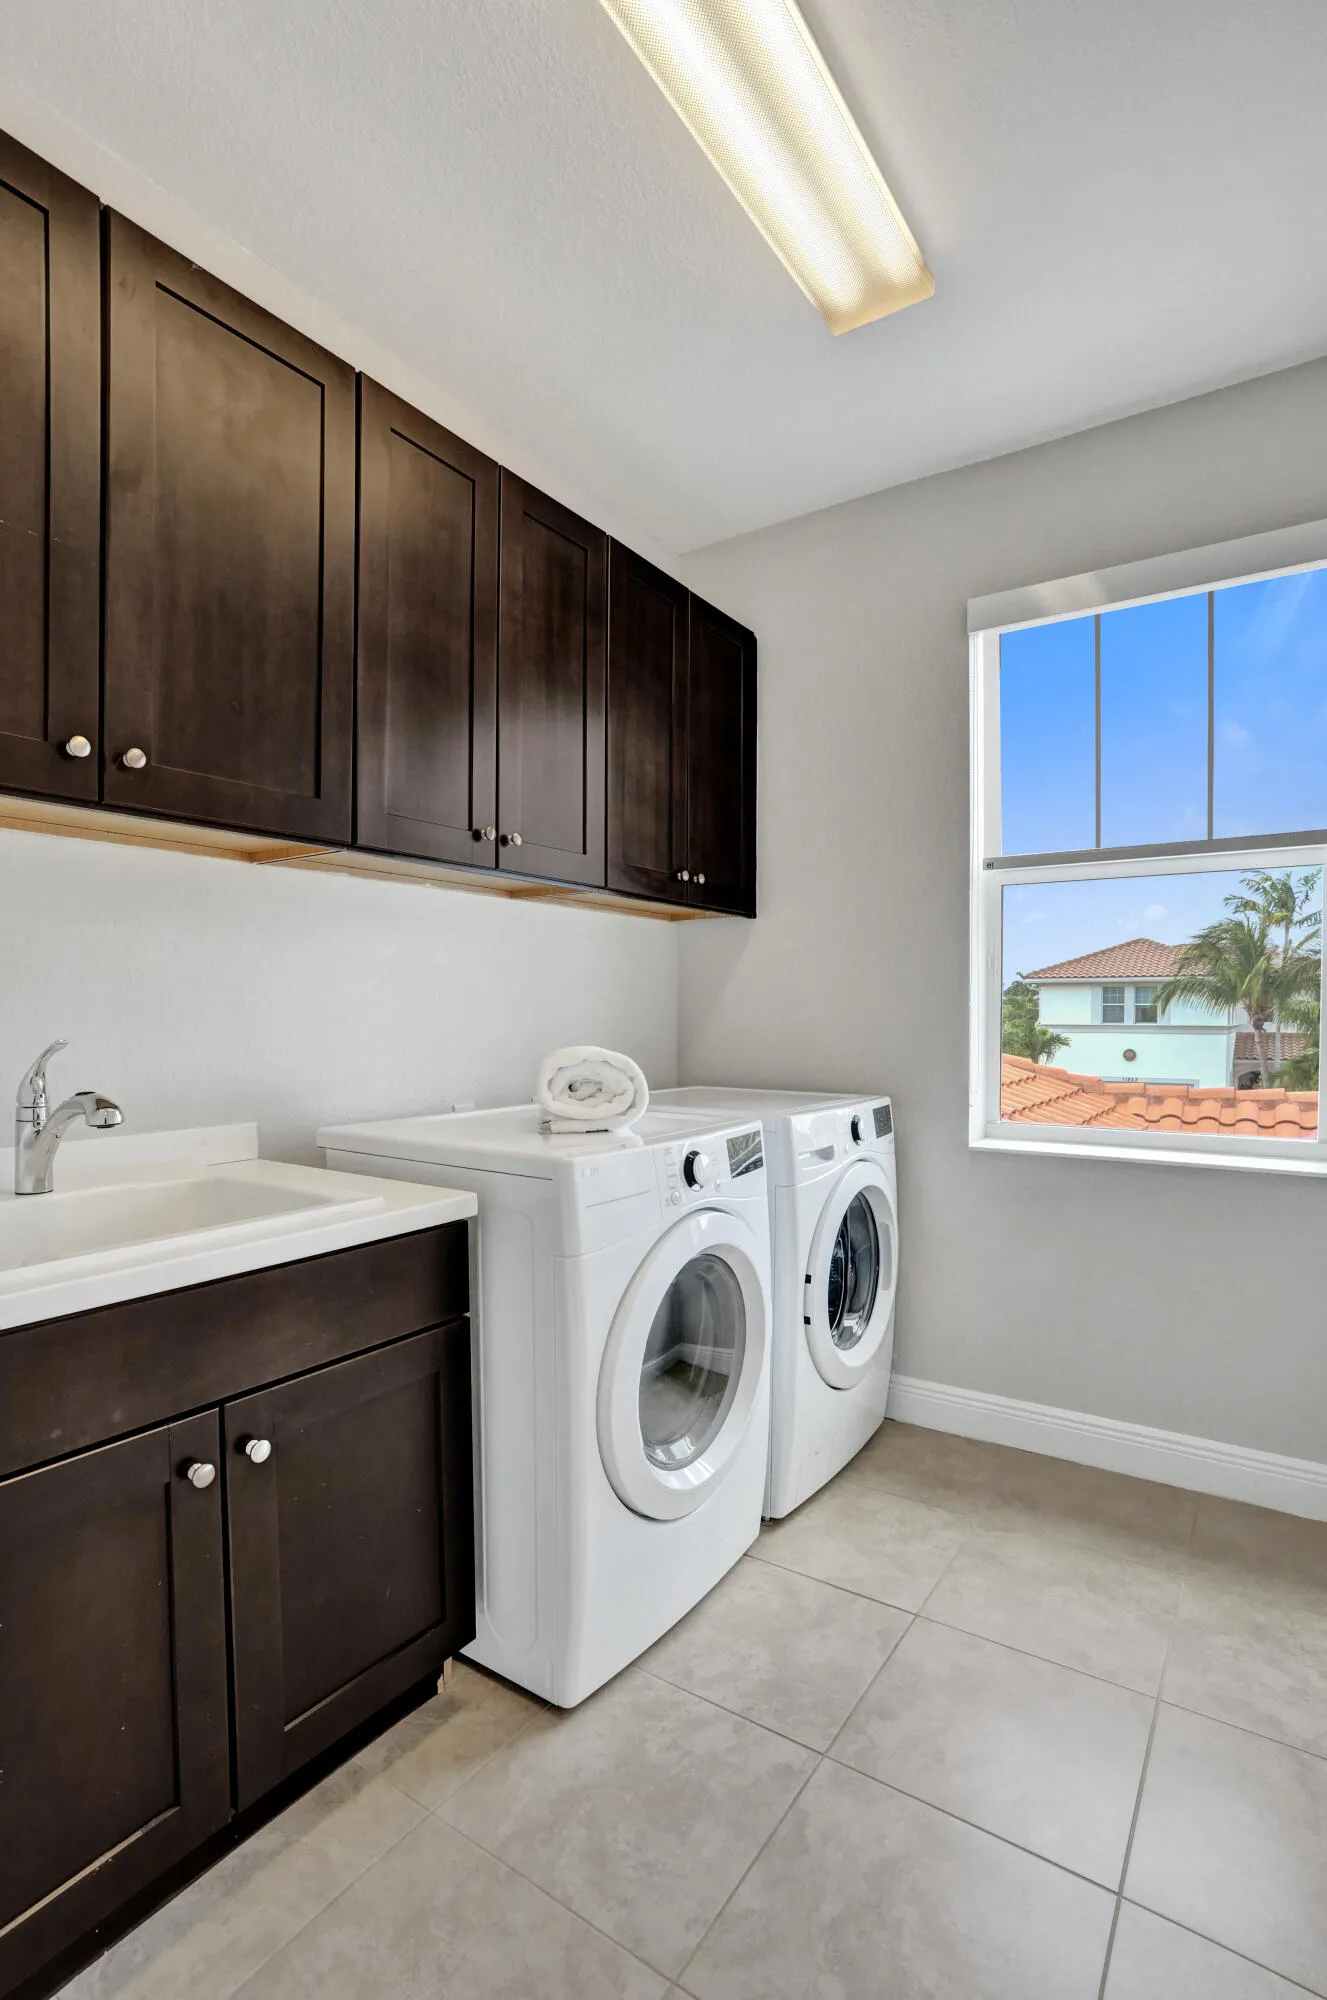
  • Laundry Features: Laundry Tub, Laundry Room, Upper Level
  • Levels: Two
  • Lot Features: < 1/4 Acre, Sprinklers Automatic
  • Middle Or Junior School: Westglades
  • New Taxes Expense: $0
  • Stories: 2
  • Stories Total: 2
  • Tax Annual Amount: $24,312
  • Utilities: Cable Available, Water Available, Underground Utilities, Natural Gas Available, Sewer Connected, Phone Connected
  • Window Features: Blinds, Drapes
  • Zoning: RS-6

Location

Listing Updated: 2026-05-30 02:10:39

  • Property Type : Single Family
  • Property Sub Type : Single Family Residence
  • Listing Type : For Sale
  • Listing ID : B26032461
  • Price : $1,395,000
  • View : Garden, Pool
  • Bedrooms : 5
  • Bathrooms : 5
  • Full Bathrooms : 5
  • Half Bathrooms : 0
  • Square Footage : 4,124 Sqft
  • Year Built : 2013
  • Lot Area : 0.23 Acre
  • Listing Status : Active
  • Days On Market : 0
Contact Agent
Required
Required
Required
By proceeding, you consent to receive calls and texts at the number you provided, including marketing by autodialer and prerecorded and artificial voice, and ettmail, about your inquiry and other home-related matters, but not as a condition of any purchase.

Similar Single Family