• Share

10135 Emerson Street, Parkland, Florida 33076

Active For Sale
$1,639,000
  • Beds 4
  • Baths 4
  • Sq Ft 2,895 Sqft
  • Visits: 3 in 5 days

Description

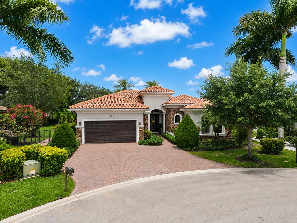
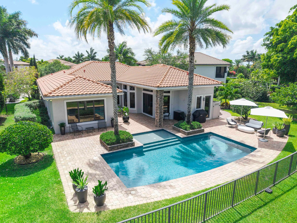
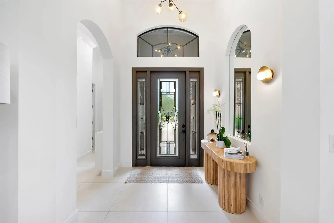
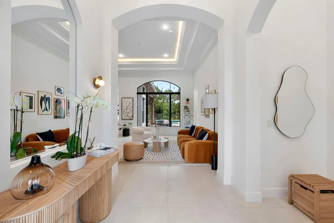
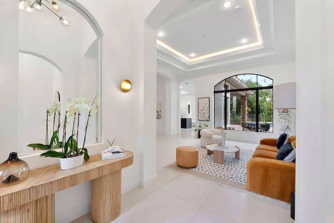
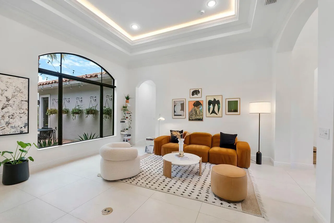
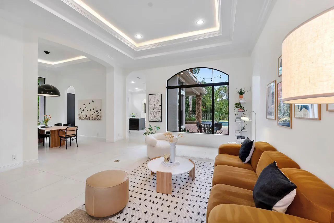
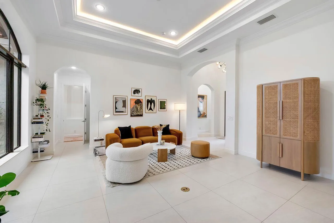
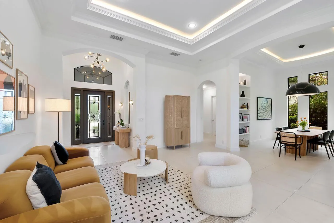
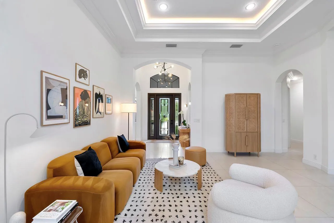
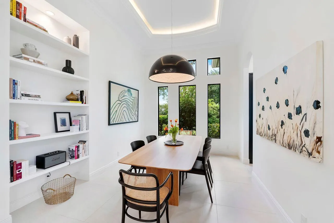
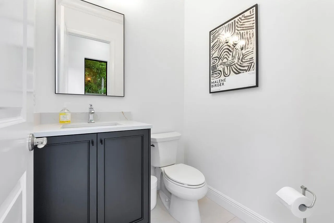
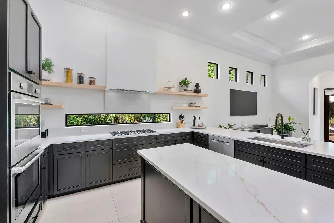
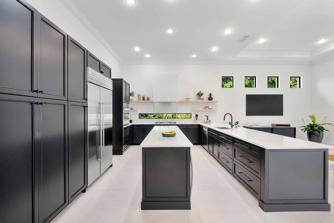
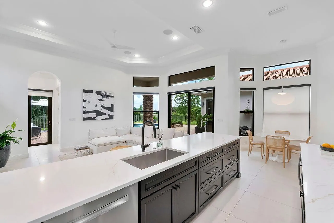
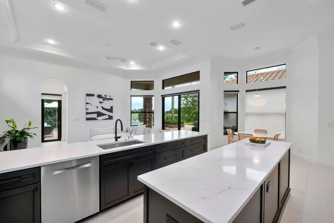
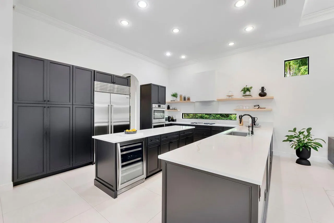
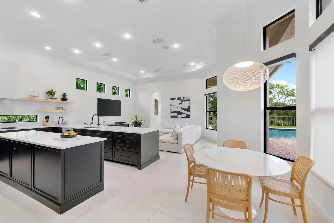
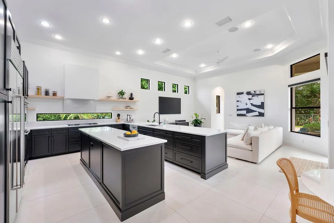
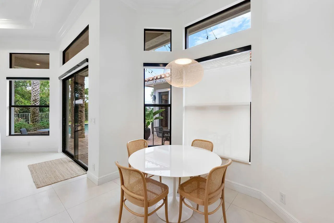
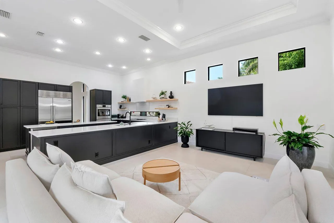
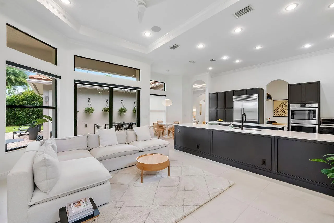
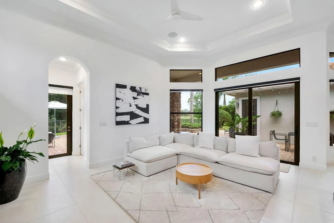
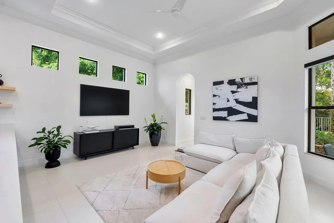
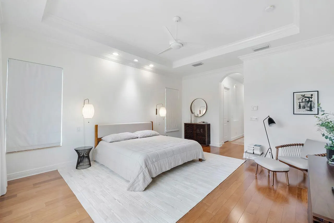
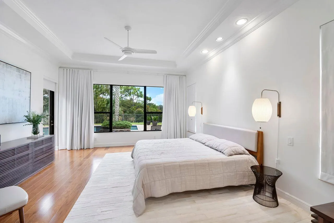
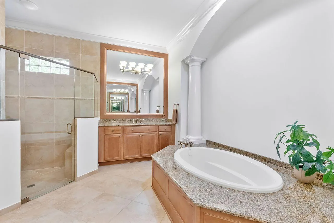
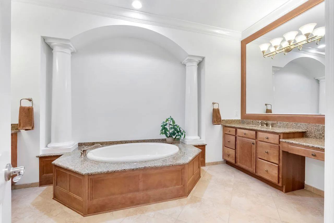
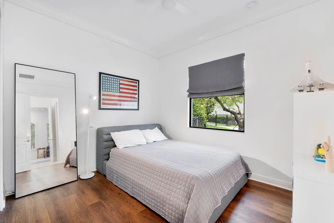
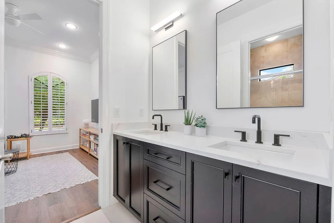
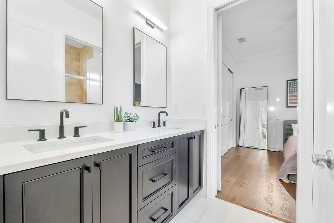
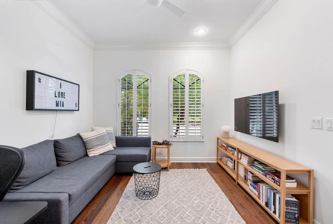
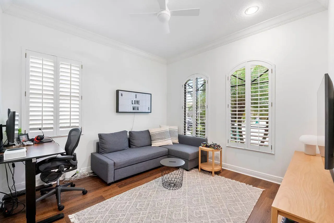
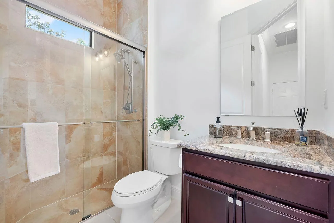
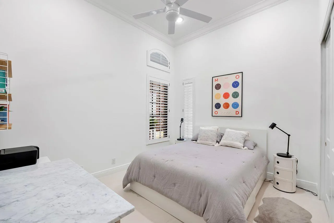
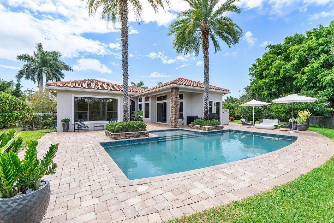
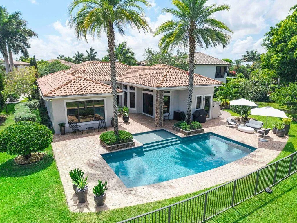
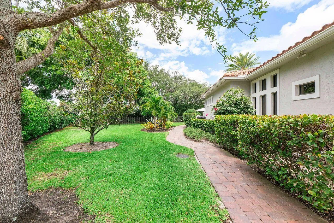
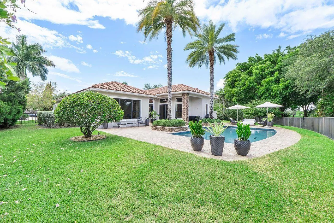
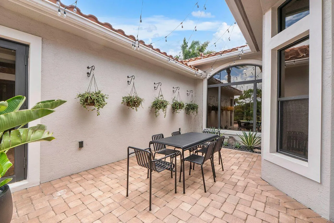
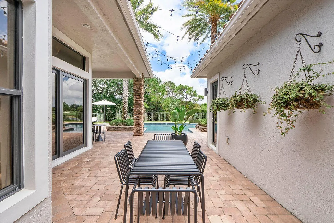
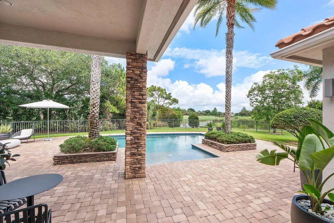
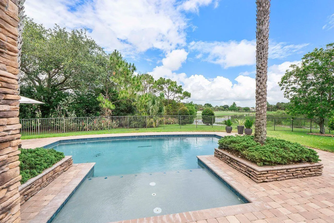
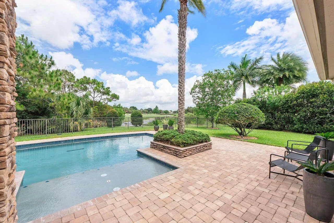
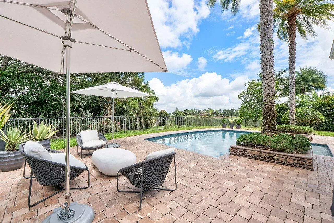
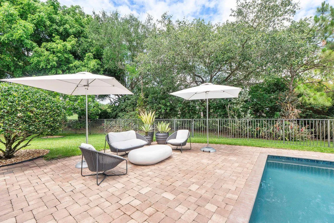
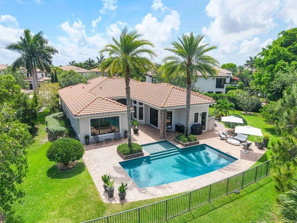
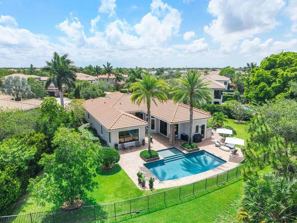
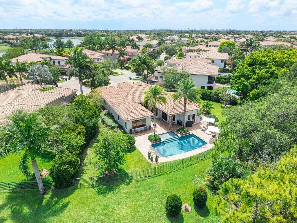
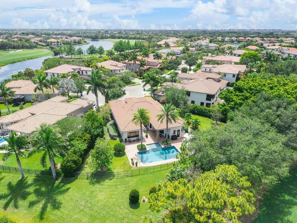
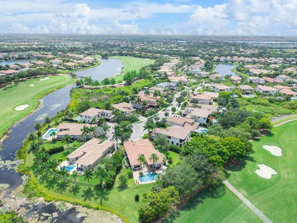
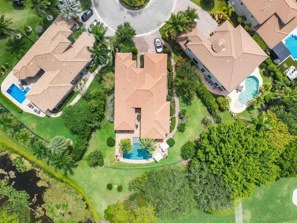
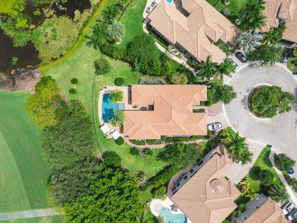
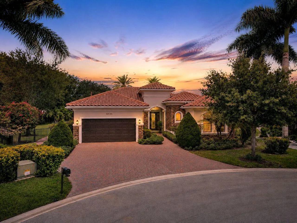
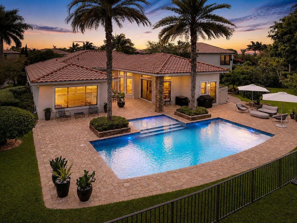
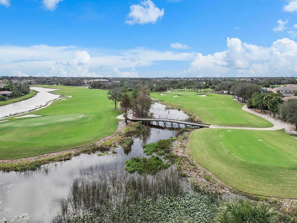
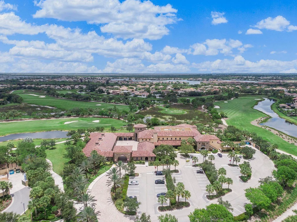
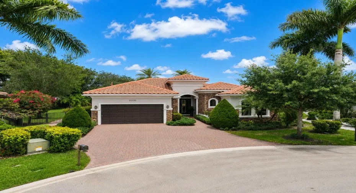
Beautifully updated one-story home in prestigious PGCC on oversized pie-shaped cul-de-sac lot with spectacular water & golf views overlooking the 13th fairway. This 4BD/3.5BA home features a triple-split floor plan, volume ceilings, formal living and dining rooms, hardwood flooring & oversized 32×32 porcelain tile. The expanded gourmet kitchen has been beautifully renovated with quartz countertops, updated cabinetry, floating shelves, designer hood, & brand-new high-end appliances including Sub-Zero refrigerator, Bosch double ovens & dishwasher, wine fridge & gas stove. Resort-style backyard with saltwater pool, sun shelf, outdoor shower, & AquaCal pool heater/chiller. Additional upgrades, renovated baths, updated lighting and & fixtures, newer AC’s & hot water heater, full home generator.

Features

  • Swimming Pool: Heated, Association, Salt Water
  • Heating System: Central, Electric
  • Cooling System: Electric, Ceiling Fan(s)
  • Fence: Back Yard
  • Patio: Patio
  • Parking: Driveway, Garage, Garage Door Opener, Attached

Appliances

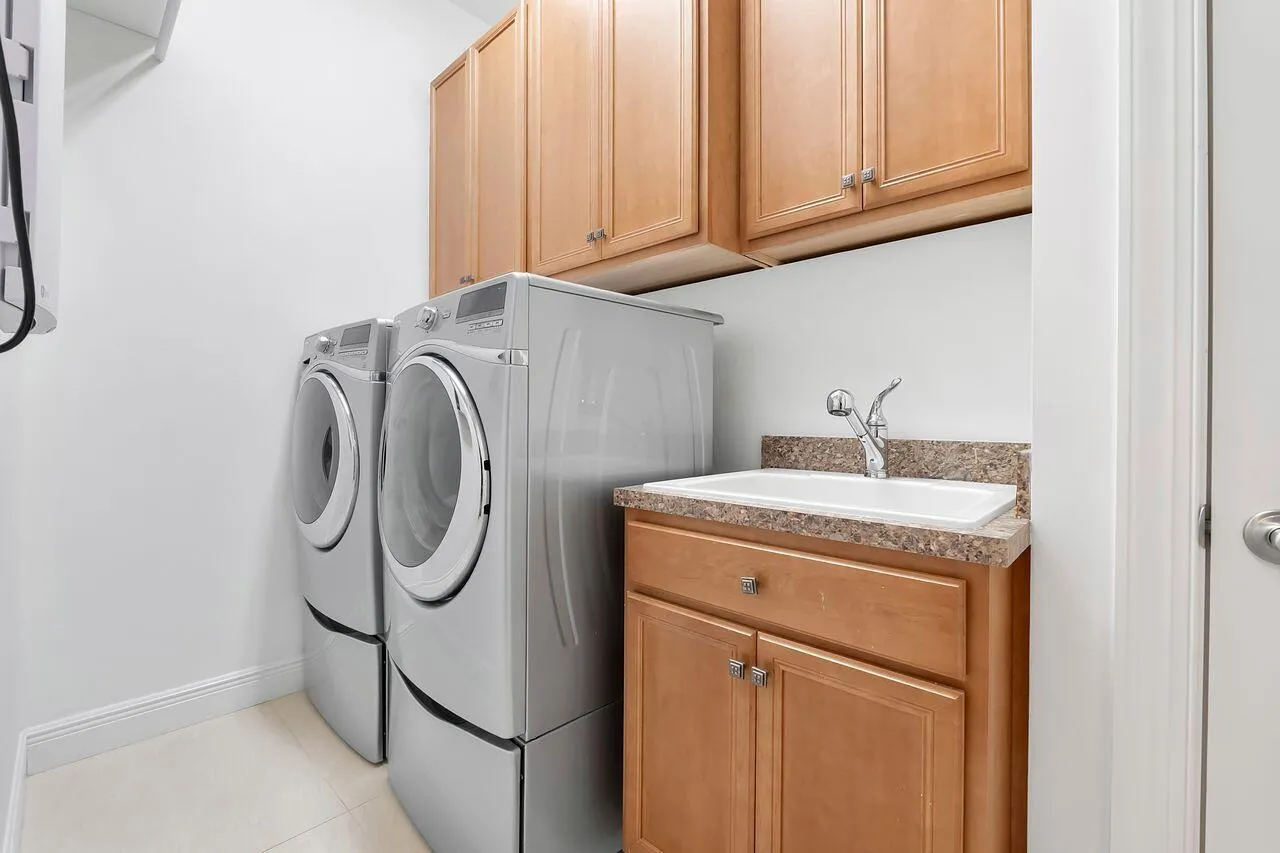
  • Appliances: Dryer, Dishwasher, Microwave, Refrigerator, Washer, Disposal, Ice Maker, Cooktop, Oven, Gas Cooktop, Wine Refrigerator

Address Map

  • Country: US
  • State: FL
  • County: Broward
  • City: Parkland
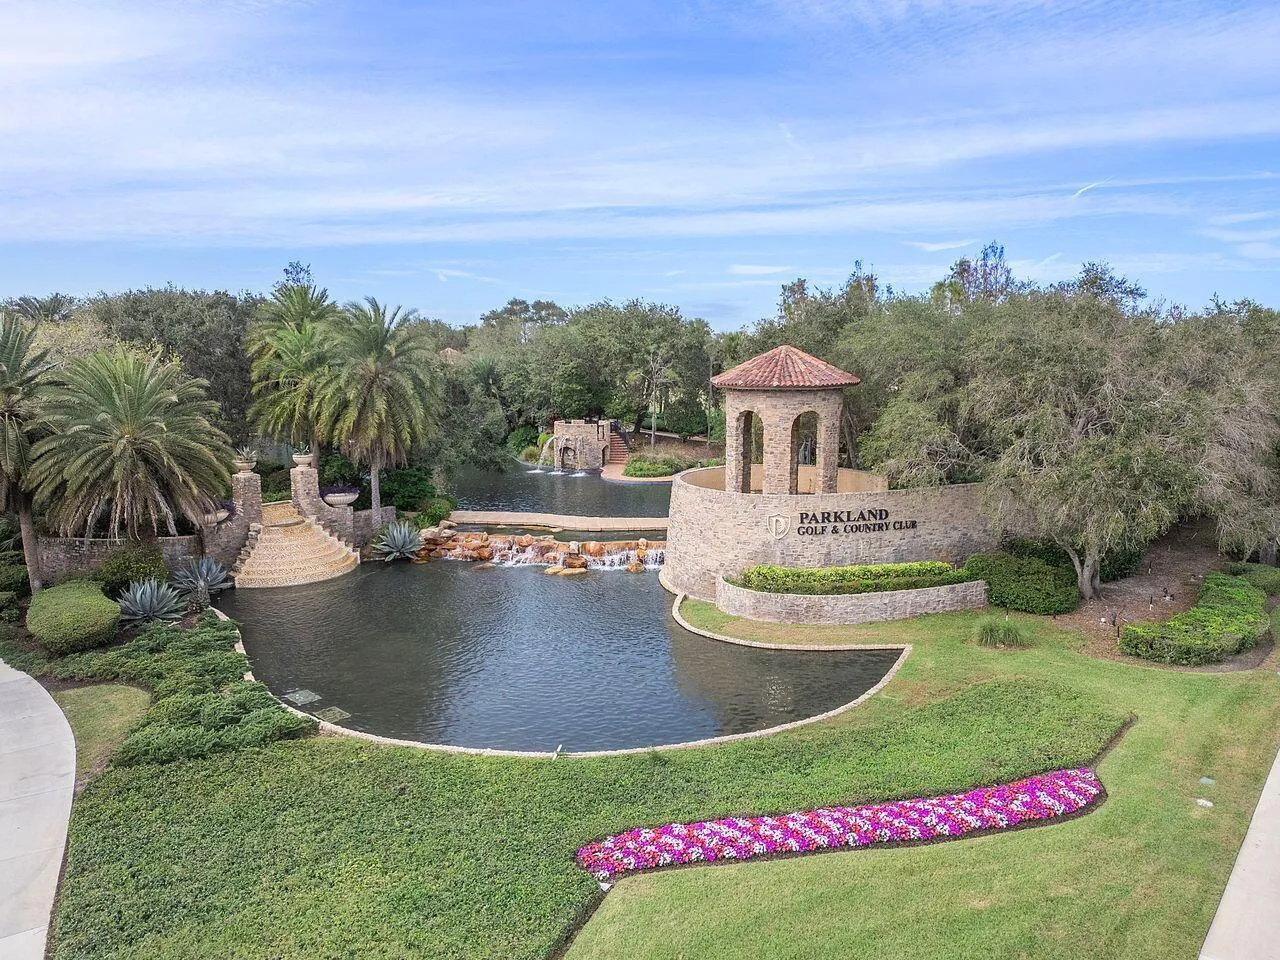
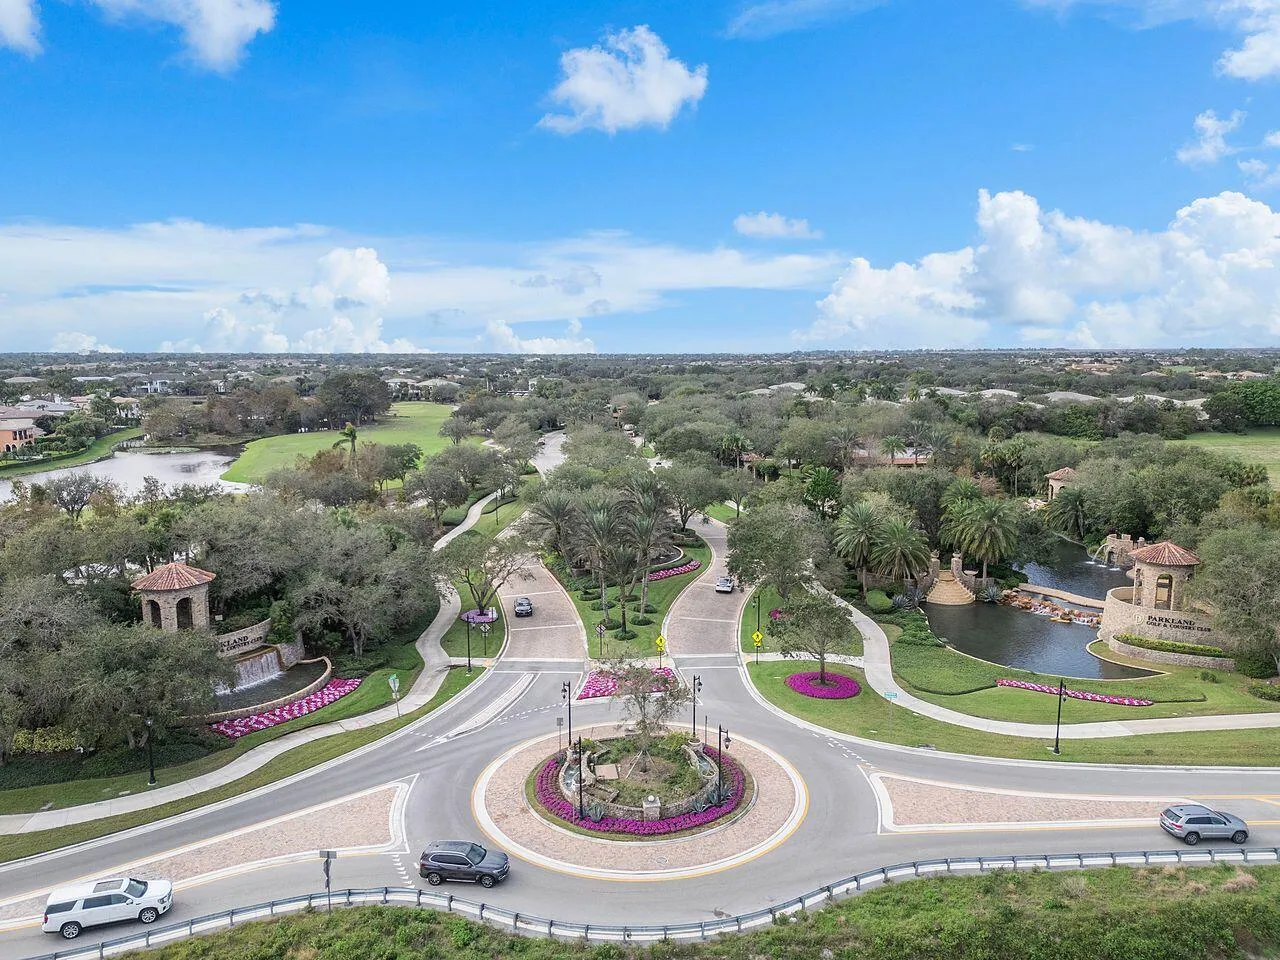
  • Subdivision: PARKLAND GOLF AND COUNTRY CLUB
  • Zipcode: 33076
  • Street: Emerson
  • Street Number: 10135
  • Street Suffix: Street
  • Floor Number: 0
  • Longitude: W81° 44' 17.6''
  • Latitude: N26° 19' 48.5''
  • MLS Area: 3614

MLS Addon

  • Accessibility Features: No
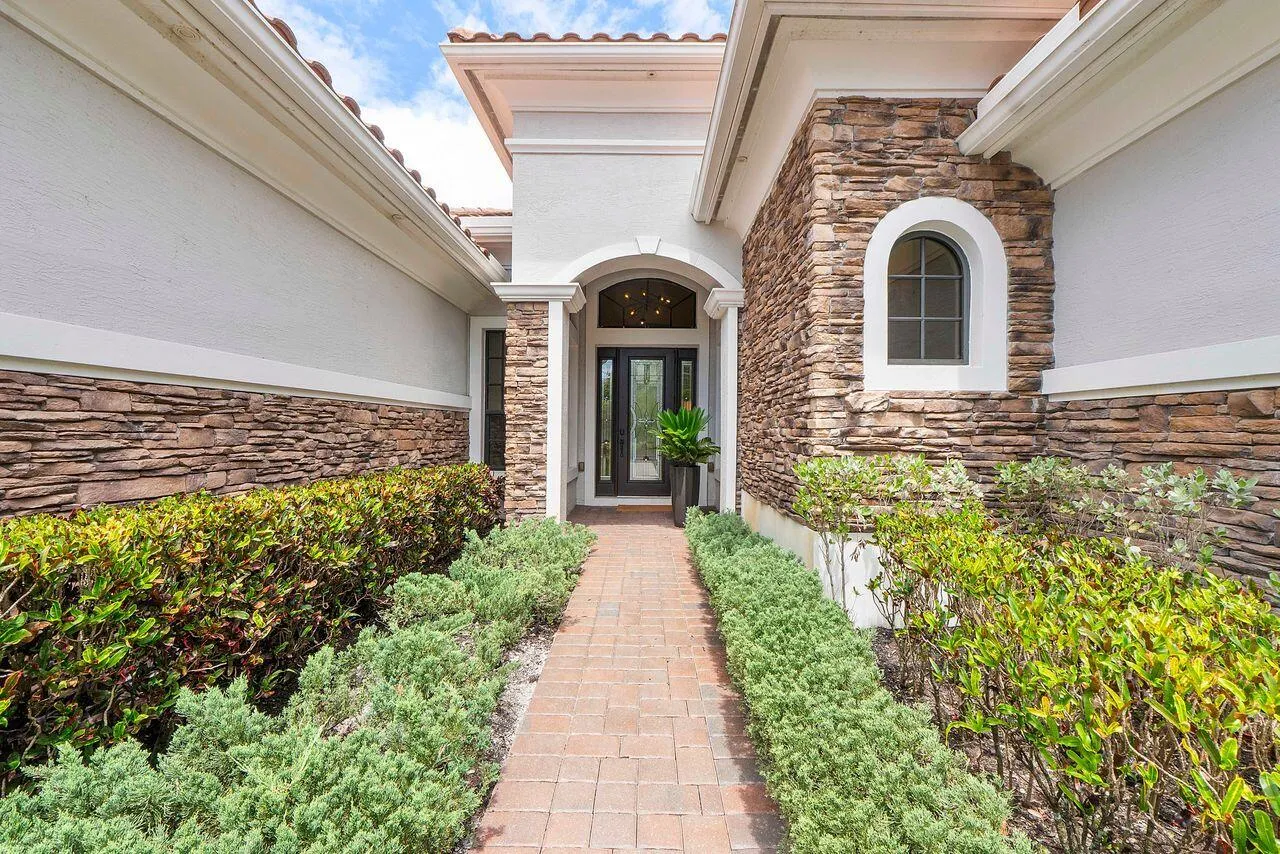
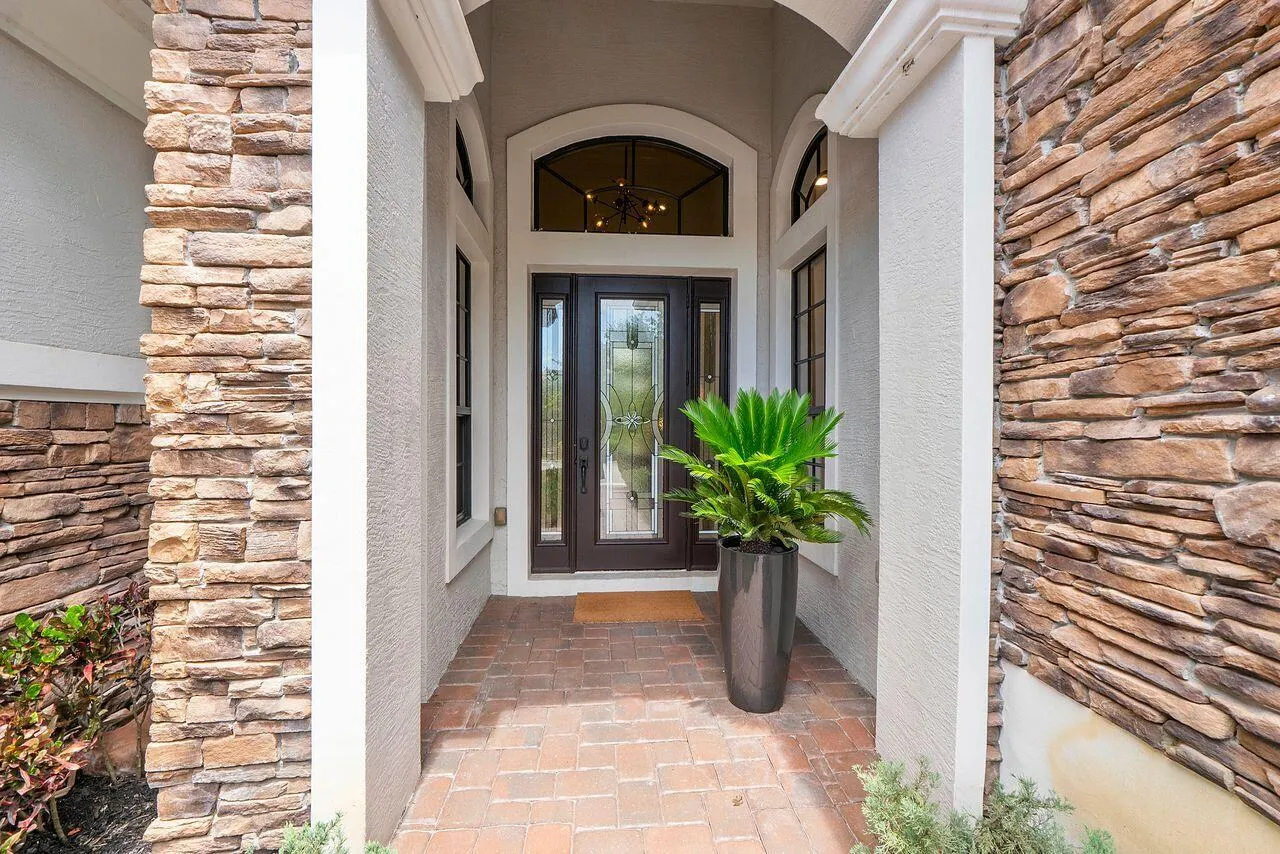
  • Architectural Style: Mediterranean
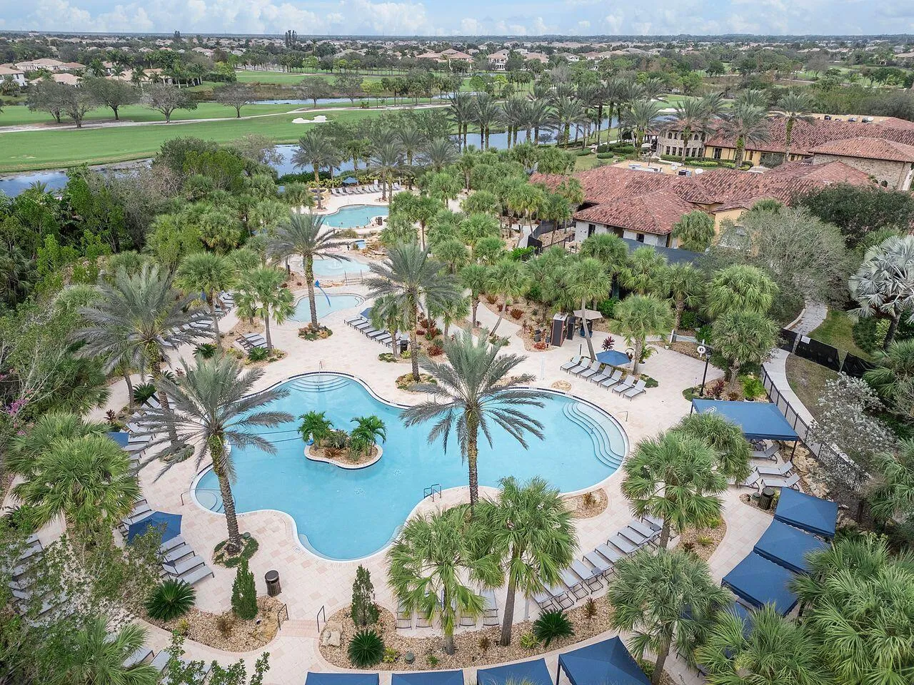
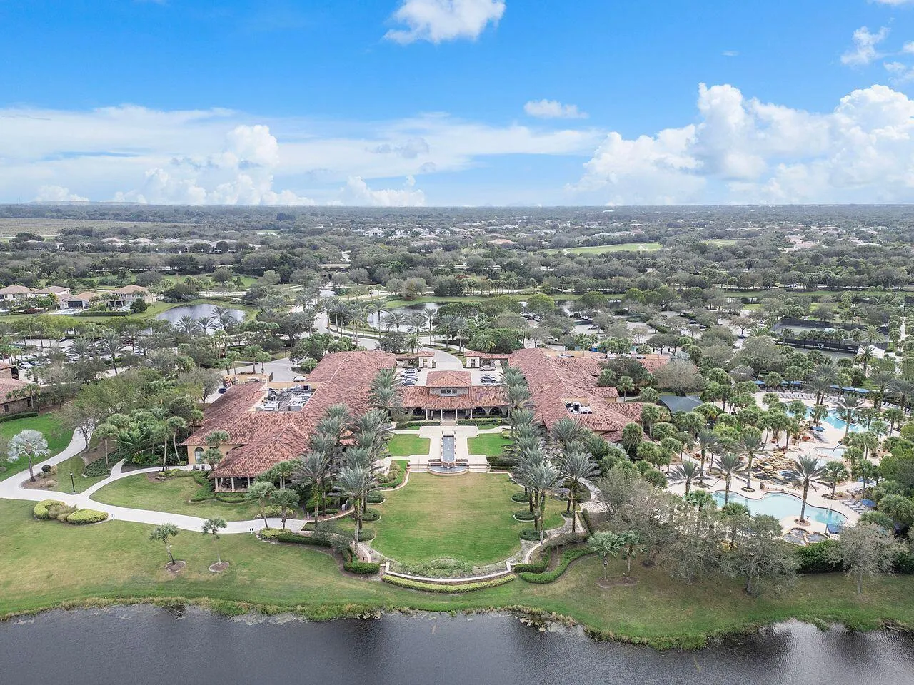
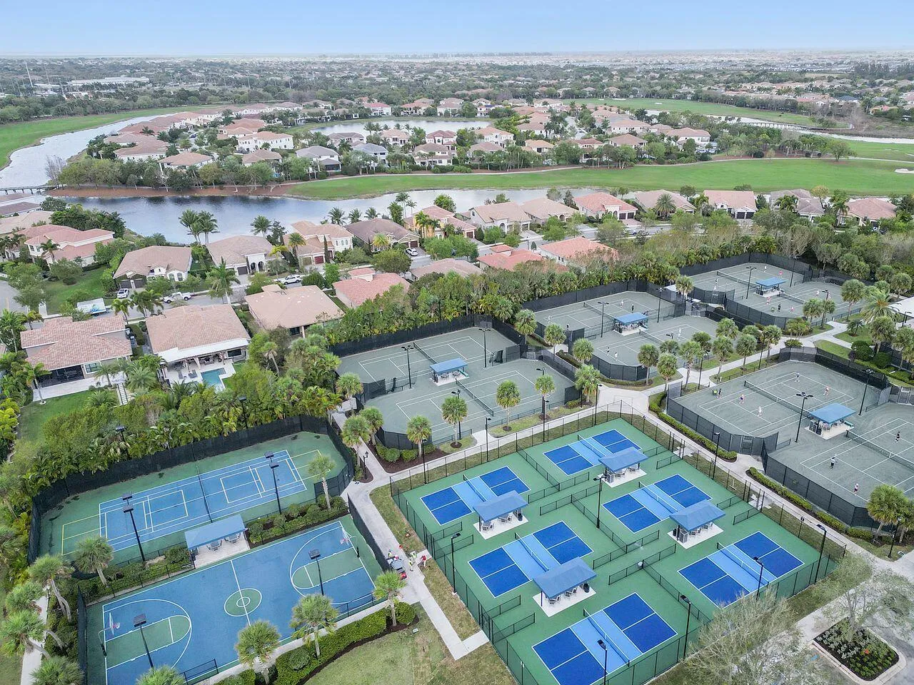
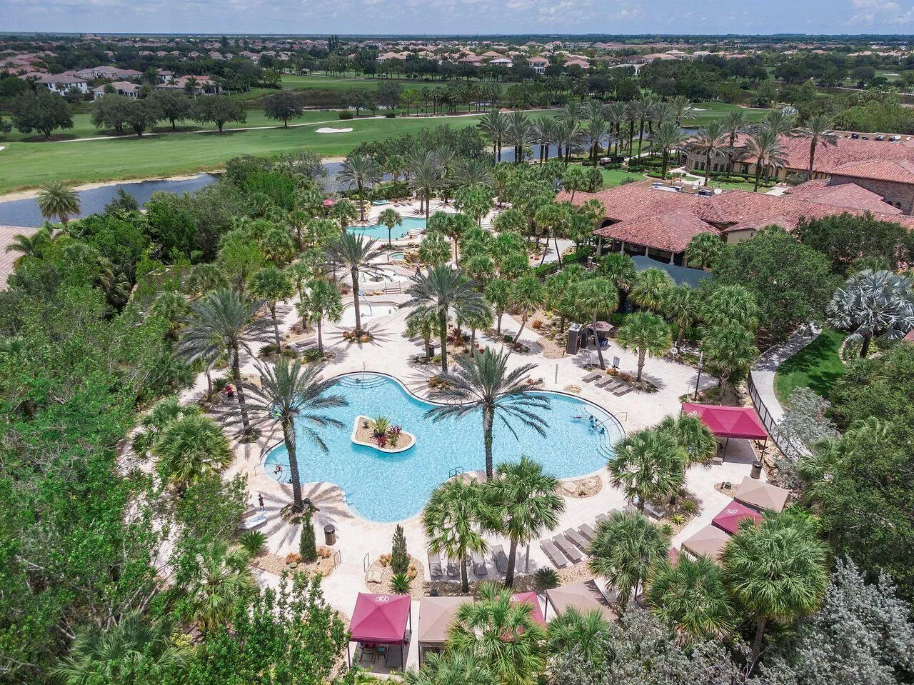
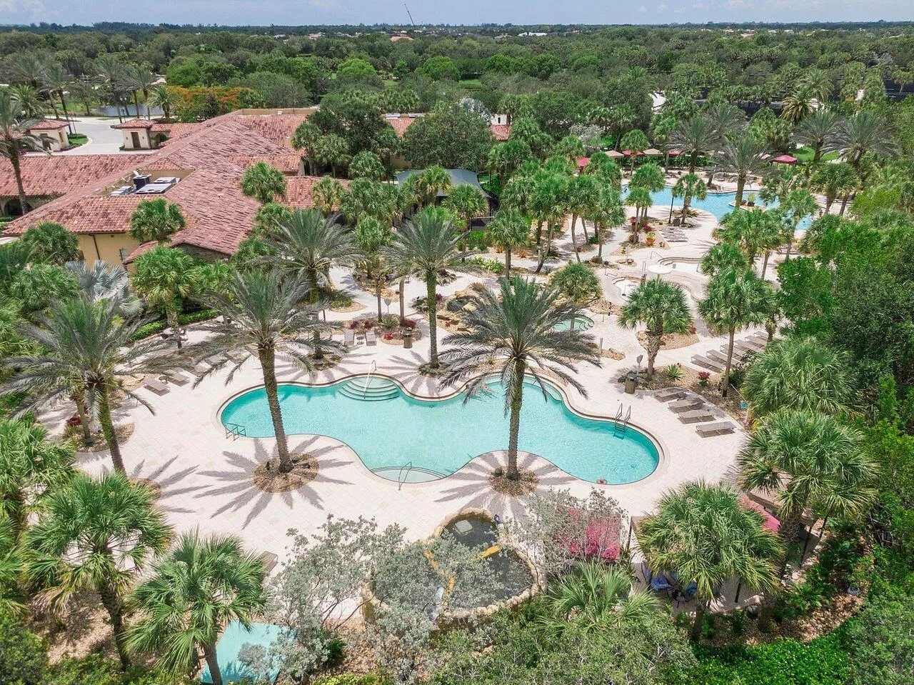
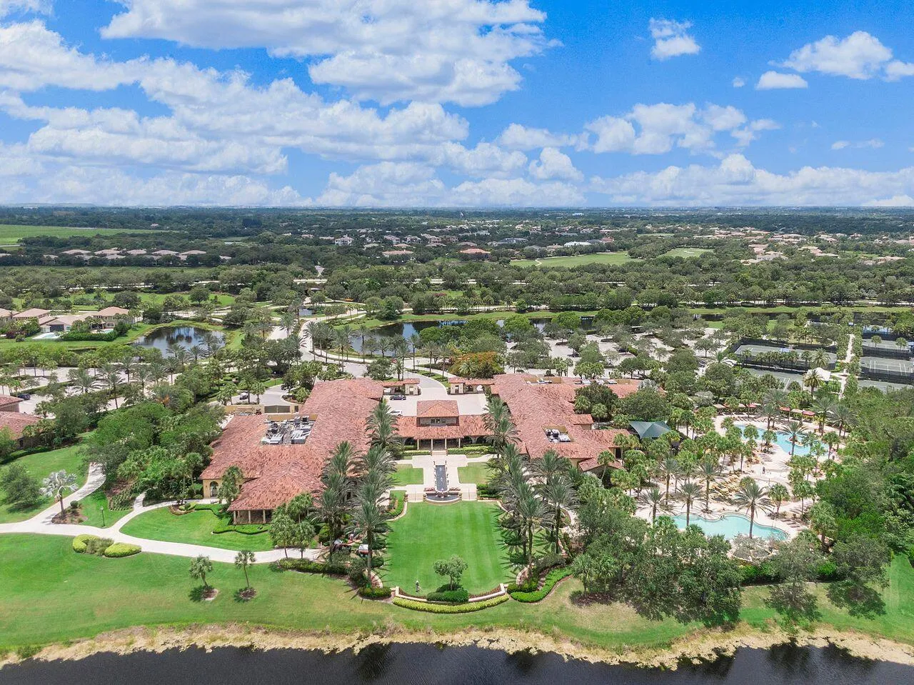
  • Association Amenities: Clubhouse, Fitness Center, Pool, Sauna, Tennis Court(s), Playground, Spa/Hot Tub, Basketball Court, Golf Course, Putting Green(s), Pickleball, Restaurant, Sidewalks
  • Association Fee: $1,163
  • Association Fee Frequency: Monthly
  • Association Fee Includes: Common Areas, Maintenance Grounds, Recreation Facilities
  • Close Price: $0
  • Elementary School: Heron Heights
  • Exterior Features: Outdoor Shower, Outdoor Living Area
  • Flooring: Tile, Engineered Hardwood
  • Garage Spaces: 2
  • High School: Marjory Stoneman Douglas
  • Insurance Expense: $0
  • Interior Features: Dual Sinks, Closet Cabinetry, Entrance Foyer, Walk-In Closet(s), Kitchen Island, High Ceilings, Pantry, Split Bedrooms, Separate Shower, Dining Area, Separate/Formal Dining Room, Bar, Kitchen/Dining Combo, Breakfast Bar, Bathtub, Soaking Tub
  • Levels: One
  • Lot Features: Oversized Lot, On Golf Course, Corner Lot, Cul-De-Sac
  • Middle Or Junior School: Westglades
  • New Taxes Expense: $0
  • Stories: 1
  • Stories Total: 1
  • Tax Annual Amount: $26,454
  • Utilities: Cable Available, Electricity Available, Water Available
  • Window Features: Blinds
  • Zoning: PRD

Location

Listing Updated: 2026-05-26 09:11:13

  • Property Type : Single Family
  • Property Sub Type : Single Family Residence
  • Listing Type : For Sale
  • Listing ID : B26032531
  • Price : $1,639,000
  • Bedrooms : 4
  • Bathrooms : 4
  • Full Bathrooms : 3
  • Half Bathrooms : 1
  • Square Footage : 2,895 Sqft
  • Year Built : 2012
  • Lot Area : 0.37 Acre
  • Listing Status : Active
  • Days On Market : 5
Contact Agent
Required
Required
Required
By proceeding, you consent to receive calls and texts at the number you provided, including marketing by autodialer and prerecorded and artificial voice, and ettmail, about your inquiry and other home-related matters, but not as a condition of any purchase.

Similar Single Family