• Share

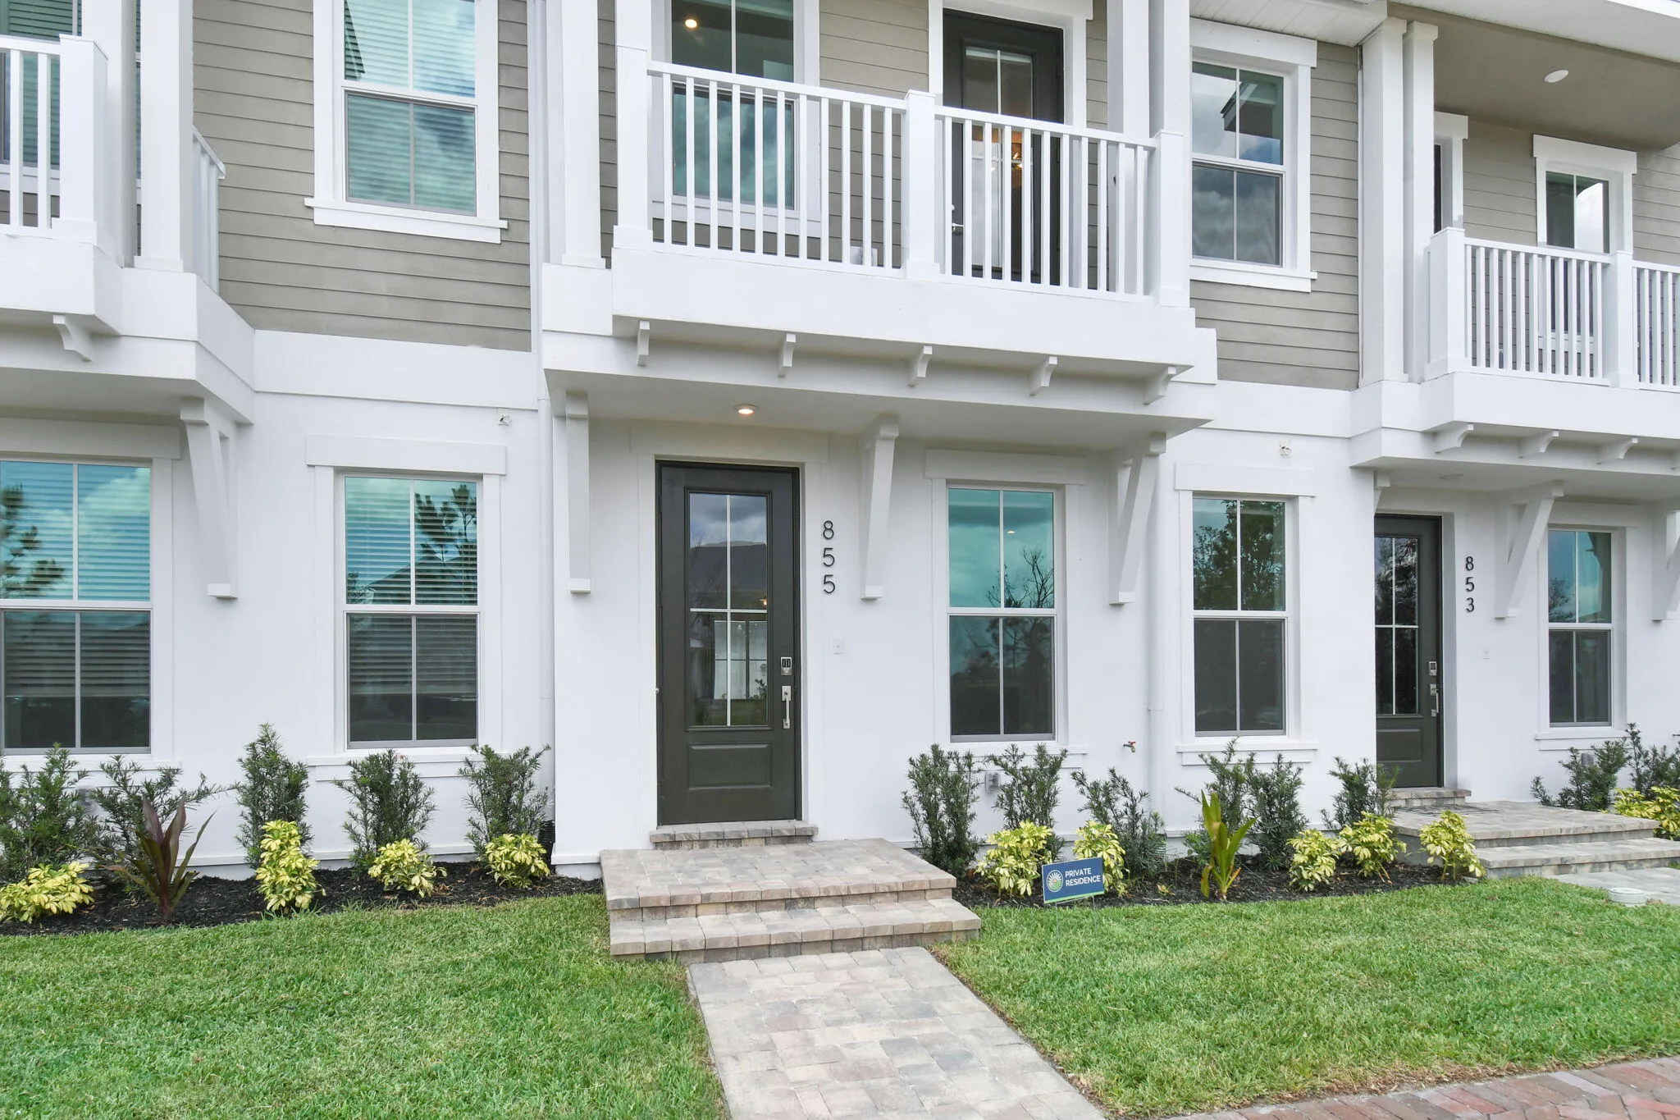
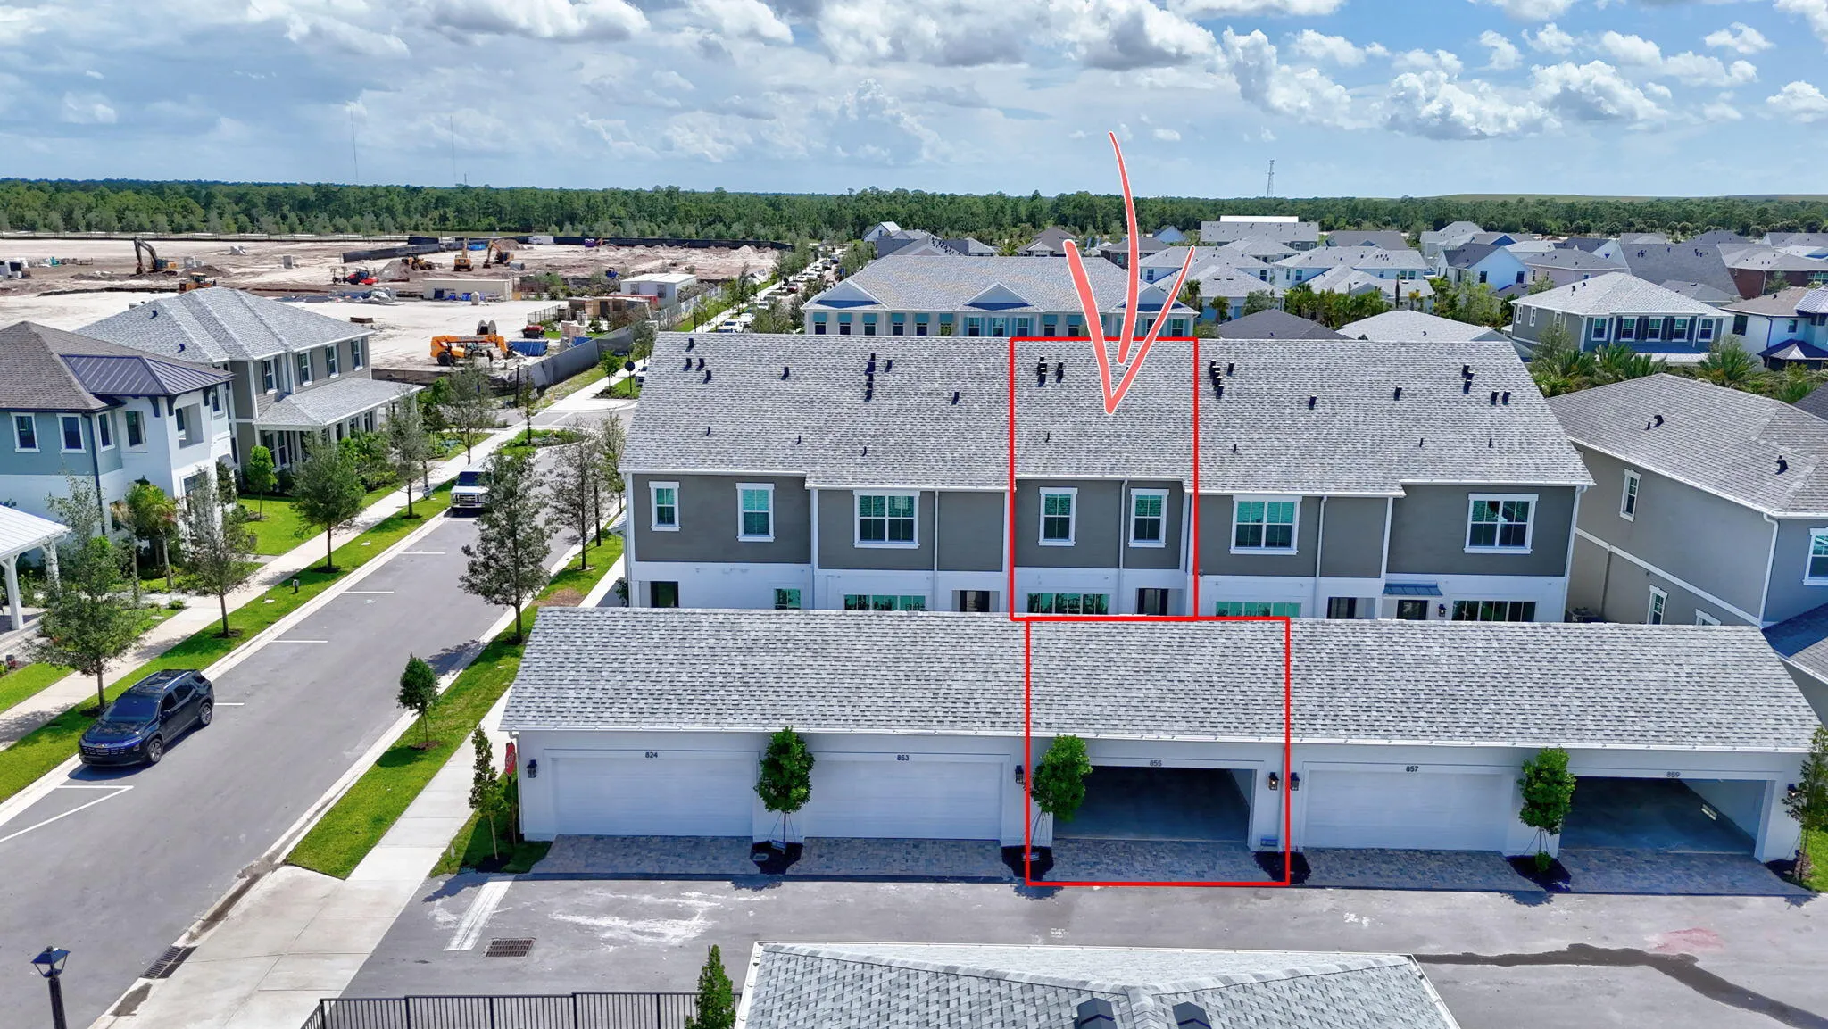
855 SW Heirloom Walk, Palm City, Florida 34990

Active For Rent
$3,495
  • Beds 3
  • Baths 3
  • Sq Ft 1,855 Sqft
  • Visits: 1 in 3 days

Description

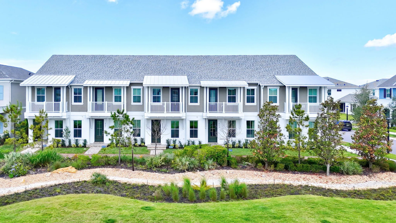
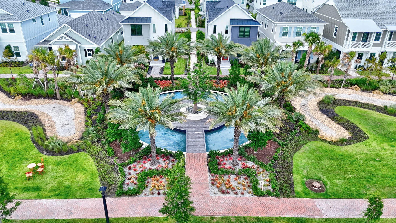
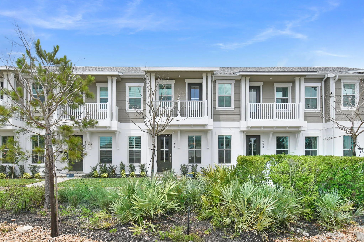
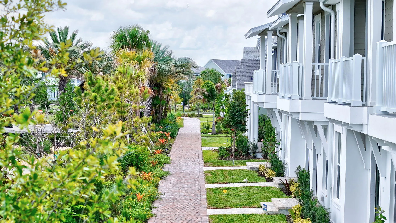
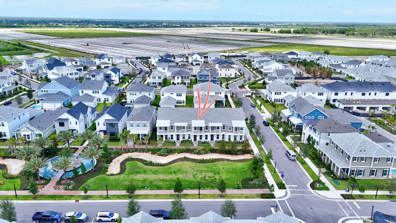
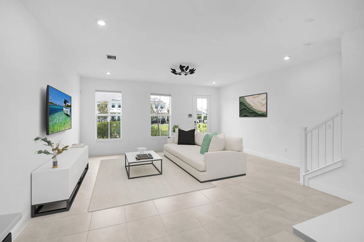
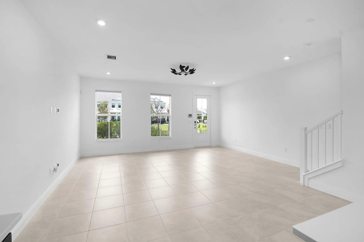
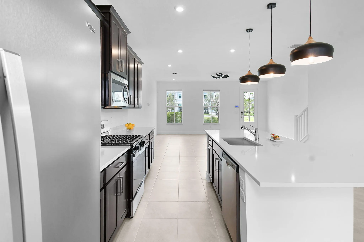
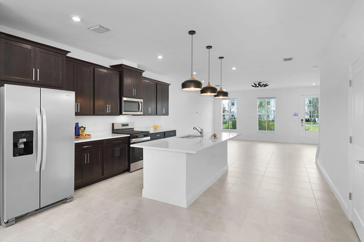
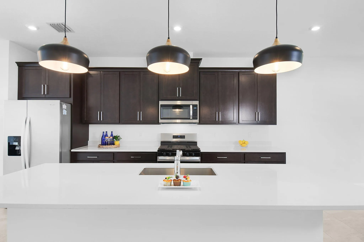
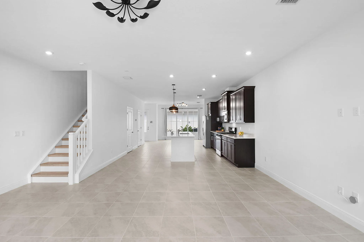
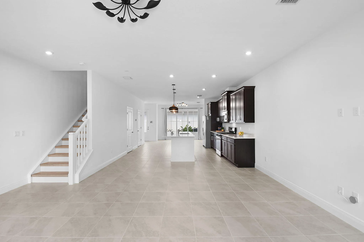
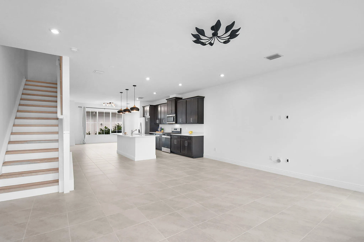
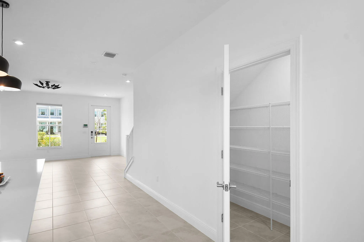
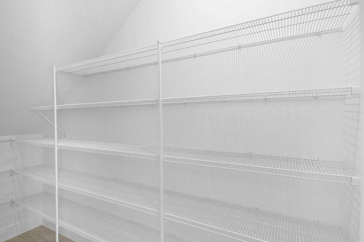
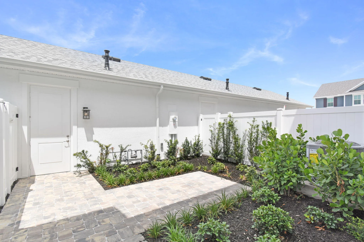
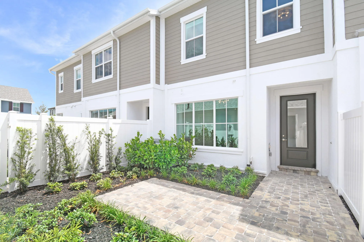
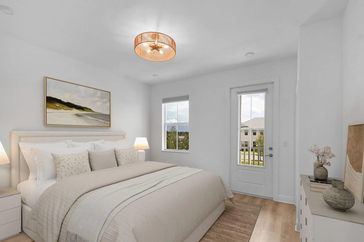
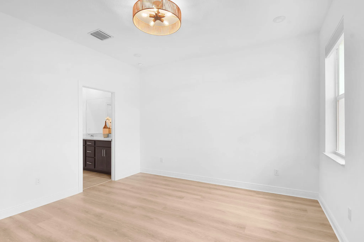
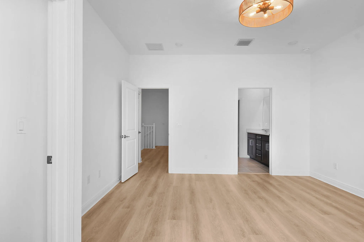
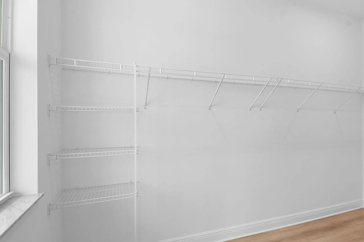
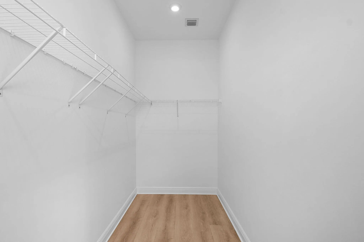
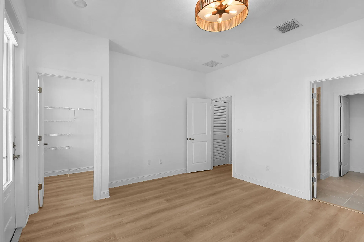
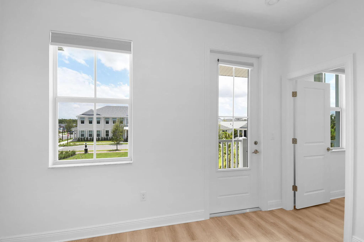
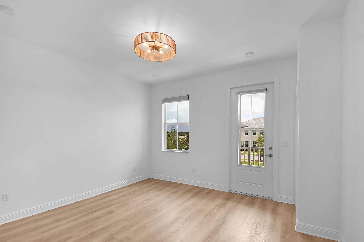
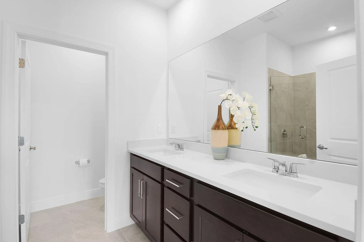
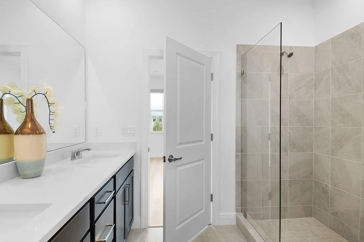
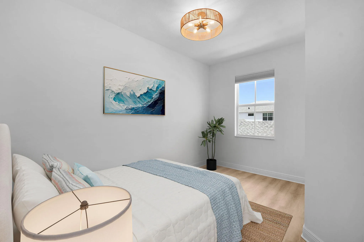
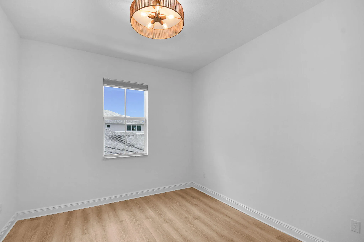
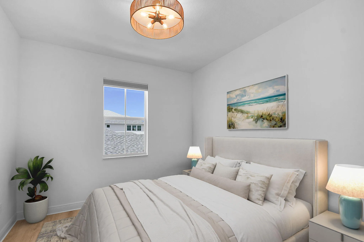
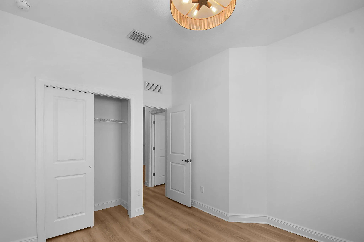
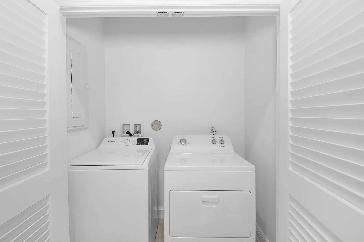
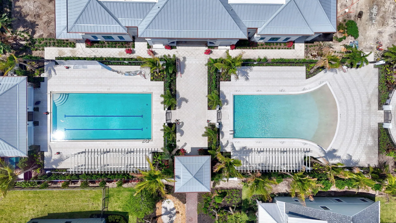
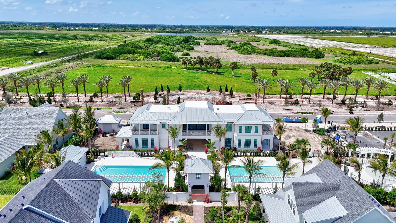
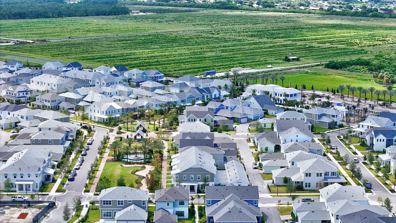
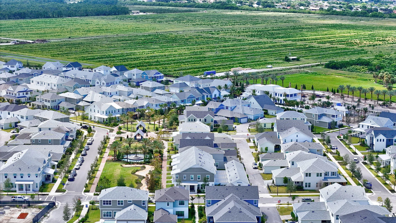
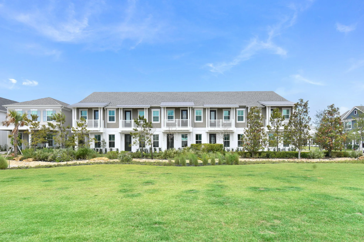
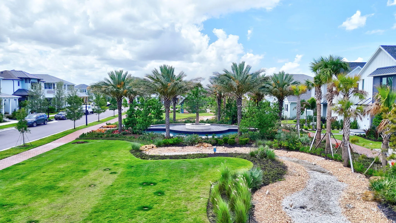
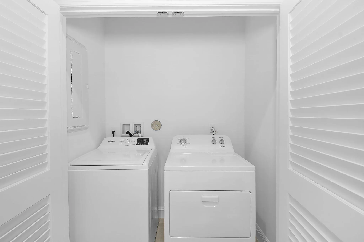
See pictures for more info. Enjoy an opportunity live in a growing wellness lifestyle-focused community. The home is ready to move in, including window coverings, lighting, laminate flooring upstairs, tile downstairs, wood cabinets, quartz counters, gas stove, large pantry, upstairs laundry, fenced courtyard patio & more. Internet and landscaping incl. Why wait for a community to develop when you can get in early and enjoy all the benefits now? Residents will experience the excitement of a vibrant new neighborhood designed around wellness, recreation and connection. Newfield’s community center features resort-style amenities incl 2 pools, fitness center, yoga, pilates, pickleball courts. City center construction is underway and will offer dining, shopping and more.
Features

  • Heating System: Central
  • Cooling System: Central Air
  • Fence: Fenced, Back Yard
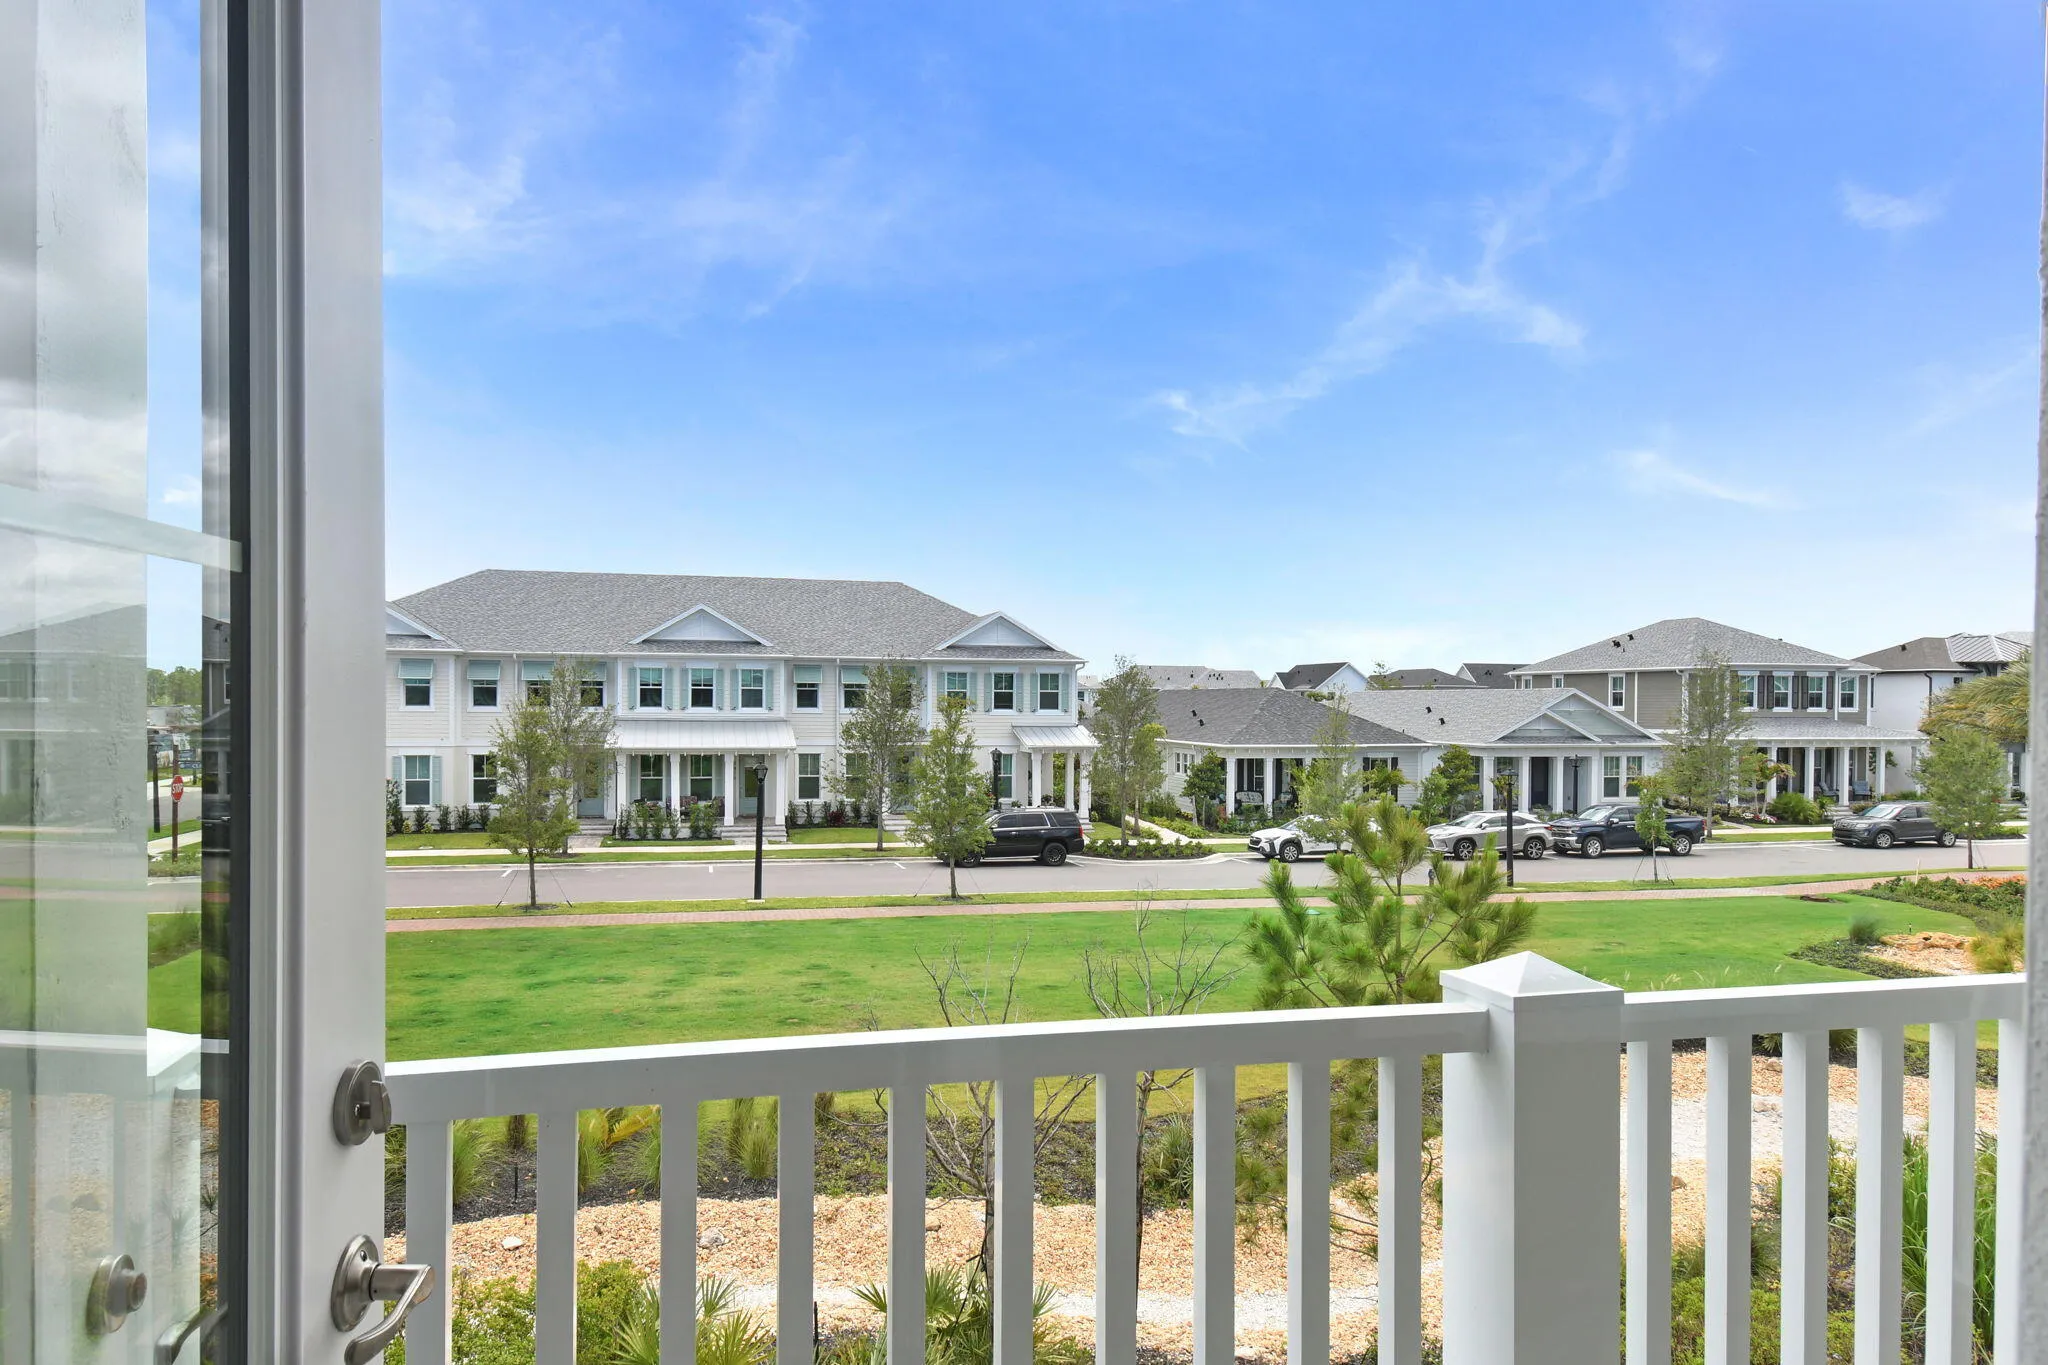
  • Patio: Balcony, Patio, Covered
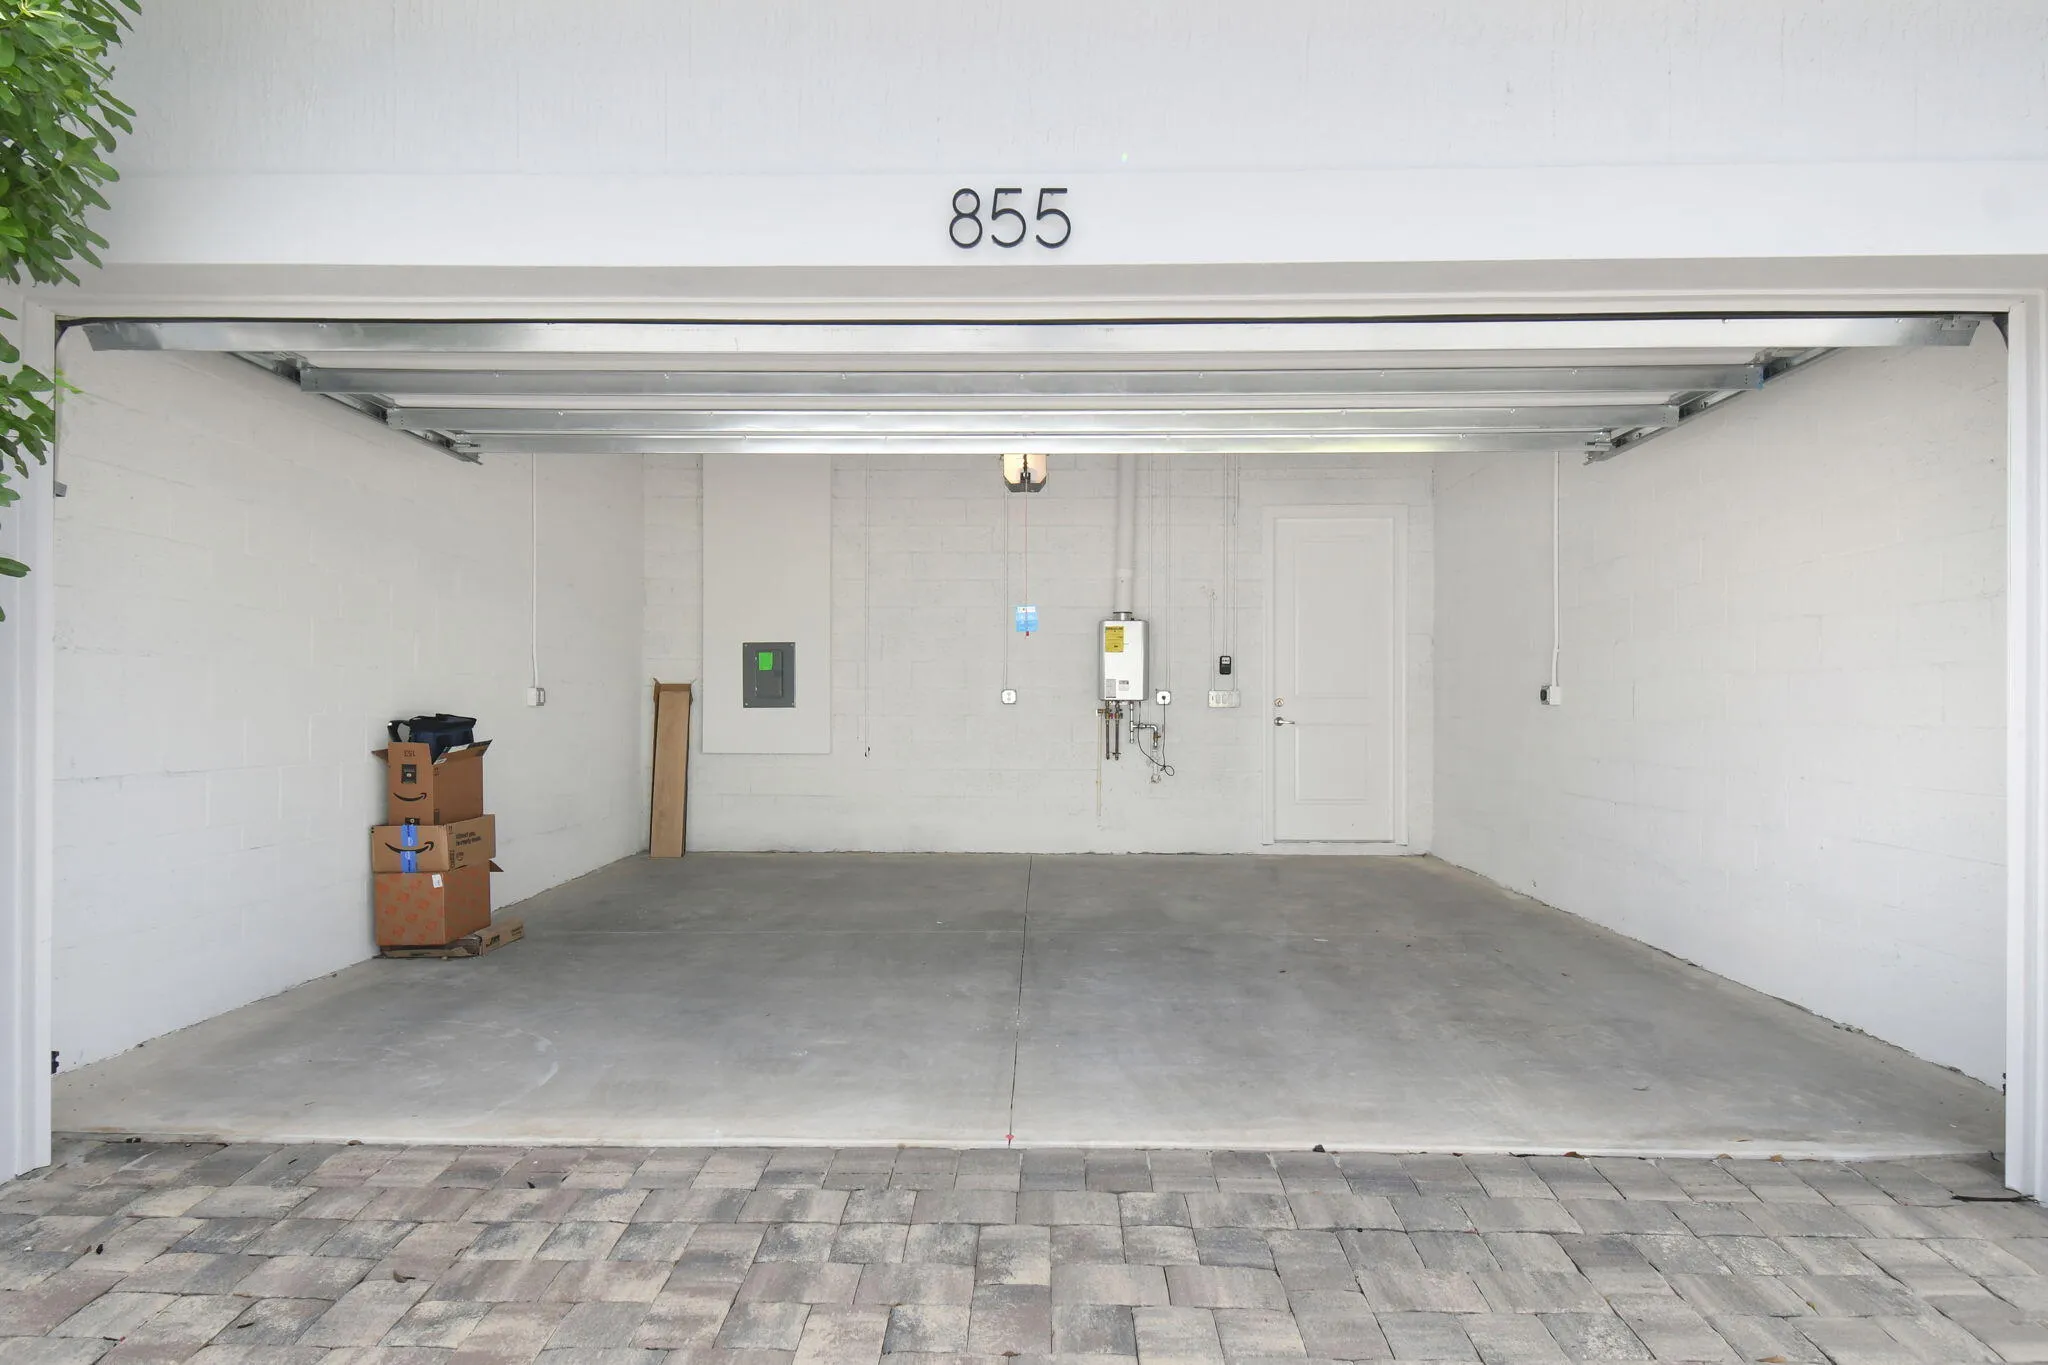
  • Parking: Detached, Garage, Garage Door Opener

Appliances

  • Appliances: Dryer, Dishwasher, Microwave, Refrigerator, Washer, Ice Maker, Gas Range, Water Heater, Range, Tankless Water Heater

Address Map

  • Country: US
  • State: FL
  • County: Martin
  • City: Palm City
  • Subdivision: NEWFIELD CROSSROADS PHASE 1A-3
  • Zipcode: 34990
  • Street: Heirloom
  • Street Number: 855
  • Street Suffix: Walk
  • Floor Number: 0
  • Longitude: W81° 38' 40.1''
  • Latitude: N27° 11' 39''
  • Directions: Citrus blvd to Newfield
  • Street Dir Prefix: SW
  • MLS Area: 6100 - Palm City West/Indiantown

MLS Addon

  • Accessibility Features: No
  • Association Amenities: Fitness Center, Laundry, Tennis Court(s), Trail(s), Maintenance, Pickleball, Parking, Hot Water
  • Association Fee: $0
  • Association Fee Includes: Internet
  • Close Price: $0
  • Elementary School: Citrus Grove (Martin)
  • Exterior Features: Balcony, Courtyard, Outdoor Living Area, Uncovered Courtyard
  • Flooring: Ceramic Tile, Tile, Wood, Laminate
  • Garage Spaces: 2
  • High School: South Fork
  • Insurance Expense: $0
  • Interior Features: Upper Level Primary, Entrance Foyer, Family/Dining Room, Walk-In Closet(s), Kitchen Island, Pantry, Split Bedrooms, Breakfast Bar
  • Laundry Features: Inside
  • Levels: Two
  • Lot Features: < 1/4 Acre, Sprinklers Automatic
  • Middle Or Junior School: Hidden Oaks
  • New Taxes Expense: $0
  • Stories: 2
  • Stories Total: 2
  • Tax Annual Amount: $0
  • Utilities: Cable Available, Sewer Available, Water Available, Natural Gas Available, Electricity Connected
  • Window Features: Blinds, Drapes

Location

Listing Updated: 2026-05-31 08:07:11

  • Property Type : Residential Lease
  • Property Sub Type : Townhouse
  • Listing Type : For Rent
  • Listing ID : B26033965
  • Price : $3,495
  • View : Garden
  • Bedrooms : 3
  • Bathrooms : 3
  • Full Bathrooms : 2
  • Half Bathrooms : 1
  • Square Footage : 1,855 Sqft
  • Year Built : 2024
  • Lot Area : 0.05 Acre
  • Listing Status : Active
  • Days On Market : 0
Contact Agent
Required
Required
Required
By proceeding, you consent to receive calls and texts at the number you provided, including marketing by autodialer and prerecorded and artificial voice, and ettmail, about your inquiry and other home-related matters, but not as a condition of any purchase.

Similar Residential Lease