• Share

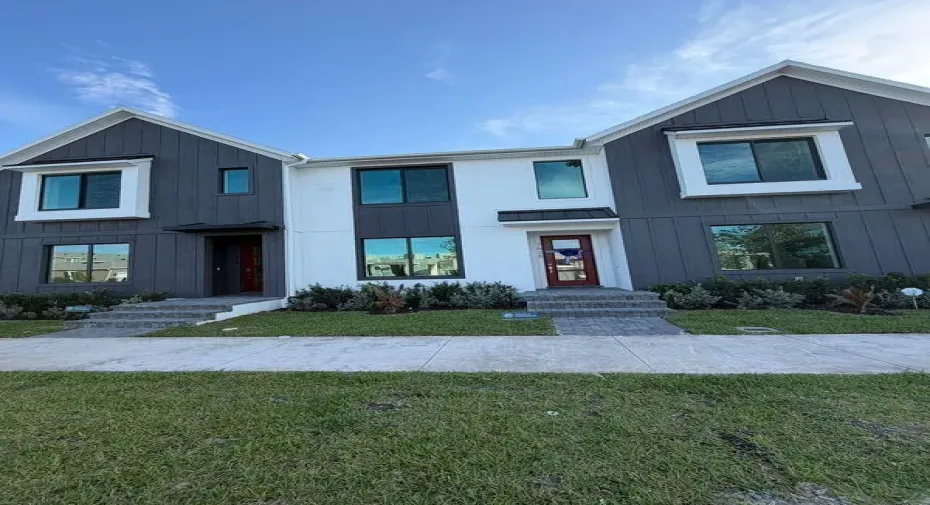
7528 SW HOSFORD Street, Palm City, Florida 34990

Active For Rent
$3,600
  • Beds 3
  • Baths 3
  • Sq Ft 1,846 Sqft
  • Visits: 2 in 3 days

Description

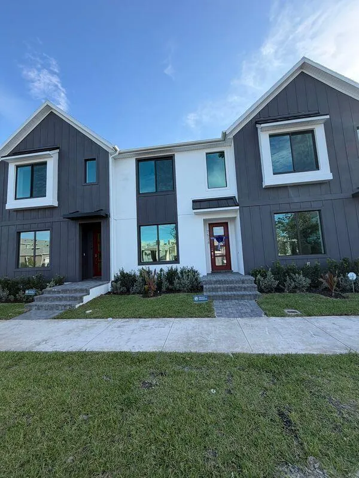
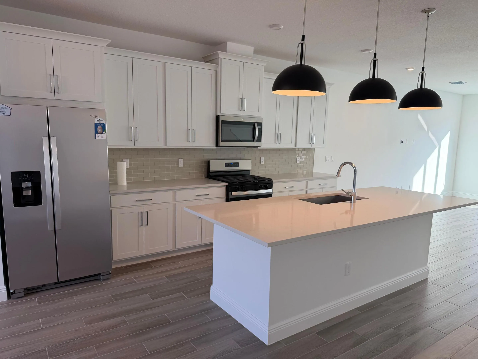
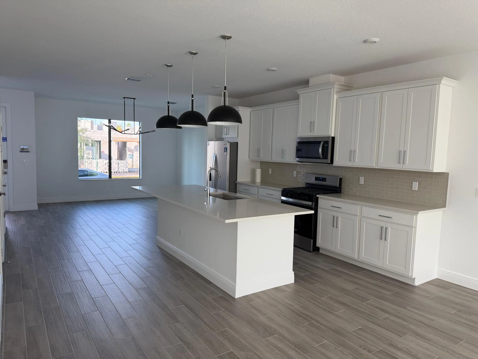
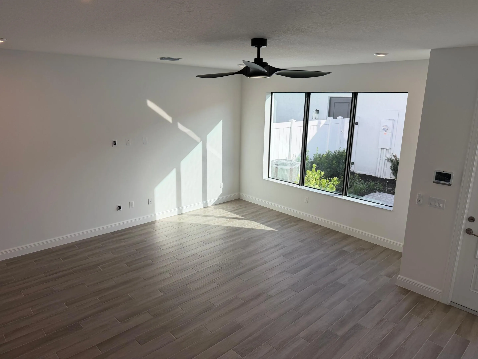
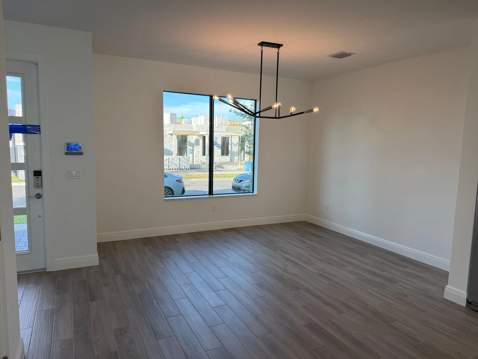
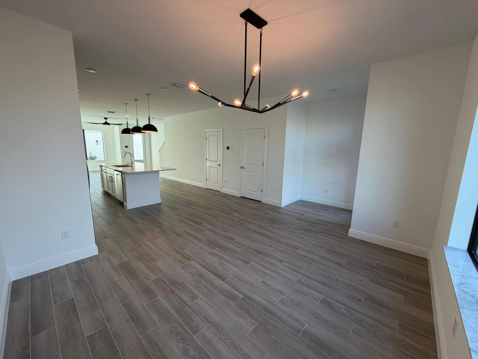
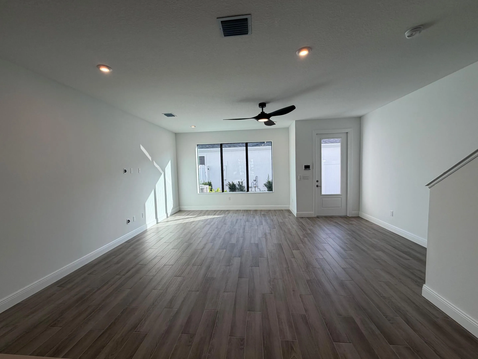
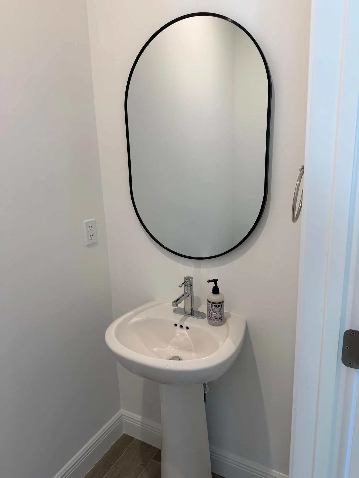
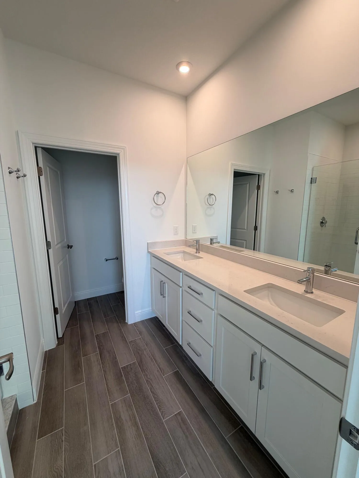
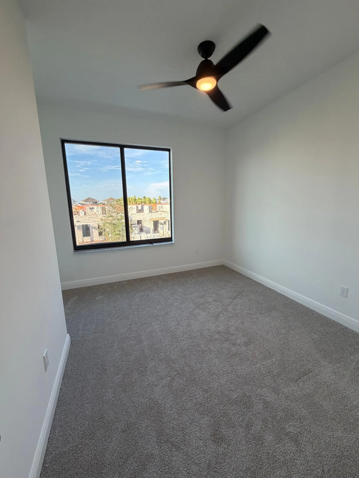
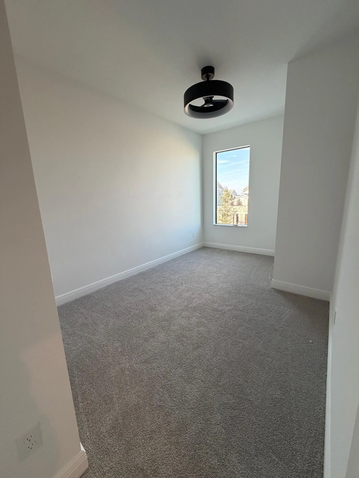
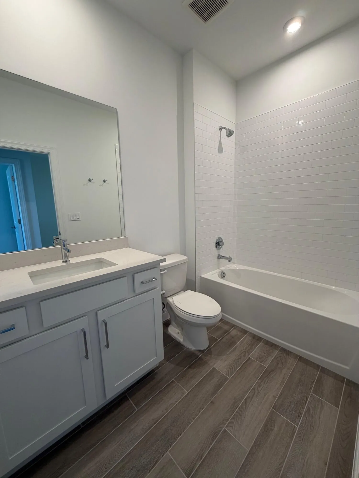
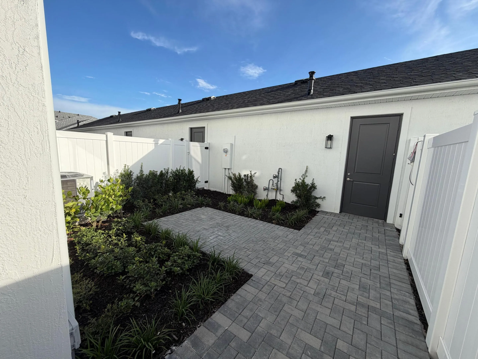
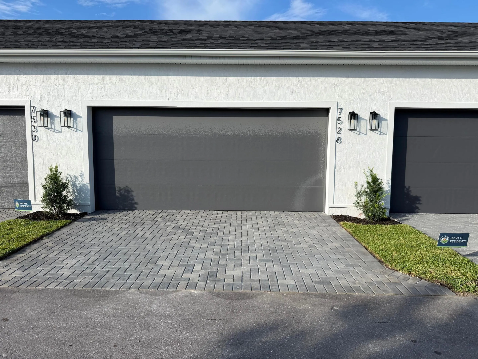
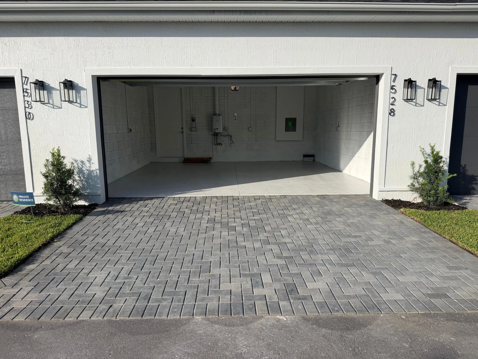
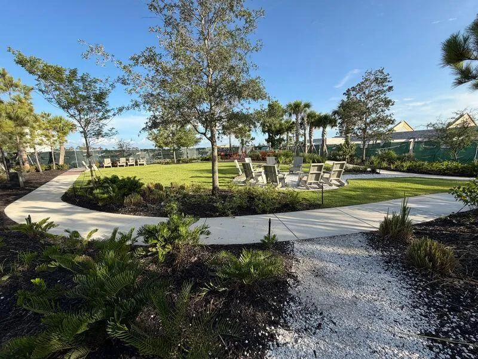
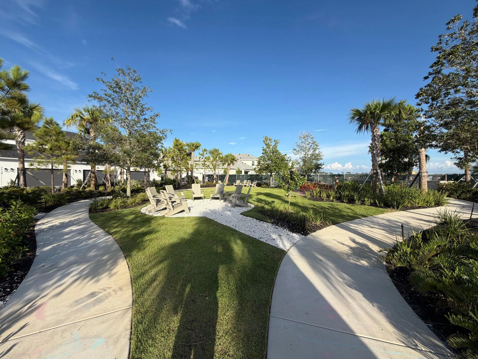
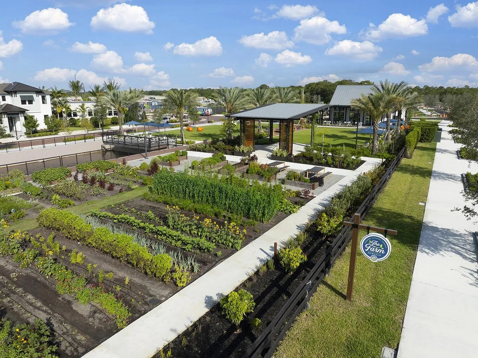
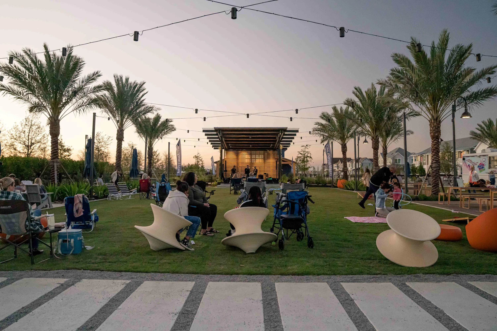
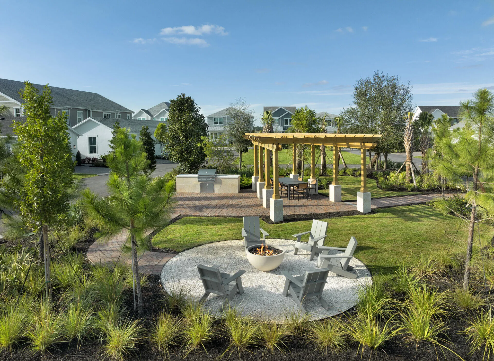
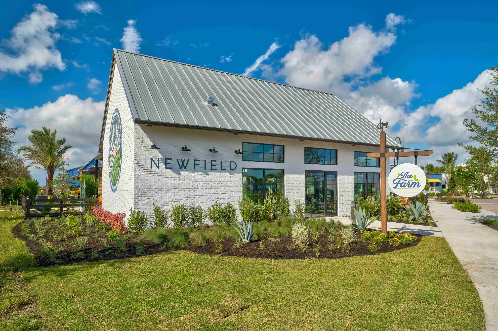
Be the very first to live in this stunning 3-bedroom, 2.5-bath townhome located in Newfield by Mattamy Homes, in Palm City. Thoughtfully upgraded with modern elegance and everyday comfort in the area’s newest and most desirable neighborhoods. The open-concept floor plan features porcelain wood-look flooring throughout the main living areas, quartz countertops, upgraded gas appliances, custom lighting, window treatments and premium faucets and fixtures that create a move-in-ready home. The spacious kitchen flows into the dining and living areas, perfect for entertaining. Enjoy a private courtyard with the convenience of a 2-car garage and an EV charging outlet. Out the back door sits a neighborhood park, with direct access to a fire pit, grill, and green space. Schedule a preview today.

Features

  • Swimming Pool: Heated, Association, Community, None
  • Heating System: Central, Electric
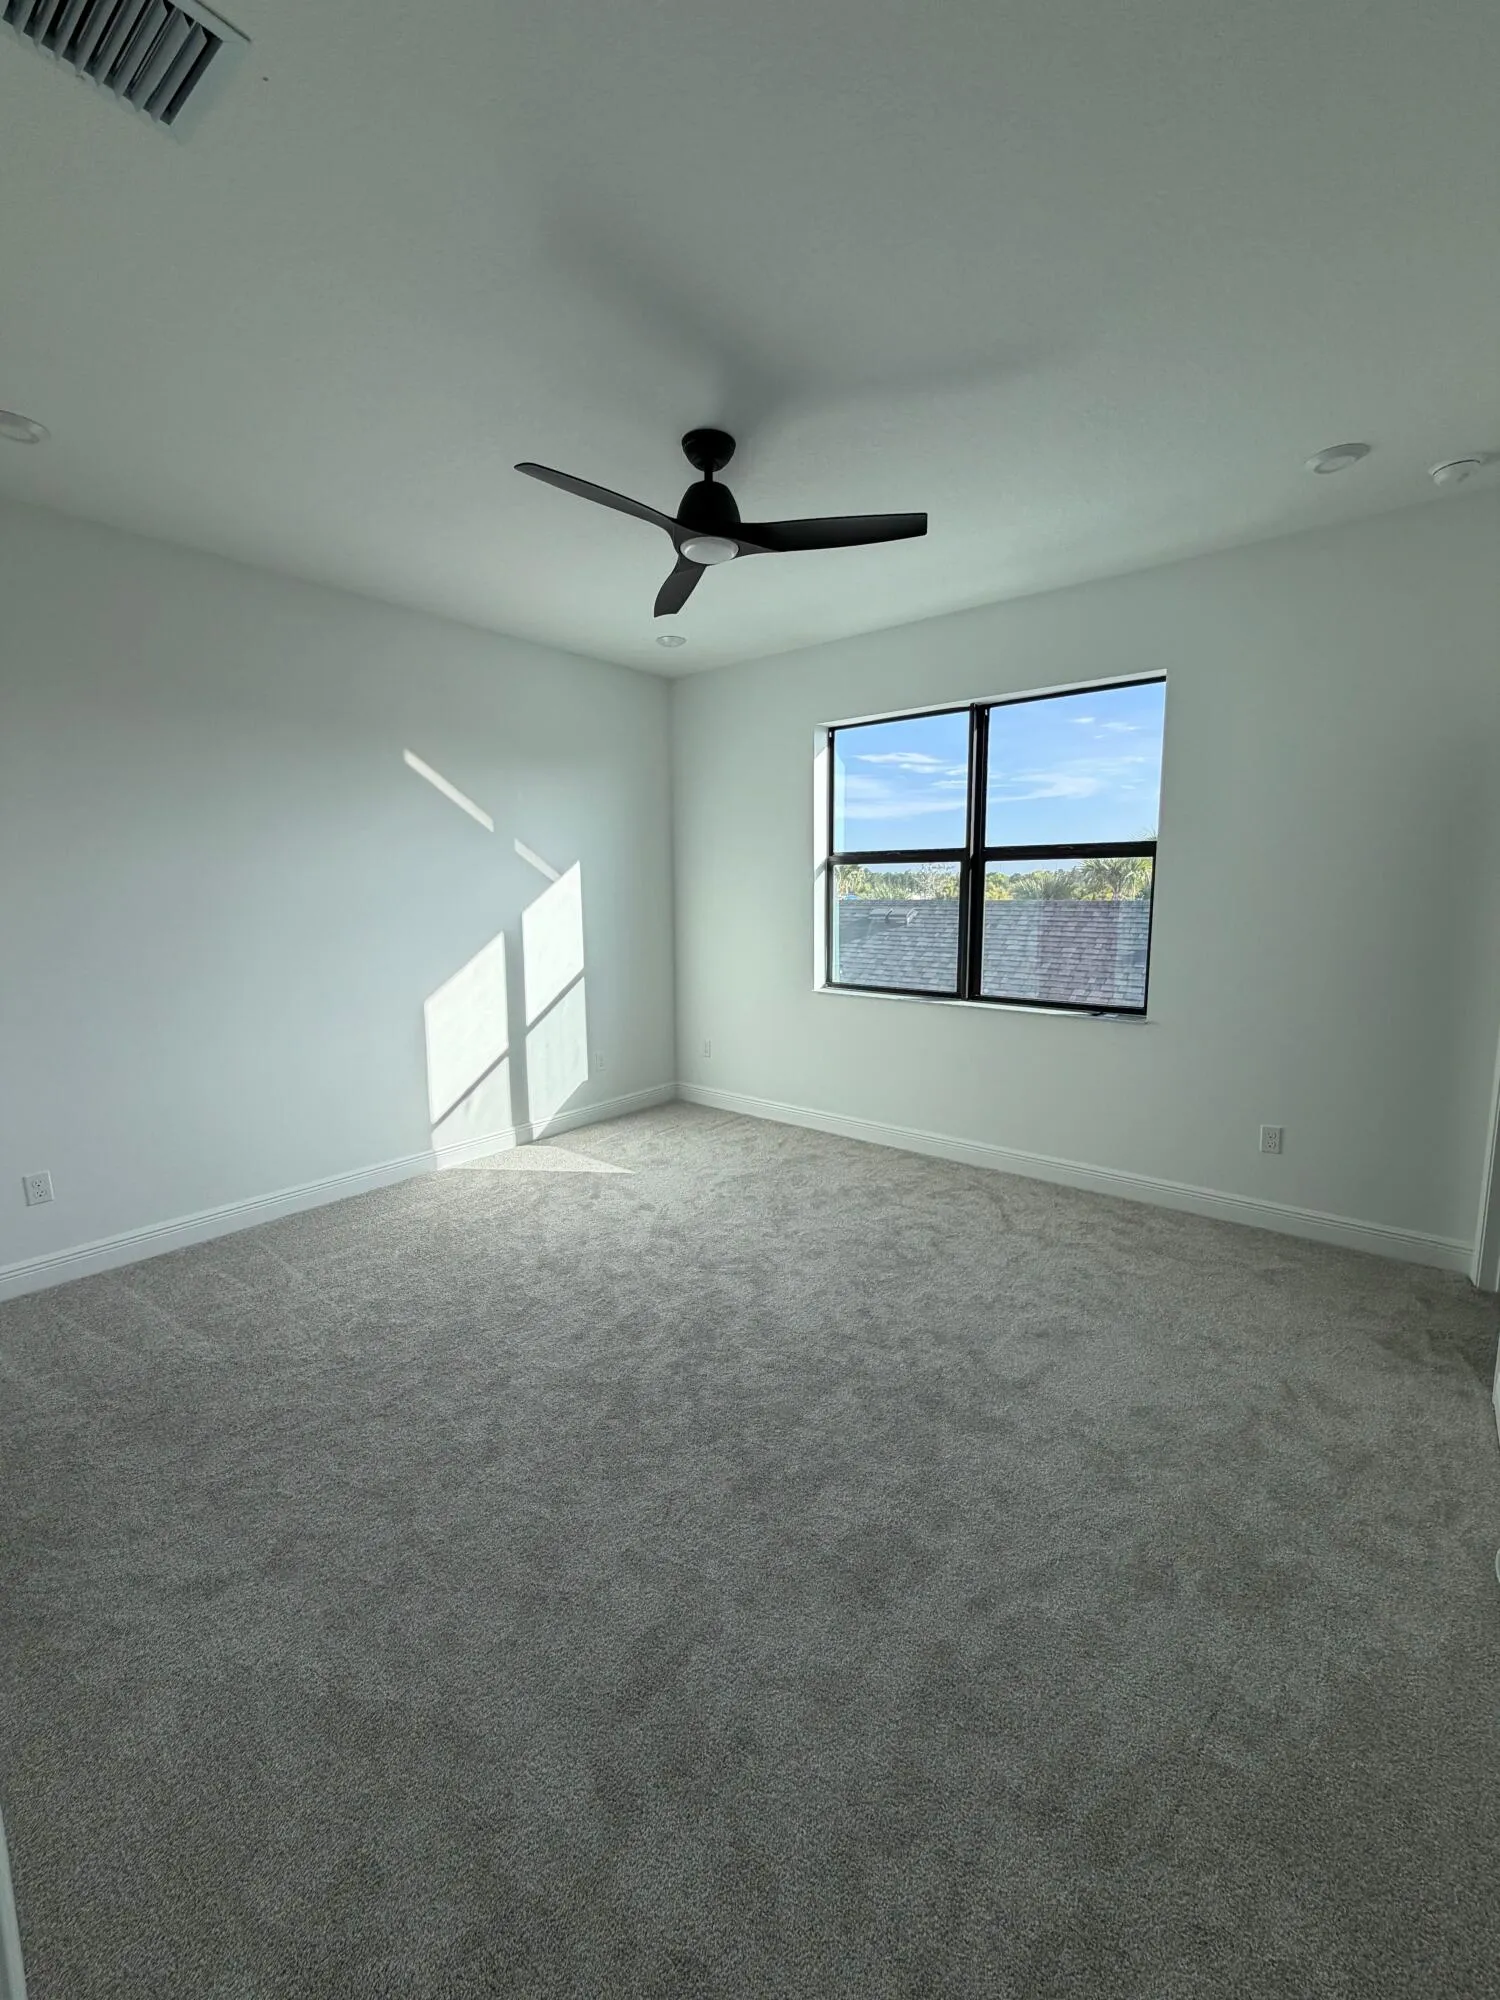
  • Cooling System: Electric, Central Air, Ceiling Fan(s)
  • Parking: Garage, Garage Door Opener, Attached, Two or More Spaces, On Street

Appliances

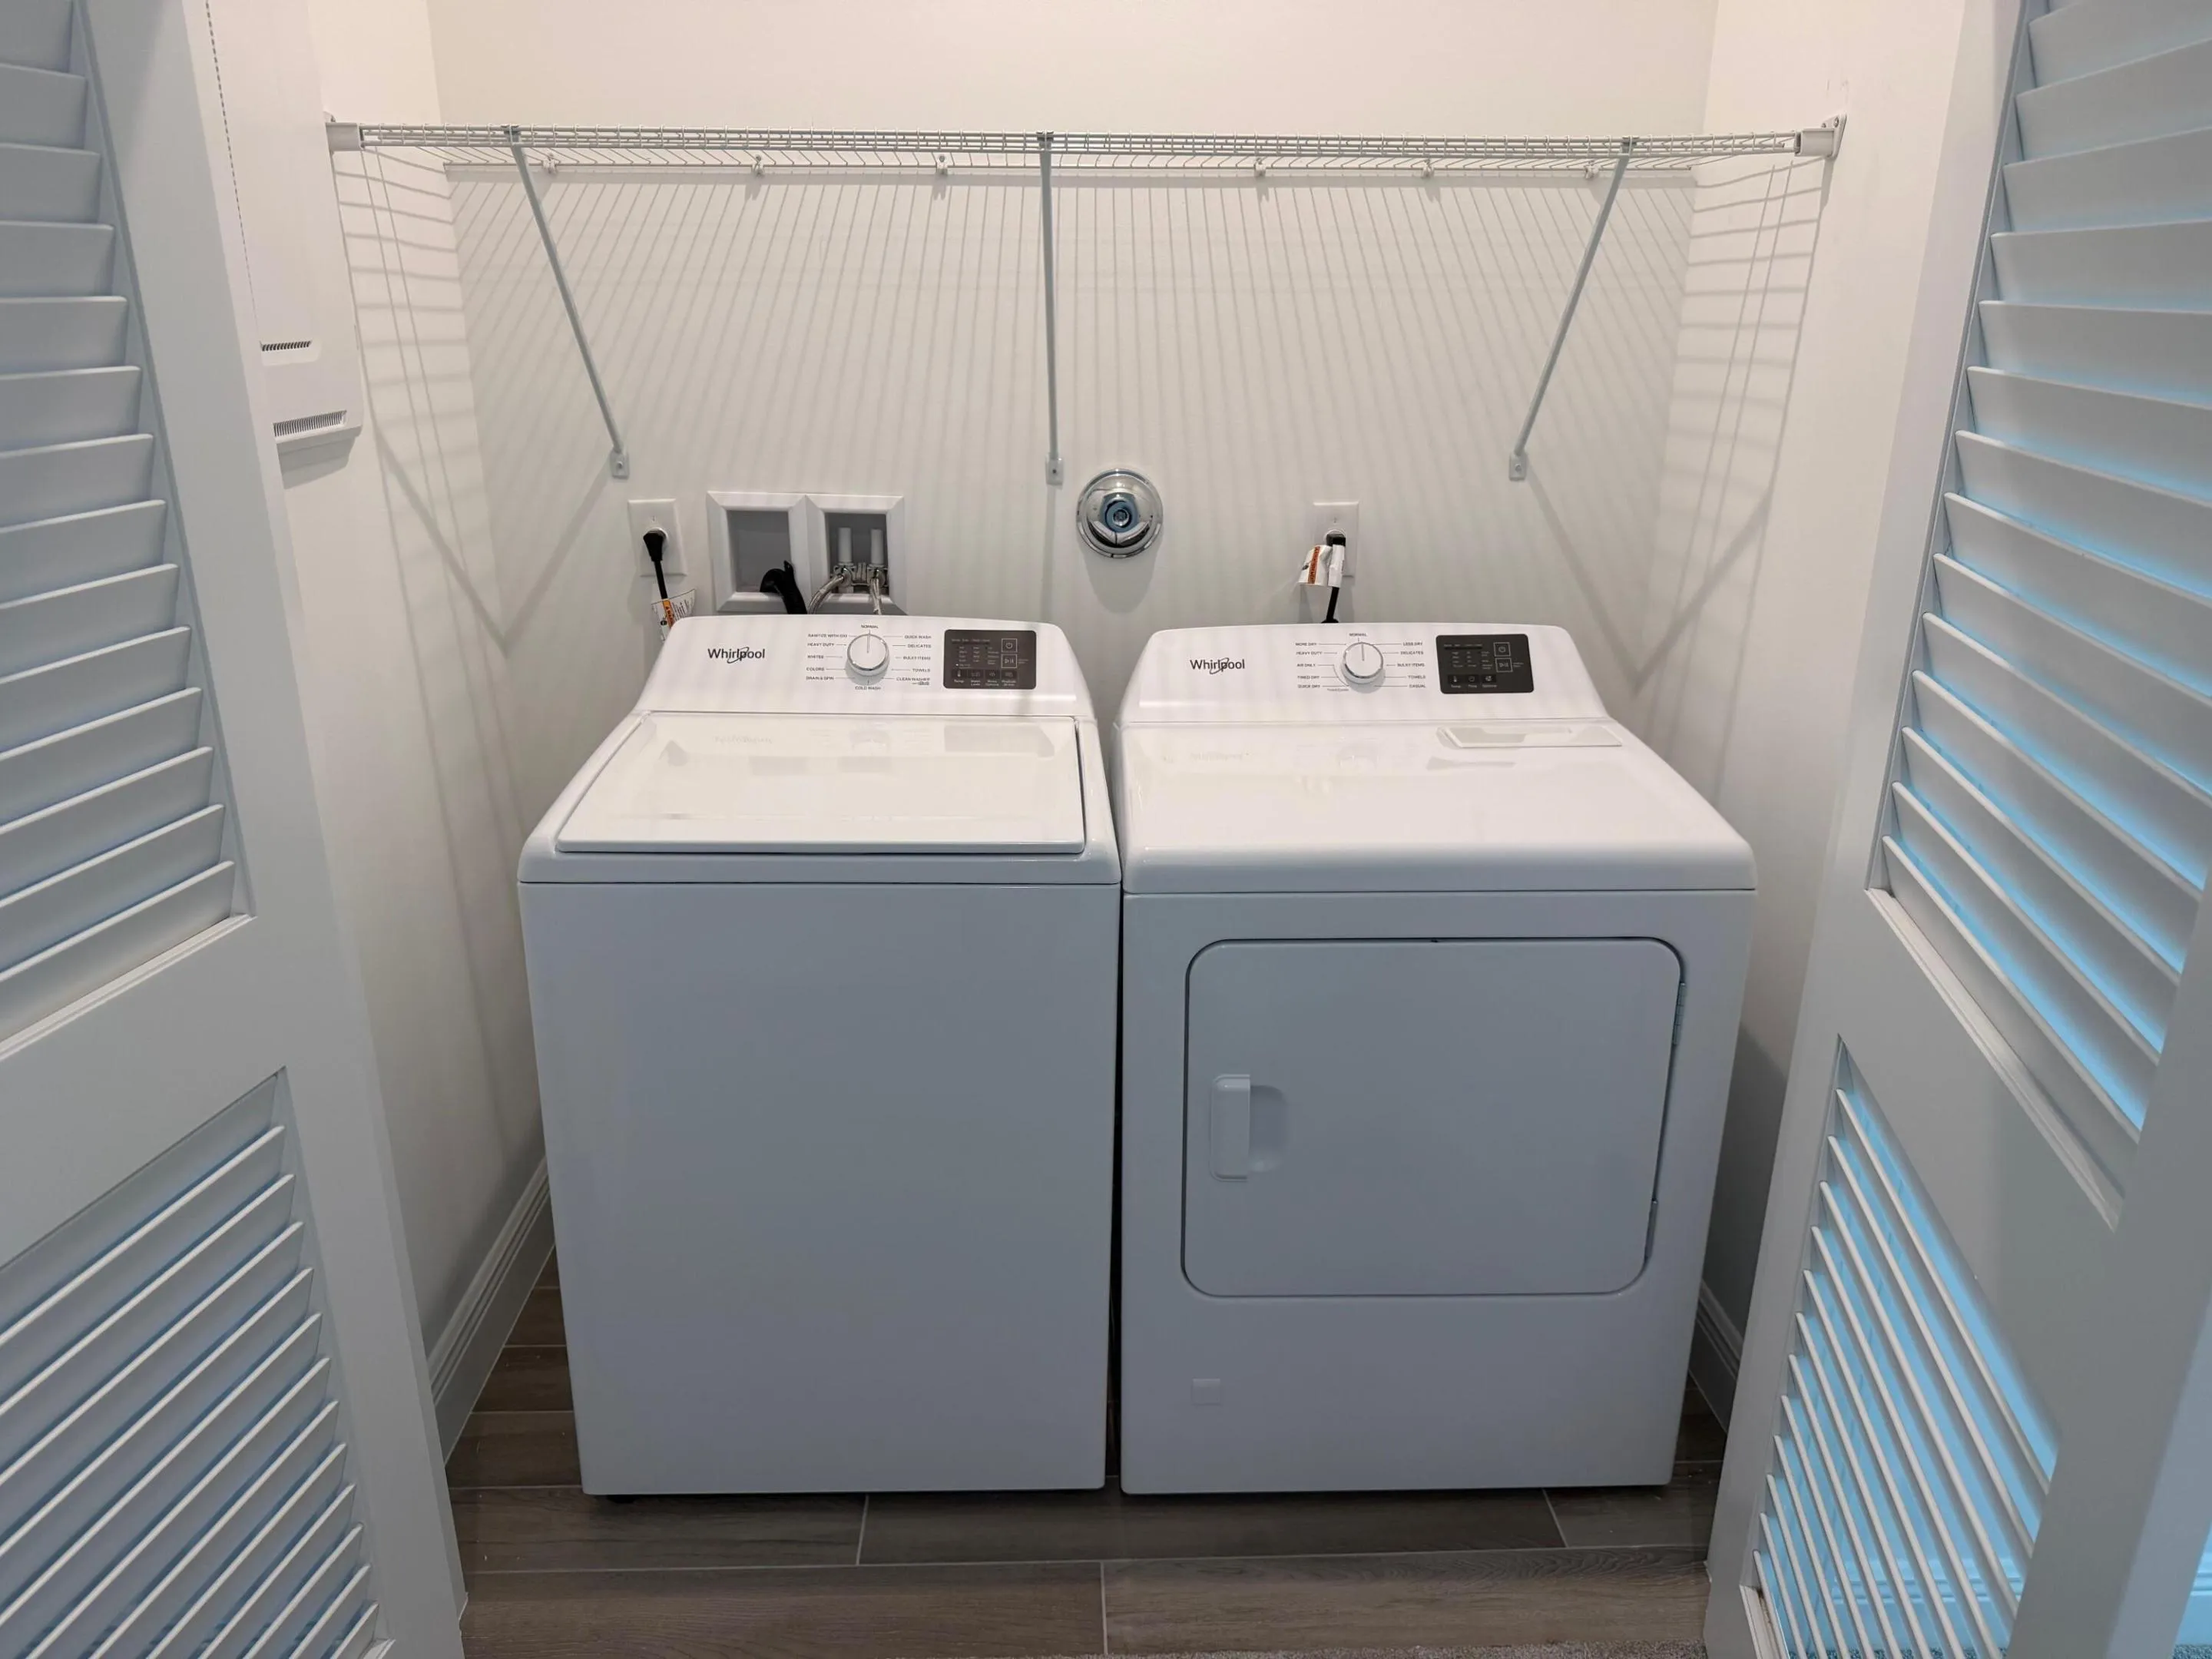
  • Appliances: Dryer, Ice Maker, Gas Range, Some Gas Appliances, Gas Water Heater

Address Map

  • Country: US
  • State: FL
  • County: Martin
  • City: Palm City
  • Subdivision: NEWFIELD CROSSROADS PHASE
  • Zipcode: 34990
  • Street: HOSFORD
  • Street Number: 7528
  • Street Suffix: Street
  • Floor Number: 0
  • Longitude: W81° 38' 43.6''
  • Latitude: N27° 11' 38.2''
  • Directions: From I-95, Exit Palm City, Rt 714 East, to Newfield Parkway, turn left to Newfield Development. Turn right on SW Prairie Ave. Turn right on Hosford St. Unit on the right
  • Street Dir Prefix: SW
  • MLS Area: 6100

MLS Addon

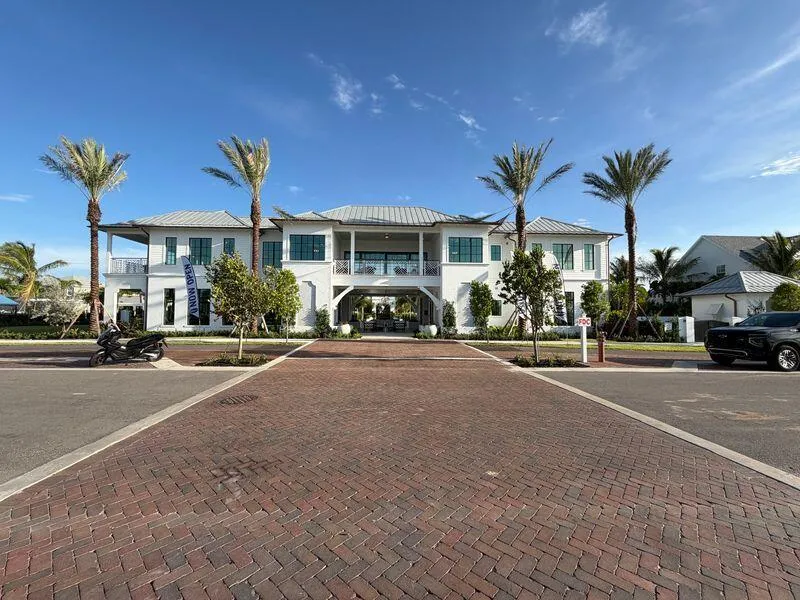
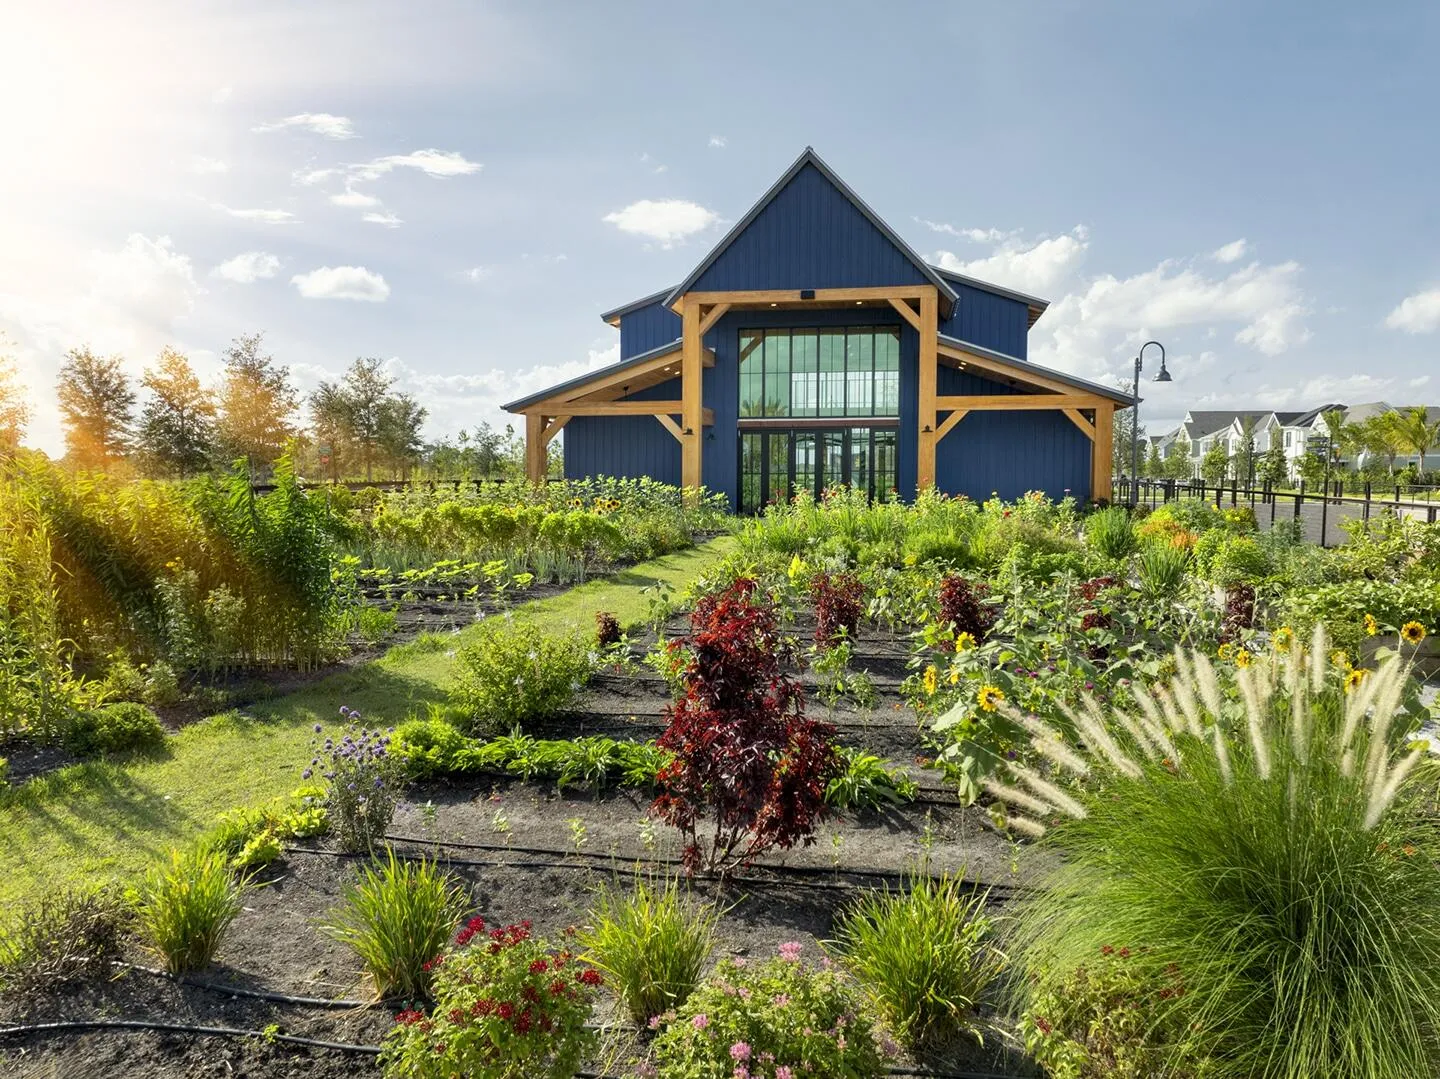
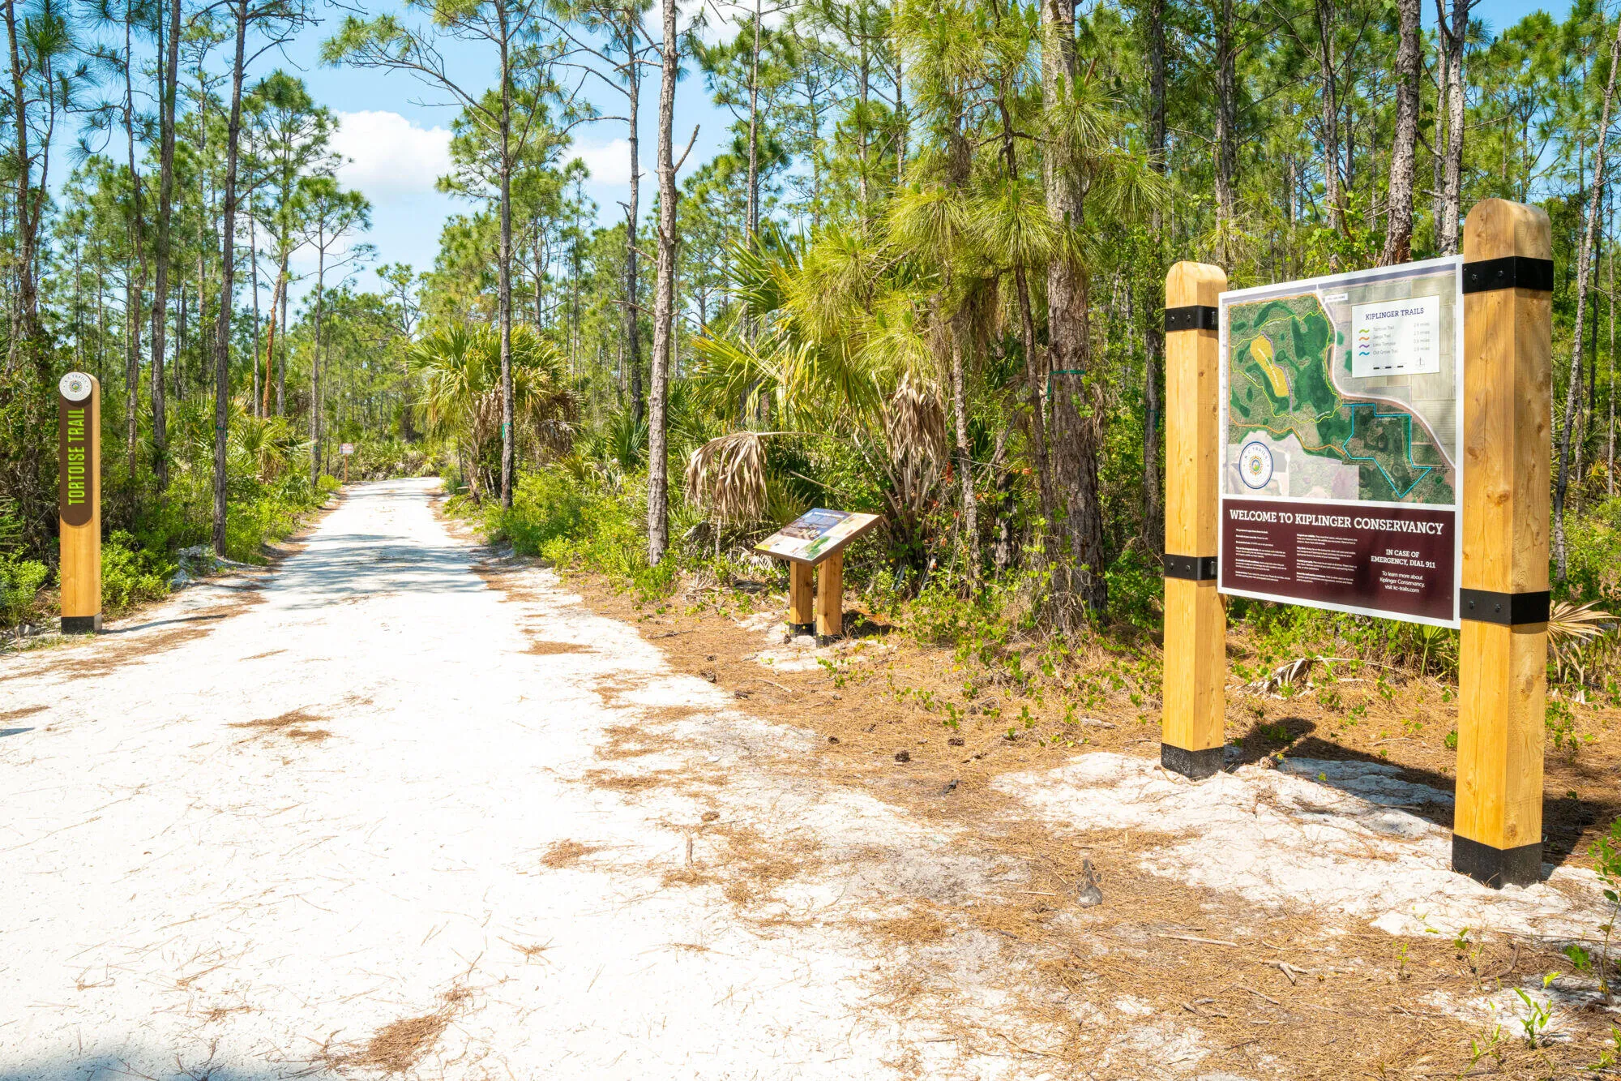
  • Association Amenities: Clubhouse, Fitness Center, Pool, Business Center, Barbecue, Picnic Area, Spa/Hot Tub, Basketball Court, Trail(s), Cabana
  • Association Fee: $0
  • Association Fee Includes: Internet, Parking
  • Close Price: $0
  • Exterior Features: Courtyard, Fence
  • Flooring: Tile, Carpet
  • Garage Spaces: 2
  • High School: South Fork
  • Insurance Expense: $0
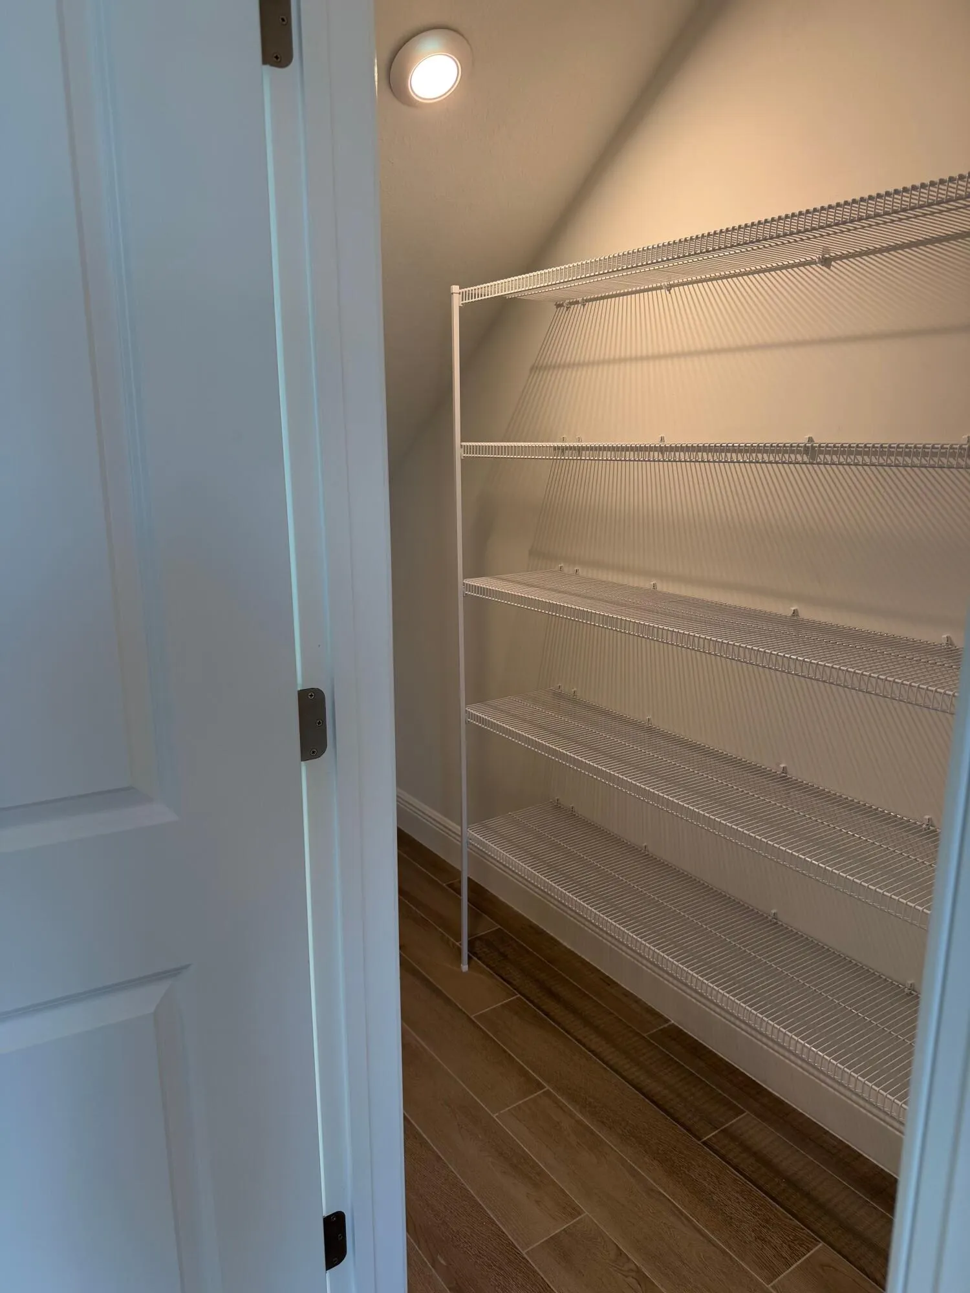
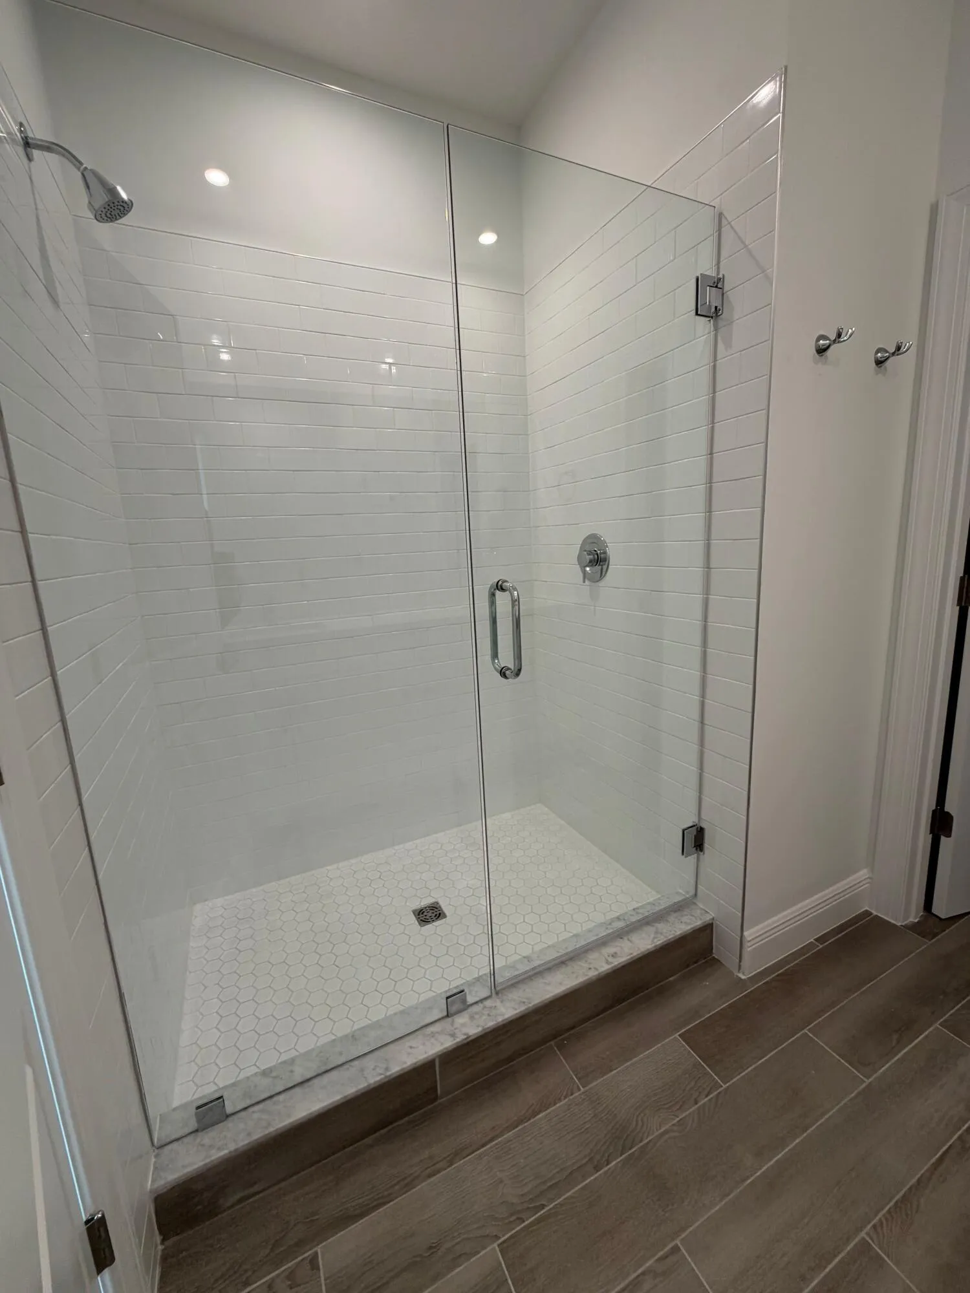
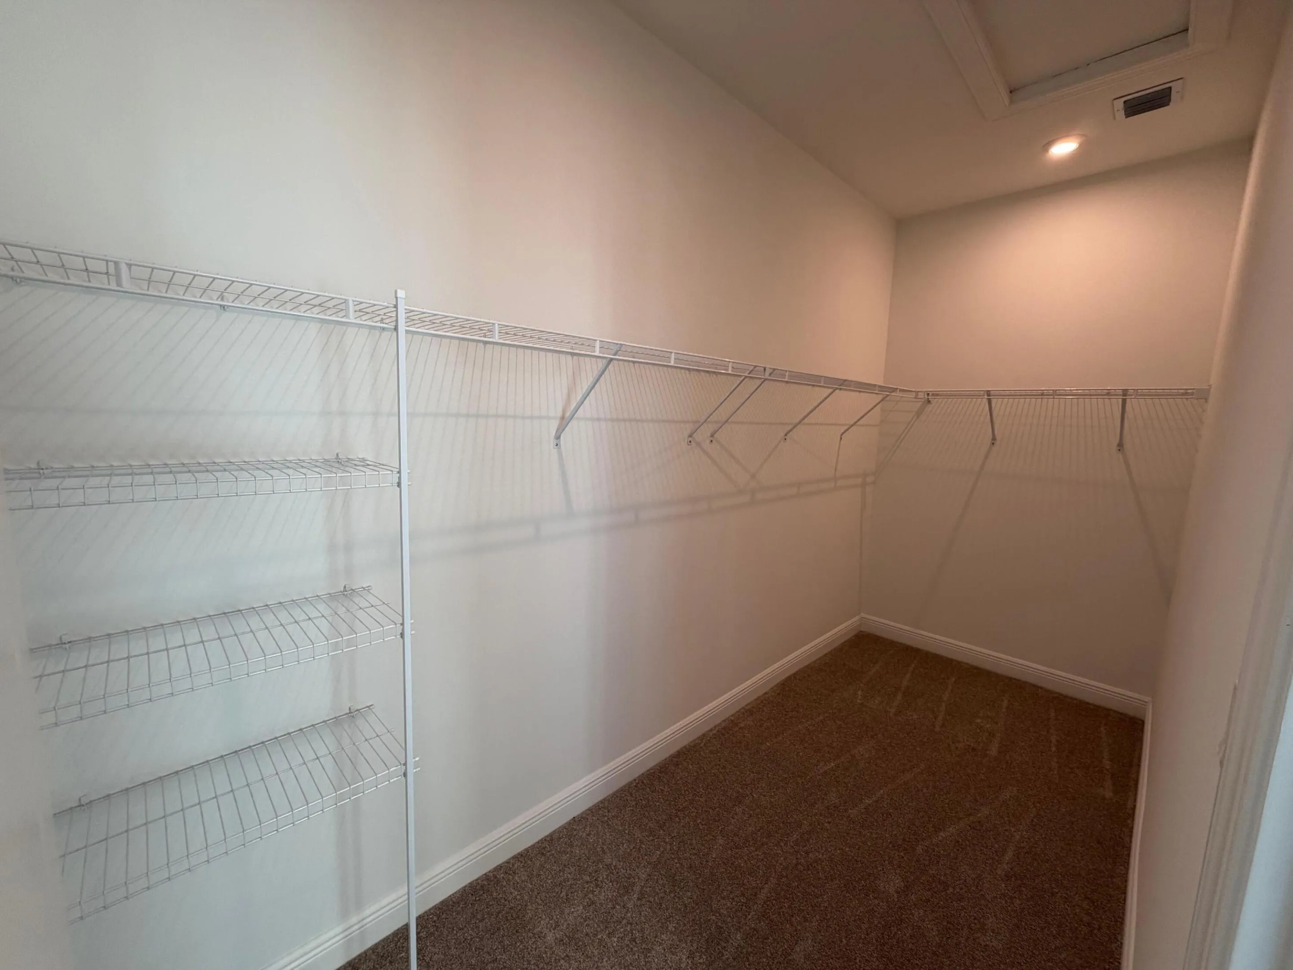
  • Interior Features: Dual Sinks, Upper Level Primary, Entrance Foyer, Walk-In Closet(s), Kitchen Island, Main Living Area Entry Level, High Ceilings, Pantry, Dining Area, Separate/Formal Dining Room, Breakfast Bar, Shower Only
  • Levels: Two
  • Lot Features: < 1/4 Acre, <1 Acre, Sprinklers Automatic
  • Middle Or Junior School: Hidden Oaks
  • New Taxes Expense: $0
  • Spa Features: Community
  • Stories: 2
  • Stories Total: 2
  • Tax Annual Amount: $0
  • Utilities: Cable Available, Electricity Available, Sewer Available, Water Available, Natural Gas Available
  • Window Features: Impact Glass

Location

Listing Updated: 2026-08-03 12:50:39
  • Property Type : Residential Lease
  • Property Sub Type : Townhouse
  • Listing Type : For Rent
  • Listing ID : B26059057
  • Price : $3,600
  • View : Garden
  • Bedrooms : 3
  • Bathrooms : 3
  • Full Bathrooms : 2
  • Half Bathrooms : 1
  • Square Footage : 1,846 Sqft
  • Year Built : 2026
  • Lot Area : 0.05 Acre
  • Listing Status : Active
  • Days On Market : 1
Contact Agent
Required
Required
Required
By proceeding, you consent to receive calls and texts at the number you provided, including marketing by autodialer and prerecorded and artificial voice, and ettmail, about your inquiry and other home-related matters, but not as a condition of any purchase.

Similar Residential Lease