• Share

11153 Brandywine Lake Way, Boynton Beach, Florida 33473

Active For Sale
$1,399,900
  • Beds 5
  • Baths 4
  • Sq Ft 3,579 Sqft
  • Visits: 7 in 57 days

Description

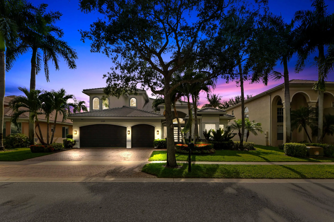
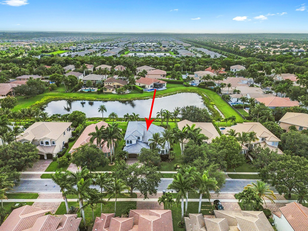
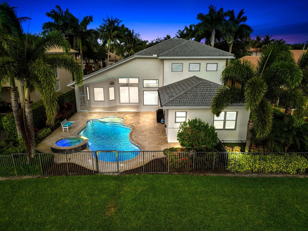
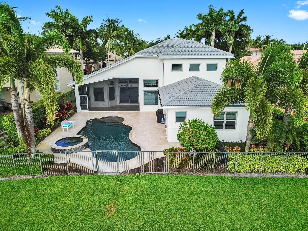
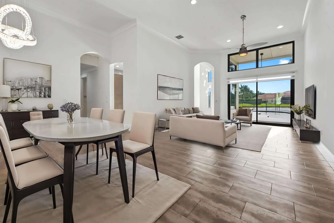
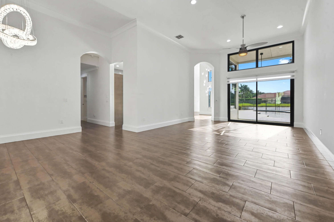
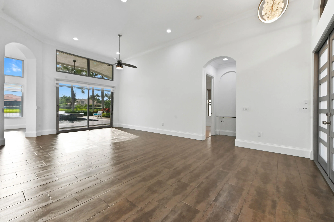
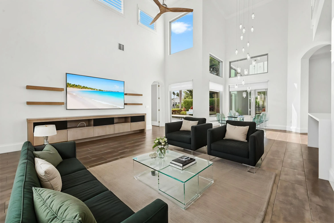
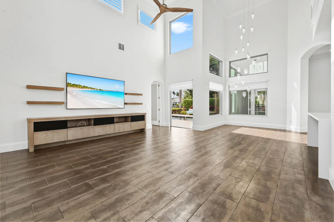
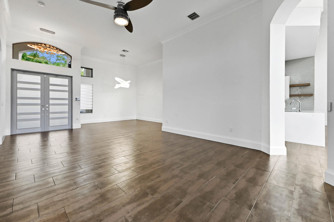
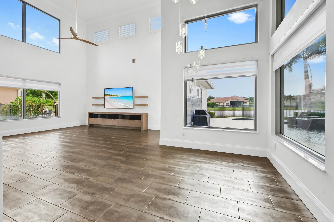
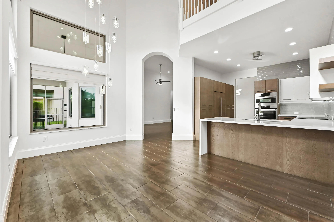
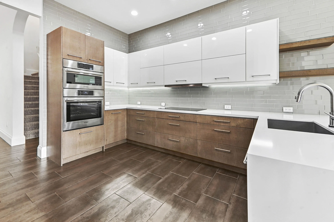
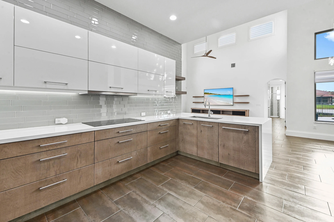
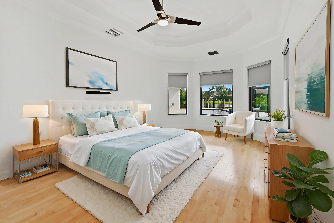
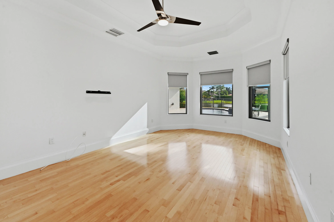
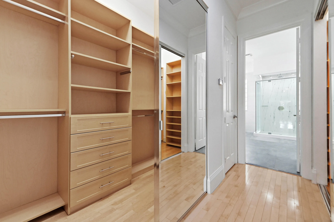
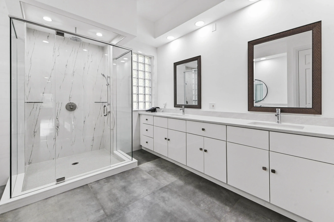
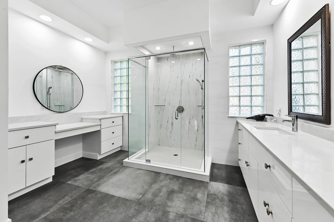
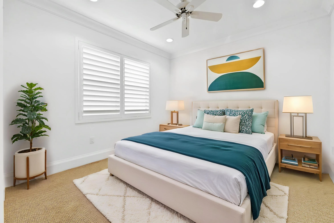
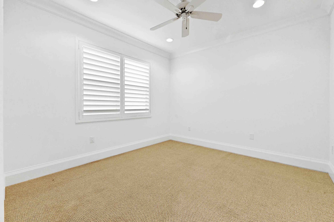
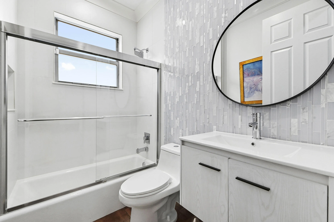
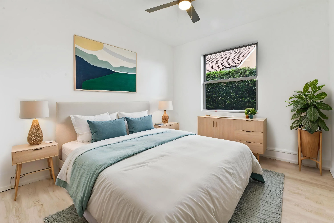
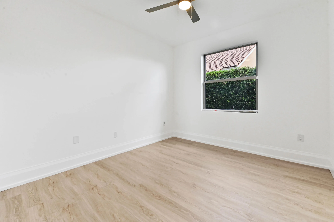
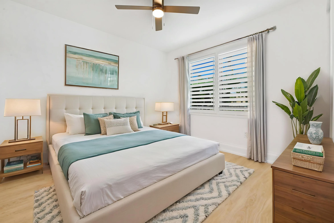
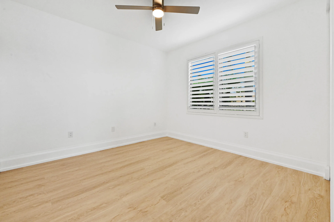
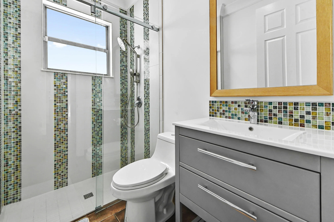
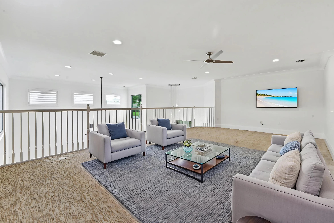
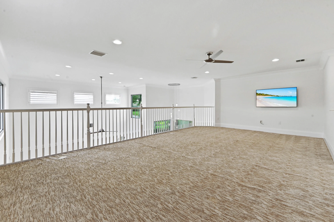
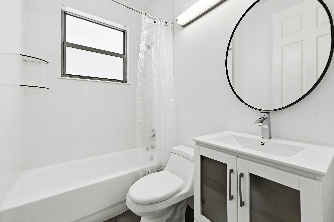
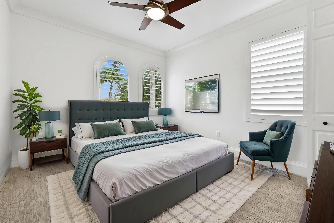
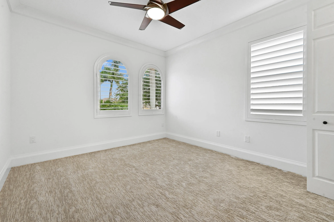
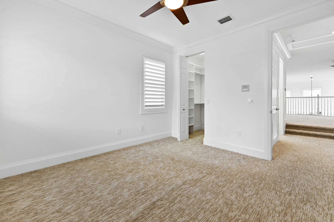
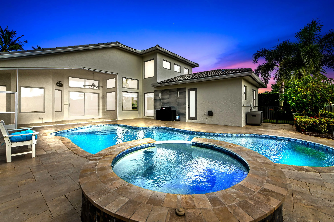
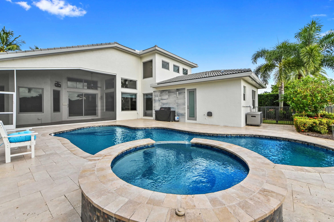
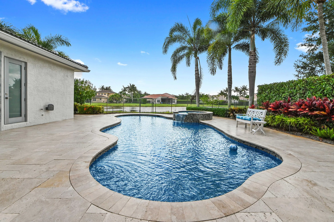
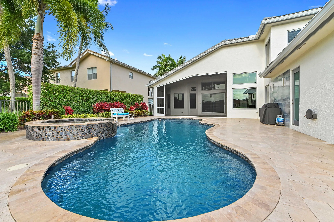
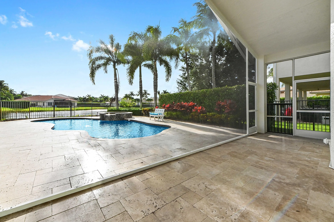
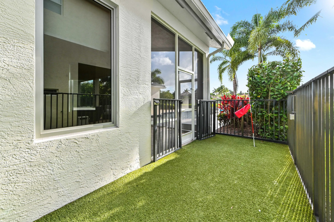
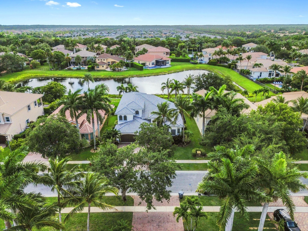
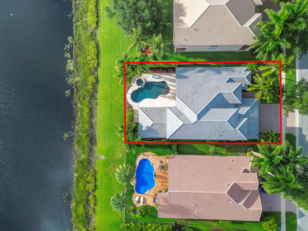
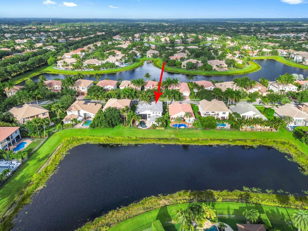
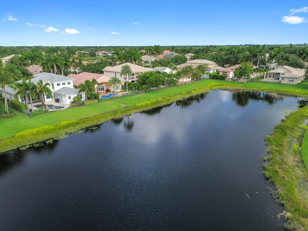
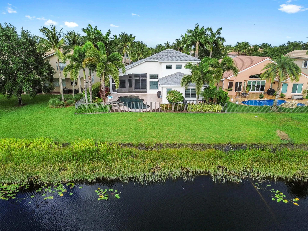
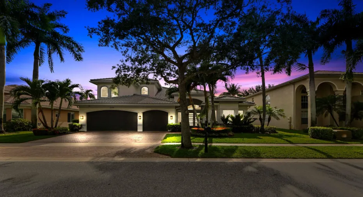
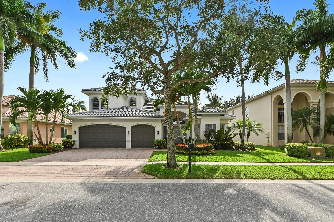
Welcome to a beautifully updated & waterfront residence in the desirable Boynton Beach community of Canyon Isles. Set among lush tropical landscaping and peaceful lake views, this home immediately captures the feel of South Florida living. The home makes a striking first impression with its fresh exterior presence, brand new roof, full impact windows & doors, spacious driveway, and inviting entry, offering a warm blend of curb appeal, privacy, and everyday comfort in a well-kept neighborhood setting. Inside, the home feels bright, open, and sophisticated with soaring ceilings, large windows, plantation-style shutters, and warm wood-look flooring that flows through the main living areas. The home also boasts the primary suite & 3 guest bedrooms on the first floor along with 3 full bathrooms. The second floor includes a huge loft space, full bedroom & bathroom. The living room offers an elegant focal point with a sleek media wall, while the fully updated kitchen brings a clean modern feel with glossy white cabinetry, quartz-style countertops, a stylish backsplash, and warm lower cabinetry that adds texture and contrast. All bathrooms have been newly updated adding a fresh, spa-like touch with contemporary tilework, a glass-enclosed showers, and modern finishes. Outside, overlooking the beautiful lake, is an entertainers dream with a free-form pool & spa that has been newly resurfaced and upgraded tile added, travertine decking, summer kitchen, and separate screened patio area. Thoughtful upgrades make this home even more appealing, including a new roof with spray foam insulation, impact windows, 3 new AC units, all new bathrooms and a full home generator with a 500 gallon propane tank, giving buyers confidence and move-in-ready convenience. With large bright bedrooms, generous closet space, refined finishes, and a serene Boynton Beach location close to shopping, dining, recreation, and everyday essentials, this home offers an enticing opportunity to enjoy comfort, style, and the relaxed lifestyle South Florida is known for.

Features

  • Swimming Pool: Heated, Association, In Ground, Other, Free Form, Pool/Spa Combo, Outside Bath Access, Salt Water
  • Heating System: Central, Electric
  • Cooling System: Central Air, Ceiling Fan(s)
  • Fence: Fenced
  • Patio: Deck, Patio, Covered
  • Parking: Driveway, Garage, Garage Door Opener, Attached

Appliances

  • Appliances: Dryer, Dishwasher, Electric Range, Microwave, Refrigerator, Washer, Disposal, Cooktop, Oven

Address Map

  • Country: US
  • State: FL
  • County: Palm Beach
  • City: Boynton Beach
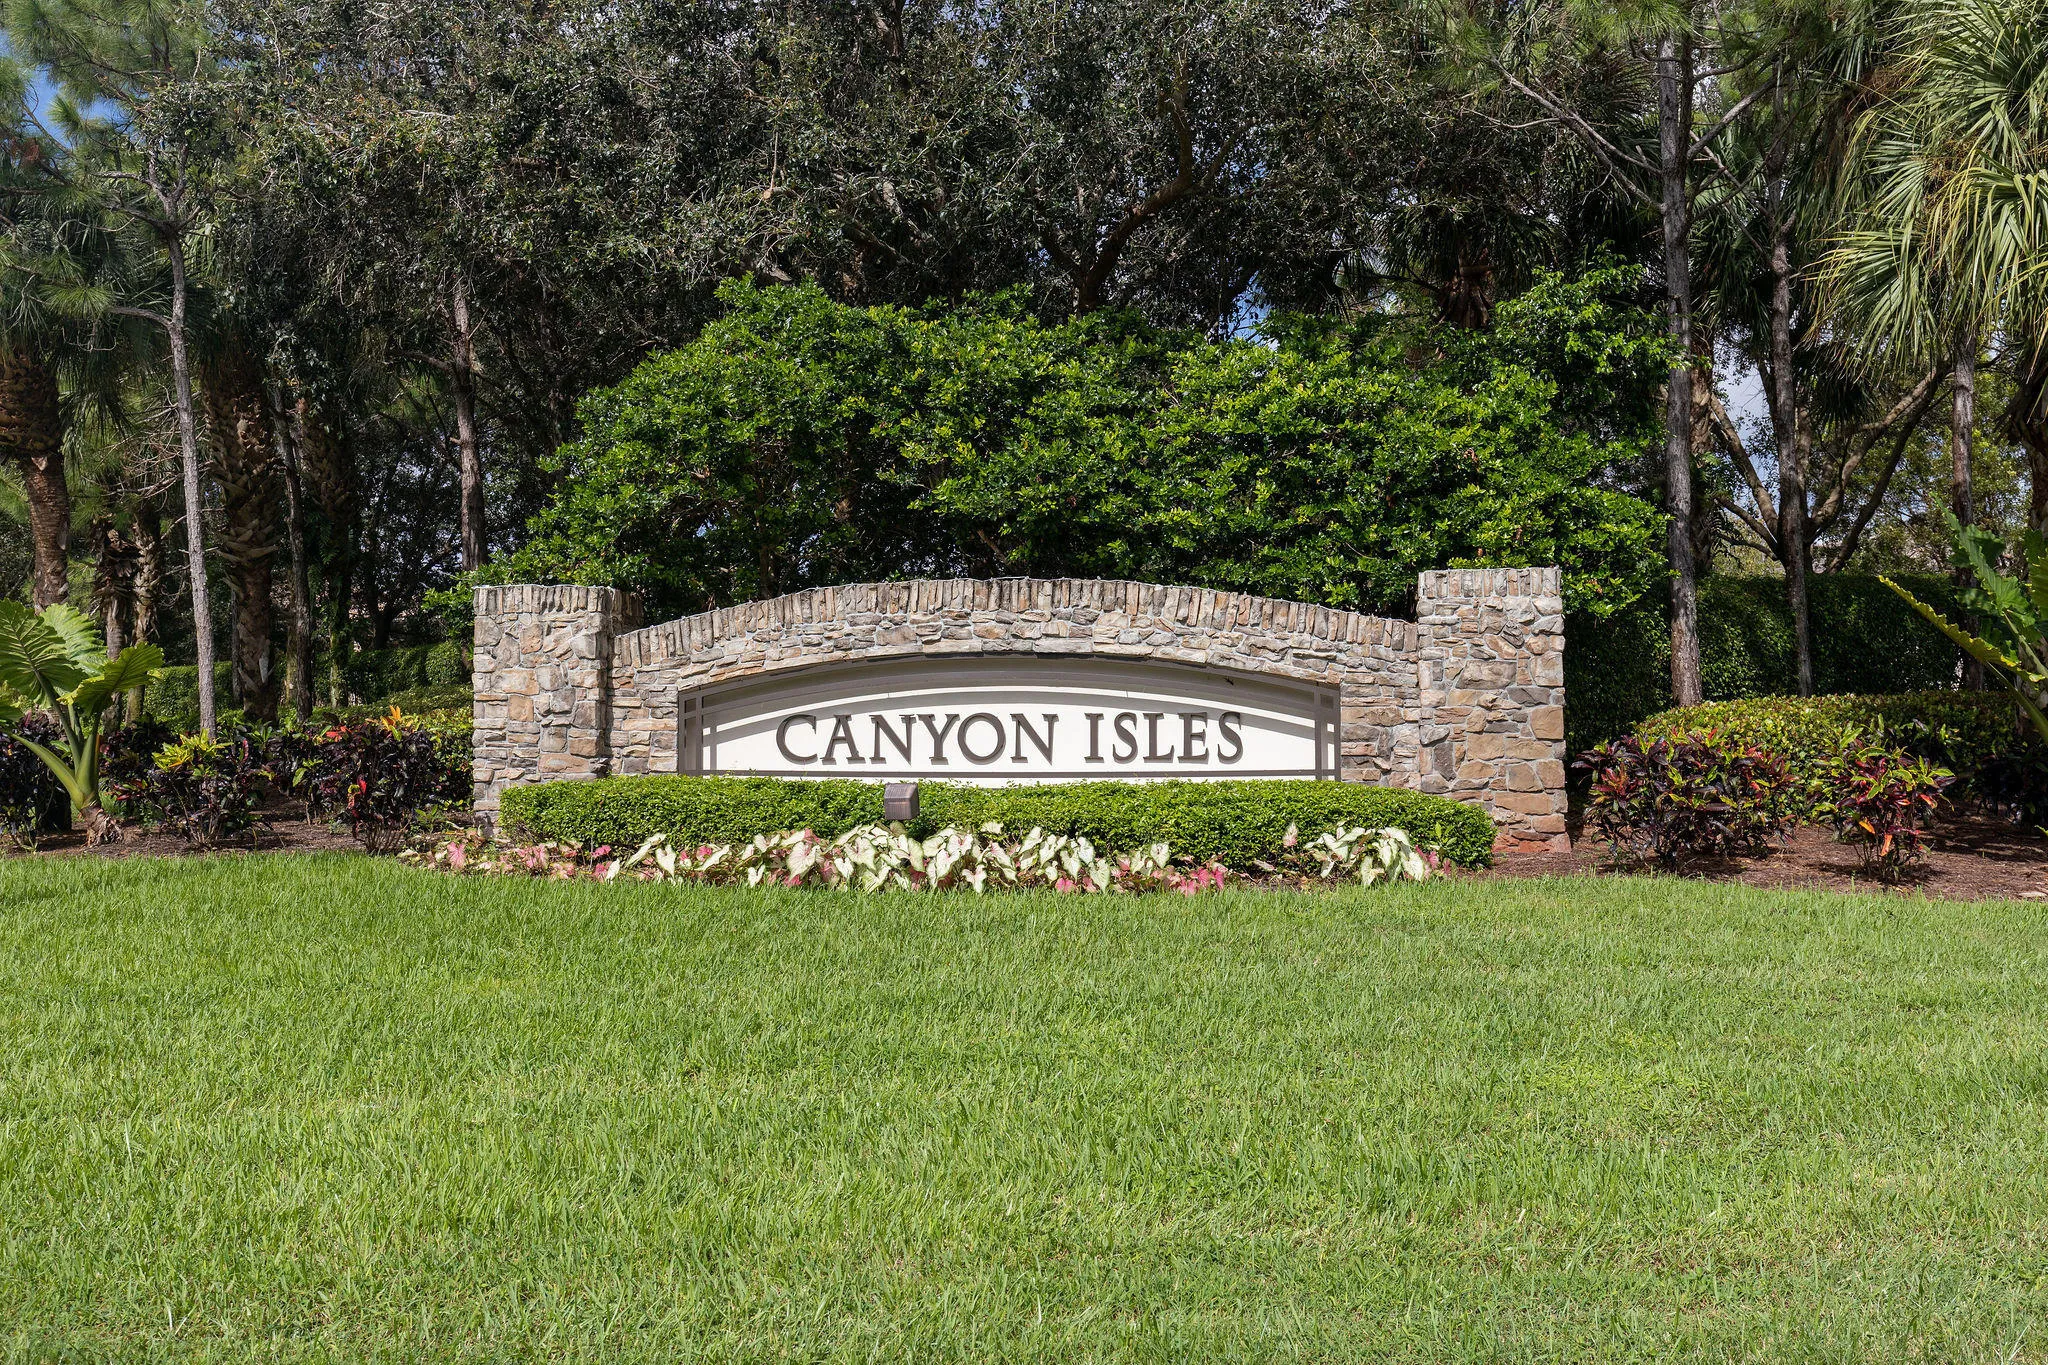
  • Subdivision: CANYON ISLES
  • Zipcode: 33473
  • Street: Brandywine Lake
  • Street Number: 11153
  • Street Suffix: Way
  • Floor Number: 0
  • Longitude: W81° 48' 50.5''
  • Latitude: N26° 30' 40.2''
  • Directions: Lyons Road South of Boynton Beach Blvd to Canyon Isles
  • MLS Area: 4720

MLS Addon

  • Accessibility Features: Accessibility Features, Accessible Central Living Area
  • Architectural Style: Mediterranean
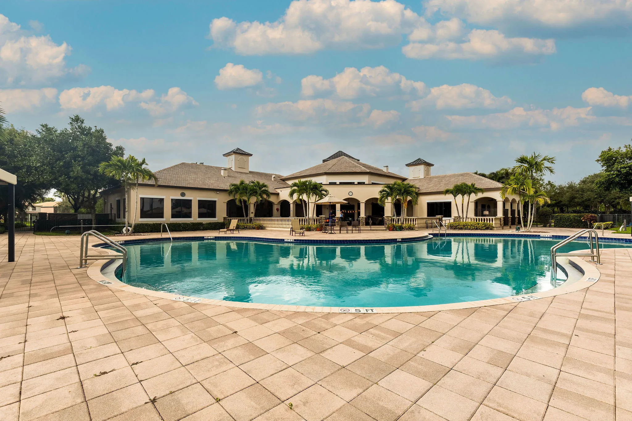
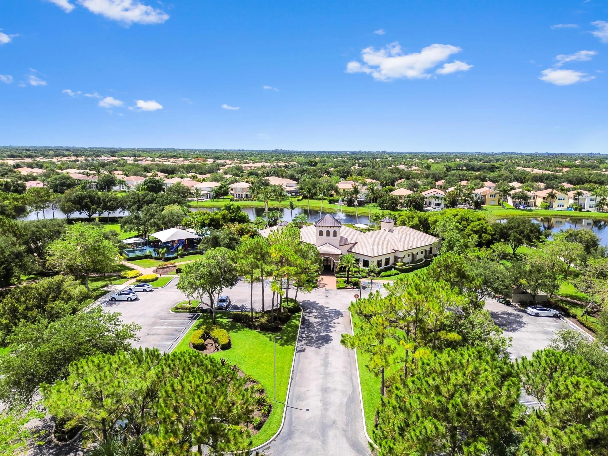
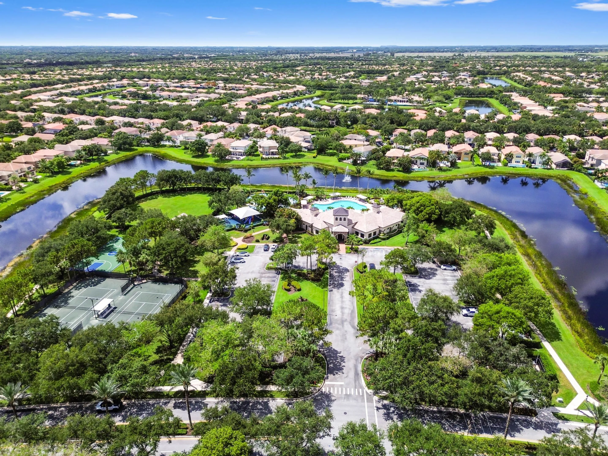
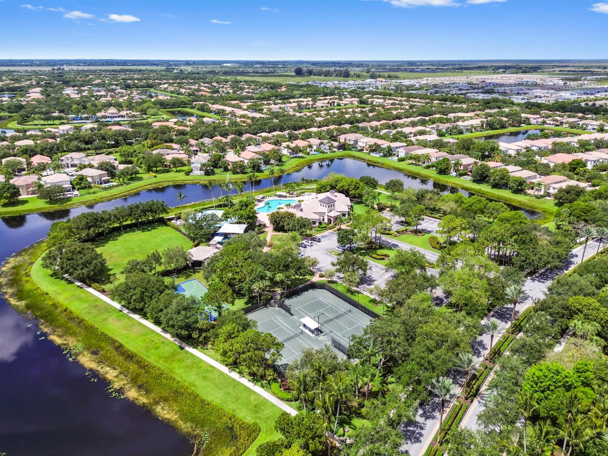
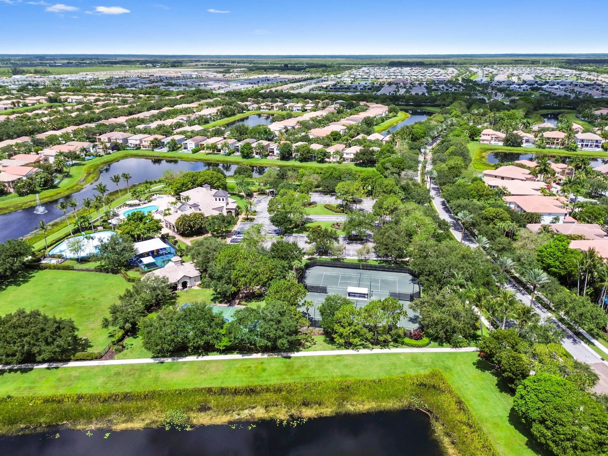
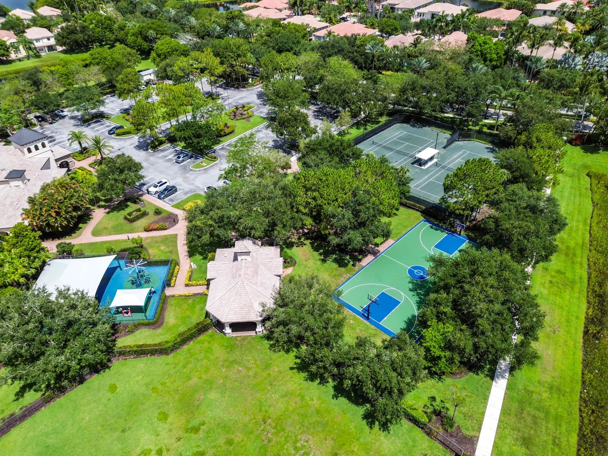
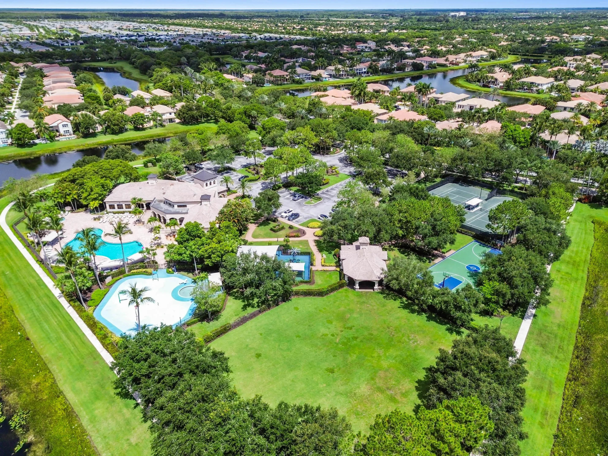
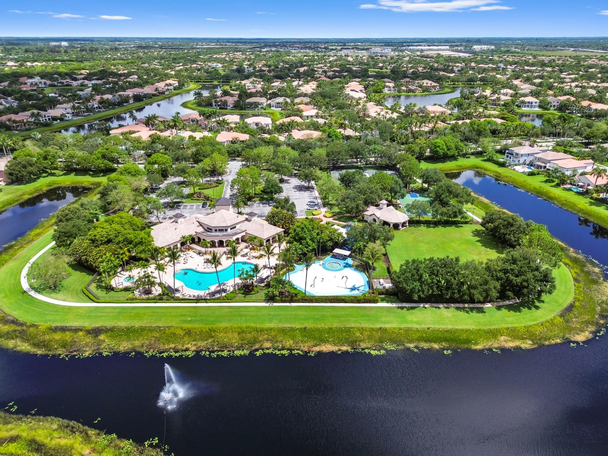
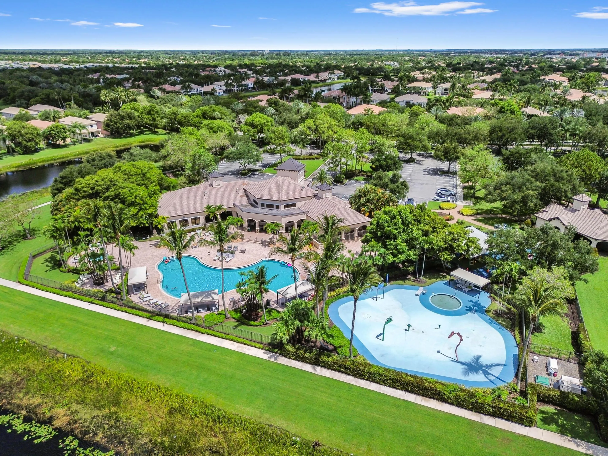
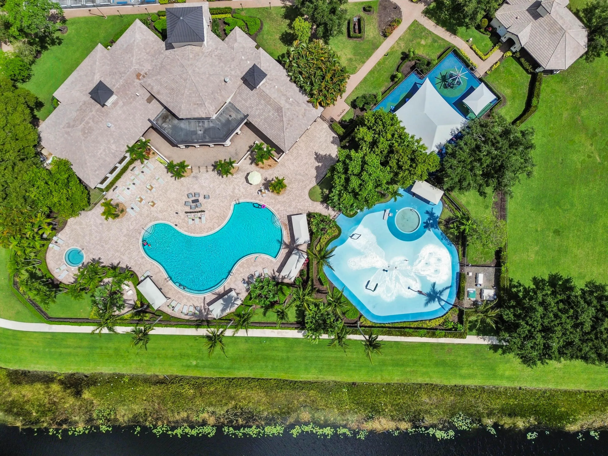
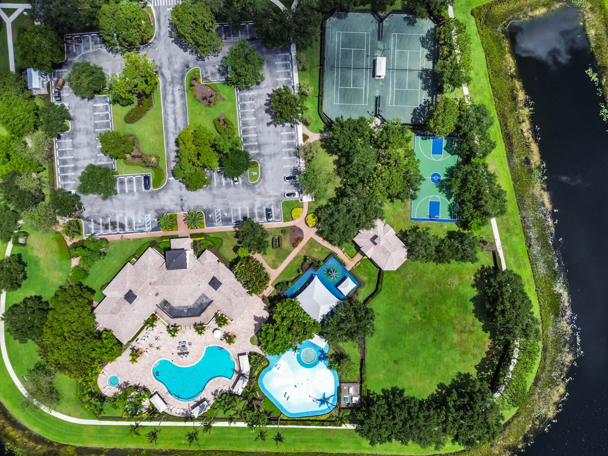
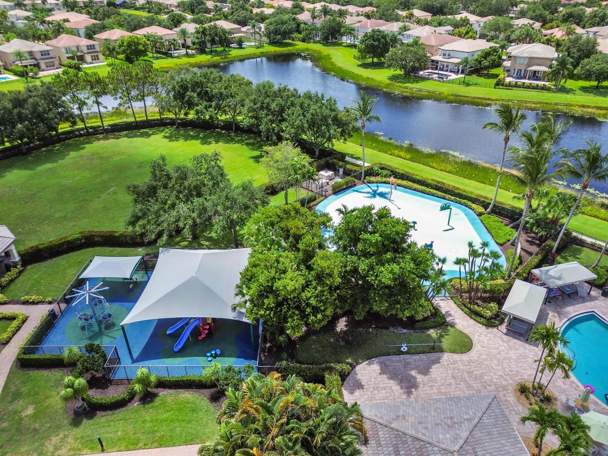
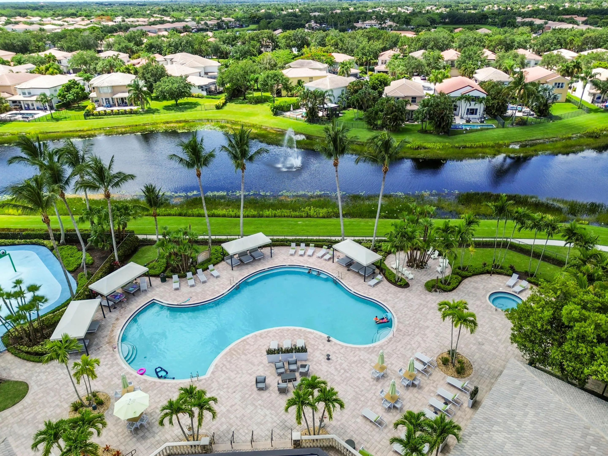
  • Association Amenities: Clubhouse, Fitness Center, Pool, Tennis Court(s), Playground, Spa/Hot Tub, Management, Basketball Court, Trail(s), Sidewalks, Recreation Facilities
  • Association Fee: $427
  • Association Fee Frequency: Monthly
  • Association Fee Includes: Common Areas, Internet, Security, Cable TV, Recreation Facilities
  • Close Price: $0
  • Elementary School: Sunset Palms
  • Exterior Features: Barbecue, Lighting, Outdoor Living Area, Outdoor Kitchen
  • Flooring: Ceramic Tile, Wood, Carpet
  • Garage Spaces: 3
  • High School: Park Vista
  • Insurance Expense: $0
  • Interior Features: Bedroom on Main Level, Breakfast Area, Dual Sinks, Closet Cabinetry, Entrance Foyer, Family/Dining Room, Split Bedrooms, Separate Shower, Dining Area, Separate/Formal Dining Room, Main Level Primary, Vaulted Ceiling(s), Kitchen/Dining Combo, Cathedral Ceiling(s)
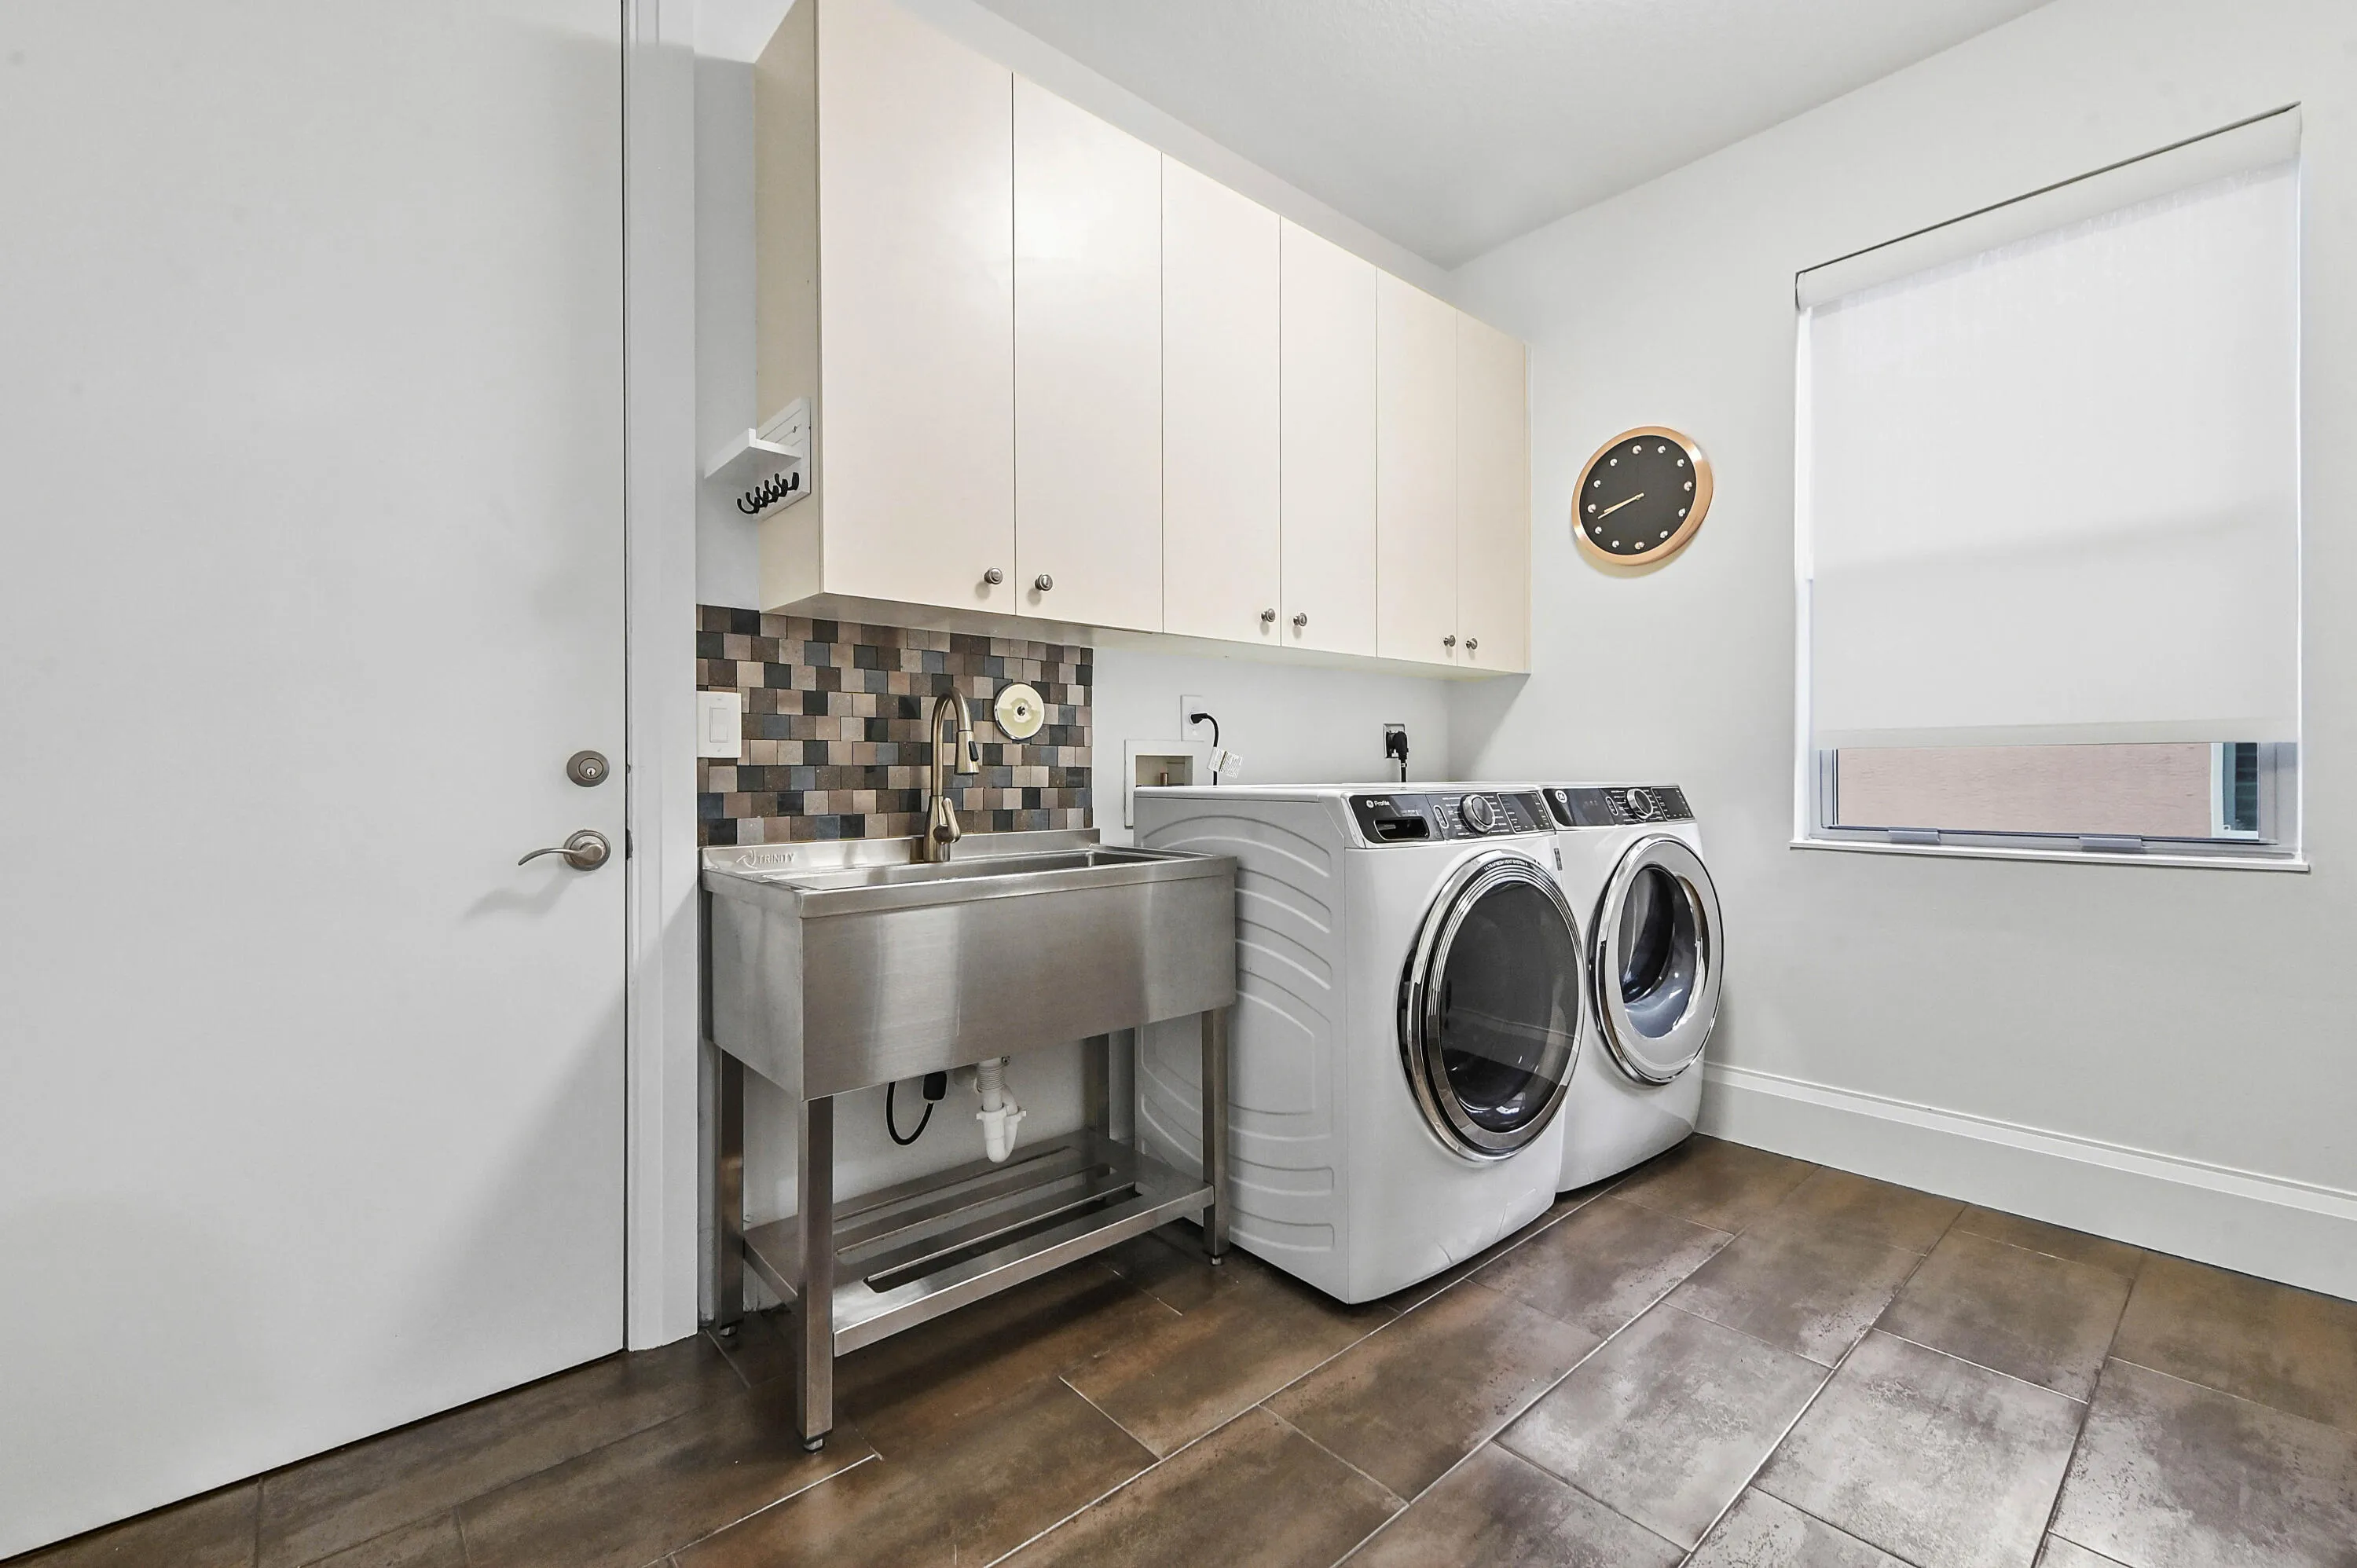
  • Laundry Features: Laundry Tub, Inside, Laundry Closet
  • Levels: Two
  • Lot Features: < 1/4 Acre, Sprinklers Automatic, Sprinkler System
  • Lot Size Dimensions: 70.0 ft x 135.0 ft
  • Middle Or Junior School: West Boynton
  • New Taxes Expense: $0
  • Spa Features: In Ground, Heated
  • Stories: 2
  • Stories Total: 2
  • Tax Annual Amount: $7,024
  • Utilities: Cable Available, Electricity Available, Sewer Available, Water Available
  • Window Features: Blinds, Plantation Shutters
  • Zoning: AGR-PUD

Location

Listing Updated: 2026-06-22 21:11:28
  • Property Type : Single Family
  • Property Sub Type : Single Family Residence
  • Listing Type : For Sale
  • Listing ID : B26033913
  • Price : $1,399,900
  • View : Bay, Intercoastal, River, Water
  • Bedrooms : 5
  • Bathrooms : 4
  • Full Bathrooms : 4
  • Half Bathrooms : 0
  • Square Footage : 3,579 Sqft
  • Year Built : 2006
  • Lot Area : 0.22 Acre
  • Listing Status : Active
  • Days On Market : 56
Contact Agent
Required
Required
Required
By proceeding, you consent to receive calls and texts at the number you provided, including marketing by autodialer and prerecorded and artificial voice, and ettmail, about your inquiry and other home-related matters, but not as a condition of any purchase.

Similar Single Family