• Share

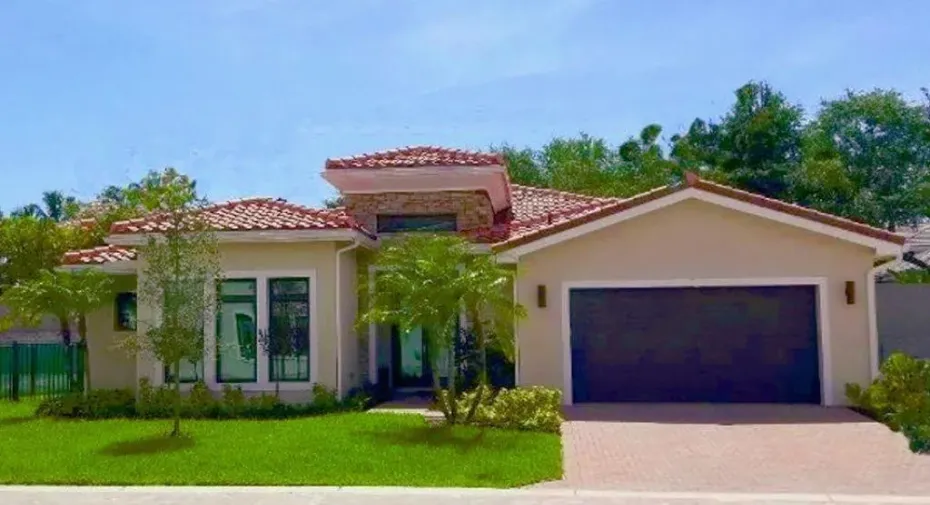
5786 Ashwood Circle, Fort Lauderdale, Florida 33312

Pending
$1,479,900
  • Beds 4
  • Baths 4
  • Sq Ft 3,100 Sqft
  • Visits: 5 in 1713 days

Description

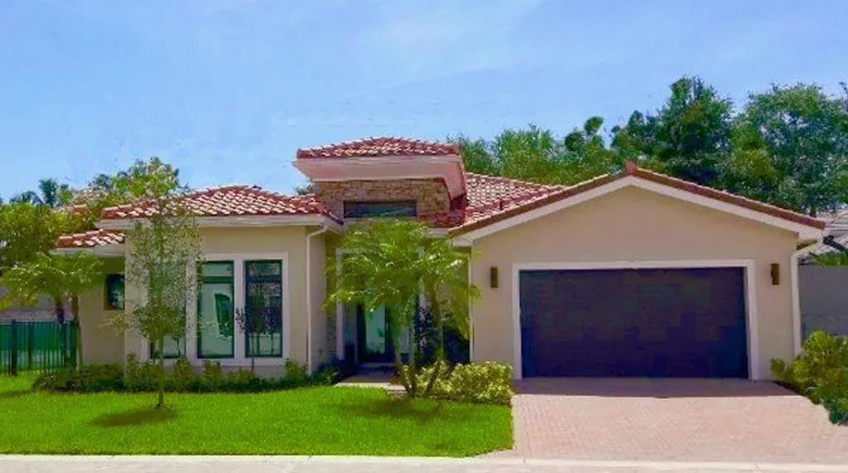
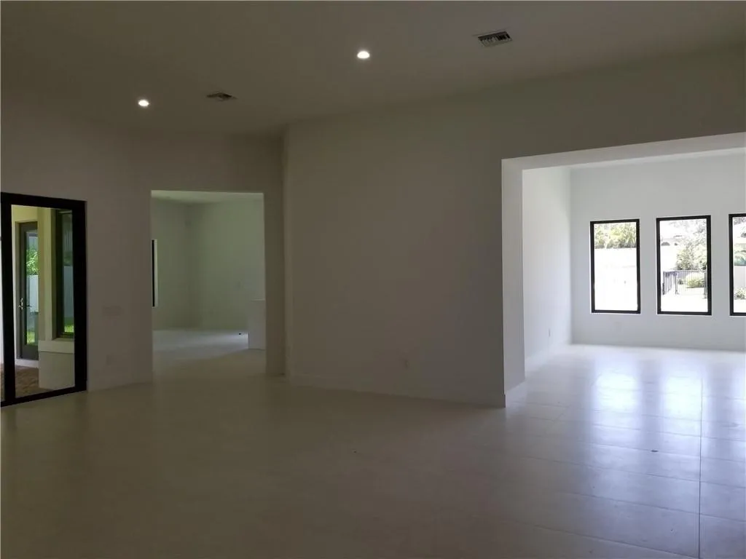
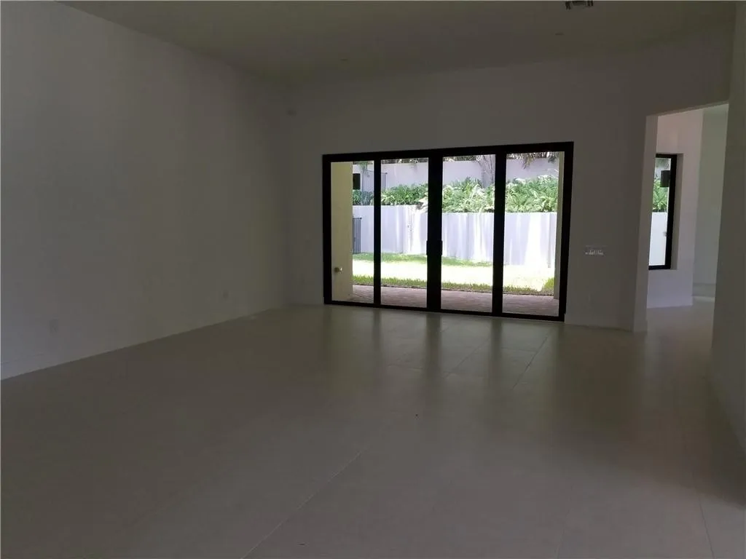
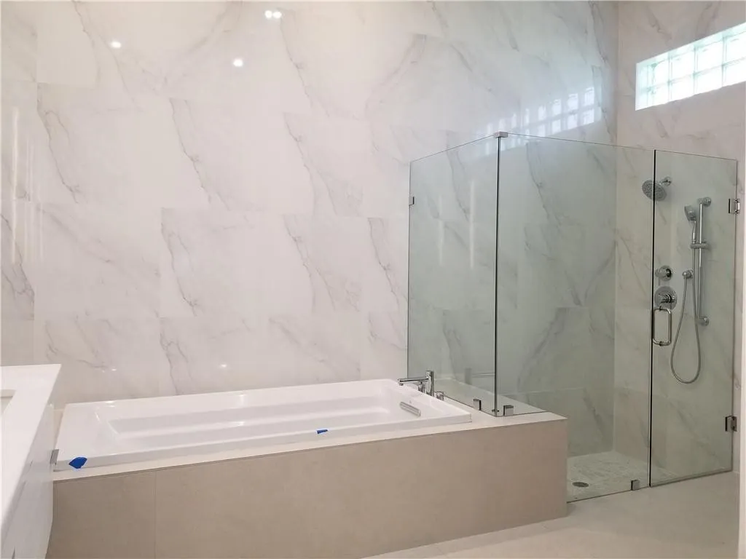
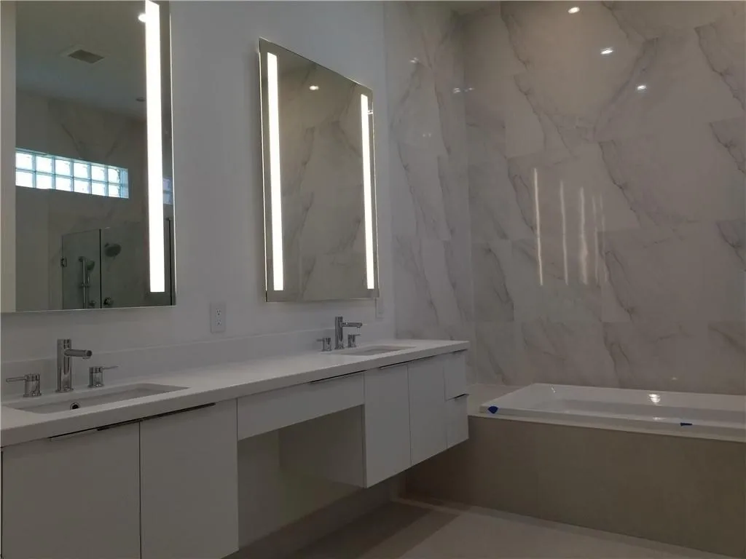
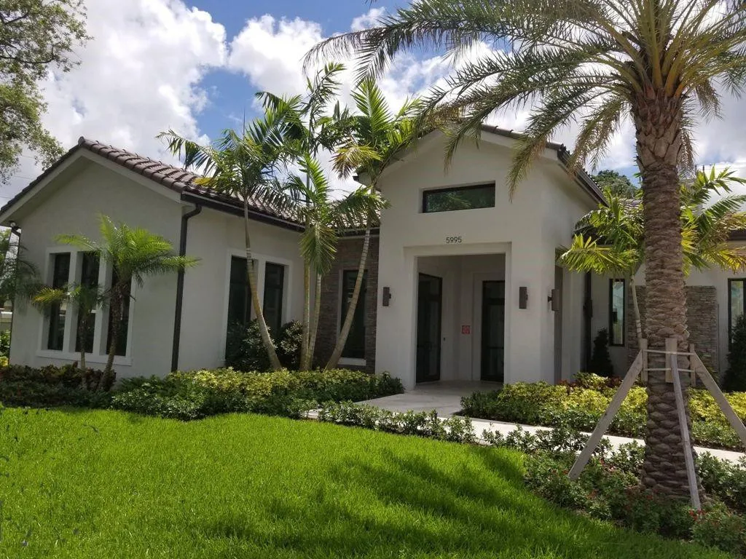
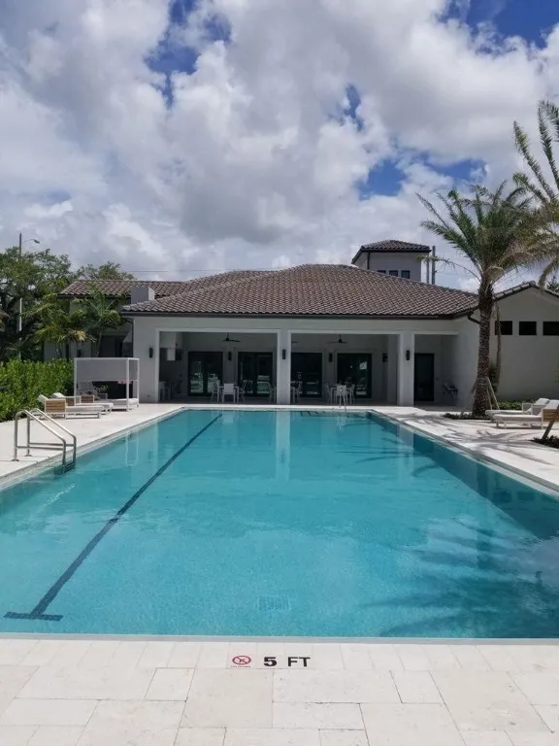
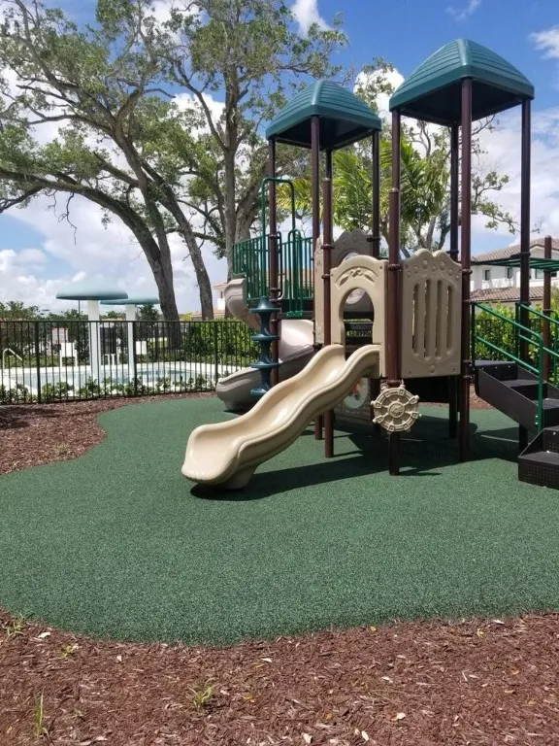
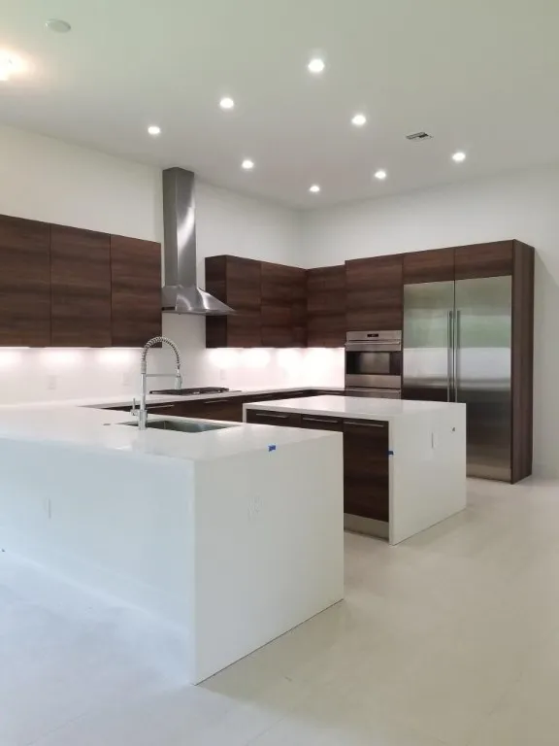
Arbor II Model home in Phase II at The Preserve at Emerald Hills , ready for delivery for Summer 2022. Upscale boutique community in Hollywood. Walled and gated community. Home with 1 YEAR BUILDER WARRANTY AND 10 YEAR STRUCTURAL WARRANTY. Approx $20k in promotional upgrades/options. Imported Italian cabinetry from Mia Cucina and quartz countertops. Subzero and Wolf Appliances, natural gas cooktop. Natural gas in the community for dryer and water heater.++++Photos are from a previously built Arbor home. Clubhouse with Kids playroom, cabana baths, exercise studio with equipment. Covered lanai with BBQ Area.70′ Heated community pool, splash pool and tot lot!24 Hour Guard gated community!

Features

  • Swimming Pool: Association
  • Heating System: Central, Electric
  • Cooling System: Electric, Central Air
  • Fence: Privacy
  • Patio: Patio
  • Parking: Driveway, Garage, Garage Door Opener

Appliances

  • Appliances: Dryer, Dishwasher, Microwave, Gas Range, Gas Water Heater, Water Heater

Address Map

  • Country: US
  • State: FL
  • County: Broward
  • City: Fort Lauderdale
  • Subdivision: Preserve At Emerald Hills
  • Zipcode: 33312
  • Street: Ashwood
  • Street Number: 5786
  • Street Suffix: Circle
  • Floor Number: 0
  • Longitude: W81° 48' 25.9''
  • Latitude: N26° 2' 57.3''
  • Directions: Stirling Road and SW 35th Ave., Go North on SW 35 the ave and community on the east side.
  • MLS Area: 3070

MLS Addon

  • Association Amenities: Clubhouse, Pool, Gated
  • Association Fee: $465
  • Association Fee Frequency: Monthly
  • Close Price: $0
  • Exterior Features: Outdoor Living Area
  • Flooring: Other
  • Garage Spaces: 2
  • Insurance Expense: $0
  • Interior Features: Bedroom on Main Level, Breakfast Area, Dual Sinks, Closet Cabinetry, Walk-In Closet(s), Kitchen Island, High Ceilings, Pantry, Separate Shower, Dining Area, Separate/Formal Dining Room, Breakfast Bar, Bathtub, Soaking Tub
  • Levels: One
  • Lot Features: < 1/4 Acre
  • New Taxes Expense: $0
  • Stories: 1
  • Stories Total: 1
  • Tax Annual Amount: $22,000
  • Zoning: PD

Location

Listing Updated: 2026-05-31 15:11:52
  • Property Type : Single Family
  • Property Sub Type : Single Family Residence
  • Listing Type : For Sale
  • Listing ID : F10308119
  • Price : $1,479,900
  • View : Garden
  • Bedrooms : 4
  • Bathrooms : 4
  • Full Bathrooms : 3
  • Half Bathrooms : 1
  • Square Footage : 3,100 Sqft
  • Year Built : 2022
  • Lot Area : 0 Acre
  • Listing Status : Pending
  • Days On Market : 70
Contact Agent
Required
Required
Required
By proceeding, you consent to receive calls and texts at the number you provided, including marketing by autodialer and prerecorded and artificial voice, and ettmail, about your inquiry and other home-related matters, but not as a condition of any purchase.

Similar Single Family