• Share

4417 SW 38th Terrace, Fort Lauderdale, Florida 33312

Active For Sale
$1,480,000
  • Beds 4
  • Baths 5
  • Sq Ft 3,000 Sqft
  • Visits: 5 in 15 days

Description

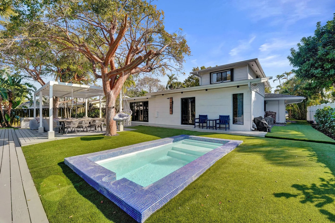
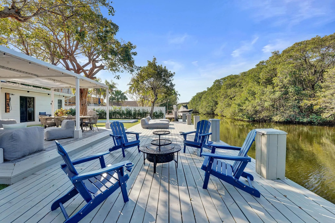
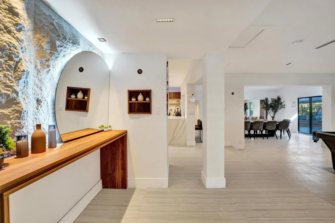
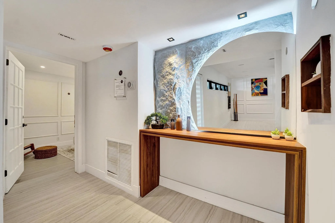
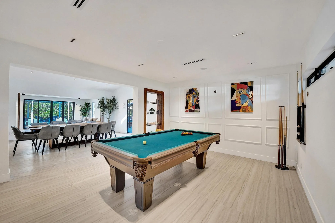
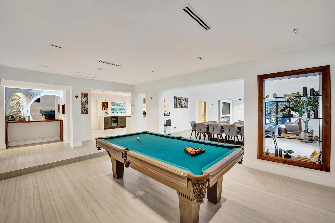
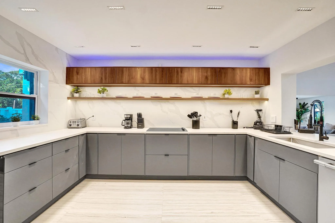
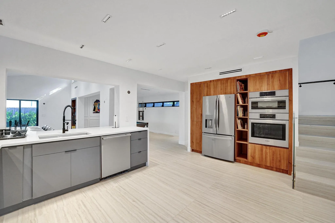
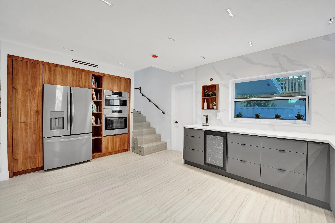
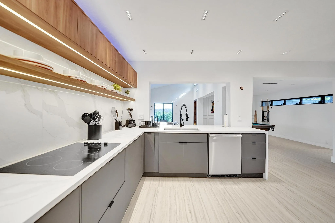
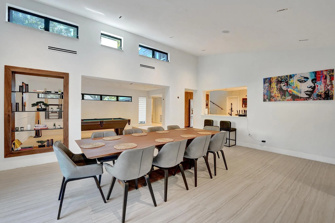
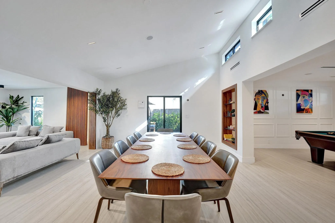
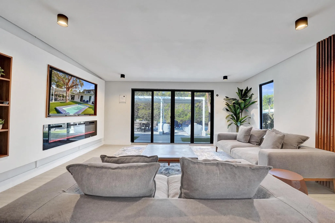
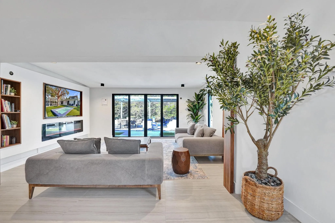
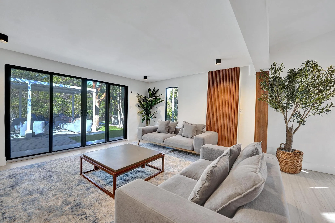
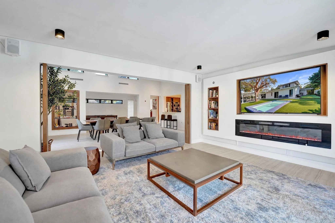
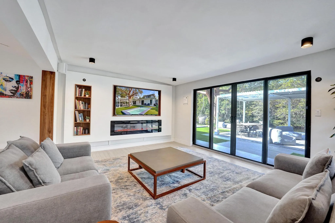
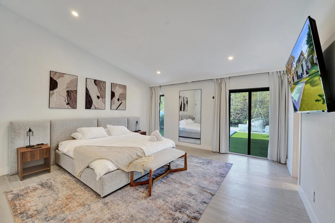
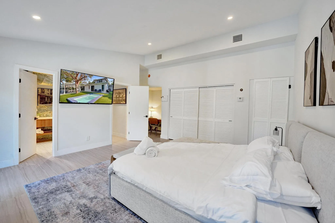
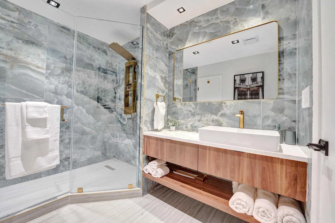
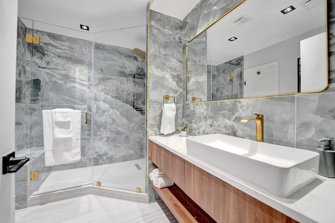
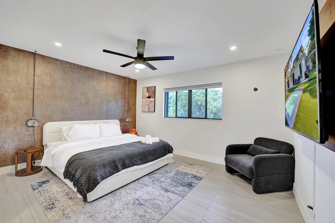
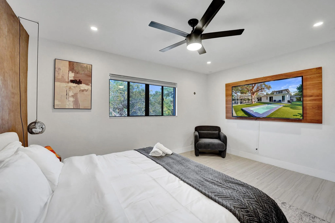
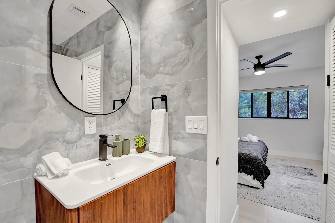
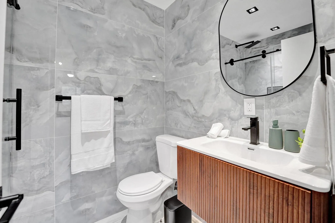
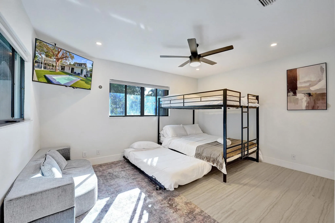
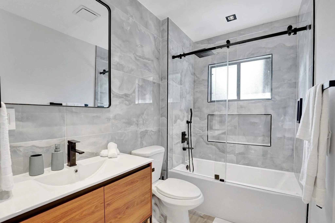
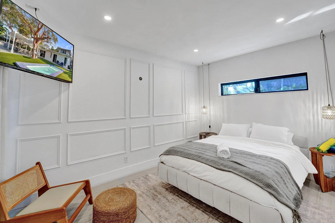
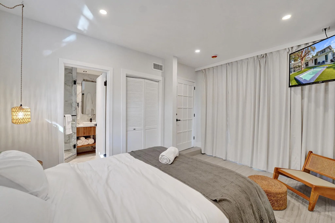
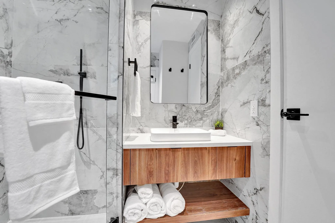
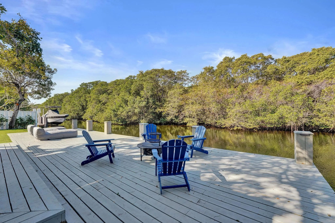
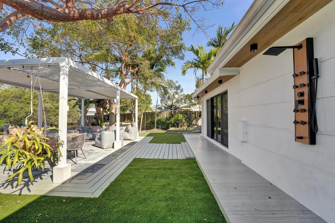
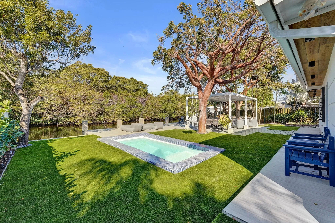
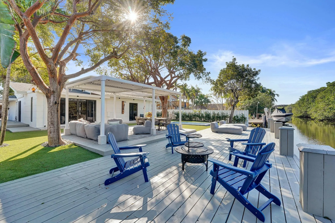
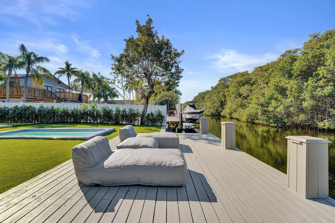
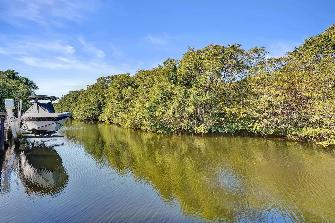
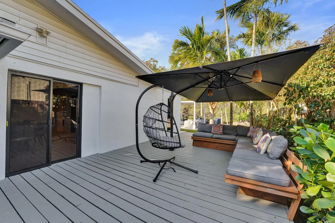
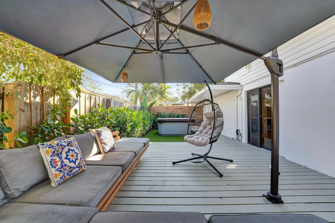
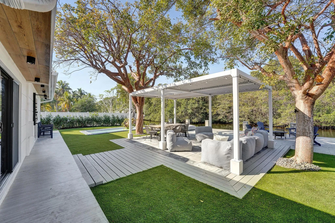
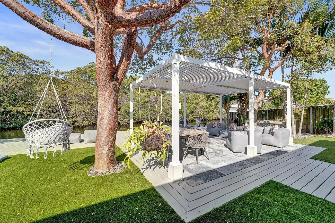
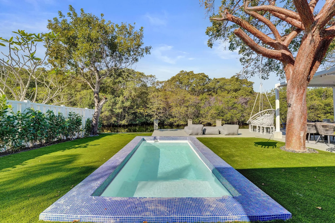
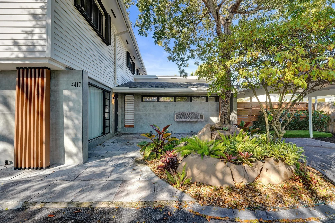
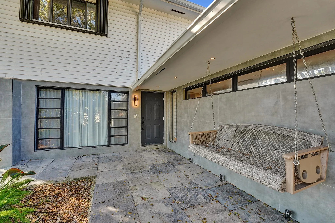
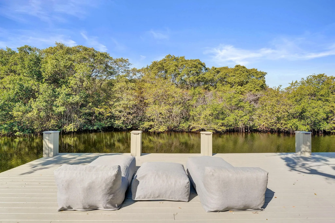
Entertainers dream! Gut-renovated warm inviting modern home at 4417 SW 38 Terrace. 4 bedrooms, 4.5 baths, 3,000 SF on a canal-front lot with ocean access. The house speaks for itself. A wide picture window and floor-to-ceiling openings frame the backyard oasis: Zen garden, tropical landscaping, private pool, jacuzzi, paver patio, and brand new dock. Bright open-concept layout with a chef’s kitchen, split bedrooms, and a main-level primary. Freshly painted with elegant modern finishes. All ensuite bedrooms. Two-story waterfront you can live in now. 2023 roof, impact windows with a few accordion shutters, circular driveway, fenced yard, redesigned landscaping. Offered designer-furnished. Minutes to Hard Rock, FLL Airport, highways, beaches, houses of worship. Waterfront. Renovated. Two-story waterfront you can live in now. 2023 roof, impact windows with a few accordion shutters, circular driveway, fenced yard, redesigned landscaping. Offered designer-furnished. Minutes to Hard Rock, FLL Airport, highways, beaches, houses of worship.
Features

  • Swimming Pool: In Ground
  • Heating System: Central, Electric
  • Cooling System: Electric, Central Air, Ceiling Fan(s)
  • Fence: Fenced, Back Yard
  • Patio: Deck, Patio, Covered
  • Parking: Driveway, Circular Driveway, Detached Carport, Carport

Appliances

  • Appliances: Dryer, Dishwasher, Electric Range, Microwave, Refrigerator, Washer, Electric Water Heater, Disposal, Ice Maker, Water Heater, Cooktop, Oven, Electric Cooktop

Address Map

  • Country: US
  • State: FL
  • County: Broward
  • City: Fort Lauderdale
  • Subdivision: DAVIS ISLES SEC 4
  • Zipcode: 33312
  • Street: 38th
  • Street Number: 4417
  • Street Suffix: Terrace
  • Floor Number: 0
  • Longitude: W81° 48' 9.5''
  • Latitude: N26° 4' 0.8''
  • Street Dir Prefix: SW
  • MLS Area: 3070

MLS Addon

  • Accessibility Features: No
  • Association Fee: $0
  • Carport Spaces: 01/01/1970
  • Close Price: $0
  • Elementary School: Collins
  • Exterior Features: Barbecue, Outdoor Shower, Outdoor Living Area
  • Flooring: Tile, Wood
  • High School: Hollywood Hills
  • Insurance Expense: $0
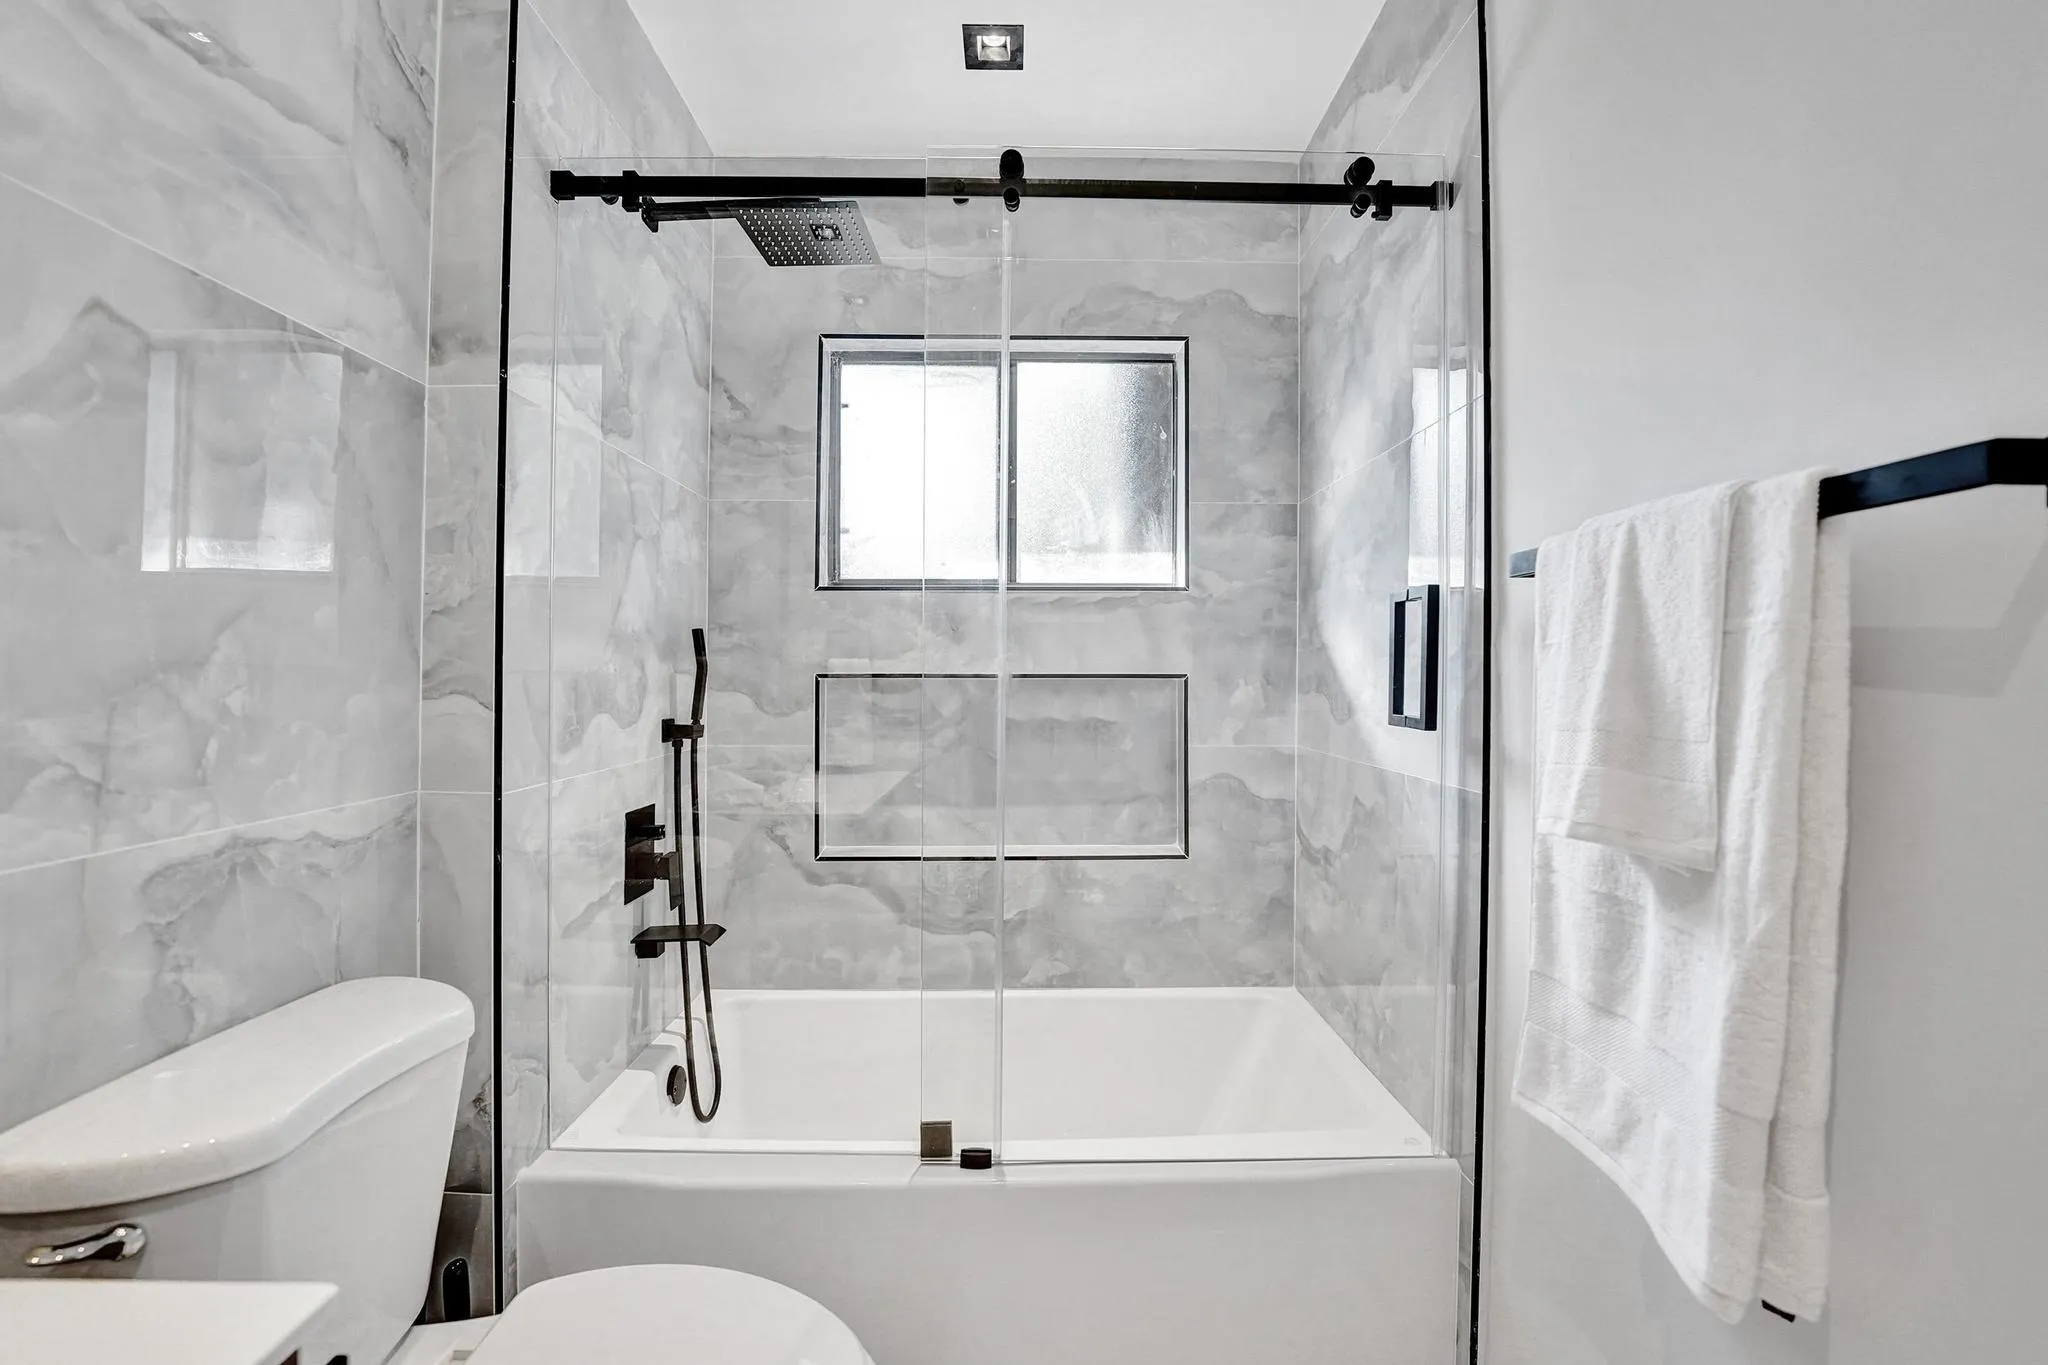
  • Interior Features: Breakfast Area, Living/Dining Room, Family/Dining Room, Built-in Features, High Ceilings, Split Bedrooms, Main Level Primary, Vaulted Ceiling(s), Tub Shower
  • Levels: Two
  • Lot Features: Oversized Lot, < 1/4 Acre, Sprinklers Automatic
  • Middle Or Junior School: Attucks
  • New Taxes Expense: $0
  • Spa Features: Above Ground
  • Stories: 2
  • Stories Total: 2
  • Tax Annual Amount: $15,240
  • Utilities: Cable Available, Sewer Available, Water Available, Electricity Connected
  • Window Features: Other, Tinted Windows
  • Zoning: RS-8000

Location

Listing Updated: 2026-09-10 05:51:22

  • Property Type : Single Family
  • Property Sub Type : Single Family Residence
  • Listing Type : For Sale
  • Listing ID : B26069532
  • Price : $1,480,000
  • View : Canal, Water
  • Bedrooms : 4
  • Bathrooms : 5
  • Full Bathrooms : 4
  • Half Bathrooms : 1
  • Square Footage : 3,000 Sqft
  • Year Built : 1974
  • Lot Area : 0.22 Acre
  • Listing Status : Active
  • Days On Market : 15
Contact Agent
Required
Required
Required
By proceeding, you consent to receive calls and texts at the number you provided, including marketing by autodialer and prerecorded and artificial voice, and ettmail, about your inquiry and other home-related matters, but not as a condition of any purchase.

Similar Single Family