• Share

104 SE Mira Lavella, Port St Lucie, Florida 34984

Active Under Contract
$2,200,000
  • Beds 5
  • Baths 7
  • Sq Ft 6,683 Sqft
  • Visits: 7 in 50 days

Description

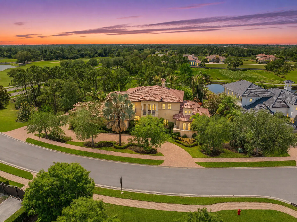
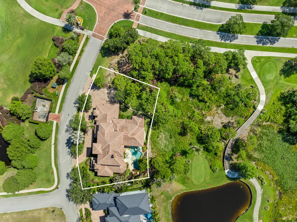
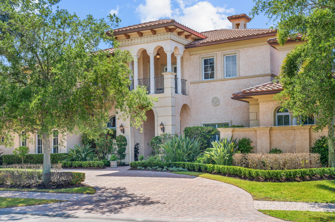
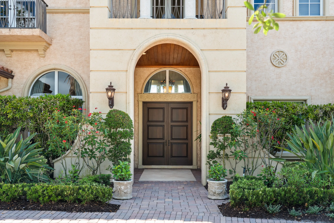
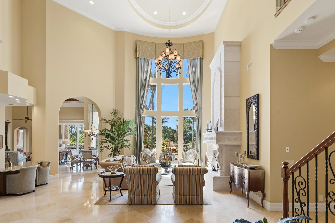
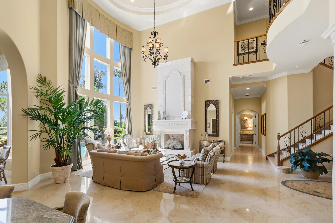
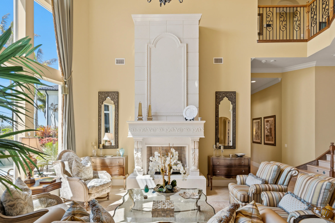
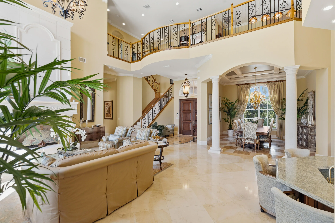
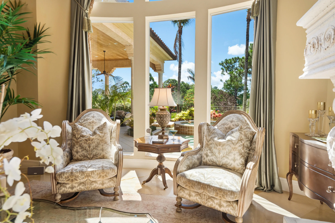
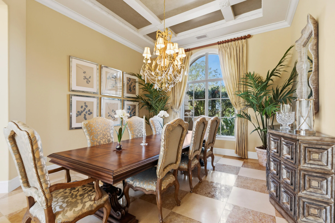
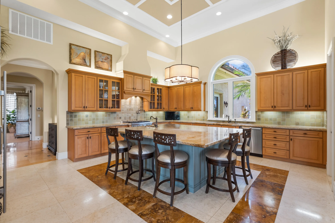
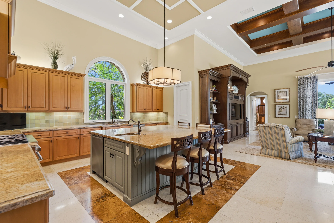
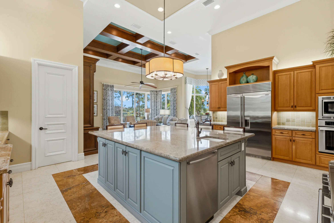
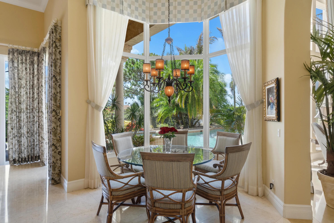
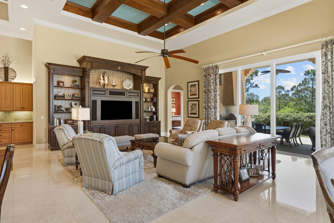
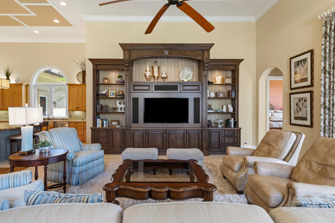
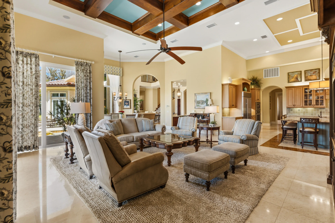
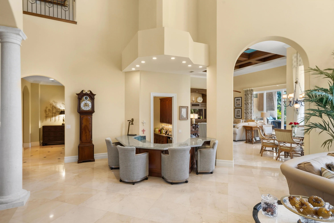
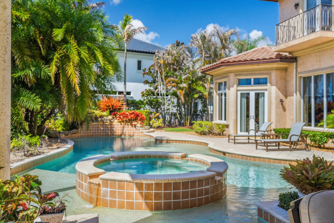
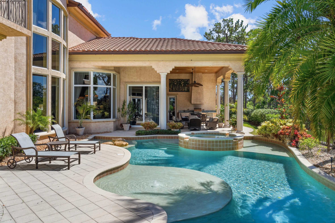
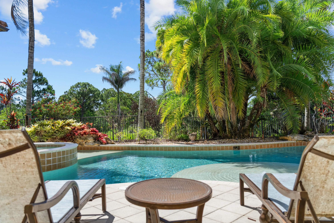
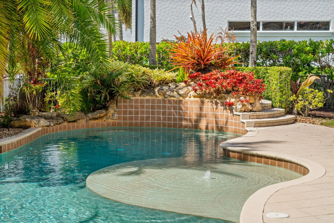
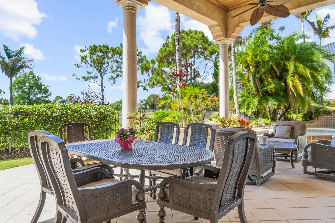
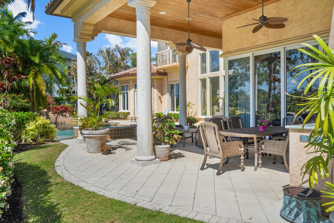
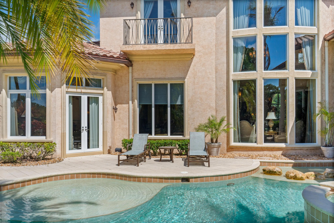
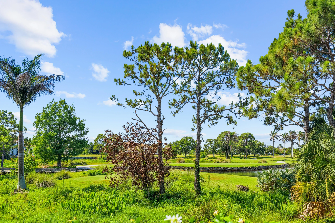
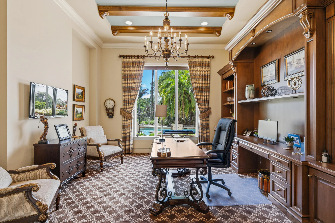
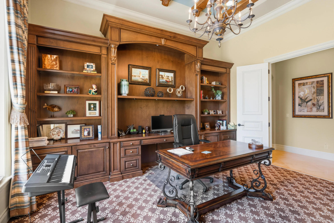
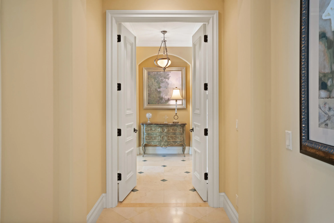
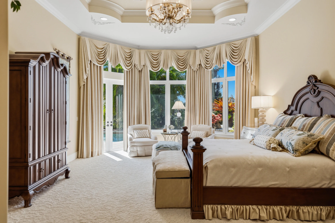
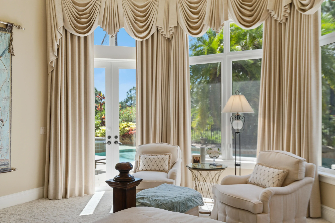
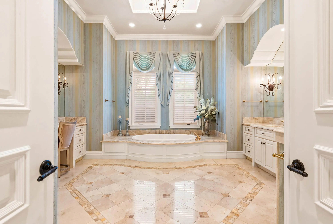
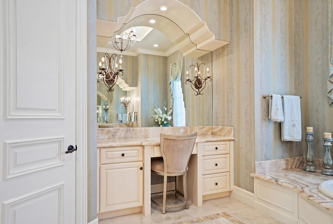
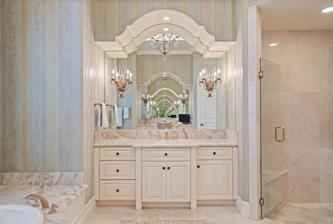
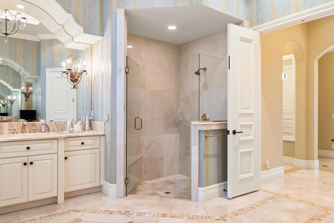
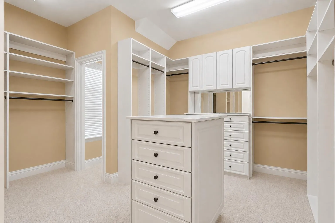
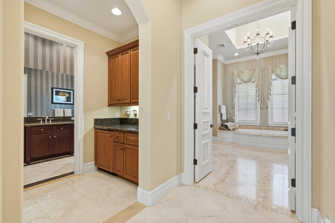
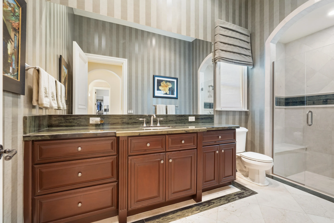
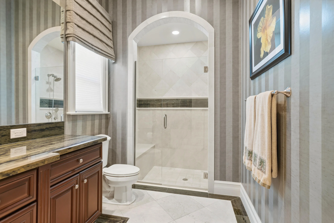
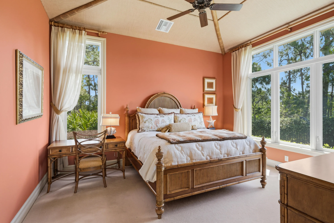
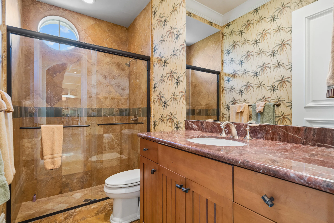
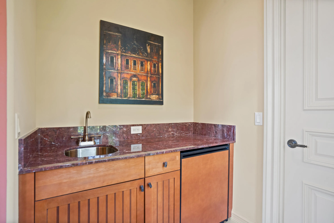
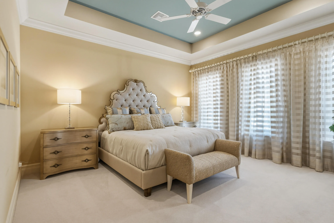
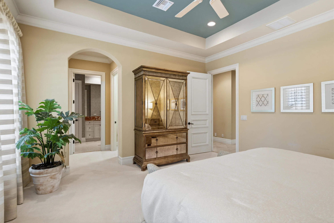
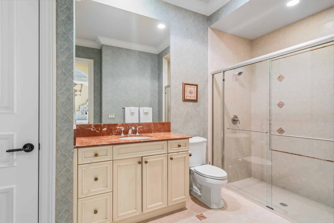
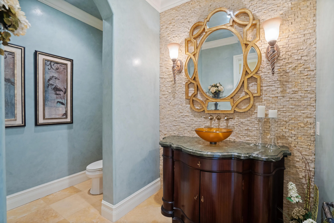
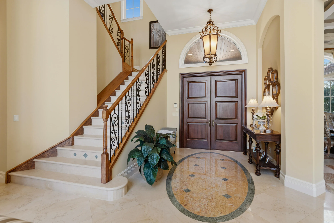
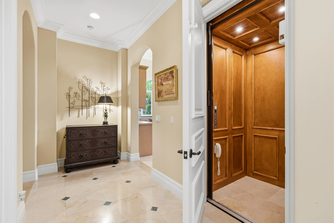
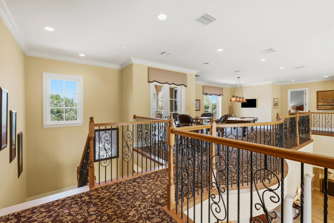
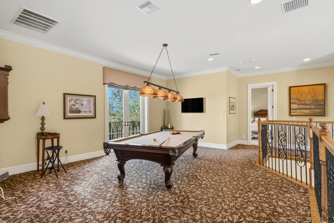
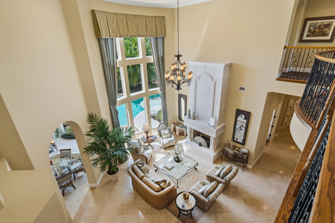
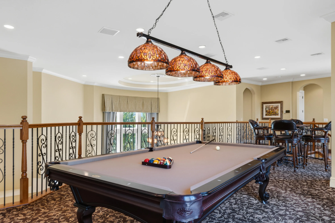
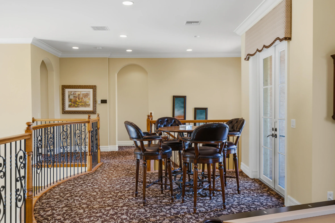
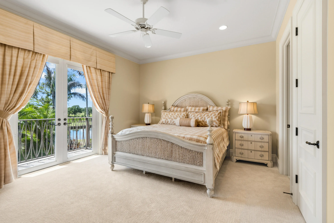
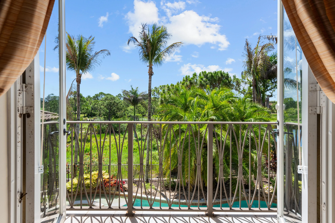
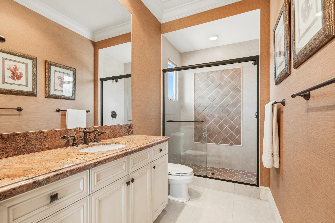
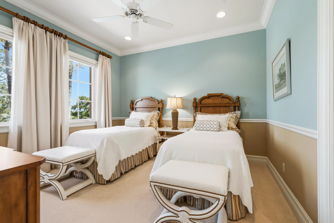
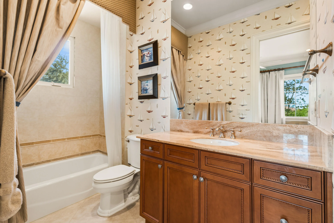
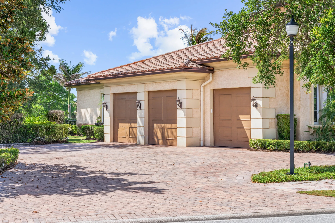
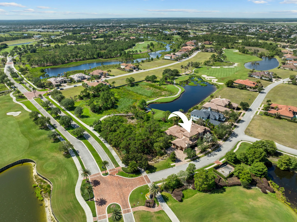
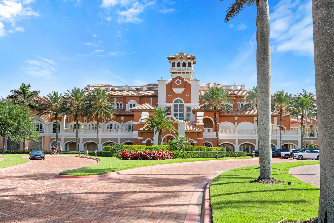
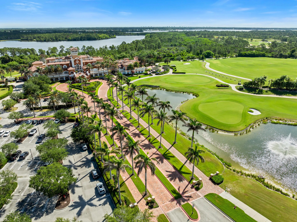
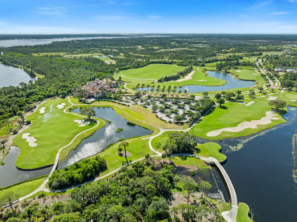
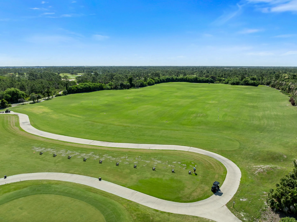
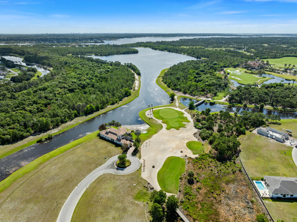
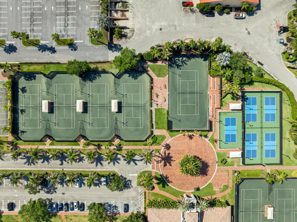
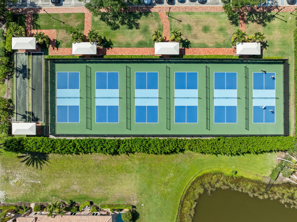
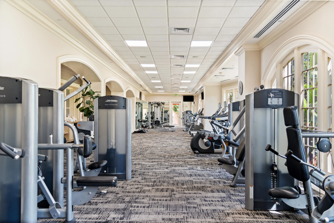
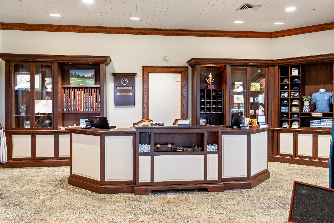
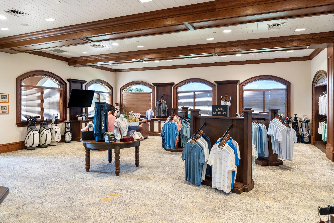
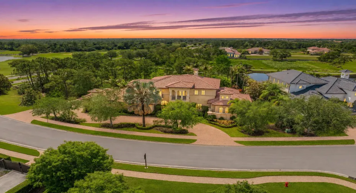
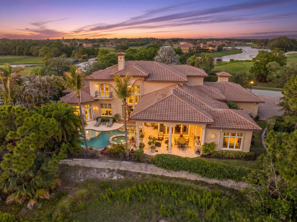
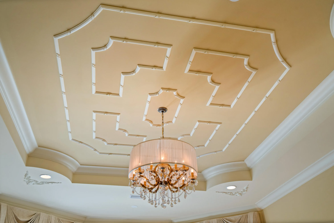
Set on one of the largest and most desirable homesites in Tesoro Club, this exceptional Ecclestone-built estate offers an extraordinary blend of scale, craftsmanship, and lifestyle. Situated on a private 0.58-acre corner lot with sweeping golf, preserve, and water views, the residence encompasses 6,683 square feet under air and more than 10,000 square feet of total living and entertaining space. Designed to embrace Florida living at its finest, stunning zero-corner sliding glass doors create a seamless connection between the sophisticated interior and expansive outdoor spaces, allowing the home to open effortlessly to the resort-style pool, spa, and breathtaking views beyond. The result is an exceptional indoor-outdoor living experience that is both grand in scale and comfortable for everyday living. Inside, the home showcases a level of architectural detail rarely found today, with marble flooring, intricate tray ceilings, custom millwork, and exceptional finishes throughout. Thoughtfully curated by Decorators Unlimited, every space reflects timeless elegance and meticulous attention to detail. The floor plan offers five spacious bedroom suites, each with its own ensuite bath, along with a dedicated office and a powder bath. The luxurious primary retreat is designed as a true private sanctuary, featuring separate his-and-her bathrooms and walk-in closets. An elevator services the residence, while a three-car garage, dedicated golf cart garage, and circular driveway provide convenience and functionality without compromising the home’s elegant design. Grand entertaining spaces are balanced by comfortable gathering areas, creating a home that feels equally impressive and welcoming. Tesoro Club is one of the Treasure Coast’s premier private club communities, offering championship golf, a recently completed clubhouse, resort-style amenities, fitness facilities, tennis, pickleball, dining, and a vibrant social calendar. Combining world-class amenities with a convenient location and unmatched natural beauty, Tesoro has become one of the region’s most sought-after luxury communities. This is a rare opportunity to own one of Tesoro Club’s landmark properties, where exceptional architecture, breathtaking views, and an unrivaled lifestyle come together in one remarkable estate.

Features

  • Swimming Pool: Heated, Association, Automatic Chlorination, Pool/Spa Combo
  • Heating System: Central, Electric
  • Cooling System: Electric, Central Air, Ceiling Fan(s)
  • Fireplace: Gas
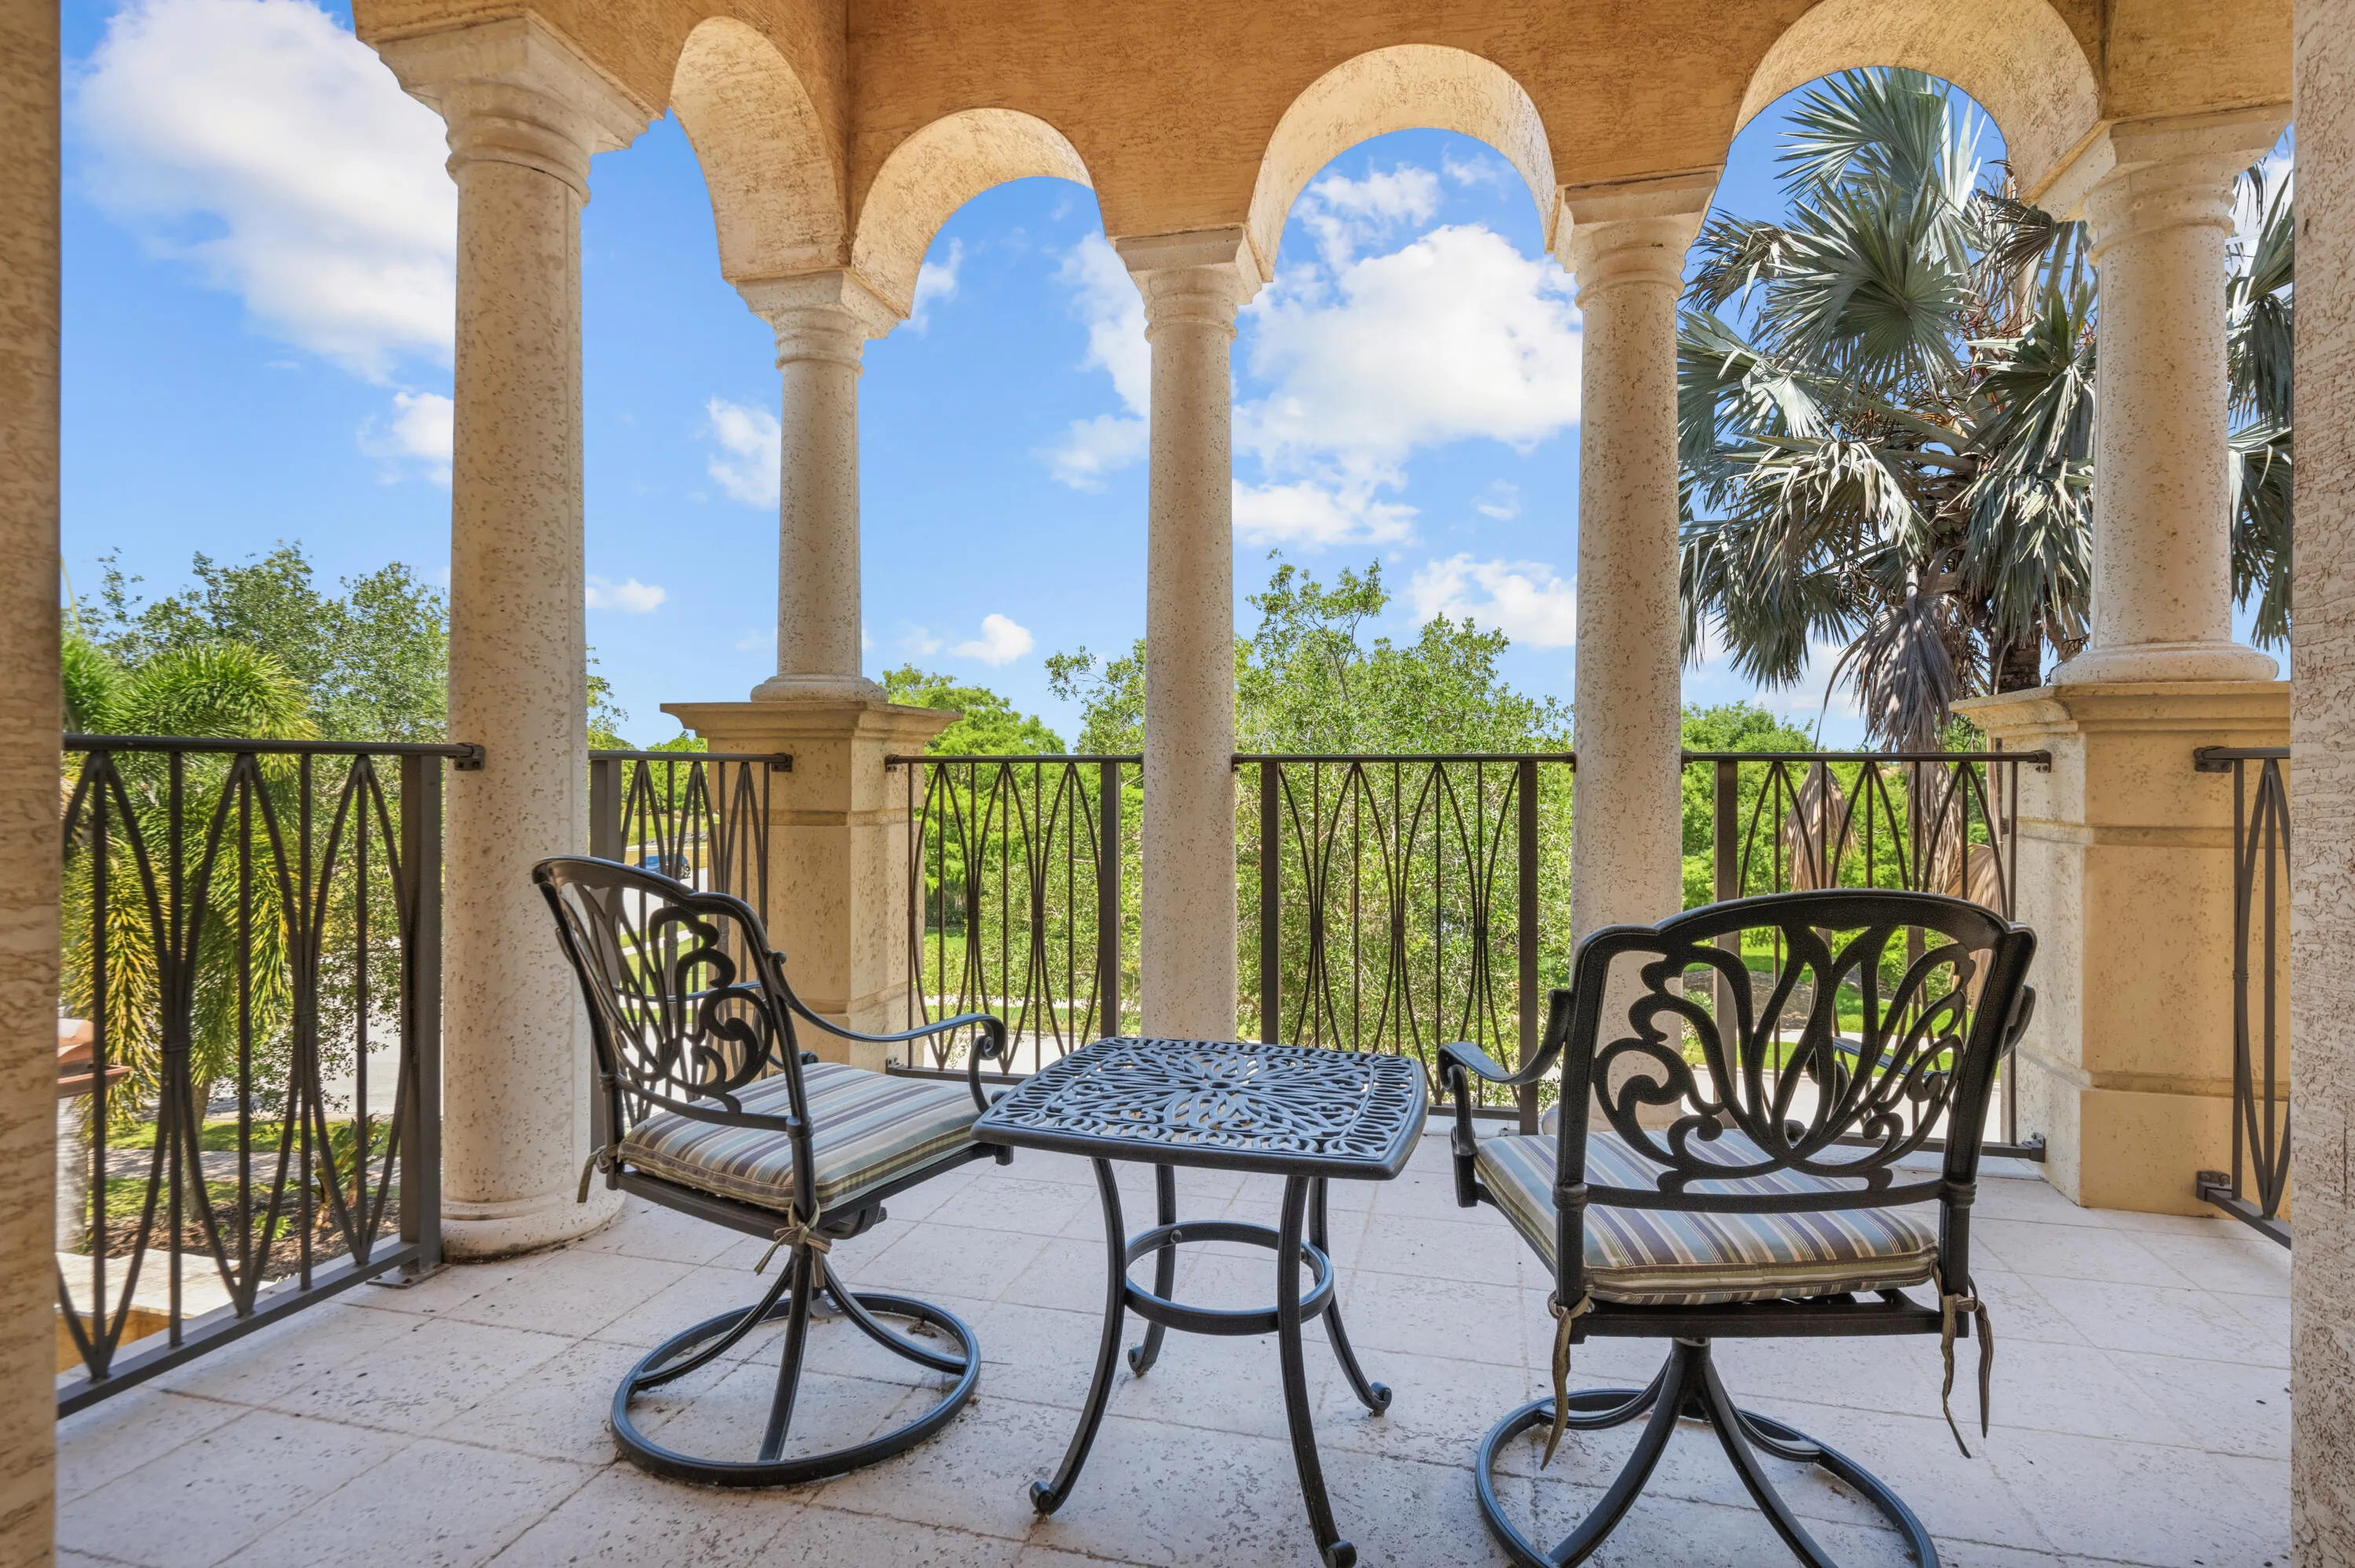
  • Patio: Balcony, Patio, Covered, Terrace
  • Parking: Driveway, Garage, Circular Driveway, Attached, Golf Cart Garage

Appliances

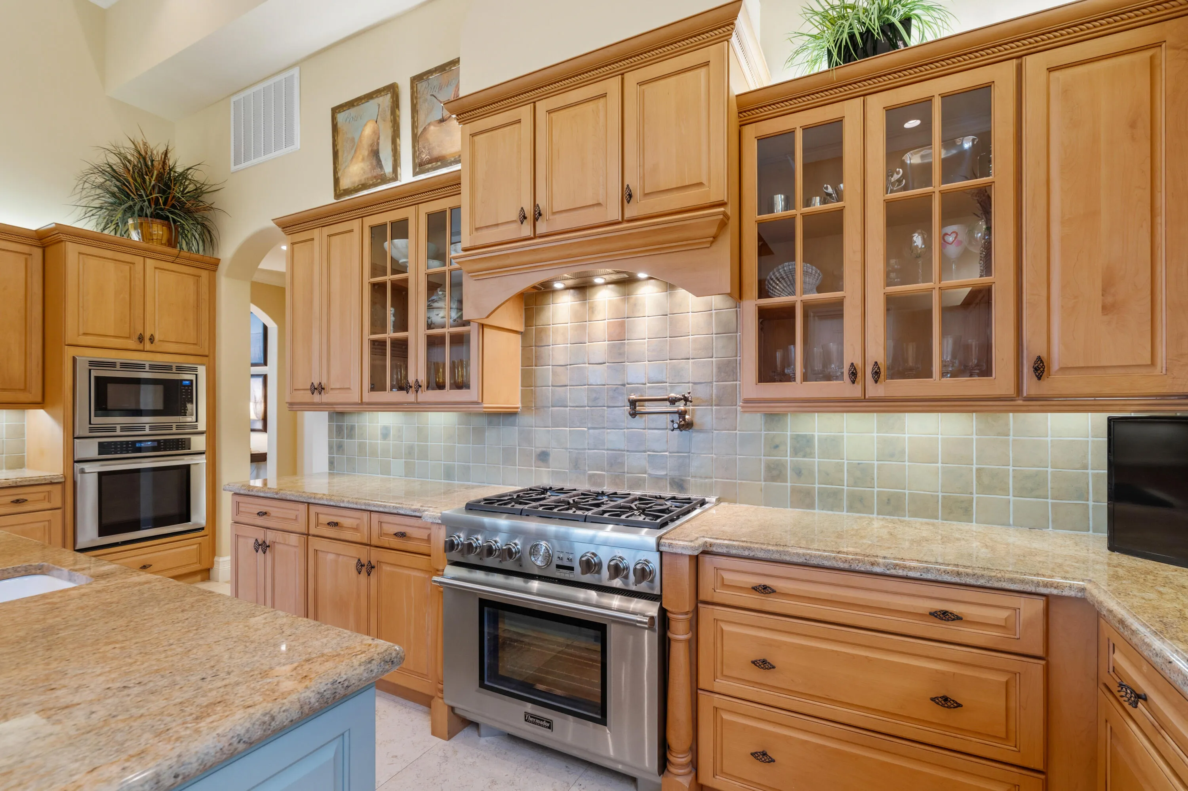
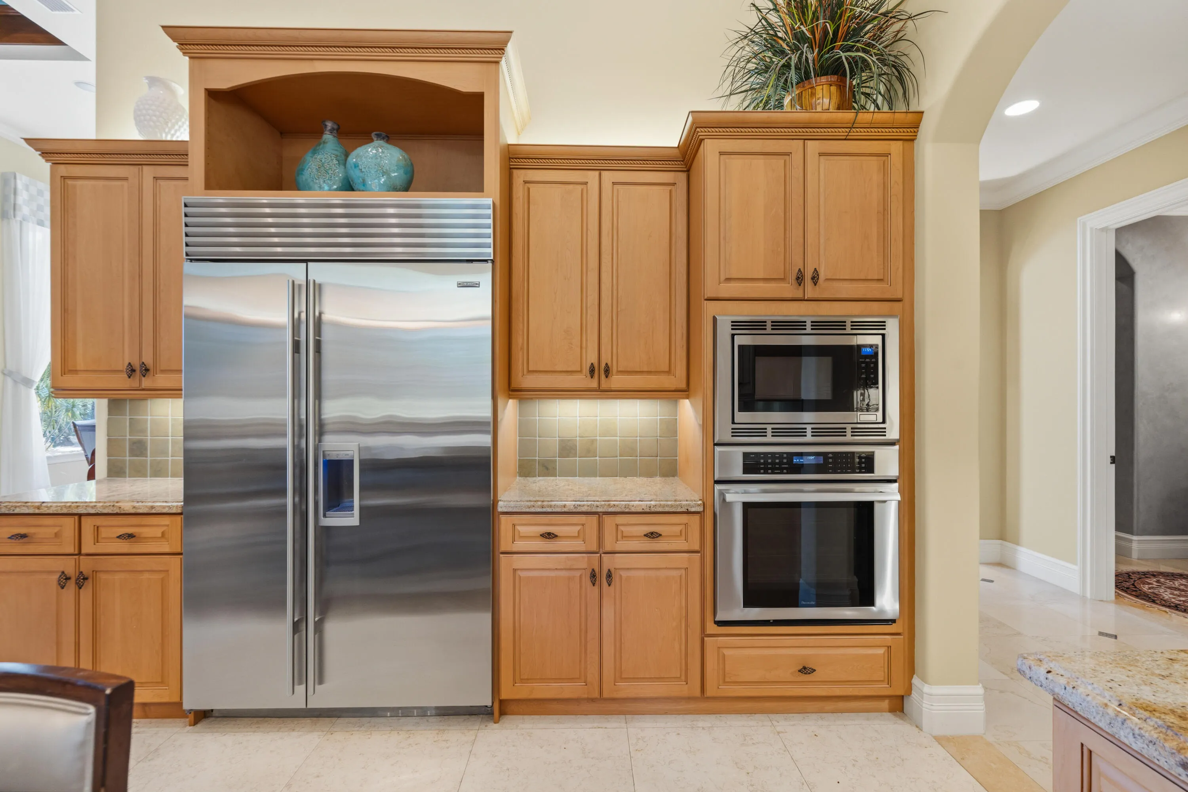
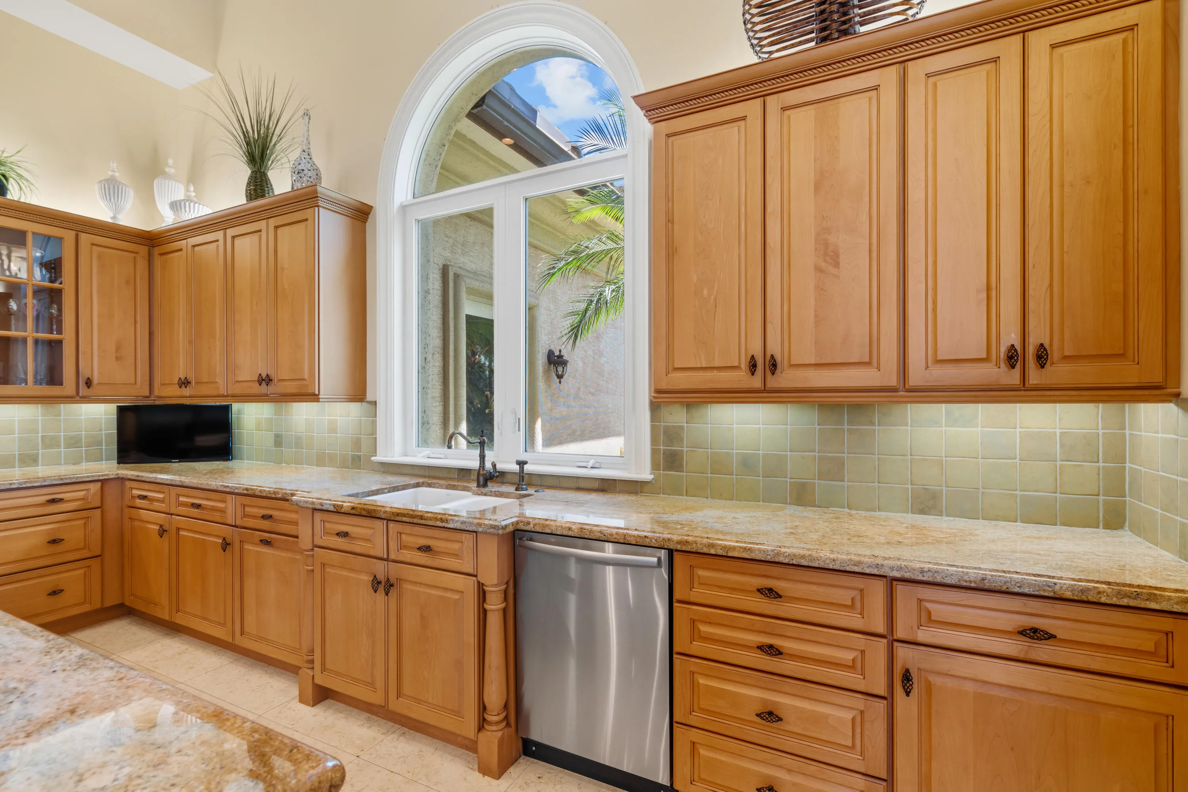
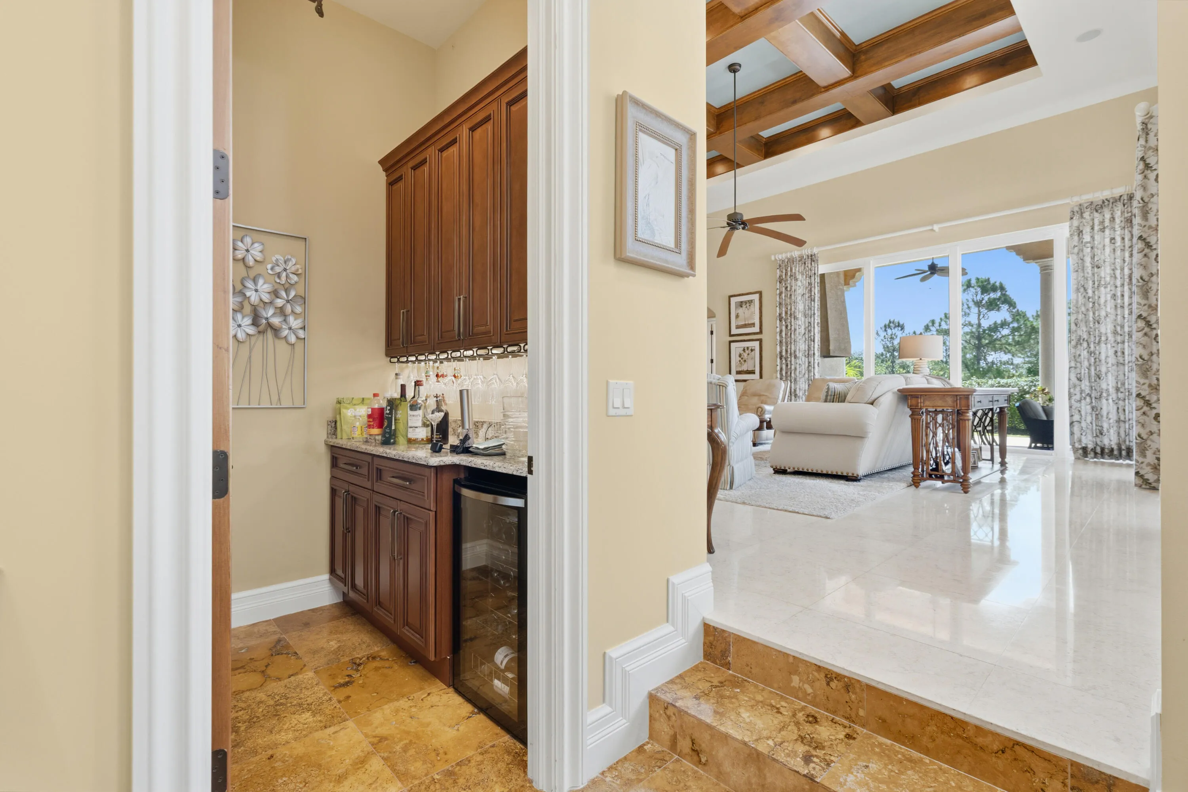
  • Appliances: Dryer, Dishwasher, Microwave, Refrigerator, Washer, Electric Water Heater, Disposal, Ice Maker, Freezer, Water Heater, Cooktop, Oven, Gas Cooktop, Wine Refrigerator

Address Map

  • Country: US
  • State: FL
  • County: St Lucie
  • City: Port St Lucie
  • Subdivision: FIRST REPLAT IN TESORO PLAT NO 3
  • Zipcode: 34984
  • Street: Mira Lavella
  • Street Number: 104
  • Floor Number: 0
  • Longitude: W81° 39' 55.3''
  • Latitude: N27° 13' 41.2''
  • Directions: Becker Rd to SE Via Tesoro. Continue through gate and left on SE Mira Lavella. Home is on the left.
  • Street Dir Prefix: SE
  • MLS Area: 7220

MLS Addon

  • Accessibility Features: No
  • Architectural Style: Mediterranean
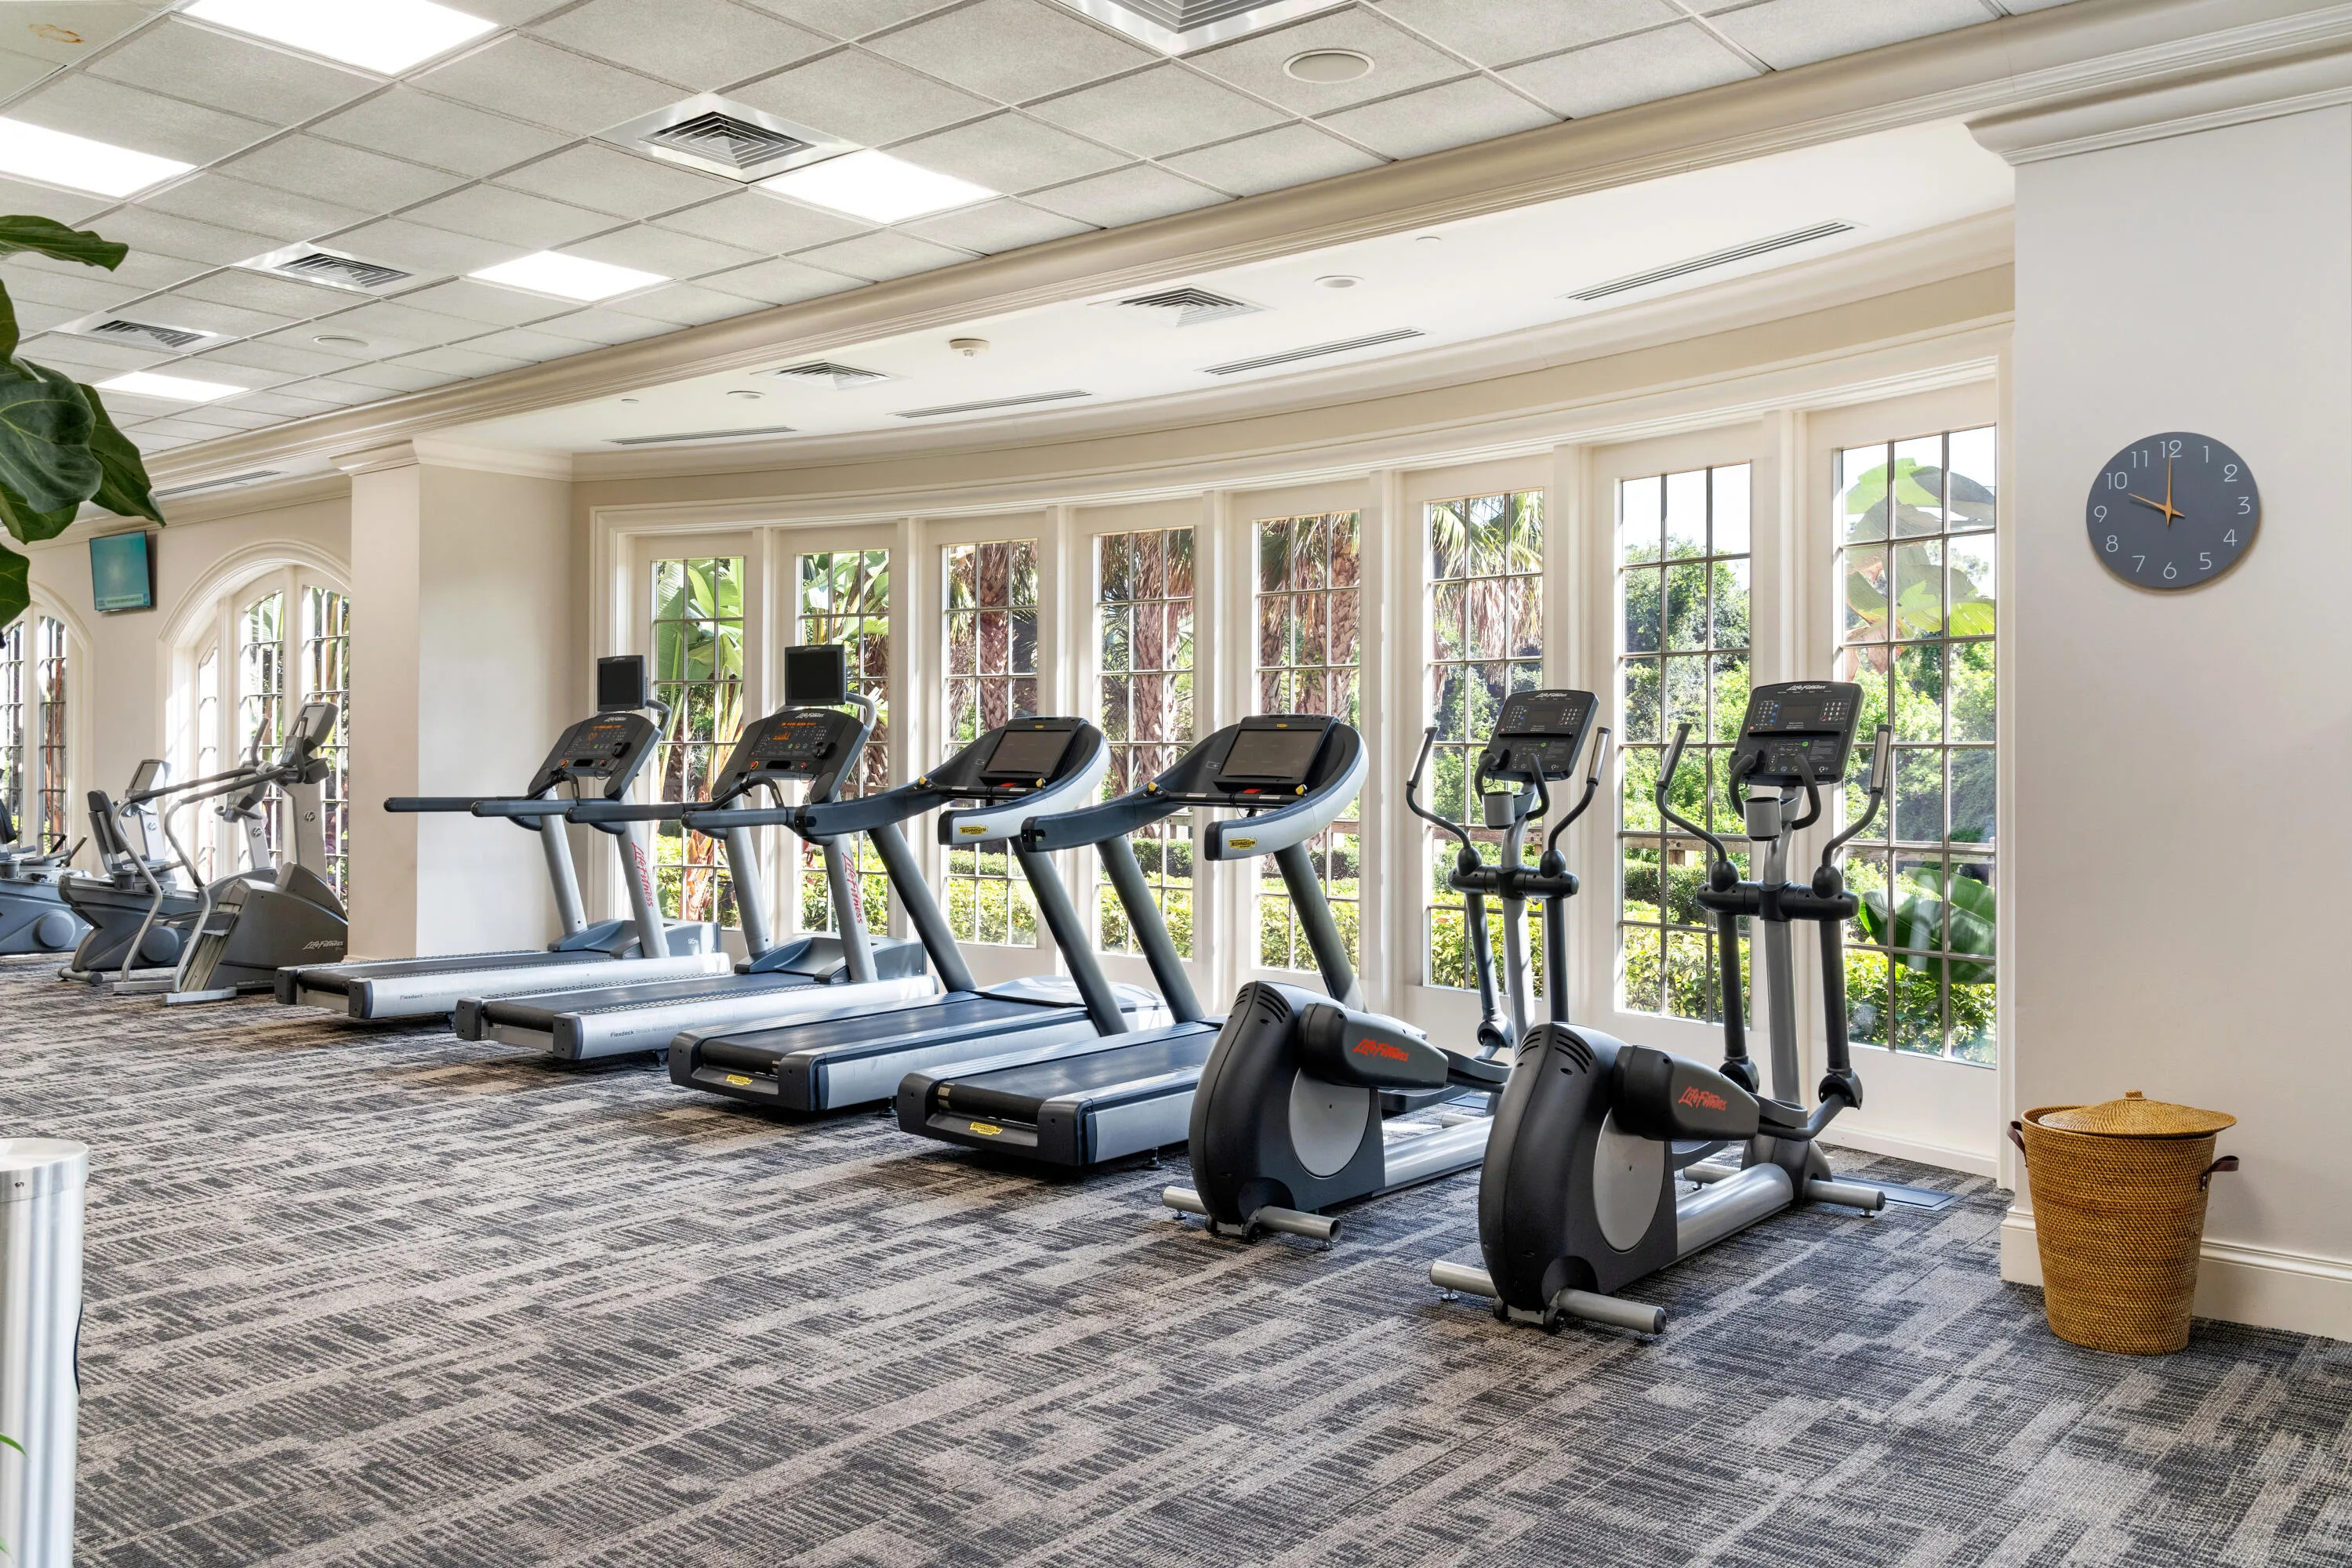
  • Association Amenities: Clubhouse, Fitness Center, Pool, Tennis Court(s), Spa/Hot Tub, Billiard Room, Management, Golf Course, Putting Green(s), Pickleball, Bocce Court
  • Association Fee: $745
  • Association Fee Frequency: Monthly
  • Association Fee Includes: Common Areas, Maintenance Grounds, Trash, Cable TV
  • Close Price: $0
  • Elementary School: Savanna Ridge
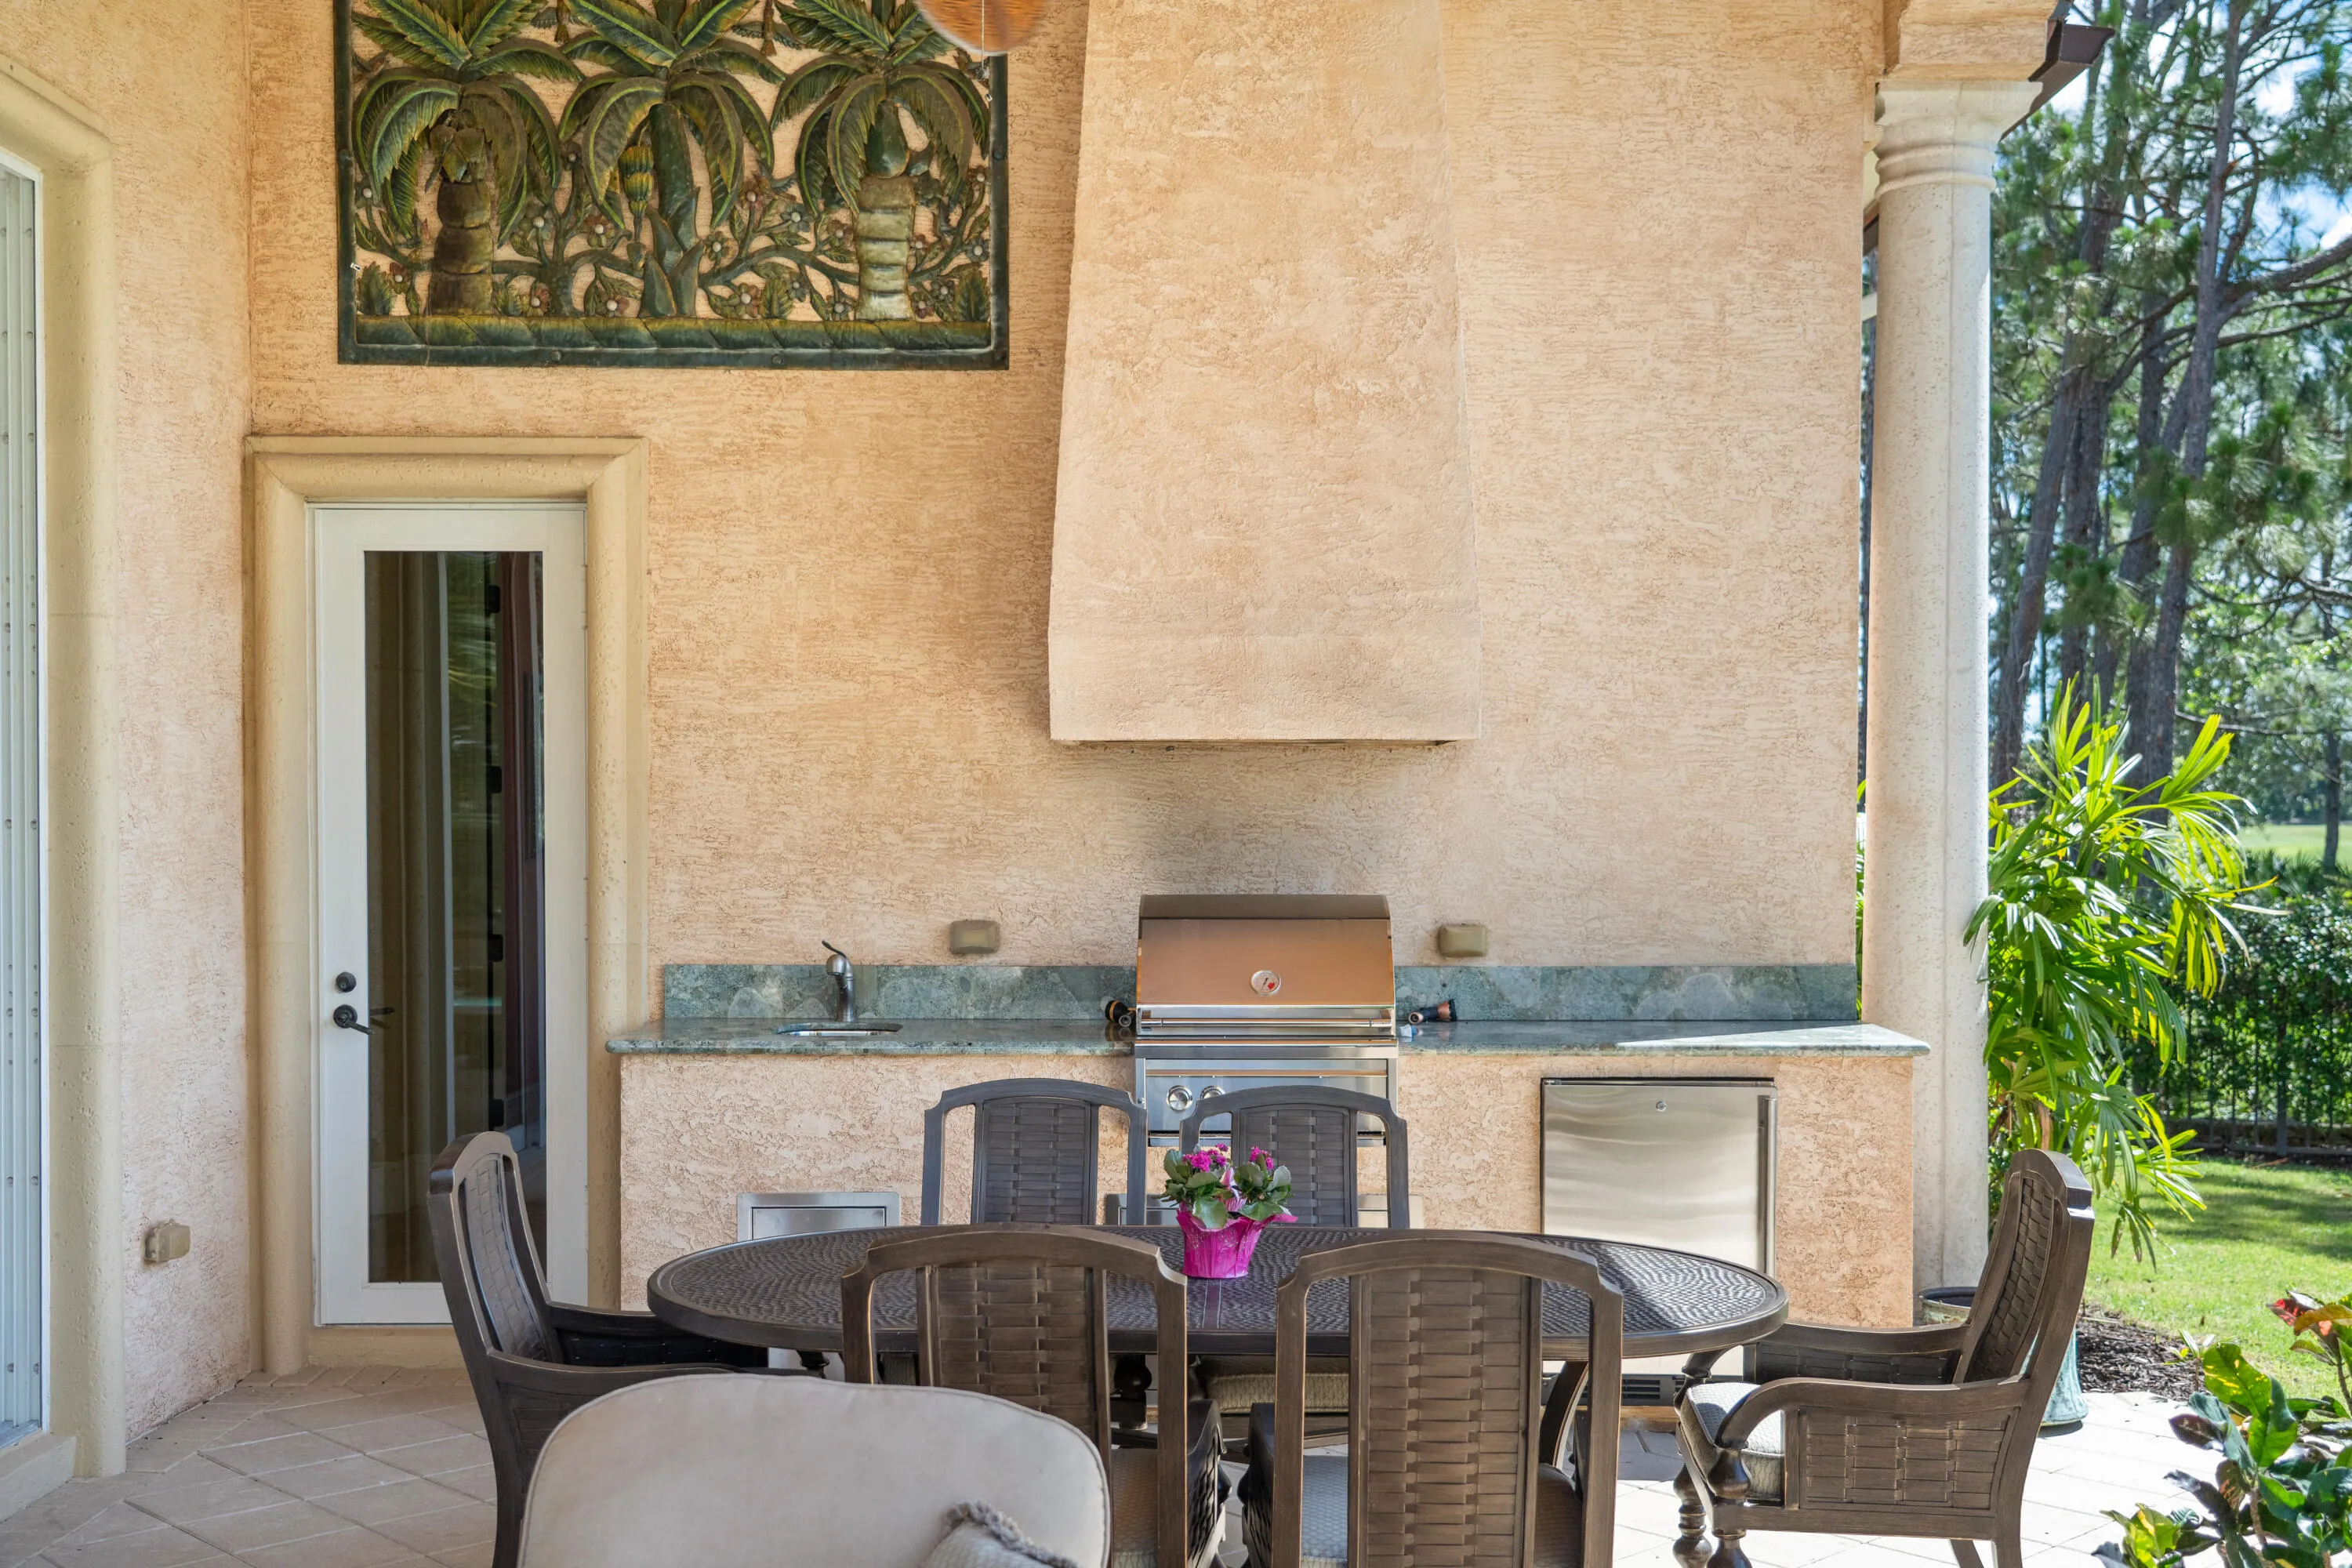
  • Exterior Features: Balcony, Barbecue, Outdoor Living Area, Outdoor Kitchen, Built-in Barbecue
  • Flooring: Marble, Carpet
  • Garage Spaces: 3
  • High School: Port St. Lucie
  • Insurance Expense: $0
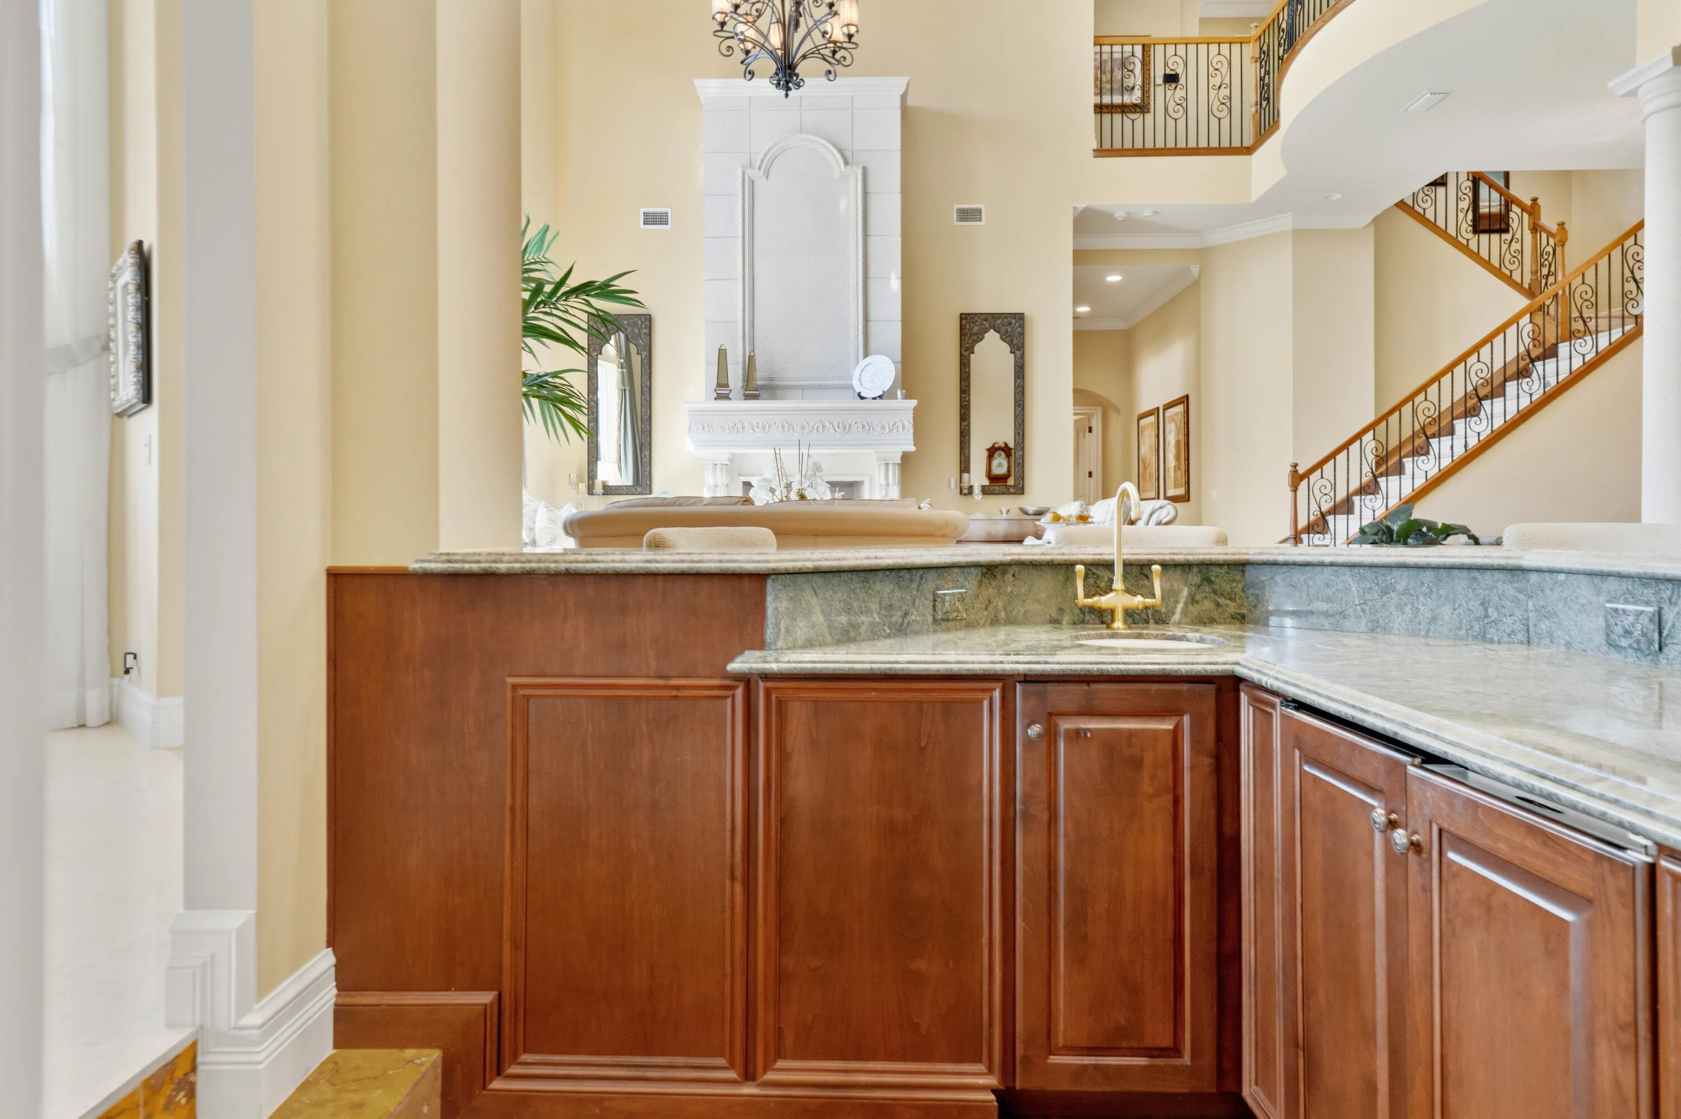
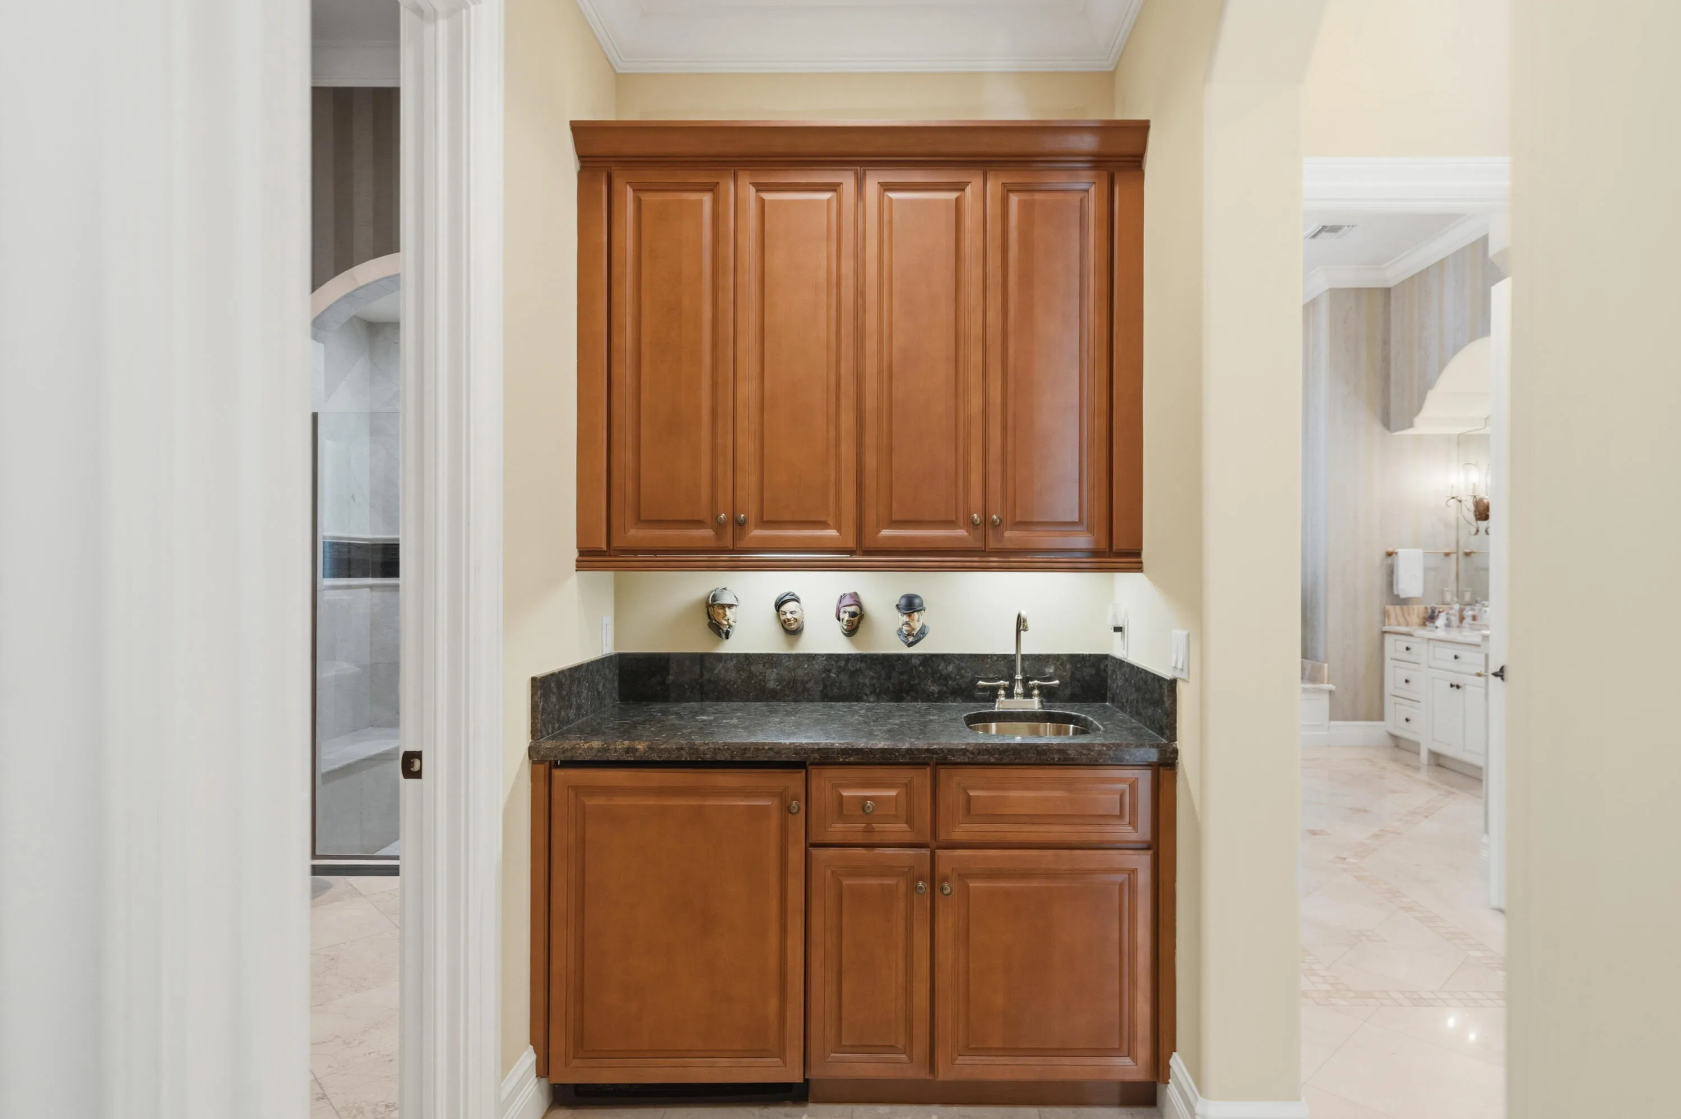
  • Interior Features: Bedroom on Main Level, Living/Dining Room, Closet Cabinetry, Entrance Foyer, Eat-in Kitchen, Elevator, Kitchen Island, Built-in Features, Bidet, High Ceilings, Pantry, Split Bedrooms, Separate Shower, Dining Area, Separate/Formal Dining Room, Wet Bar, Multiple Primary Suites, Bathtub, Soaking Tub, Multiple En Suite Bathrooms, Cathedral Ceiling(s)
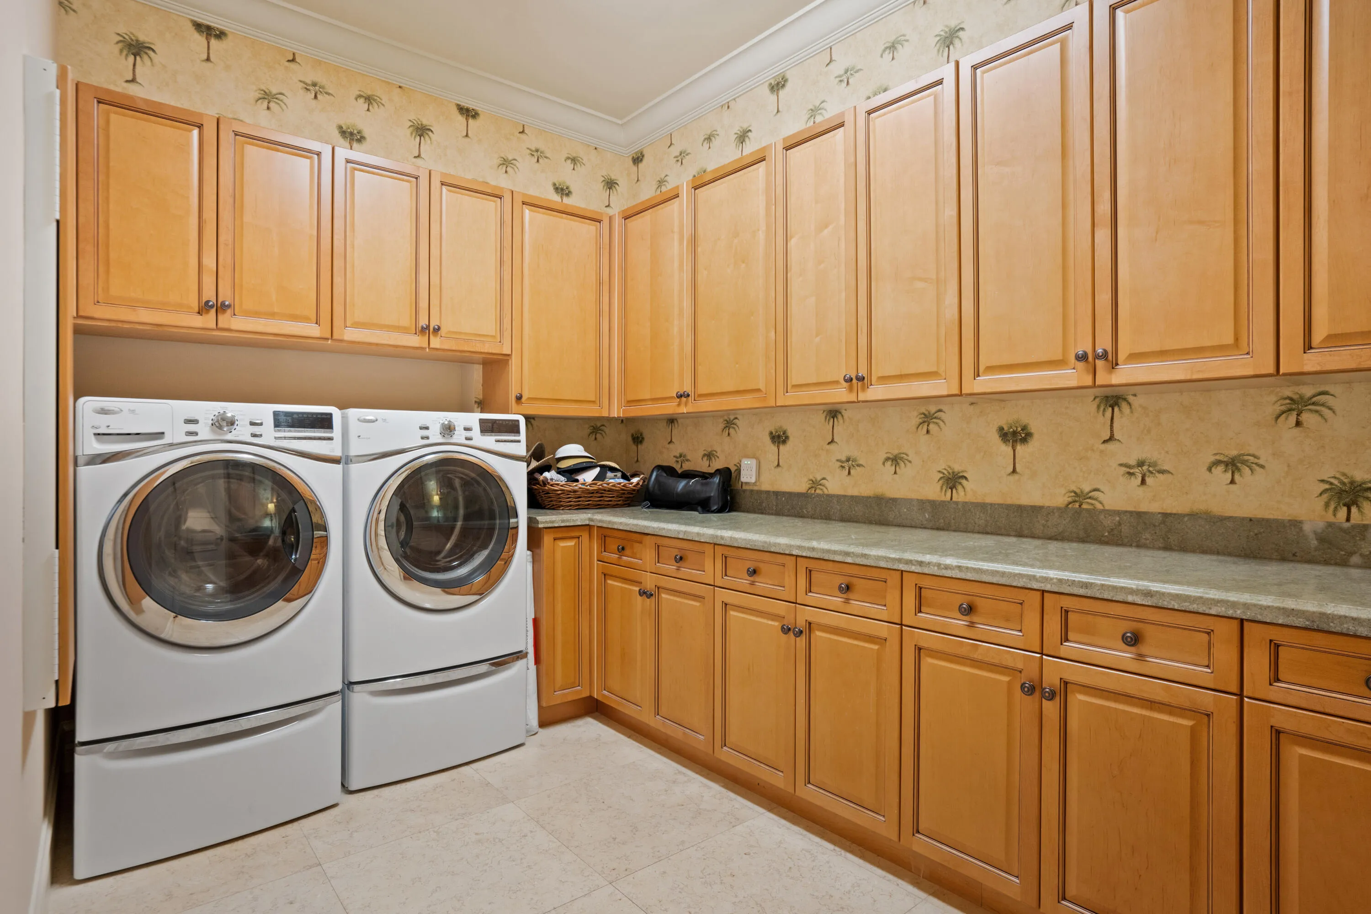
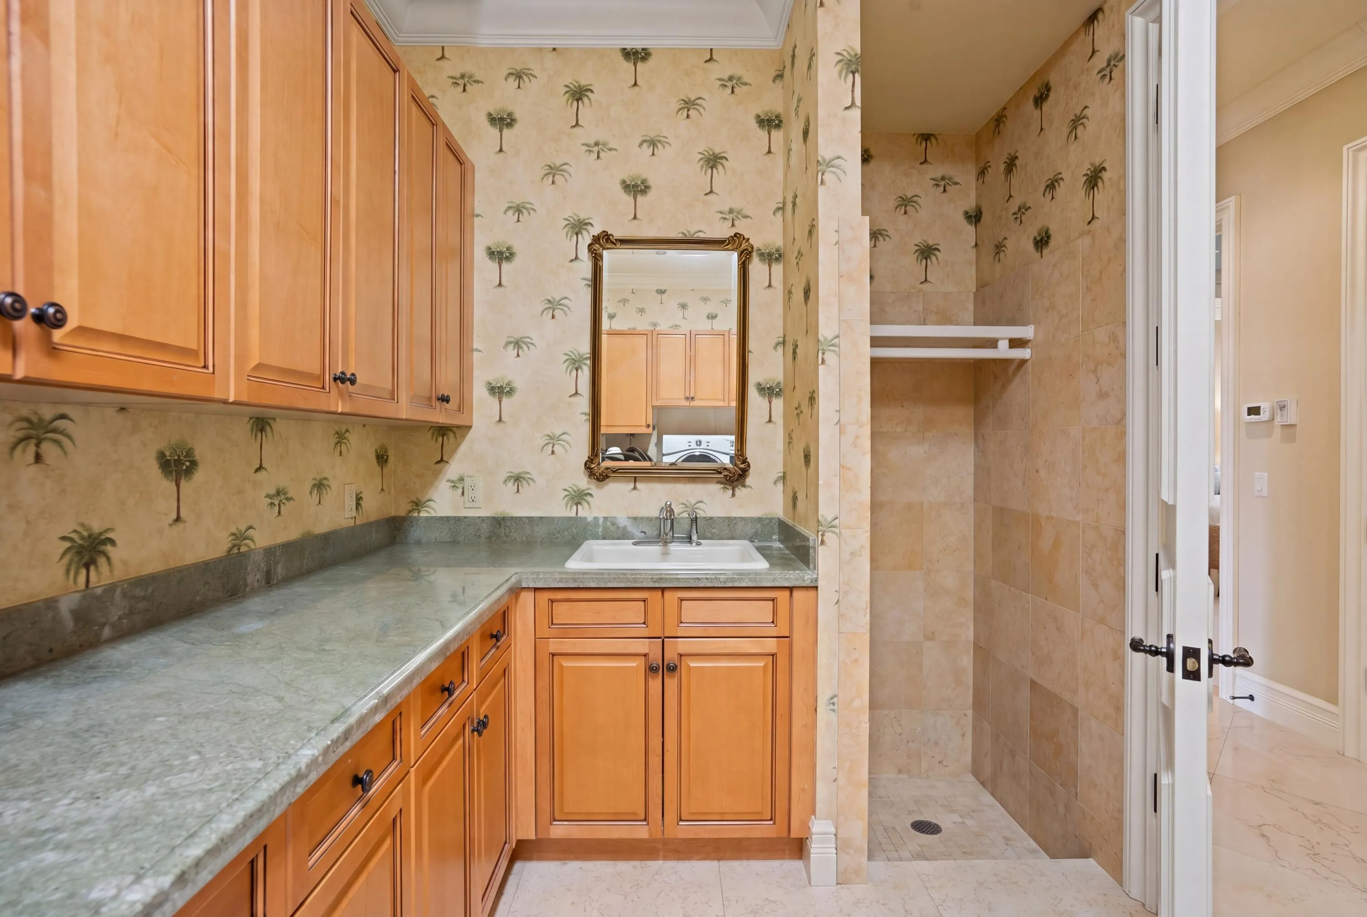
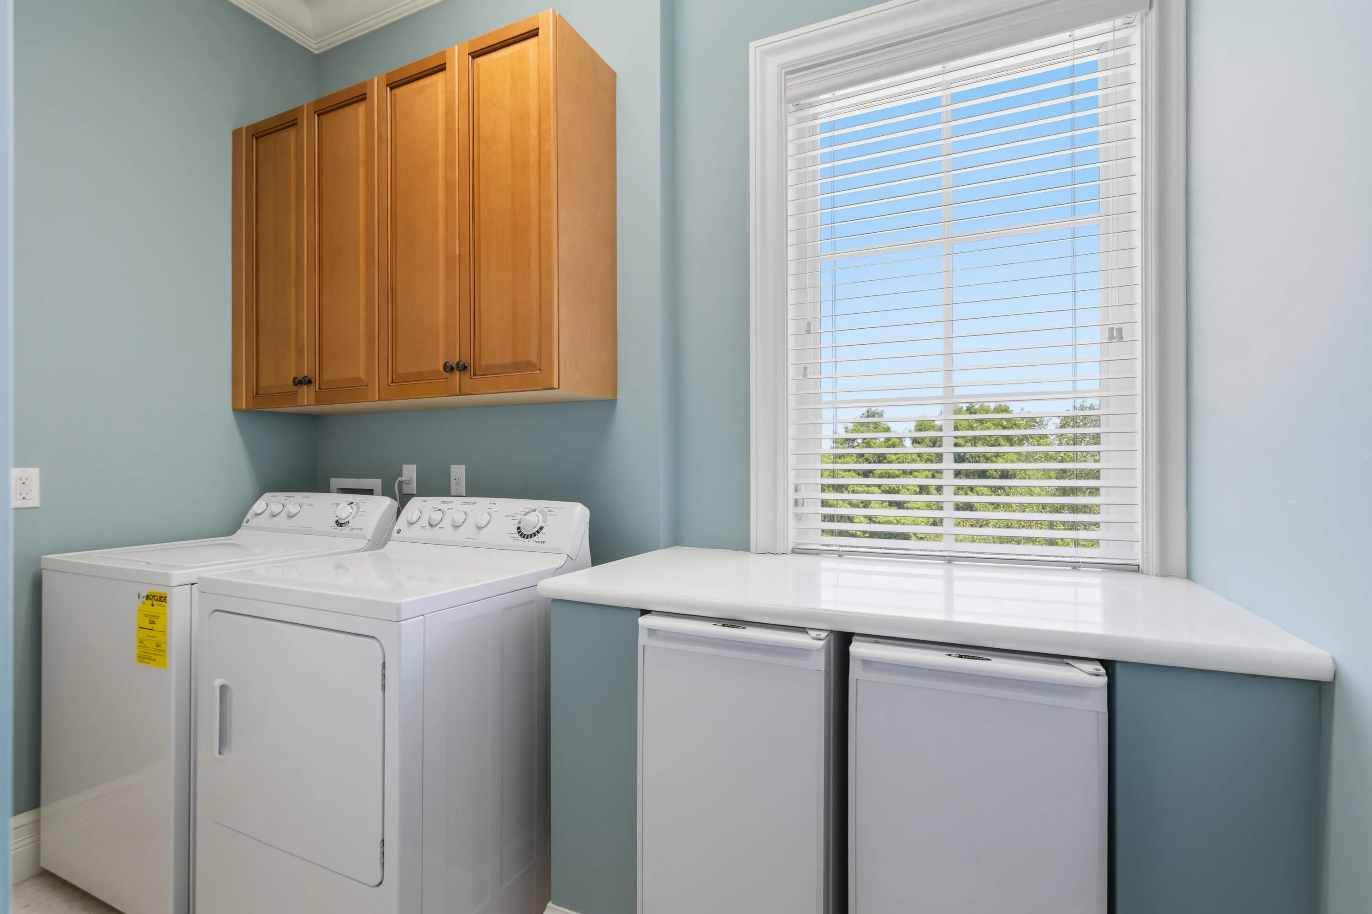
  • Laundry Features: Laundry Tub, Inside, Laundry Room, Sink, Upper Level, Main Level
  • Levels: Two
  • Lot Features: Sprinklers Automatic, Corner Lot
  • Middle Or Junior School: Northport K-8
  • New Taxes Expense: $0
  • Spa Features: Heated
  • Stories: 2
  • Stories Total: 2
  • Tax Annual Amount: $20,746
  • Utilities: Cable Available, Electricity Available, Sewer Available, Water Available, Natural Gas Available
  • Window Features: Blinds, Drapes, Bay Window(s), Insulated Windows
  • Zoning: Planned Un

Location

Listing Updated: 2026-06-23 05:10:37
  • Property Type : Single Family
  • Property Sub Type : Single Family Residence
  • Listing Type : For Sale
  • Listing ID : B26035646
  • Price : $2,200,000
  • View : Canal, Garden, Pond, Preserve
  • Bedrooms : 5
  • Bathrooms : 7
  • Full Bathrooms : 6
  • Half Bathrooms : 1
  • Square Footage : 6,683 Sqft
  • Year Built : 2007
  • Lot Area : 0.58 Acre
  • Listing Status : Active Under Contract
  • Days On Market : 49
Contact Agent
Required
Required
Required
By proceeding, you consent to receive calls and texts at the number you provided, including marketing by autodialer and prerecorded and artificial voice, and ettmail, about your inquiry and other home-related matters, but not as a condition of any purchase.

Similar Single Family