• Share

1819 NW 124th Avenue, Coral Springs, Florida 33071

Active Under Contract
$1,599,999
  • Beds 5
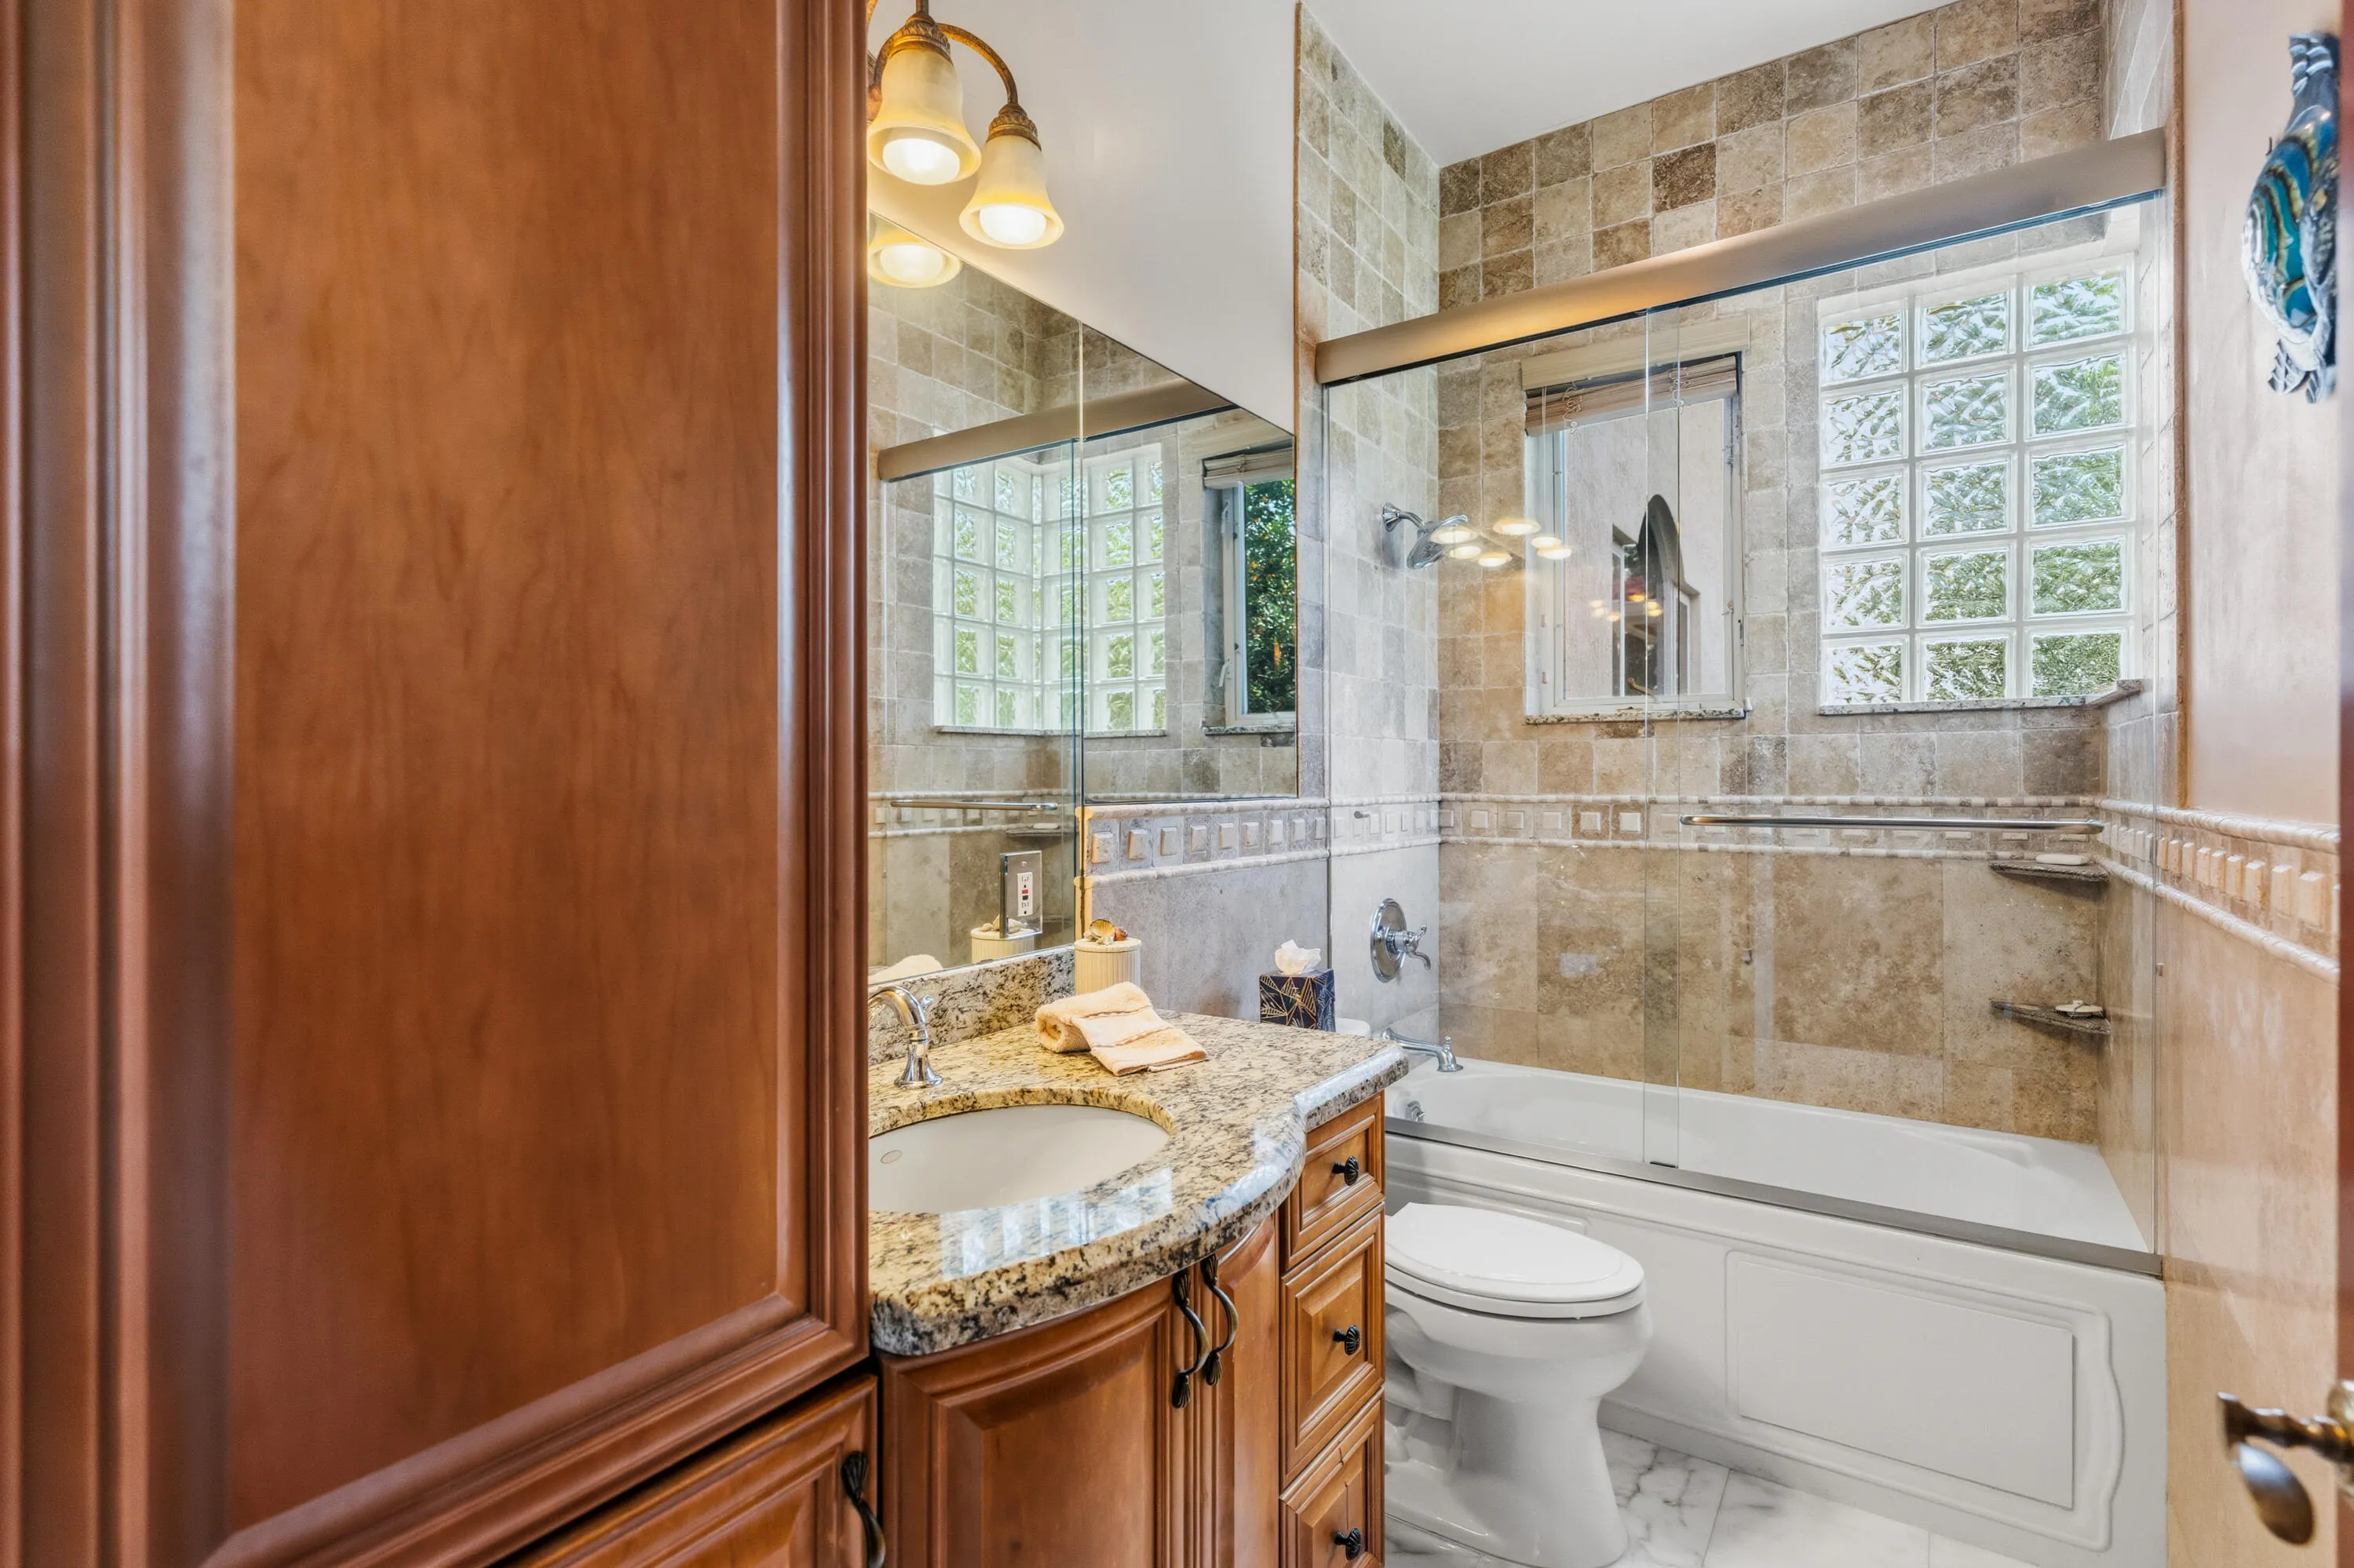
  • Baths 6
  • Sq Ft 5,675 Sqft
  • Visits: 6 in 49 days

Description

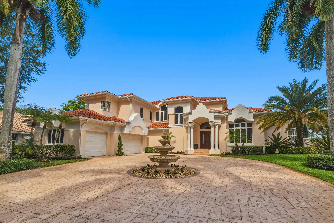
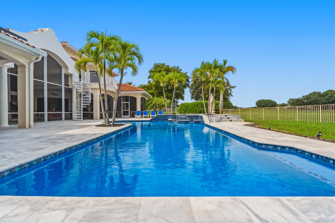
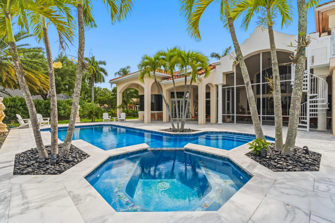
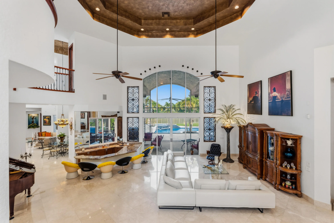
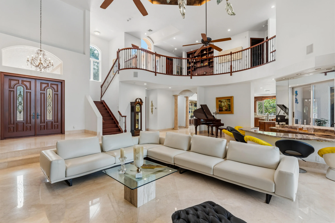
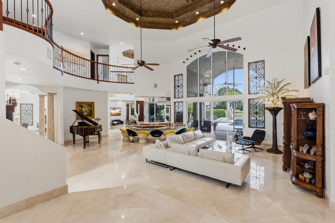
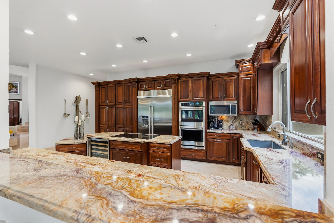
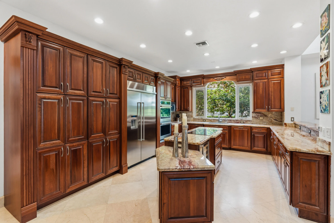
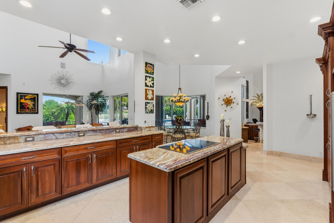
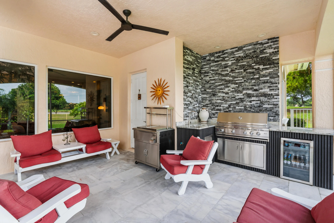
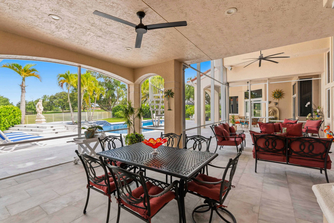
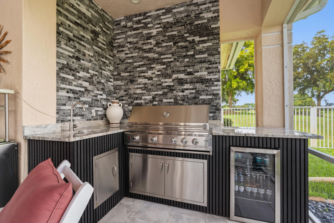
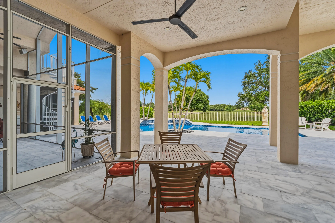
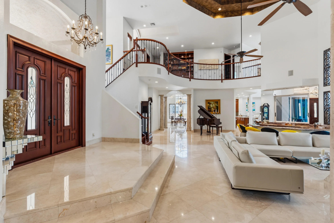
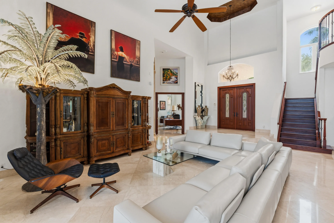
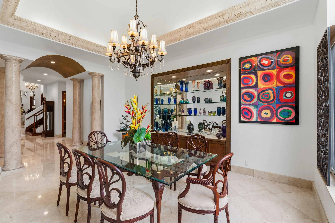
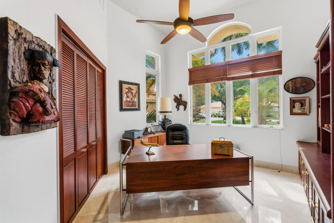
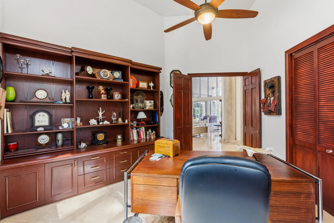
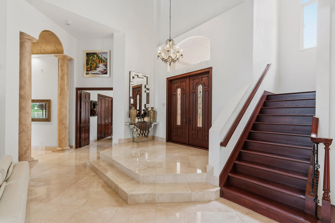
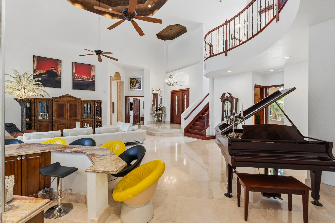
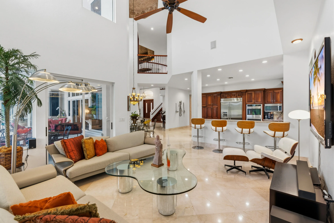
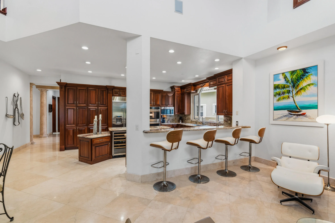
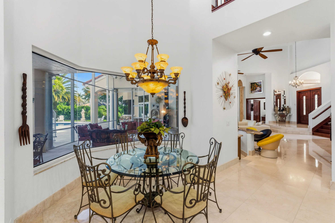
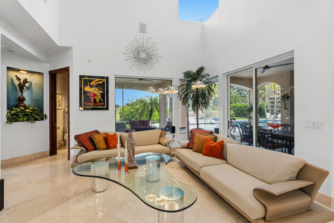
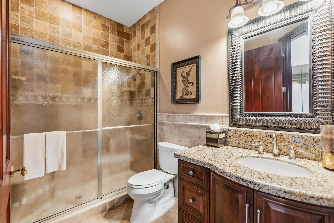
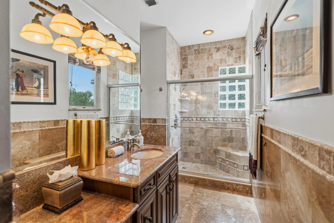
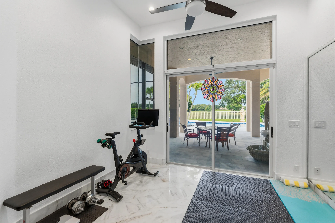
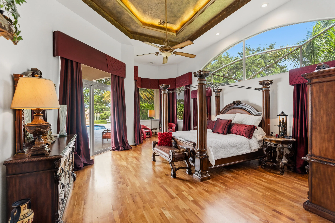
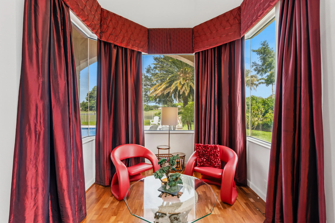
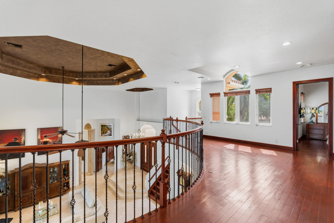
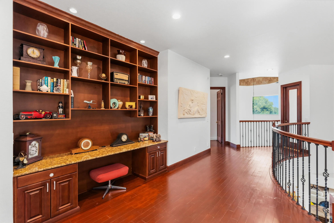
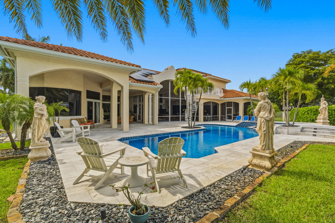
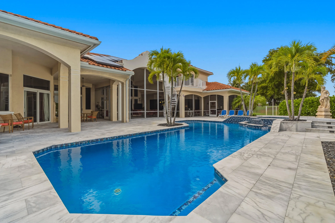
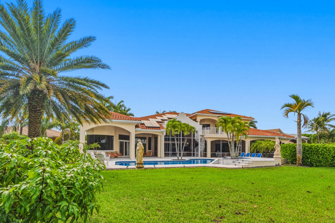
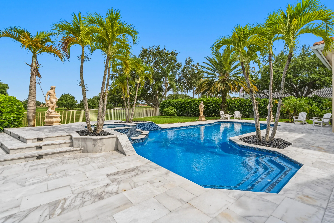
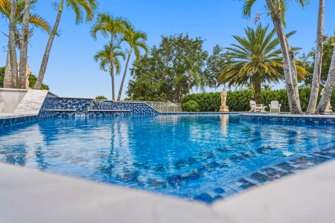
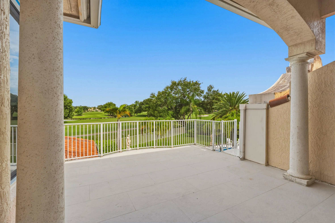
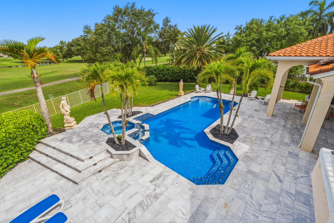
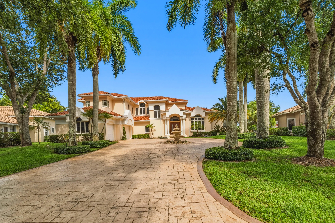
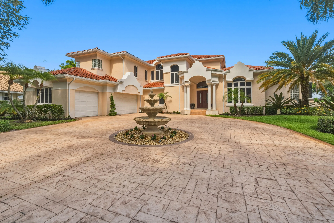
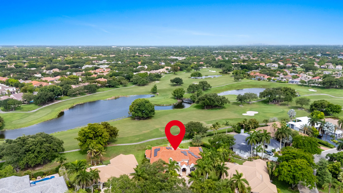
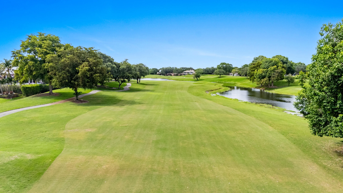
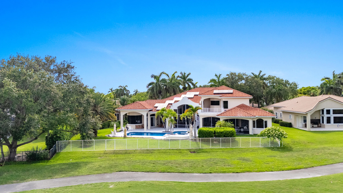
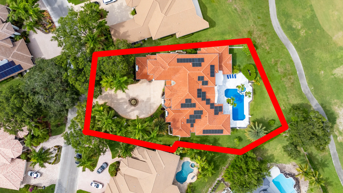
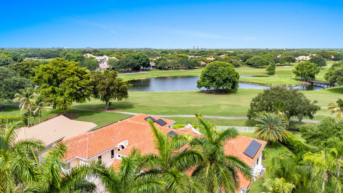
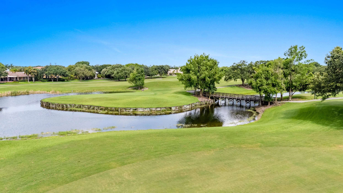
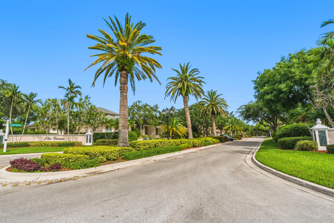
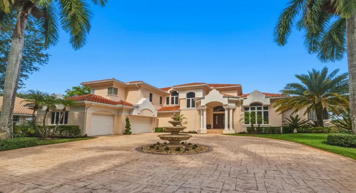
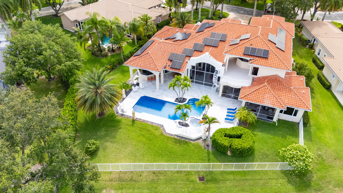
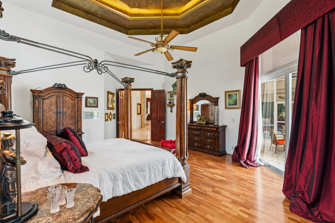
JUST LISTED! DO NOT MISS THIS OPPORTUNITY TO LIVE IN THE ‘GREENS’ SOUGHT AFTER EAGLE TRACE. SPECTACULAR HOME W/ OUTSTANDING FOYER ENTRY W/25 FT CEILINGS TAKE YOUR BREATHE AWAY. AMAZING OPEN VIEWS OF GOLF COURSE ON THE 8TH HOLE & EXPANDED OUTDOOR LIVING AREA. HUGE CIRCULAR DRIVEWAY, 3 CAR GARAGE. 5 BEDROOMS PLUS OFFICE & GYM. 4 FULL BATHROOMS , 2 HALF BATHS. LARGE FAMILY ROOM, BUILT IN SUNKEN BAR, FORMAL DINING ROOM W/ CUSTOM BUILT IN DISPLAY CASE, FORMAL LIVING ROOM. FANTASTIC OUTDOOR LIVING AREA & ENTERTAINMENT AREAS W/SCREENED IN PATIO/ SUMMER KITCHEN. OVERSIZED BUILT IN BAR B QUE. CUSTOM TILE HEATED POOL & SPA. ITALIAN MARBLE FLOORS INSIDE & OUTSIDE. SOLAR PANELS, AVERAGE ELECTRIC BILL $35 PER MONTH. CENTRAL VACUUM SYSTEM. LED LIGHTING, SPEAKERS THRU OUT. TOO MANY UPGRADES TO MENTION.

Features

  • Swimming Pool: Heated, Screen Enclosure, Waterfall
  • Heating System: Central, Electric
  • Cooling System: Electric, Zoned, Central Air, Ceiling Fan(s)
  • Fence: Fenced
  • Patio: Balcony, Open, Patio, Screened
  • Parking: Garage, Garage Door Opener, Circular Driveway, Attached, Paver Block

Appliances

  • Appliances: Dryer, Dishwasher, Electric Range, Microwave, Refrigerator, Washer, Electric Water Heater, Disposal, Water Heater, Cooktop, Range, Free-Standing Freezer, Wine Refrigerator

Address Map

  • Country: US
  • State: FL
  • County: Broward
  • City: Coral Springs
  • Subdivision: GREENS OF EAGLE TRACE
  • Zipcode: 33071
  • Street: 124th
  • Street Number: 1819
  • Street Suffix: Avenue
  • Floor Number: 0
  • Longitude: W81° 42' 36.1''
  • Latitude: N26° 15' 7.7''
  • Directions: MAPQUEST. SHOW ID AT GUARD GATE. PROCEED TO PROPERTY
  • Street Dir Prefix: NW
  • MLS Area: 3627

MLS Addon

  • Accessibility Features: No
  • Architectural Style: Other
  • Association Amenities: Clubhouse, Fitness Center, Tennis Court(s), Pickleball, Gated, Dog Park
  • Association Fee: $285
  • Association Fee Frequency: Monthly
  • Association Fee Includes: Common Areas, Security
  • Close Price: $0
  • Elementary School: Westchester
  • Exterior Features: Balcony, Barbecue, Lighting, Outdoor Living Area, Outdoor Kitchen, Built-in Barbecue
  • Flooring: Wood, Marble
  • Garage Spaces: 3
  • High School: Coral Glades
  • Insurance Expense: $0
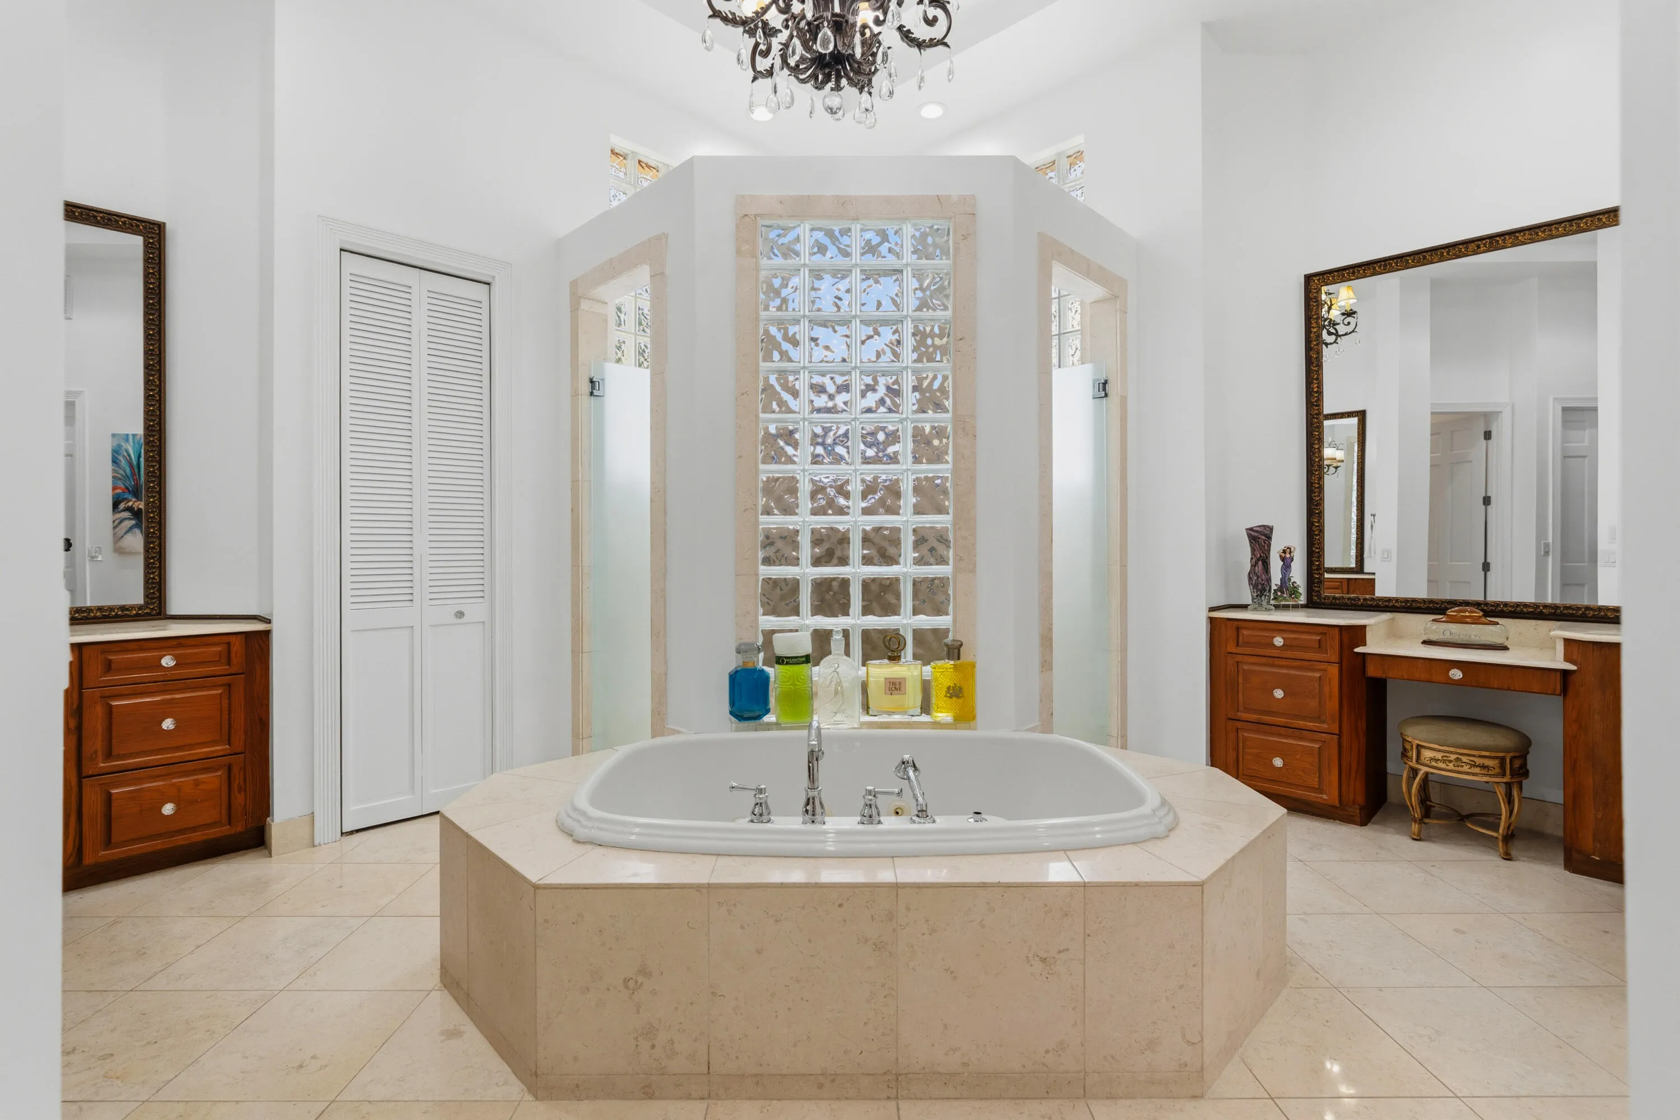
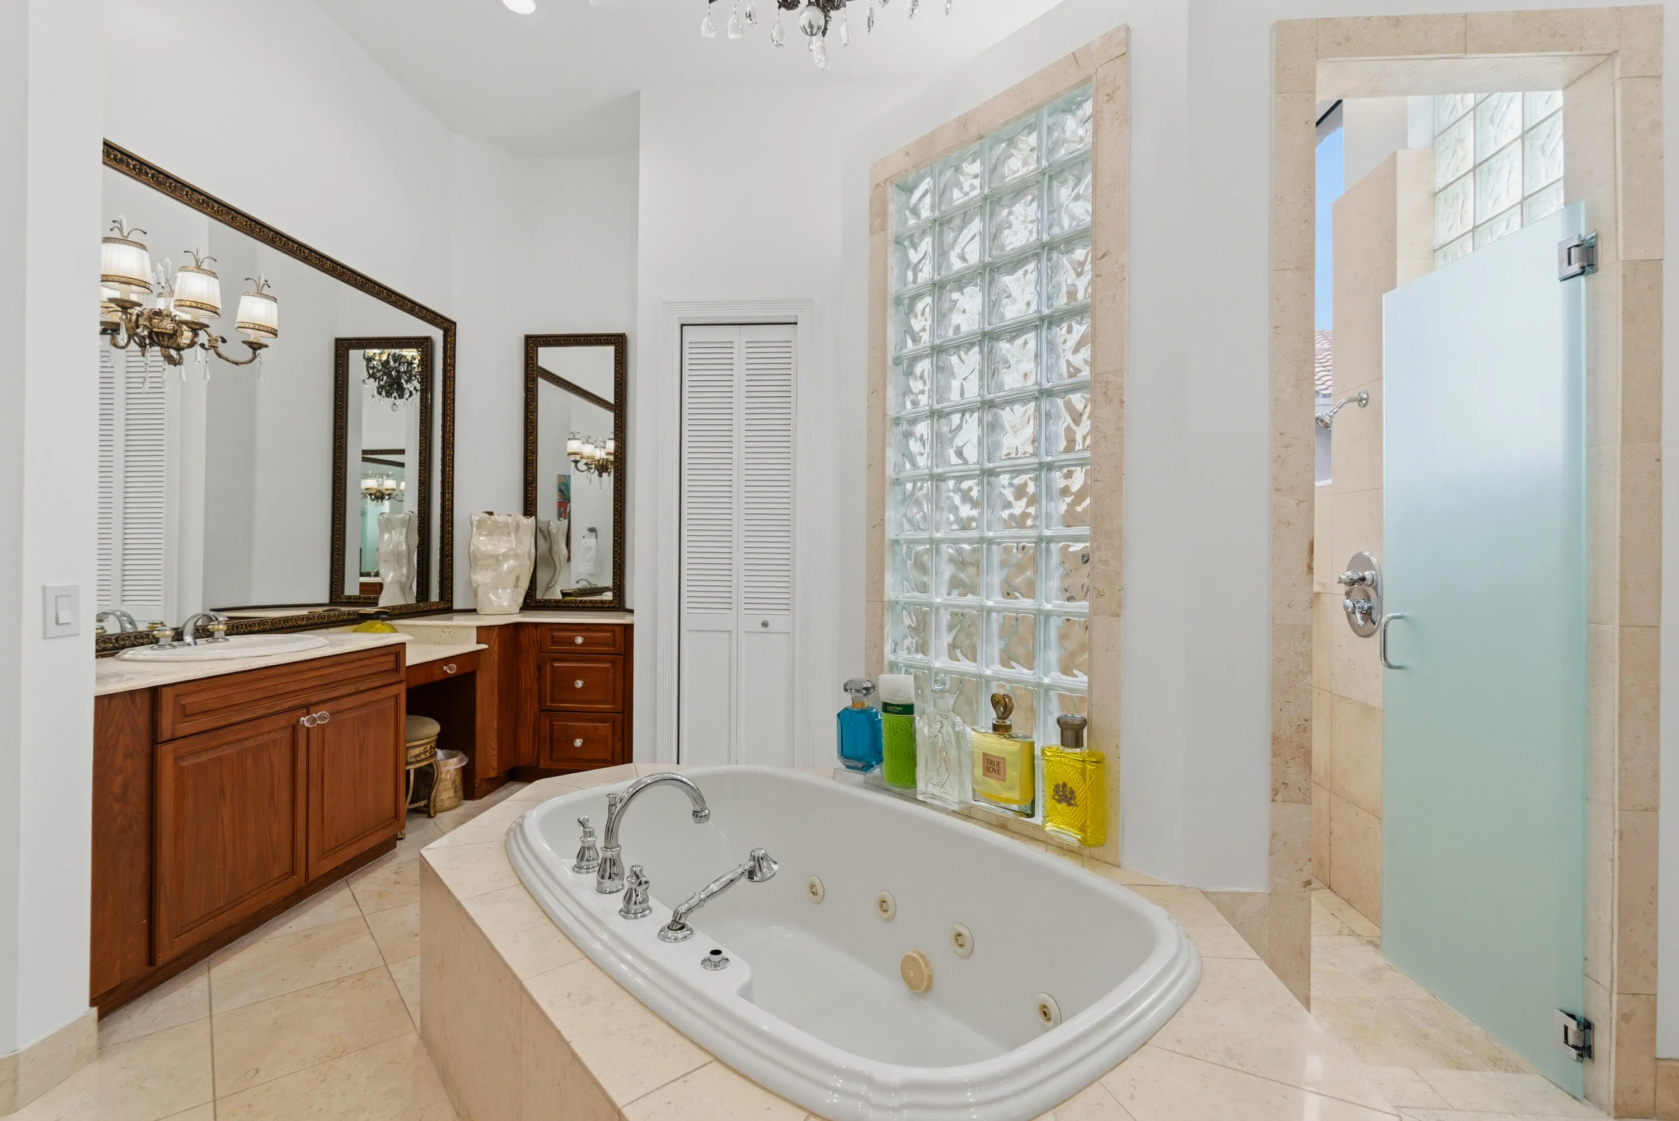
  • Interior Features: Bedroom on Main Level, Breakfast Area, Dual Sinks, Other, Closet Cabinetry, Entrance Foyer, Kitchen Island, Built-in Features, Bidet, Garden Tub/Roman Tub, High Ceilings, Jetted Tub, Pantry, Dining Area, Separate/Formal Dining Room, Main Level Primary, Breakfast Bar, Wet Bar, Central Vacuum, Bathtub, Cathedral Ceiling(s)
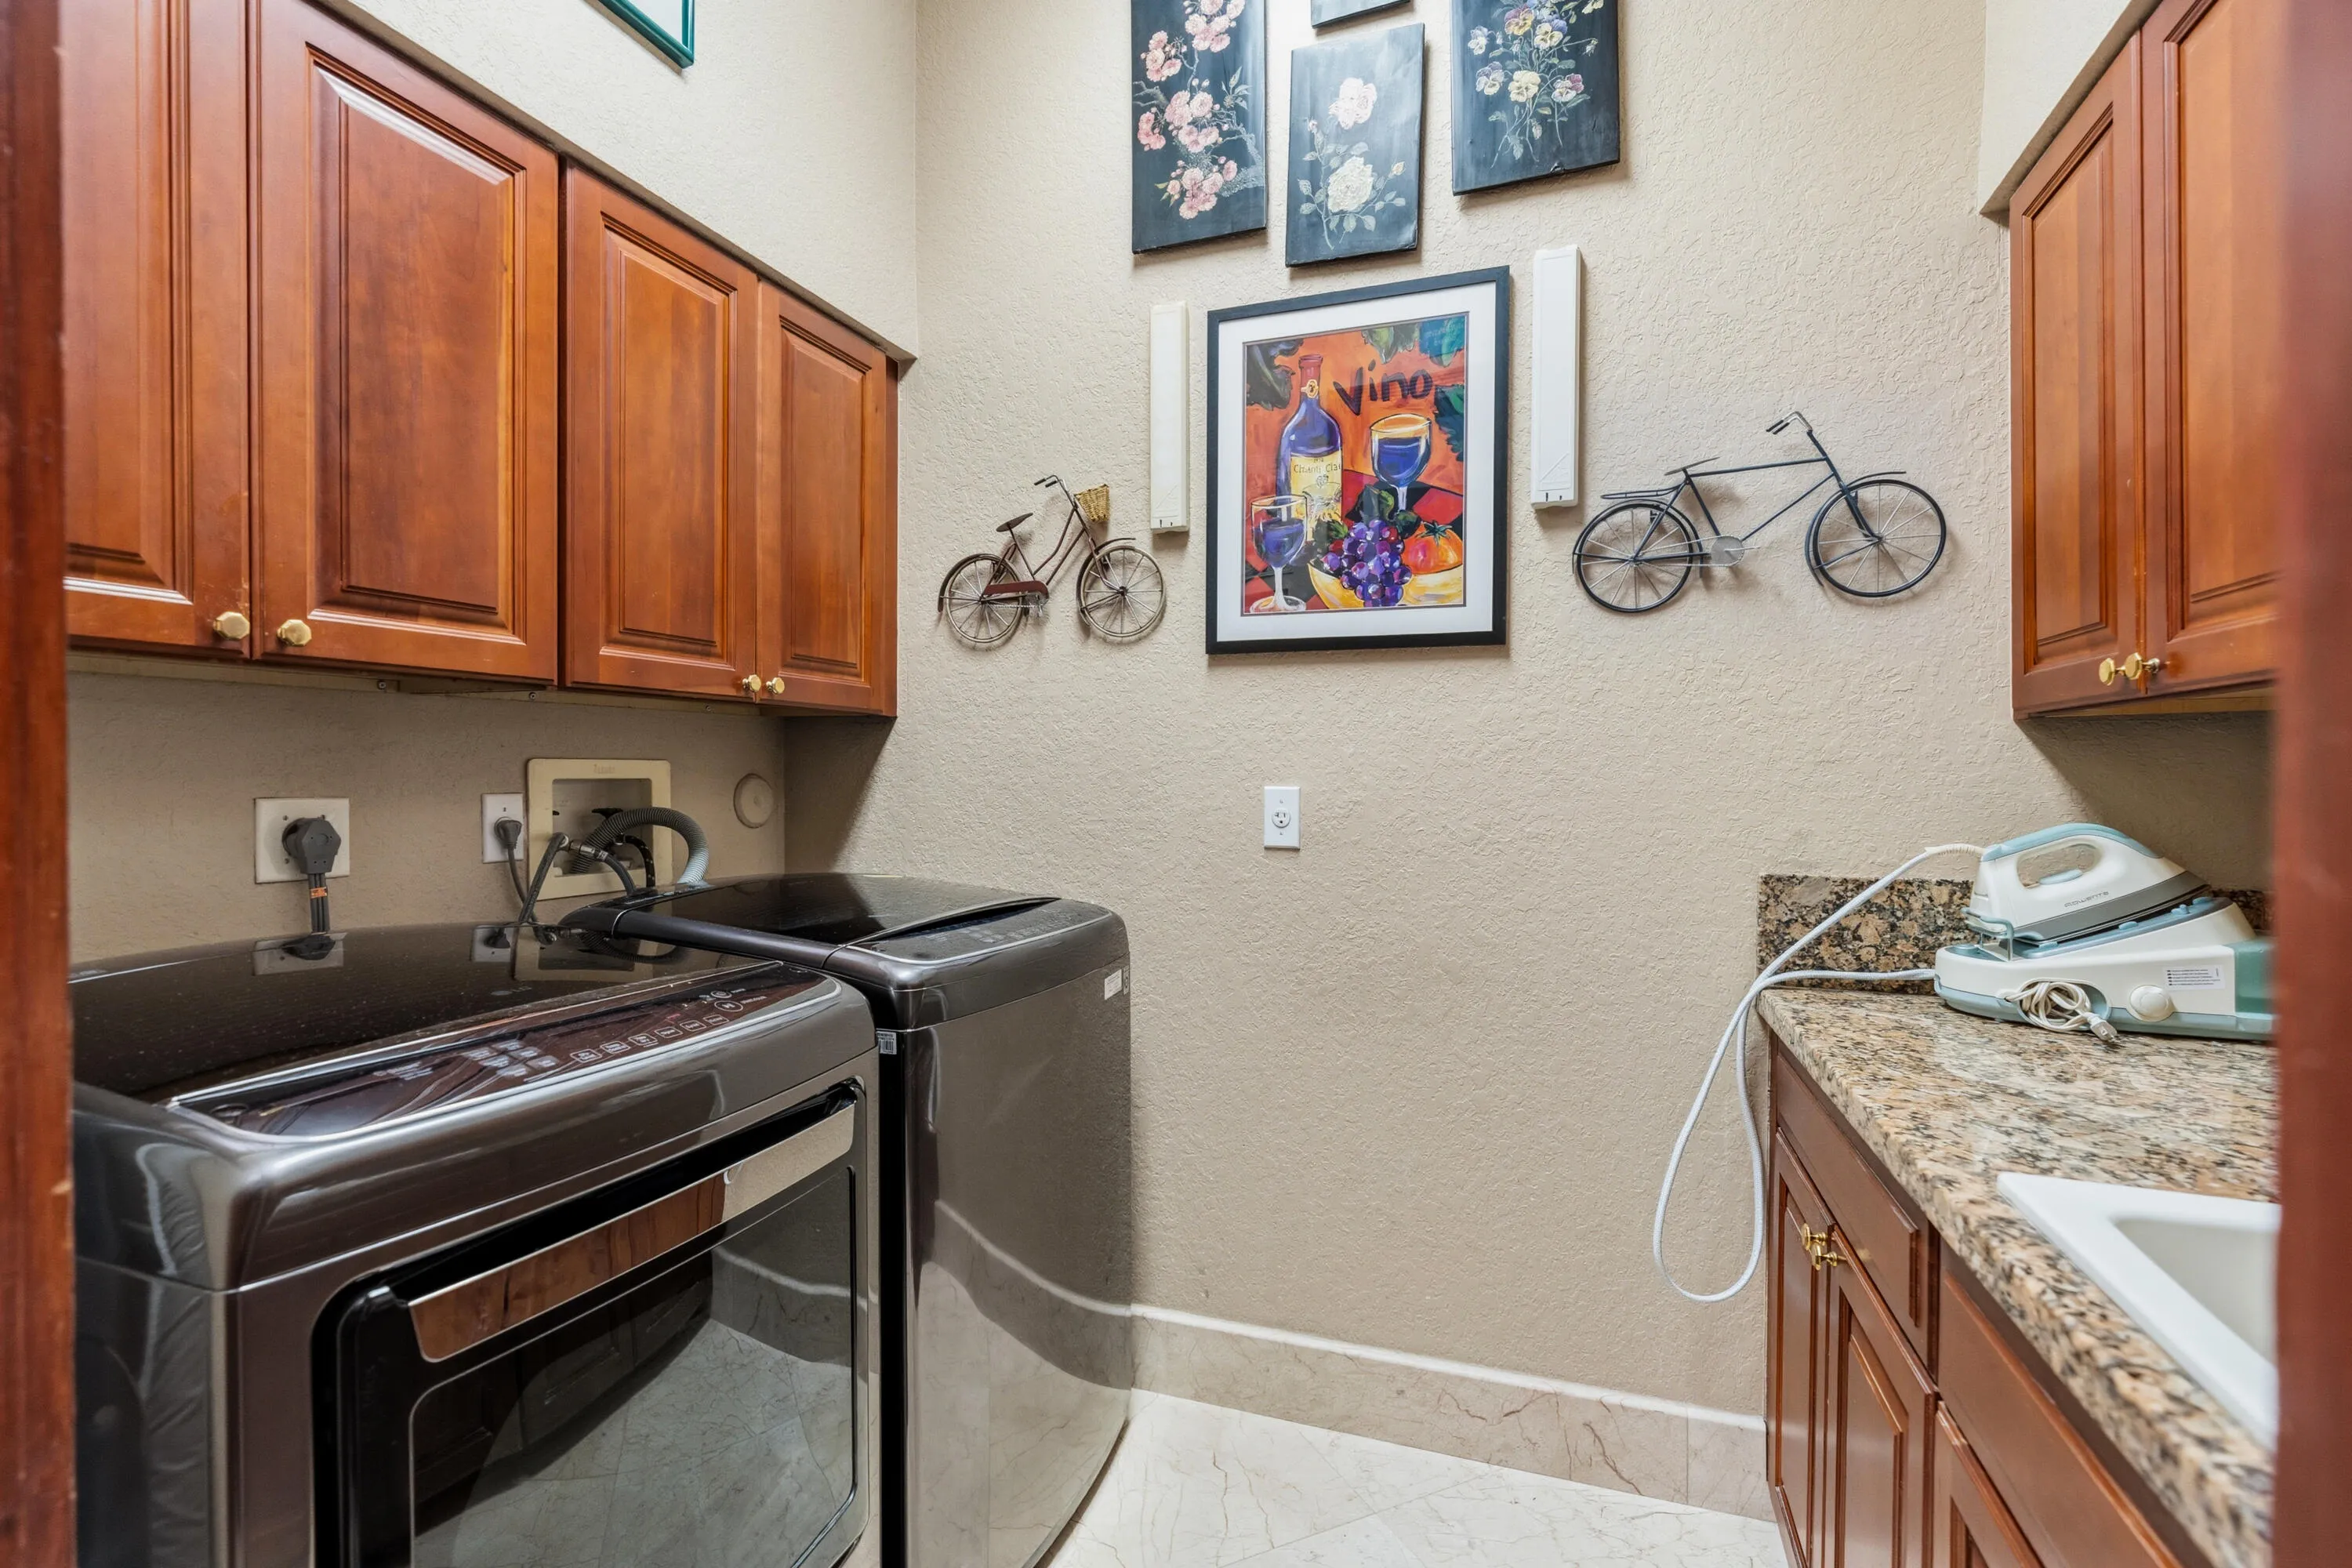
  • Laundry Features: Laundry Room, Main Level
  • Levels: Two
  • Lot Features: Sprinklers Automatic, On Golf Course, Interior Lot
  • Lot Size Dimensions: 24,148 sq.ft.
  • Middle Or Junior School: Sawgrass Springs
  • New Taxes Expense: $0
  • Spa Features: In Ground, Heated
  • Stories: 2
  • Stories Total: 2
  • Tax Annual Amount: $17,872
  • Utilities: Electricity Connected, Cable Connected
  • Window Features: Blinds, Arched, Drapes, Sliding, Rods
  • Zoning: RS-3,4,5

Location

Listing Updated: 2026-06-23 05:37:14
  • Property Type : Single Family
  • Property Sub Type : Single Family Residence
  • Listing Type : For Sale
  • Listing ID : B26037213
  • Price : $1,599,999
  • View : Intercoastal, Ocean, Pool
  • Bedrooms : 5
  • Bathrooms : 6
  • Full Bathrooms : 4
  • Half Bathrooms : 2
  • Square Footage : 5,675 Sqft
  • Year Built : 1993
  • Lot Area : 0.55 Acre
  • Listing Status : Active Under Contract
  • Days On Market : 48
Contact Agent
Required
Required
Required
By proceeding, you consent to receive calls and texts at the number you provided, including marketing by autodialer and prerecorded and artificial voice, and ettmail, about your inquiry and other home-related matters, but not as a condition of any purchase.

Similar Single Family