• Share

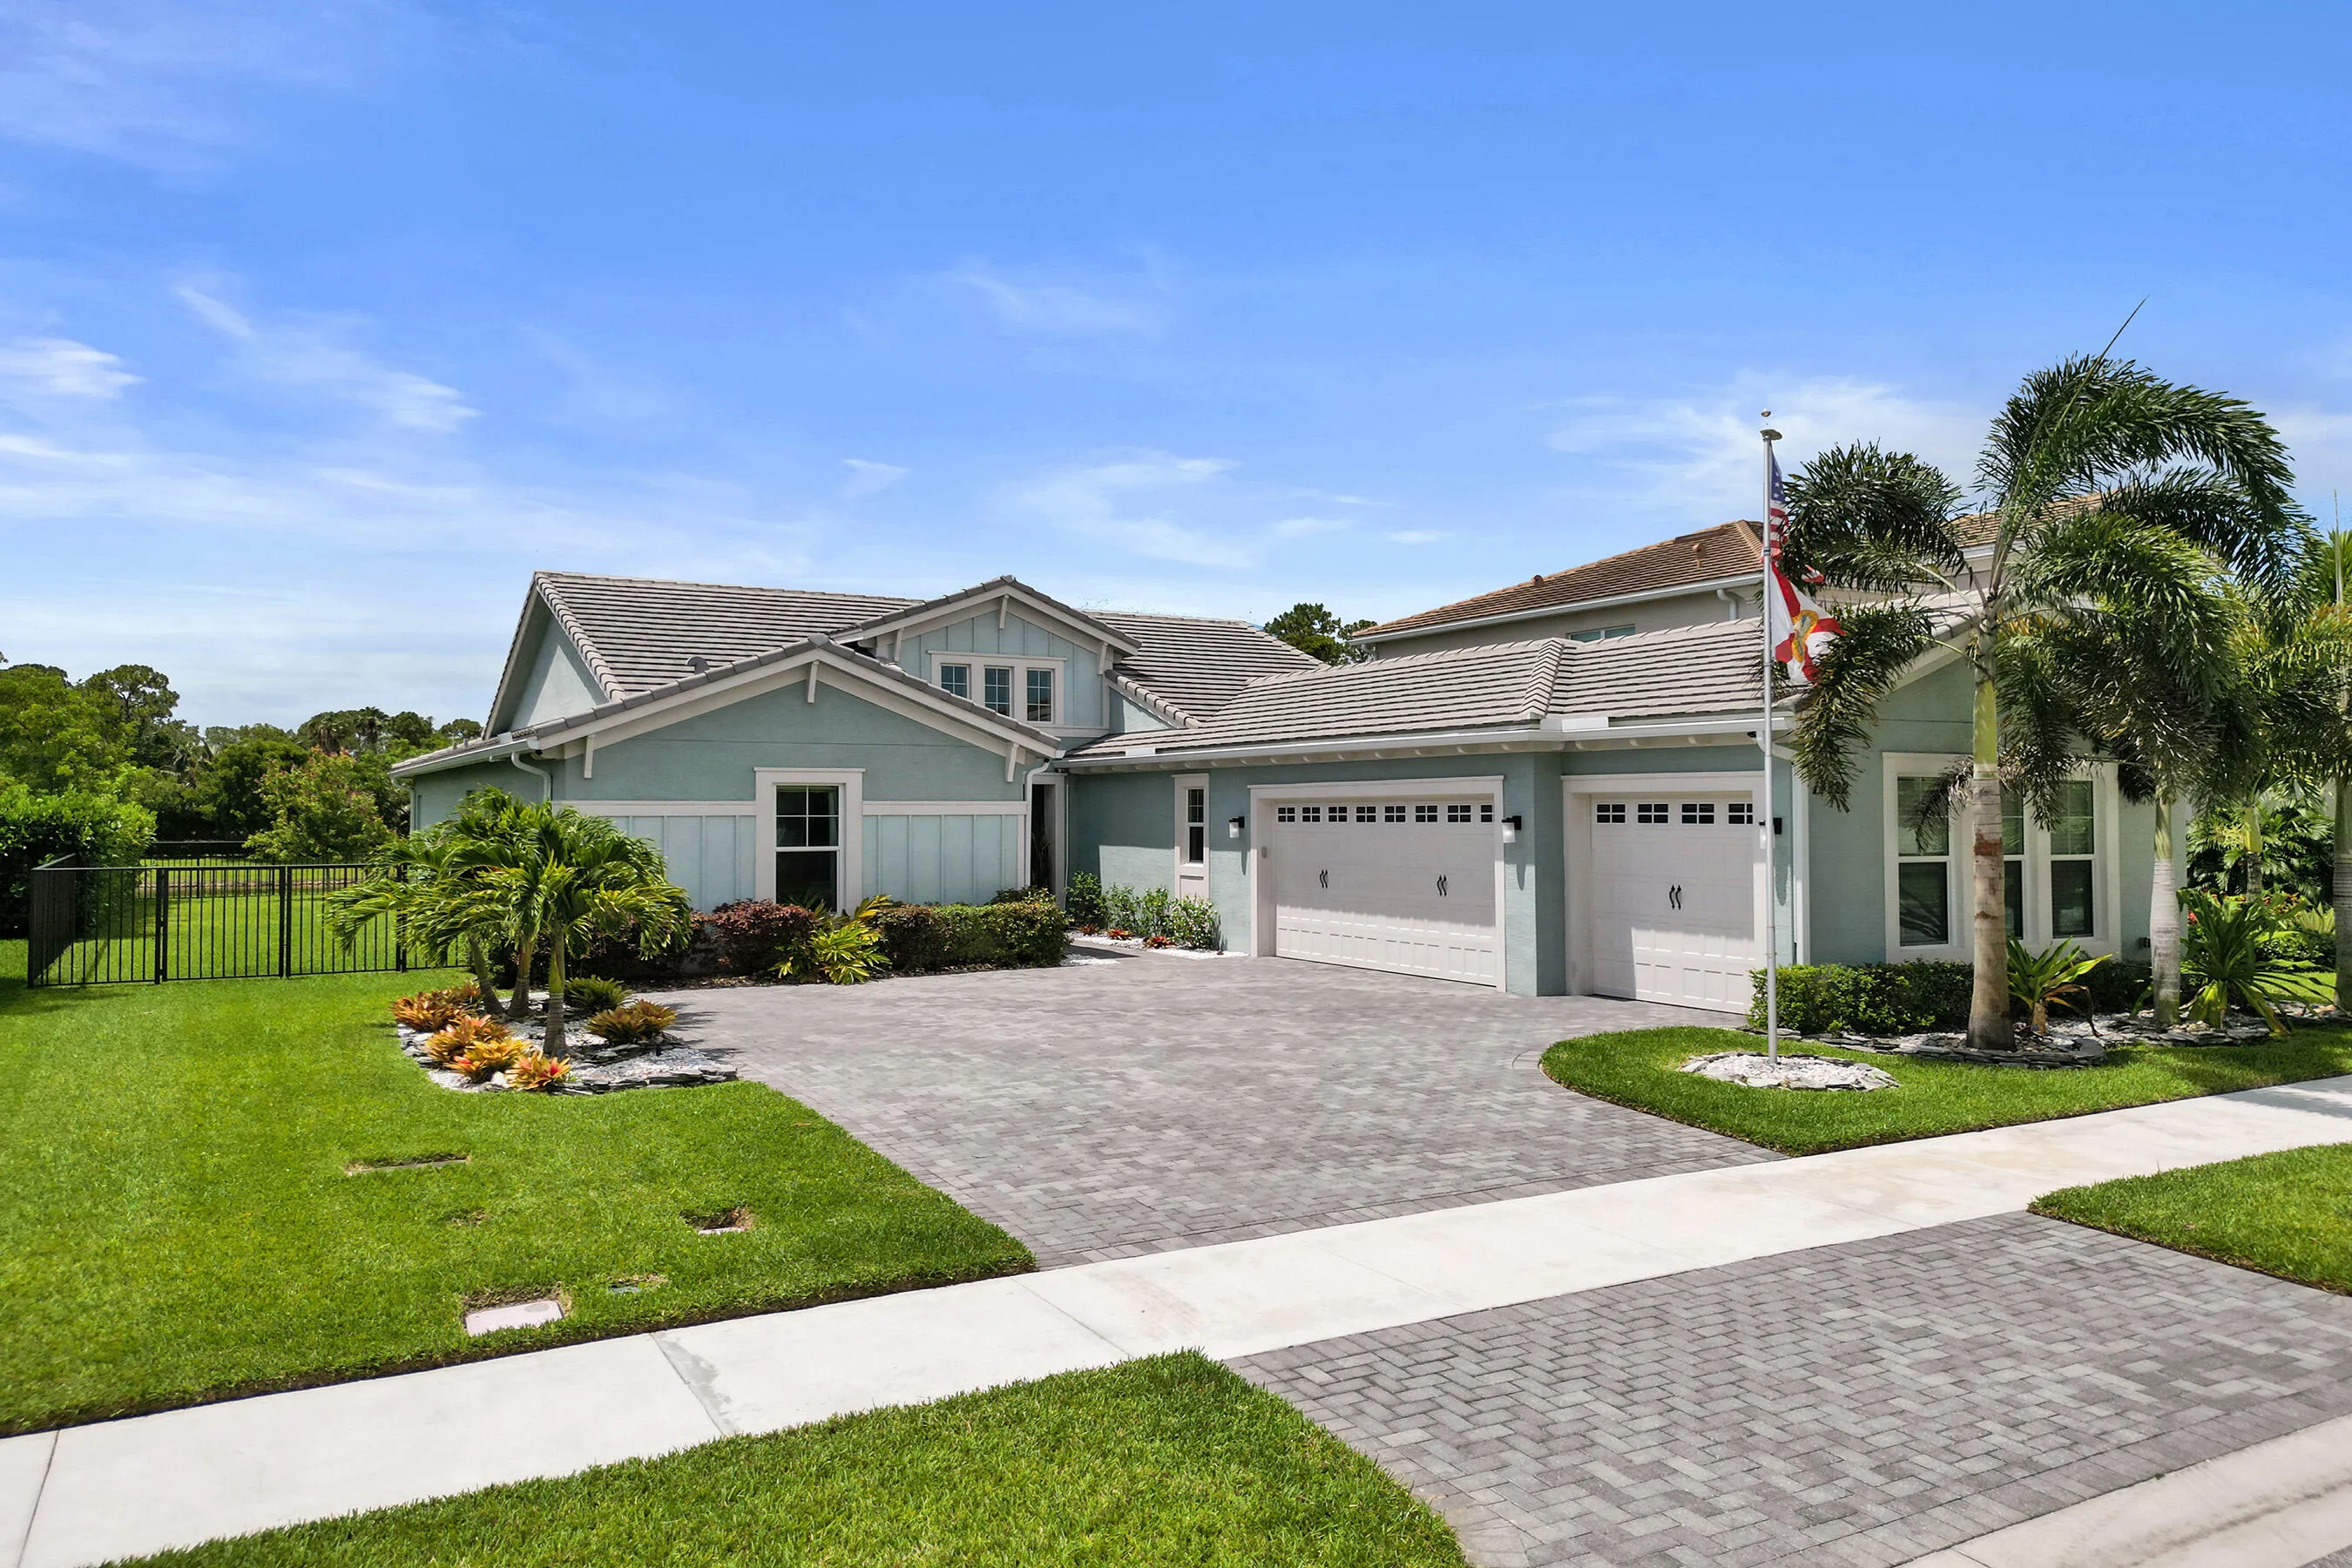
15822 Orchard Drive, Westlake, Florida 33470

Active Under Contract
$749,998
  • Beds 3
  • Baths 3
  • Sq Ft 2,464 Sqft
  • Visits: 17 in 102 days

Description

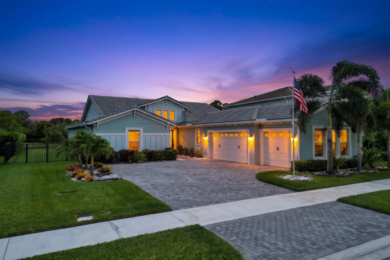
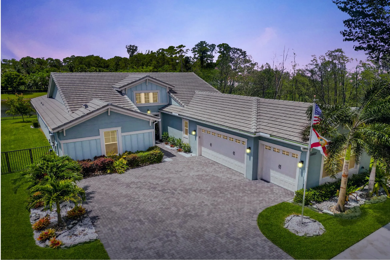
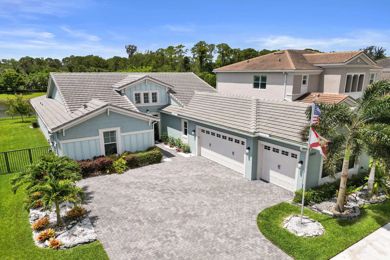
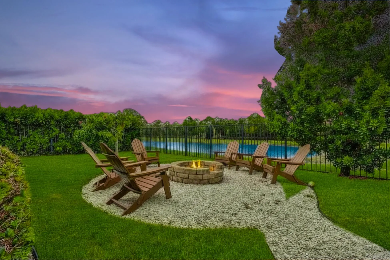
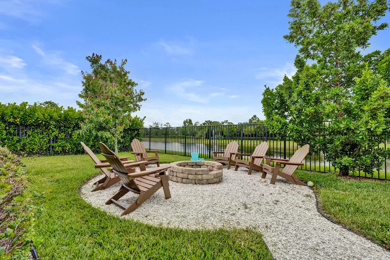
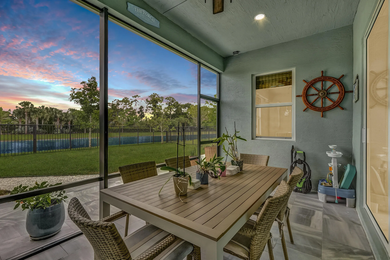
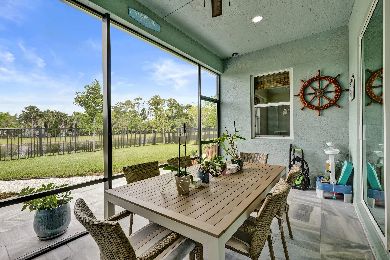
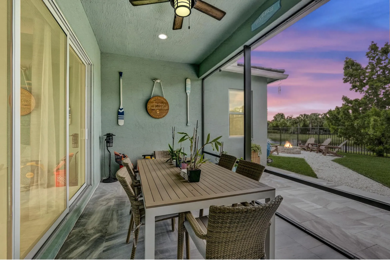
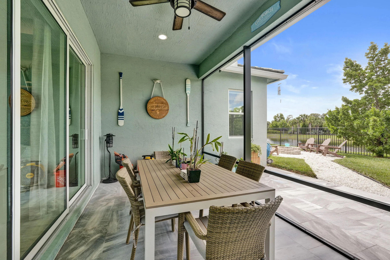
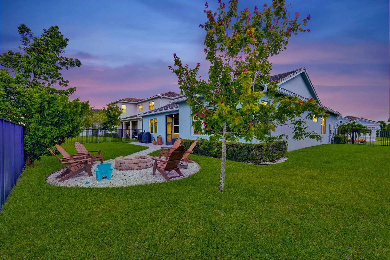
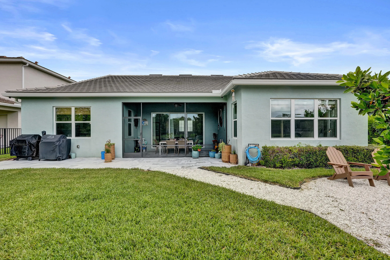
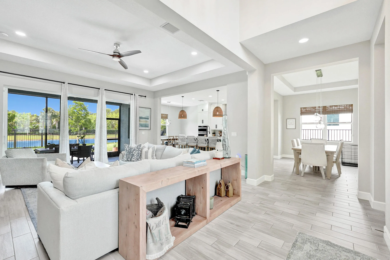
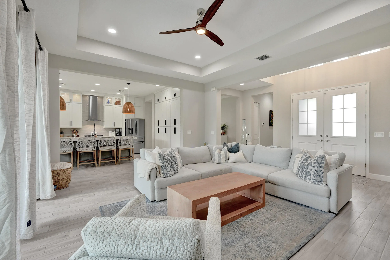
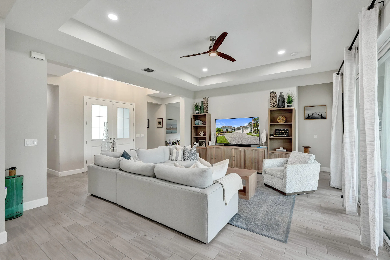
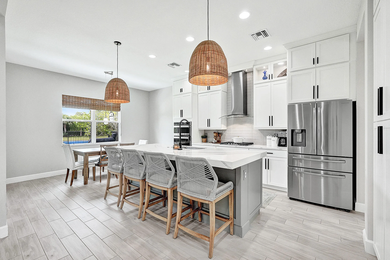
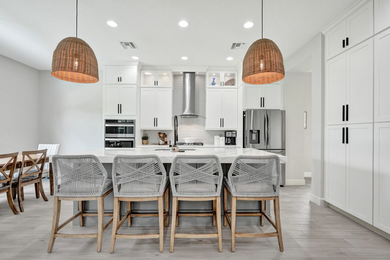
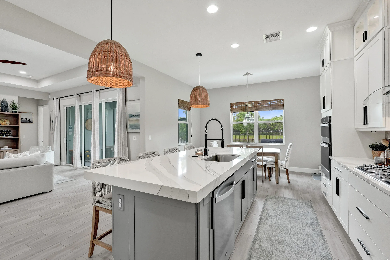
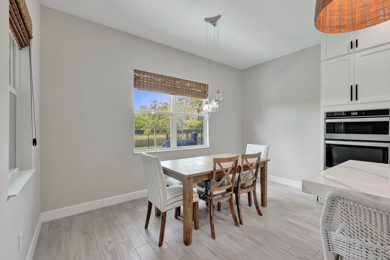
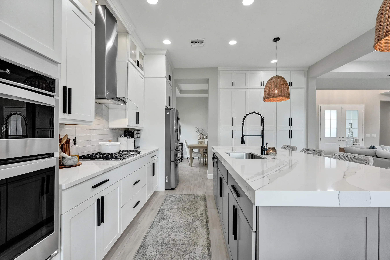
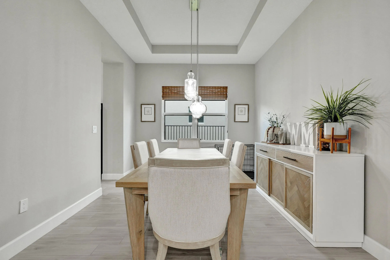
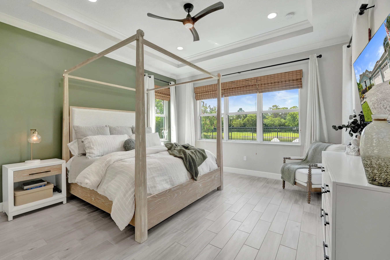
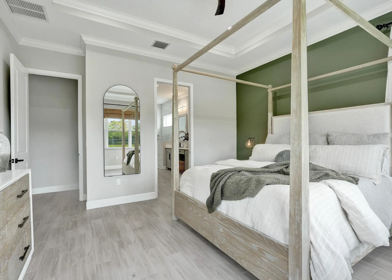
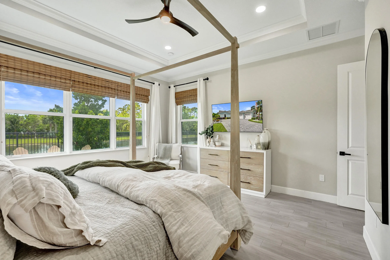
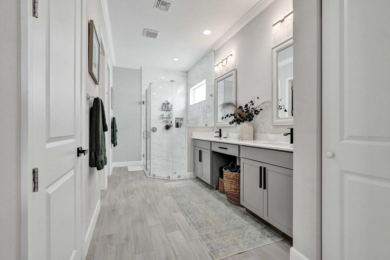
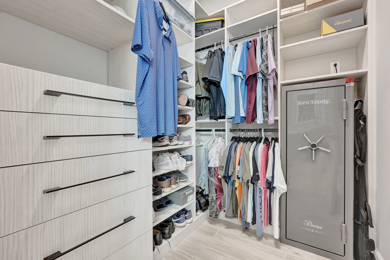
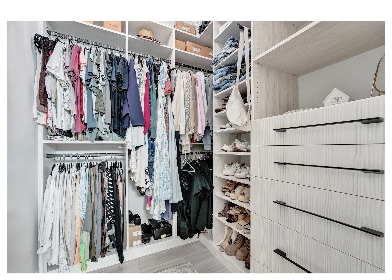
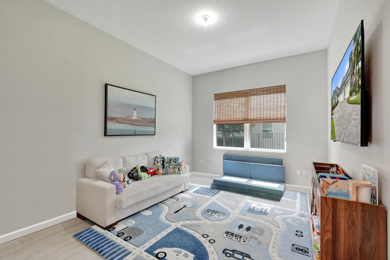
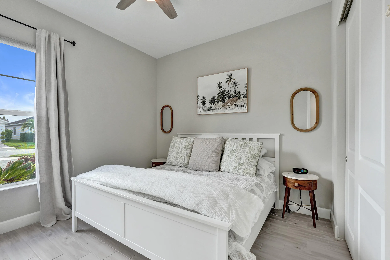
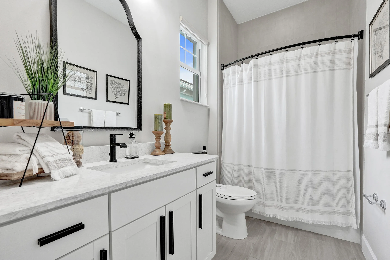
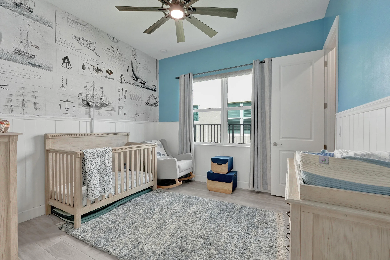
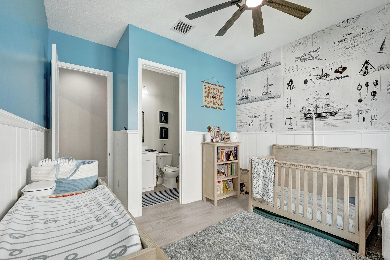
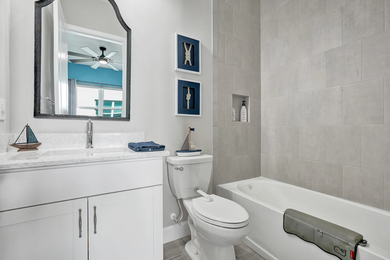
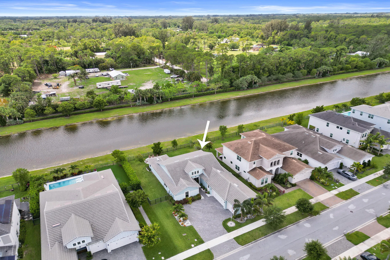
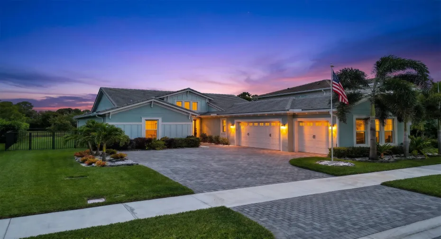
LIMITED-TIME BUYER INCENTIVE! Seller offering up to $15k to help lower your cost to buy with an acceptable offer by August 31st. Funds may be applied toward buyer closing costs and/or finance assistance. Ask listing agent for details. 3 Bedrooms + Flex Room | 3-Car Garage | Fully Fenced Waterfront Lot Thoughtfully upgraded and move-in ready, this Sandhill model offers the flexibility today’s buyers are looking for with a dedicated flex room ideal for a home office, den, media room, or potential 4th bedroom. The designer kitchen features dramatic 3-inch mitered quartz countertops, ceiling-height cabinetry, gas cooking, upgraded appliances, and a full-height backsplash. The primary suite includes custom dual walk-in closets, blackout shades, and a beautifully updated bath with seamless glass and upgraded finishes. Outside, enjoy a private waterfront backyard with aluminum fencing, screened enclosure, marble tile, fire pit area, and room for pets and outdoor entertaining. Additional upgrades include wood-look tile throughout, recessed lighting, tankless gas water heater, landscape lighting, utility sink, smart garage technology, and an expanded 3-car garage. Skip the wait, upgrade costs, and construction timeline. The work has already been done.

Features

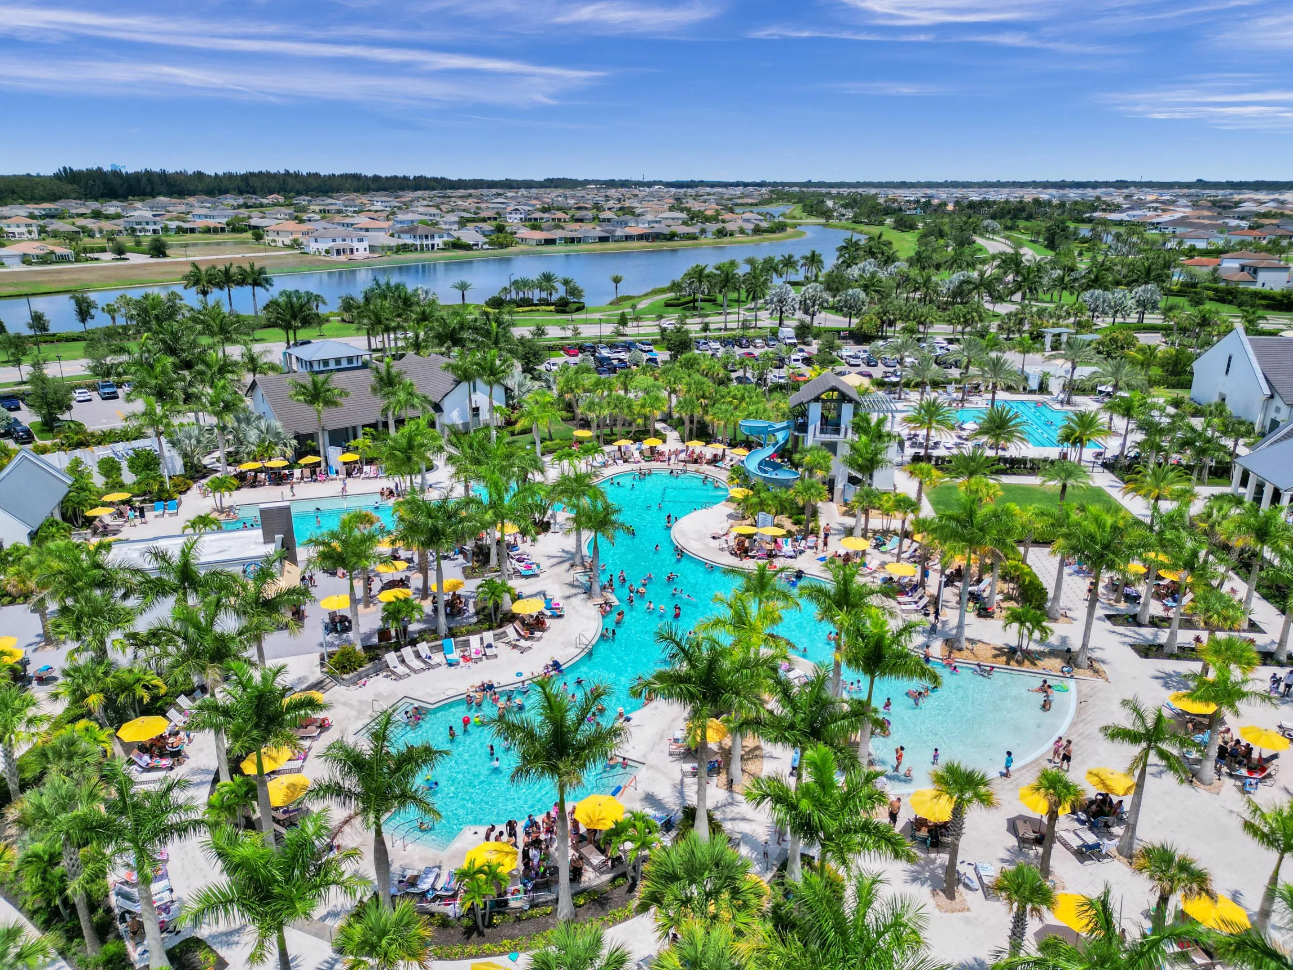
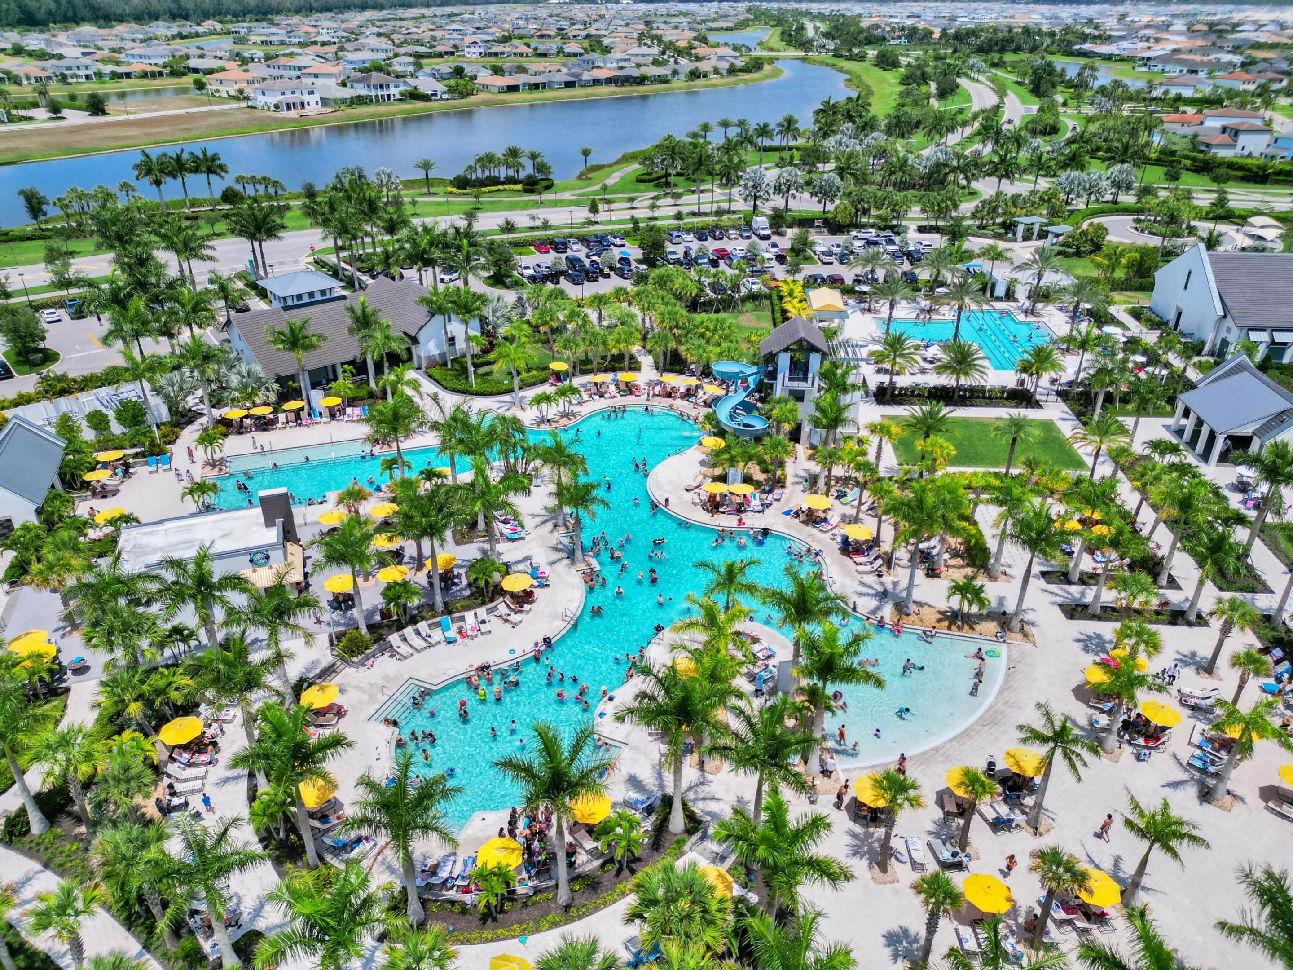
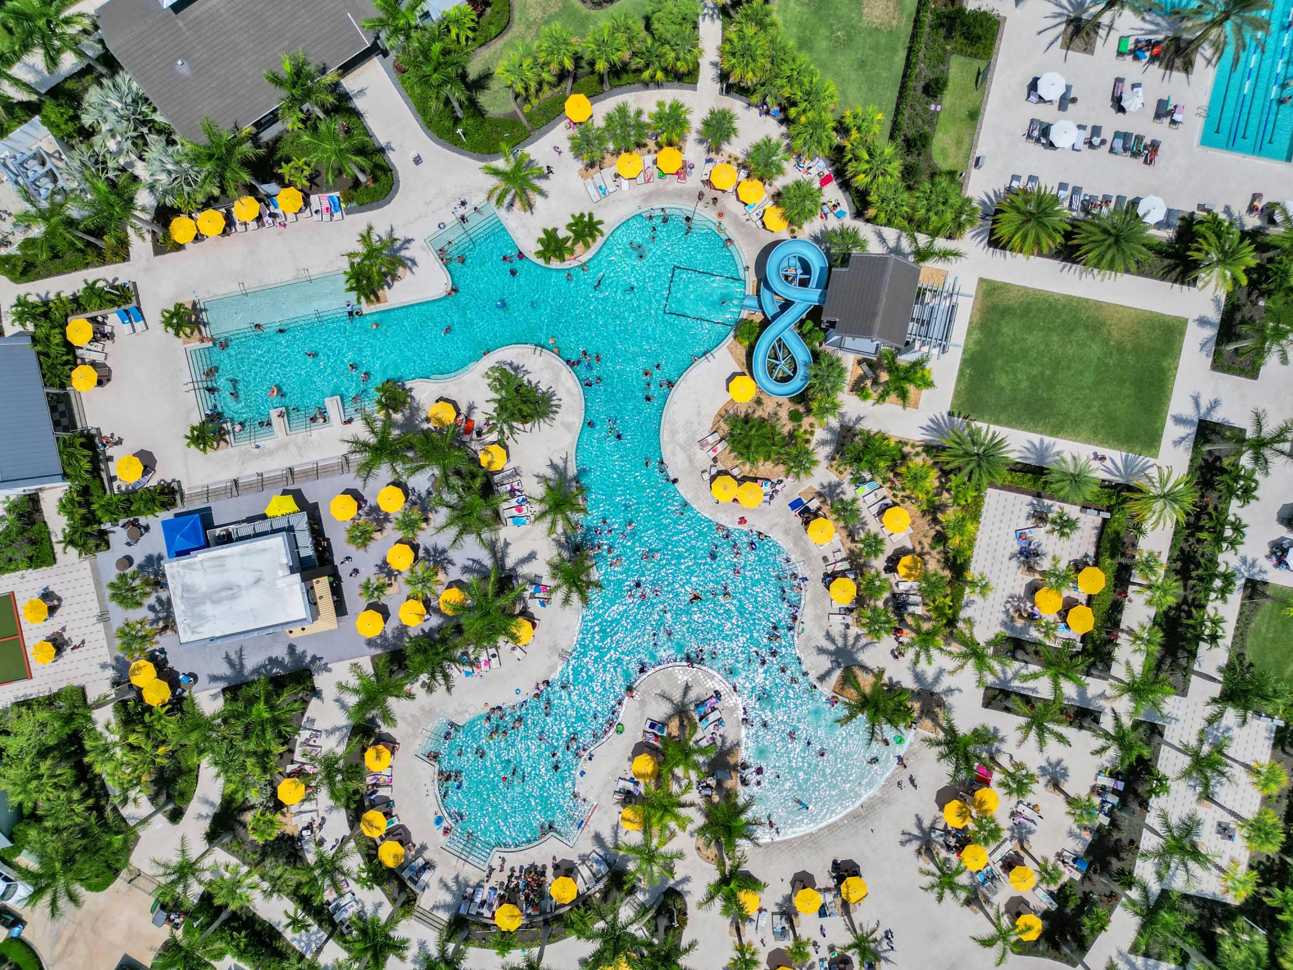
  • Swimming Pool: Association
  • Heating System: Central
  • Cooling System: Central Air, Ceiling Fan(s)
  • Fence: Fenced, Back Yard
  • Patio: Patio, Screened, Covered
  • Parking: Garage, Attached, Paver Block

Appliances

  • Appliances: Dryer, Dishwasher, Microwave, Refrigerator, Washer, Disposal, Ice Maker, Water Heater, Cooktop, Oven, Gas Cooktop, Tankless Water Heater

Address Map

  • Country: US
  • State: FL
  • County: Palm Beach
  • City: Westlake
  • Subdivision: GROVES OF WESTLAKE
  • Zipcode: 33470
  • Street: Orchard
  • Street Number: 15822
  • Street Suffix: Drive
  • Floor Number: 0
  • Longitude: W81° 42' 37.5''
  • Latitude: N26° 44' 37.9''
  • MLS Area: 5540

MLS Addon

  • Accessibility Features: No
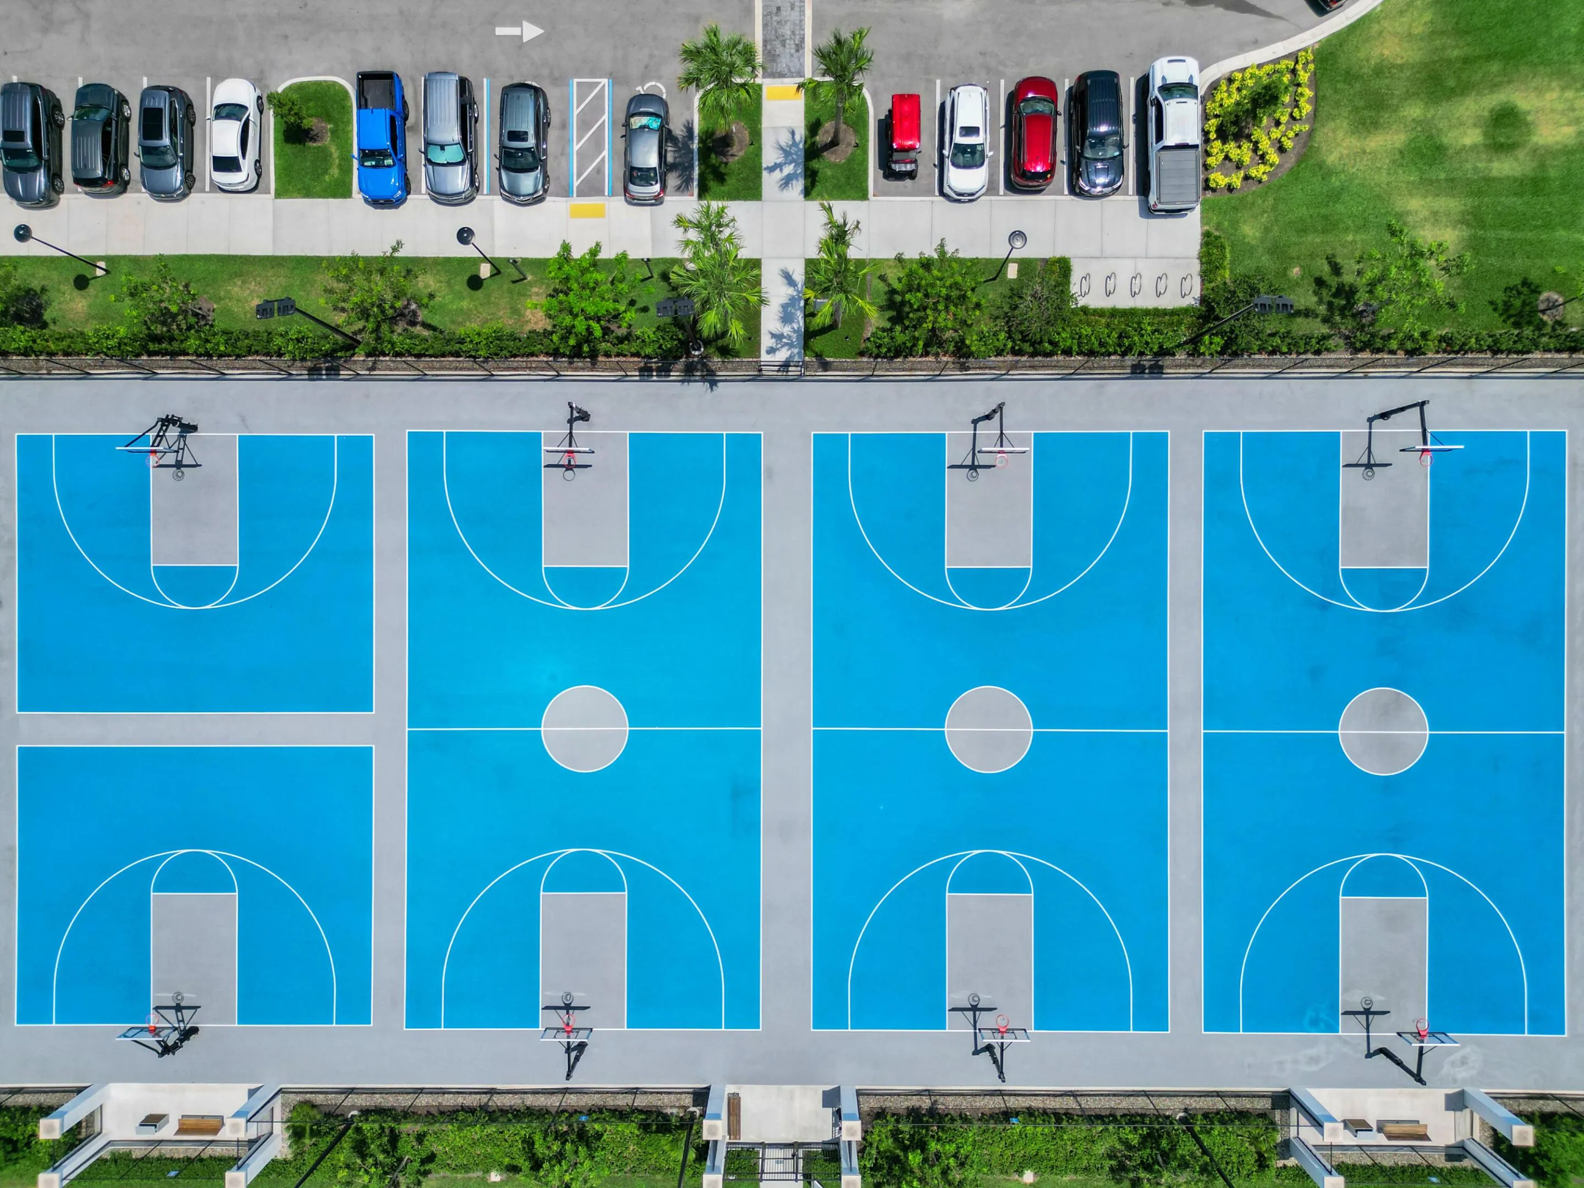
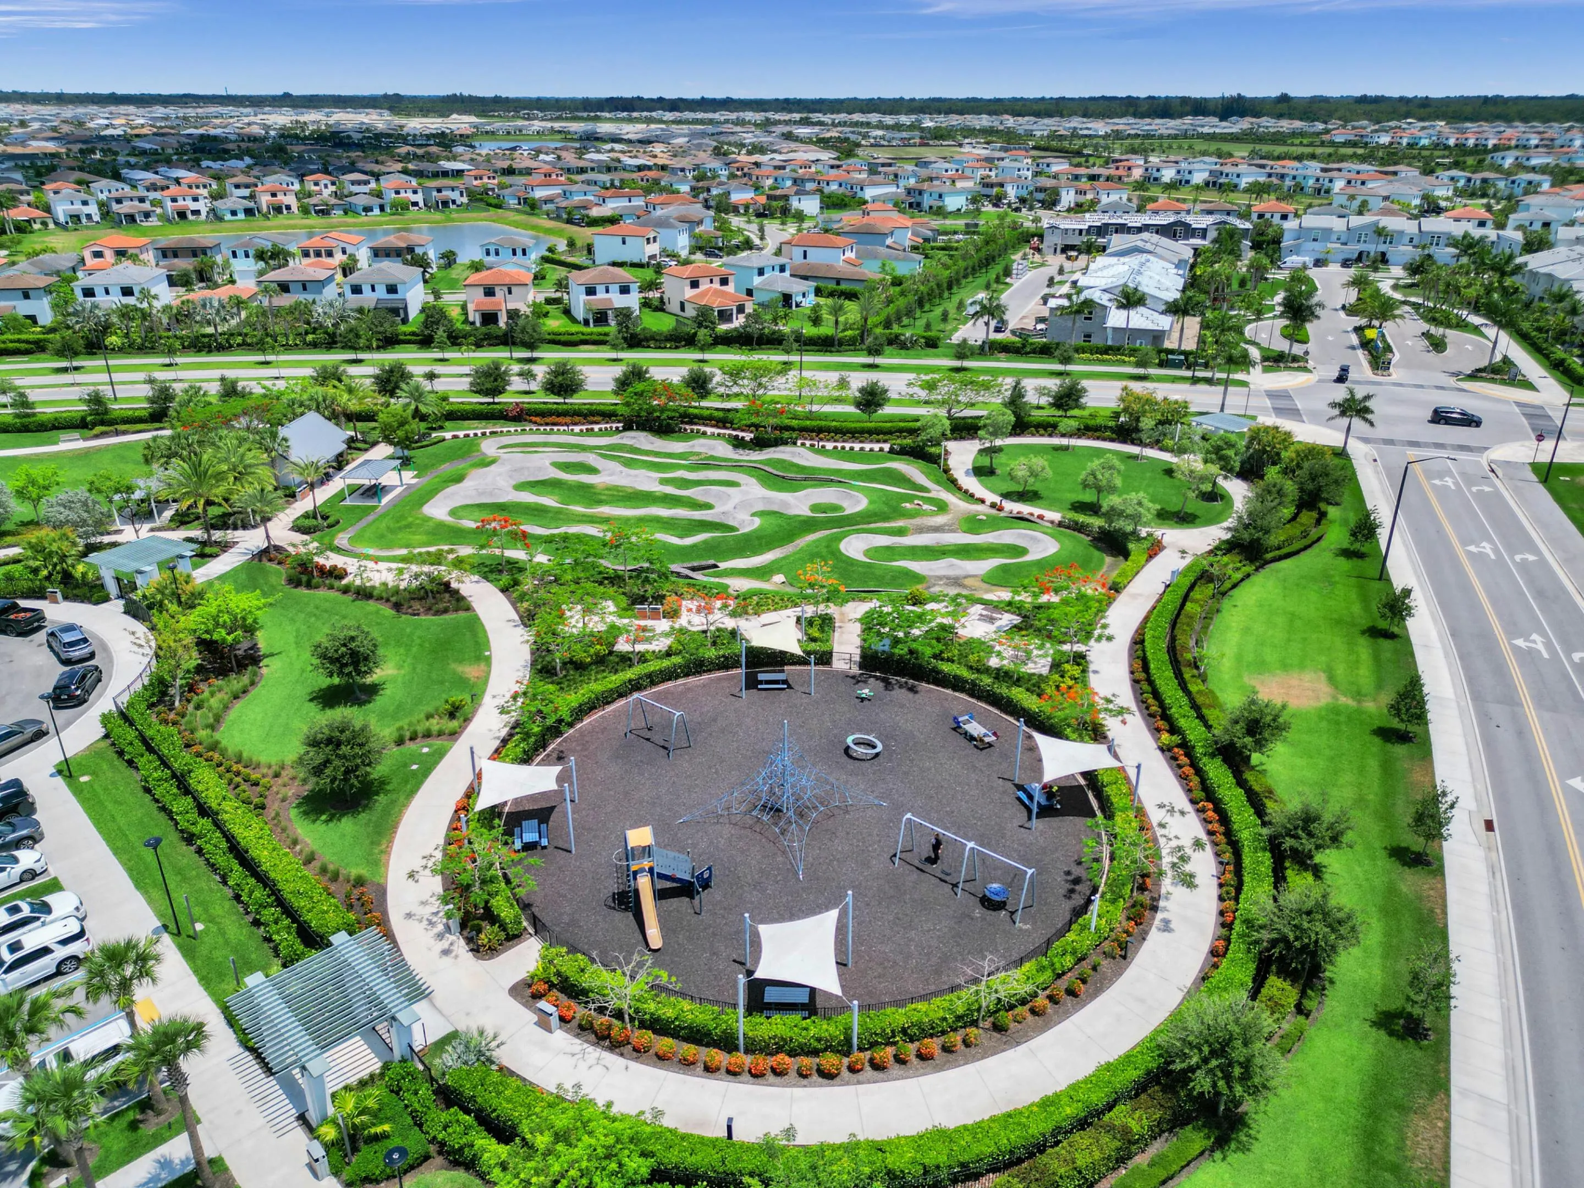
  • Association Amenities: Pool, Picnic Area, Playground, Management, Basketball Court, Trail(s), Bocce Court, Restaurant, Dog Park, Sidewalks
  • Association Fee: $196
  • Association Fee Frequency: Quarterly
  • Association Fee Includes: Common Areas
  • Close Price: $0
  • Elementary School: Golden Grove
  • Exterior Features: Lighting, Outdoor Living Area
  • Flooring: Tile
  • Garage Spaces: 3
  • High School: Seminole Ridge
  • Insurance Expense: $0
  • Interior Features: Dual Sinks, Closet Cabinetry, Built-in Features, Split Bedrooms, Dining Area, Separate/Formal Dining Room, Main Level Primary
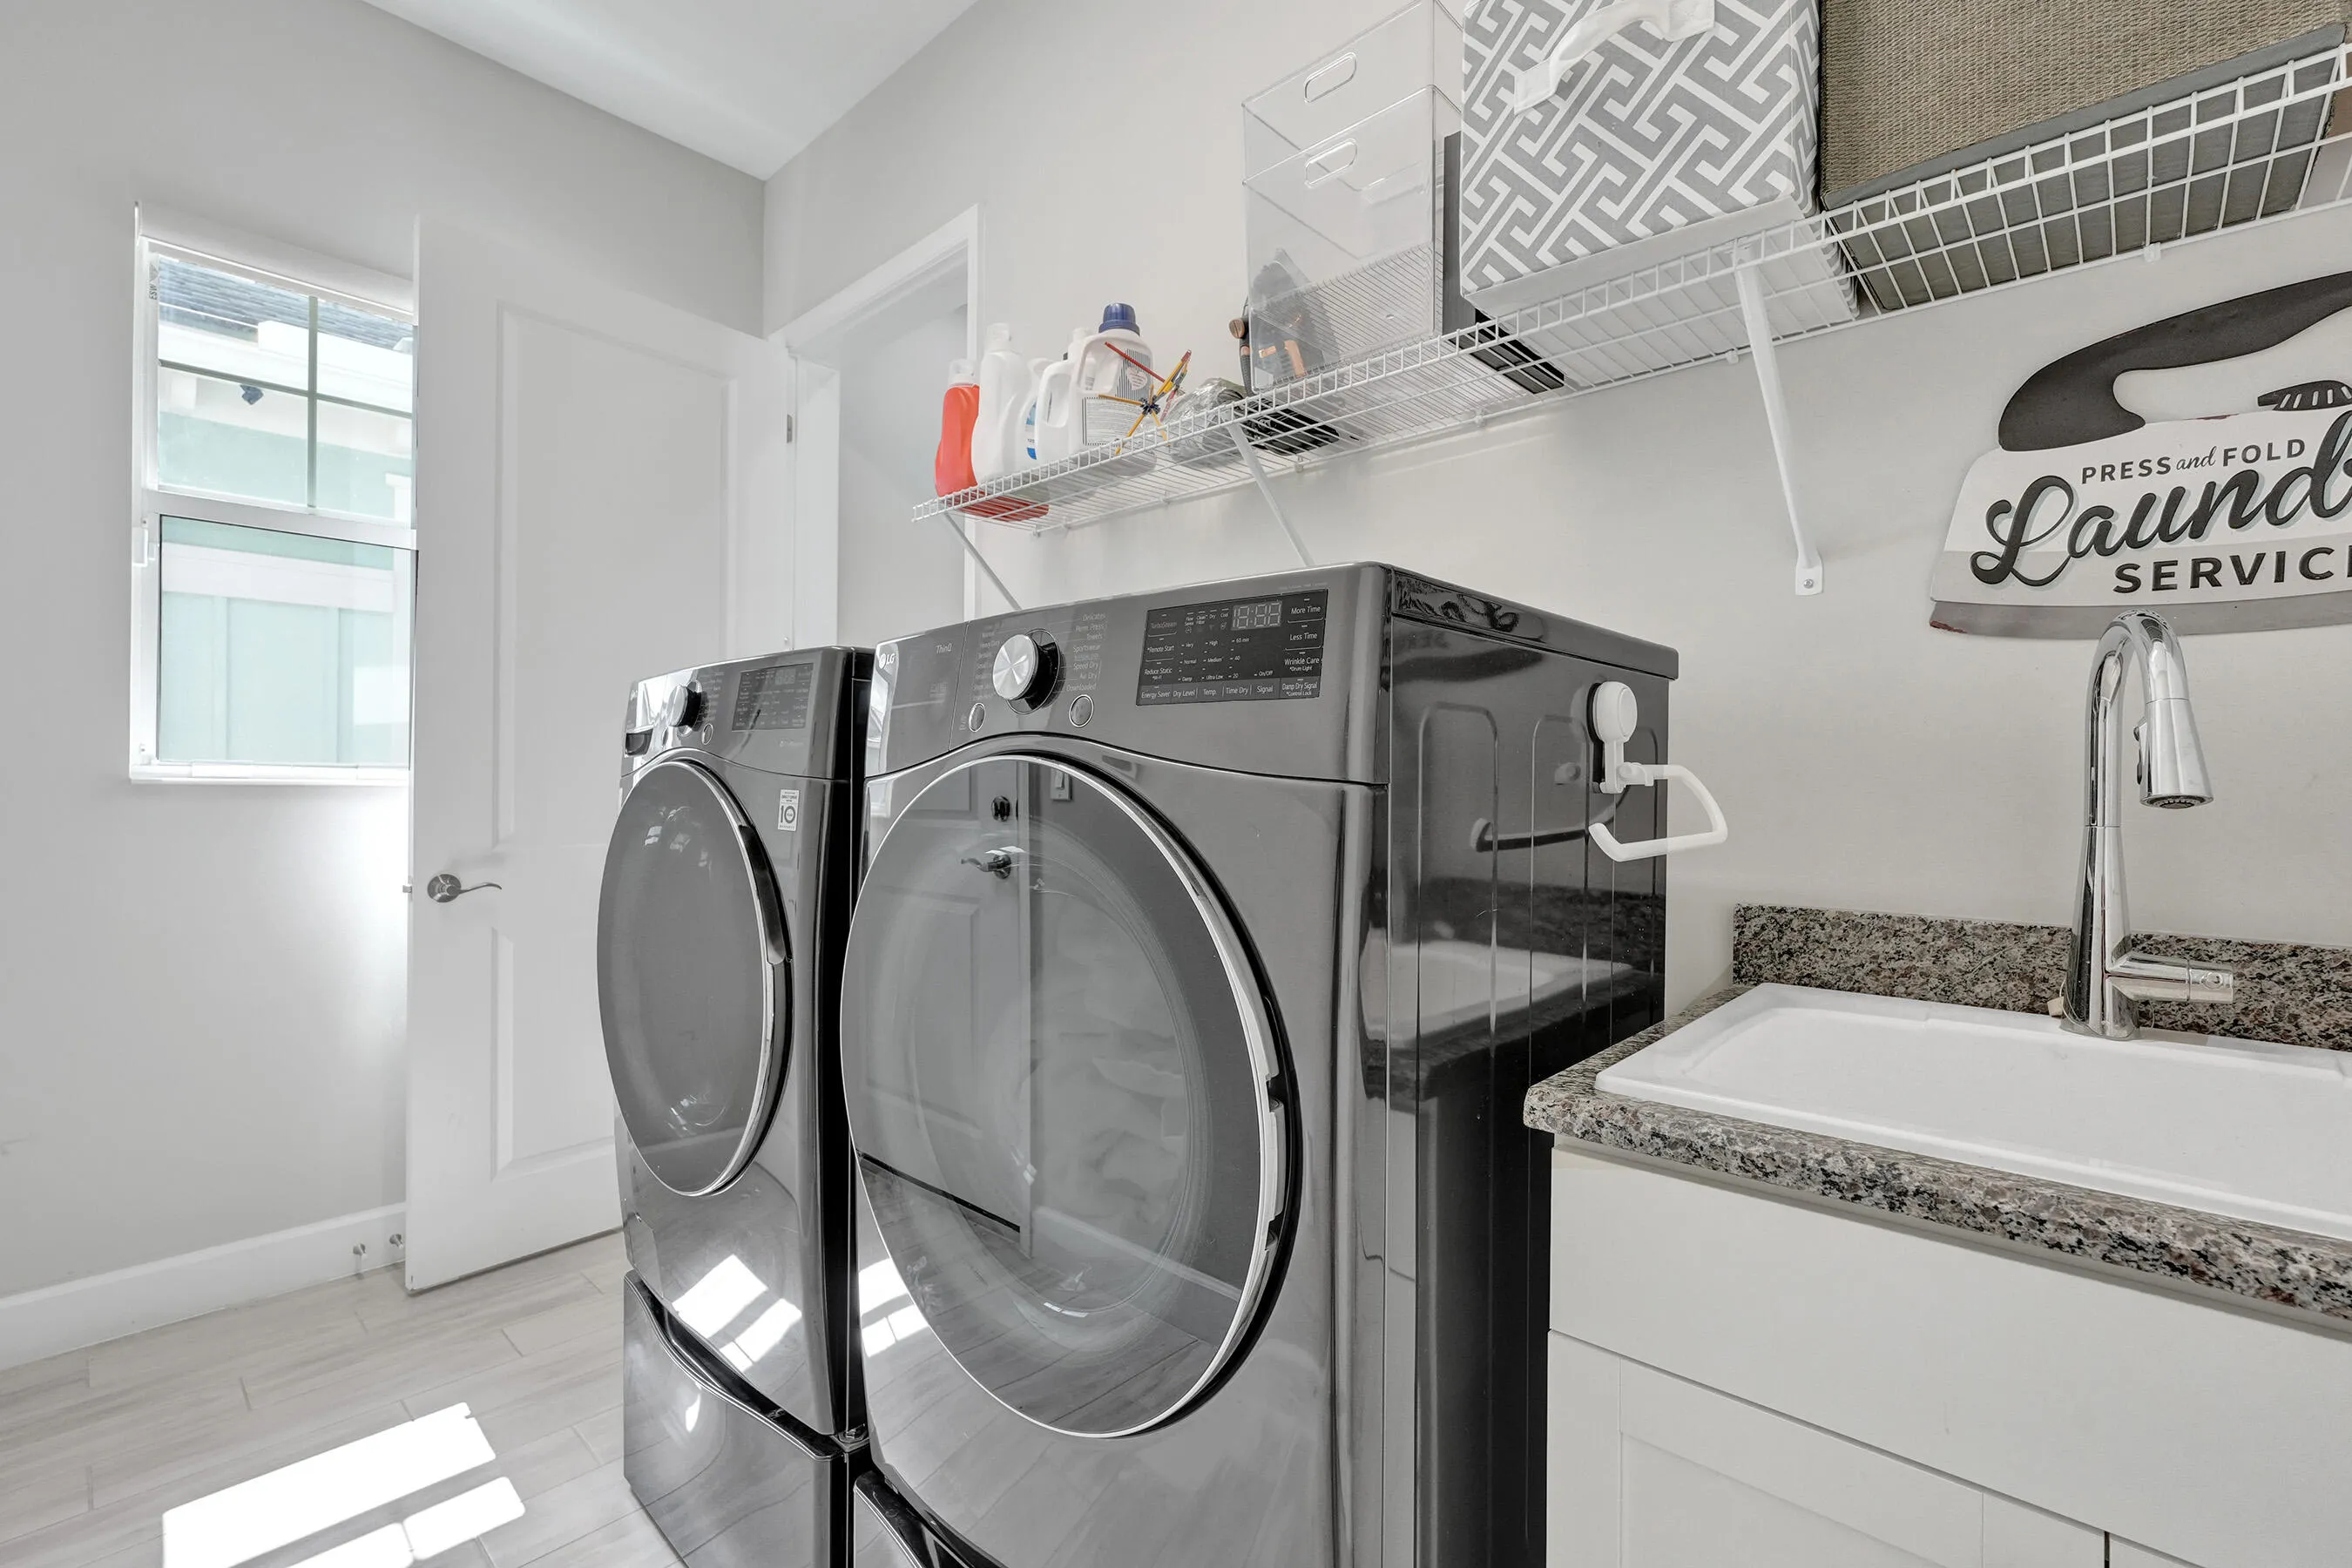
  • Laundry Features: Laundry Tub, Inside, Laundry Room, Sink, Main Level
  • Levels: One
  • Lot Features: < 1/4 Acre, Sprinklers Automatic, Sprinkler System
  • Middle Or Junior School: Osceola Creek
  • New Taxes Expense: $0
  • Stories: 1
  • Stories Total: 1
  • Tax Annual Amount: $10,713
  • Utilities: Electricity Connected, Water Connected, Sewer Connected, Natural Gas Connected, Cable Connected
  • Window Features: Blinds, Drapes, Storm Window(s)
  • Zoning: R-1—RESIDENTIAL

Location

Listing Updated: 2026-09-10 17:31:03
  • Property Type : Single Family
  • Property Sub Type : Single Family Residence
  • Listing Type : For Sale
  • Listing ID : B26036078
  • Price : $749,998
  • View : Lake, Water
  • Bedrooms : 3
  • Bathrooms : 3
  • Full Bathrooms : 3
  • Half Bathrooms : 0
  • Square Footage : 2,464 Sqft
  • Year Built : 2022
  • Lot Area : 0.22 Acre
  • Listing Status : Active Under Contract
  • Days On Market : 101
Contact Agent
Required
Required
Required
By proceeding, you consent to receive calls and texts at the number you provided, including marketing by autodialer and prerecorded and artificial voice, and ettmail, about your inquiry and other home-related matters, but not as a condition of any purchase.

Similar Single Family