• Share

6371 Kings Gate Circle, Delray Beach, Florida 33484

Active For Sale
$449,000
  • Beds 2
  • Baths 2
  • Sq Ft 1,636 Sqft
  • Visits: 6 in 66 days

Description

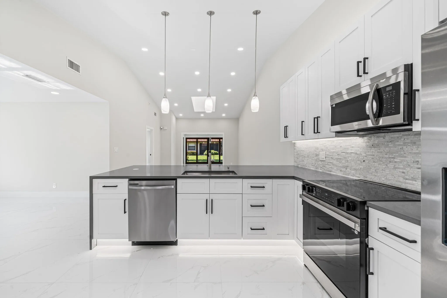
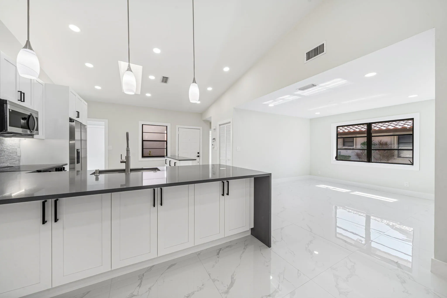
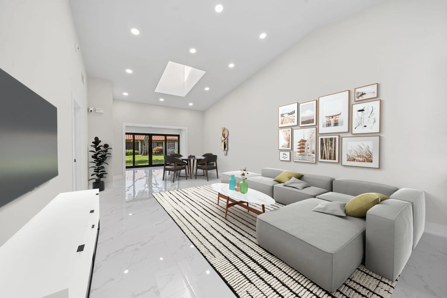
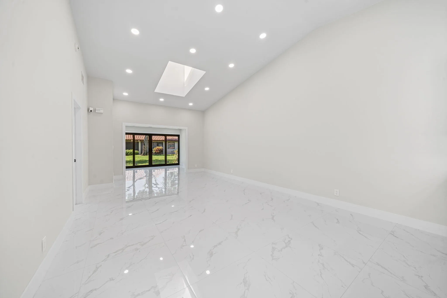
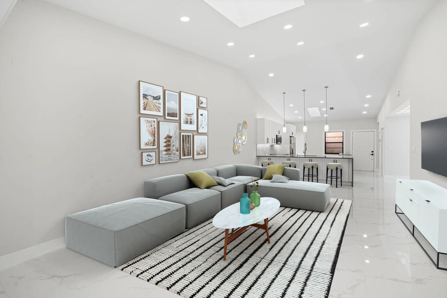
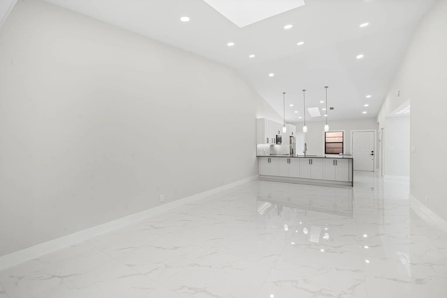
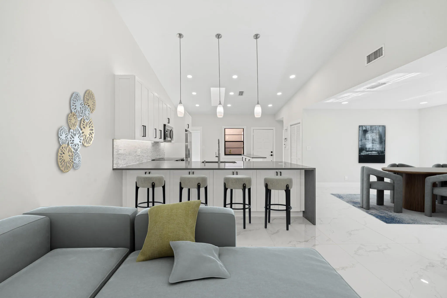
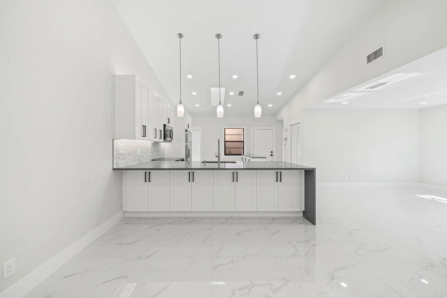
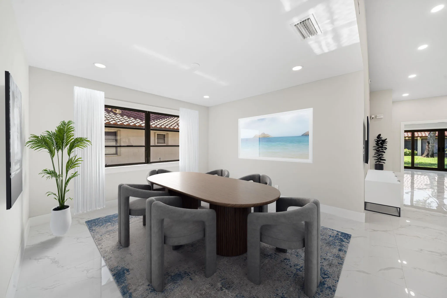
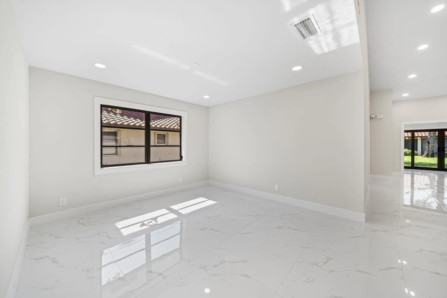
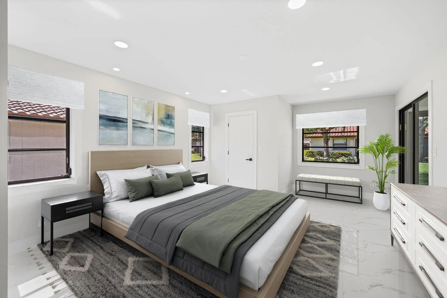
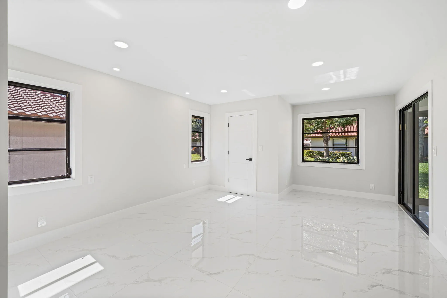
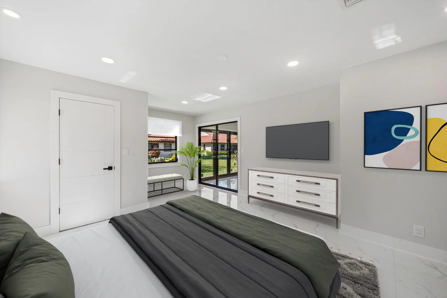
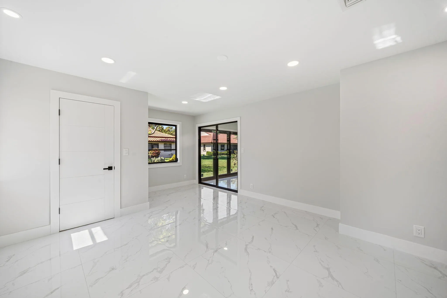
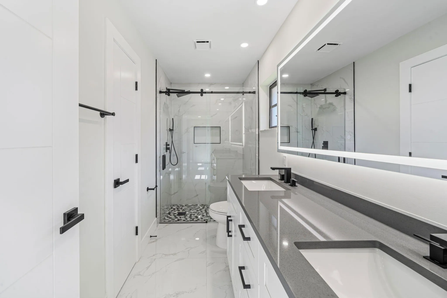
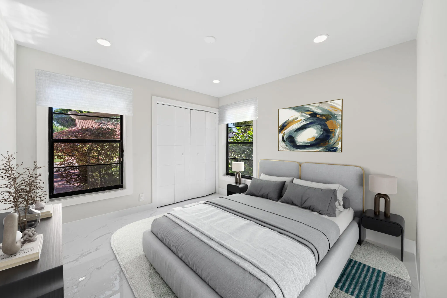
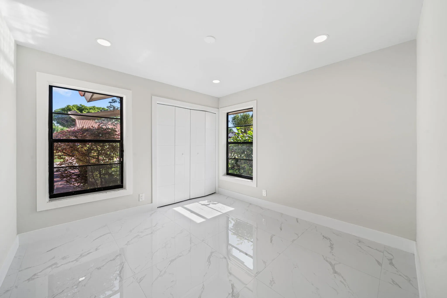
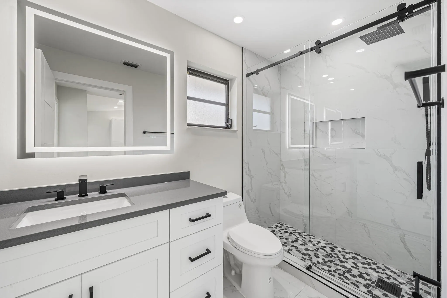
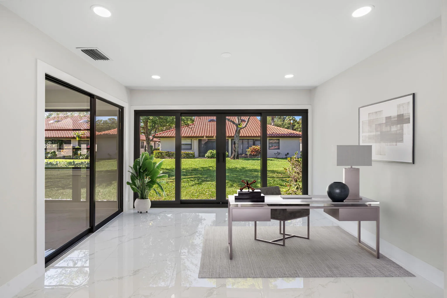
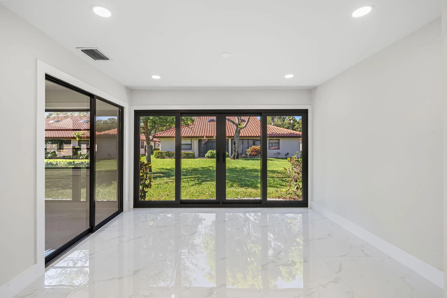
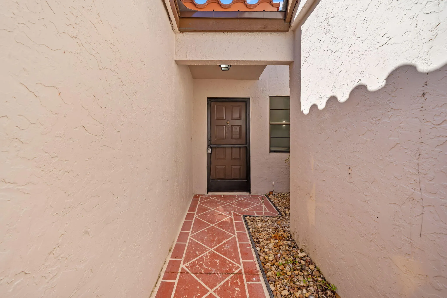
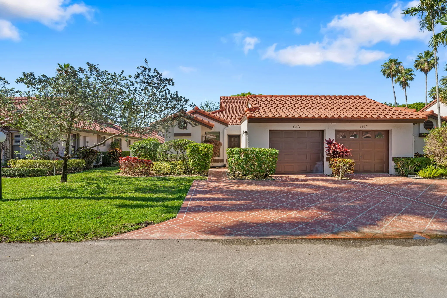
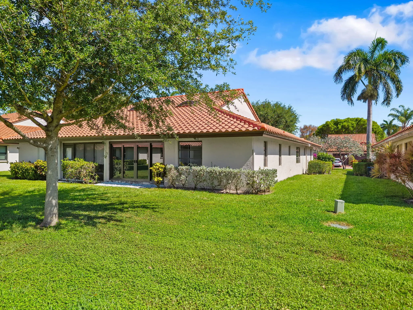
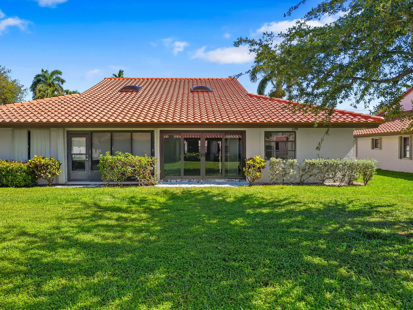
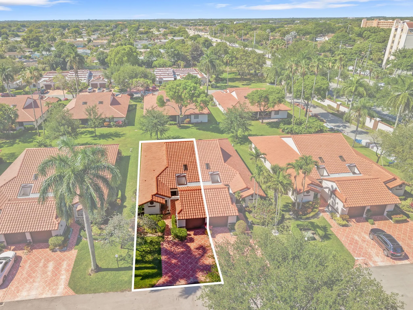
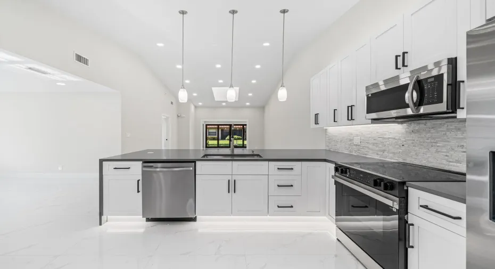
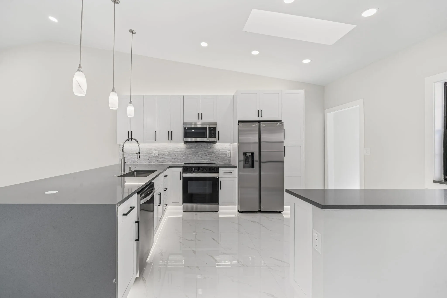
Welcome to Huntington Pointe’s largest Villa model! BRAND NEW ROOF 2026! PARTIAL HURRICANE IMPACT GLASS! Completely renovated and professionally designed, this 2 bedroom 2 bath with a den showcases modern upgrades including imported porcelain tile flooring throughout every room! Custom lighting includes LED mirrors, designer pendants and hi-hats in every room. The sleek kitchen features white shaker cabinets, stainless steel appliances, quartz countertops, under-cabinet lighting and abundant cabinet space with a spacious pantry. Enjoy your quiet street, spacious driveway, garage with epoxy flooring and lush landscaping on the exterior. Huntington Pointe is an active adult community featuring a brand-new renovated clubhouse with multiple swimming pools, social clubs, pickleball, a fitness c enter, sauna, steam room, an on-site cafe and much more!

Features

  • Swimming Pool: Association, Community, None
  • Heating System: Central, Electric
  • Cooling System: Electric, Central Air
  • Parking: Garage, One Space, Attached, Two or More Spaces

Appliances

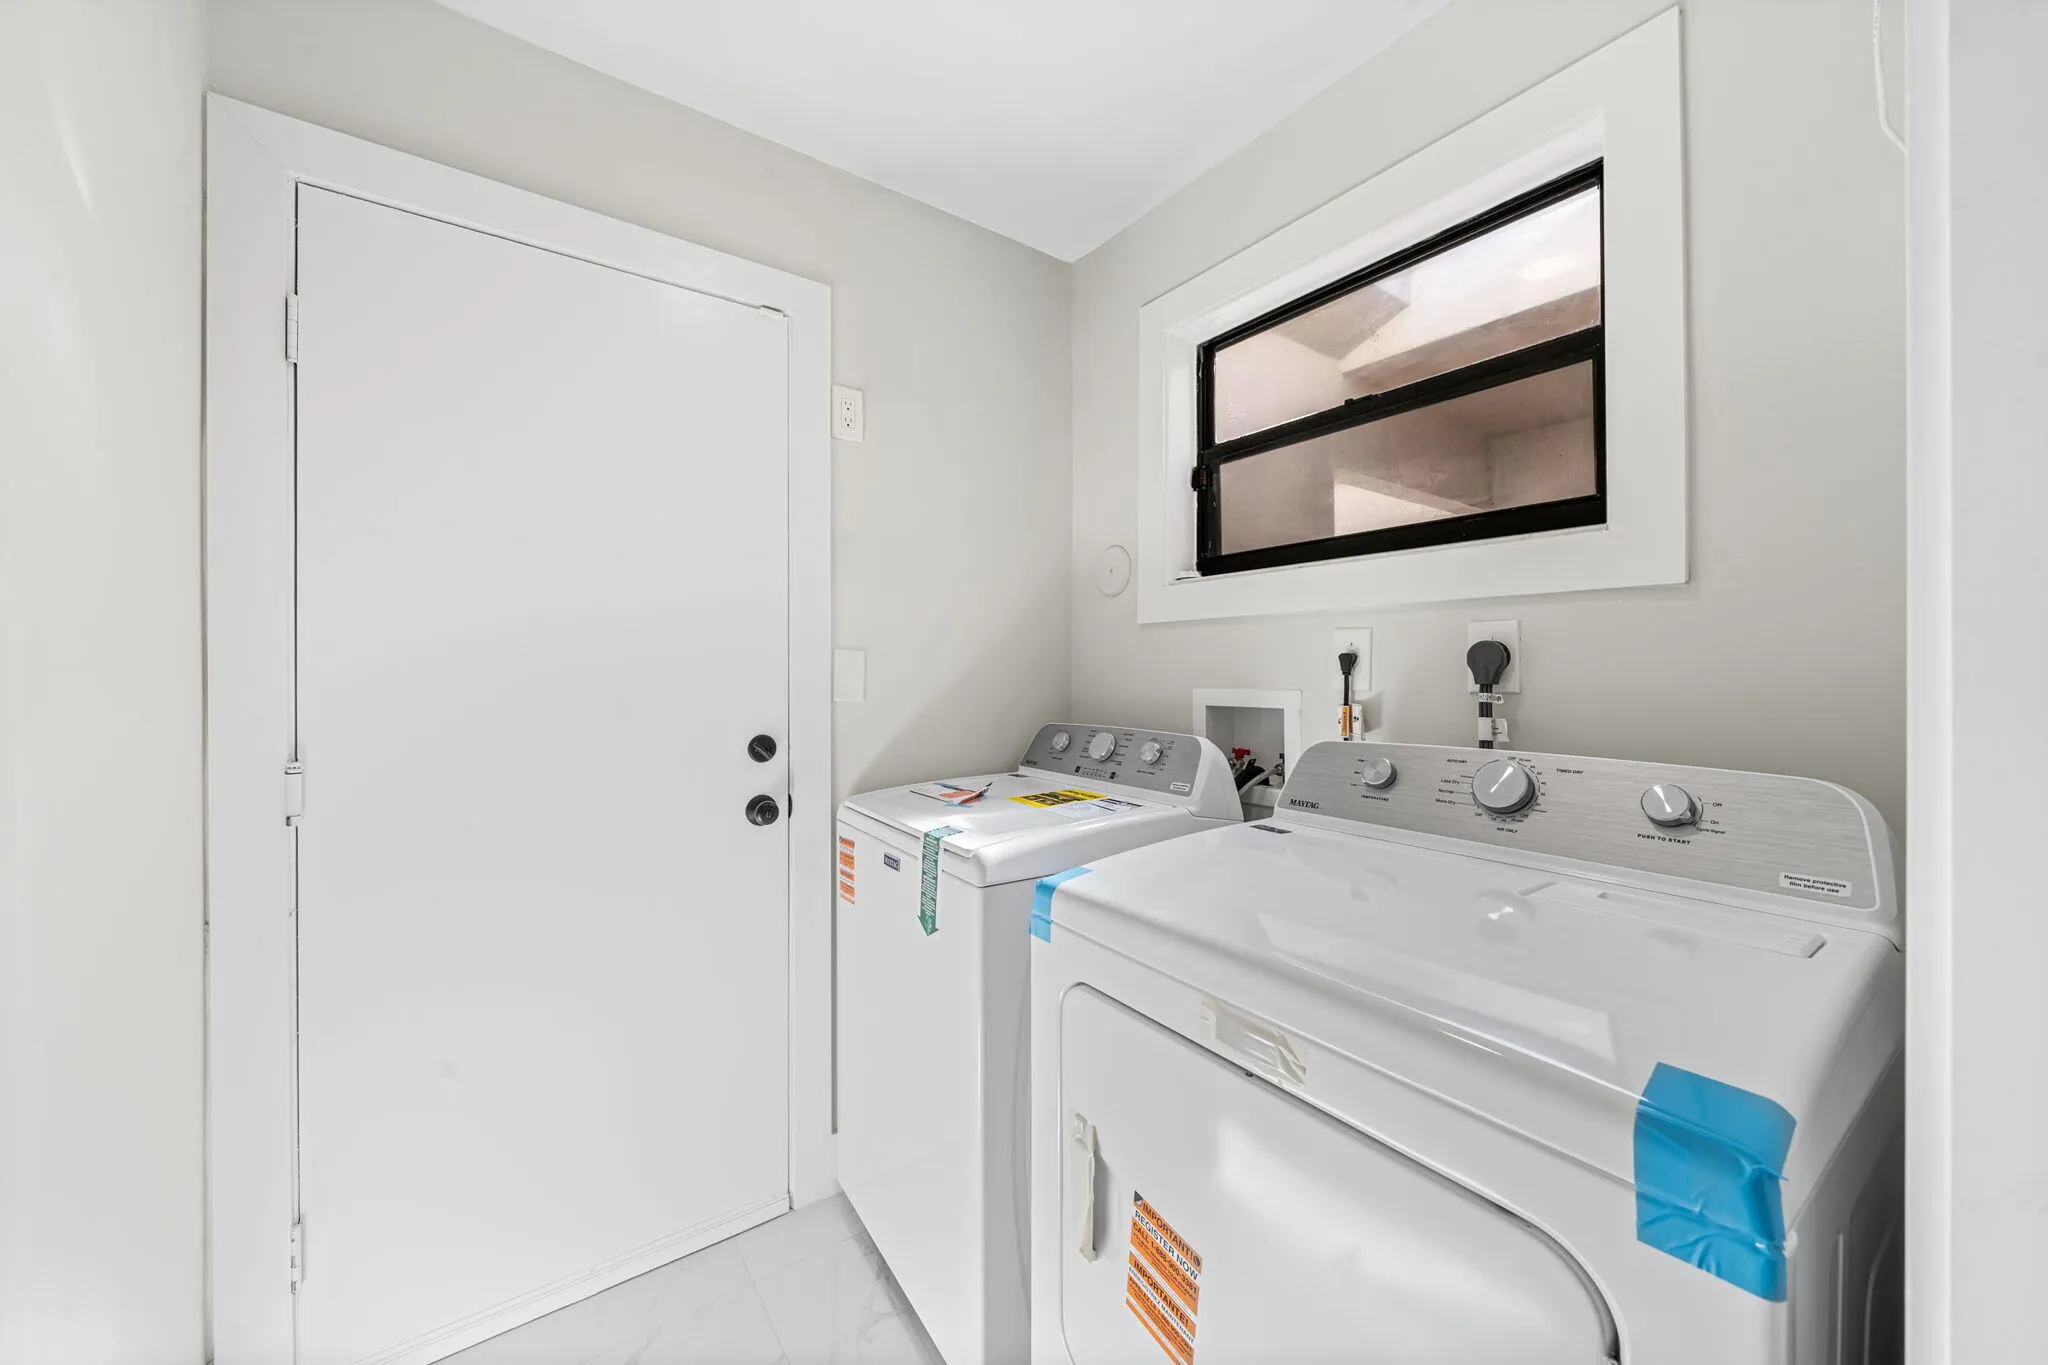
  • Appliances: Dryer, Dishwasher, Electric Range, Microwave, Refrigerator, Washer, Electric Water Heater

Address Map

  • Country: US
  • State: FL
  • County: Palm Beach
  • City: Delray Beach
  • Subdivision: HUNTINGTON POINTE
  • Zipcode: 33484
  • Street: Kings Gate
  • Street Number: 6371
  • Street Suffix: Circle
  • Floor Number: 0
  • Longitude: W81° 51' 12.2''
  • Latitude: N26° 27' 42.6''
  • MLS Area: 4630

MLS Addon

  • Architectural Style: Split Level
  • Association Amenities: Clubhouse, Fitness Center, Pool, Tennis Court(s), Spa/Hot Tub, Billiard Room, Controlled Access, Management, Guard, Trail(s), Library, Security
  • Association Fee: $1,043
  • Association Fee Frequency: Monthly
  • Association Fee Includes: Common Area Maintenance, Internet, Sewer, Security, Water, Association Management, Insurance, Cable TV, Recreation Facilities
  • Close Price: $0
  • Elementary School: Hagen Road
  • Flooring: Ceramic Tile, Tile, Marble, Carpet
  • Garage Spaces: 1
  • High School: Spanish River Community
  • Insurance Expense: $0
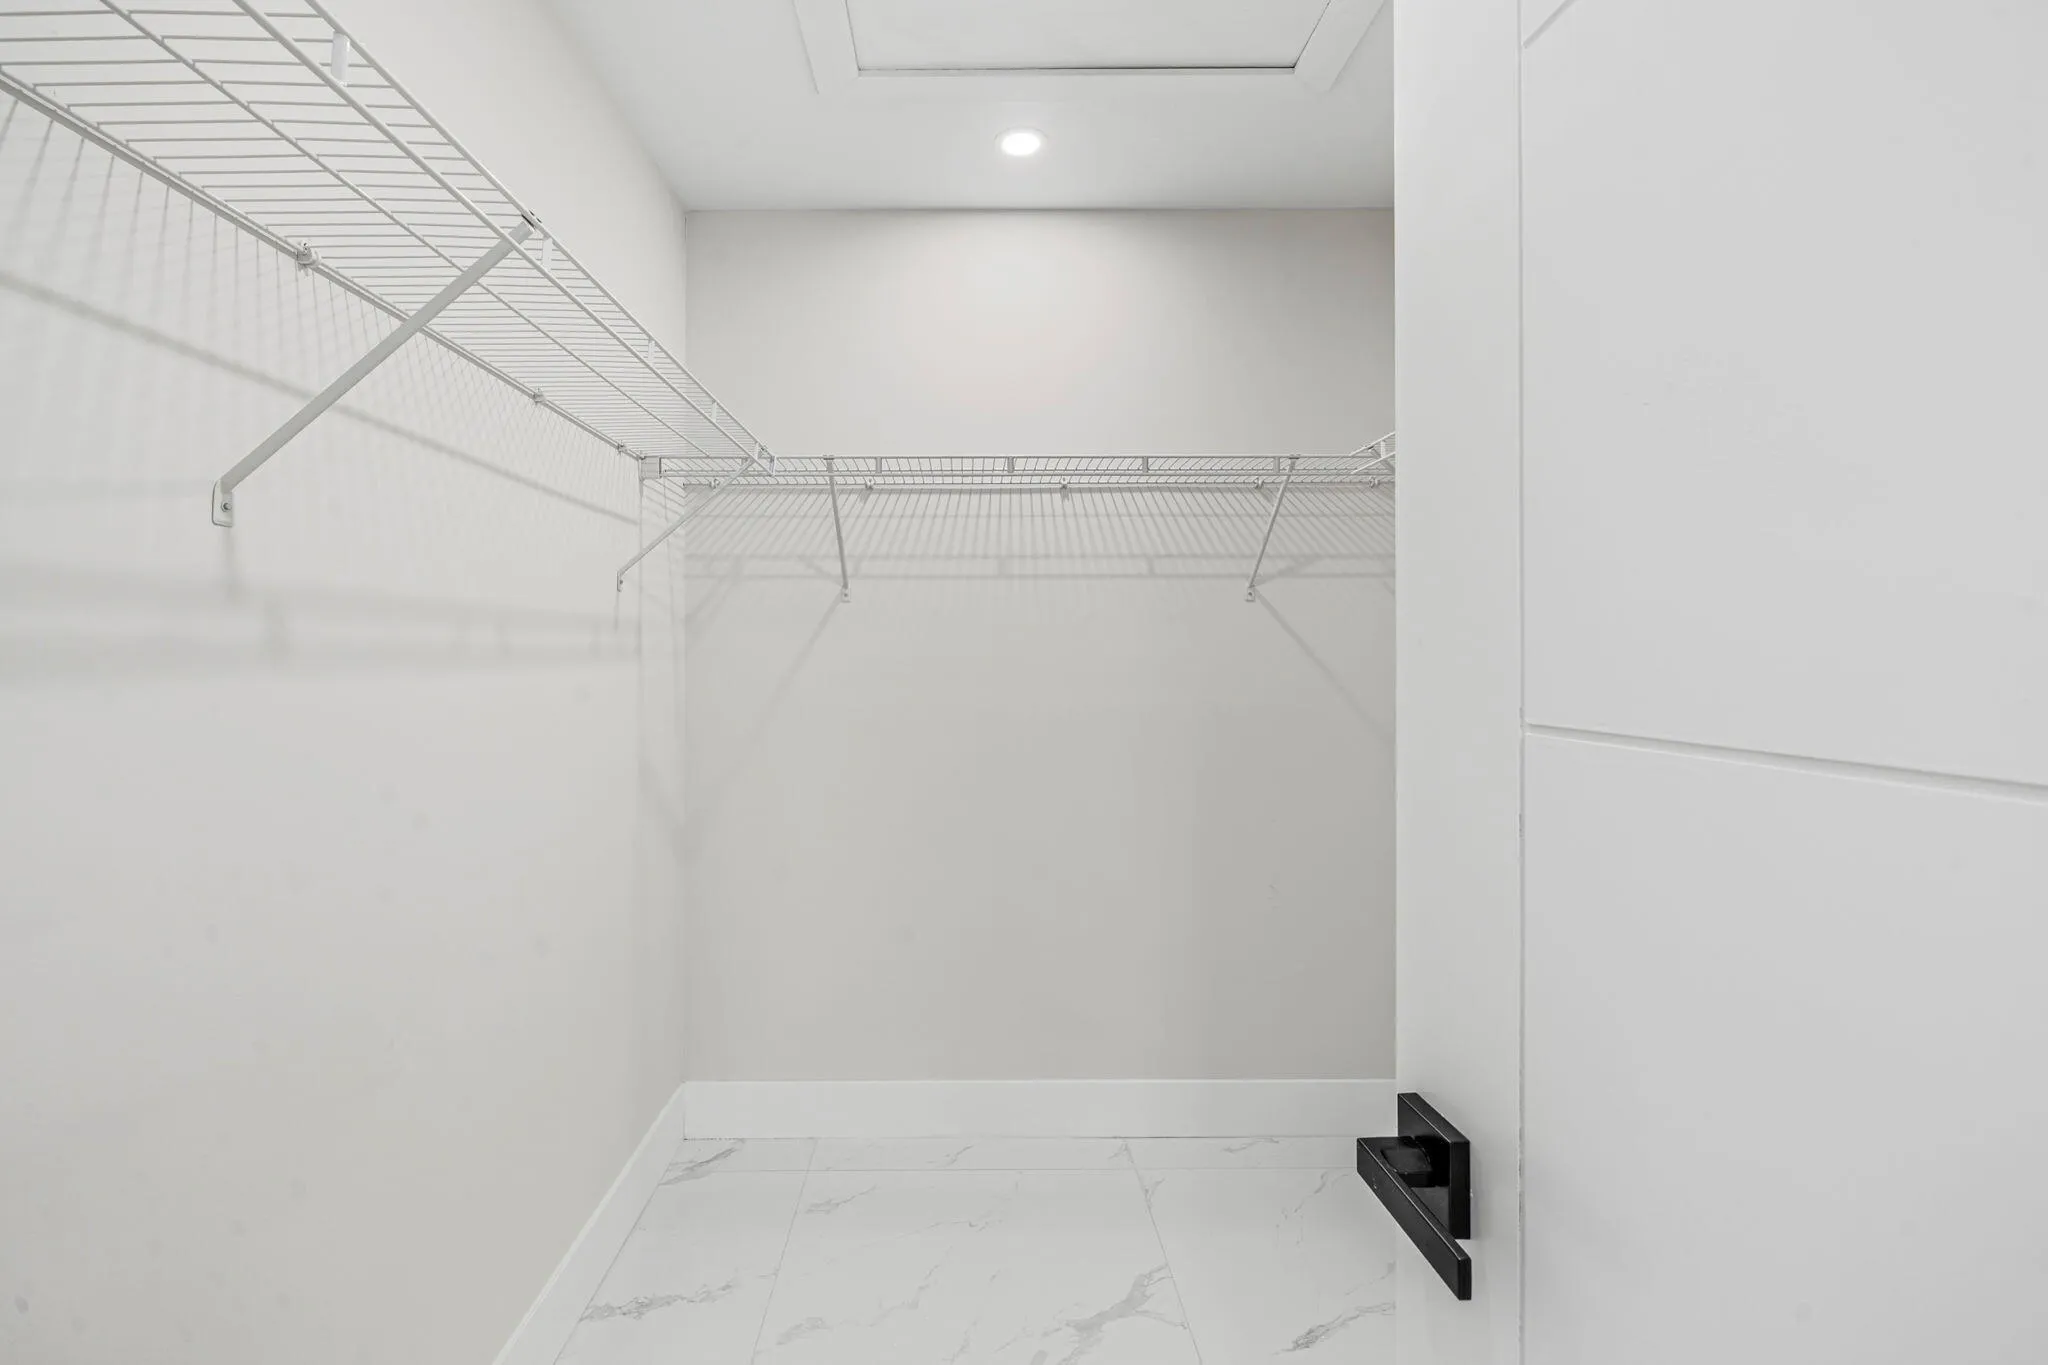
  • Interior Features: Living/Dining Room, Eat-in Kitchen, Skylights, Walk-In Closet(s), High Ceilings, Pantry, Split Bedrooms, Vaulted Ceiling(s)
  • Levels: Multi/Split, One
  • Lot Features: Sprinklers Automatic, Buyer Approval Required
  • Middle Or Junior School: Carver; G.W.
  • New Taxes Expense: $0
  • Spa Features: Community
  • Stories: 1
  • Stories Total: 1
  • Tax Annual Amount: $1,949
  • Utilities: Cable Available, Sewer Available, Water Available
  • Window Features: Skylight(s)

Location

Listing Updated: 2026-06-10 00:10:11
  • Property Type : Residential
  • Listing Type : For Sale
  • Listing ID : B26026592
  • Price : $449,000
  • View : Garden
  • Bedrooms : 2
  • Bathrooms : 2
  • Full Bathrooms : 2
  • Half Bathrooms : 0
  • Square Footage : 1,636 Sqft
  • Year Built : 1989
  • Lot Area : 0 Acre
  • Listing Status : Active
  • Days On Market : 65
Contact Agent
Required
Required
Required
By proceeding, you consent to receive calls and texts at the number you provided, including marketing by autodialer and prerecorded and artificial voice, and ettmail, about your inquiry and other home-related matters, but not as a condition of any purchase.

Similar Residential