• Share

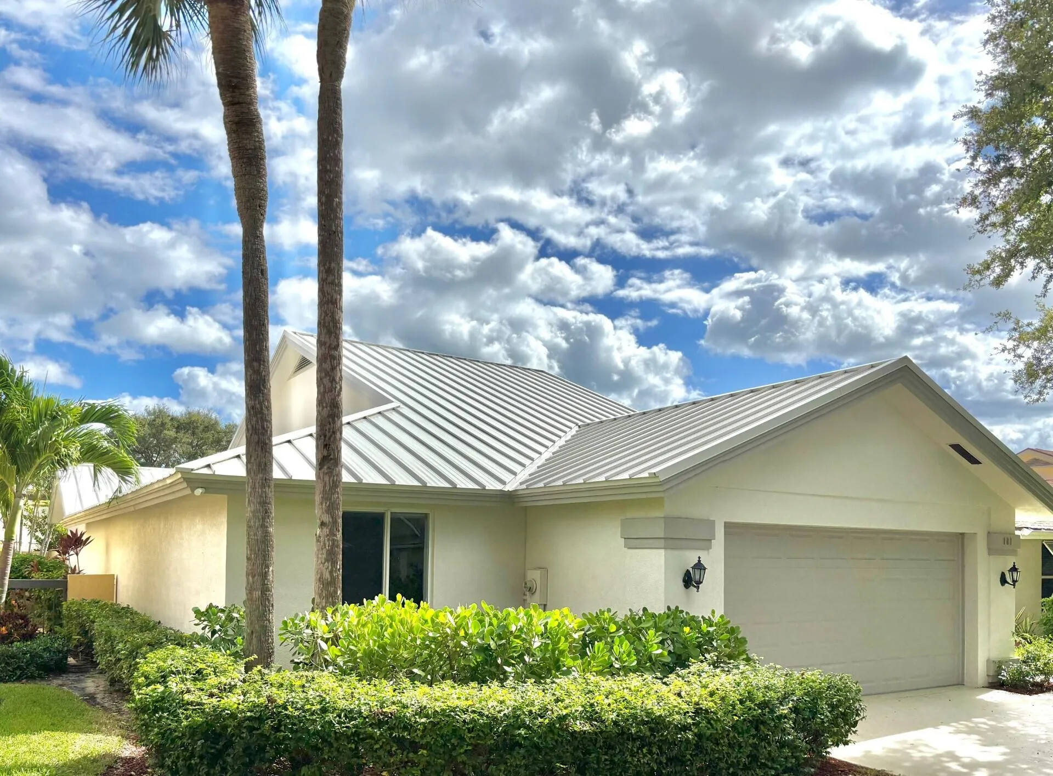
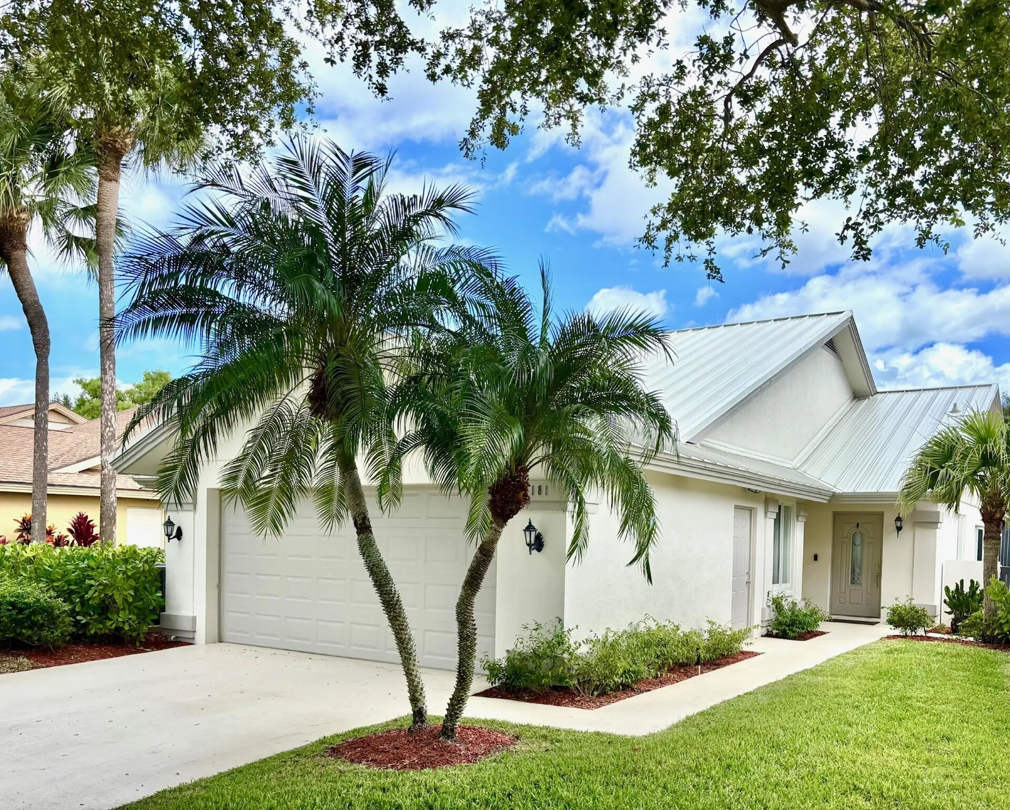
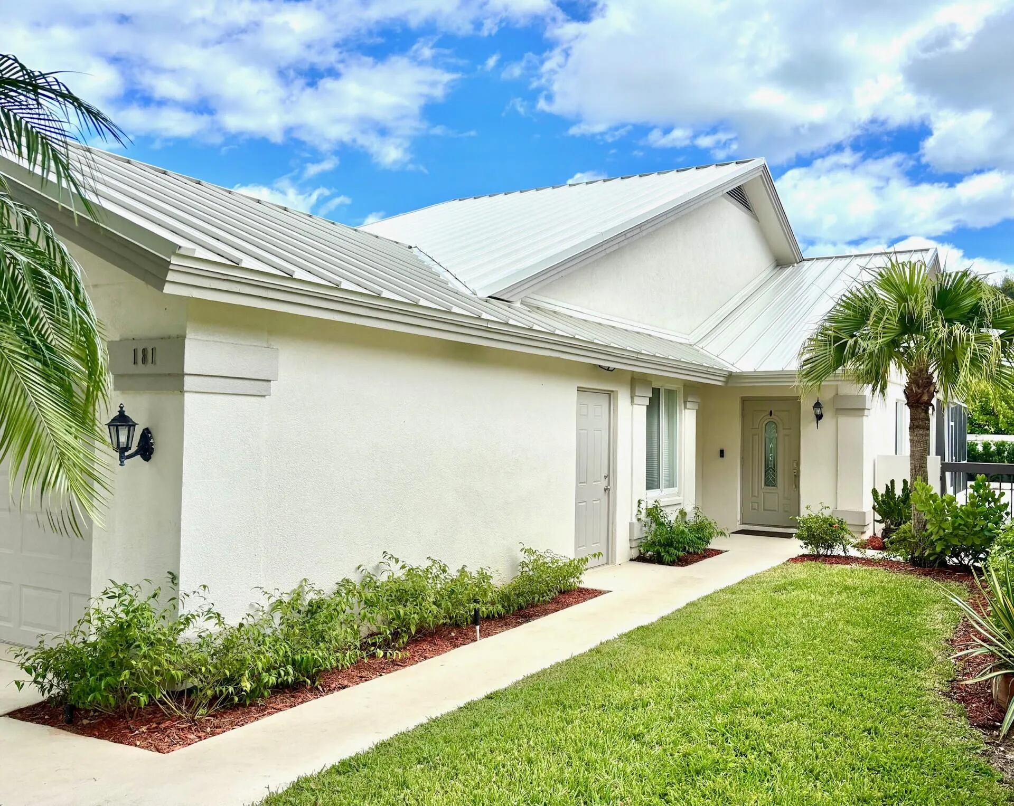
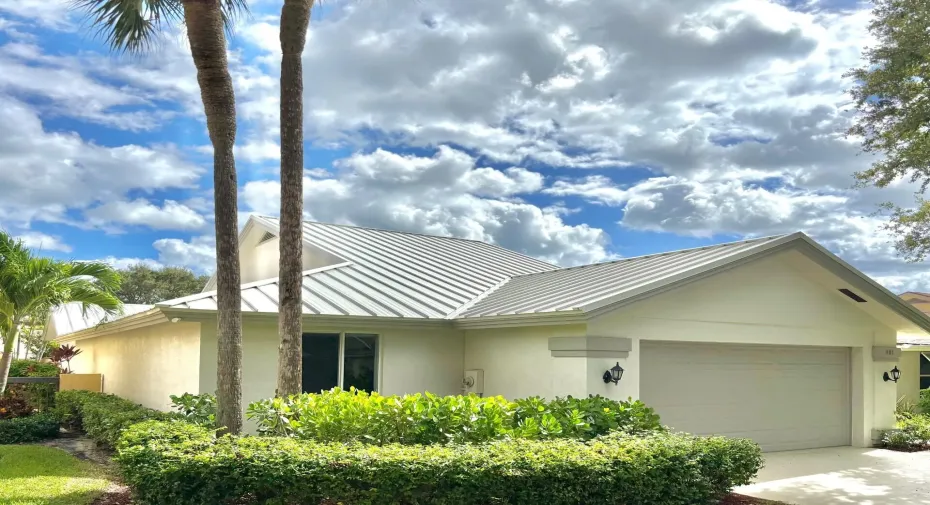
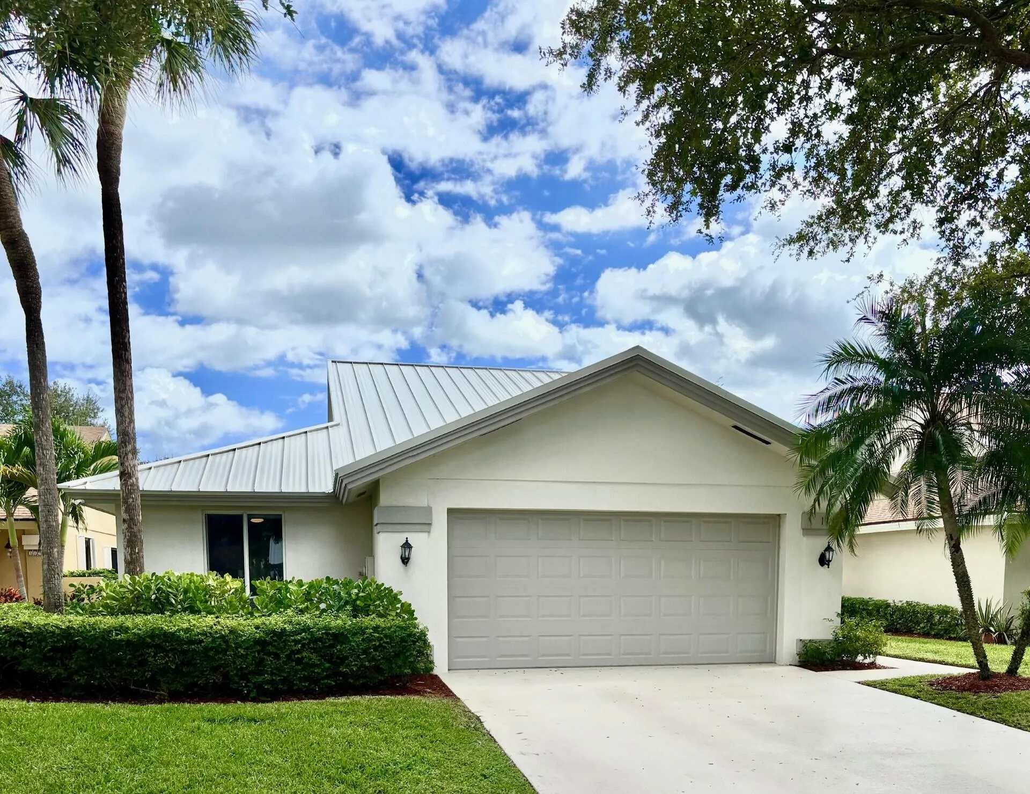
181 Cape Pointe Circle, Jupiter, Florida 33477

Active For Sale
$1,294,990
  • Beds 3
  • Baths 2
  • Sq Ft 2,089 Sqft
  • Visits: 10 in 268 days

Description

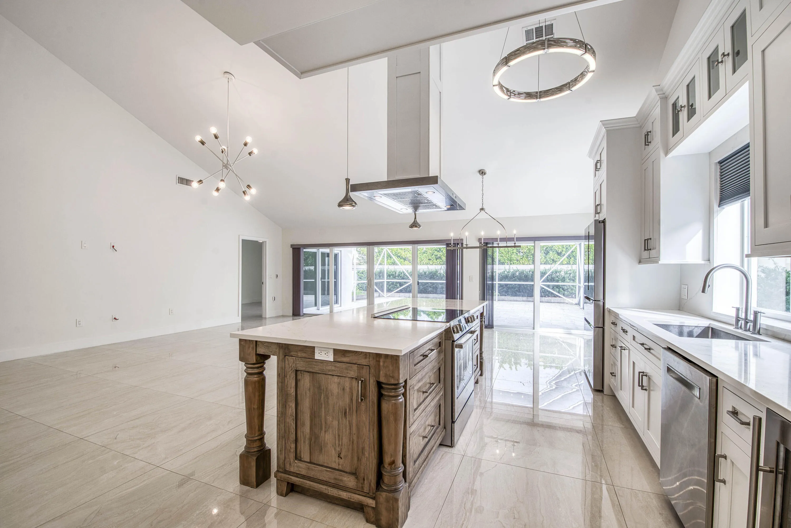
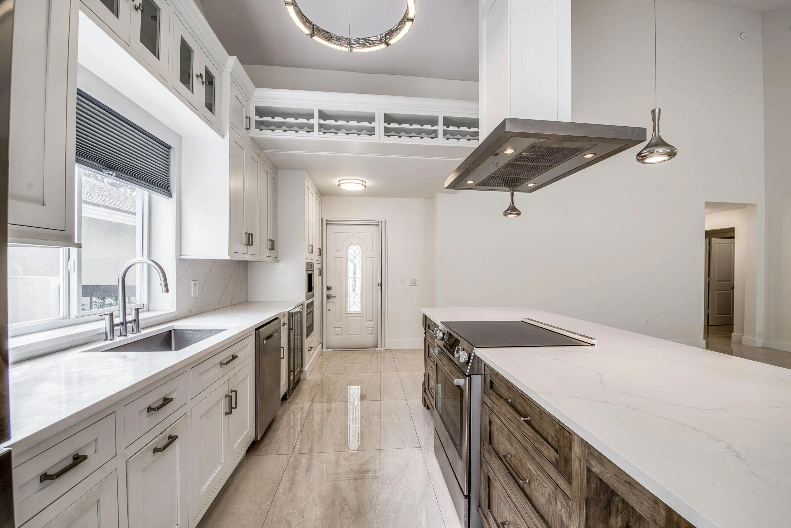
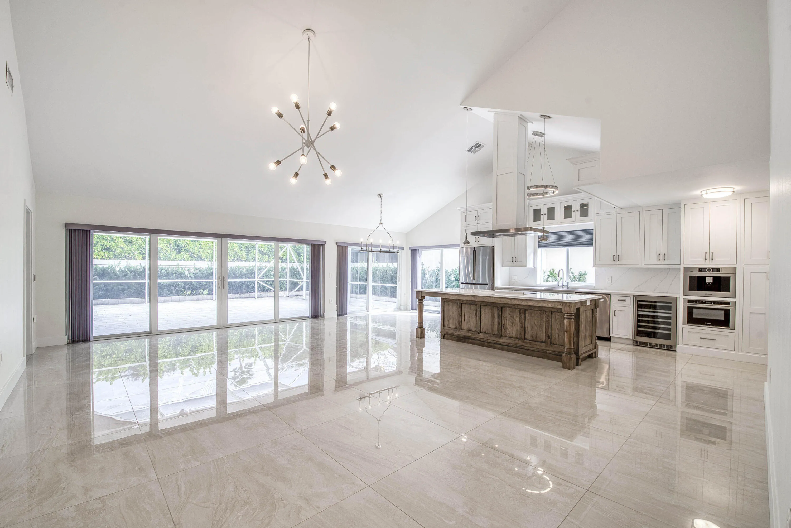
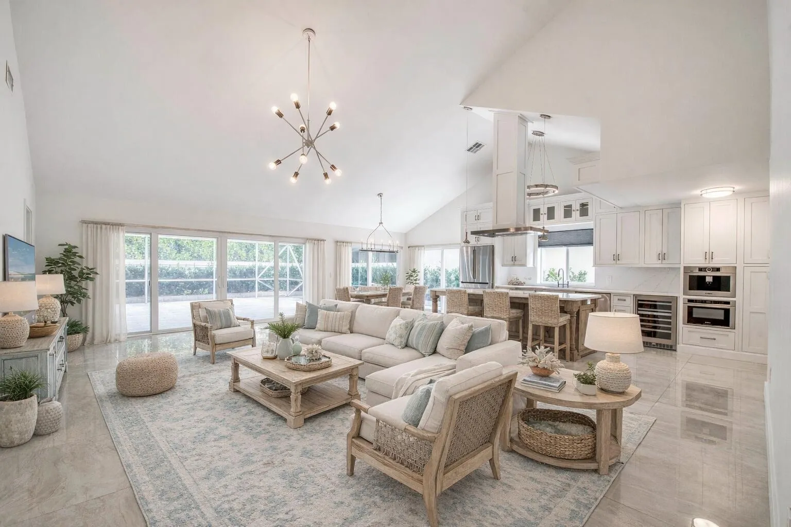
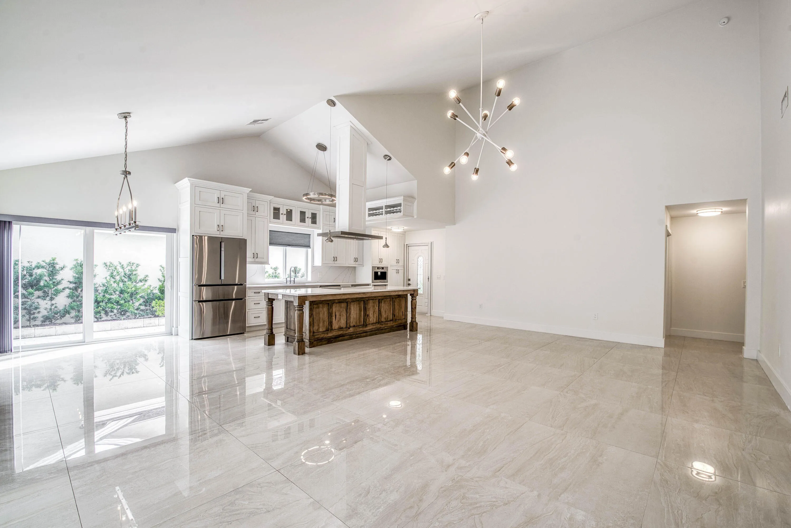
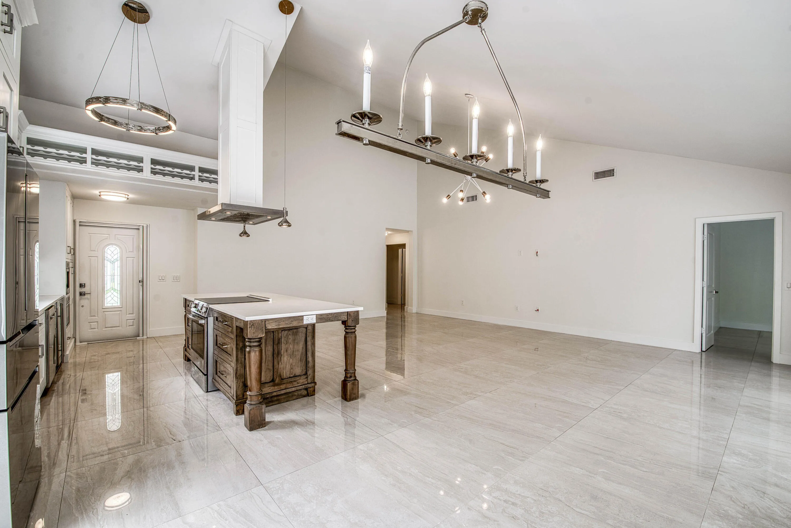
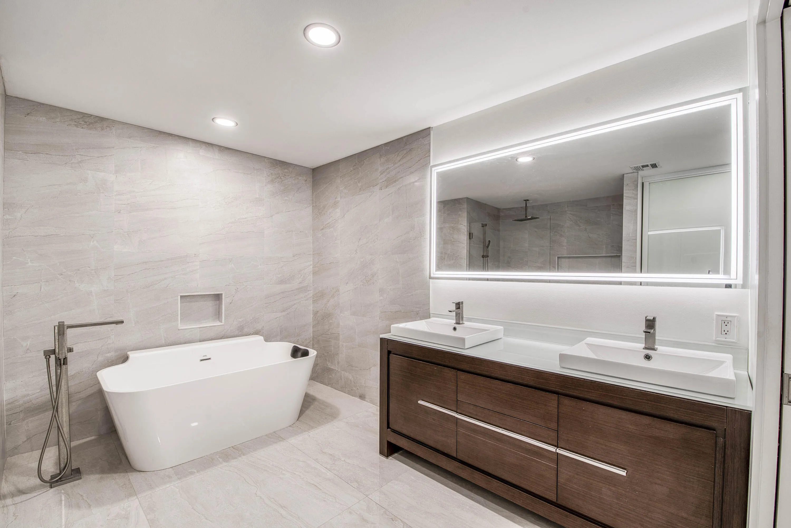
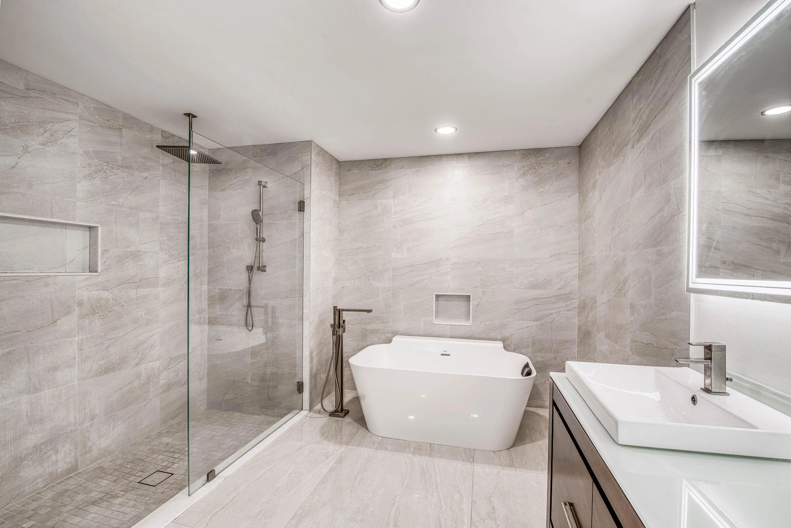
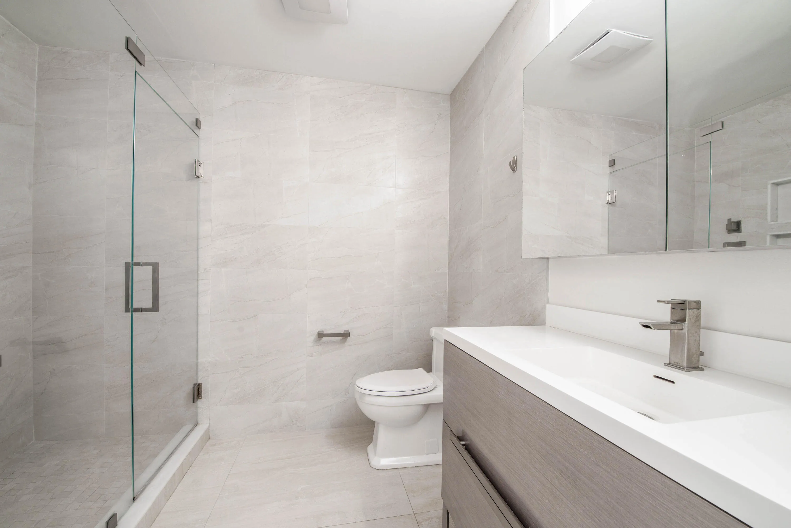
Walk into this captivating 5-Star Designed home and you’re immediately taken by its architectural kitchen island ready to entertain any party! Suspended contemporary exhaust hood floats above illuminating the cooking and preparation area. Sleek stainless appliances include a Bosch coffee station, wine refrigerator and modern cooking range. Stylish lighting keeps the open concept living area bright and ”cool”. Each bathroom design evokes a luxury hotel. Not one square inch of this gem has been left to chance as every surface, space and design plays a role in the whole home. The Ridge at the Bluffs community is located in the middle of all the Jupiter has to offer – chic retail, award winning restaurants and local dive bars to keep it real. You can be in the center of the Northern Palm Beaches where golf royalty and celebrities reside.

Features

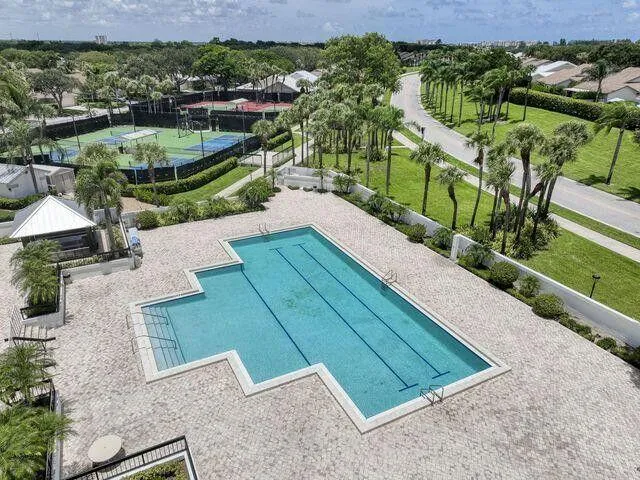
  • Swimming Pool: Association, Community, None
  • Heating System: Central, Electric
  • Cooling System: Electric, Central Air, Ceiling Fan(s)
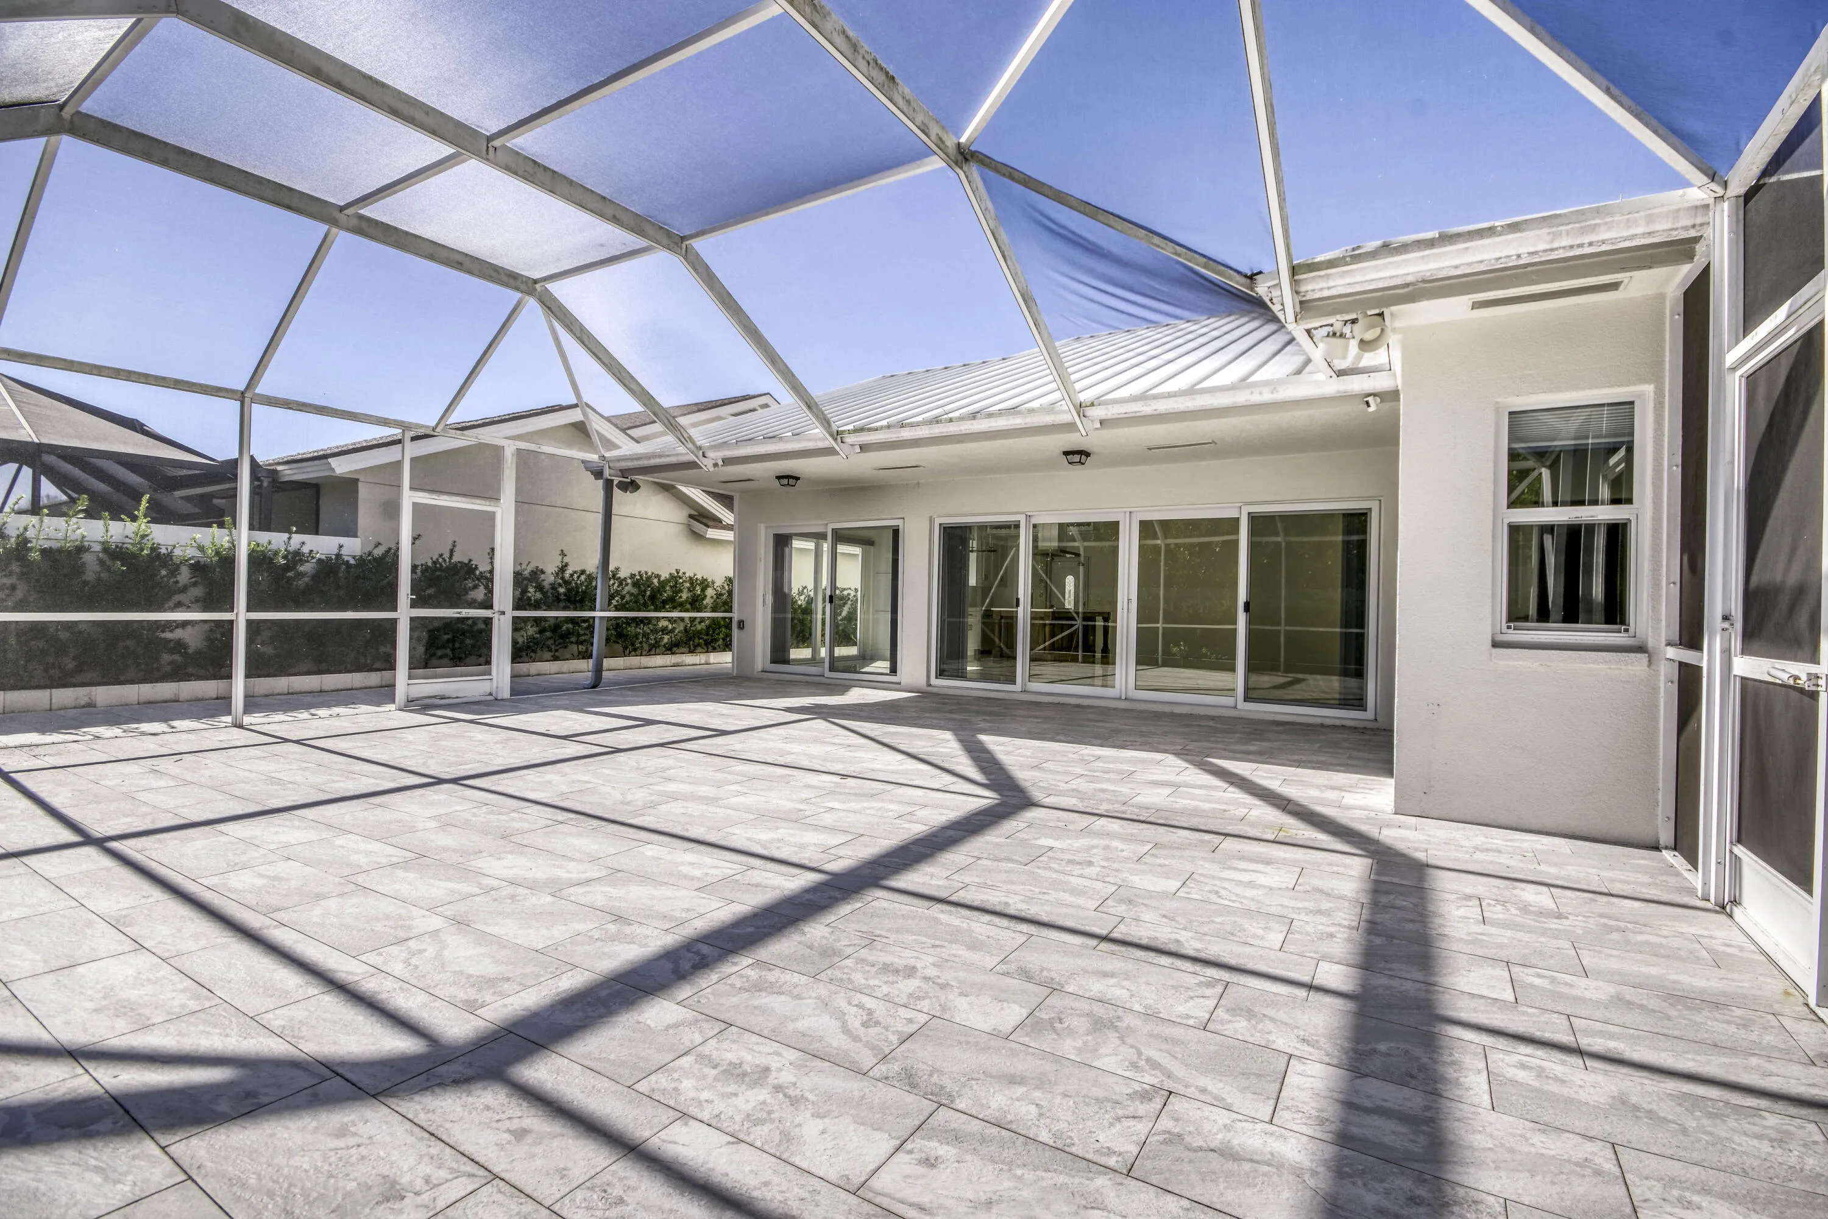
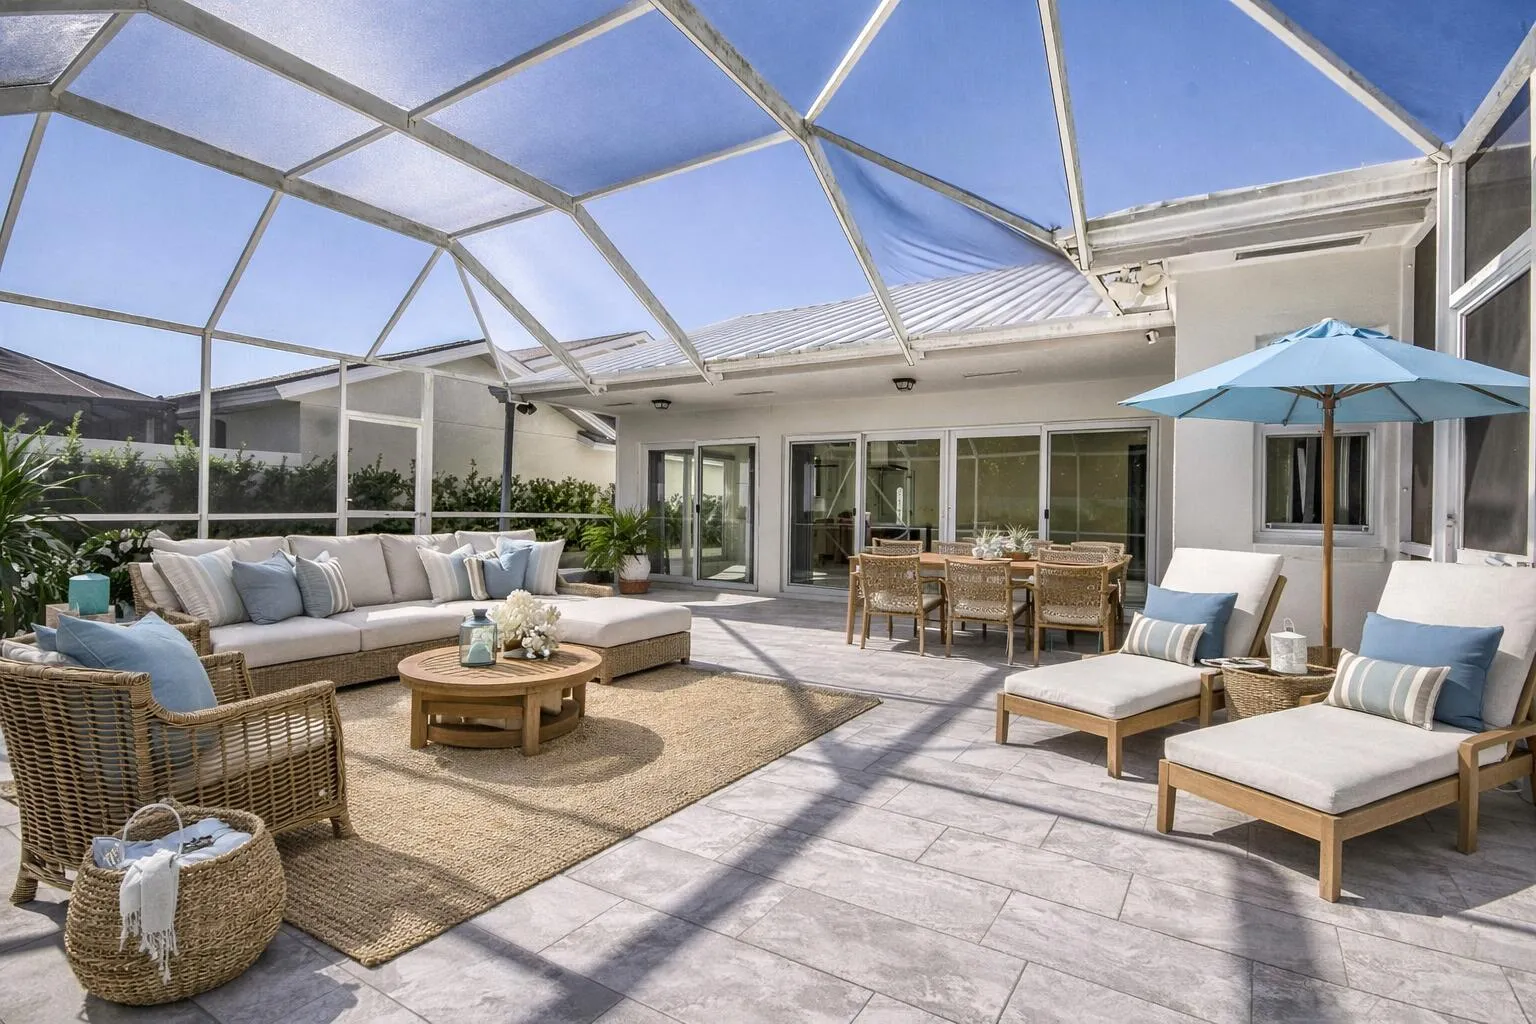
  • Patio: Patio
  • Parking: Garage, Garage Door Opener, Attached, Two or More Spaces

Appliances

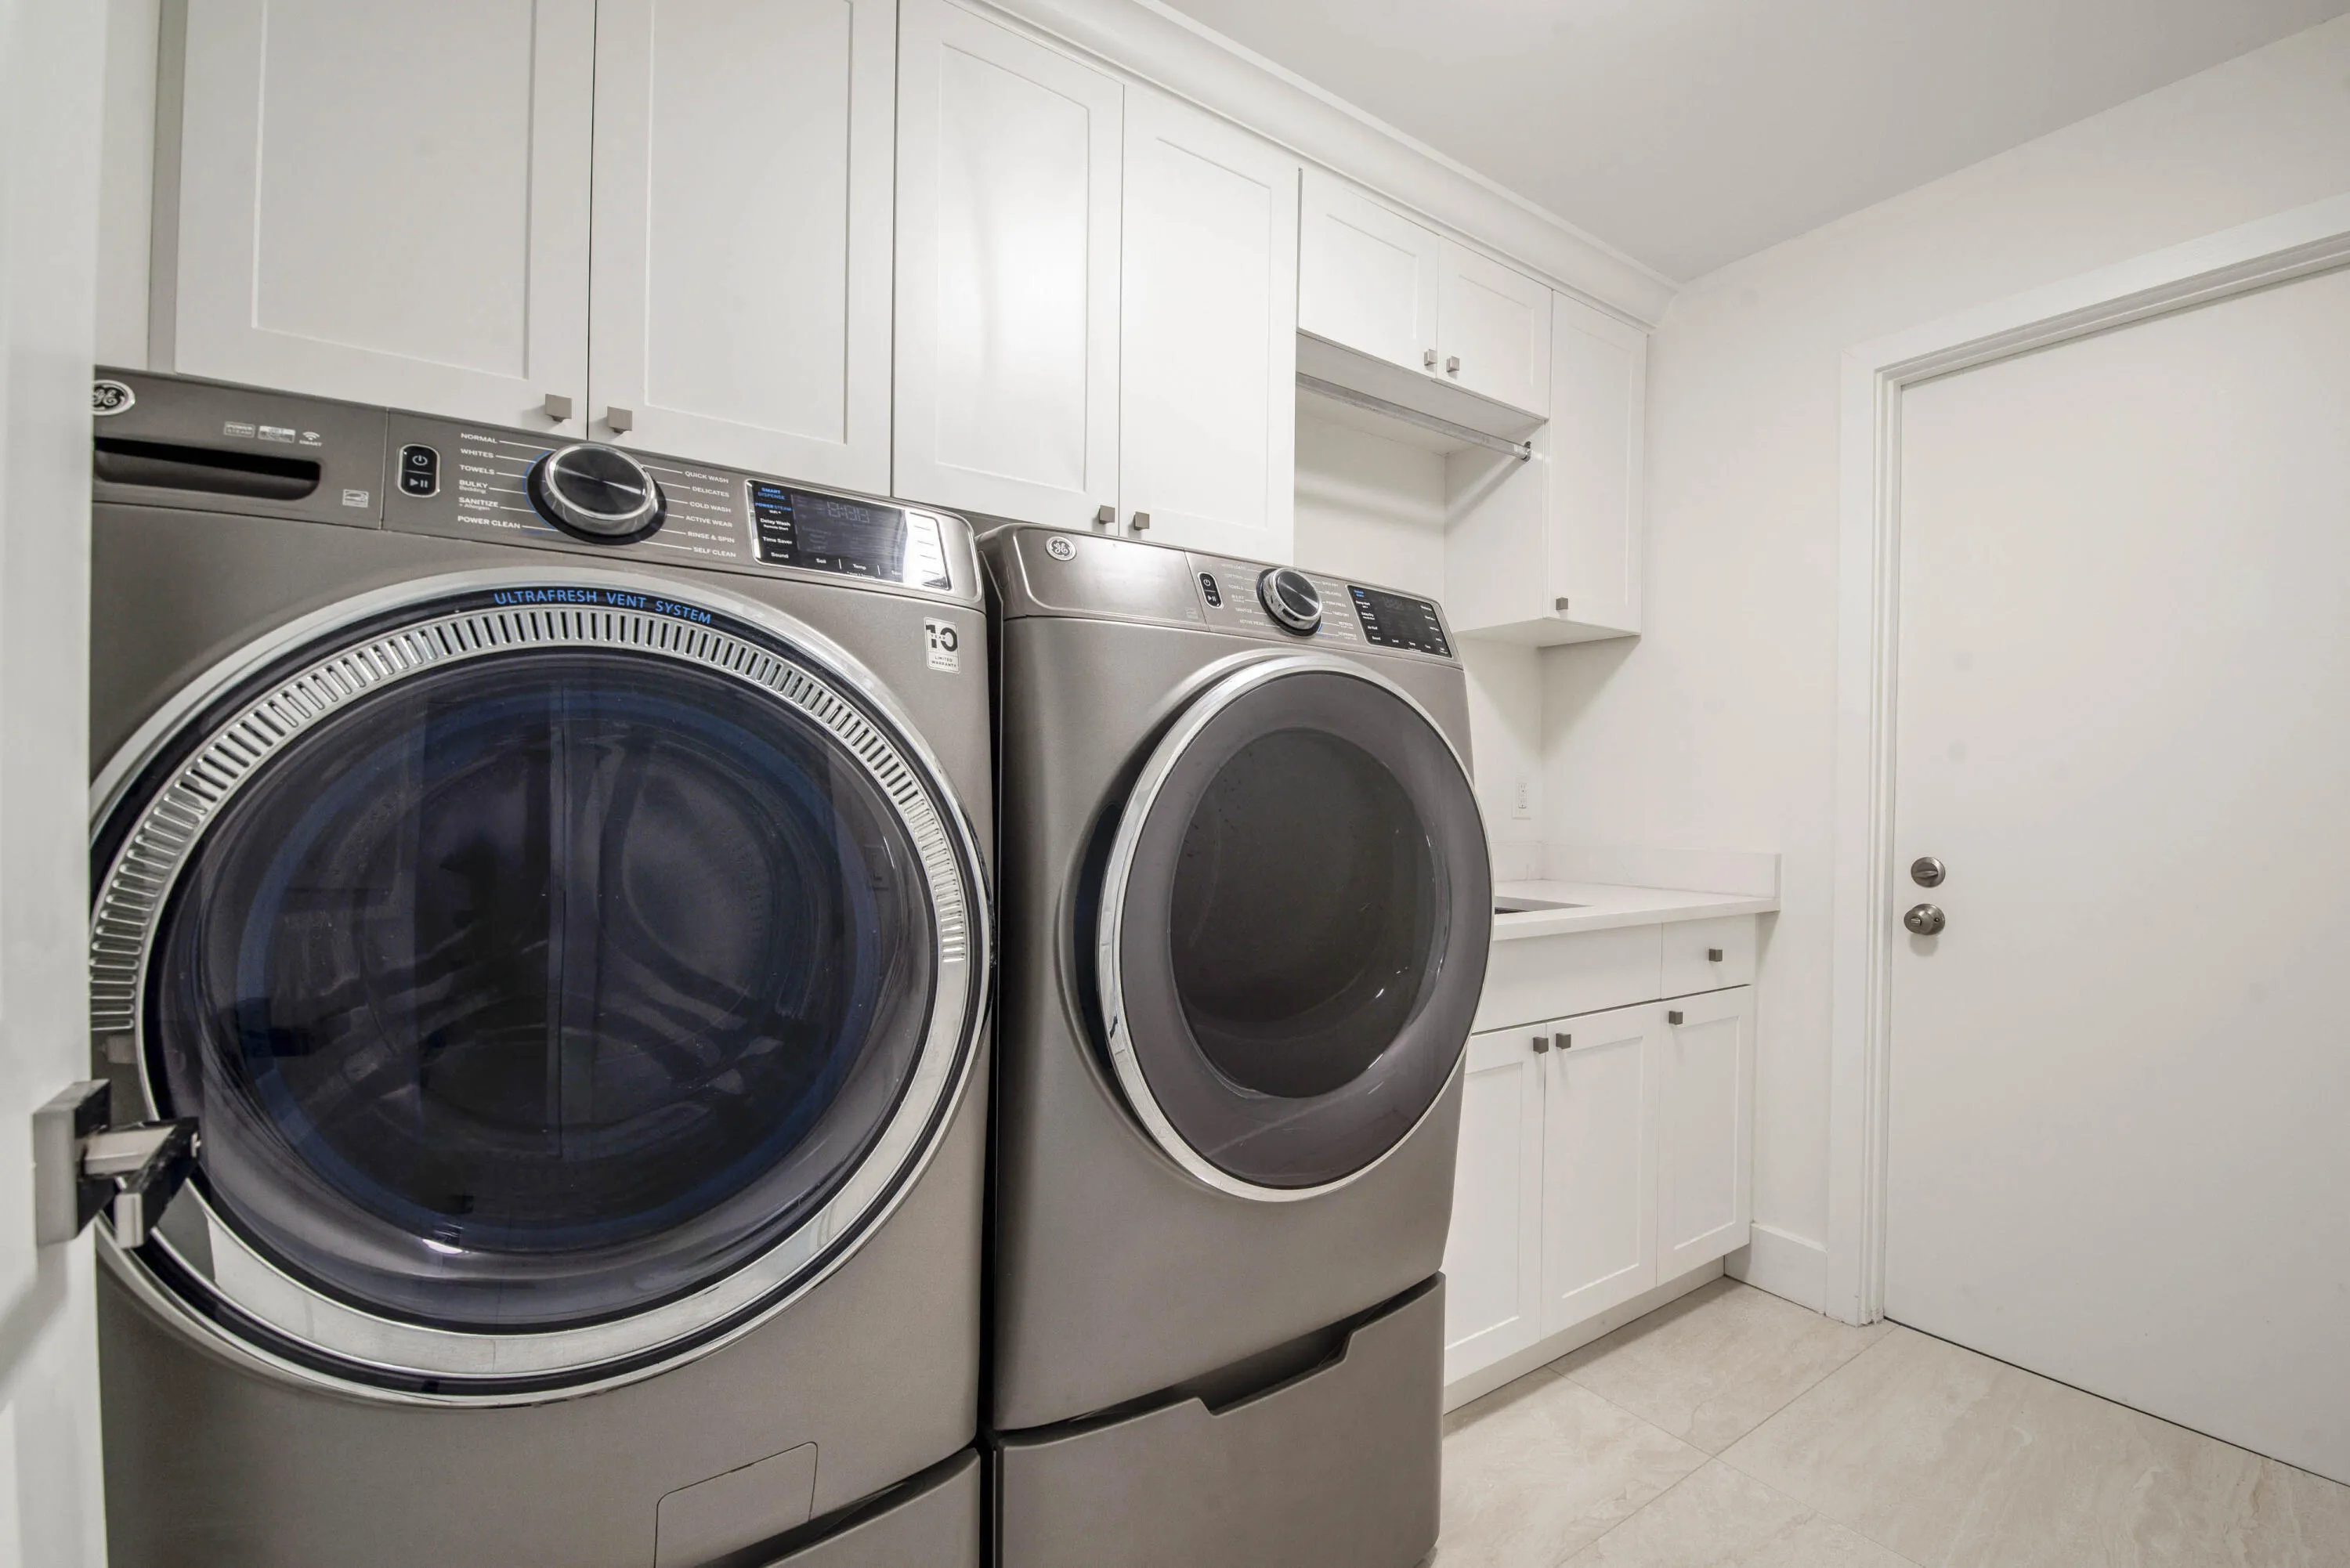
  • Appliances: Dryer, Dishwasher, Electric Range, Microwave, Refrigerator, Self Cleaning Oven, Washer, Electric Water Heater, Built-In Oven, Ice Maker, Freezer

Address Map

  • Country: US
  • State: FL
  • County: Palm Beach
  • City: Jupiter
  • Subdivision: Ridge at the Bluffs
  • Zipcode: 33477
  • Street: Cape Pointe
  • Street Number: 181
  • Street Suffix: Circle
  • Floor Number: 0
  • Longitude: W81° 55' 49.4''
  • Latitude: N26° 54' 4.3''
  • Directions: US1 North to Bluffs Blvd West to Ridge Road.Make right on Ocean Pines Terrace then first right at Cape Pointe Circle.
  • MLS Area: 5200

MLS Addon

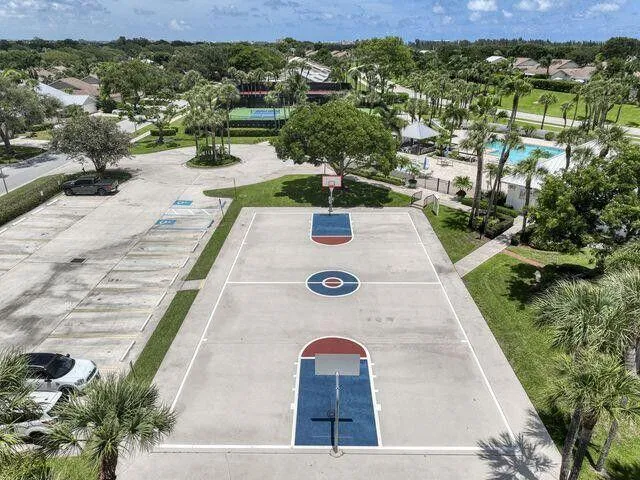
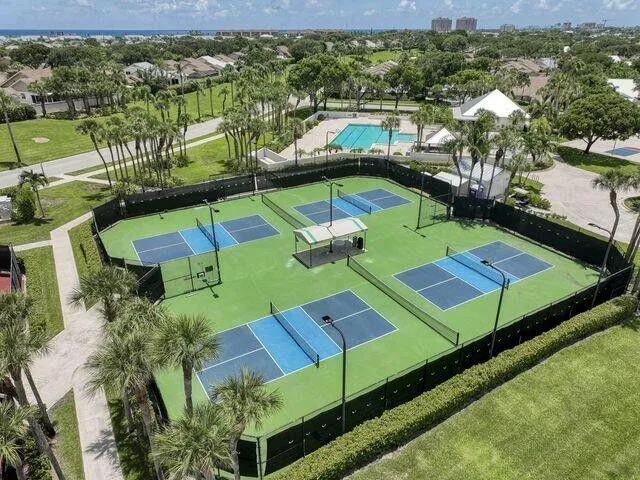
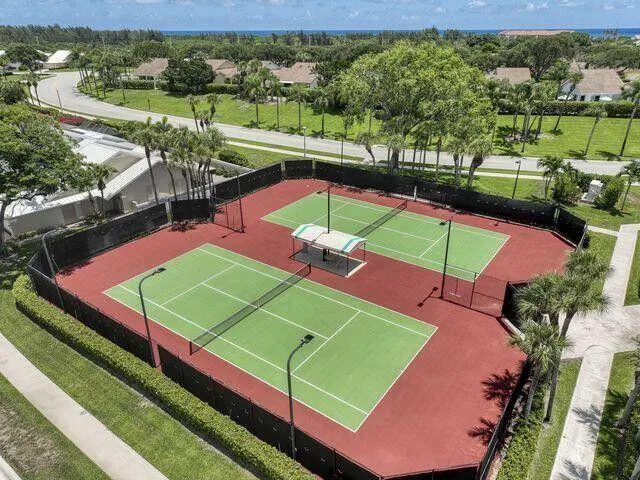
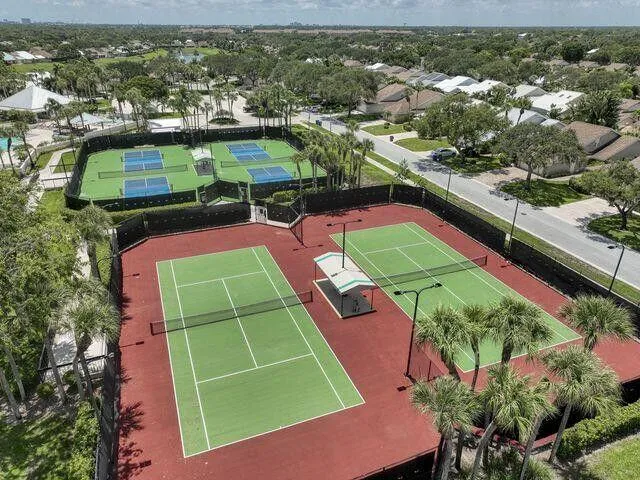
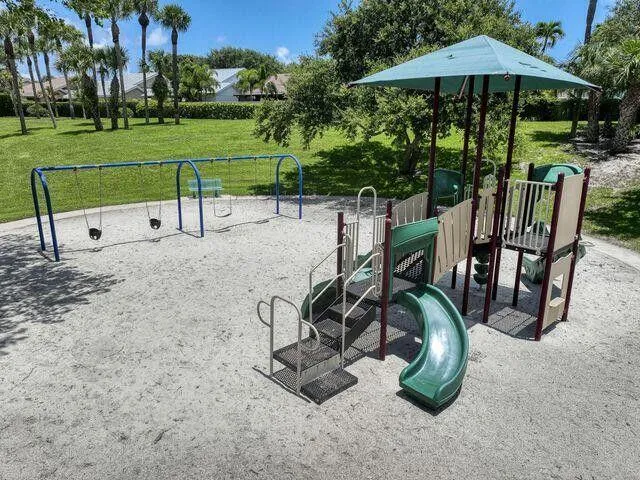
  • Association Amenities: Pool, Tennis Court(s), Barbecue, Picnic Area, Management, Basketball Court, Trail(s)
  • Association Fee: $300
  • Association Fee Frequency: Monthly
  • Association Fee Includes: Common Area Maintenance, Internet, Association Management, Pest Control, Cable TV
  • Close Price: $0
  • Exterior Features: Patio
  • Garage Spaces: 2
  • High School: William T Dwyer
  • Insurance Expense: $0
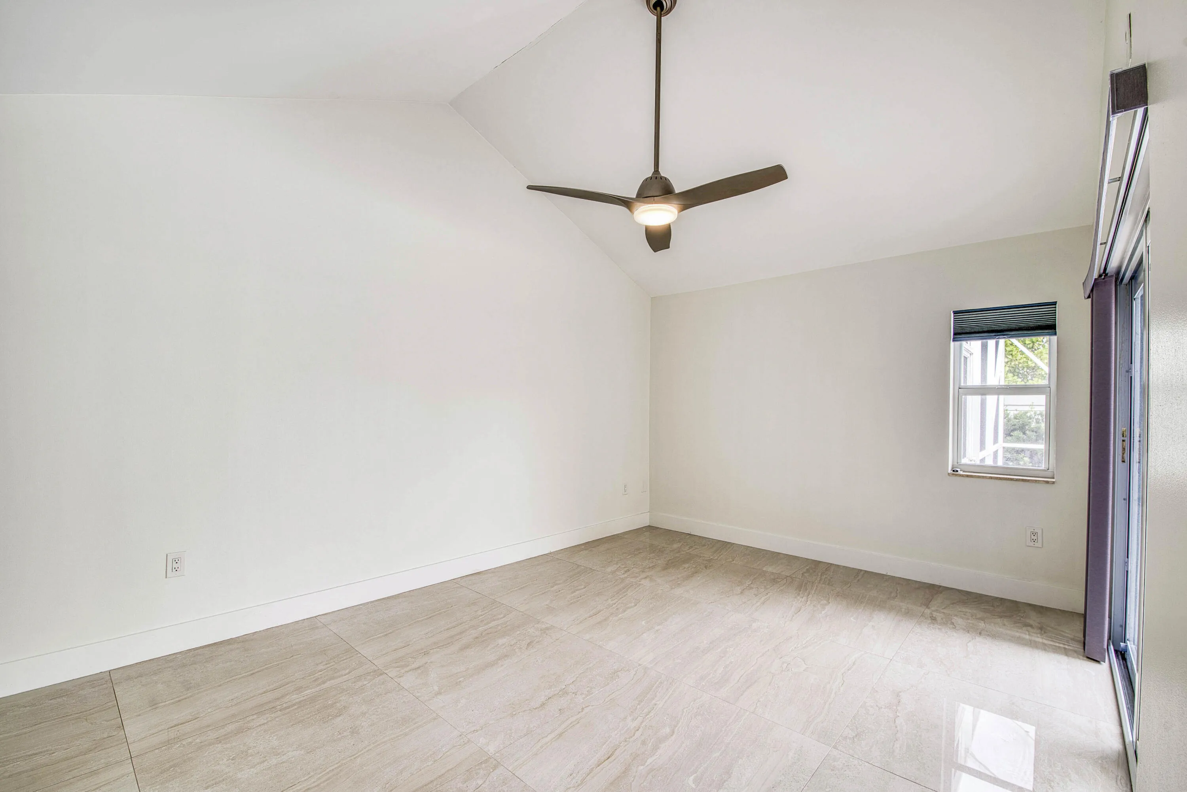
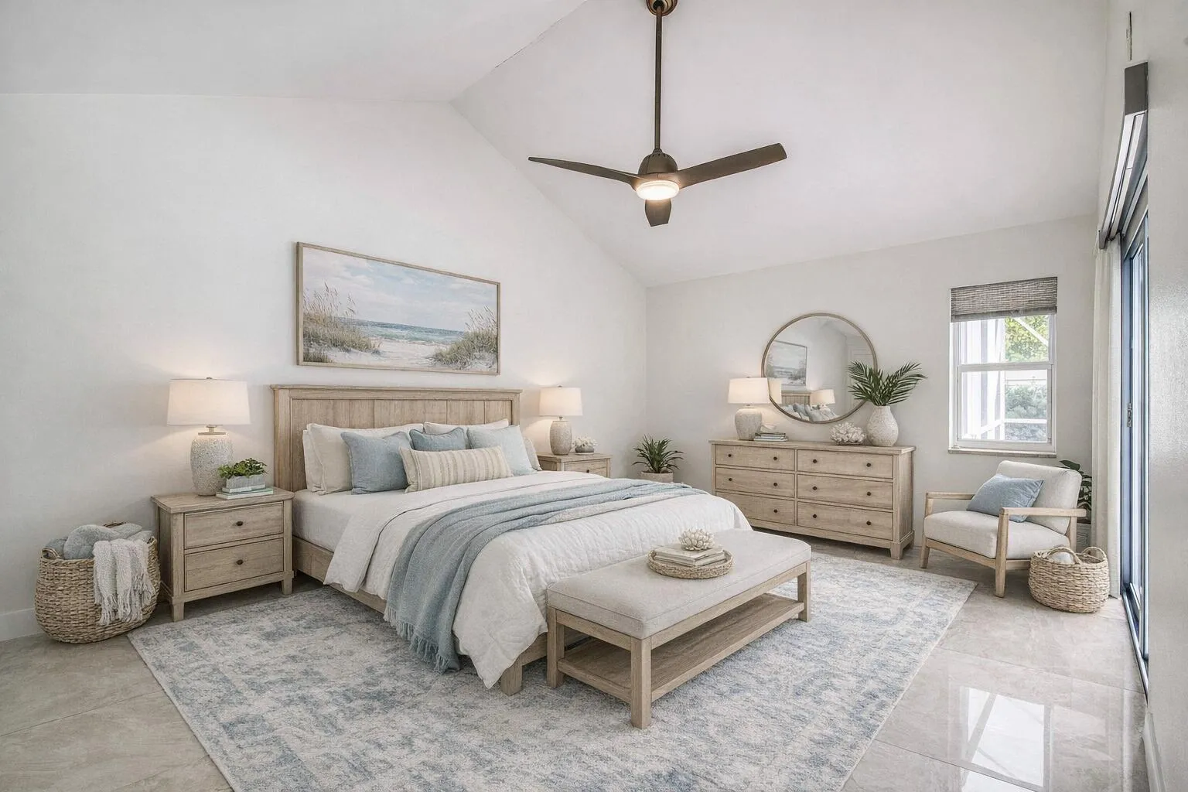
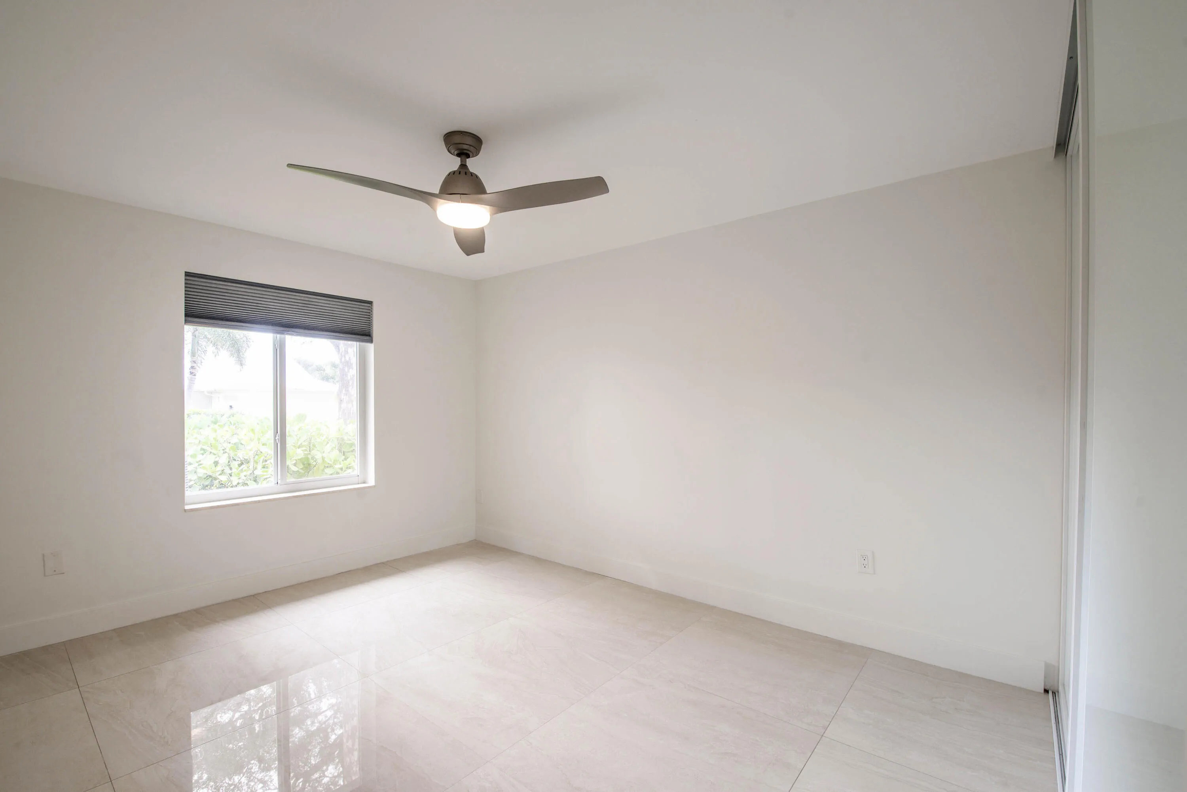
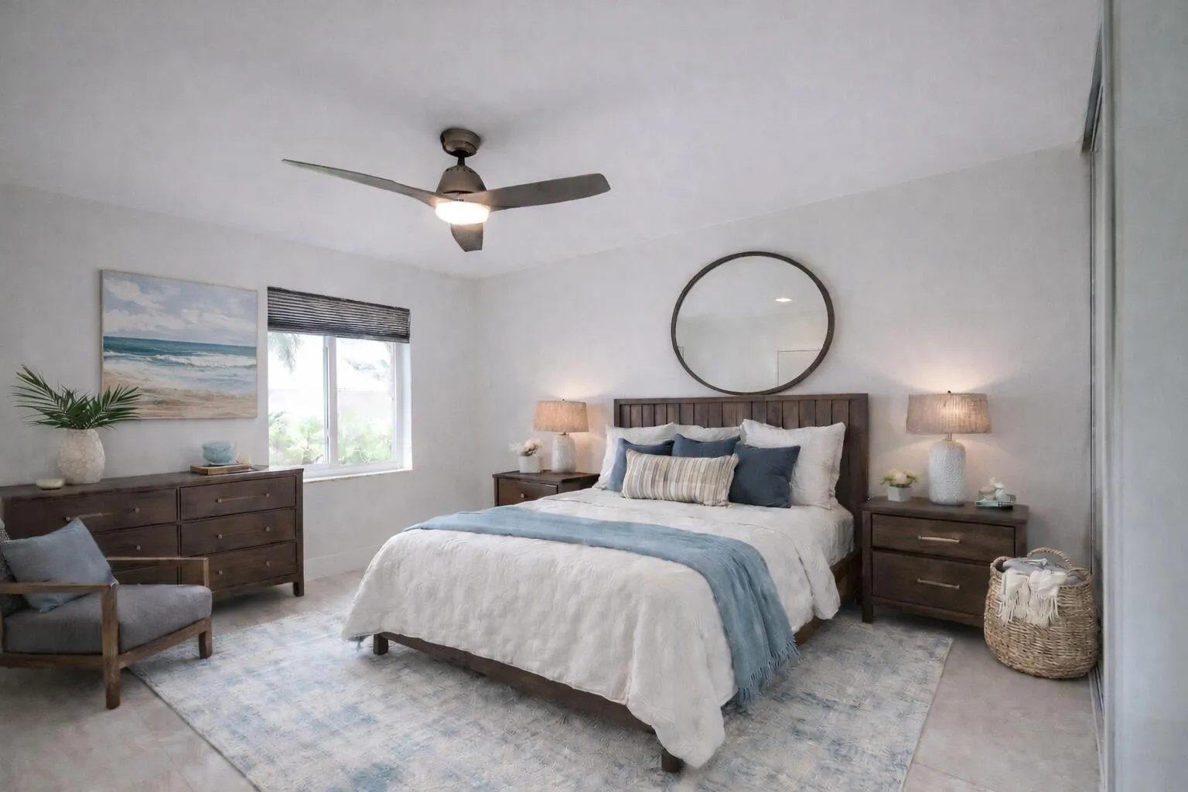
  • Interior Features: Bedroom on Main Level, Dual Sinks, Living/Dining Room, Entrance Foyer, Walk-In Closet(s), Kitchen Island, Built-in Features, High Ceilings, Pantry, Split Bedrooms, Custom Mirrors, Main Level Primary, Kitchen/Dining Combo, Loft, Bathtub, Shower Only
  • Levels: One
  • Lot Features: < 1/4 Acre, <1 Acre, Sprinklers Automatic, Buyer Approval Required
  • New Taxes Expense: $0
  • Stories: 1
  • Stories Total: 1
  • Tax Annual Amount: $8,411
  • Utilities: Cable Available, Sewer Available, Water Available
  • Window Features: Impact Glass, Sliding

Location

Listing Updated: 2026-07-05 00:10:12
  • Property Type : Single Family
  • Property Sub Type : Single Family Residence
  • Listing Type : For Sale
  • Listing ID : R11133271
  • Price : $1,294,990
  • View : Lake, Water
  • Bedrooms : 3
  • Bathrooms : 2
  • Full Bathrooms : 2
  • Half Bathrooms : 0
  • Square Footage : 2,089 Sqft
  • Year Built : 1985
  • Lot Area : 0.17 Acre
  • Listing Status : Active
  • Days On Market : 267
Contact Agent
Required
Required
Required
By proceeding, you consent to receive calls and texts at the number you provided, including marketing by autodialer and prerecorded and artificial voice, and ettmail, about your inquiry and other home-related matters, but not as a condition of any purchase.

Similar Single Family