• Share

11990 NW 83rd Place, Parkland, Florida 33076

Active For Sale
$1,295,000
  • Beds 5
  • Baths 4
  • Sq Ft 3,281 Sqft
  • Visits: 7 in 45 days

Description

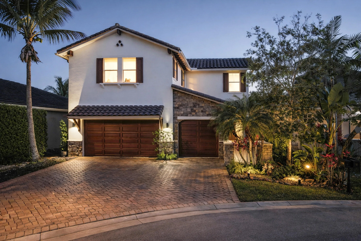
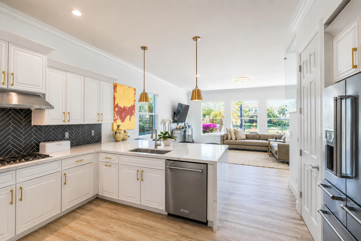
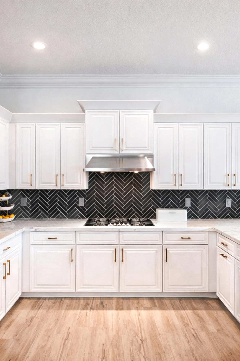
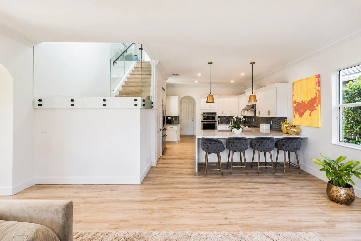
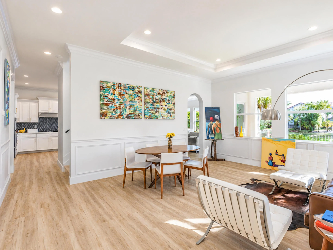
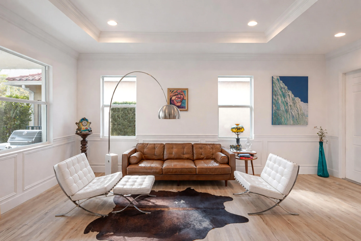
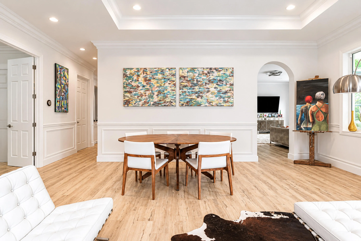
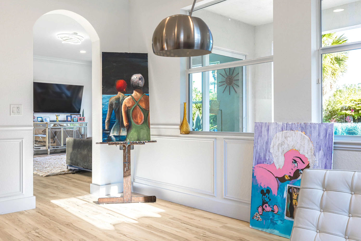
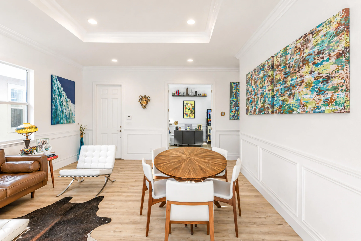
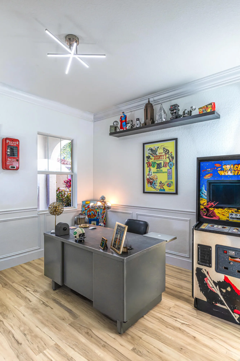
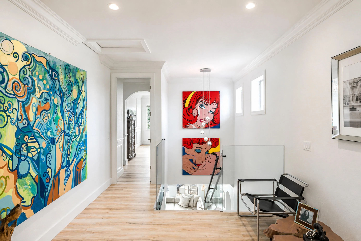
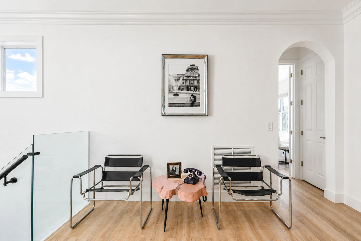
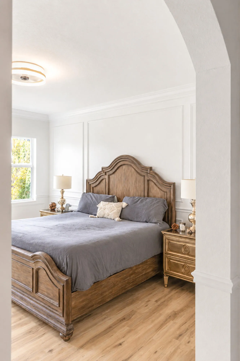
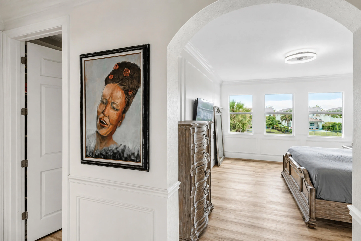
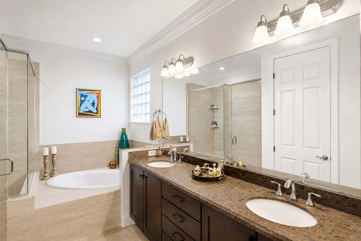
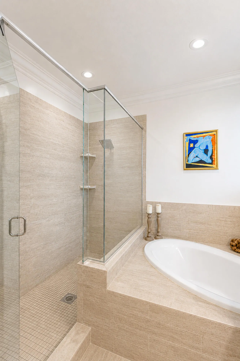
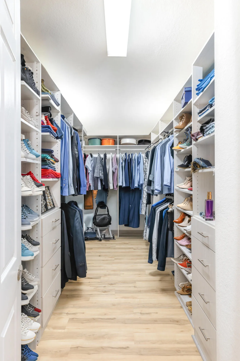
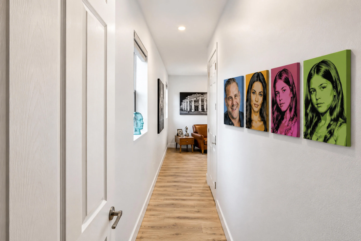
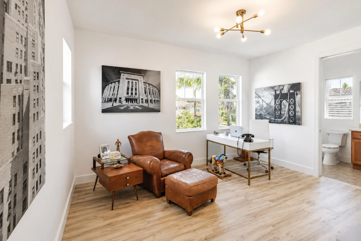
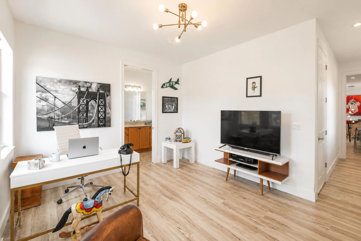
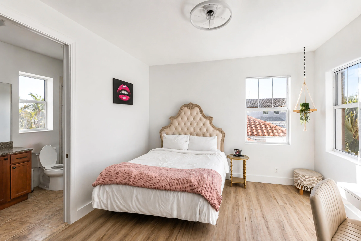
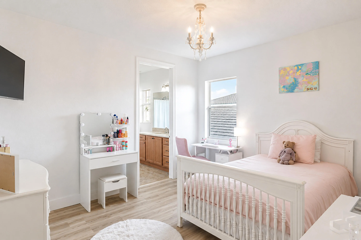
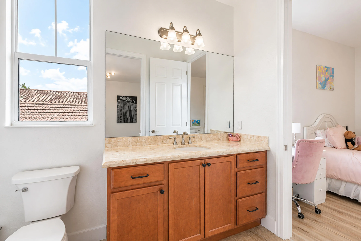
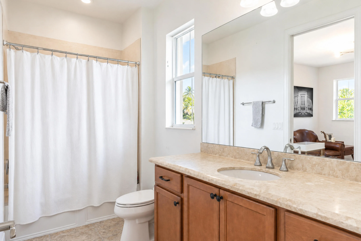
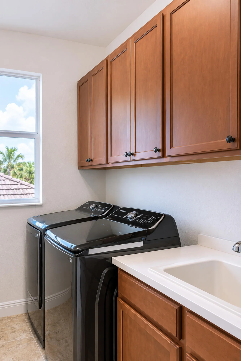
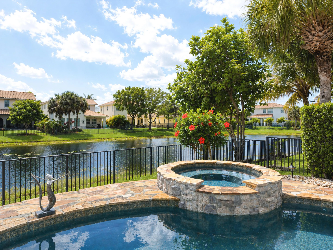
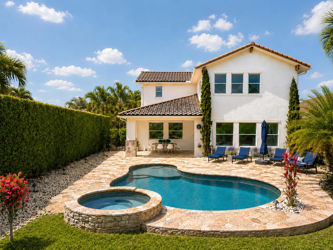
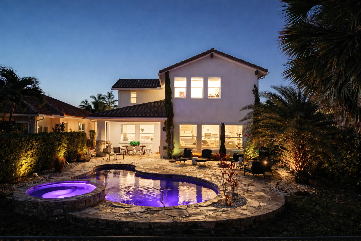
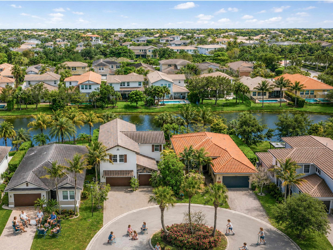
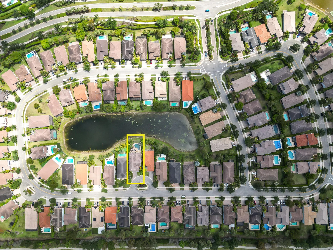
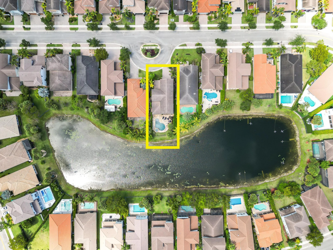
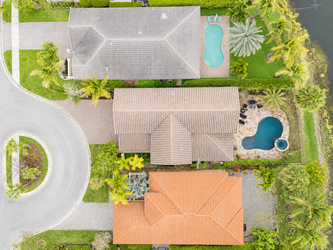
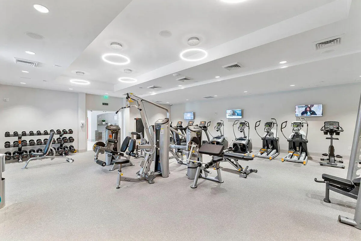
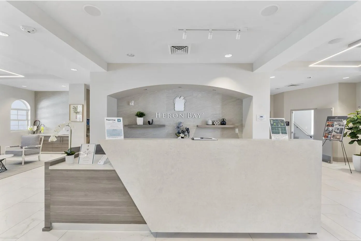
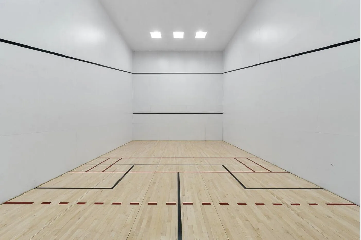
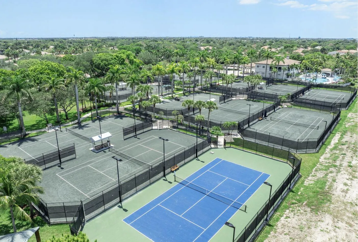
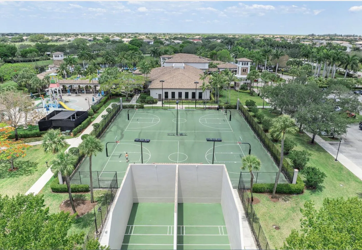
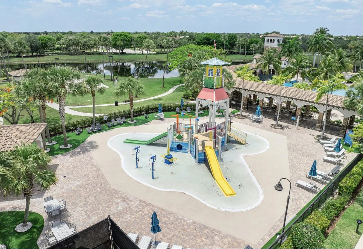
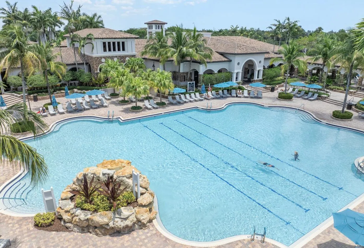
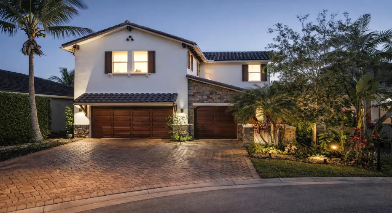
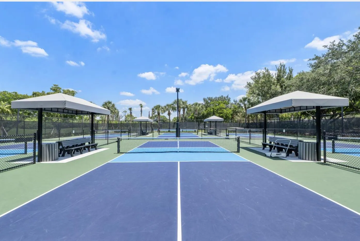
Set within one of Parkland’s most desirable gated master-planned communities, this lakefront WCI/Lennar residence in Heron Bay combines elegant design, practical upgrades, and an easy South Florida lifestyle. Positioned on a cul-de-sac, the home offers 5 bedrooms, 4 full baths, an upstairs loft, 3,217 square feet under air, a 3-car garage, and an extended driveway that could comfortably accommodate several vehicles. Outdoor living is a true focal point. A freeform pool with hardscape deck, in-pool sun shelf, and customizable lighting is oriented to capture wide, open lake views. The covered lanai serves as an extension of the main living area, with ample space for outdoor dining, entertaining, or simply relaxing poolside. The combination of cul-de-sac placement and offset homes along the shoreline helps create a secluded, quiet backyard setting. Inside, the home features wood-look vinyl plank flooring throughout the main living areas and bedrooms for a clean, cohesive look. The kitchen offers generous countertop space, a large island suitable for casual dining, and a coordinated suite of KitchenAid appliances. Glass panels along the staircase preserve sightlines between levels while still defining the loft and common areas, and two of the five bedrooms offer en-suite baths and walk-in closets. Built-out closets throughout help maximize storage and organization. Designed for everyday comfort and South Florida resilience, the home is constructed of concrete block with impact windows and doors, natural gas service (including an exterior connection), dual-zone air conditioning with Nest thermostats, and a tankless water heater. Recent improvements include a garage door motor with app and camera capability, a pool motor, an A/C unit, and a Samsung washer and dryer. Residents of Heron Bay enjoy an amenity-rich lifestyle with access to two clubhouses, resort-style pools, modern fitness centers, tennis and pickleball courts, basketball courts, playgrounds, and walking paths, all within a 24-hour gated community. Parkland has been named the number one Best Place to Live in Florida by U.S. News for 2026-2027, recognized for its quality of life, schools, and overall livability.

Features

  • Swimming Pool: Pool, Heated, Association, Community, Pool Equipment, Other, Gunite, Private, Free Form, Pool/Spa Combo
  • Heating System: Central, Zoned, Gas
  • Cooling System: Zoned, Gas, Central Air, Ceiling Fan(s), Humidity Control
  • Patio: Patio
  • Parking: Driveway, Garage, Attached, Two or More Spaces

Appliances

  • Appliances: Dryer, Dishwasher, Microwave, Refrigerator, Self Cleaning Oven, Washer, Disposal, Built-In Oven, Ice Maker, Gas Range, Some Gas Appliances, Gas Water Heater

Address Map

  • Country: US
  • State: FL
  • County: Broward
  • City: Parkland
  • Subdivision: HERON BAY NORTH PLAT 3
  • Zipcode: 33076
  • Street: 83rd
  • Street Number: 11990
  • Street Suffix: Place
  • Floor Number: 0
  • Longitude: W81° 42' 48.2''
  • Latitude: N26° 19' 59.7''
  • Directions: Sawgrass expressway > Coral Ridge Dr > Heron Bay 2.5 miles on left
  • Street Dir Prefix: NW
  • MLS Area: 3614

MLS Addon

  • Architectural Style: Two Story
  • Association Amenities: Clubhouse, Fitness Center, Pool, Sauna, Tennis Court(s), Community Kitchen, Business Center, Barbecue, Picnic Area, Spa/Hot Tub, Controlled Access, Management, Guard, Basketball Court, Trail(s), Maintenance, Security
  • Association Fee: $387
  • Association Fee Frequency: Monthly
  • Association Fee Includes: Common Area Maintenance, Security, Association Management, Recreation Facilities, Hot Water
  • Close Price: $0
  • Elementary School: Heron Heights
  • Exterior Features: Lighting, Patio, Fence
  • Flooring: Ceramic Tile, Tile, Wood, Vinyl, Hardwood
  • Garage Spaces: 3
  • High School: Marjory Stoneman Douglas
  • Insurance Expense: $0
  • Interior Features: Bedroom on Main Level, Breakfast Area, Living/Dining Room, Upper Level Primary, Closet Cabinetry, Family/Dining Room, Skylights, Walk-In Closet(s), Kitchen Island, Bidet, High Ceilings, Pantry, Bar, Kitchen/Dining Combo, Breakfast Bar, Bathtub, Shower Only
  • Levels: Two
  • Lot Features: < 1/4 Acre, <1 Acre, Sprinkler System, Cul-De-Sac, Trees
  • Middle Or Junior School: Westglades
  • New Taxes Expense: $0
  • Spa Features: Community, Hot Tub, In Ground
  • Stories: 2
  • Stories Total: 2
  • Tax Annual Amount: $13,237
  • Utilities: Cable Available, Electricity Available, Sewer Available, Water Available, Underground Utilities, Phone Available
  • Window Features: Blinds, Impact Glass, Skylight(s)

Location

Listing Updated: 2026-07-08 17:40:15

  • Property Type : Single Family
  • Property Sub Type : Single Family Residence
  • Listing Type : For Sale
  • Listing ID : B26037744
  • Price : $1,295,000
  • View : Other
  • Bedrooms : 5
  • Bathrooms : 4
  • Full Bathrooms : 4
  • Half Bathrooms : 0
  • Square Footage : 3,281 Sqft
  • Year Built : 2013
  • Lot Area : 0.16 Acre
  • Listing Status : Active
  • Days On Market : 44
Contact Agent
Required
Required
Required
By proceeding, you consent to receive calls and texts at the number you provided, including marketing by autodialer and prerecorded and artificial voice, and ettmail, about your inquiry and other home-related matters, but not as a condition of any purchase.

Similar Single Family