• Share

11075 NW 79th Place, Parkland, Florida 33076

Active Under Contract
$1,499,000
  • Beds 6
  • Baths 4
  • Sq Ft 4,100 Sqft
  • Visits: 7 in 59 days

Description

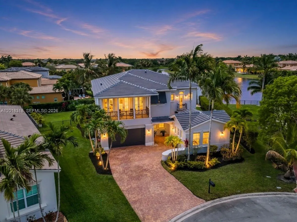
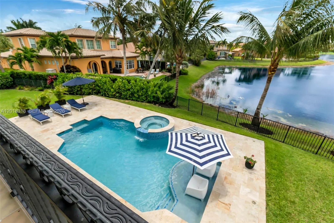
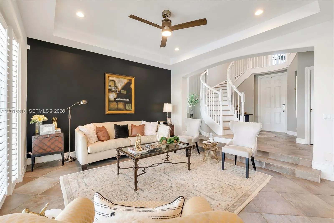
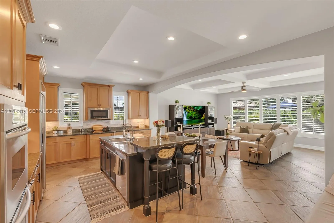
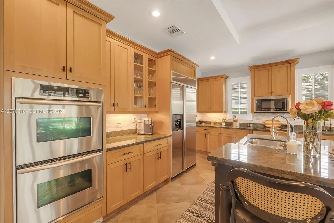
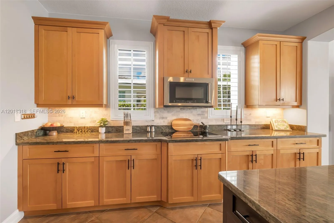
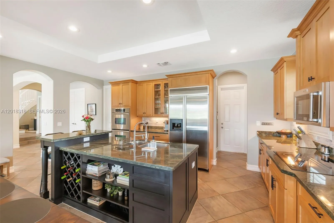
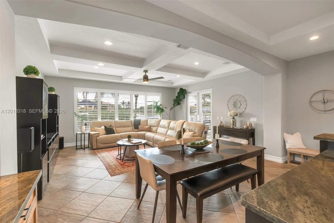
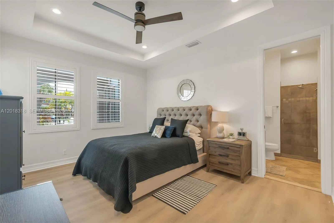
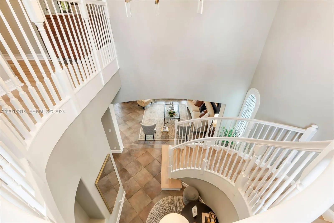
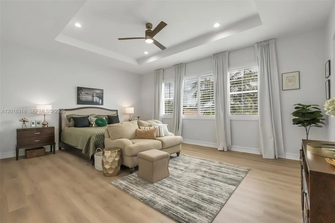
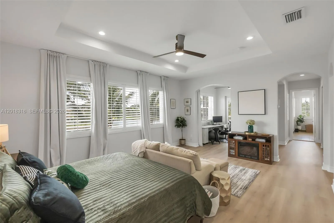
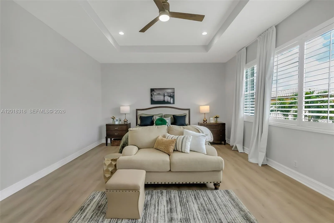
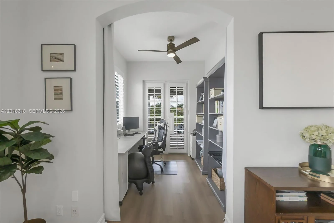
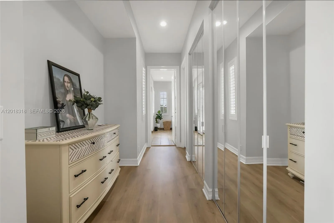
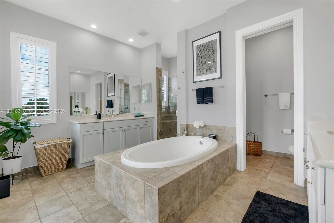
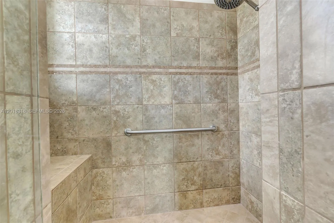
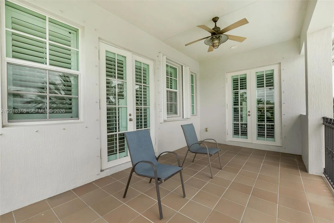
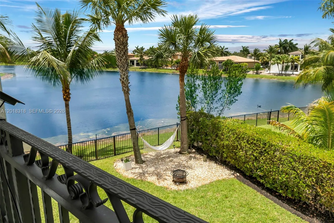
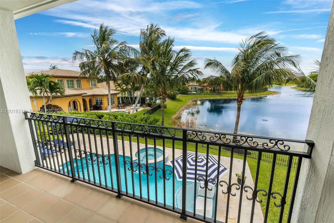
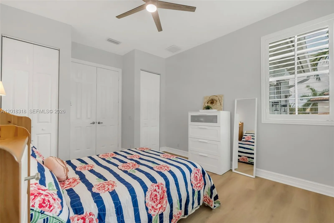
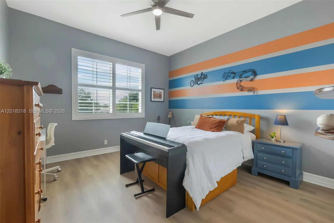
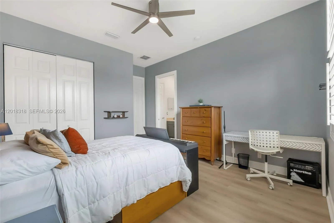
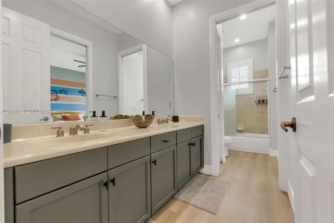
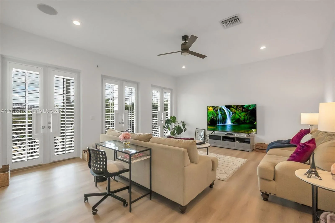
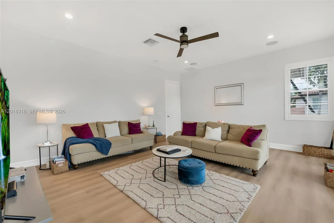
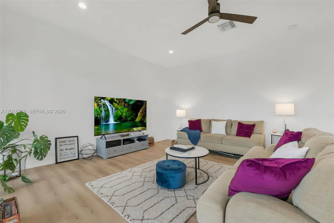
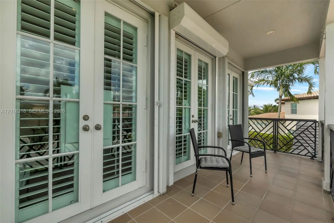
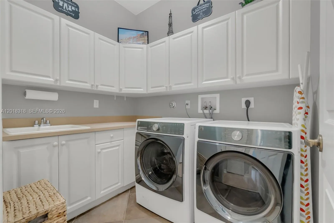
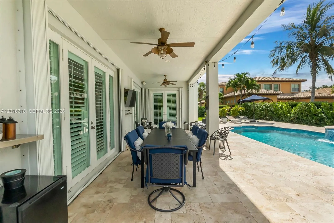
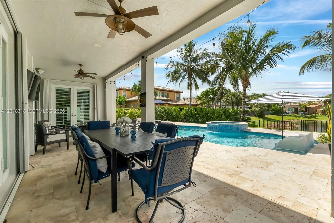
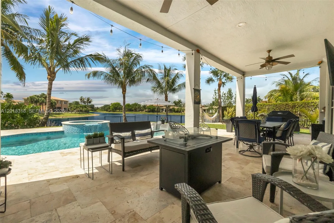
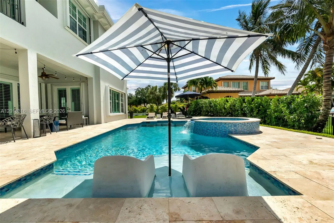
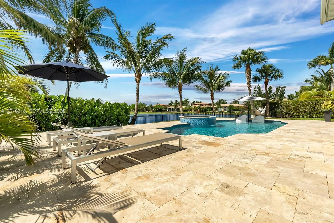
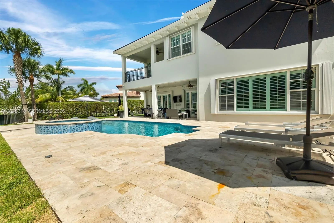
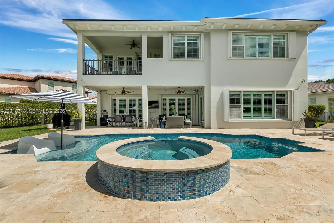
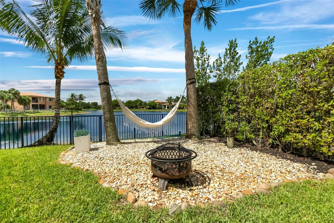
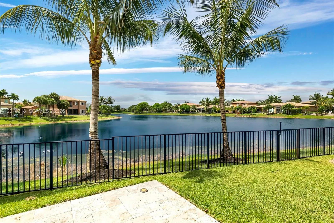
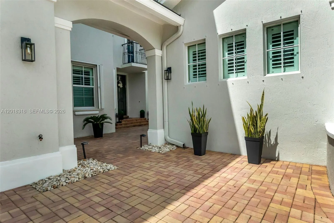
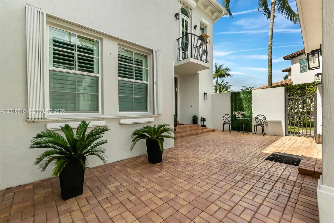
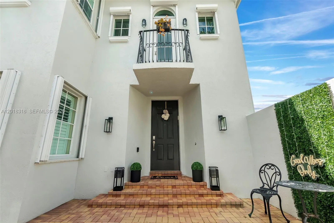
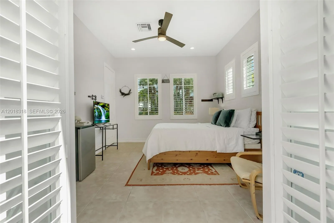
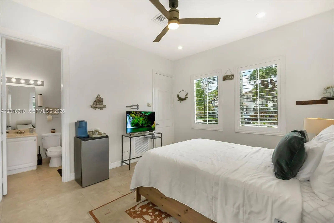
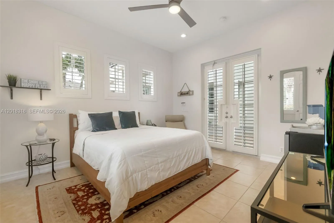
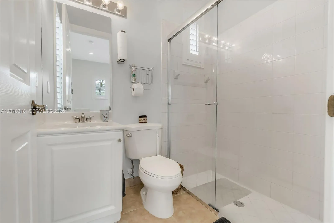
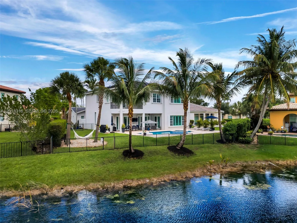
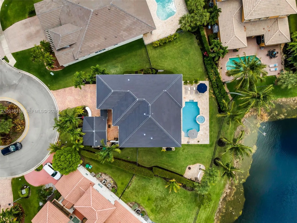
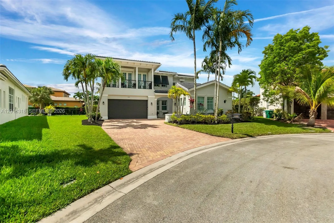
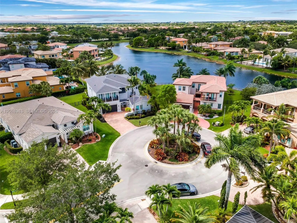
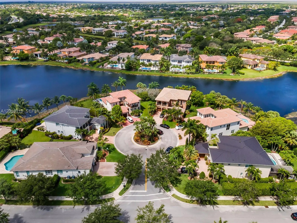
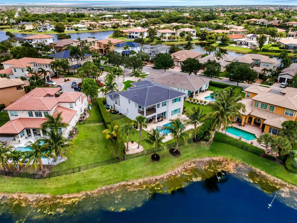
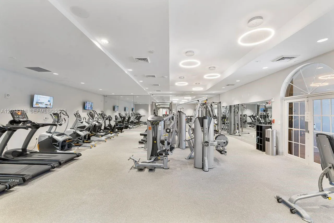
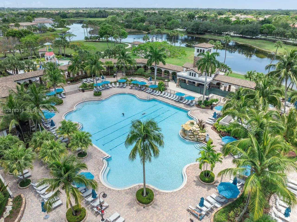
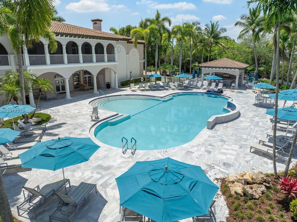
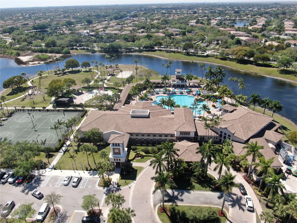
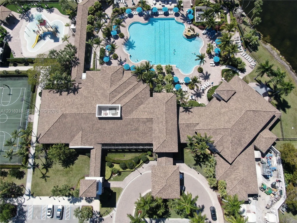
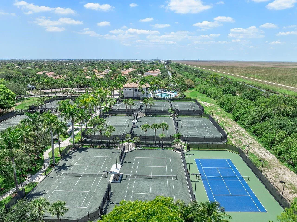
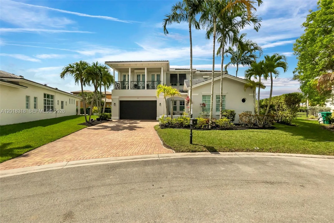
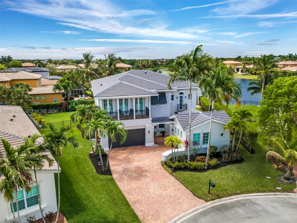
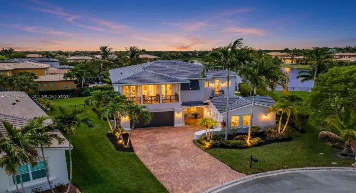
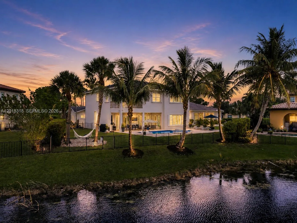
Gorgeous Sage model home located on a quiet cul de sac in the prestigious gated community of Heron Bay. This spacious two story residence offers 6 total rooms, including 4 bedrooms in the main house, a large upstairs flex room, and a separate guest house with its own bathroom, perfect as an in law suite or private space for guests.The upstairs flex room can be used as a movie theater, office, entertainment room, game room, or additional living space. This home offers a functional layout ideal for comfortable living and entertaining. Enjoy breathtaking panoramic lake views, beautiful sunsets, and a resort style saltwater pool with heater and jacuzzi, surrounded by travertine decking updated in 2022. The home also features 3 balconies, including an oversized balcony off the main bedroom overlooking the lake, one balcony off the flex room, and a charming Juliet balcony.Recent updates include a newer roof completed last year, brand new luxury vinyl flooring upstairs, plantation shutters throughout, updated fencing, and central vacuum. The kitchen features granite countertops, wood cabinetry, stainless steel appliances, double wall ovens, a brand new microwave, and spacious dining areas.Located in Parkland’s top rated community of Heron Bay, residents enjoy resort style amenities including clubhouse, fitness center, tennis, pickleball, pools, and gated security. Parkland is known for the top rated schools in Broward County.

Features

  • Swimming Pool: Heated, Association, In Ground
  • Heating System: Central, Zoned
  • Cooling System: Zoned, Central Air, Ceiling Fan(s)
  • Fence: Fenced
  • Patio: Patio, Porch
  • Parking: Driveway, Garage, Garage Door Opener, Attached, Covered

Appliances

  • Appliances: Dryer, Dishwasher, Electric Range, Microwave, Refrigerator, Washer, Disposal, Oven

Address Map

  • Country: US
  • State: FL
  • County: Broward
  • City: Parkland
  • Subdivision: THE GLEN AT HERON BAY
  • Zipcode: 33076
  • Street: 79th
  • Street Number: 11075
  • Street Suffix: Place
  • Floor Number: 0
  • Longitude: W81° 43' 31.5''
  • Latitude: N26° 19' 43.9''
  • Directions: Coral Ridge Dr to Heron Bay Blvd. After gate, continue on Heron Bay Blvd, turn right onto NW 80th St, then right onto NW 111th Terrace. Continue to NW 79th Place. Property is located in The Glen section on the cul-de-sac.
  • Street Dir Prefix: NW
  • MLS Area: 3614

MLS Addon

  • Association Amenities: Clubhouse, Fitness Center, Pool, Sauna, Tennis Court(s), Other, Spa/Hot Tub, Management, Security, Gated, Sidewalks, Recreation Facilities
  • Association Fee: $366
  • Association Fee Frequency: Monthly
  • Association Fee Includes: Common Areas, Security, Recreation Facilities
  • Close Price: $0
  • Elementary School: Park Trails
  • Exterior Features: Lighting, Outdoor Living Area
  • Flooring: Tile, Vinyl
  • Garage Spaces: 2
  • High School: Marjory Stoneman Douglas
  • Insurance Expense: $0
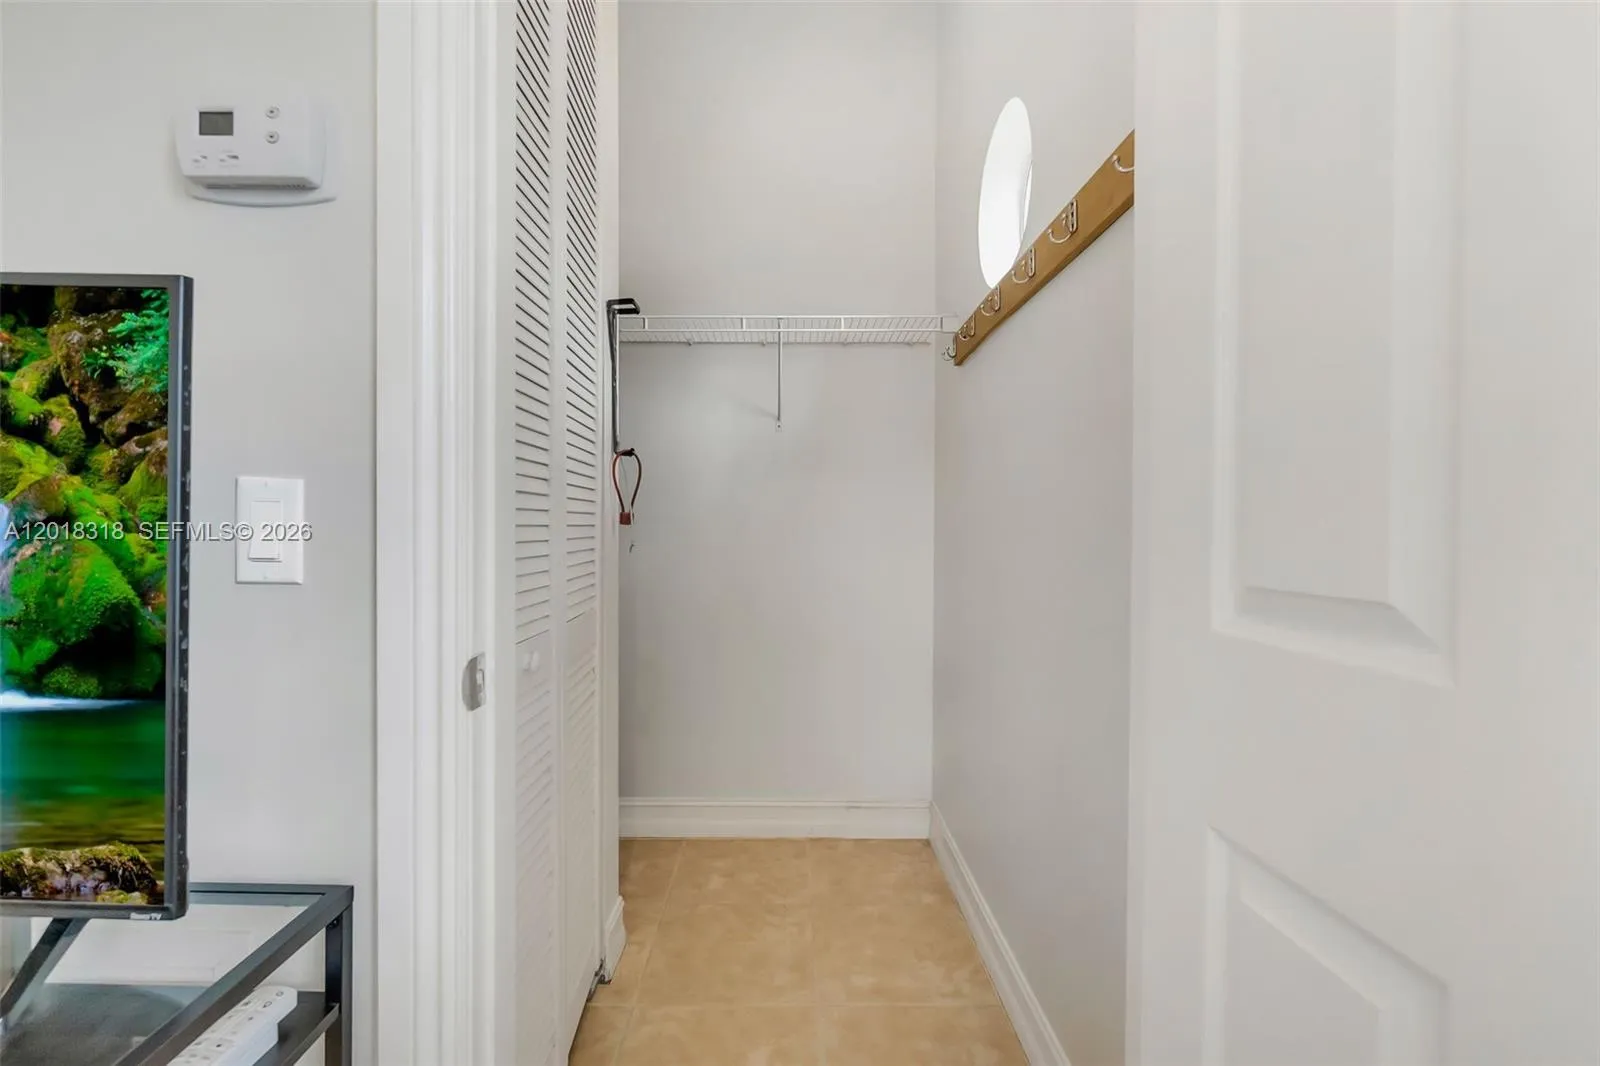
  • Interior Features: Breakfast Area, Dual Sinks, Upper Level Primary, Eat-in Kitchen, Walk-In Closet(s), Kitchen Island, High Ceilings, Pantry, Separate Shower, Dining Area, Separate/Formal Dining Room, Main Level Primary, Bar, Central Vacuum, Bathtub, Soaking Tub
  • Levels: Two
  • Lot Features: Sprinklers Automatic, Cul-De-Sac, Interior Lot
  • Middle Or Junior School: Westglades
  • New Taxes Expense: $0
  • Spa Features: Heated
  • Stories: 2
  • Stories Total: 2
  • Tax Annual Amount: $15,110
  • Window Features: Plantation Shutters
  • Zoning: RS-6

Location

Listing Updated: 2026-07-17 18:00:53
  • Property Type : Single Family
  • Property Sub Type : Single Family Residence
  • Listing Type : For Sale
  • Listing ID : A12018318
  • Price : $1,499,000
  • View : Ocean, Other
  • Bedrooms : 6
  • Bathrooms : 4
  • Full Bathrooms : 4
  • Half Bathrooms : 0
  • Square Footage : 4,100 Sqft
  • Year Built : 2006
  • Lot Area : 0.29 Acre
  • Listing Status : Active Under Contract
  • Days On Market : 58
Contact Agent
Required
Required
Required
By proceeding, you consent to receive calls and texts at the number you provided, including marketing by autodialer and prerecorded and artificial voice, and ettmail, about your inquiry and other home-related matters, but not as a condition of any purchase.

Similar Single Family