• Share

7838 Tennyson Court, Boca Raton, Florida 33433

Active For Sale
$1,999,000
  • Beds 4
  • Baths 3
  • Sq Ft 2,756 Sqft
  • Visits: 5 in 36 days

Description

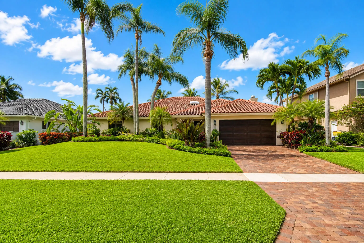
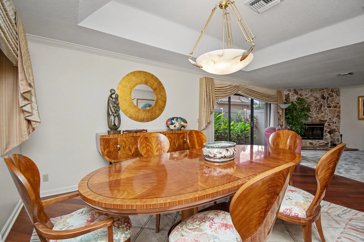
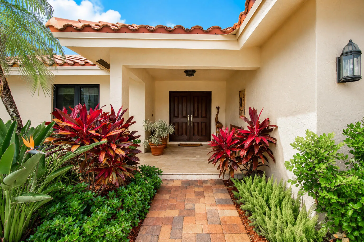
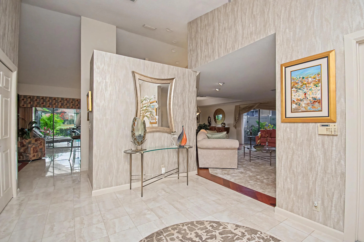
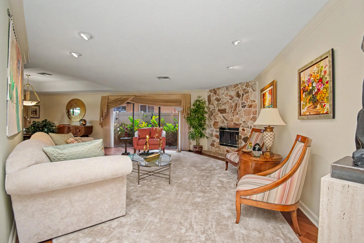
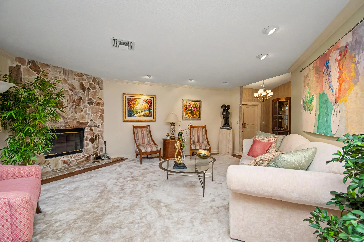
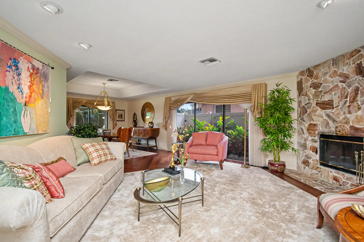
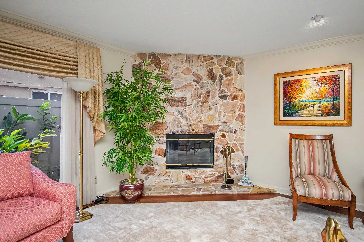
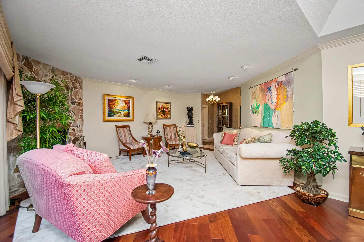
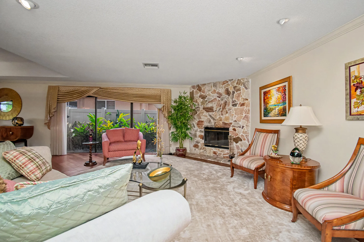
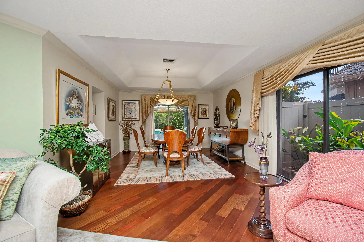
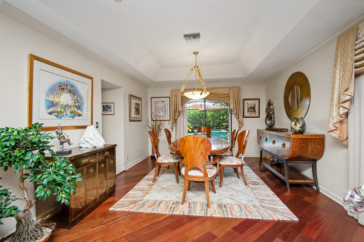
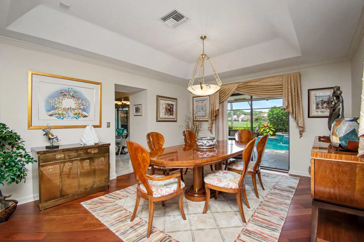
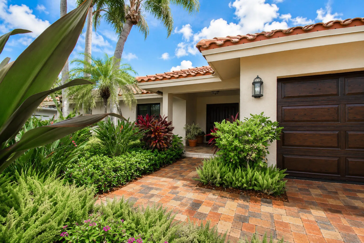
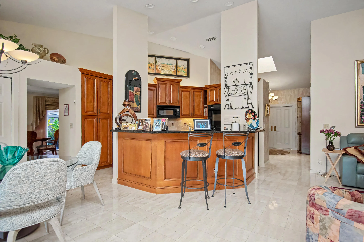
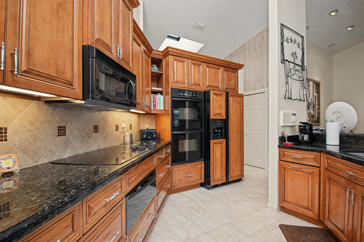
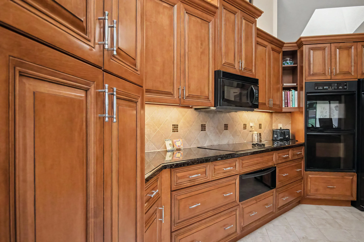
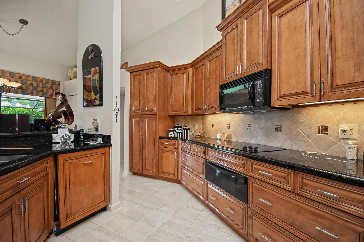
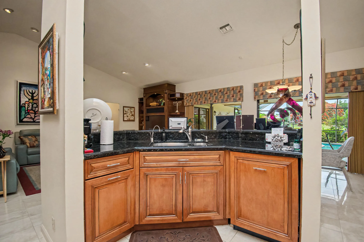
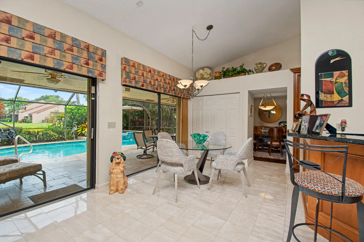
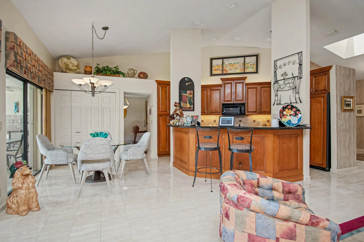
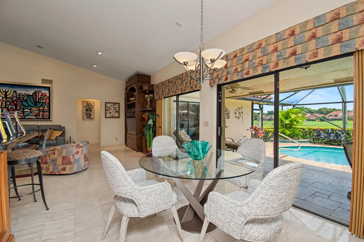
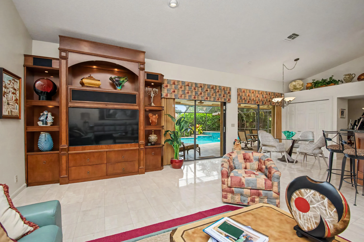
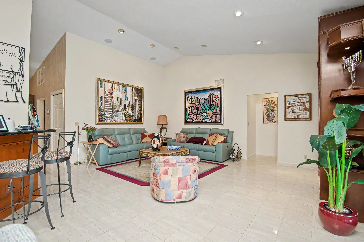
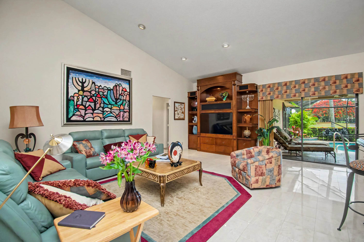
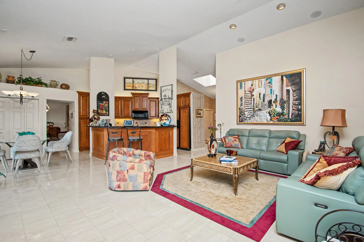
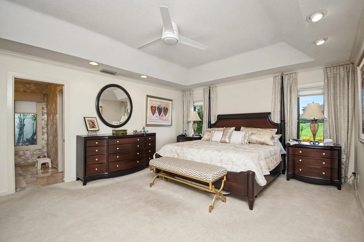
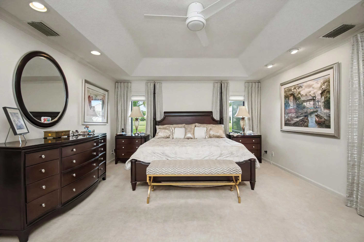
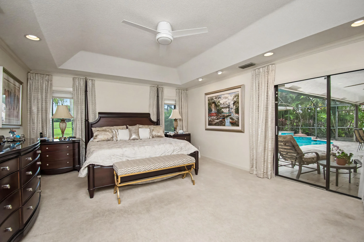
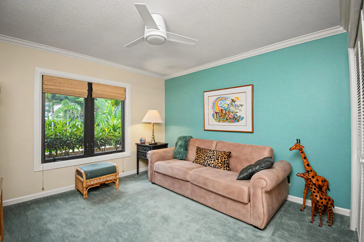
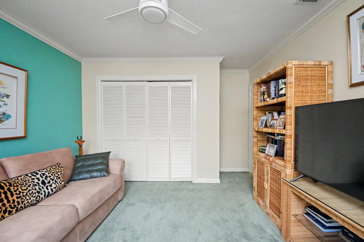
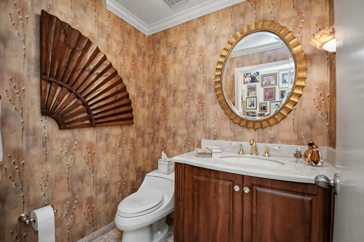
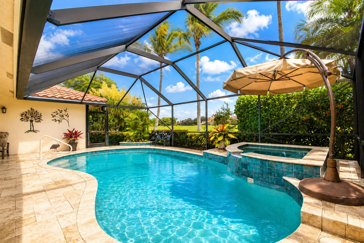
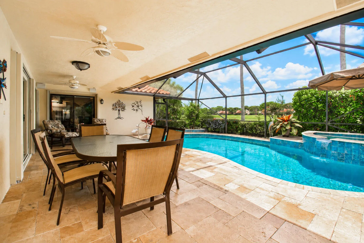
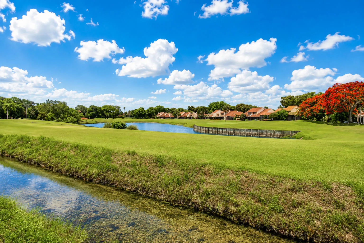
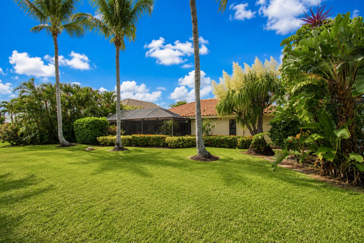
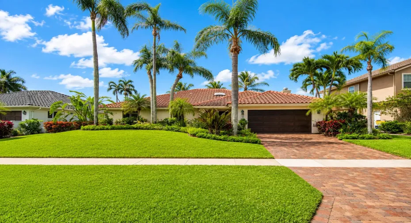
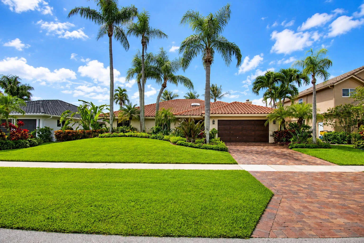
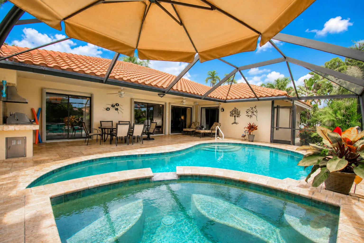
Come see this rarely available. Boca Hamlet home backing to the Boca Pointe golf course with a spectacular view. Four bedrooms 2 1/2 baths and two car garage, full hurricane protection, including impact Windows and accordion shutters. Upgraded wooden kitchen cabinets and Grant countertops double oven. The living areas contain wooden floors and travertine marble. The powder room has been redone. Master bathroom has a replaced Jacuzzi bathtub and vanity. There is beautiful lush Landscaping adorning the front of the house, paved driveway that is meticulously kept. Enjoy the heated pool and spa directly looking over the golf course. There are two air-conditioning zones. The living area zone is under one year-old and the second zone is just a few years old. House was painted on the outside… about a year ago. Large built-in in the family room with 60 inch television that the owner will leave. It is just a couple of years old with total surround sound. The owner is also willing to leave all of the outdoor furniture and some other high-end pieces. This house is kept in pristine condition inside and out please do not miss this opportunity. Boca Hamlet is located in the Boca Del Mar section near schools , restaurants, and great​​‌​​​​‌​​‌‌​‌‌​​​‌‌​‌​‌​‌​​​‌​​ shopping

Features

  • Swimming Pool: Pool, Heated
  • Heating System: Central, Electric
  • Cooling System: Electric, Central Air
  • Patio: Patio
  • Parking: Driveway, Garage, Attached, Two or More Spaces

Appliances

  • Appliances: Dryer, Dishwasher, Microwave, Refrigerator, Self Cleaning Oven, Washer, Disposal, Built-In Oven, Ice Maker

Address Map

  • Country: US
  • State: FL
  • County: Palm Beach
  • City: Boca Raton
  • Subdivision: BOCA HAMLET
  • Zipcode: 33433
  • Street: Tennyson
  • Street Number: 7838
  • Street Suffix: Court
  • Floor Number: 0
  • Longitude: W81° 49' 56.1''
  • Latitude: N26° 20' 34.8''
  • MLS Area: 4680

MLS Addon

  • Architectural Style: One Story, Ranch
  • Association Amenities: Pool
  • Association Fee: $475
  • Association Fee Frequency: Quarterly
  • Association Fee Includes: Common Area Maintenance
  • Close Price: $0
  • Elementary School: Del Prado
  • Exterior Features: Patio, Storm/Security Shutters
  • Flooring: Tile, Wood, Marble, Carpet, Hardwood
  • Garage Spaces: 2
  • High School: Spanish River Community
  • Insurance Expense: $0
  • Interior Features: Bedroom on Main Level, Dual Sinks, Eat-in Kitchen, Skylights, Walk-In Closet(s), Main Living Area Entry Level, Built-in Features, High Ceilings, Jetted Tub, Pantry, Split Bedrooms, Main Level Primary, Vaulted Ceiling(s), Shower Only
  • Levels: One
  • Lot Features: < 1/4 Acre, <1 Acre
  • Middle Or Junior School: Omni
  • New Taxes Expense: $0
  • Spa Features: Heated, Above Ground
  • Stories: 1
  • Stories Total: 1
  • Tax Annual Amount: $11,489
  • Utilities: Cable Available, Electricity Available, Sewer Available, Water Available, Underground Utilities
  • Window Features: Impact Glass, Skylight(s)

Location

Listing Updated: 2026-06-29 20:40:23
  • Property Type : Single Family
  • Property Sub Type : Single Family Residence
  • Listing Type : For Sale
  • Listing ID : B26041882
  • Price : $1,999,000
  • View : Ocean, Pool, River, Water
  • Bedrooms : 4
  • Bathrooms : 3
  • Full Bathrooms : 2
  • Half Bathrooms : 1
  • Square Footage : 2,756 Sqft
  • Year Built : 1986
  • Lot Area : 0.21 Acre
  • Listing Status : Active
  • Days On Market : 35
Contact Agent
Required
Required
Required
By proceeding, you consent to receive calls and texts at the number you provided, including marketing by autodialer and prerecorded and artificial voice, and ettmail, about your inquiry and other home-related matters, but not as a condition of any purchase.

Similar Single Family