• Share

6962 S Grande Drive, Boca Raton, Florida 33433

Active For Sale
$2,049,000
  • Beds 5
  • Baths 4
  • Sq Ft 3,400 Sqft
  • Visits: 6 in 13 days

Description

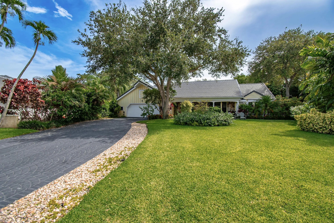
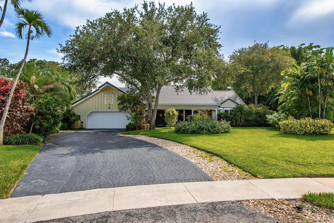
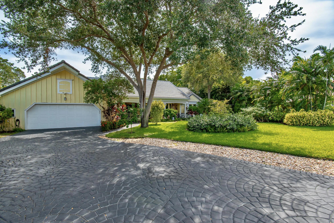
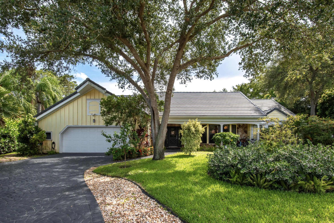
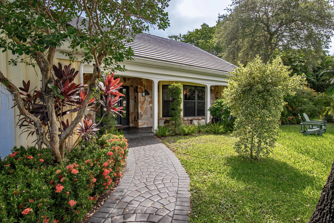
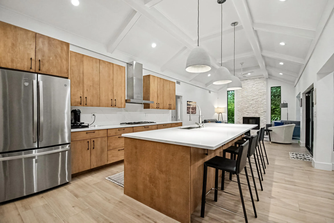
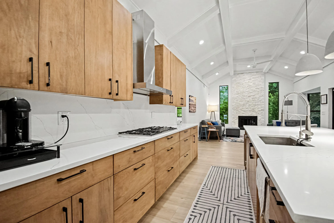
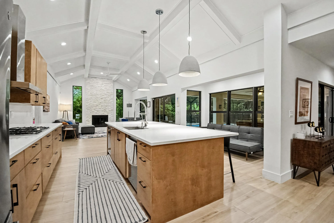
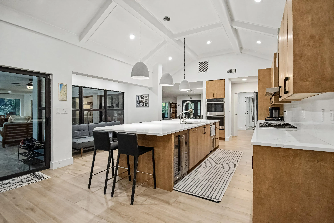
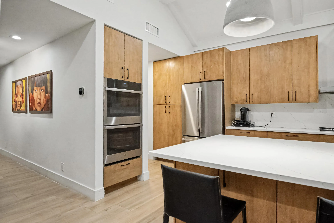
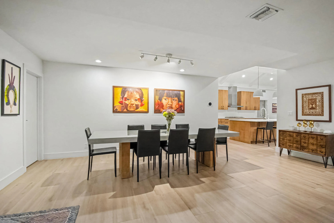
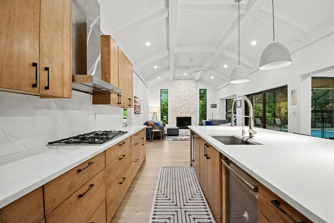
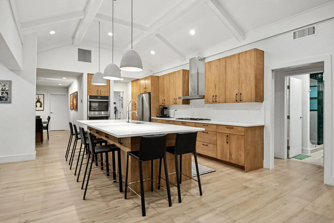
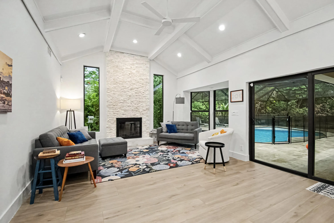
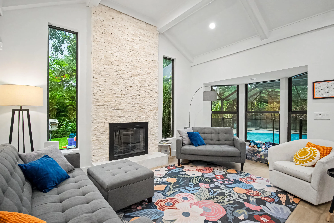
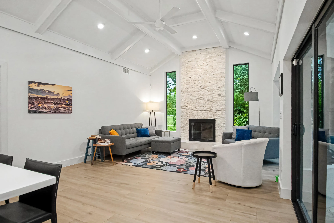
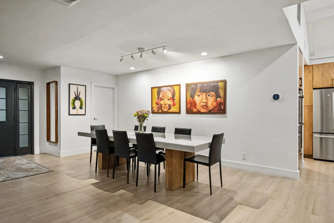
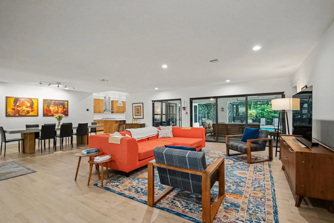
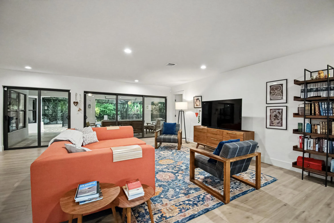
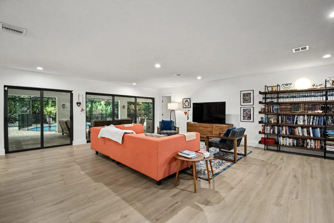
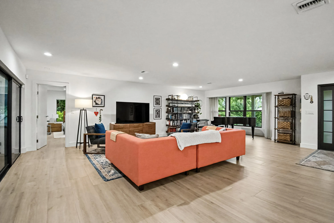
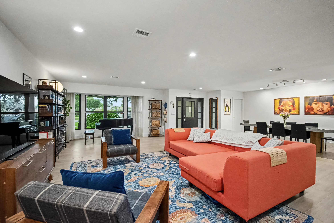
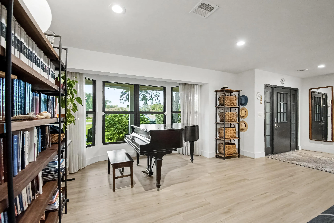
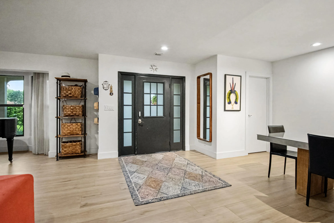
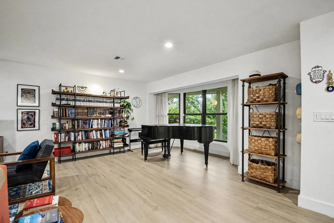
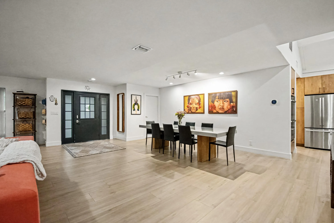
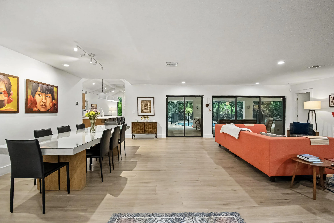
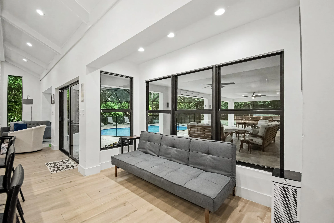
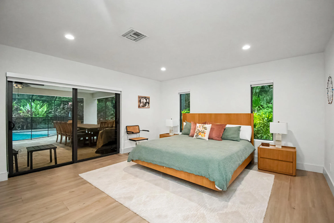
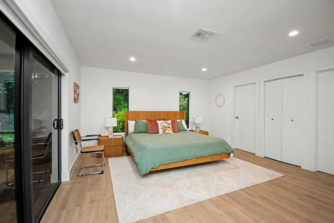
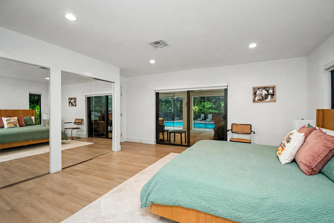
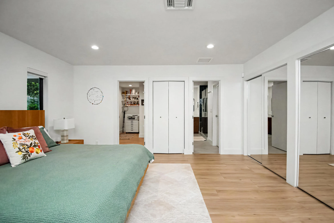
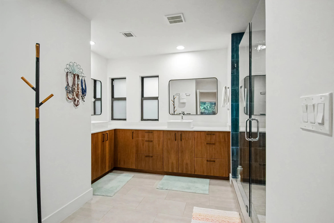
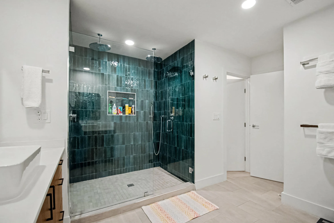
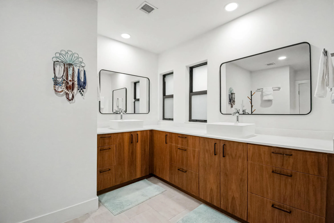
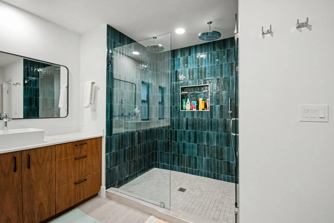
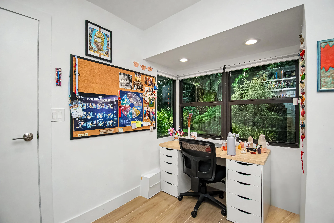
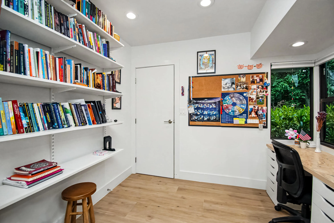
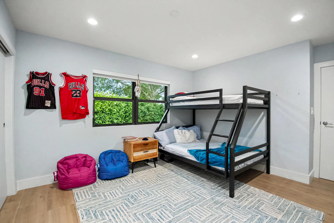
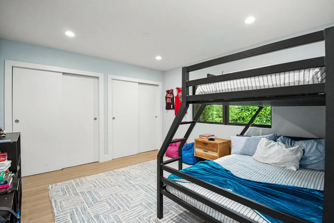
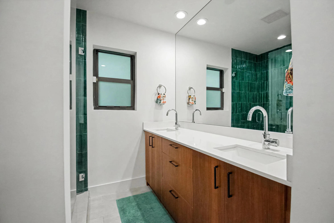
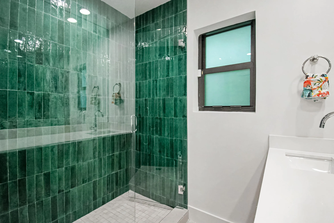
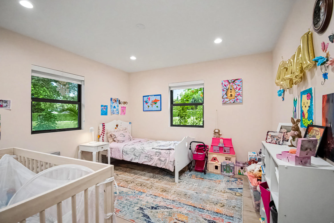
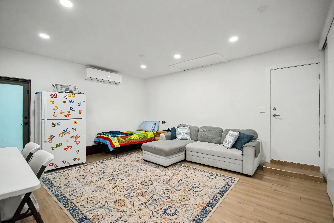
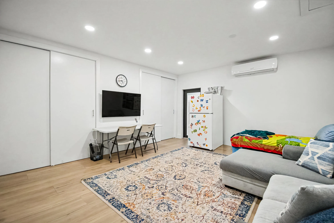
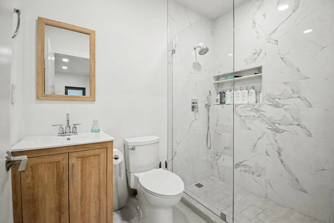
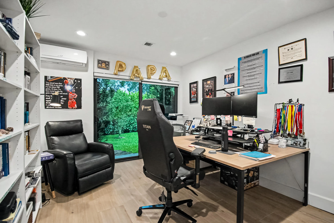
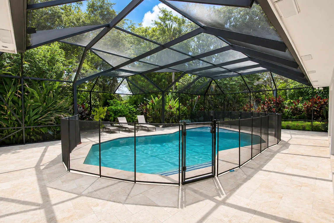
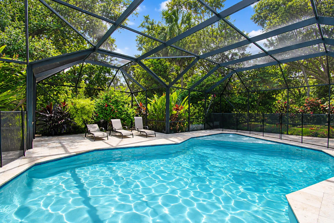
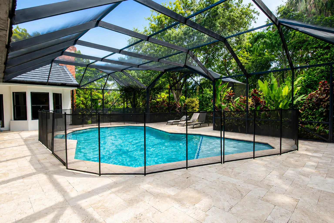
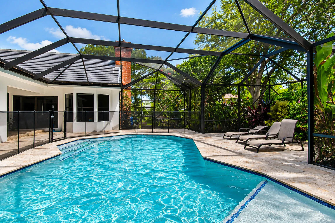
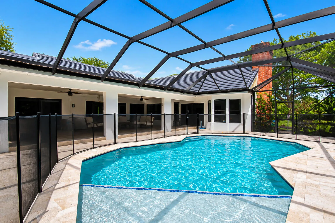
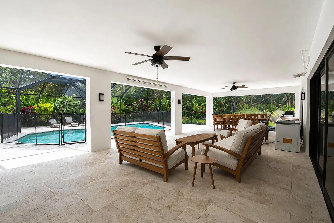
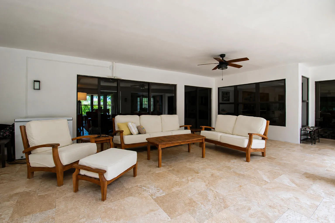
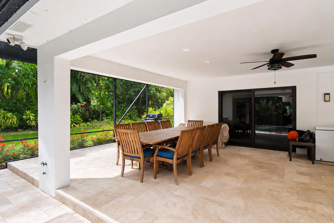
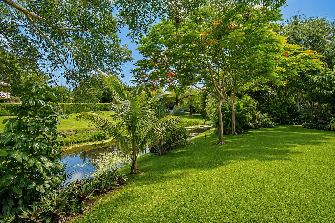
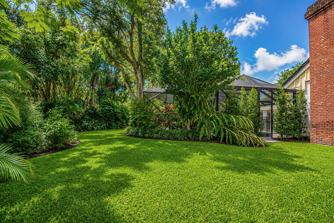
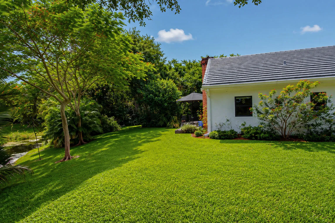
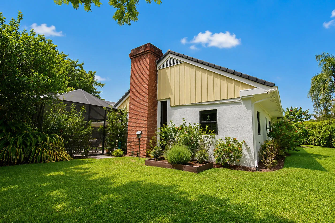
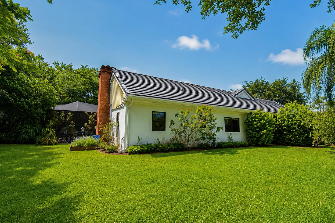
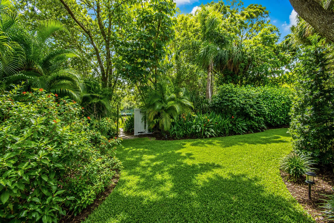
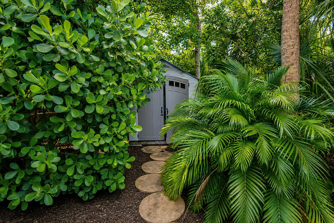
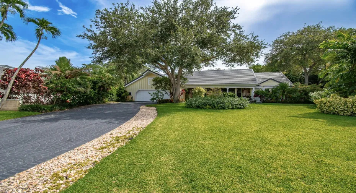
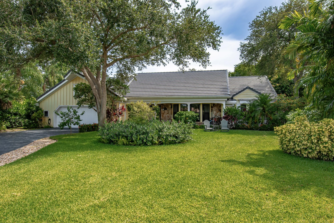
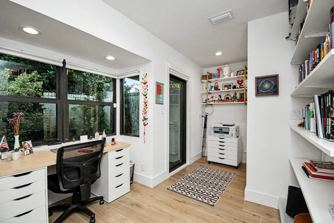
Welcome to this beautifully renovated 5BR/3.5BA home plus private office/nursery on magnificent 1/2 acre cul-de-sac lot. This exceptional residence features a desirable three-way split floor plan, a gourmet island kitchen,coffee bar, gas stove top & an inviting family room with fireplace. Upgrades include luxury vinyl flooring, smooth ceilings, LED lighting, impact windows & sliders, a brand-new roof. The spacious primary suite overlooks the tropical backyard and offers a spa-like bath with dual vanities & an oversized double shower. Enjoy a lushly landscaped yard ,saltwater pool, new equipment, & Heated under an oversized screened patio. Walk to houses of worship. Located in A-rated school district with low HOA fees. Community amenities including tennis, basketball, playground Hurry! This is what you have been waiting for! Call today to schedule your confidential showing

Features

  • Swimming Pool: Heated, In Ground, Concrete, Screen Enclosure, Salt Water
  • Heating System: Heat Pump, Central
  • Cooling System: Central Air, Ceiling Fan(s), Ductless, Heat Pump
  • Fireplace: Decorative
  • Patio: Patio, Porch, Screened, Covered
  • Parking: Driveway

Appliances

  • Appliances: Dryer, Dishwasher, Electric Range, Microwave, Refrigerator, Washer, Electric Water Heater, Disposal, Water Heater, Cooktop, Oven, Gas Cooktop

Address Map

  • Country: US
  • State: FL
  • County: Palm Beach
  • City: Boca Raton
  • Subdivision: ESTANCIA
  • Zipcode: 33433
  • Street: Grande
  • Street Number: 6962
  • Street Suffix: Drive
  • Floor Number: 0
  • Longitude: W81° 50' 48.1''
  • Latitude: N26° 21' 54.8''
  • Directions: South of Glades Frist right in to Estancia guard gated straight to back property on the left
  • Street Dir Prefix: S
  • MLS Area: 4670

MLS Addon

  • Accessibility Features: No
  • Architectural Style: Ranch
  • Association Amenities: Tennis Court(s), Picnic Area, Playground, Basketball Court, Gated, Park
  • Association Fee: $875
  • Association Fee Frequency: Quarterly
  • Association Fee Includes: Common Areas, Maintenance Grounds
  • Close Price: $0
  • Elementary School: Del Prado
  • Exterior Features: Porch, Outdoor Living Area
  • Flooring: Tile, Wood, Marble, Other, Laminate
  • High School: Spanish River
  • Insurance Expense: $0
  • Interior Features: Bedroom on Main Level, Walk-In Closet(s), Kitchen Island, Built-in Features, High Ceilings, Jetted Tub, Pantry, Split Bedrooms, Separate Shower, Vaulted Ceiling(s), Central Vacuum, Bathtub, Soaking Tub, Multiple En Suite Bathrooms, Cathedral Ceiling(s)
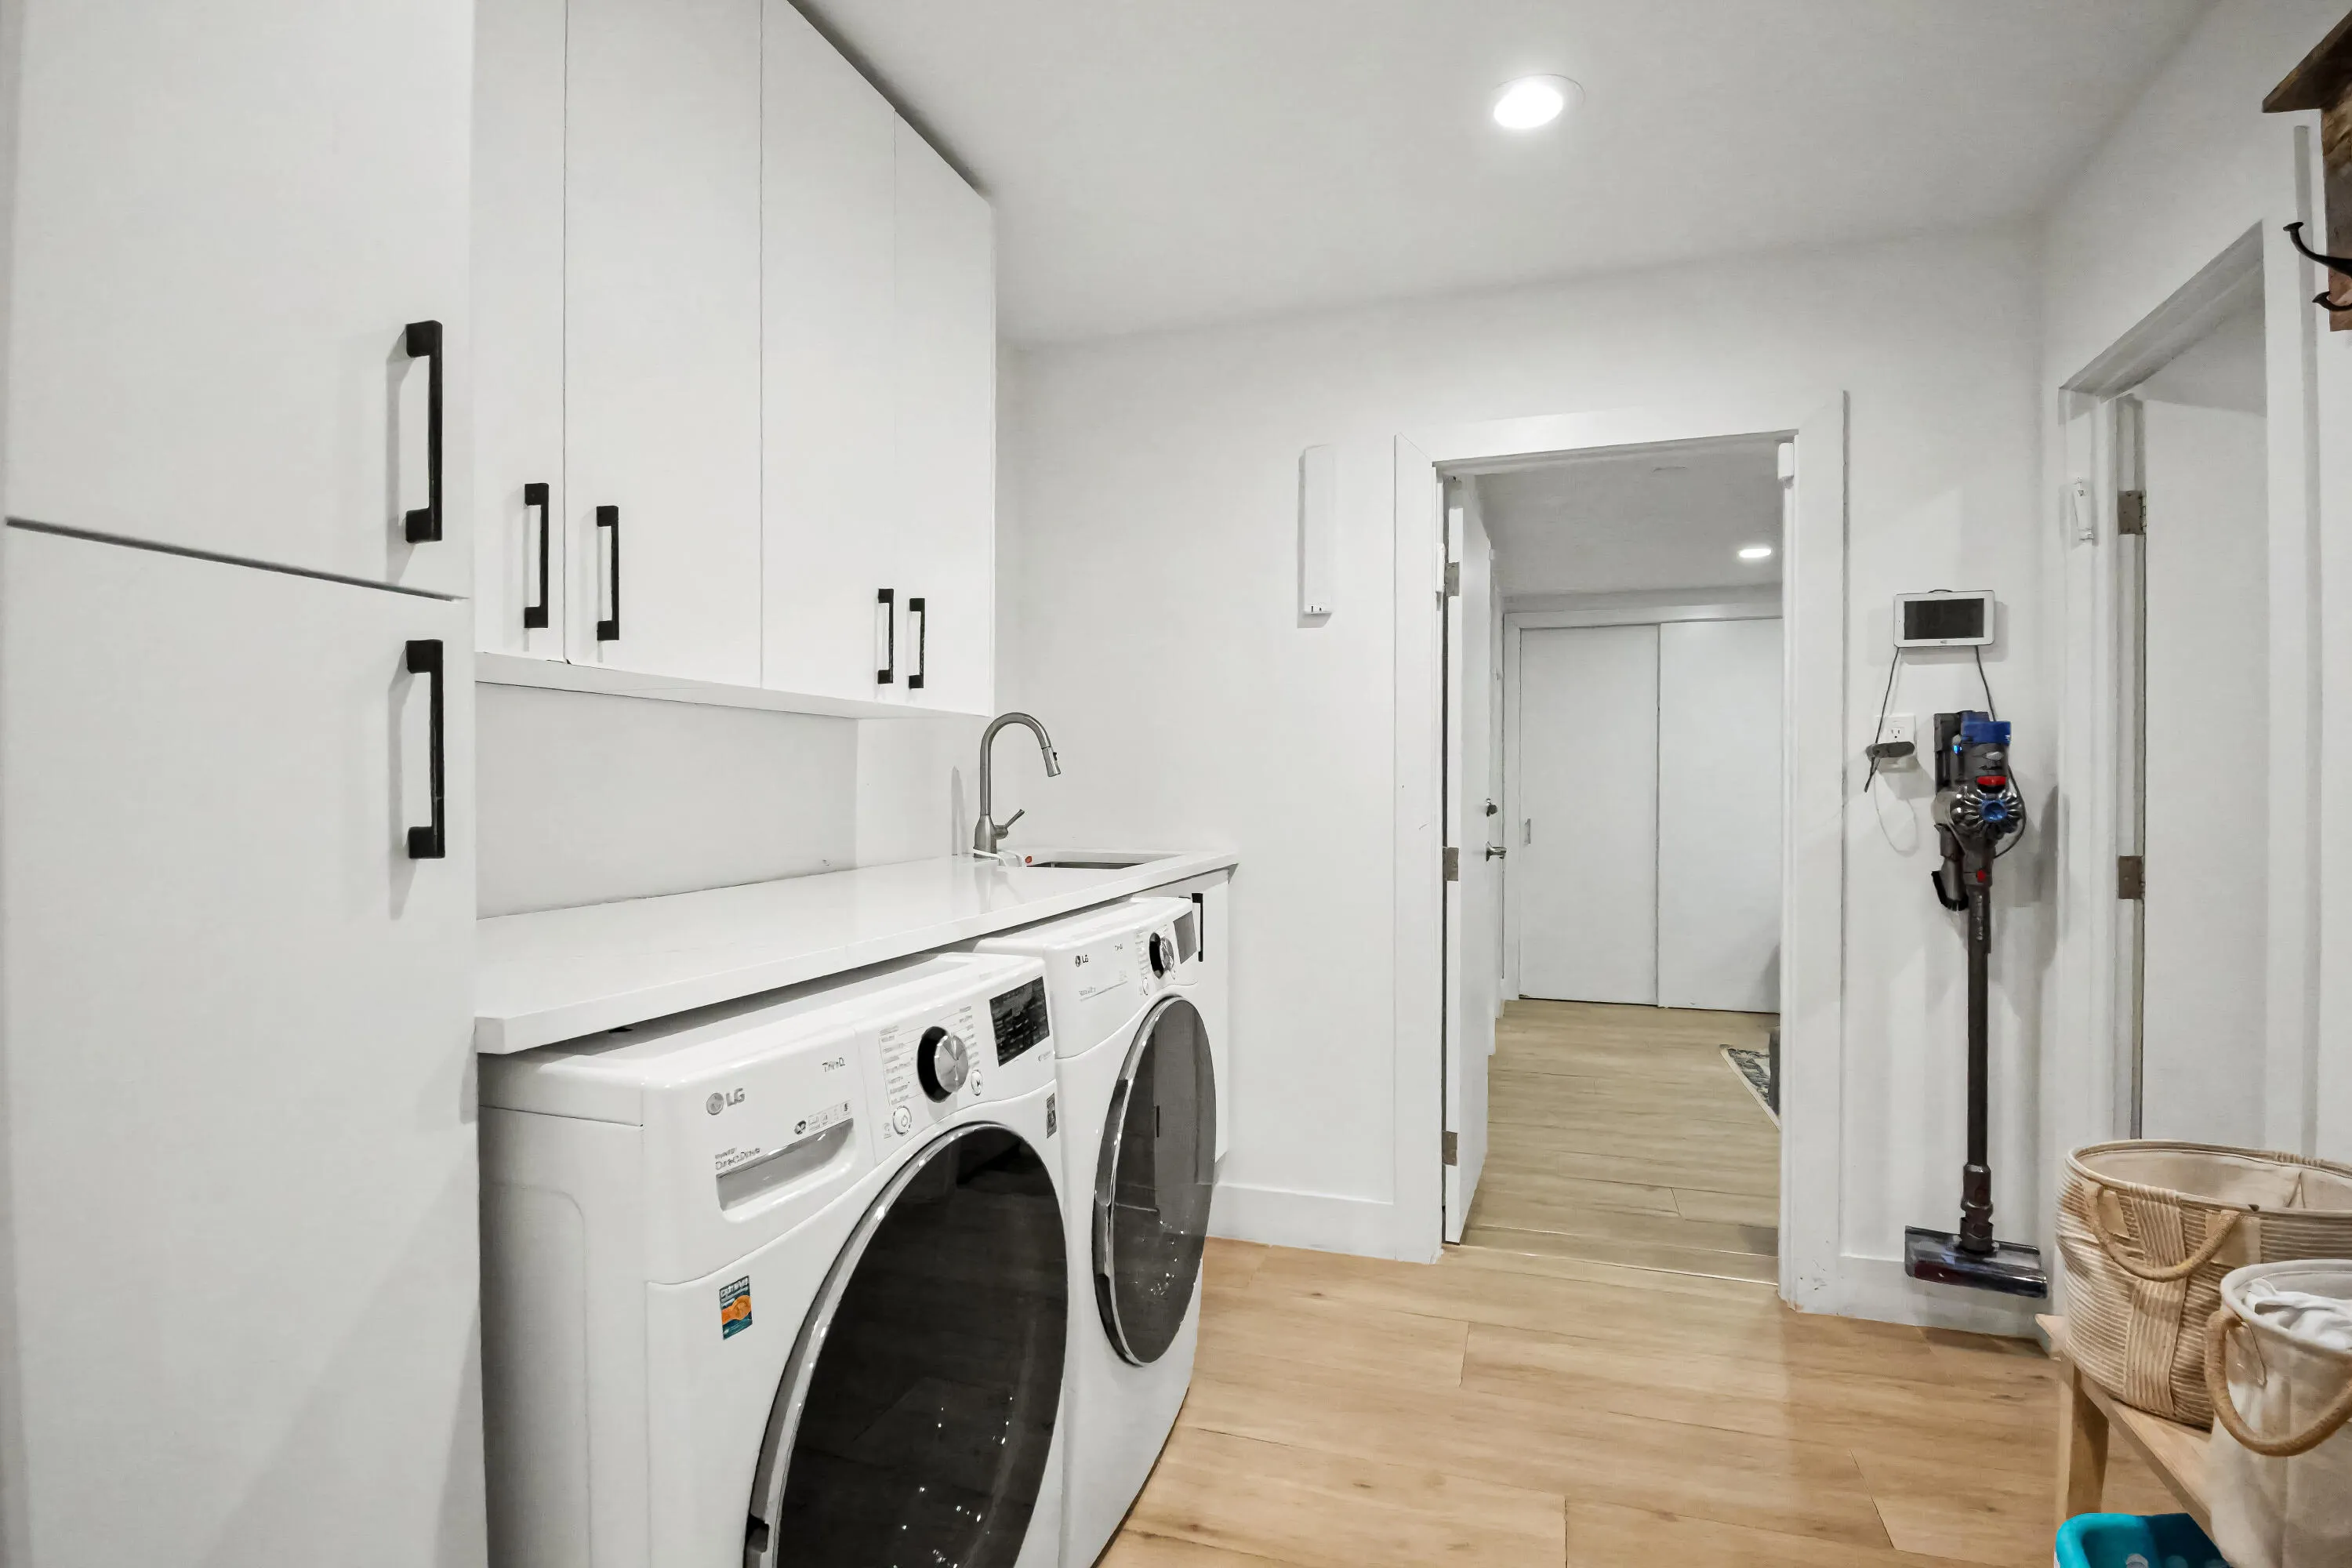
  • Laundry Features: Laundry Tub, Inside, Laundry Room, Sink
  • Levels: One
  • Lot Features: Sprinklers Automatic, Fruit Trees
  • Middle Or Junior School: Omni
  • New Taxes Expense: $0
  • Stories: 1
  • Stories Total: 1
  • Tax Annual Amount: $17,661
  • Utilities: Sewer Available, Water Available, Electricity Connected, Cable Connected
  • Window Features: Sliding, Bay Window(s)
  • Zoning: RS (city)

Location

Listing Updated: 2026-07-15 18:42:30
  • Property Type : Single Family
  • Property Sub Type : Single Family Residence
  • Listing Type : For Sale
  • Listing ID : B26048170
  • Price : $2,049,000
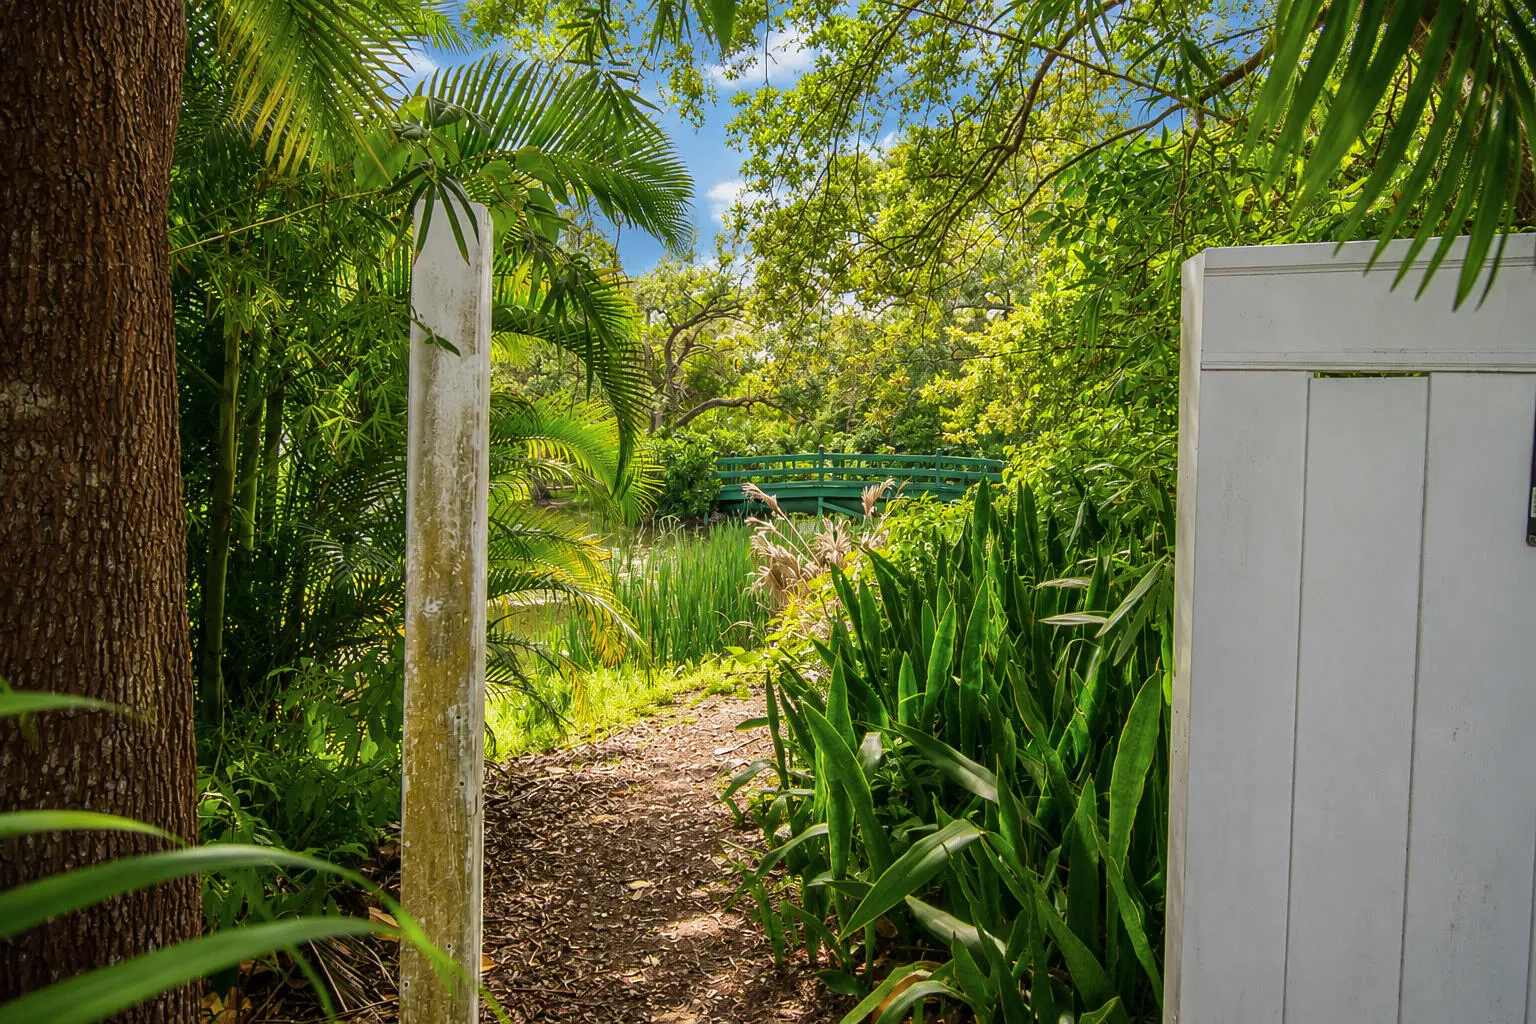
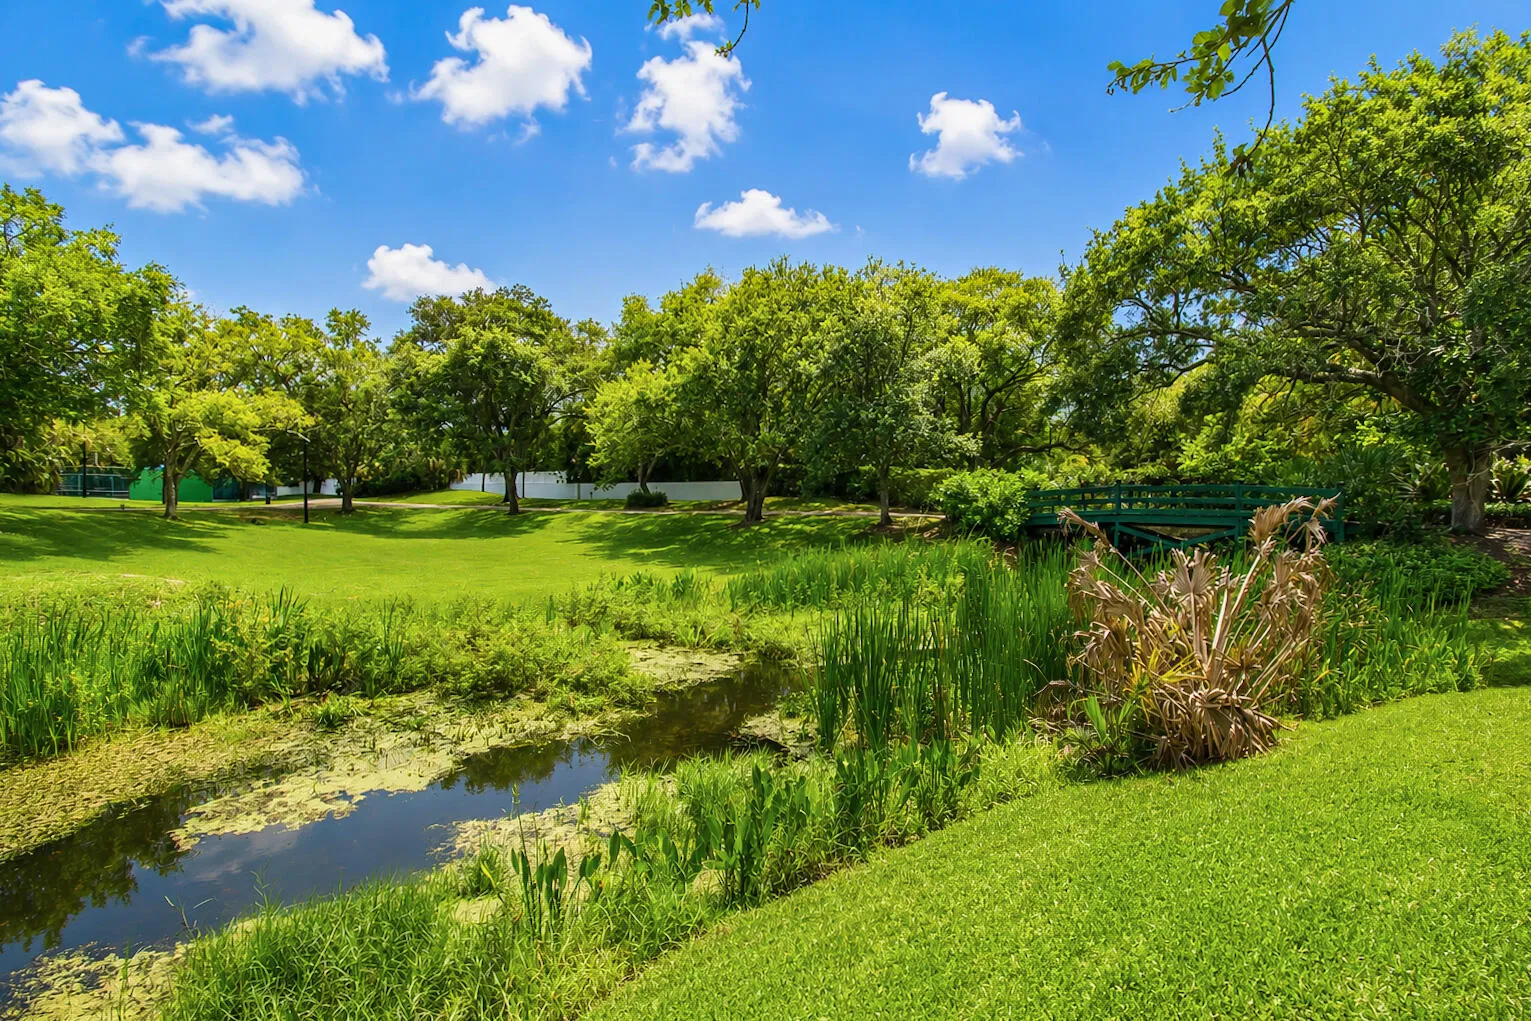
  • View : Garden, Other, Pool, Water
  • Bedrooms : 5
  • Bathrooms : 4
  • Full Bathrooms : 3
  • Half Bathrooms : 1
  • Square Footage : 3,400 Sqft
  • Year Built : 1977
  • Lot Area : 0.52 Acre
  • Listing Status : Active
  • Days On Market : 12
Contact Agent
Required
Required
Required
By proceeding, you consent to receive calls and texts at the number you provided, including marketing by autodialer and prerecorded and artificial voice, and ettmail, about your inquiry and other home-related matters, but not as a condition of any purchase.

Similar Single Family