• Share

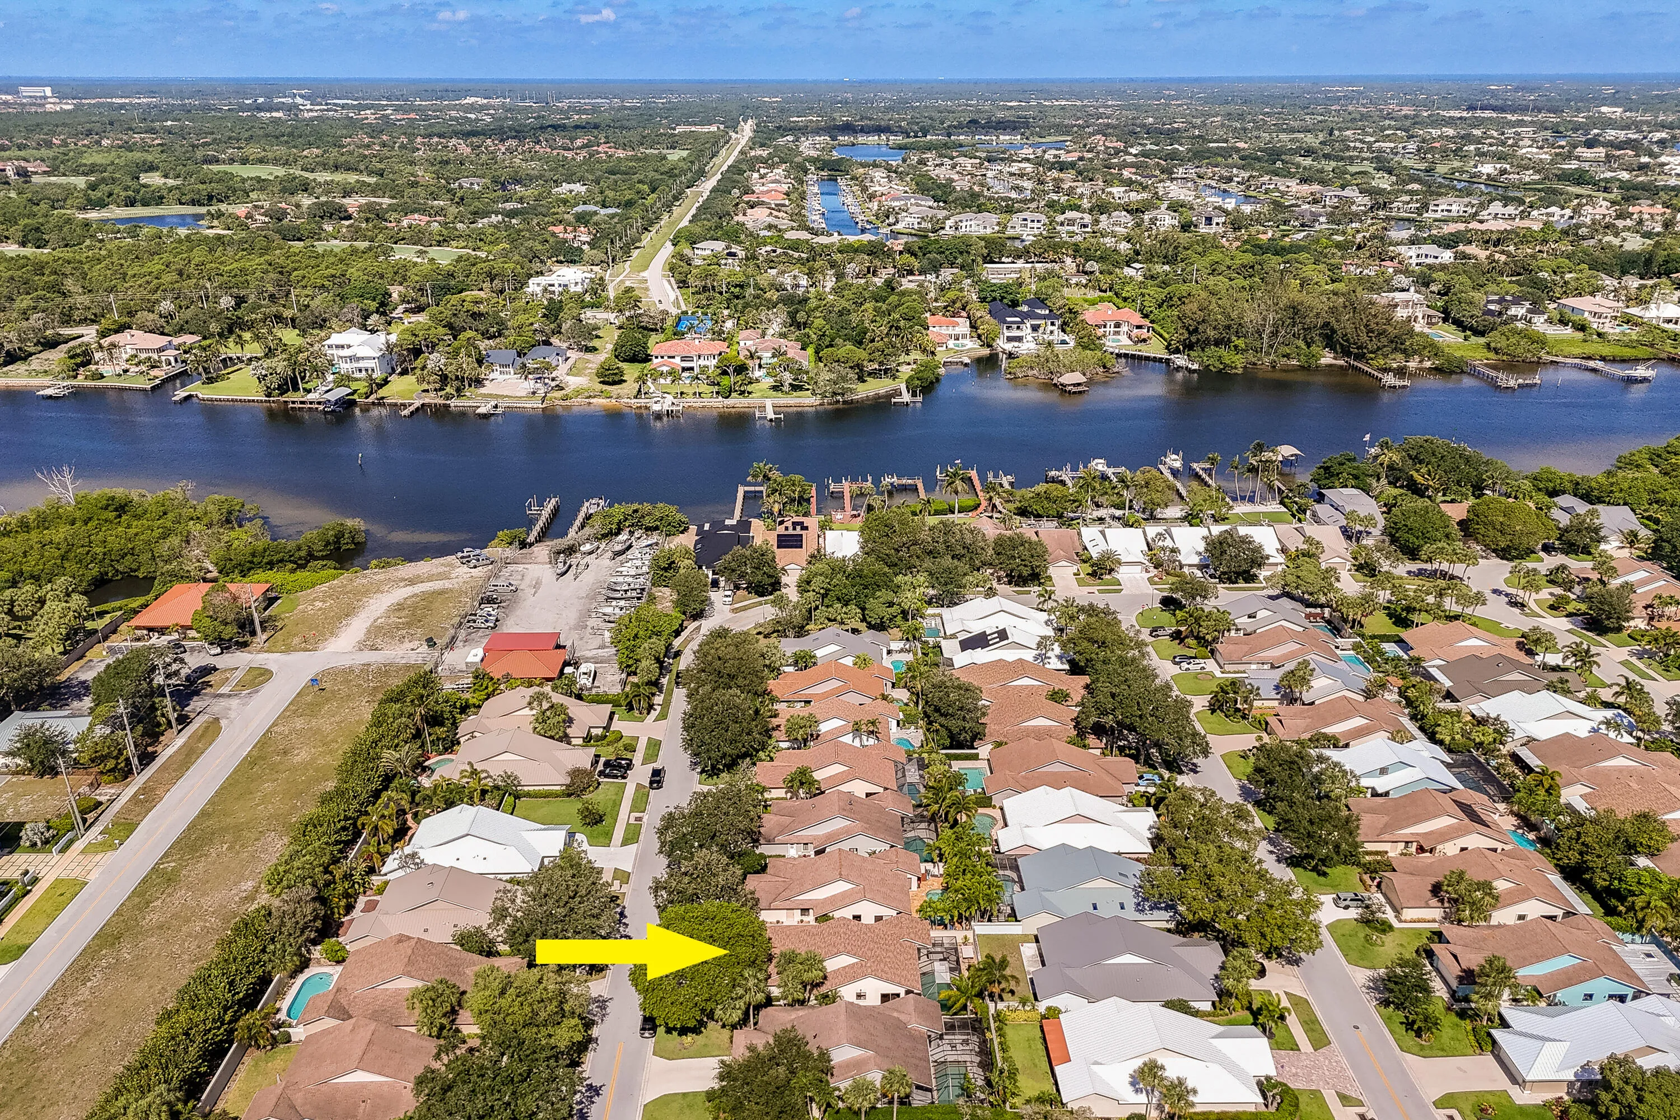
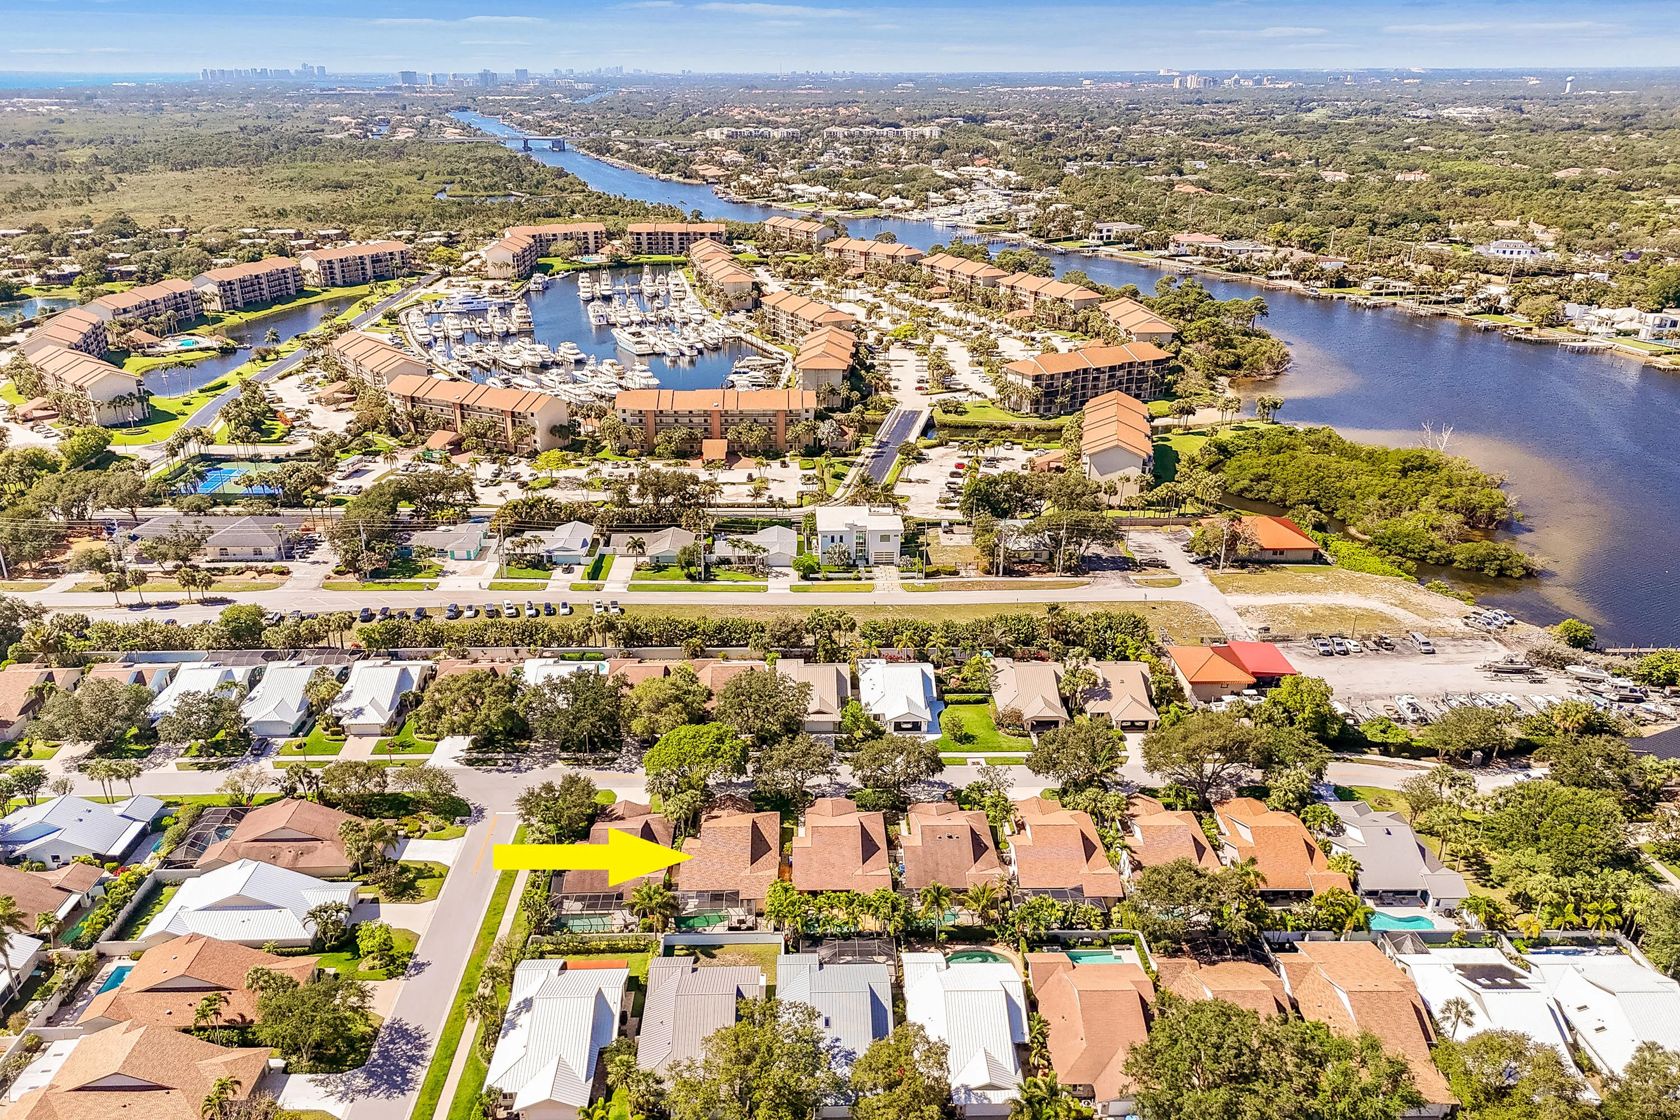
137 Harbourside Circle, Jupiter, Florida 33477

Active For Sale
$1,275,000
  • Beds 3
  • Baths 2
  • Sq Ft 1,889 Sqft
  • Visits: 9 in 71 days

Description

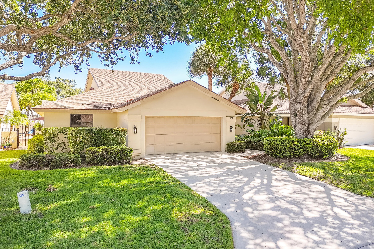
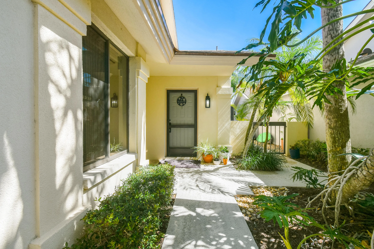
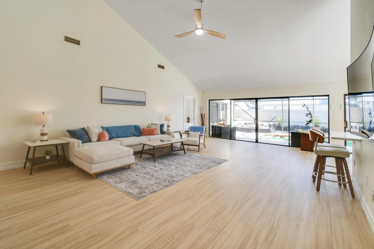
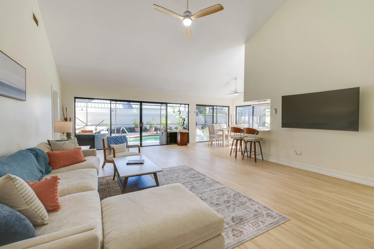
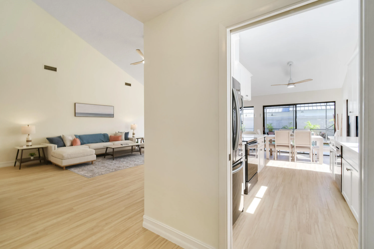
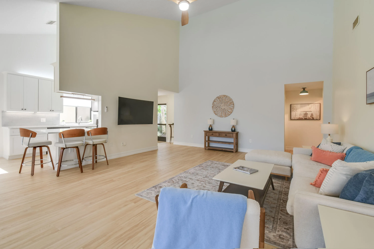
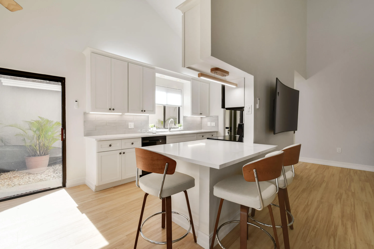
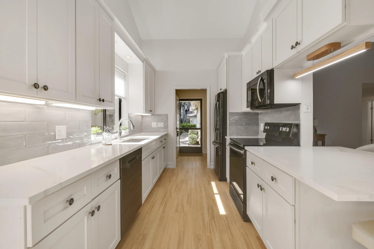
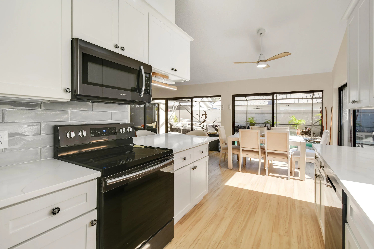
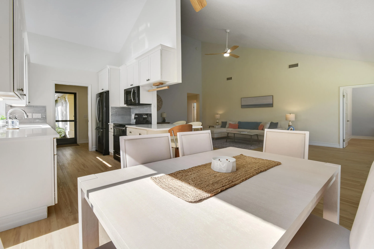
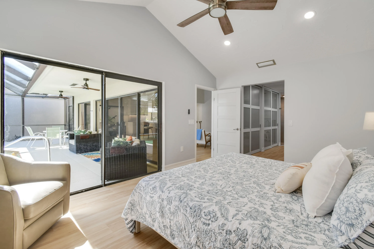
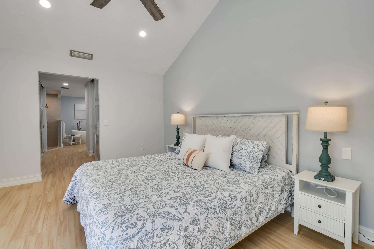
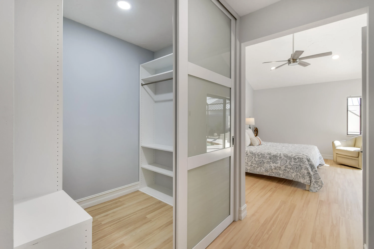
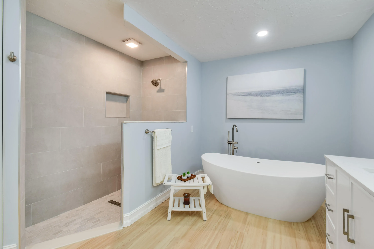
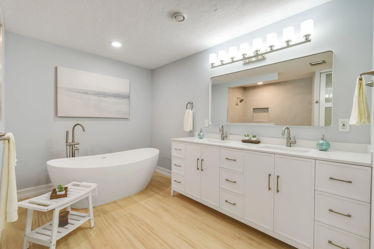
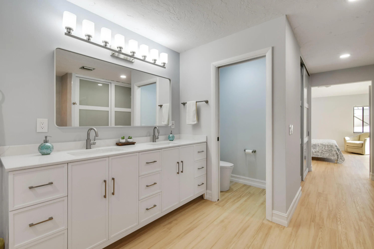
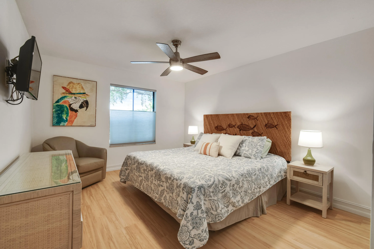
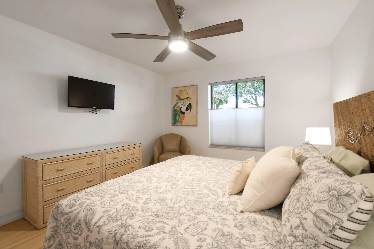
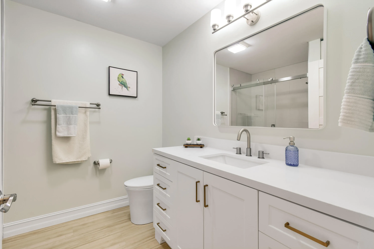
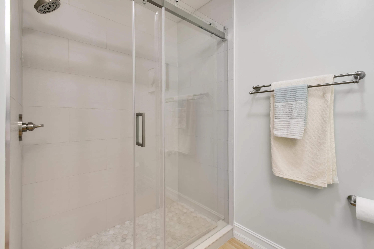
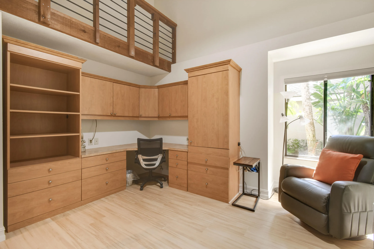
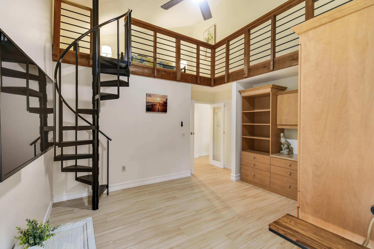
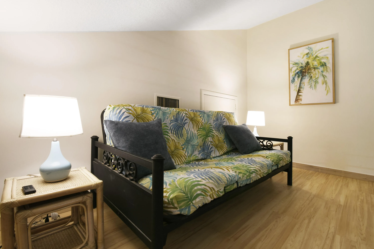
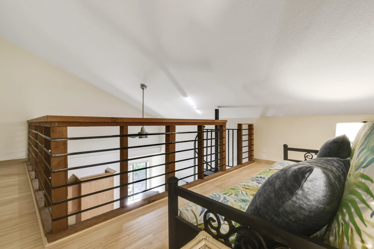
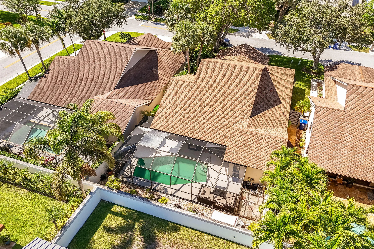
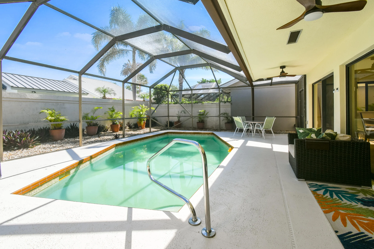
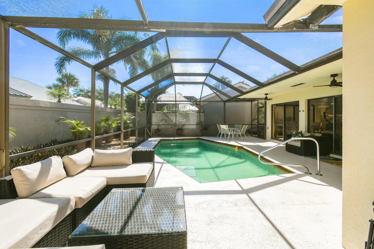
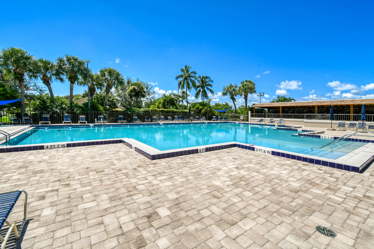
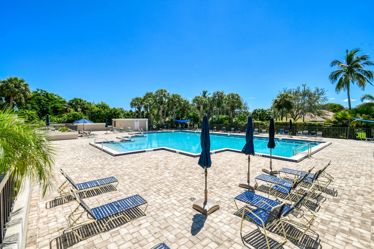
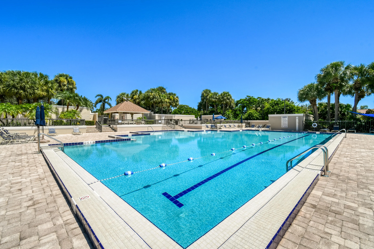
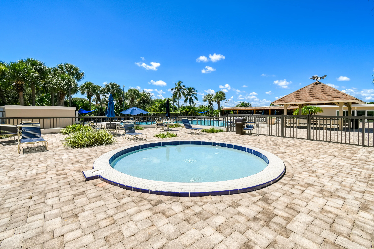
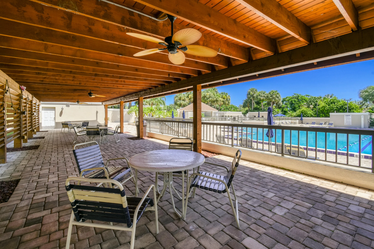
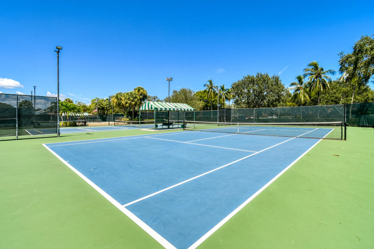
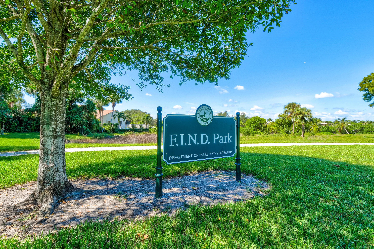
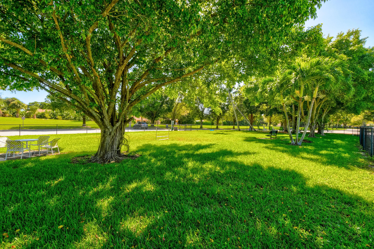
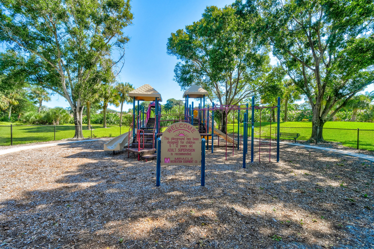
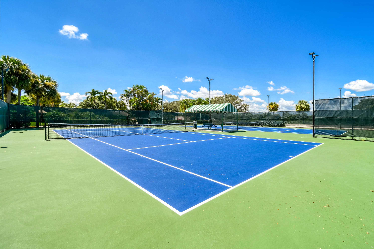
Welcome to your coastal sanctuary! This stunning single-family home has been meticulously reimagined, offering a perfect blend of modern luxury & relaxed beachside living. New 2026 updates include LVP floors, quartz countertops in kitchen, bath remodel w/soaking tub, roof and epoxy garage floor, just to mention a few. A 3rd bdrm w/loft space is ideal for a home office and/or guest suite. Step outback & take a dip in the private pool or lounge poolside. Situated in a highly sought-after neighborhood just a short stroll to the beach, park and restaurants. The Bluffs community offers a resort style pool, pickleball, tennis and dog park. Whether you’re looking for a permanent residence or a luxury vacation getaway, this gem is ready for you to start living the coastal life you’ve dreamed of.

Features

  • Swimming Pool: Pool, Heated, Association, Community, Gunite, Private, Screen Enclosure
  • Heating System: Central
  • Cooling System: Central Air, Ceiling Fan(s)
  • Patio: Patio
  • Parking: Driveway, Garage, Attached, Two or More Spaces

Appliances

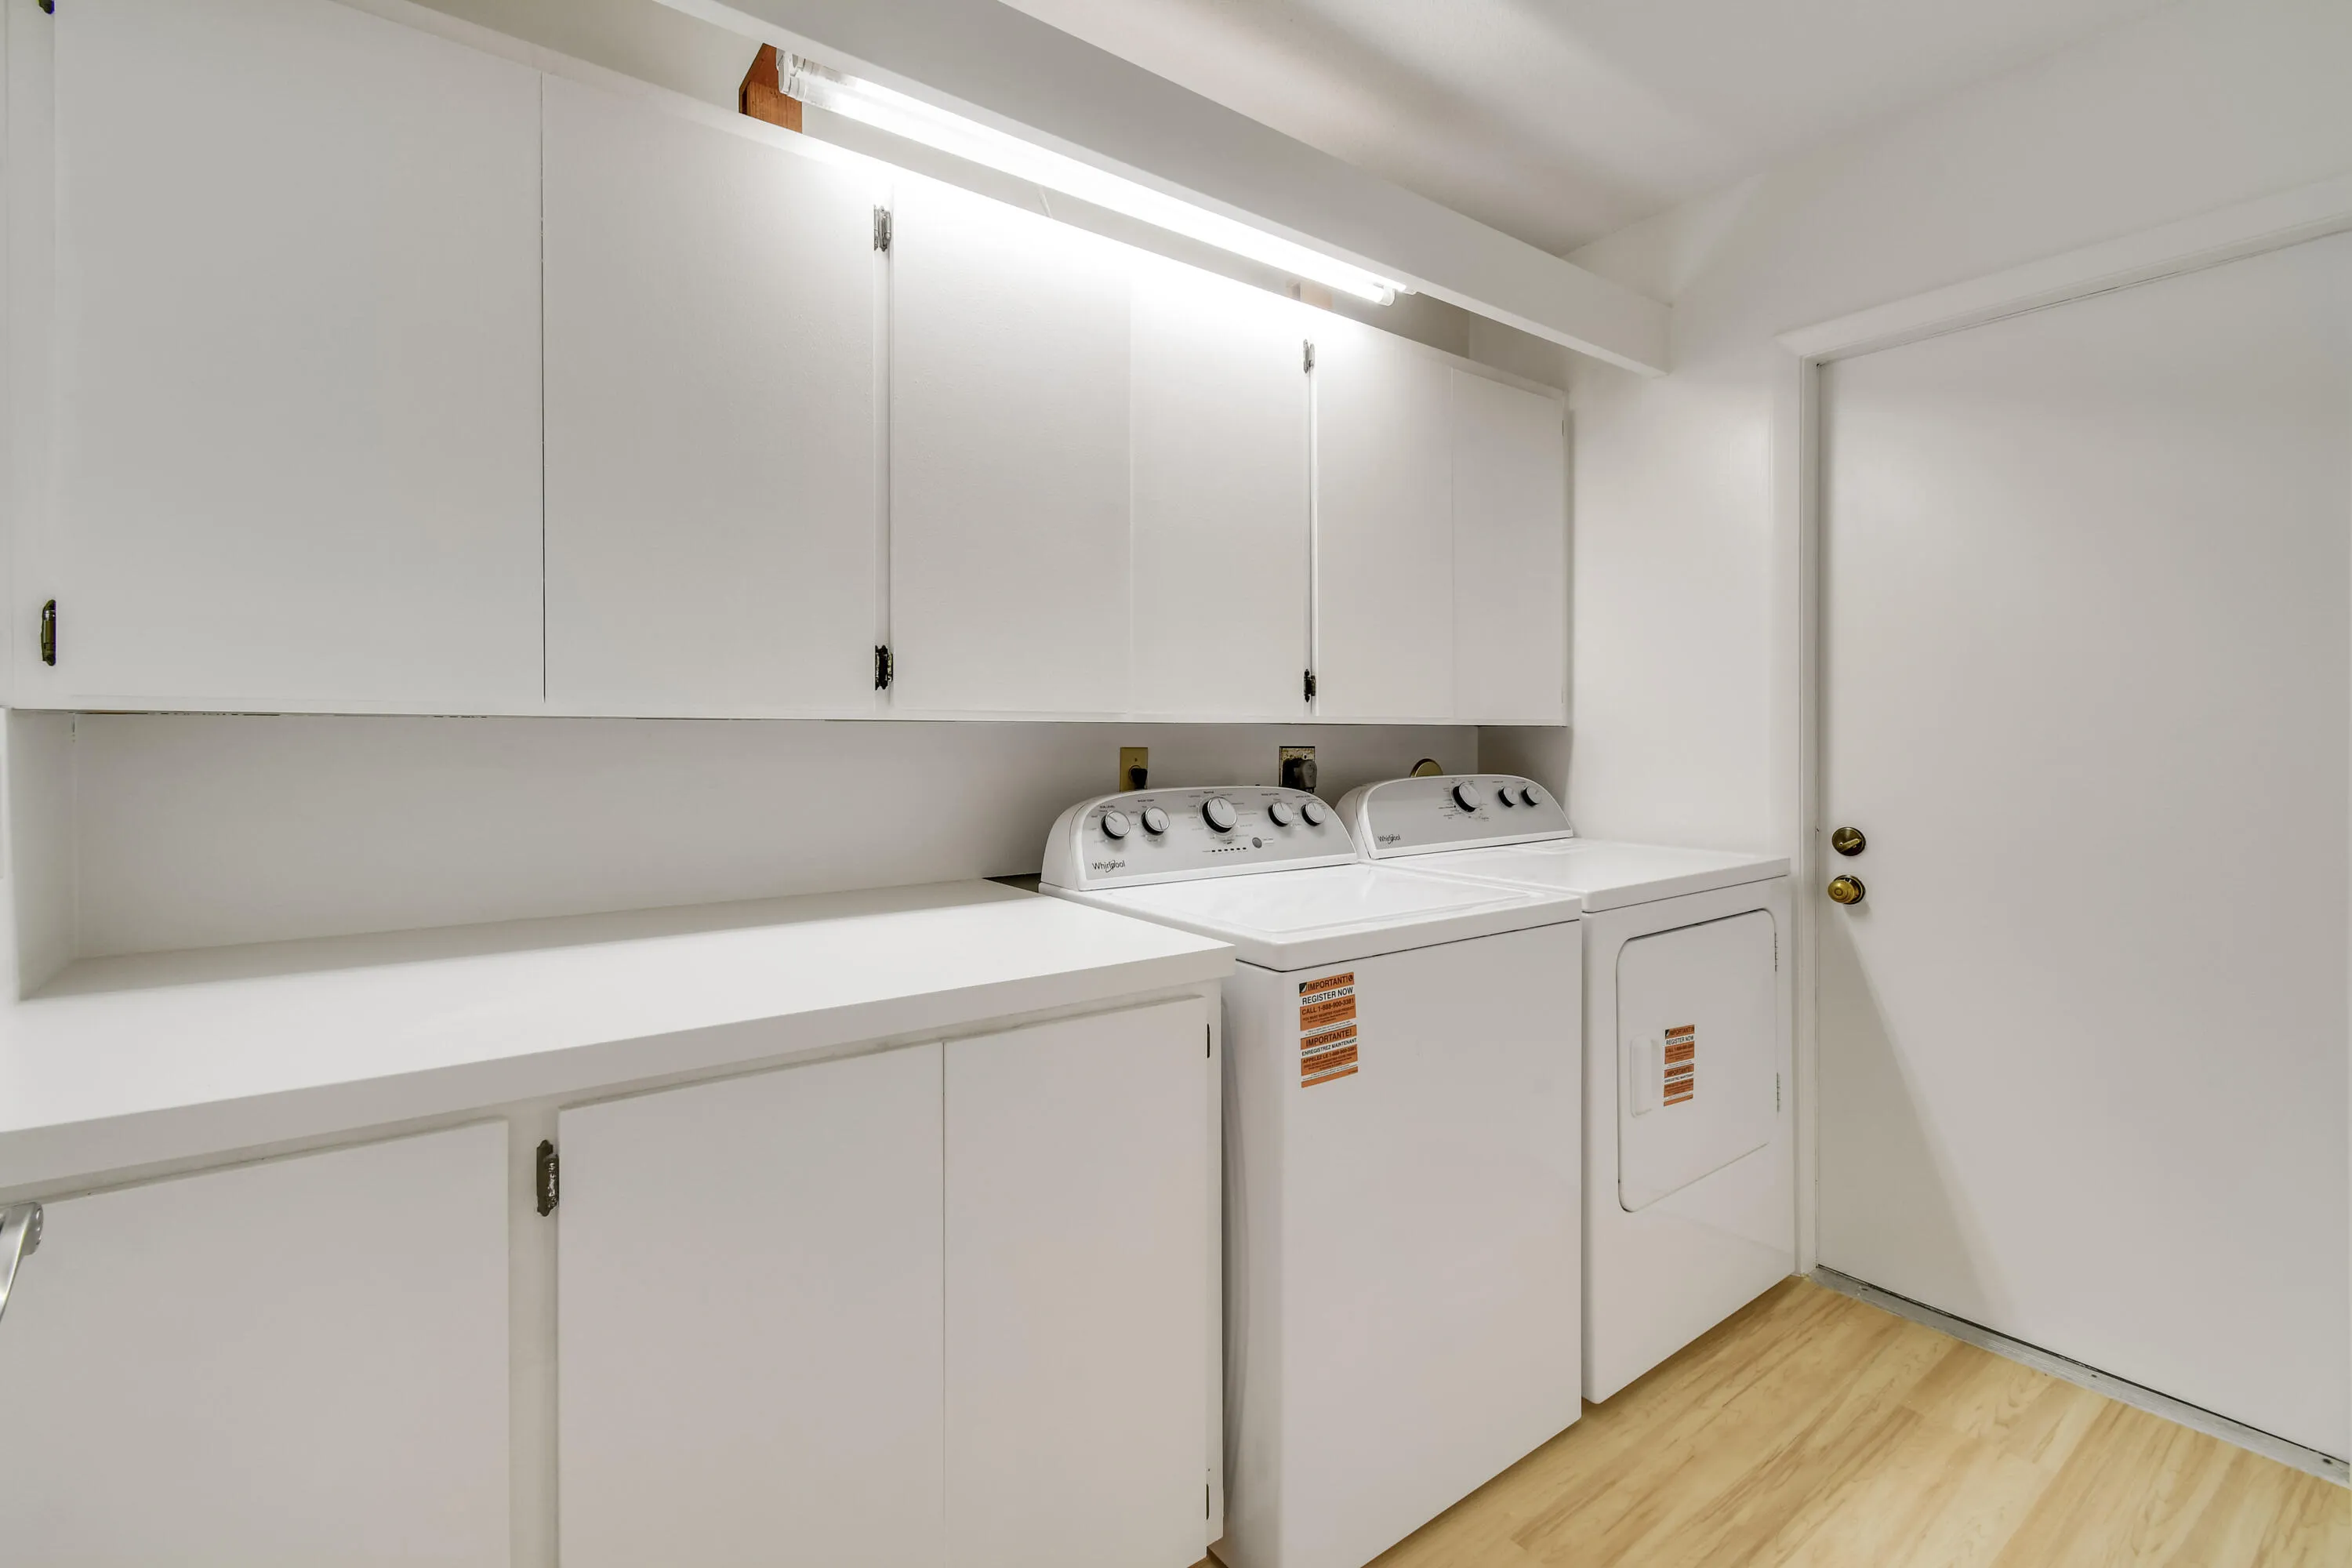
  • Appliances: Dryer, Dishwasher, Electric Range, Microwave, Refrigerator, Washer, Electric Water Heater, Disposal

Address Map

  • Country: US
  • State: FL
  • County: Palm Beach
  • City: Jupiter
  • Subdivision: RIVER
  • Zipcode: 33477
  • Street: Harbourside
  • Street Number: 137
  • Street Suffix: Circle
  • Floor Number: 0
  • Longitude: W81° 55' 40.9''
  • Latitude: N26° 53' 51.6''
  • Directions: West on Marcinski and right into The River
  • MLS Area: 5200

MLS Addon

  • Architectural Style: Other, One Story, Ranch
  • Association Amenities: Pool, Tennis Court(s), Management, Basketball Court
  • Association Fee: $882
  • Association Fee Frequency: Quarterly
  • Association Fee Includes: Common Area Maintenance, Association Management, Cable TV, Recreation Facilities, Legal/accounting
  • Close Price: $0
  • Exterior Features: Patio, Fence
  • Flooring: Vinyl
  • Garage Spaces: 2
  • High School: William T Dwyer
  • Insurance Expense: $0
  • Interior Features: Bedroom on Main Level, Dual Sinks, Living/Dining Room, Entrance Foyer, Walk-In Closet(s), Kitchen Island, Main Living Area Entry Level, Built-in Features, Garden Tub/Roman Tub, High Ceilings, Pantry, Split Bedrooms, Vaulted Ceiling(s), Breakfast Bar, Utility Room, Bathtub, Shower Only
  • Levels: One
  • Lot Features: < 1/4 Acre, <1 Acre, Sprinklers Automatic, Buyer Approval Required
  • New Taxes Expense: $0
  • Stories: 1
  • Stories Total: 1
  • Tax Annual Amount: $3,872
  • Utilities: Cable Available, Electricity Available, Sewer Available, Water Available
  • Window Features: Sliding

Location

Listing Updated: 2026-07-08 06:40:15
  • Property Type : Single Family
  • Property Sub Type : Single Family Residence
  • Listing Type : For Sale
  • Listing ID : B26026474
  • Price : $1,275,000
  • View : Garden, Pool
  • Bedrooms : 3
  • Bathrooms : 2
  • Full Bathrooms : 2
  • Half Bathrooms : 0
  • Square Footage : 1,889 Sqft
  • Year Built : 1986
  • Lot Area : 0.13 Acre
  • Listing Status : Active
  • Days On Market : 71
Contact Agent
Required
Required
Required
By proceeding, you consent to receive calls and texts at the number you provided, including marketing by autodialer and prerecorded and artificial voice, and ettmail, about your inquiry and other home-related matters, but not as a condition of any purchase.

Similar Single Family