• Share

821 Omar Road, West Palm Beach, Florida 33405

Active For Sale
$875,000
  • Beds 3
  • Baths 2
  • Sq Ft 2,266 Sqft
  • Visits: 6 in 41 days

Description

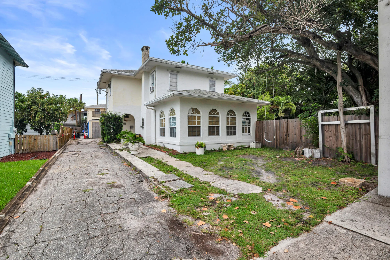
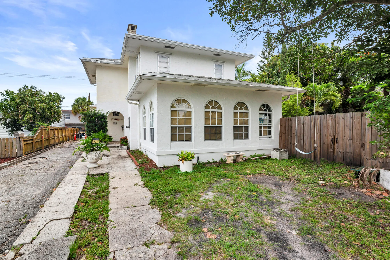
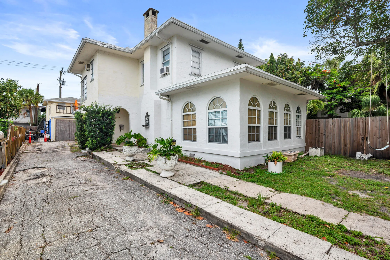
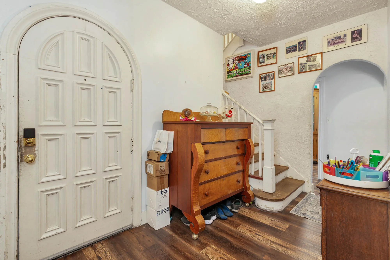
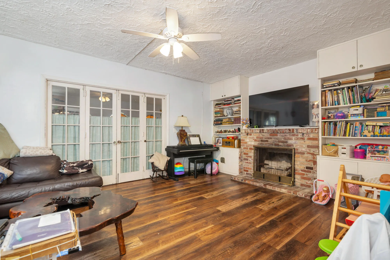
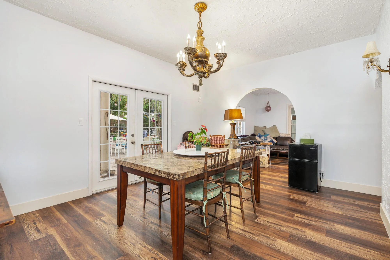
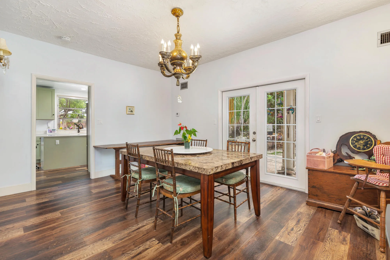
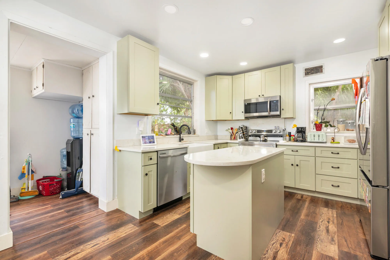
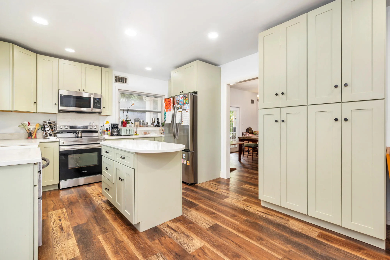
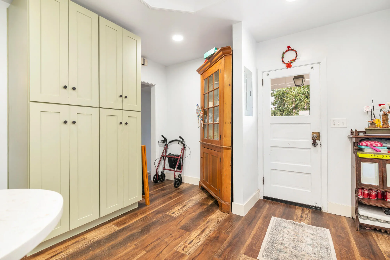
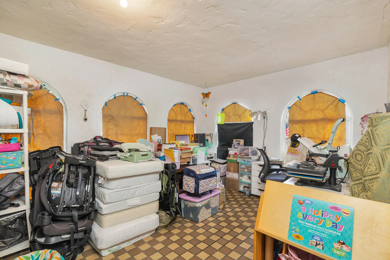
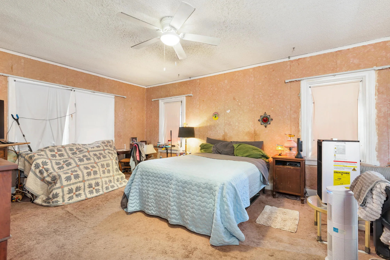
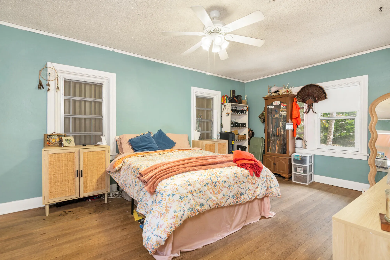
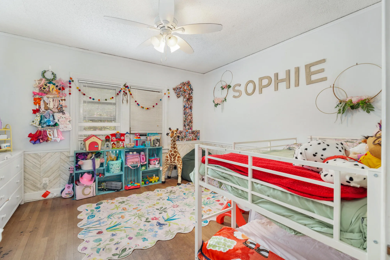
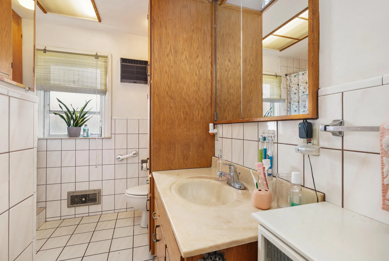
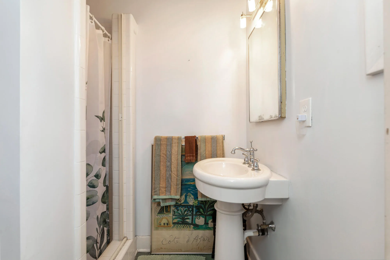
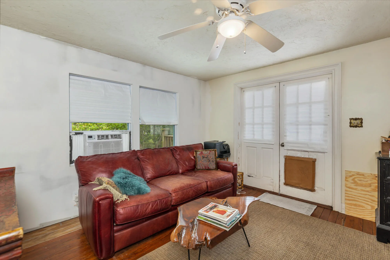
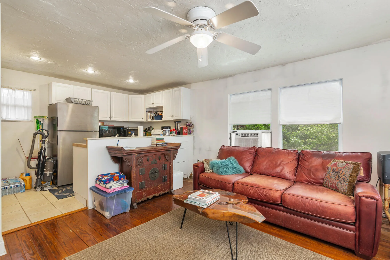
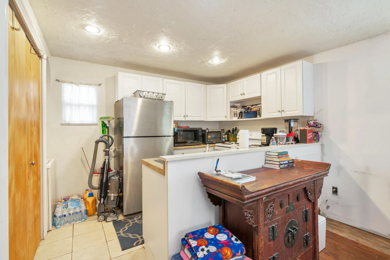
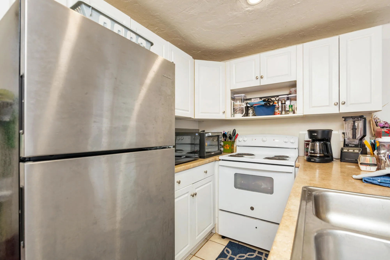
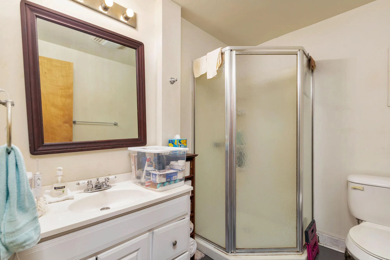
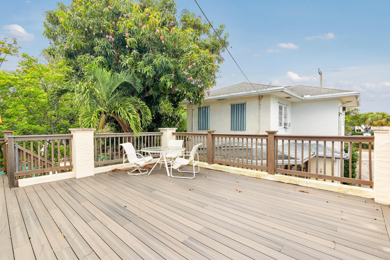
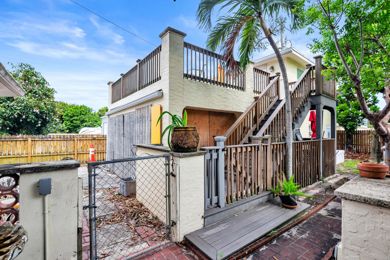
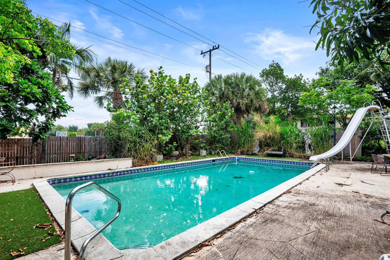
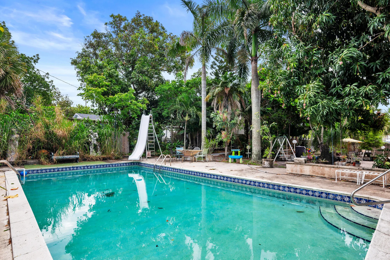
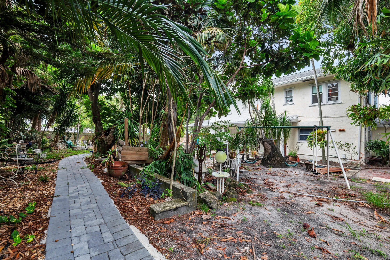
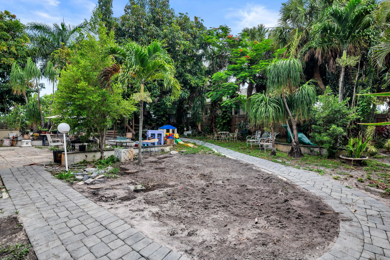
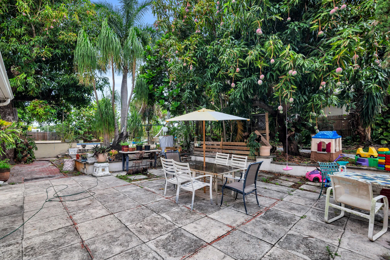
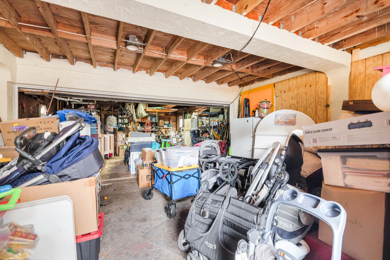
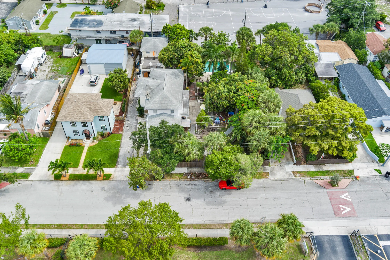
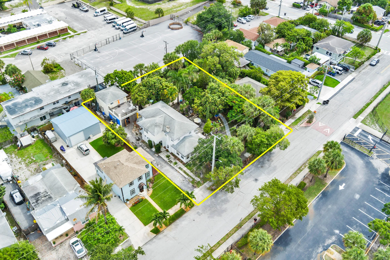
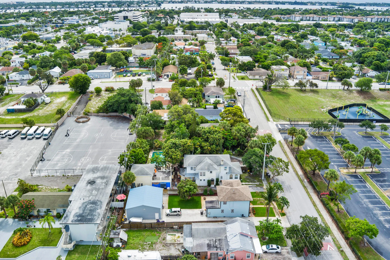
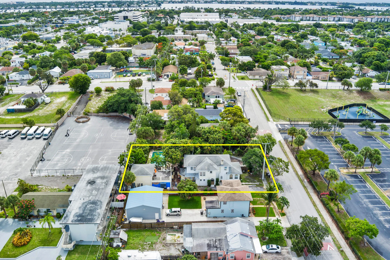
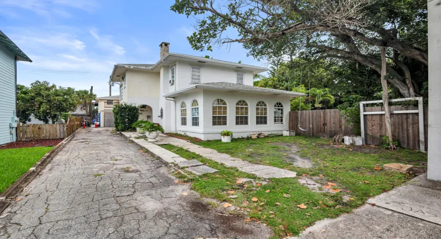
Charming home situated on a double lot with possibility of subdividing, This 2 story Florida Vernacular style home with Mediterranean accents home has lots of original details including stucco exteriors, arched windows, extensive roof overhangs, high ceilings wood floors, formal living and dining rooms, high ceilings and lots of original details, Welcoming covered porch with arched pecky cypress door opens to the stairwell foyer. Large living room with fireplace and folding French doors opens to the sunroom with original tiled floors. Large formal dining room with French doors. Beautiful new kitchen plus a full downstairs bathroom. 3 large bedrooms upstairs and 1 full bathroom. A detached guest apartment with large deck is situated over 2 car garage & 2 car carport. Huge pool & huge lot.

Features

  • Swimming Pool: Pool, Concrete
  • Heating System: Central, Wall Furnace
  • Cooling System: Central Air, Wall/Window Unit(s)
  • Patio: Balcony, Open, Patio
  • Parking: Driveway, Detached, Garage, Two or More Spaces

Appliances

  • Appliances: Dryer, Dishwasher, Electric Range, Microwave, Refrigerator, Washer, Disposal, Gas Water Heater

Address Map

  • Country: US
  • State: FL
  • County: Palm Beach
  • City: West Palm Beach
  • Subdivision: Omar Addition
  • Zipcode: 33405
  • Street: Omar
  • Street Number: 821
  • Street Suffix: Road
  • Floor Number: 0
  • Longitude: W81° 56' 20.2''
  • Latitude: N26° 41' 17.7''
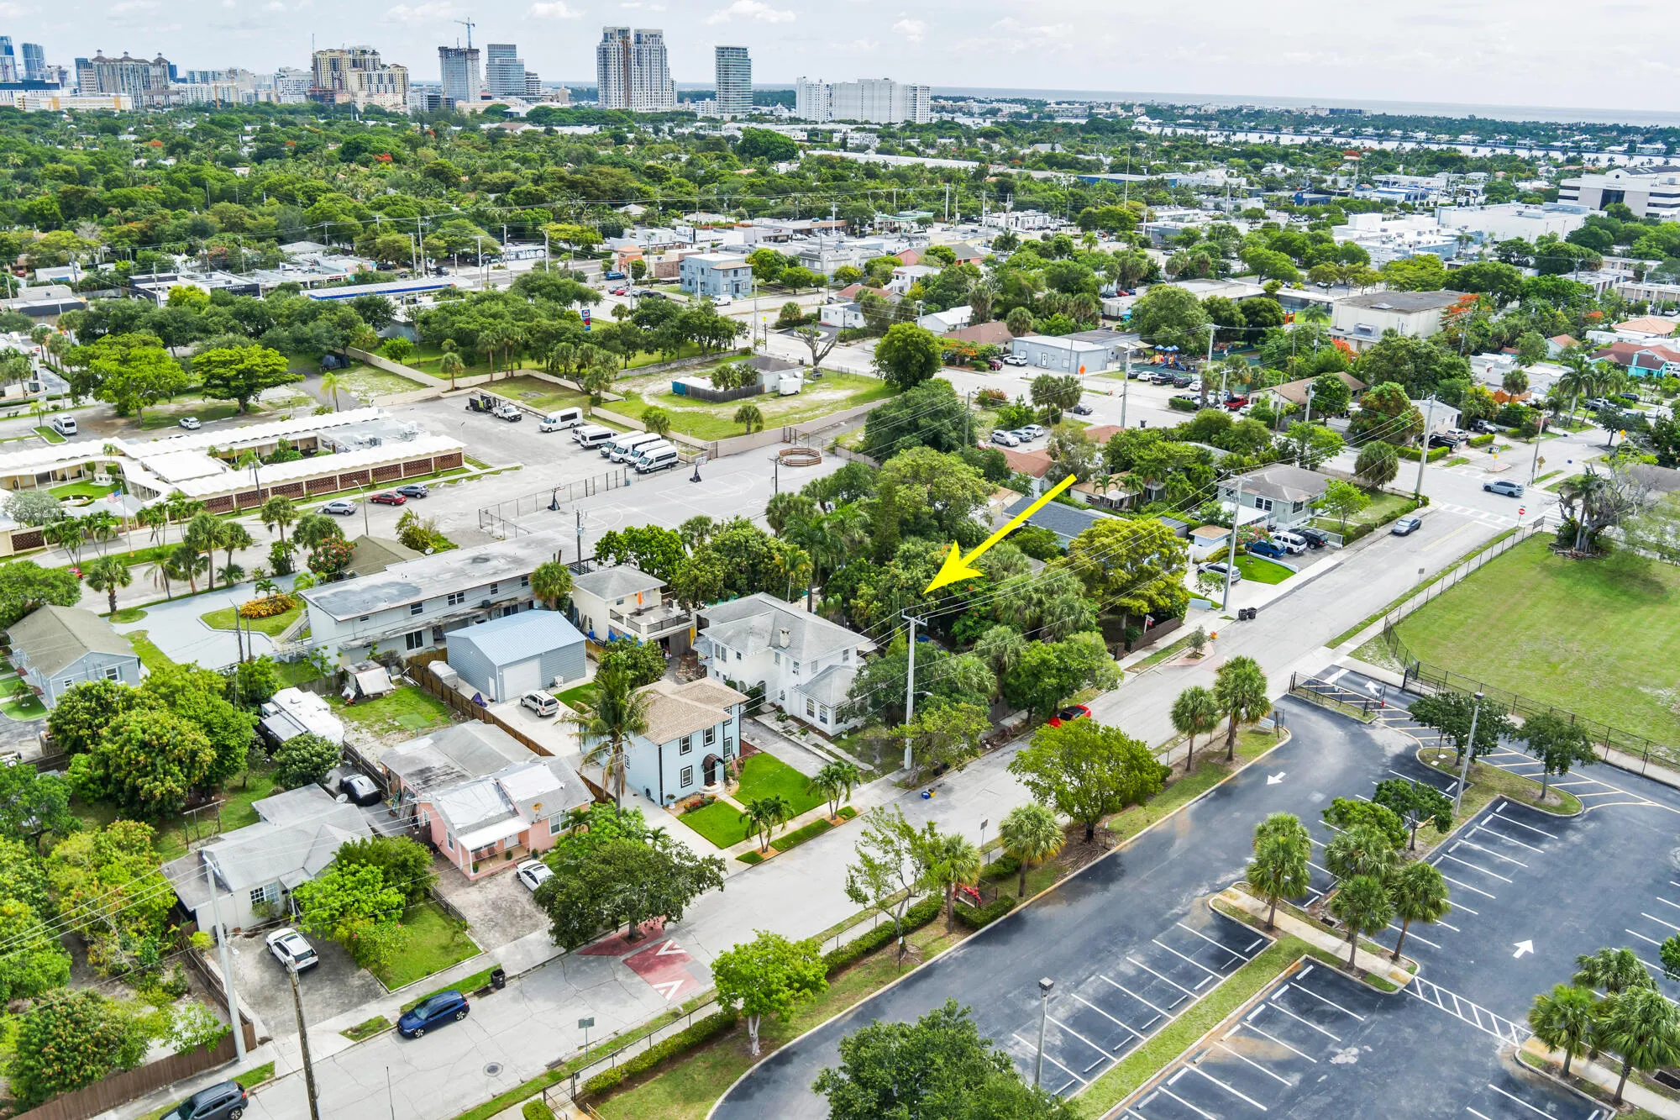
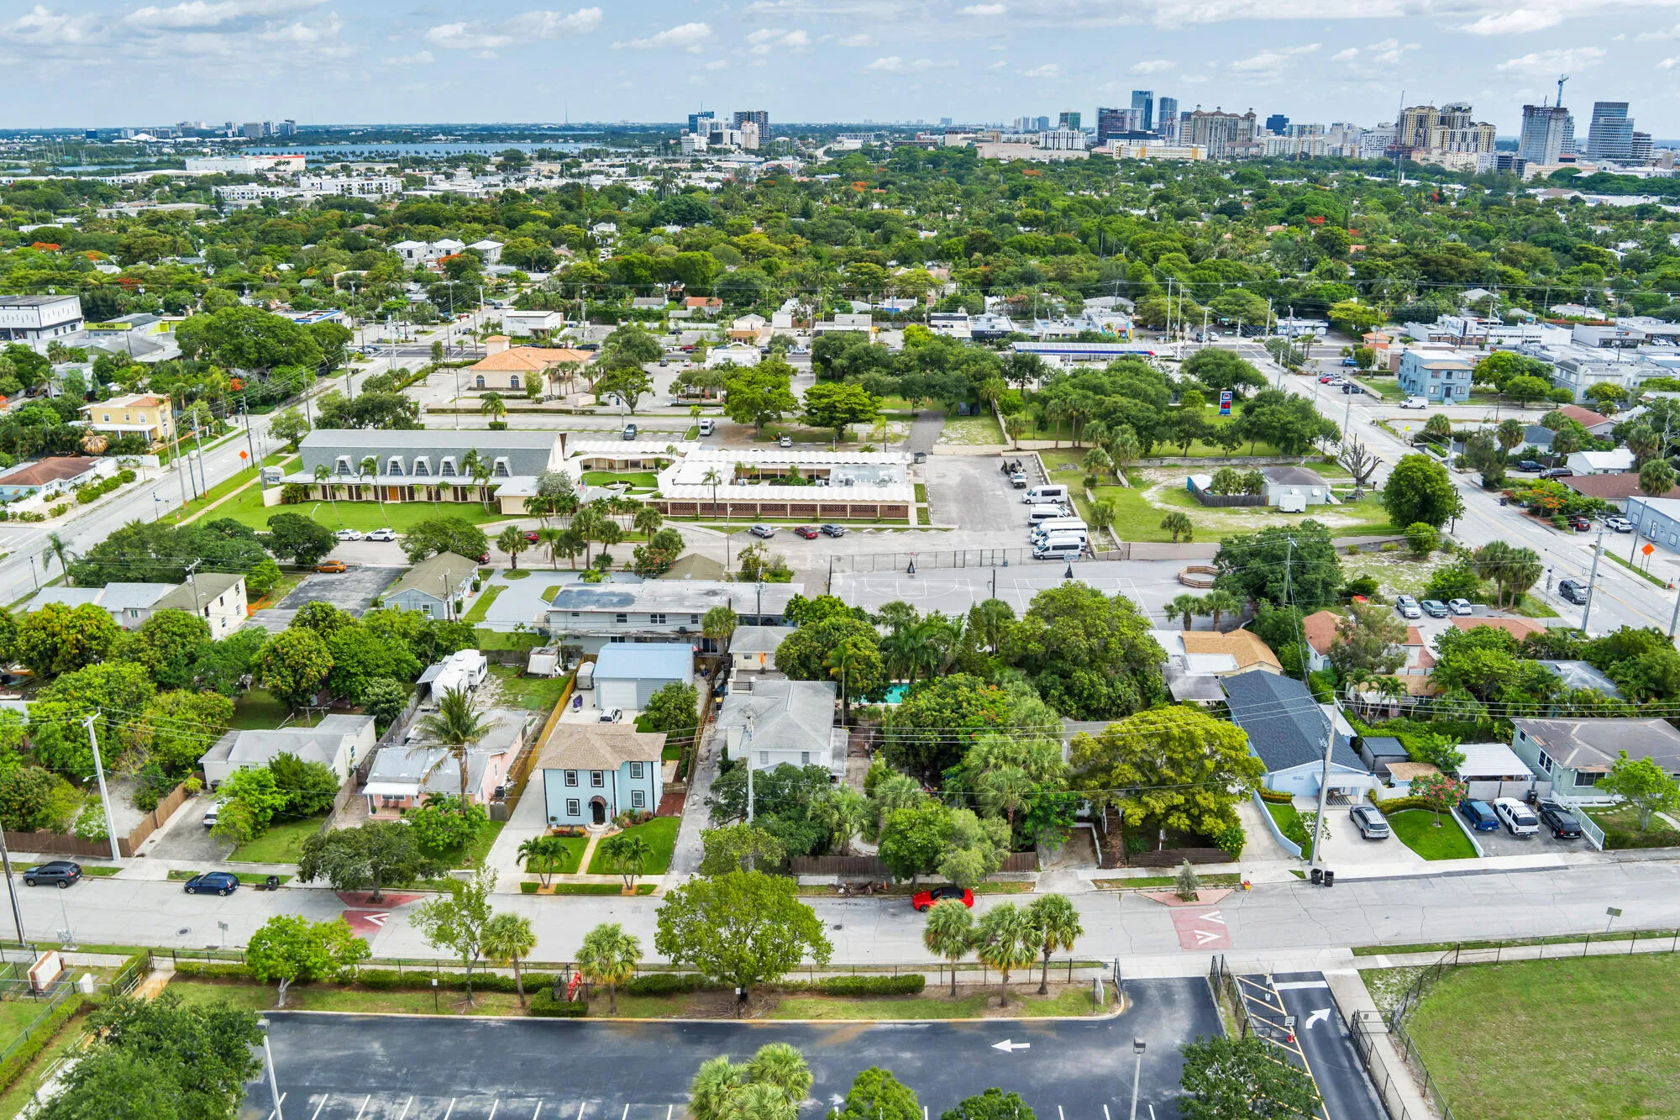
  • Directions: South of Belvedere Road between Lake Avenue and Parker Avenue.
  • MLS Area: 5430

MLS Addon

  • Architectural Style: Two Story, Mediterranean
  • Association Amenities: Pool
  • Association Fee: $0
  • Carport Spaces: 01/01/1970
  • Close Price: $0
  • Exterior Features: Balcony, Patio
  • Flooring: Wood, Carpet, Hardwood
  • Garage Spaces: 2
  • Insurance Expense: $0
  • Interior Features: Upper Level Primary, Entrance Foyer, French Door(s)/Atrium Door(s), Kitchen Island, Main Living Area Entry Level, High Ceilings, Pantry, Dining Area, Separate/Formal Dining Room, Breakfast Bar
  • Levels: Two
  • Lot Features: 1/4 to 1/2 Acre Lot, Oversized Lot, <1 Acre
  • New Taxes Expense: $0
  • Stories: 2
  • Stories Total: 2
  • Tax Annual Amount: $2,971
  • Utilities: Cable Available, Electricity Available, Sewer Available, Water Available, Natural Gas Available, Phone Available
  • Window Features: Arched, Metal, Single Hung, Wood Frames

Location

Listing Updated: 2026-07-06 12:30:22

  • Property Type : Single Family
  • Property Sub Type : Single Family Residence
  • Listing Type : For Sale
  • Listing ID : B26039405
  • Price : $875,000
  • View : Garden, Other, Water
  • Bedrooms : 3
  • Bathrooms : 2
  • Full Bathrooms : 2
  • Half Bathrooms : 0
  • Square Footage : 2,266 Sqft
  • Year Built : 1925
  • Lot Area : 0.32 Acre
  • Listing Status : Active
  • Days On Market : 40
Contact Agent
Required
Required
Required
By proceeding, you consent to receive calls and texts at the number you provided, including marketing by autodialer and prerecorded and artificial voice, and ettmail, about your inquiry and other home-related matters, but not as a condition of any purchase.

Similar Single Family