• Share

15623 NW 5th St, Pembroke Pines, Florida 33028

Active For Sale
$850,000
  • Beds 4
  • Baths 3
  • Sq Ft 2,078 Sqft
  • Visits: 8 in 40 days

Description

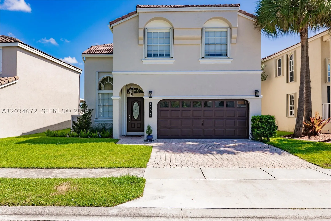
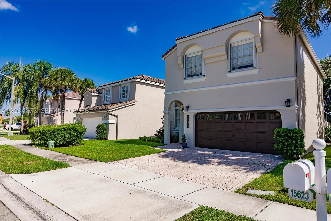
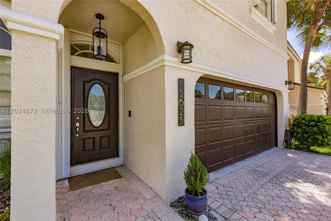
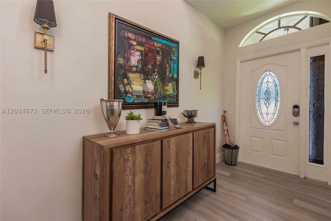
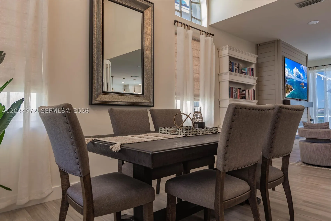
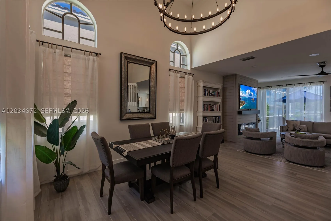
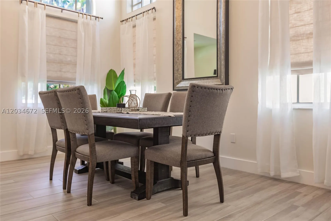
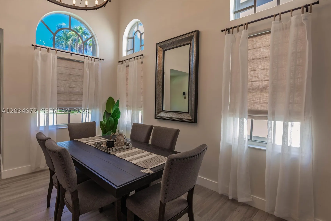
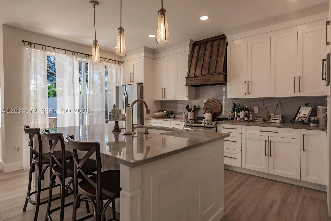
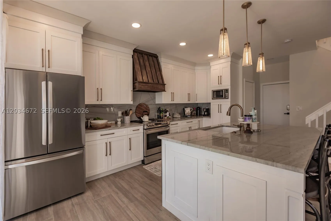
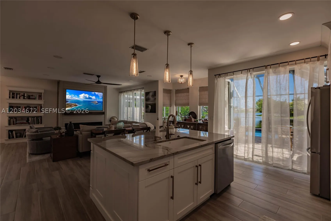
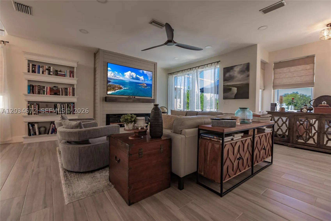
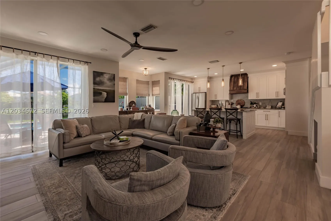
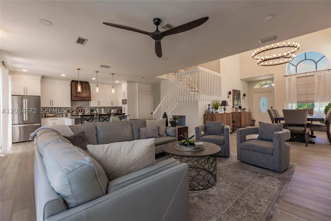
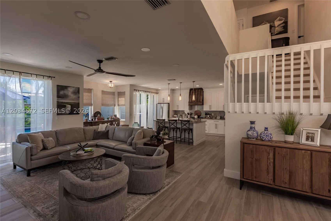
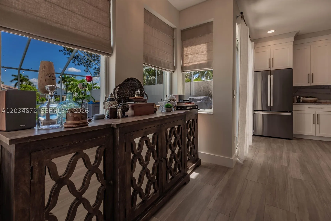
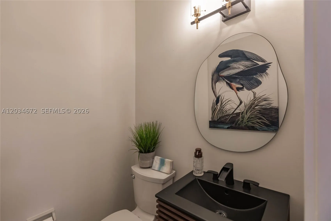
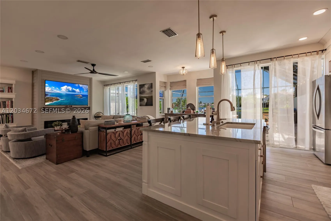
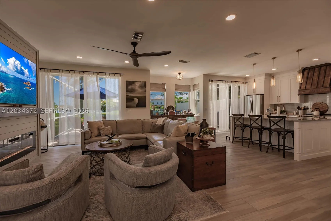
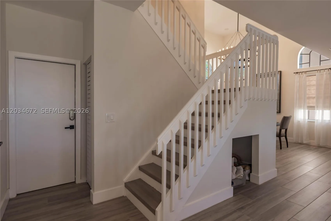
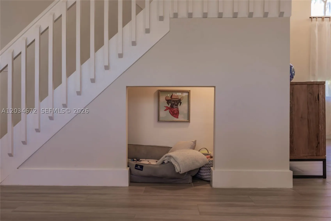
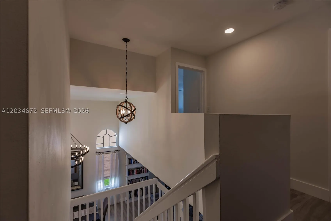
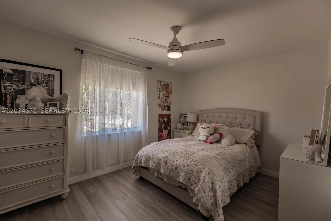
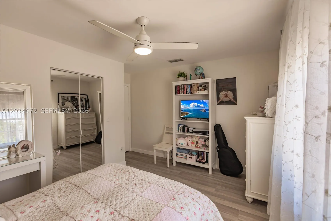
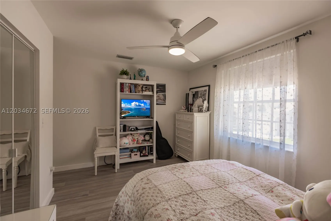
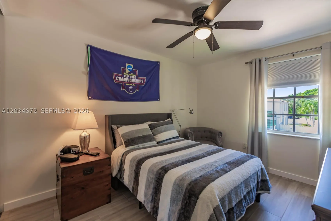
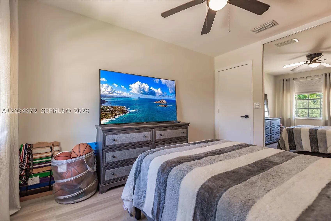
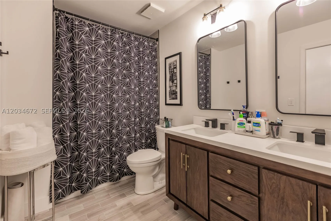
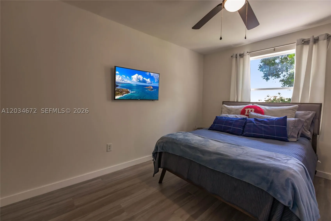
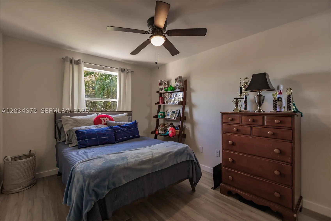
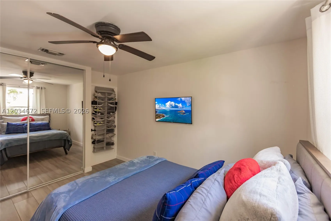
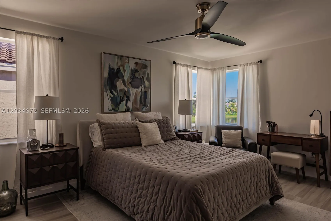
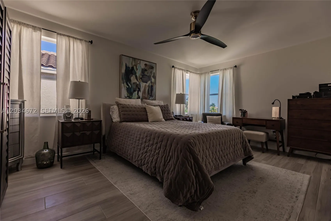
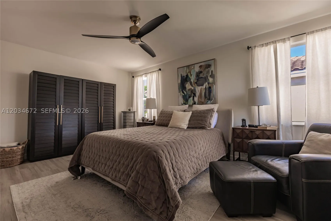
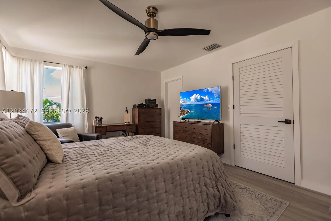
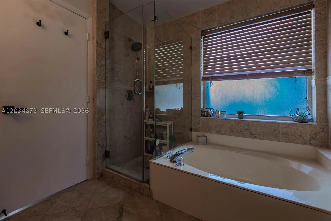
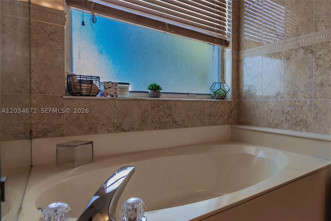
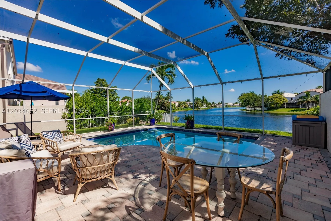
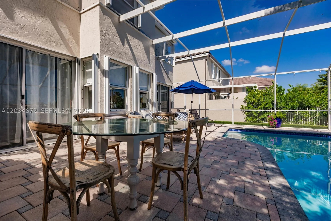
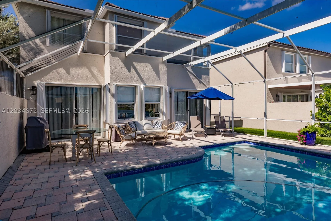
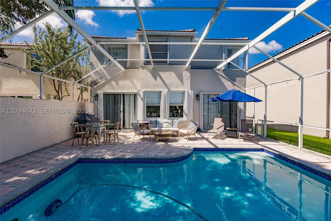
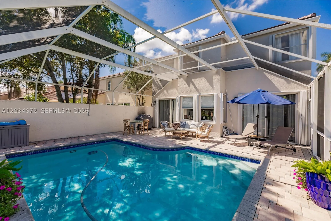
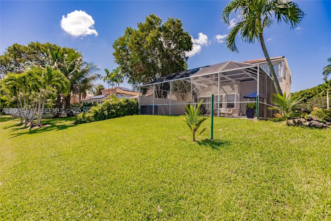
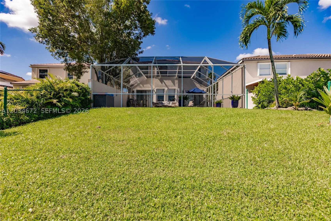
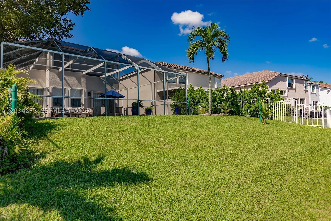
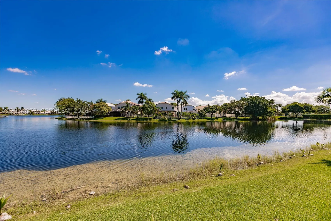
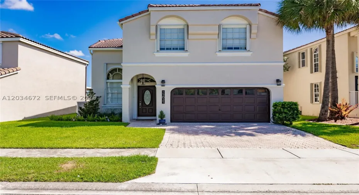
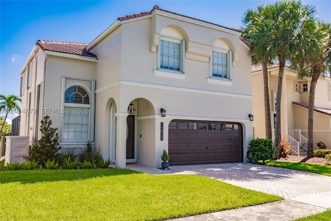
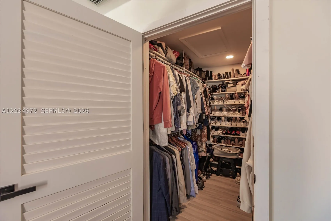
Nestled on a serene lakefront lot in the highly desirable Mahogany Way community, this fully remodeled four-bedroom, two-and-a-half-bathroom home with a two-car garage offers the perfect blend of luxury, comfort, and style.rnAs you enter, you’re welcomed by soaring volume ceilings and a striking offset staircase that leads to the spacious upstairs living quarters. The open-concept living and dining areas are ideal for entertaining, while breathtaking views of the sparkling pool and tranquil lake create an immediate sense of relaxation.rnThe beautifully updated kitchen is a chef’s dream, featuring abundant cabinetry, quartz countertops, a spacious cooking island, and a custom-designed range hood. Enjoy preparing meals while overlooking the pool and waterfront scenery.rnUpstairs, the generous primary suite provides a private retreat complete with a walk-in closet and a bathroom featuring a soaking tub, and separate shower. The three additional bedrooms are spacious and feature blackout shades. rnAdditional features include: Screened-in saltwater pool and patio area, Expansive paved outdoor entertaining space, Accordion hurricane shutters, Barrel tile roof, Volume ceilings, Quartz countertops, fully remodeled interior, Scenic Lake views, Two-car garage.rnWhether you’re enjoying peaceful waterfront sunsets or entertaining , this exceptional home offers the Florida lifestyle you’ve been dreaming of. Come see for yourself!

Features

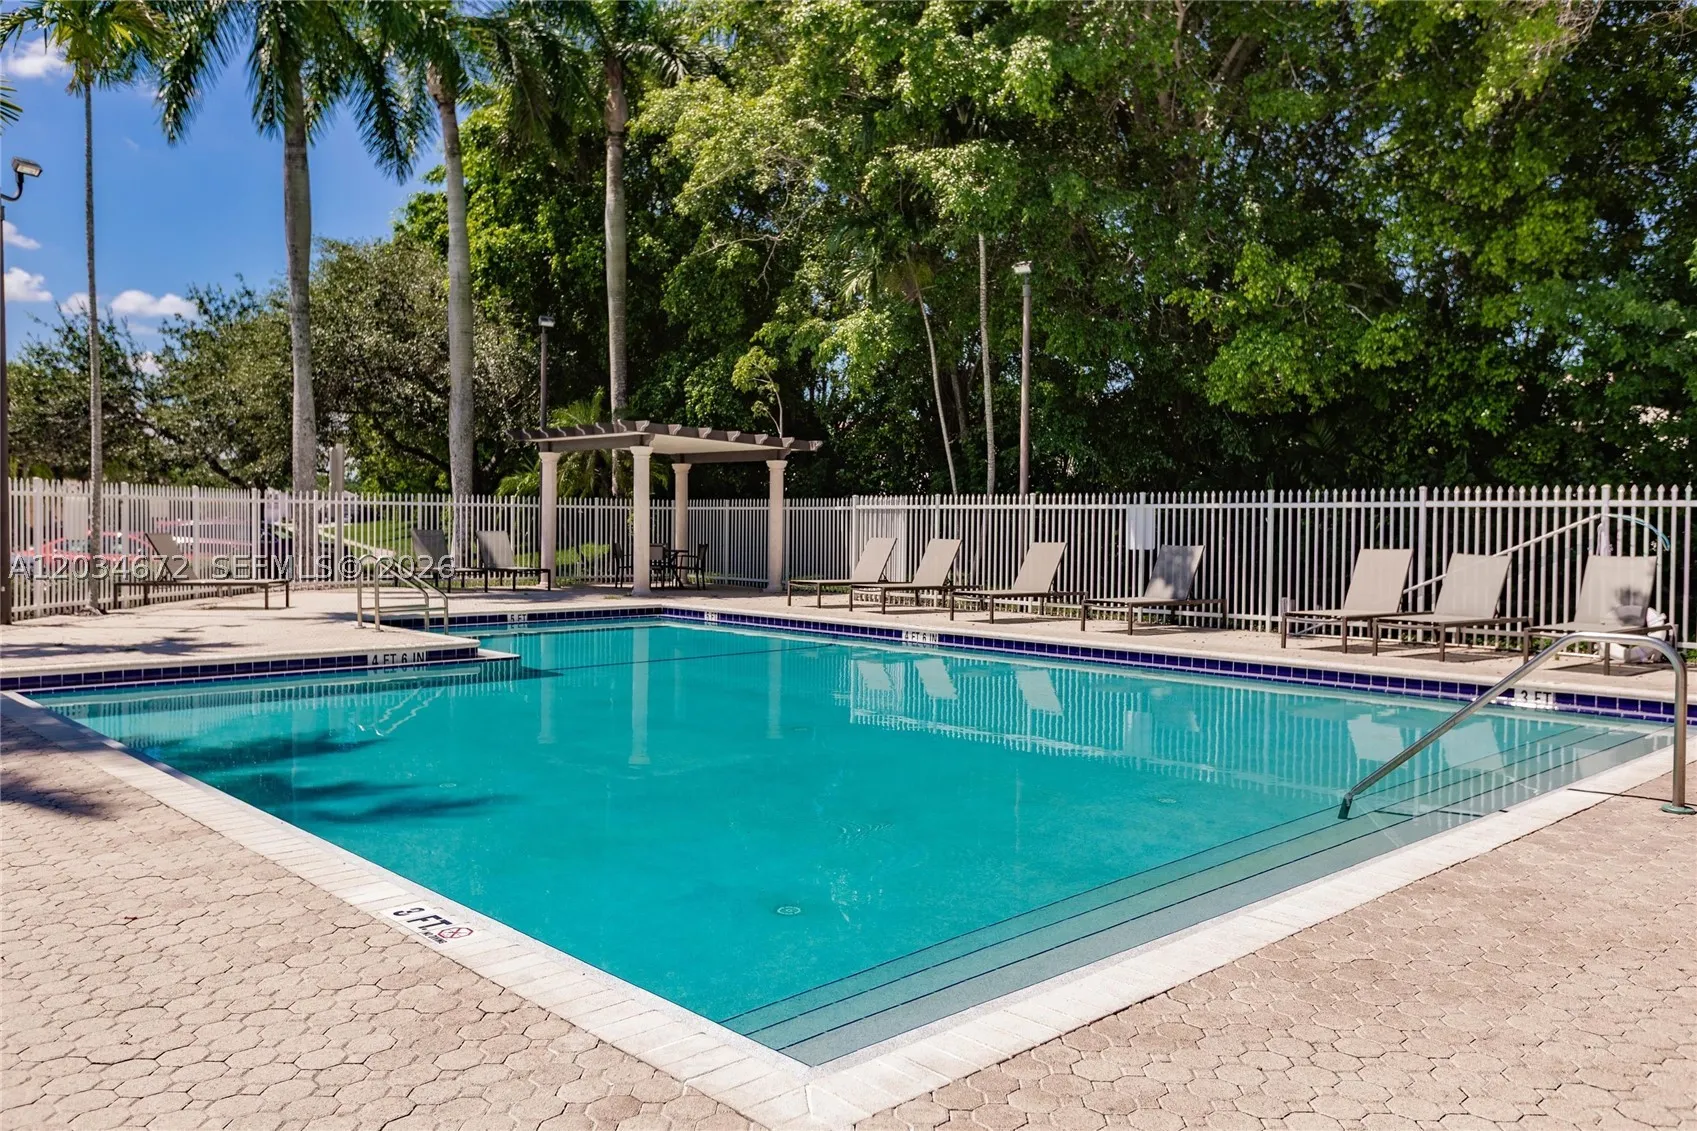
  • Swimming Pool: Pool, In Ground, Community, Screen Enclosure
  • Heating System: Central
  • Cooling System: Central Air
  • Fireplace: Decorative
  • Parking: Driveway, Garage, Attached, Paver Block

Appliances

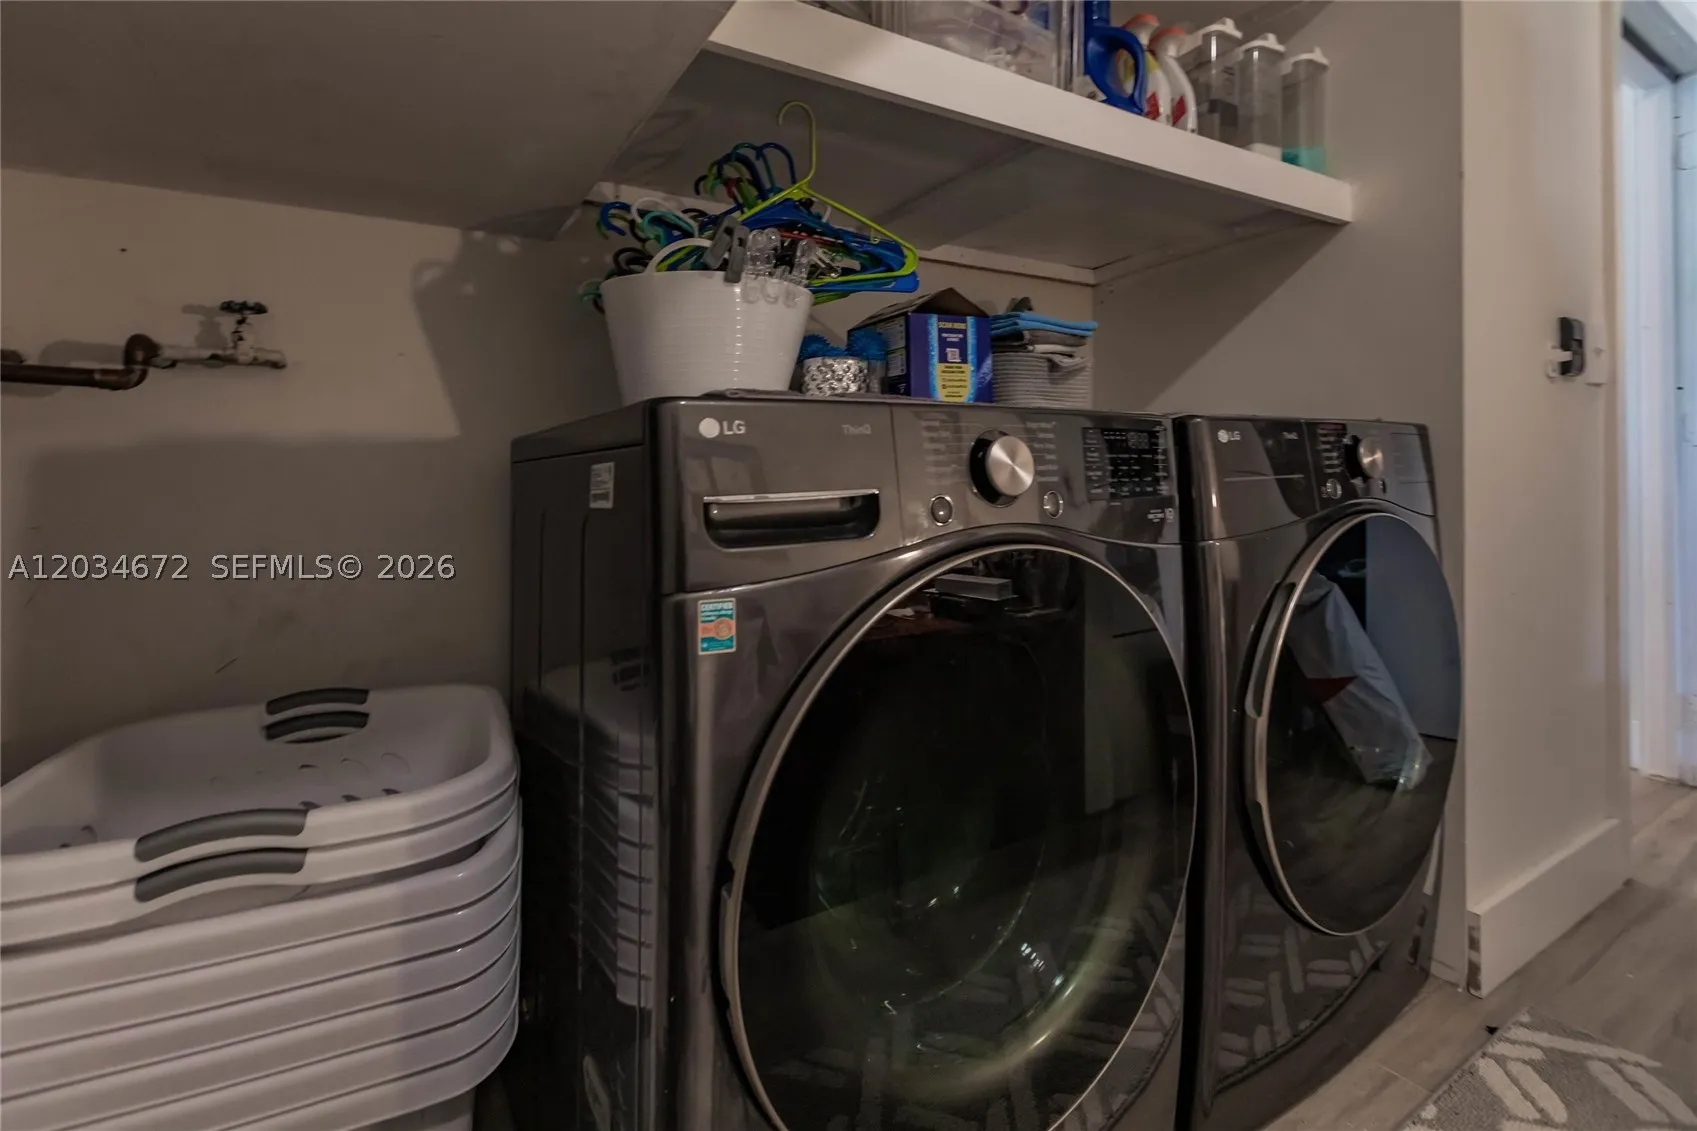
  • Appliances: Dryer, Dishwasher, Electric Range, Microwave, Refrigerator, Washer, Disposal

Address Map

  • Country: US
  • State: FL
  • County: Broward
  • City: Pembroke Pines
  • Subdivision: TOWNGATE
  • Zipcode: 33028
  • Street: 5th St
  • Street Number: 15623
  • Floor Number: 0
  • Longitude: W81° 38' 51.8''
  • Latitude: N26° 0' 40.6''
  • Street Dir Prefix: NW
  • MLS Area: 3980

MLS Addon

  • Architectural Style: Detached, Two Story
  • Association Fee: $223
  • Association Fee Frequency: Quarterly
  • Association Fee Includes: Common Area Maintenance, Internet, Security, Cable TV, Recreation Facilities
  • Close Price: $0
  • Elementary School: Silver Palms
  • Exterior Features: Lighting, Storm/Security Shutters
  • Flooring: Tile
  • Garage Spaces: 2
  • High School: Flanagan;Charls
  • Insurance Expense: $0
  • Interior Features: First Floor Entry, Living/Dining Room, Upper Level Primary, Walk-In Closet(s), Kitchen Island, Separate Shower, Dining Area, Separate/Formal Dining Room, Vaulted Ceiling(s), Fireplace, Kitchen/Dining Combo
  • Levels: Two
  • Lot Features: Zero Lot Line
  • Middle Or Junior School: Walter C. Young
  • New Taxes Expense: $0
  • Stories: 2
  • Tax Annual Amount: $12,028
  • Window Features: Blinds

Location

Listing Updated: 2026-06-22 00:30:40
  • Property Type : Single Family
  • Property Sub Type : Single Family Residence
  • Listing Type : For Sale
  • Listing ID : A12034672
  • Price : $850,000
  • View : Bay, Intercoastal, River, Water
  • Bedrooms : 4
  • Bathrooms : 3
  • Full Bathrooms : 2
  • Half Bathrooms : 1
  • Square Footage : 2,078 Sqft
  • Year Built : 1994
  • Lot Area : 0 Acre
  • Listing Status : Active
  • Days On Market : 39
Contact Agent
Required
Required
Required
By proceeding, you consent to receive calls and texts at the number you provided, including marketing by autodialer and prerecorded and artificial voice, and ettmail, about your inquiry and other home-related matters, but not as a condition of any purchase.

Similar Single Family