• Share

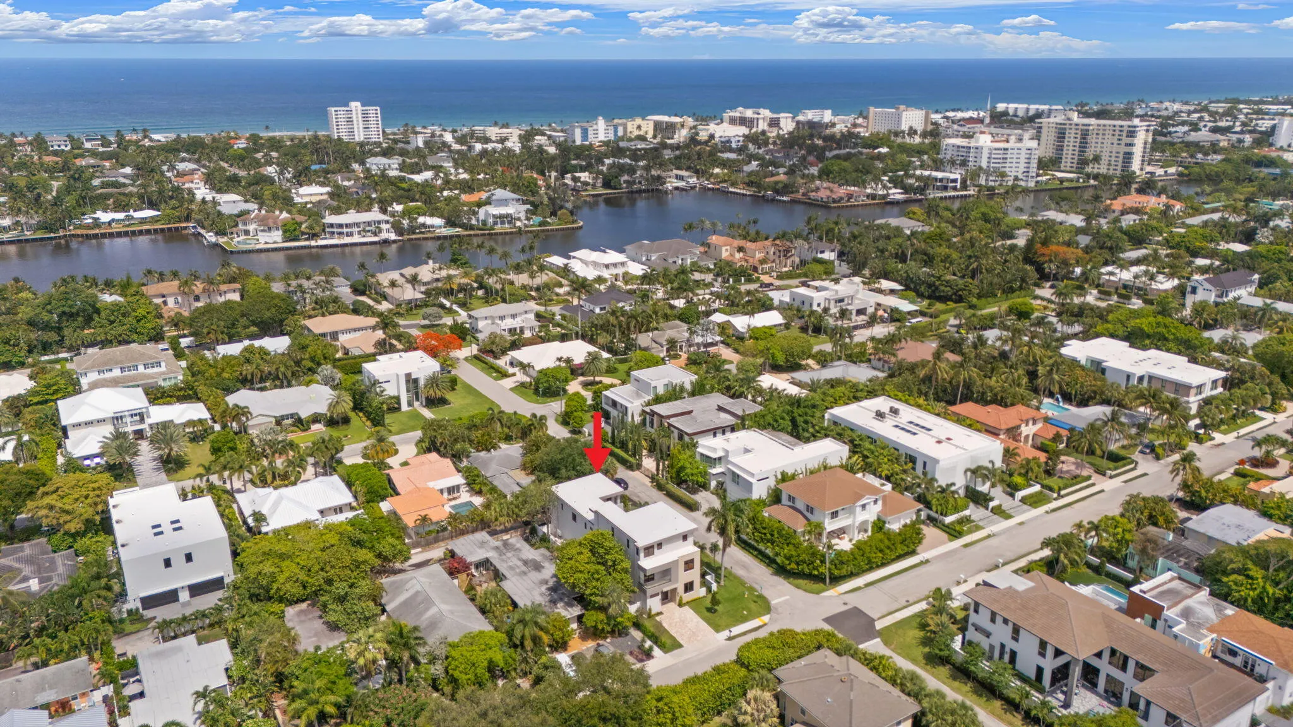
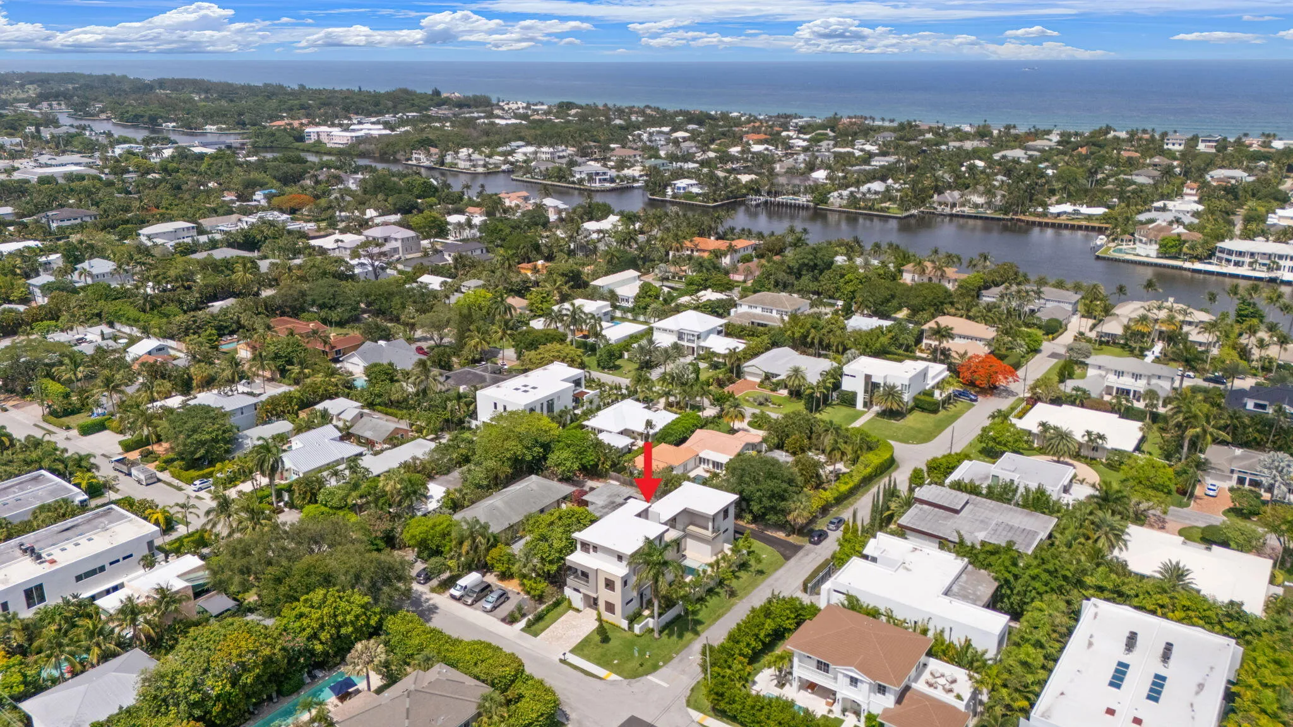
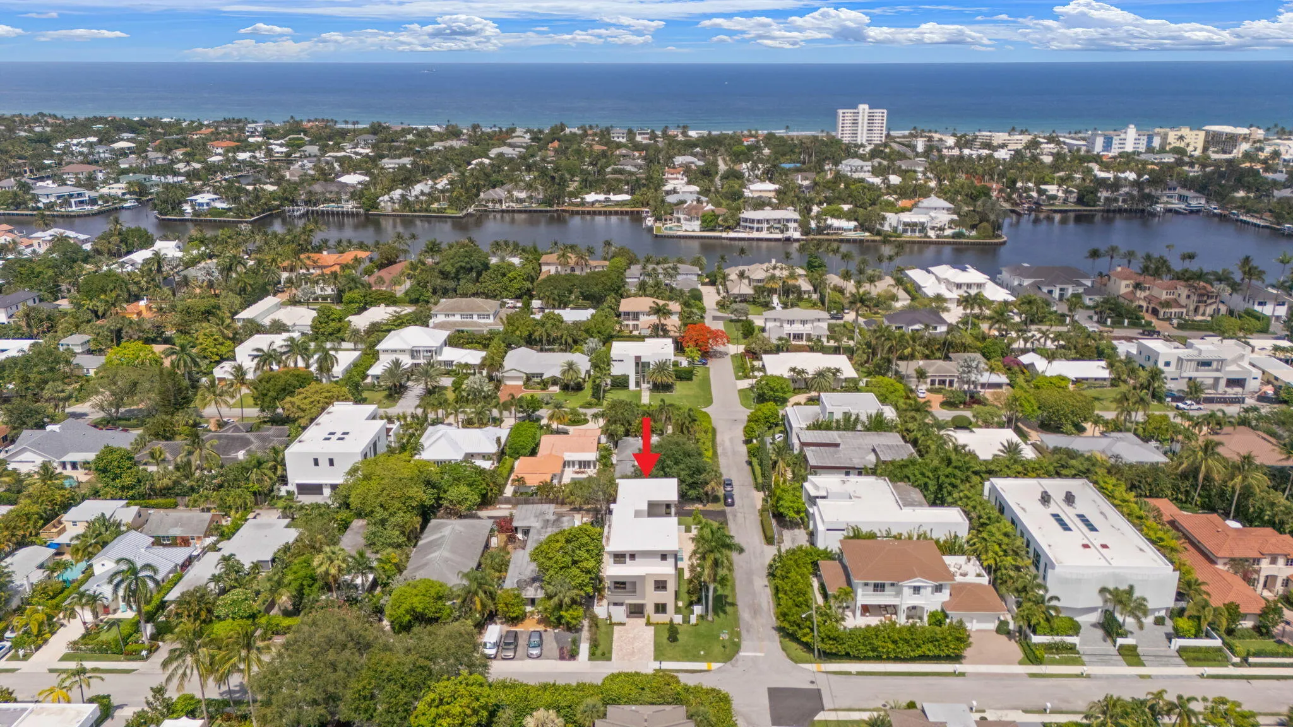
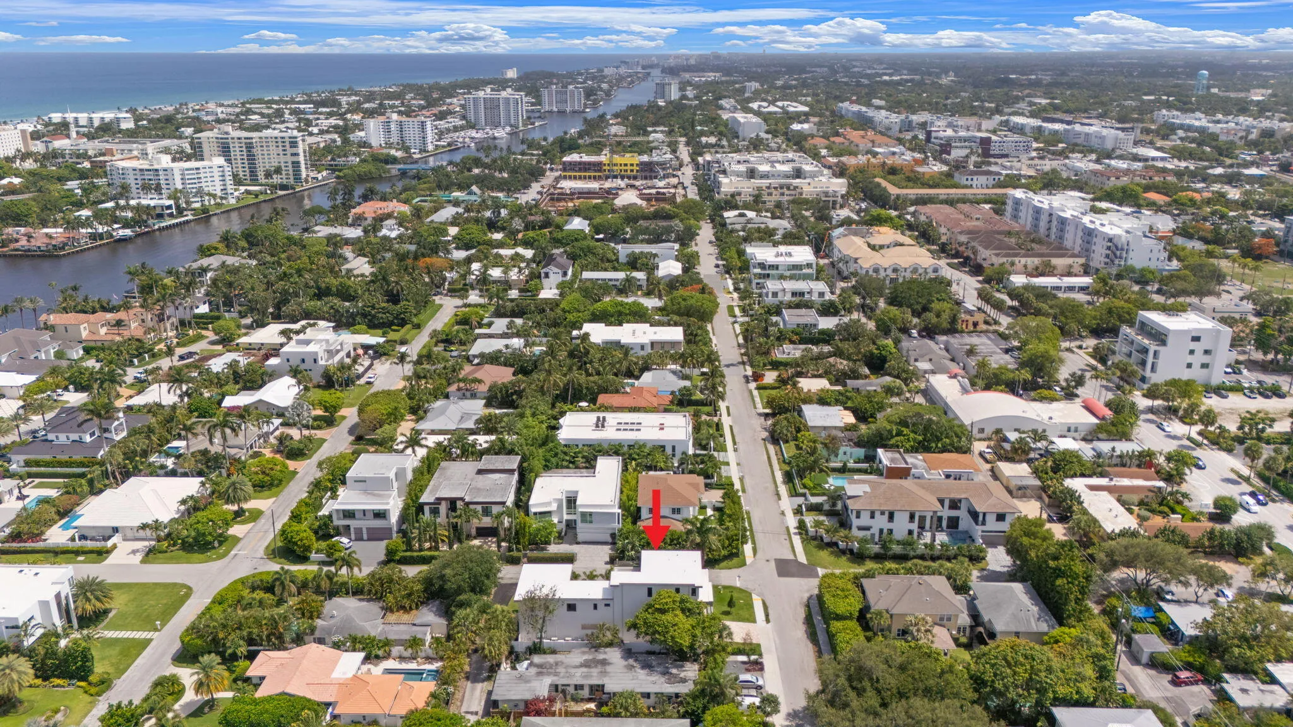
301 NE 7th Avenue, Delray Beach, Florida 33483

Active For Sale
$5,500,000
  • Beds 5
  • Baths 6
  • Sq Ft 5,476 Sqft
  • Visits: 13 in 43 days

Description

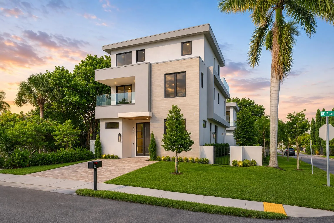
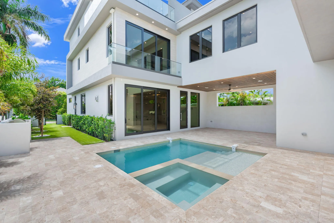
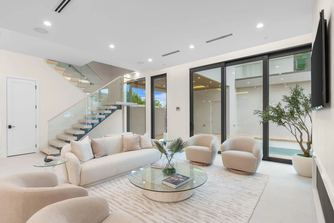
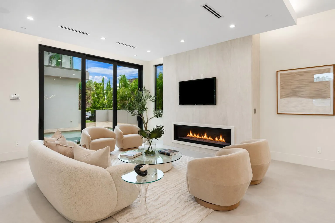
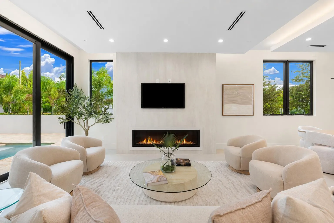
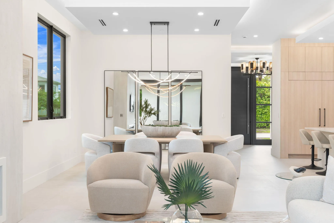
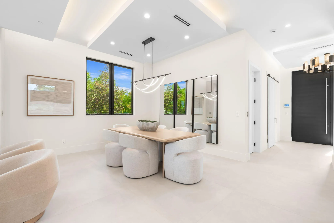
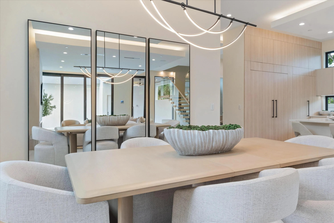
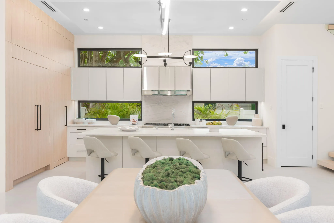
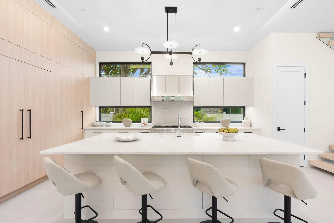
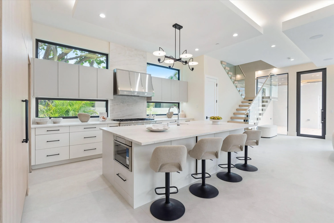
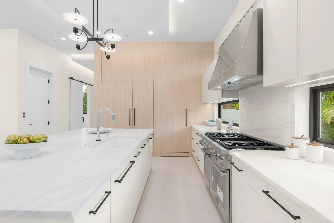
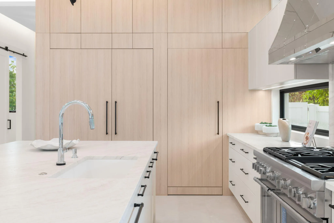
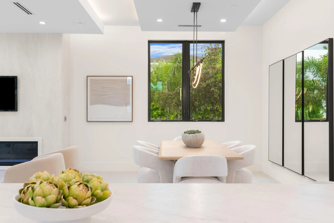
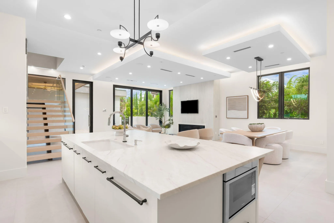
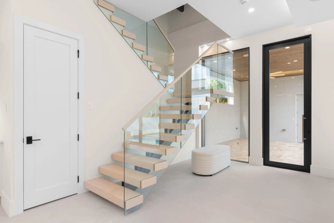
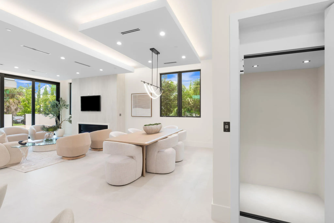
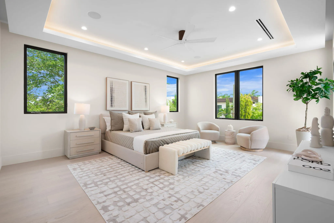
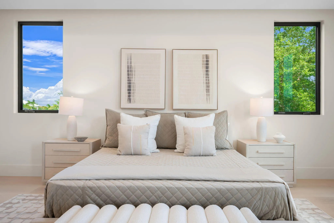
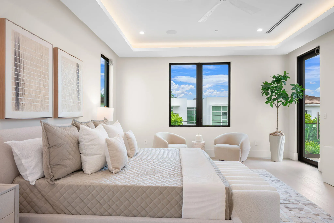
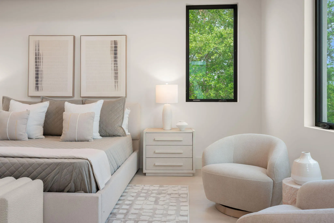
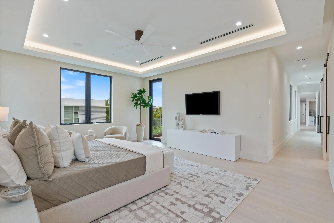
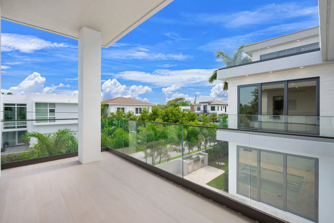
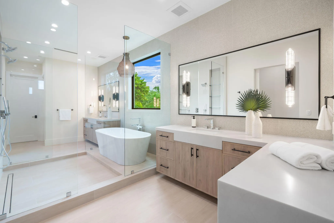
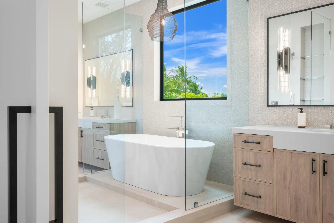
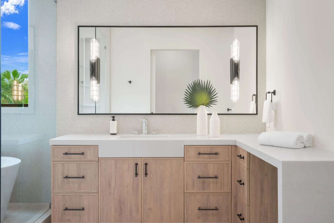
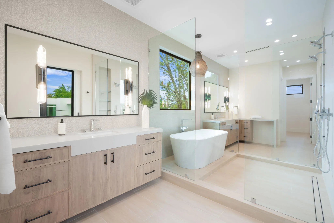
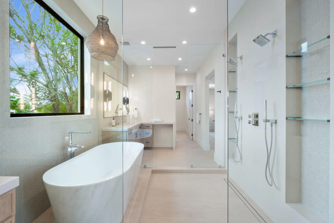
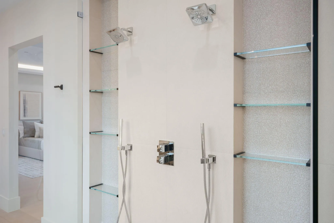
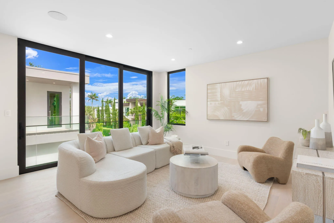
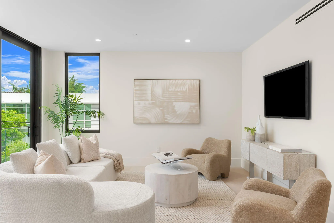
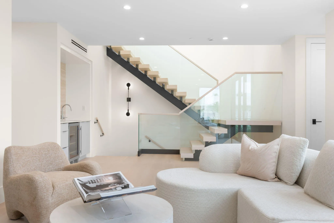
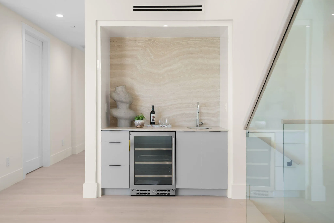
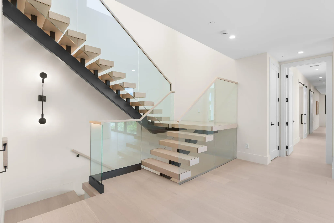
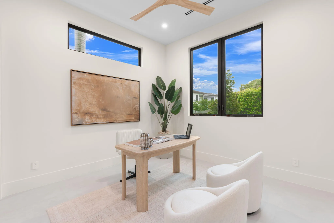
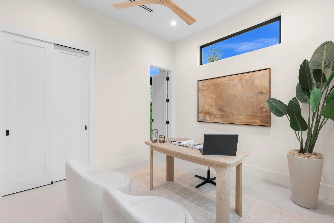
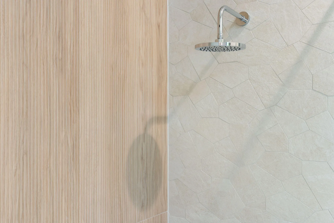
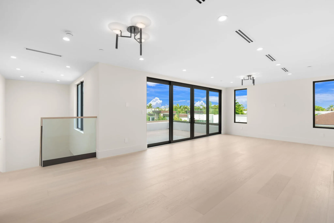
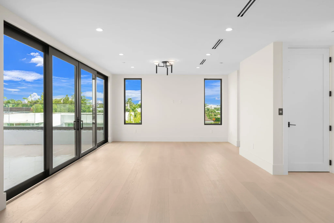
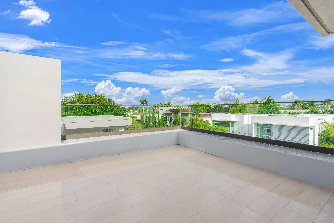
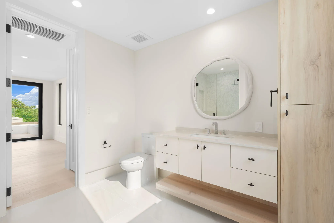
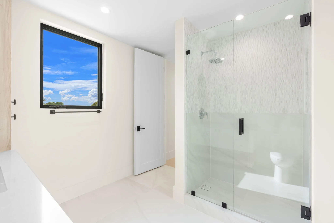
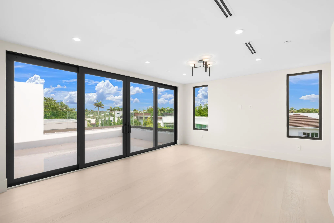
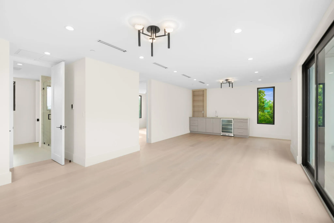
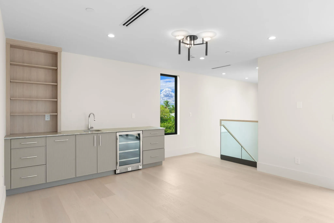
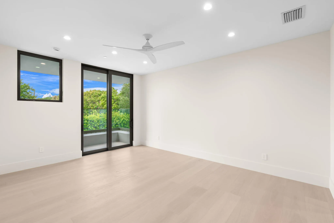
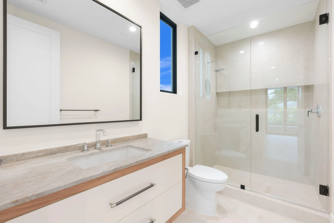
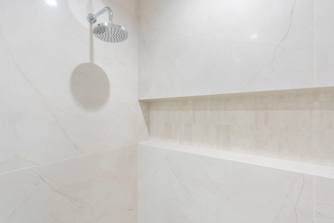
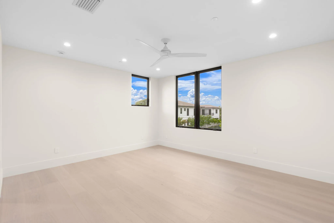
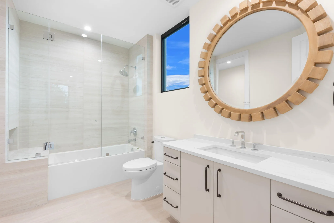
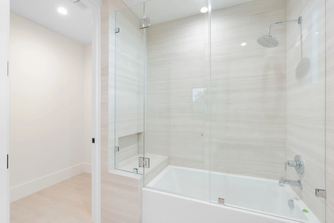
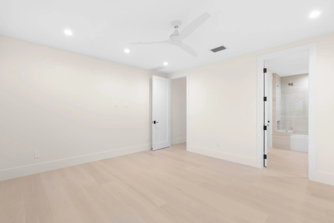
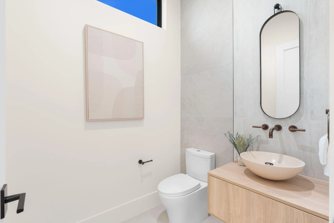
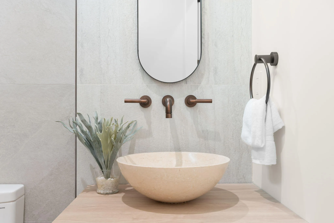
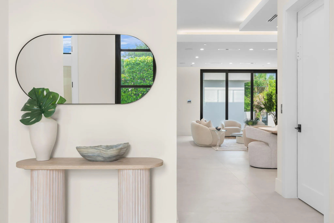
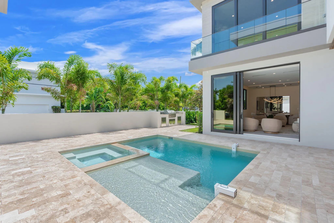
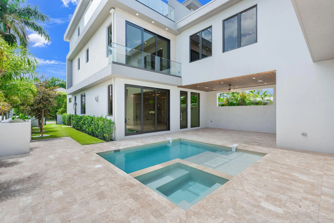
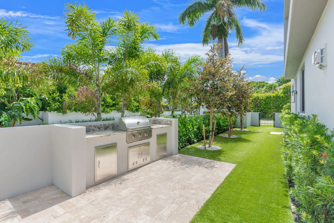
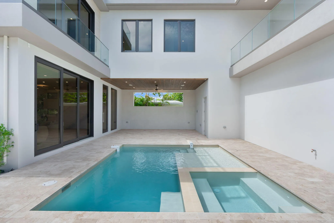
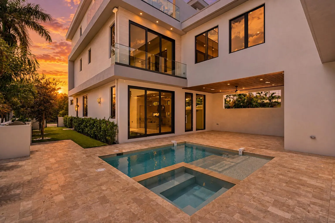
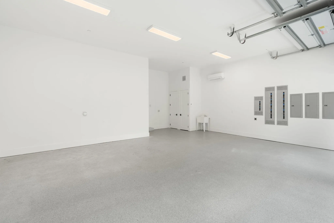
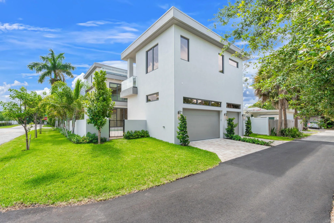
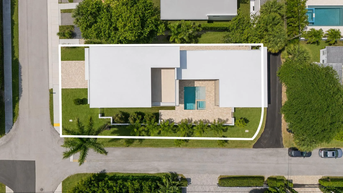
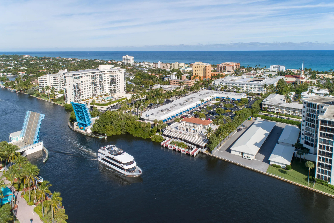
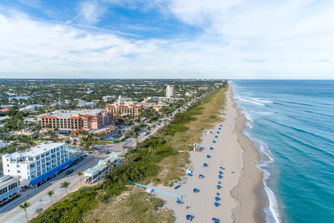
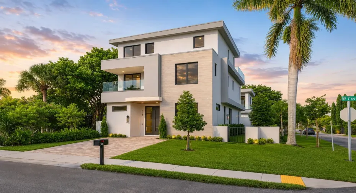
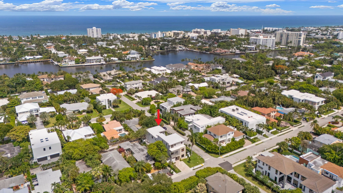
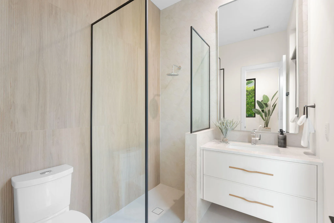
LIVE YOUR DREAM! RARE luxurious designed home on Corner Lot of most sought after “Palm Trail Neighborhood” in Downtown Delray Beach! Prime #1 Location Near Intracoastal Waterway & Walking Distance to Vibrant Downtown & Serene Beach! ABSOLUTELY GORGEOUS! NEW 2026 CUSTOM-BUILT | LUXURY-DESIGNED MASTERPIECE ON RARE CORNER LOT! IMPECCABLE DESIGN & UNPARALLELED ELEGANCE | ALL TOP-SHELF HIGH-END SELECTIONS, WORKMANSHIP, FINISHES | 5-Beds | 5.1 Baths | 2-Primary Ensuites 1st/2nd FL w/Balcony | Gourmet Kitchen/High-end Appliances/Quartzite Counters | Voluminous Ceilings | Stairs/Glass Railings | Luxurious Heated-Saltwater Pool/Spa/Summer Kitchen | 3.5-Car GA Epoxy | Natural Gas | Residential Elevator | Complete Smart Home Lutron System, Cat 6, Qolsys, Security System!

Features

  • Swimming Pool: Pool, Heated, Private, Pool/Spa Combo
  • Heating System: Heat Pump, Central, Electric, Zoned
  • Cooling System: Electric, Zoned, Central Air, Ceiling Fan(s)
  • Patio: Balcony, Open, Patio
  • Parking: Driveway, Garage, Attached, Covered, Two or More Spaces, Paver Block

Appliances

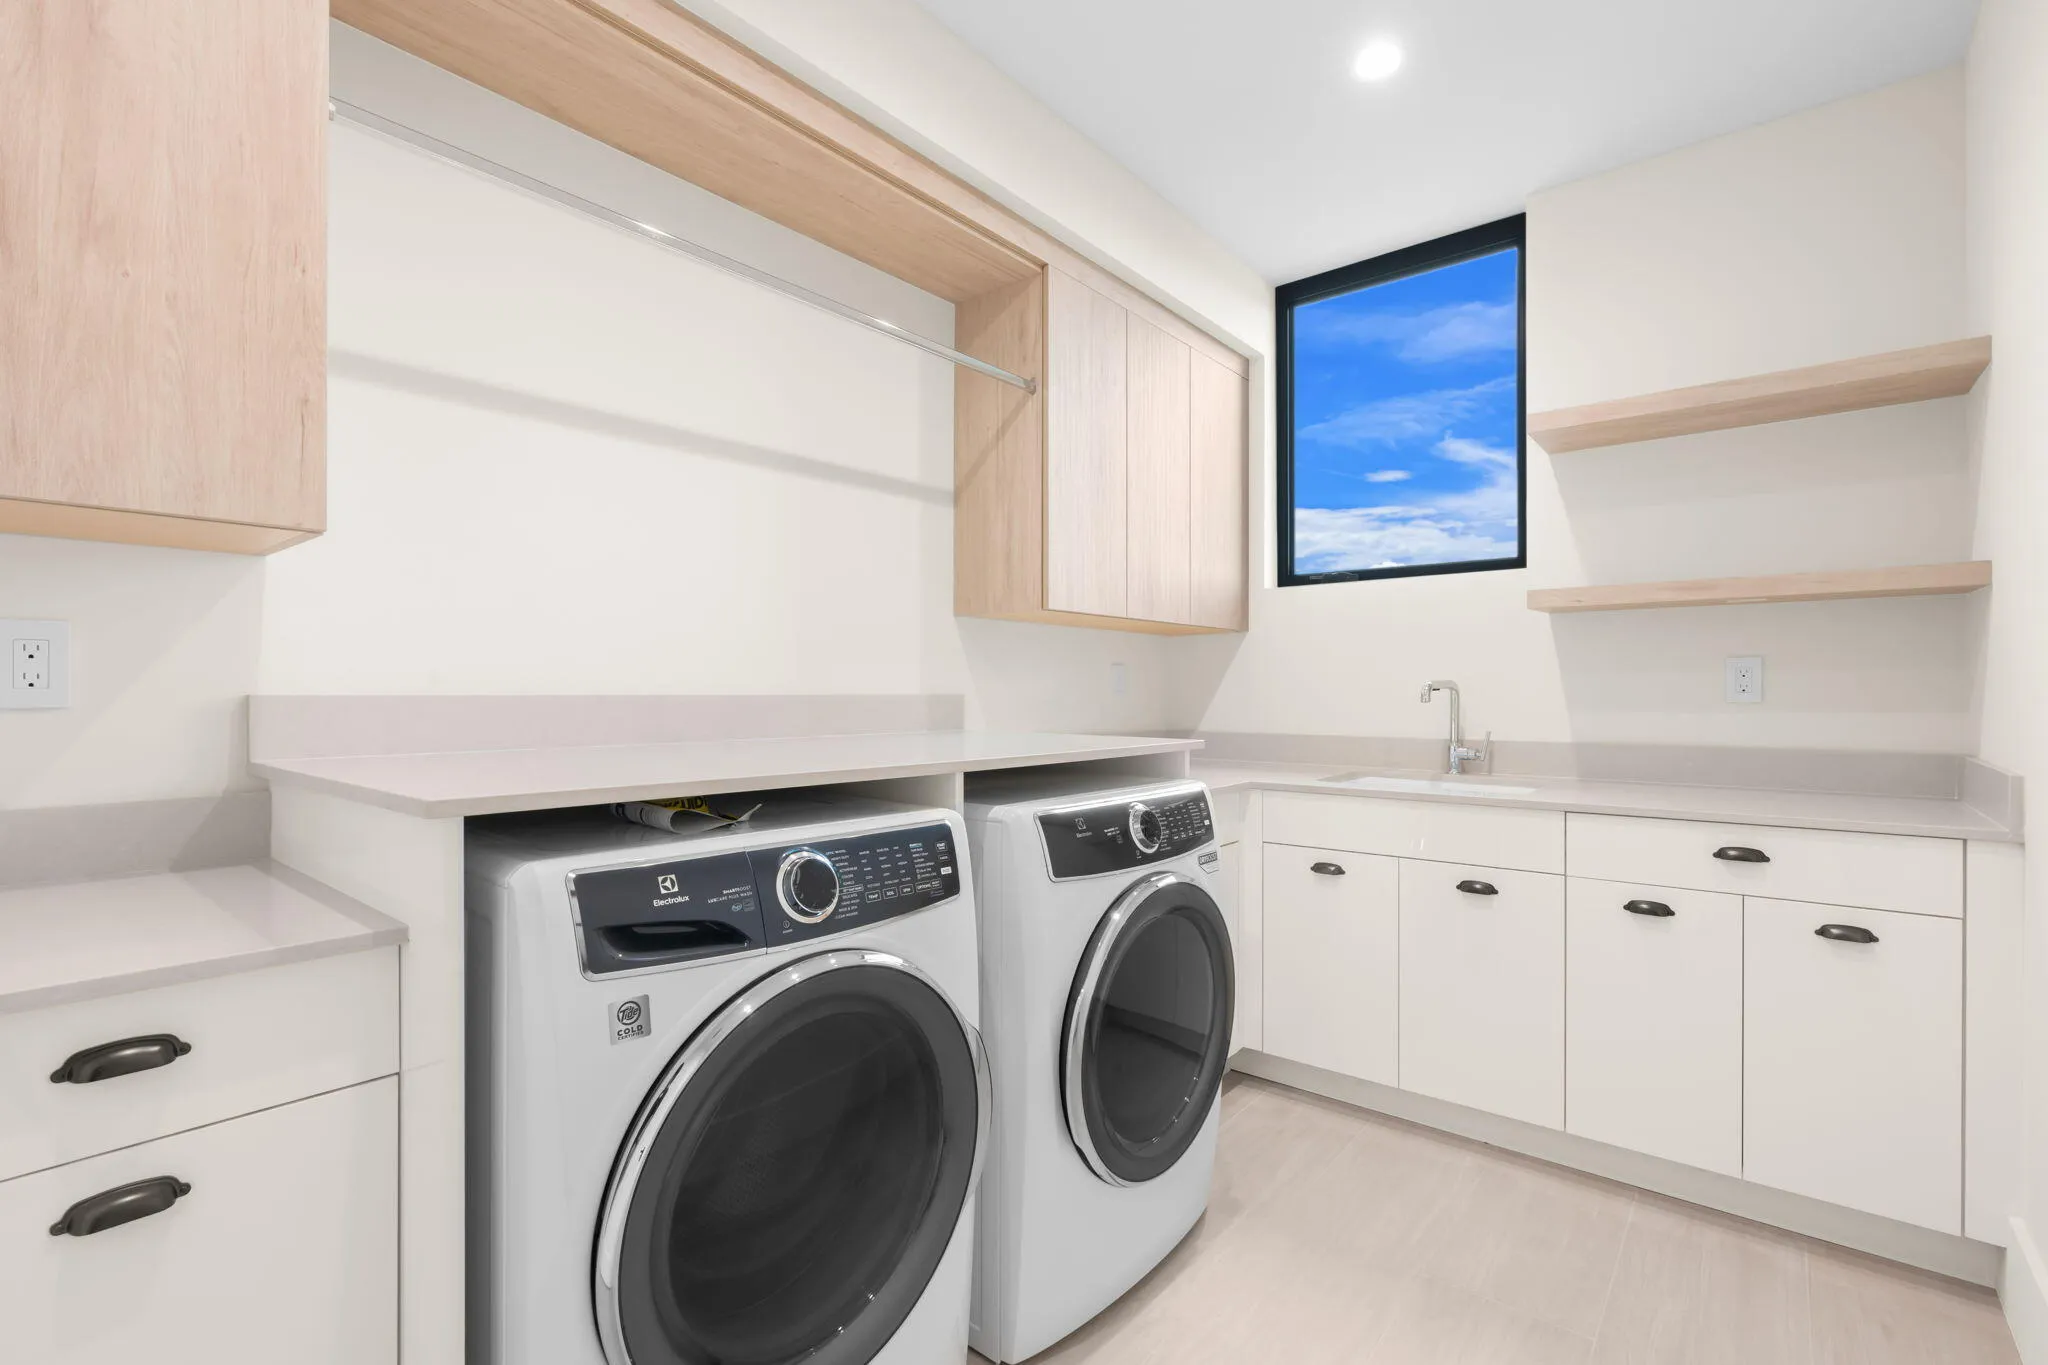
  • Appliances: Dryer, Dishwasher, Microwave, Refrigerator, Washer, Disposal, Gas Range, Some Gas Appliances

Address Map

  • Country: US
  • State: FL
  • County: Palm Beach
  • City: Delray Beach
  • Subdivision: HIGHLAND PARK DELRAY
  • Zipcode: 33483
  • Street: 7th
  • Street Number: 301
  • Street Suffix: Avenue
  • Floor Number: 0
  • Longitude: W81° 56' 2.3''
  • Latitude: N26° 28' 2.1''
  • Street Dir Prefix: NE
  • MLS Area: 4220

MLS Addon

  • Accessibility Features: Accessible Elevator Installed
  • Architectural Style: Two Story, Contemporary/modern, Tri-level
  • Association Amenities: Elevator(s), Pool
  • Association Fee: $0
  • Close Price: $0
  • Exterior Features: Balcony, Barbecue, Patio, Fence, Outdoor Grill
  • Flooring: Tile, Wood, Marble, Concrete, Carpet, Vinyl, Hardwood
  • Garage Spaces: 3
  • High School: Atlantic
  • Insurance Expense: $0
  • Interior Features: Bedroom on Main Level, Breakfast Area, Dual Sinks, Closet Cabinetry, Eat-in Kitchen, Elevator, Walk-In Closet(s), Kitchen Island, Built-in Features, High Ceilings, Pantry, Dining Area, Separate/Formal Dining Room, Main Level Primary, Bar, Wet Bar, Loft, Bathtub, Shower Only
  • Laundry Features: Laundry Tub
  • Levels: Two, Multi/Split, Three Or More
  • Lot Features: Corner Lot
  • Middle Or Junior School: Carver; G.W.
  • New Taxes Expense: $0
  • Spa Features: Hot Tub, In Ground, Heated
  • Stories: 2
  • Stories Total: 3
  • Tax Annual Amount: $15,536
  • Utilities: Sewer Available, Water Available
  • Window Features: Impact Glass

Location

Listing Updated: 2026-07-15 11:05:21
  • Property Type : Single Family
  • Property Sub Type : Single Family Residence
  • Listing Type : For Sale
  • Listing ID : B26038060
  • Price : $5,500,000
  • View : Garden, Other, Water
  • Bedrooms : 5
  • Bathrooms : 6
  • Full Bathrooms : 5
  • Half Bathrooms : 1
  • Square Footage : 5,476 Sqft
  • Year Built : 2026
  • Lot Area : 0 Acre
  • Listing Status : Active
  • Days On Market : 42
Contact Agent
Required
Required
Required
By proceeding, you consent to receive calls and texts at the number you provided, including marketing by autodialer and prerecorded and artificial voice, and ettmail, about your inquiry and other home-related matters, but not as a condition of any purchase.

Similar Single Family